Grandview, Markham, L3T 1E4


Description
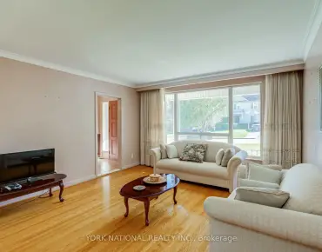
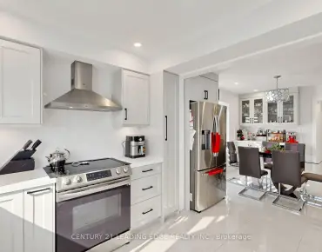
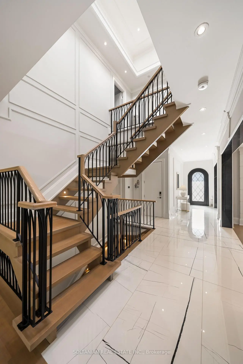
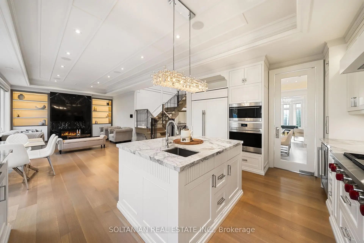
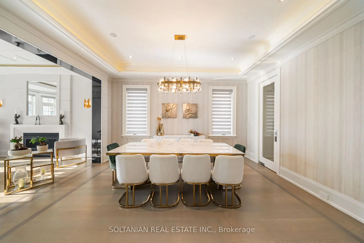
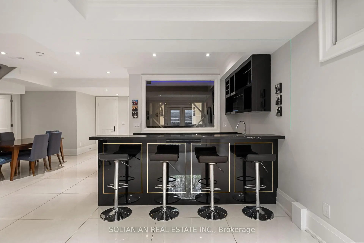
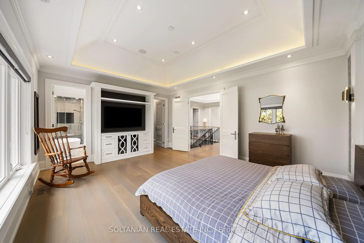
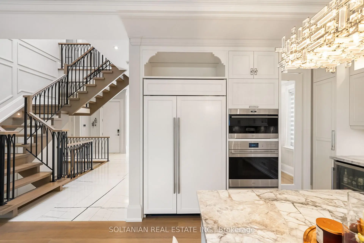
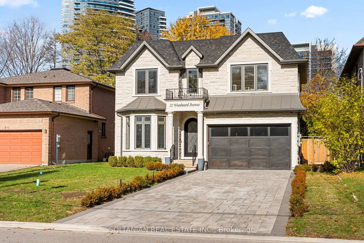
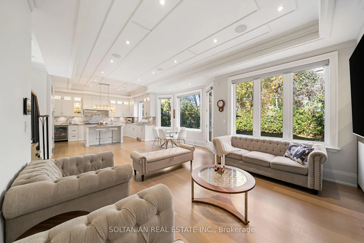
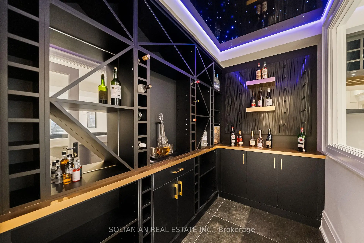
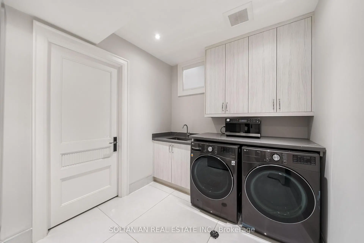
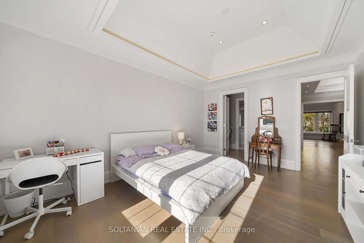
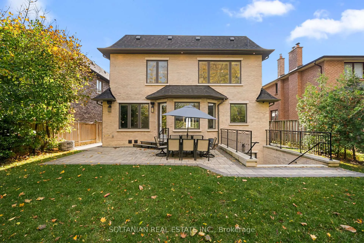
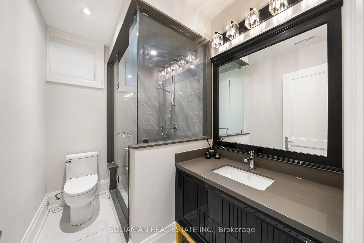
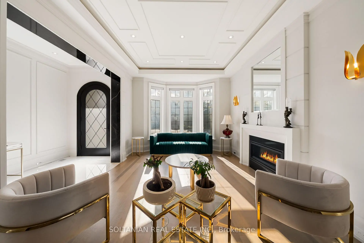
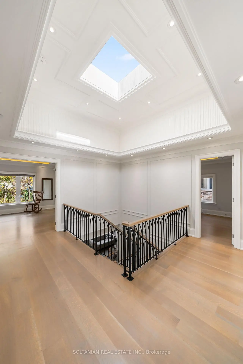
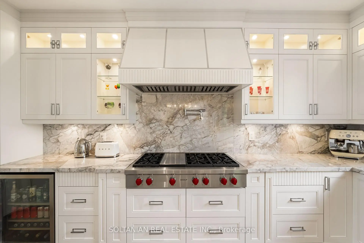
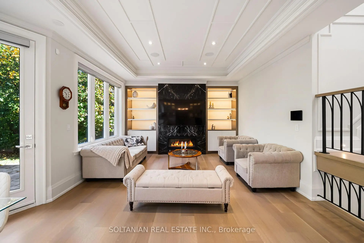
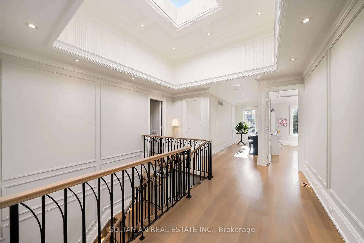
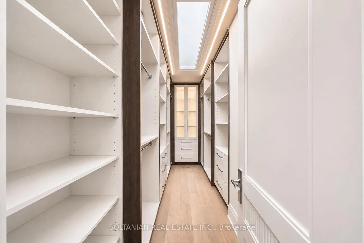
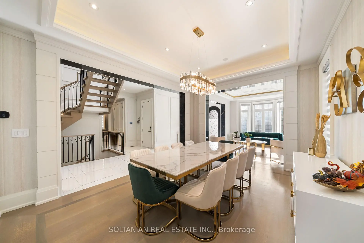
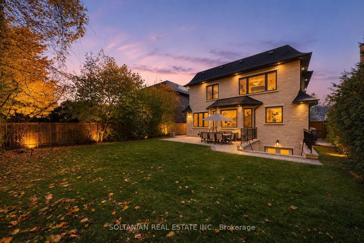
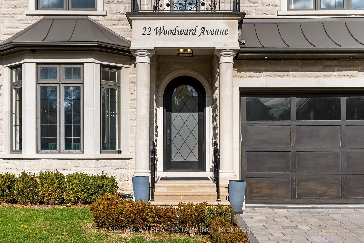
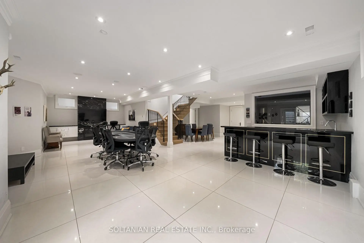
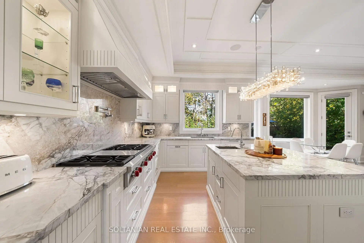
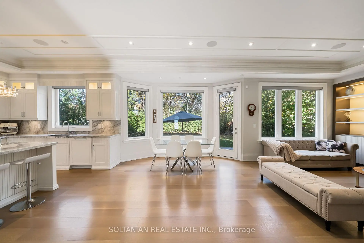
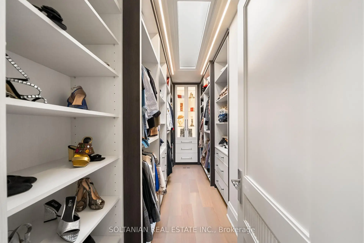
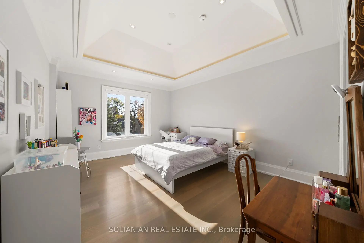
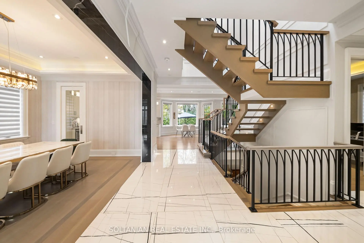
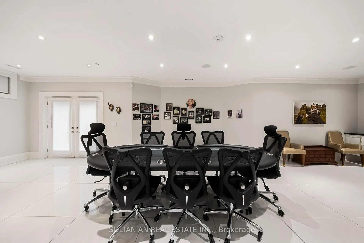
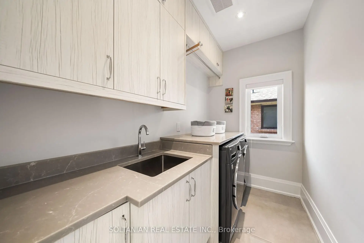
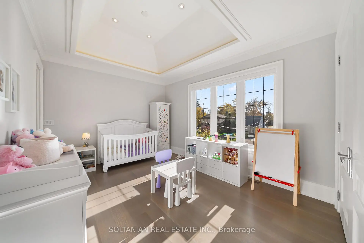
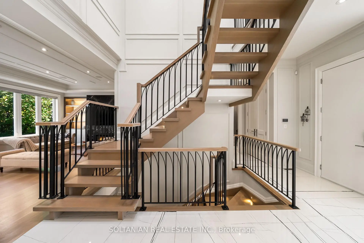
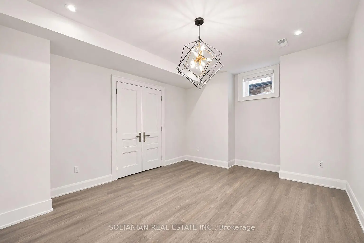
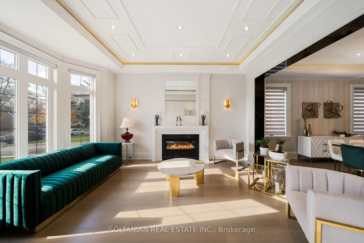
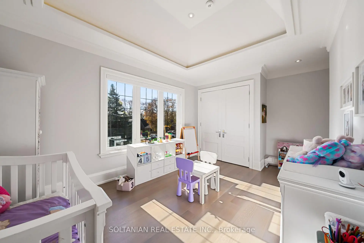
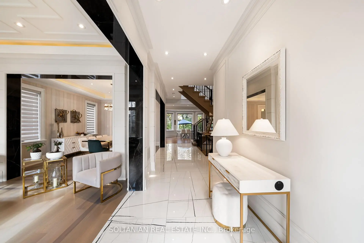
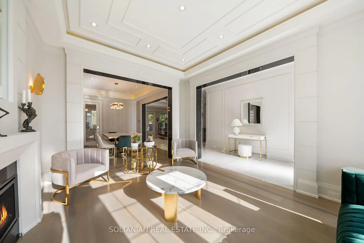
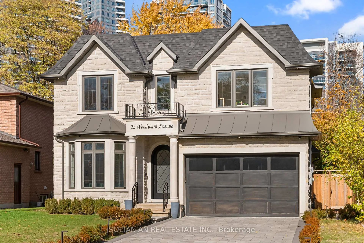
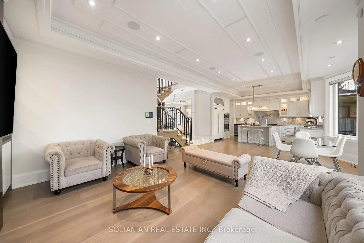
Distinguished custom-built estate of recent construction, approximately two years new, on a 50 x 140 ft lot, steps from Yonge and Steeles, in a growing neighbourhood of newly built homes. 22 Woodward Avenue offers four bedrooms, each with a private ensuite, a fully finished lower level with a separate entrance, and parking for eight, combining generous living space with premium-brand finishes and outstanding access to transit, parks and schools. The main level is defined by hardwood flooring with inlaid borders in the living and dining rooms, large-format porcelain, sculpted ceilings, panelled walls, sconce and rope lighting, custom-designed built-in cabinetry and three gas fireplaces. A floating staircase with integrated night lighting is set beneath a skylight. The kitchen is appointed with a panelled Sub-Zero refrigerator, 48" Wolf six-burner rangetop with grill, Wolf wall oven and microwave, pot filler, beverage centre and two sinks, and opens to the family room with a walk-out to a large interlocking stone patio and a private, tree-lined yard with in-ground irrigation. A dedicated home office and powder room complete the main floor. The upper level, brightened by multiple skylights, features a principal suite with a seven-piece bath, heated floors and skylit dressing rooms, three additional bedrooms with ensuite baths, a den and a laundry room. The lower level, with a separate entrance and walk-up to the backyard, includes heated floors, a lounge with gas fireplace, wine display and bar with sink, guest or caregiver quarters, three-piece bath, second laundry and ample storage. Limestone and natural stone exterior. Indoor two-car garage plus an extended driveway with no sidewalk, accommodating six additional cars. No rental items.
Features
- Facing: North

- Bedrooms: 4

- Bathrooms: 6

- Garages: 2

- Kitchens: 1

Details
- Lot size: 50.00 x 140.00 Feet

- Space: 3000-3500

- Tax: $ 14300.00

- N14158688

- Listing contracted with: SOLTANIAN REAL ESTATE INC.
| Room | Size(M) | Description | |
|---|---|---|---|
| Living Rm | 5.00x3.75 | Hardwood Floor, Gas Fireplace, Bay Window |
|
| Dining Rm | 4.84x3.74 | Hardwood Floor, Coffered Ceiling(s), Built-in Speakers |
|
| Family Rm | 5.42x4.25 | Hardwood Floor, Gas Fireplace, Built-in Speakers |
|
| Kitchen | 4.89x3.87 | Hardwood Floor, Centre Island, Built-in Speakers |
|
| Office | 3.46x2.69 | B/I Shelves, Coffered Ceiling(s), LED Lighting |
|
| Primary B | 5.44x4.31 | 6 Pc Ensuite, Walk-In Closet(s), Hardwood Floor |
|
| 2nd Br | 4.97x3.85 | 3 Pc Ensuite, Closet Organizers, Hardwood Floor |
|
| 3rd Br | 4.48x3.32 | 3 Pc Ensuite, Closet Organizers, Hardwood Floor |
|
| 4th Br | 3.85x3.47 | 4 Pc Ensuite, Closet Organizers, Hardwood Floor |
|
| Den | 4.60x1.72 | Panelled, Window, Hardwood Floor |
|
| Laundry | 2.76x1.60 | Porcelain Floor, Stainless Steel Sink, LED Lighting |
|
| Recreatio | 5.69x4.00 | Heated Floor, Built-in Speakers, Gas Fireplace |
| Bathroom | Pieces | Level | |
|---|---|---|---|
| 1xBath | 6 pcs | Second |
|
| 1xBath | 4 pcs | Second |
|
| 2xBaths | 3 pcs | Second |
|
| 1xBath | 3 pcs | Basement |
|
| 1xBath | 2 pcs | Main |
Property Summary
Located close to the intersection of Yonge St and Steeles Ave, 22 Woodward Ave is a 4+1 bedrooms 6 washrooms Detached. The unit has a Double Built-In Parking Spaces. The property has a finished Walk-Up basement. The property has many nice features including Water Meter, Water Heater Owned, Countertop Range, Carpet Free and Central Vacuum. Living Room Rm, Dinning Room Rm, Family Room Rm, Kitchen and Office are on the Main floor.Home Market Analysis
For Sale
For Lease
Comparable home values have decreased 42.3% compared with the same period last year.
Rent levels have increased 11.3% compared with the same period last year.
How This Home Compares
Local Area Profile
This property is located in an area with a significant rental housing presence with a strong concentration of apartment and condominium housing. Approximately 46% of residents hold a bachelor's degree or higher, while about 17% have a college credential. Public transit is commonly used by local commuters, alongside driving.
School Information
Elementary Schools
-
Gifted program school
Rank: 571 out of 3022 (Score: 7.5)Distance to school: 0.9 km (~16 min walk) -
French Immersion school
Rank: 2601 out of 3022 (Score: 3.9)Distance to school: 2.7 km (~8 min drive) -
Rank: 1934 out of 3022 (Score: 5.5)Distance to school: 3.2 km (~9 min drive)
-
Rank: 175 out of 3022 (Score: 8.5)Distance to school: 10.3 km (~31 min drive)
Secondary Schools
-
Rank: 112/746 (Score: 7.8) 5 year average: 87/746 (Score: 7.7)Distance to school: 1.1 km (~19 min walk)
-
Rank: 20/746 (Score: 9.0) 5 year average: 50/746 (Score: 8.0)Distance to school: 3.4 km (~10 min drive)
-
Arts program school
Rank: 100/746 (Score: 7.9) 5 year average: 60/746 (Score: 7.9)Distance to school: 3.4 km (~10 min drive) -
AP program school
Rank: 67/746 (Score: 8.2) 5 year average: 109/746 (Score: 7.5)Distance to school: 8.0 km (~24 min drive) -
Catholic Home school
Rank: 1/746 (Score: 10.0) 5 year average: 2/746 (Score: 9.3)Distance to school: 5.0 km (~15 min drive) -
Rank: 89/746 (Score: 8.0) 5 year average: 135/746 (Score: 7.3)Distance to school: 9.6 km (~29 min drive)
-
Rank: 89/746 (Score: 8.0) 5 year average: 135/746 (Score: 7.3)Distance to school: 9.6 km (~29 min drive)