Buttonville, Markham, L3R 9E4

Description
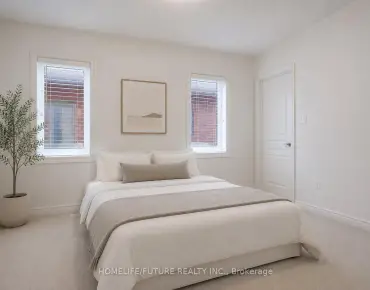
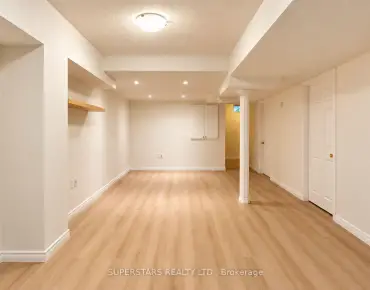
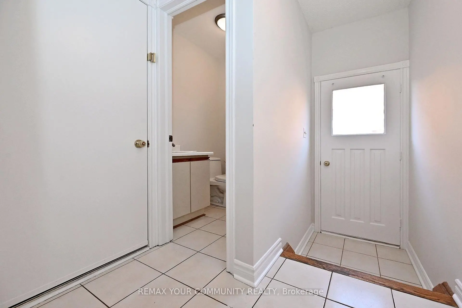
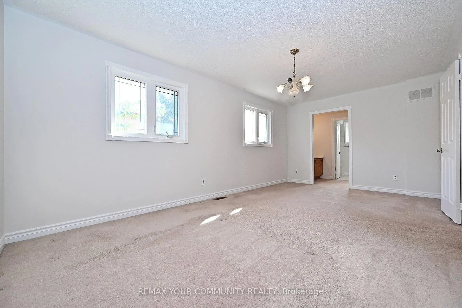
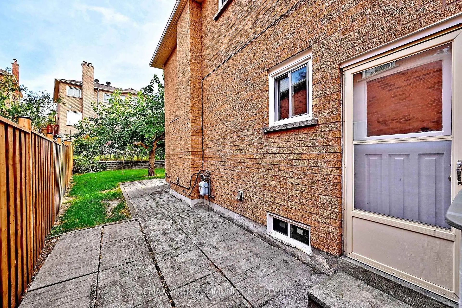
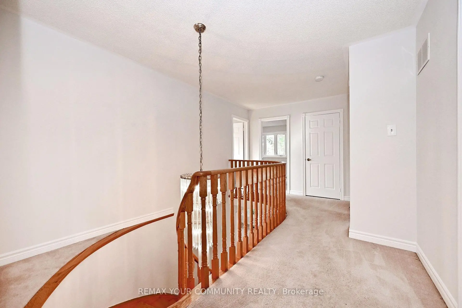
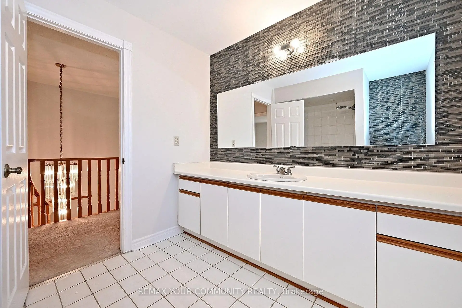
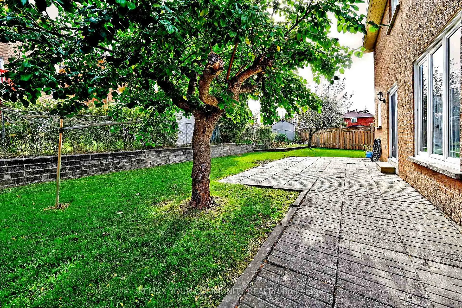
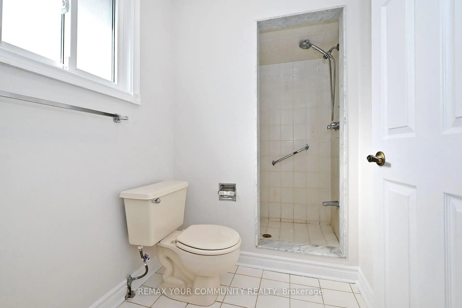
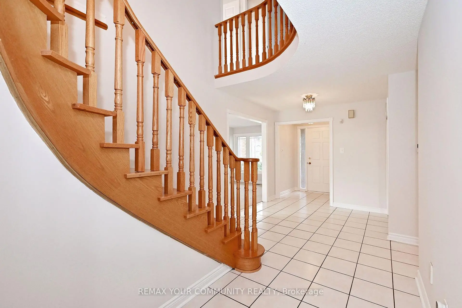
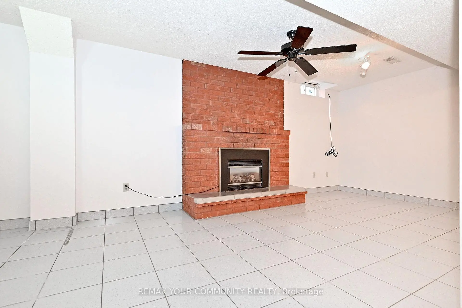
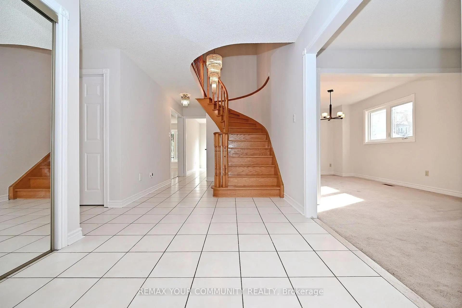
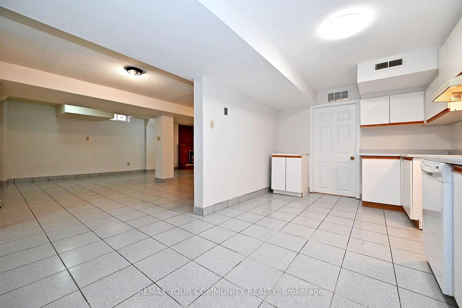
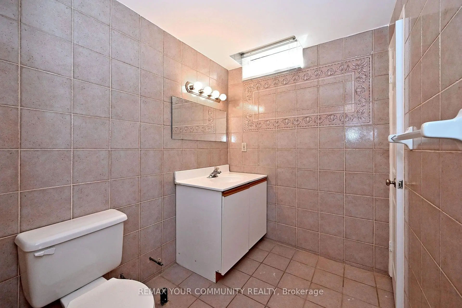
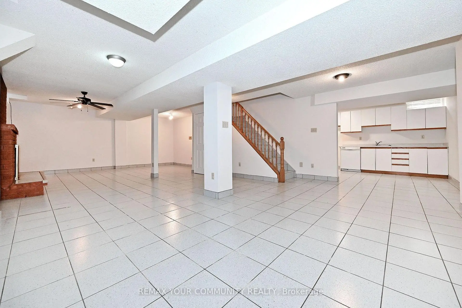
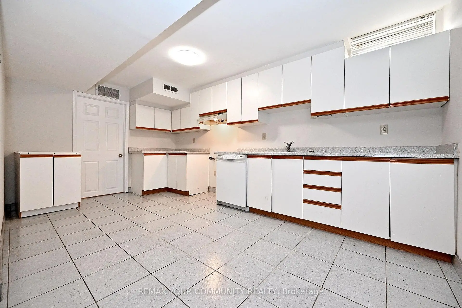
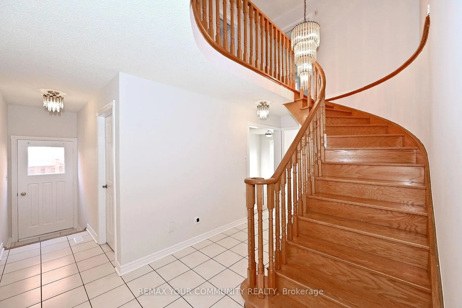
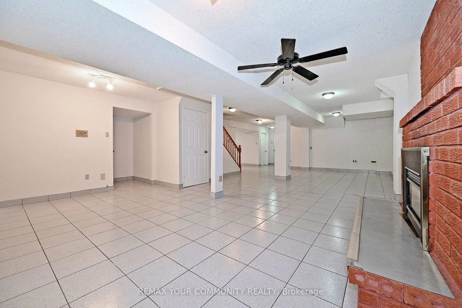
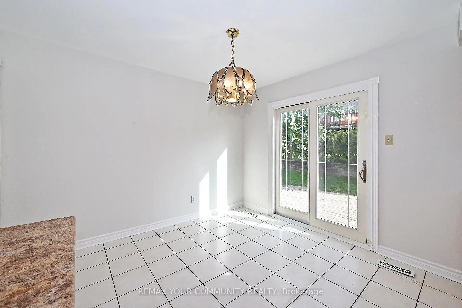
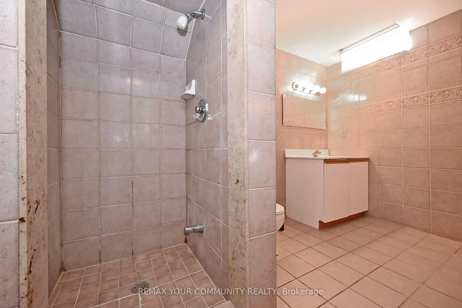
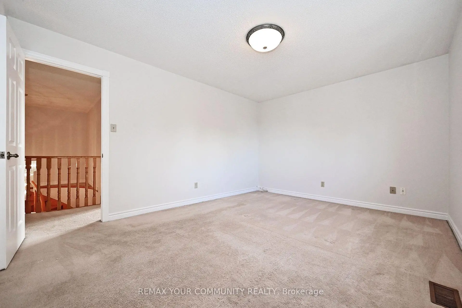
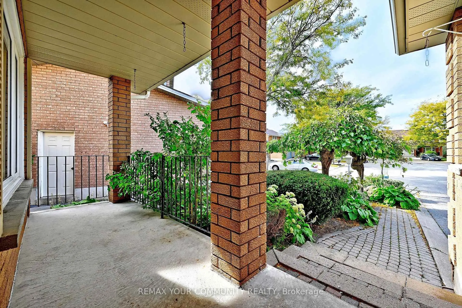
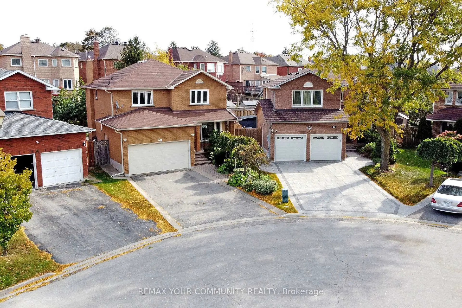
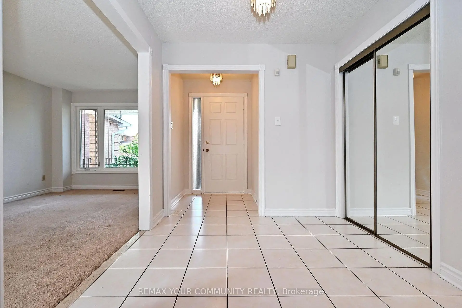
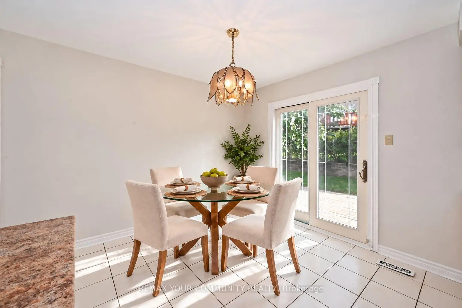
Desirably Situated On a Cul-De-Sac, In a Coveted Markham Neighbourhood, This Spacious, Original Italian-Owned Residence Offers Approximately 3,200 Square Feet Of Finished Living Space. The Home Combines Generous Living Areas, a Functional Layout, and The Flexibility To Accommodate Your Family's Evolving Needs. Enjoy Spacious Principal Rooms, Comfortable Everyday Living, and Ample Storage Throughout. The Fully Finished, Open-Concept Lower Level Offers Versatility, Complete With a Full Kitchen and 3-Piece Bathroom, All Well- Suited For Extended Family, Multi-Generational Living, Or Nanny Quarters. Enjoy a Wide Backyard and Landscaped Patio, Offering a Generous Area For Entertaining, Family Gatherings, Or Simply Relaxing In Your Own Private Outdoor Space. The Appeal Of a Court Location Without a Sidewalk, Is An Added Bonus Of Extra Parking. Highly Ranked Schools and Amenities Of Shopping, Parks, Recreation, Public Transit, and Highways All Within Easy Reach. An Exceptional Opportunity To Make This Home Yours.
Features
- Facing: East

- Bedrooms: 4

- Bathrooms: 4

- Garages: 2

- Kitchens: 1

Details
- Lot size: 26.70 x 102.39 Feet

- Space: 2500-3000

- Tax: $ 7913.80

- N14096712

- Listing contracted with: REMAX YOUR COMMUNITY REALTY
| Room | Size(M) | Description | |
|---|---|---|---|
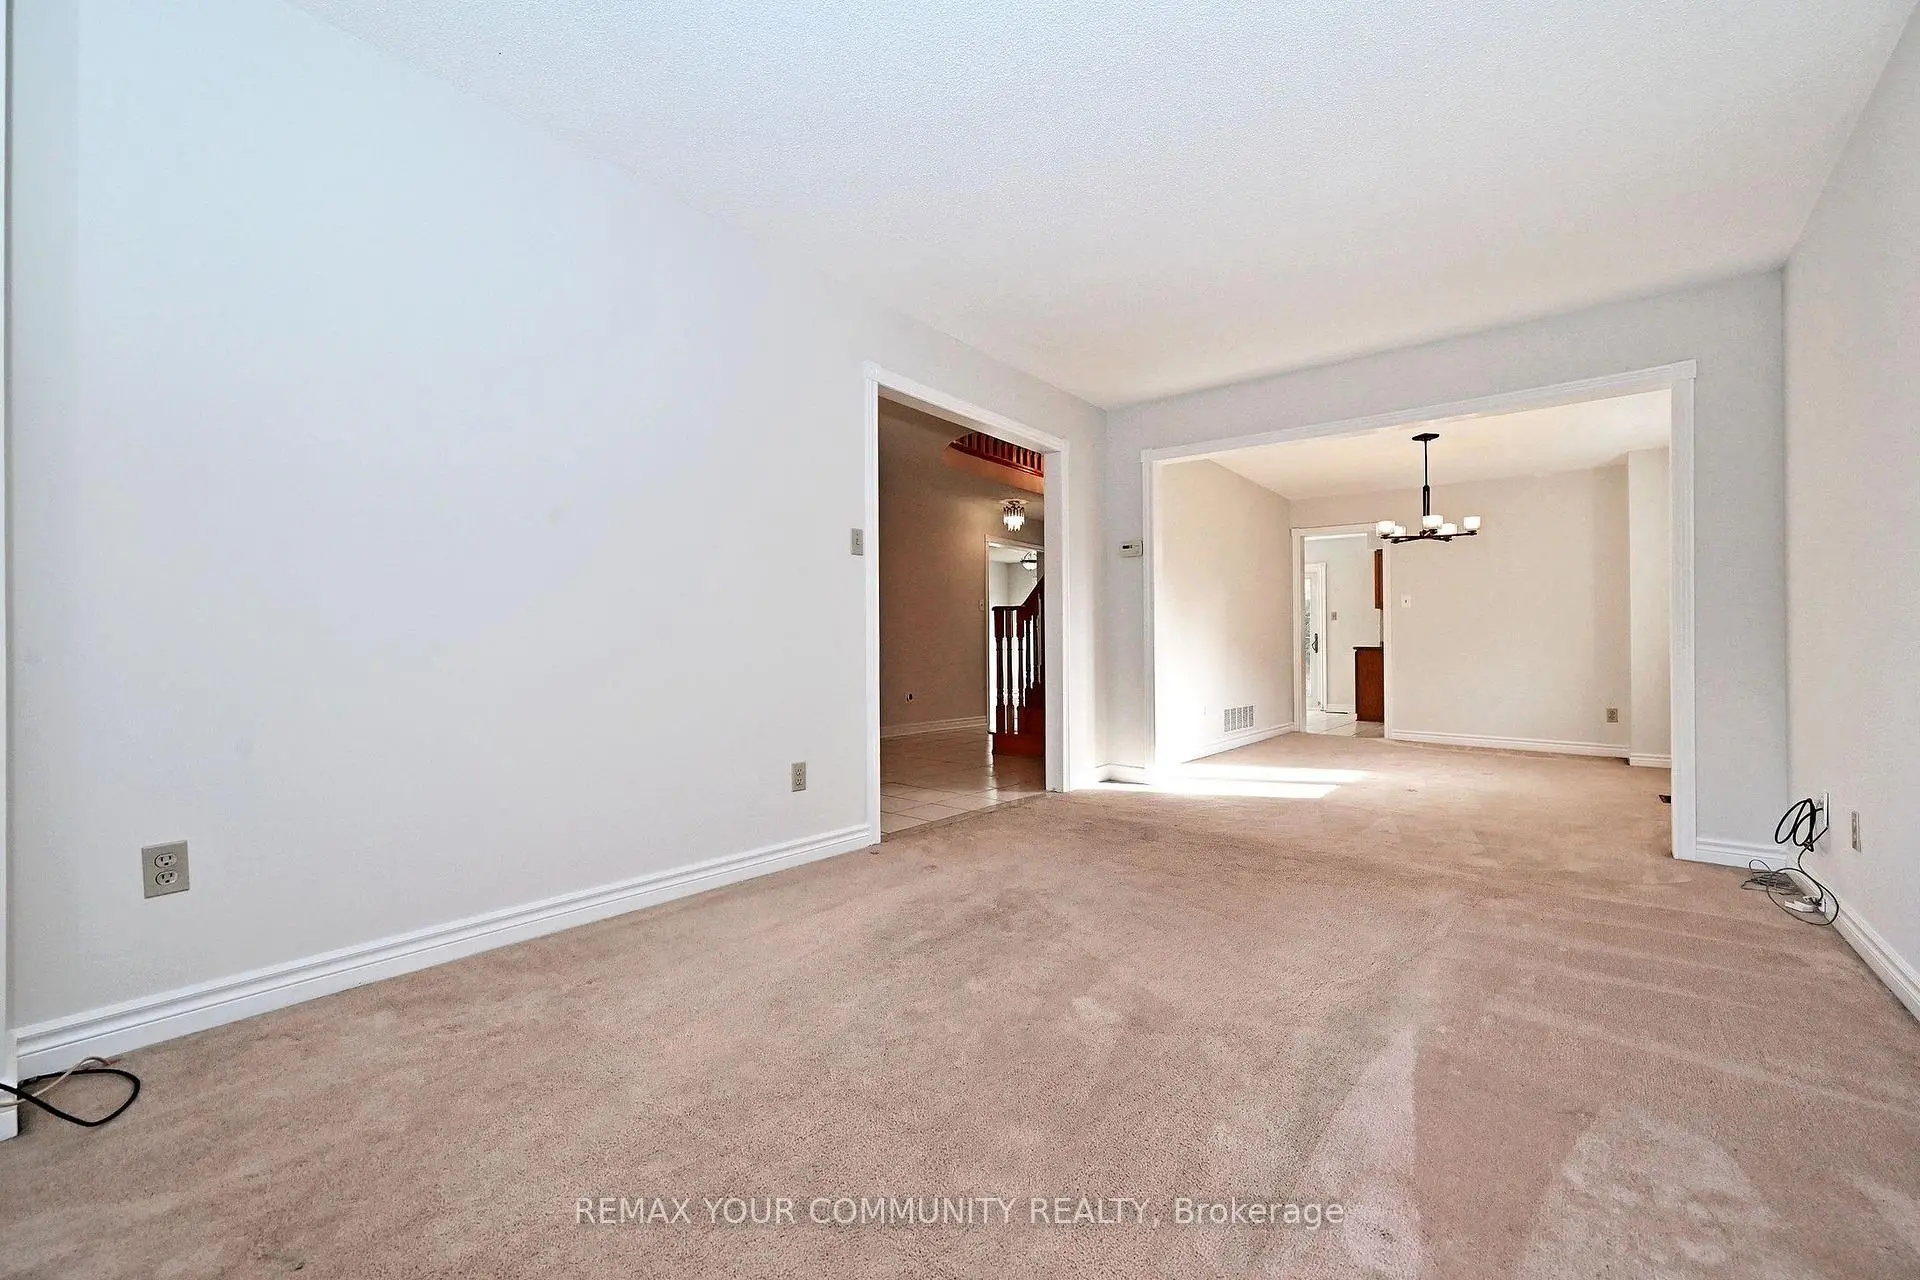
| Living Rm | 4.80x3.02 | Broadloom, Combined w/Dining, Open Concept |
|
| Dining Rm | 3.73x2.97 | Broadloom, Combined w/Living, Formal Rm |
|
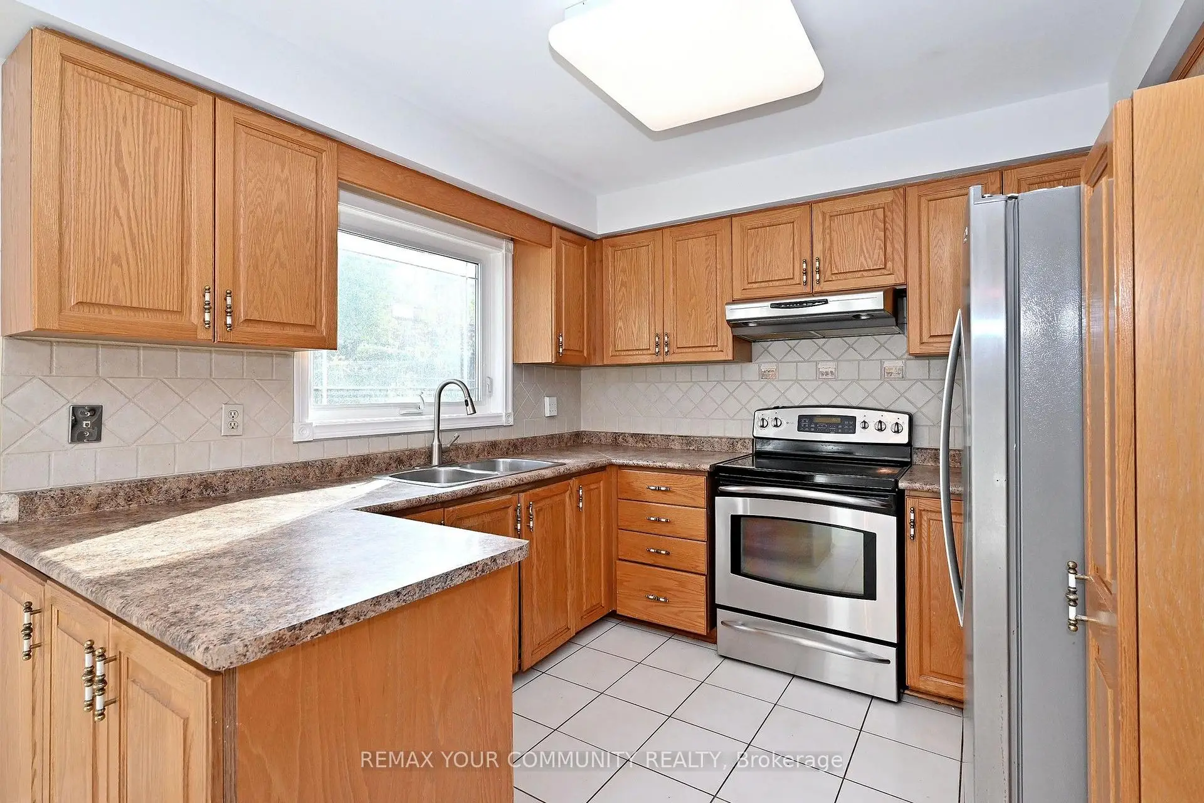
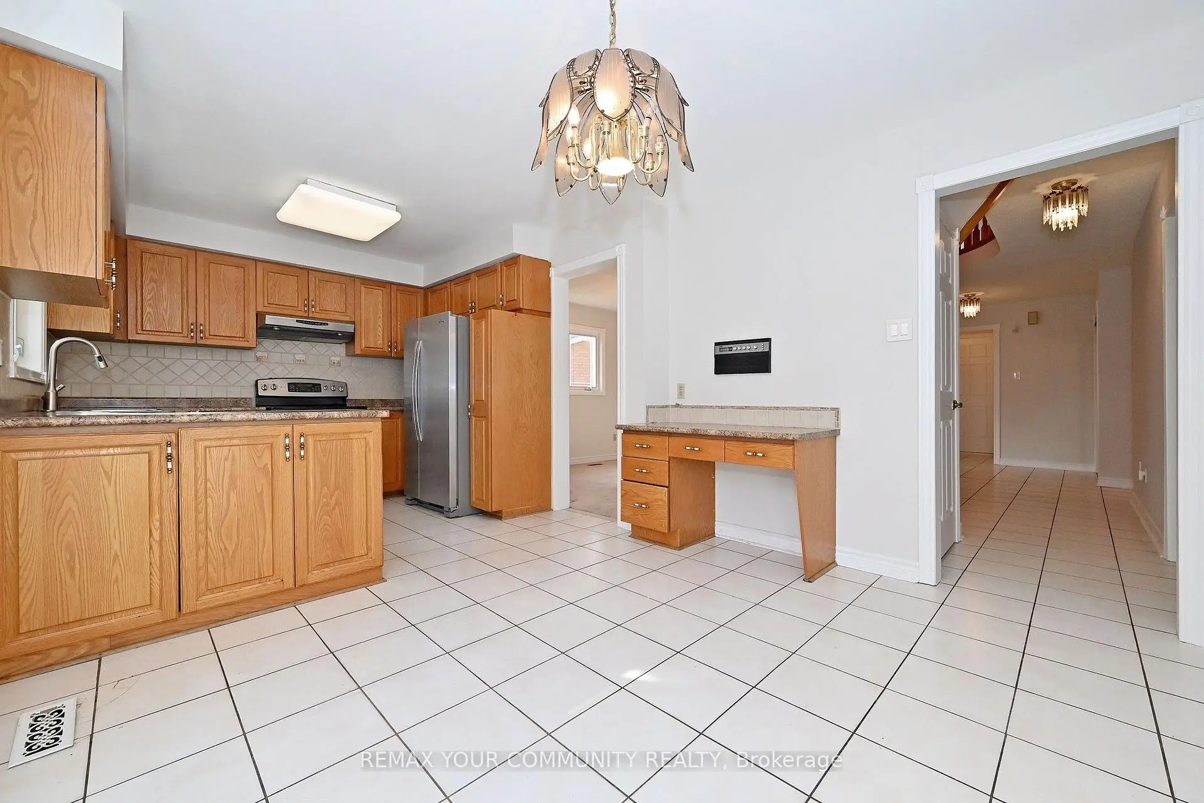
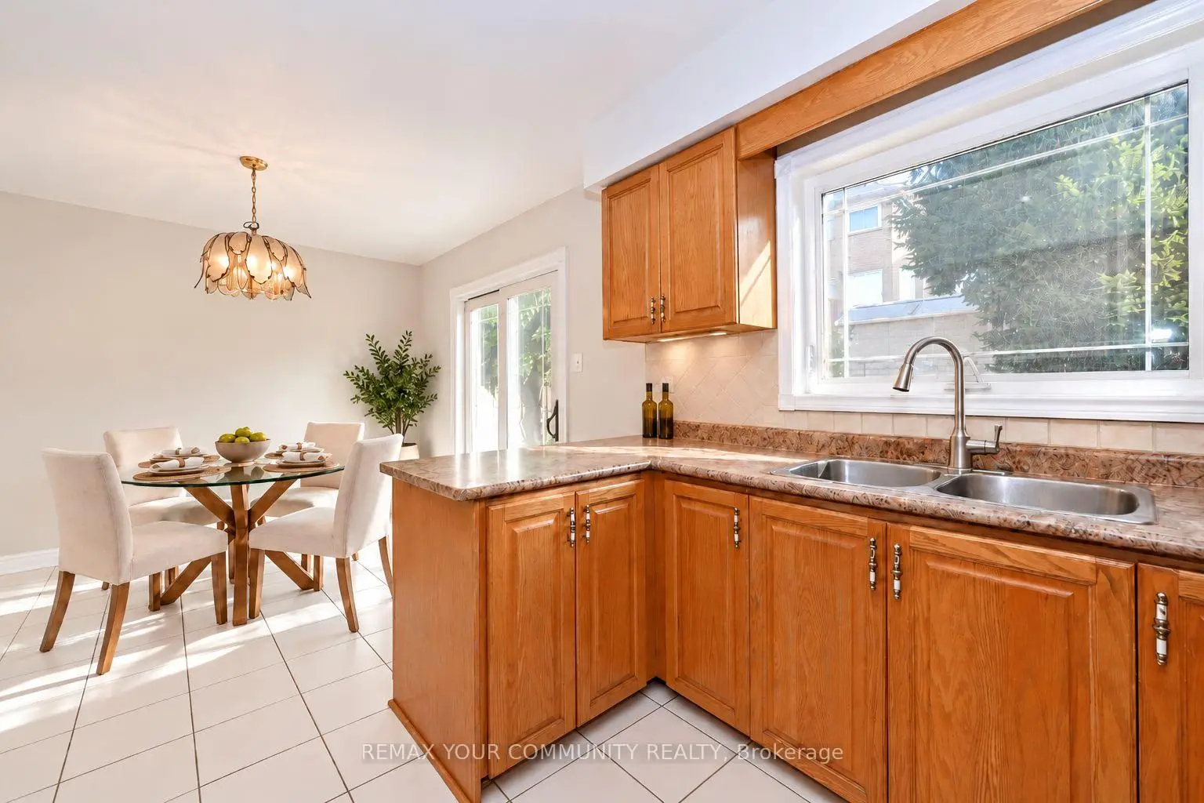
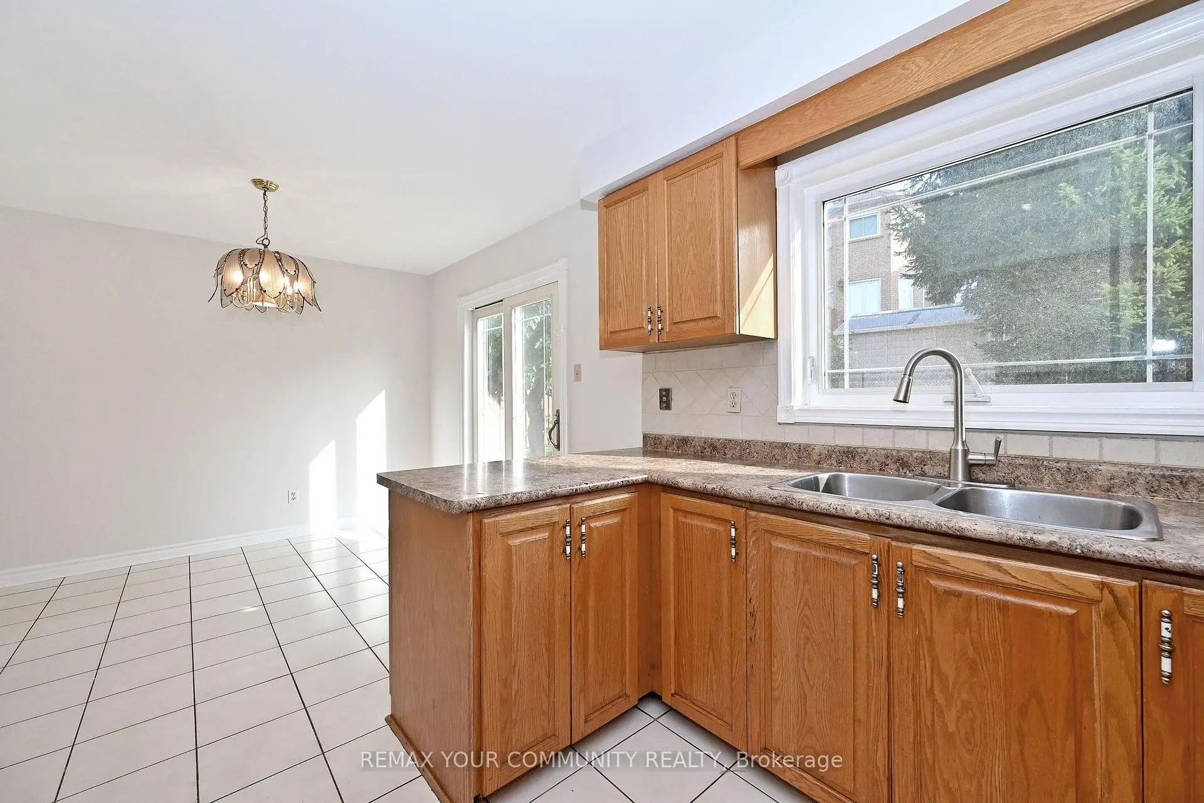
| Kitchen | 2.81x2.97 | Tile Floor, Stainless Steel Appl, Overlooks Backyard |
|
| Breakfast | 2.97x2.97 | Tile Floor, Combined w/Kitchen, W/O To Yard |
|
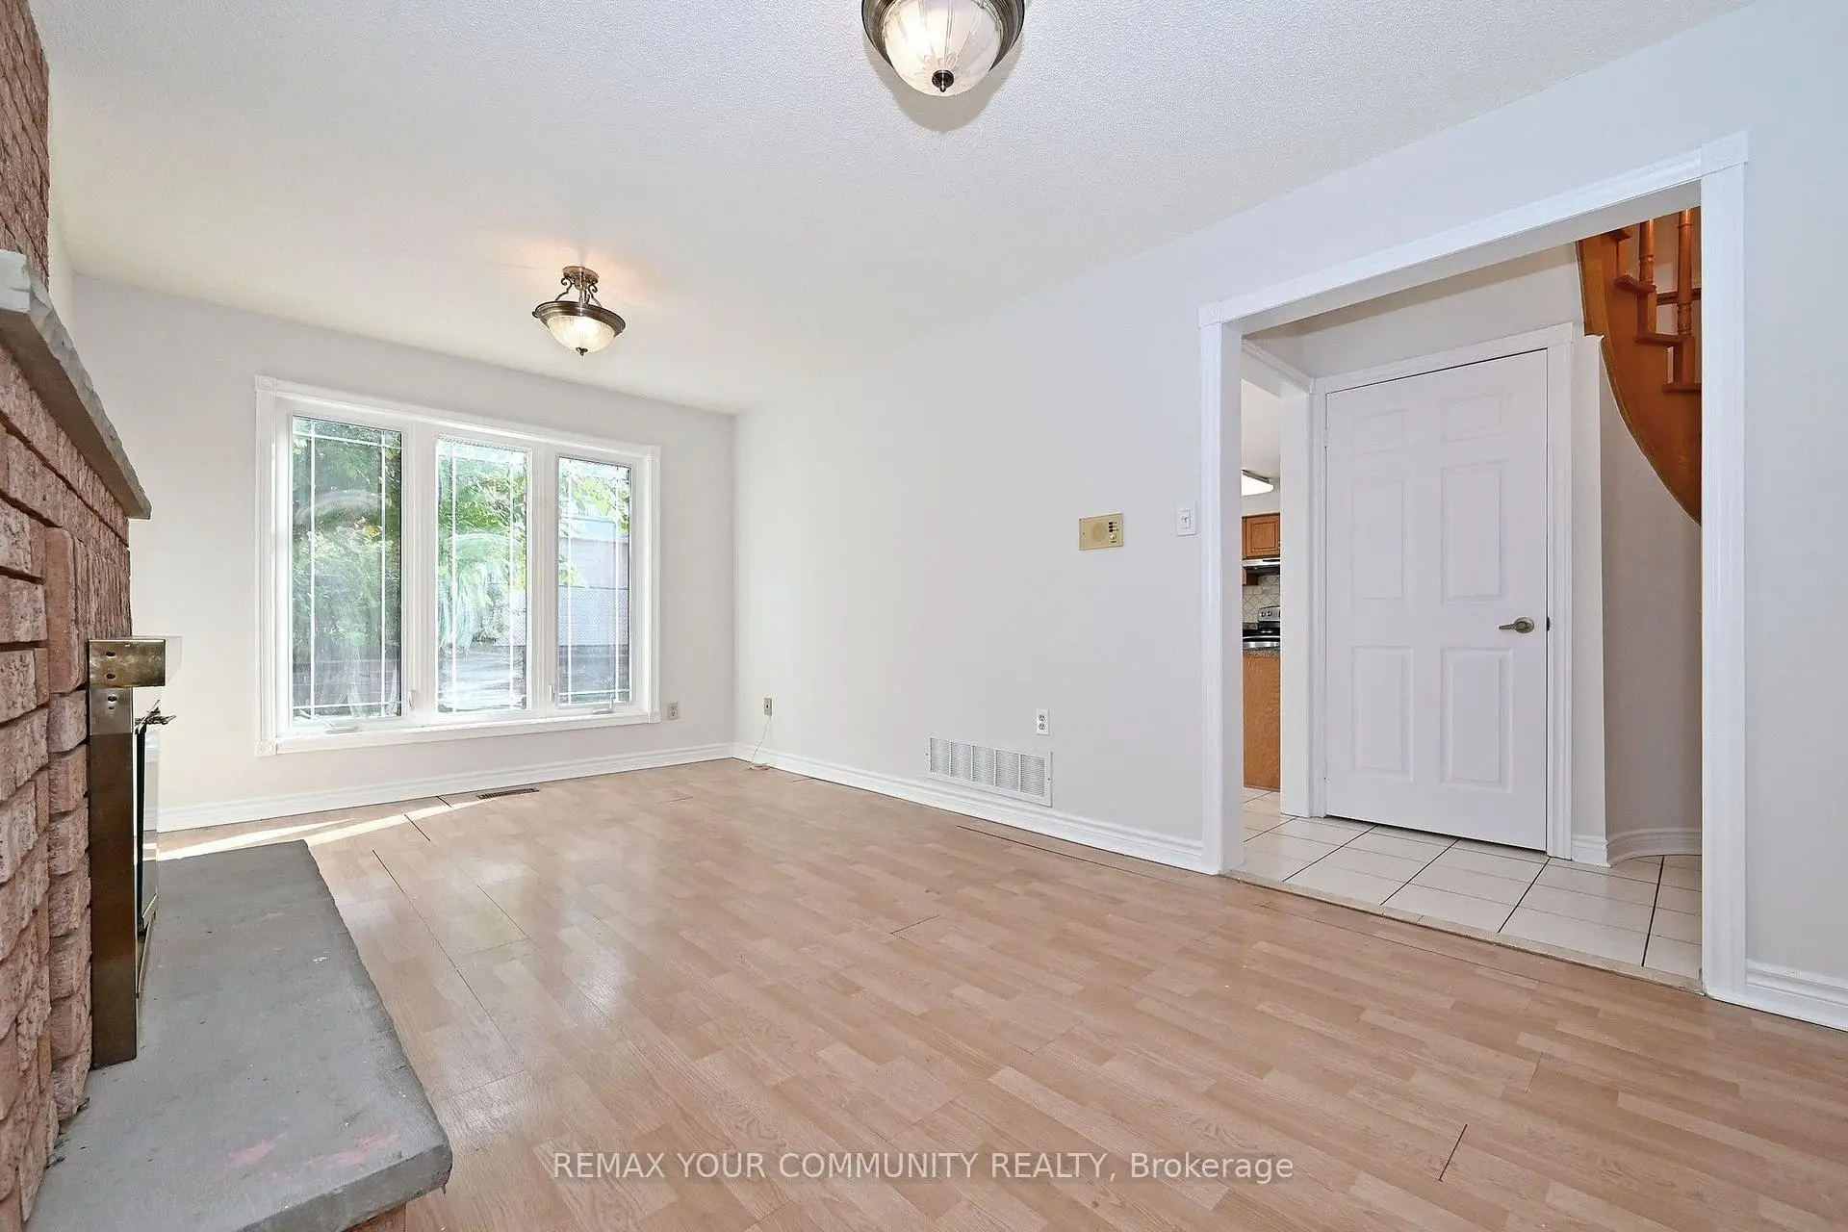
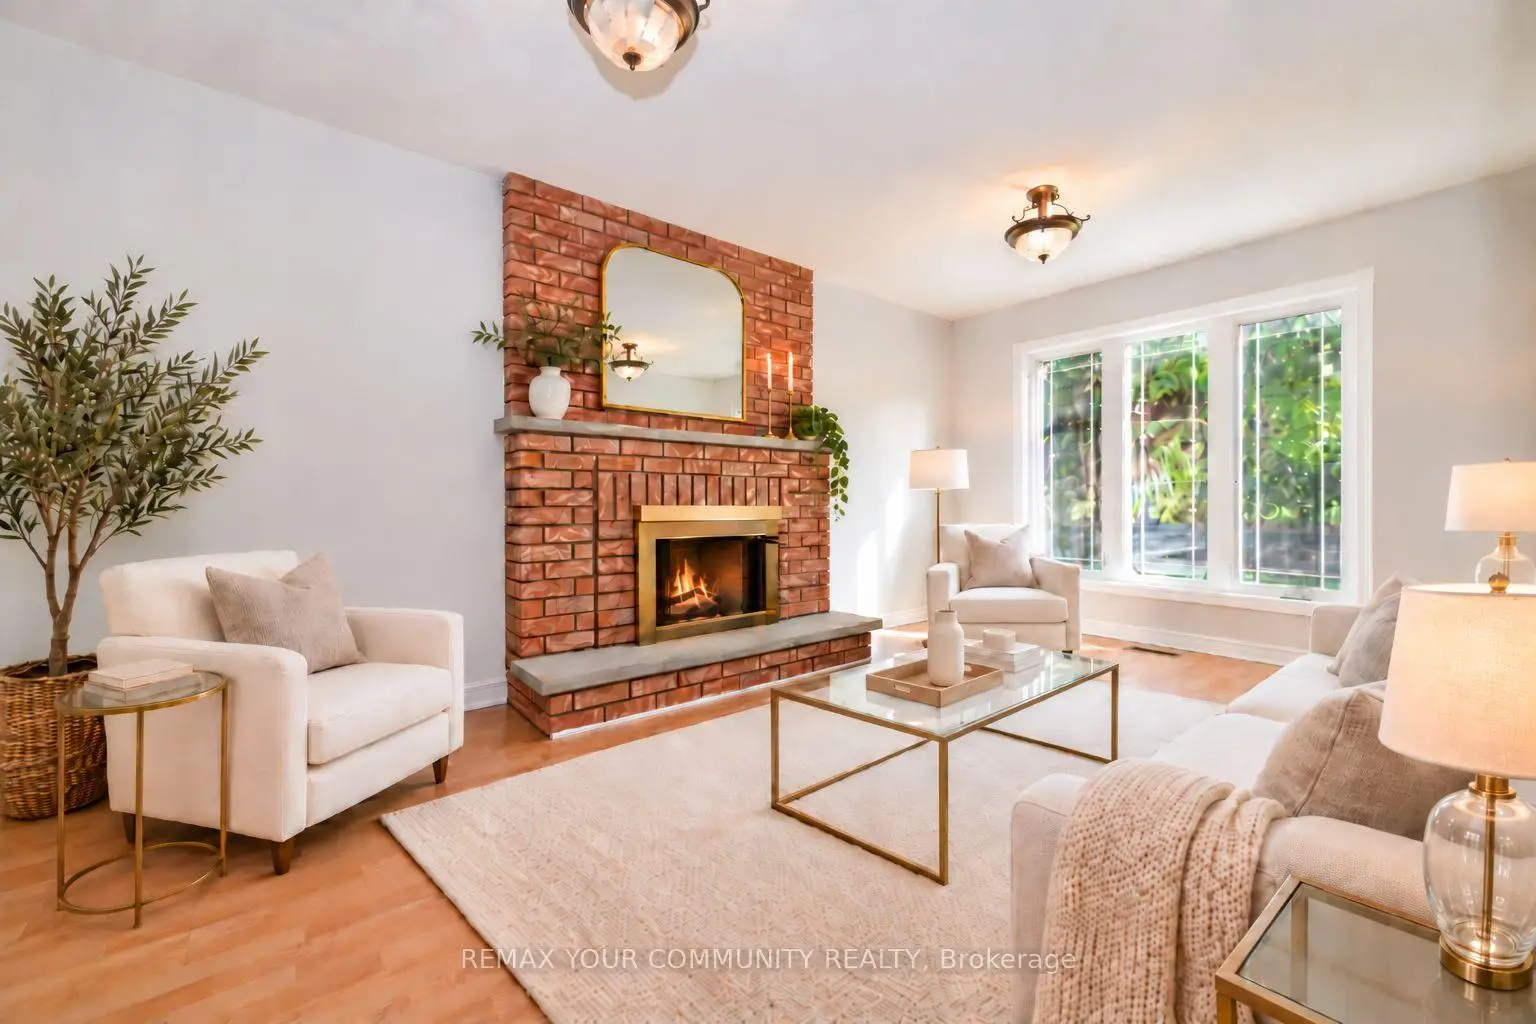
| Family Rm | 5.10x2.99 | Laminate, Fireplace, Overlooks Backyard |
|
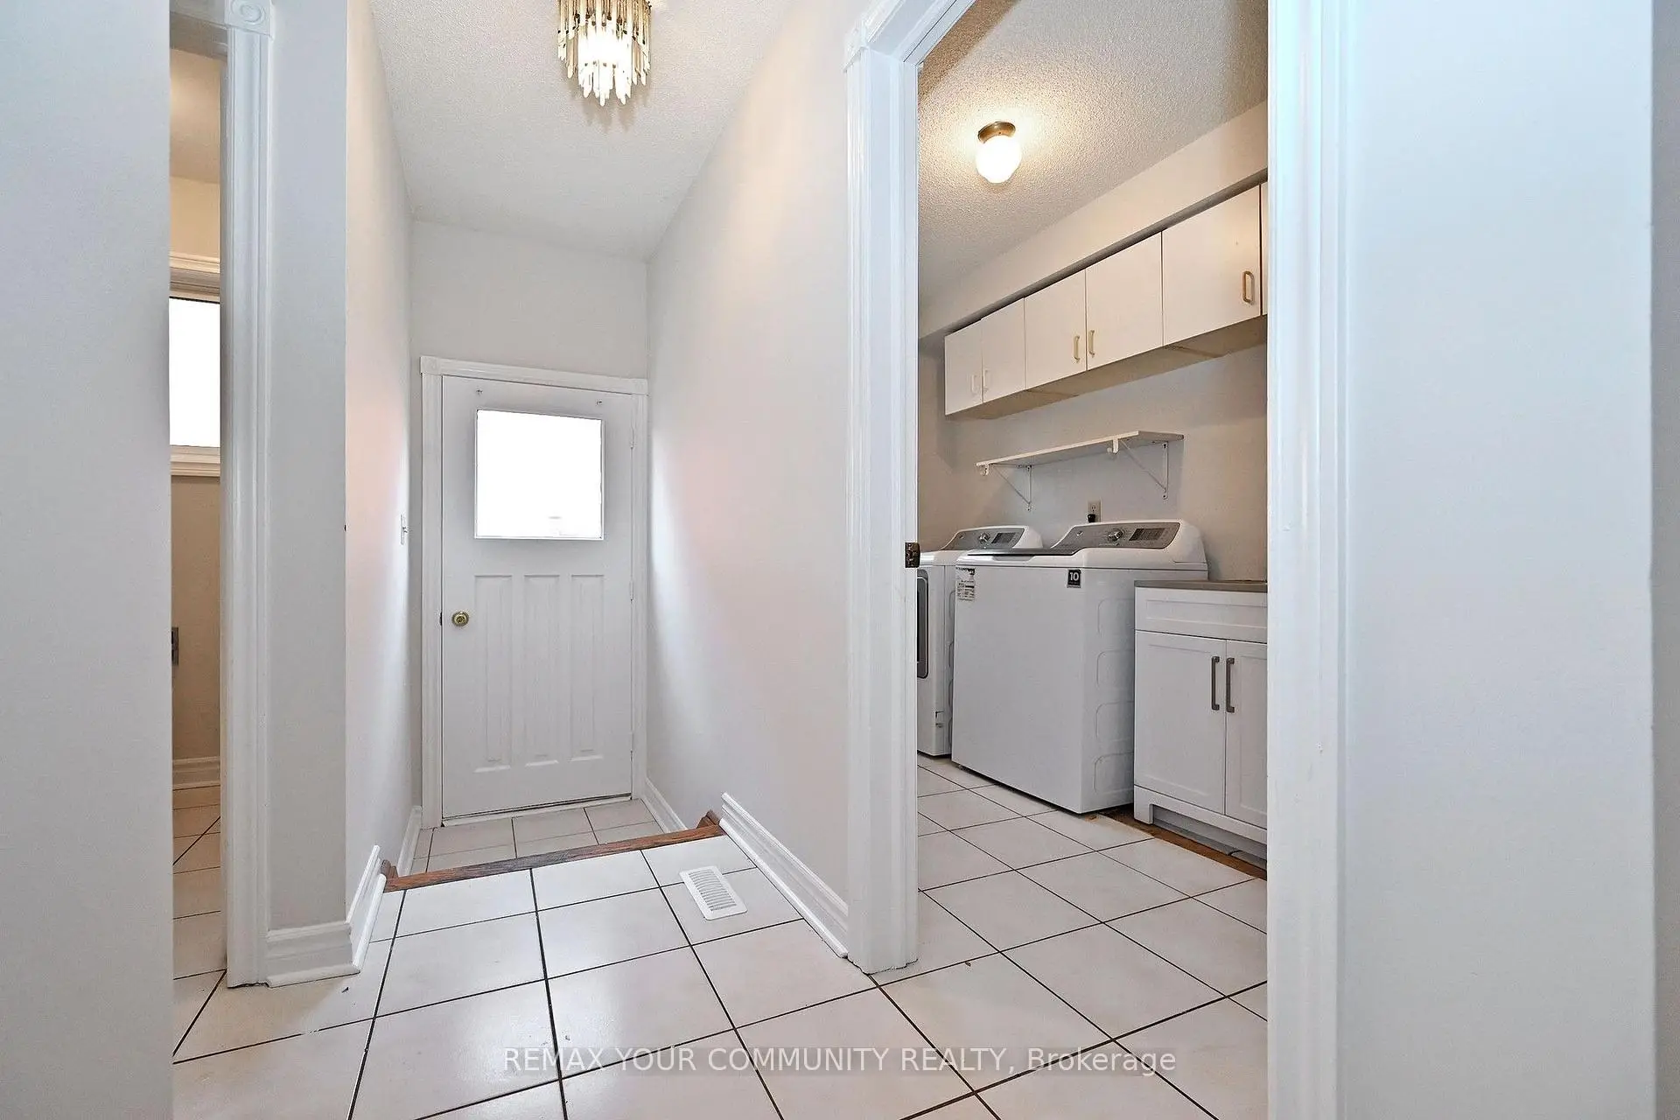
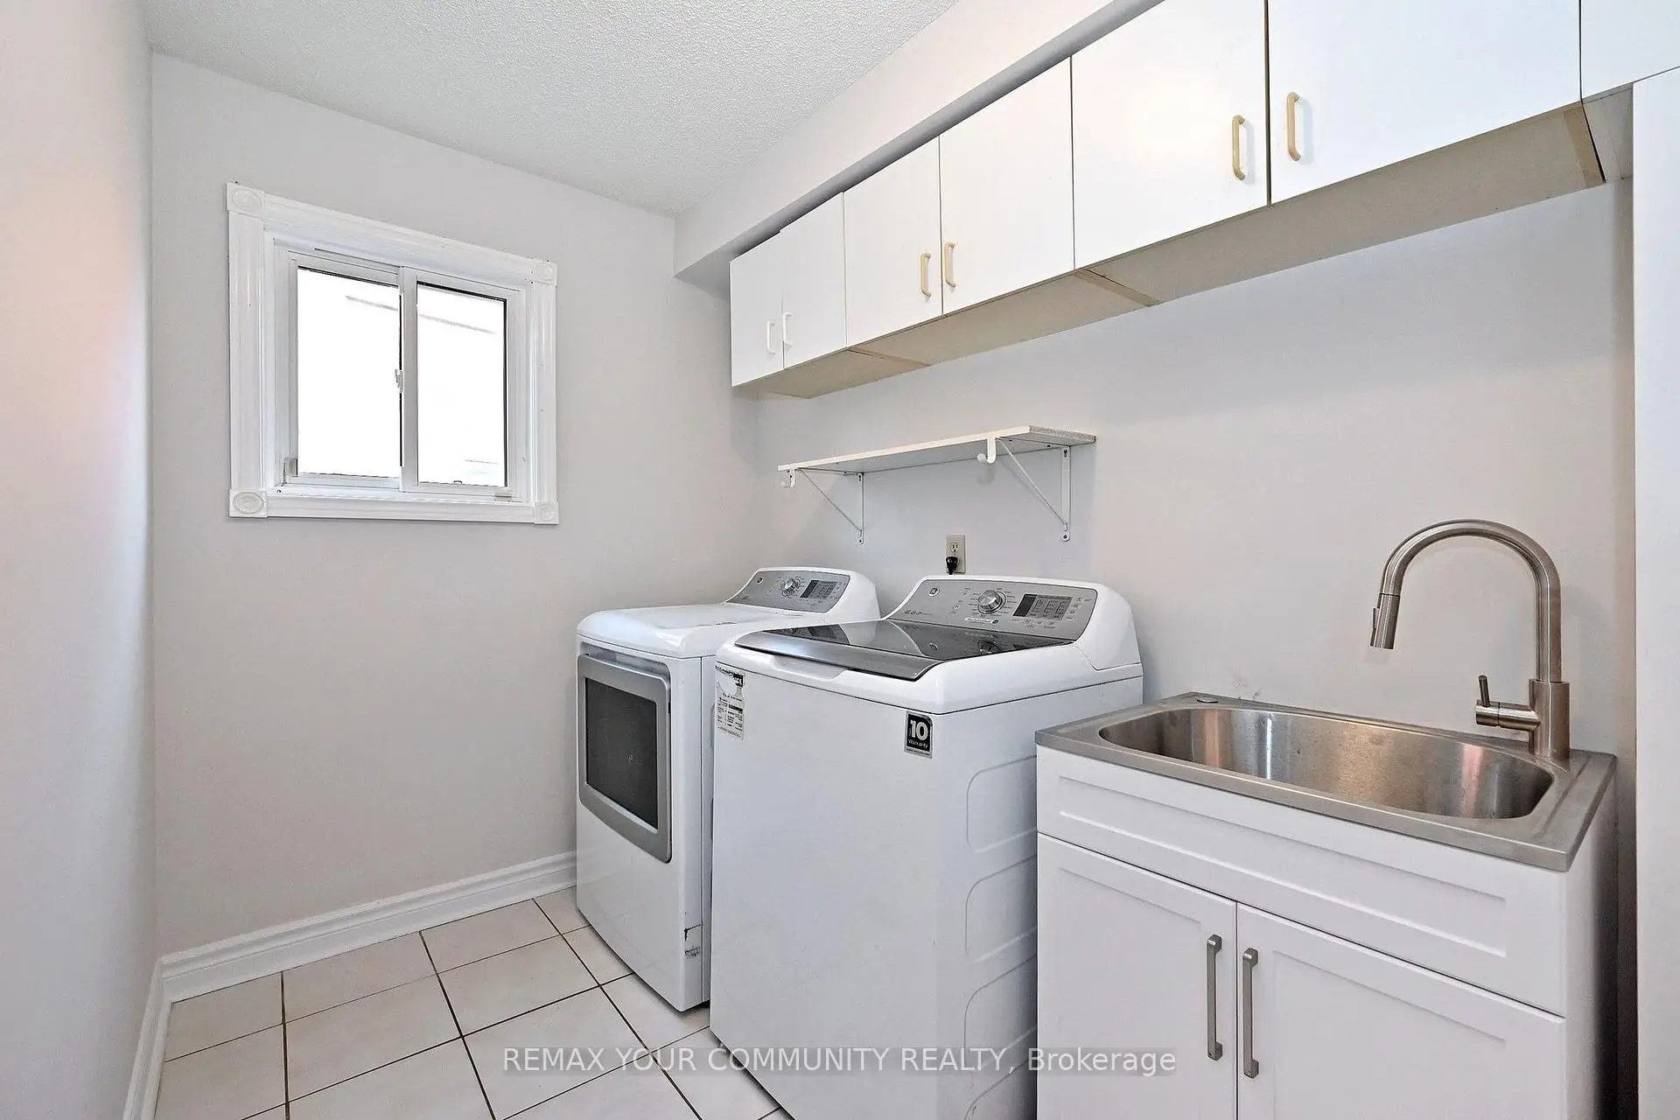
| Laundry | 3.02x1.72 | Tile Floor, Side Door |
|
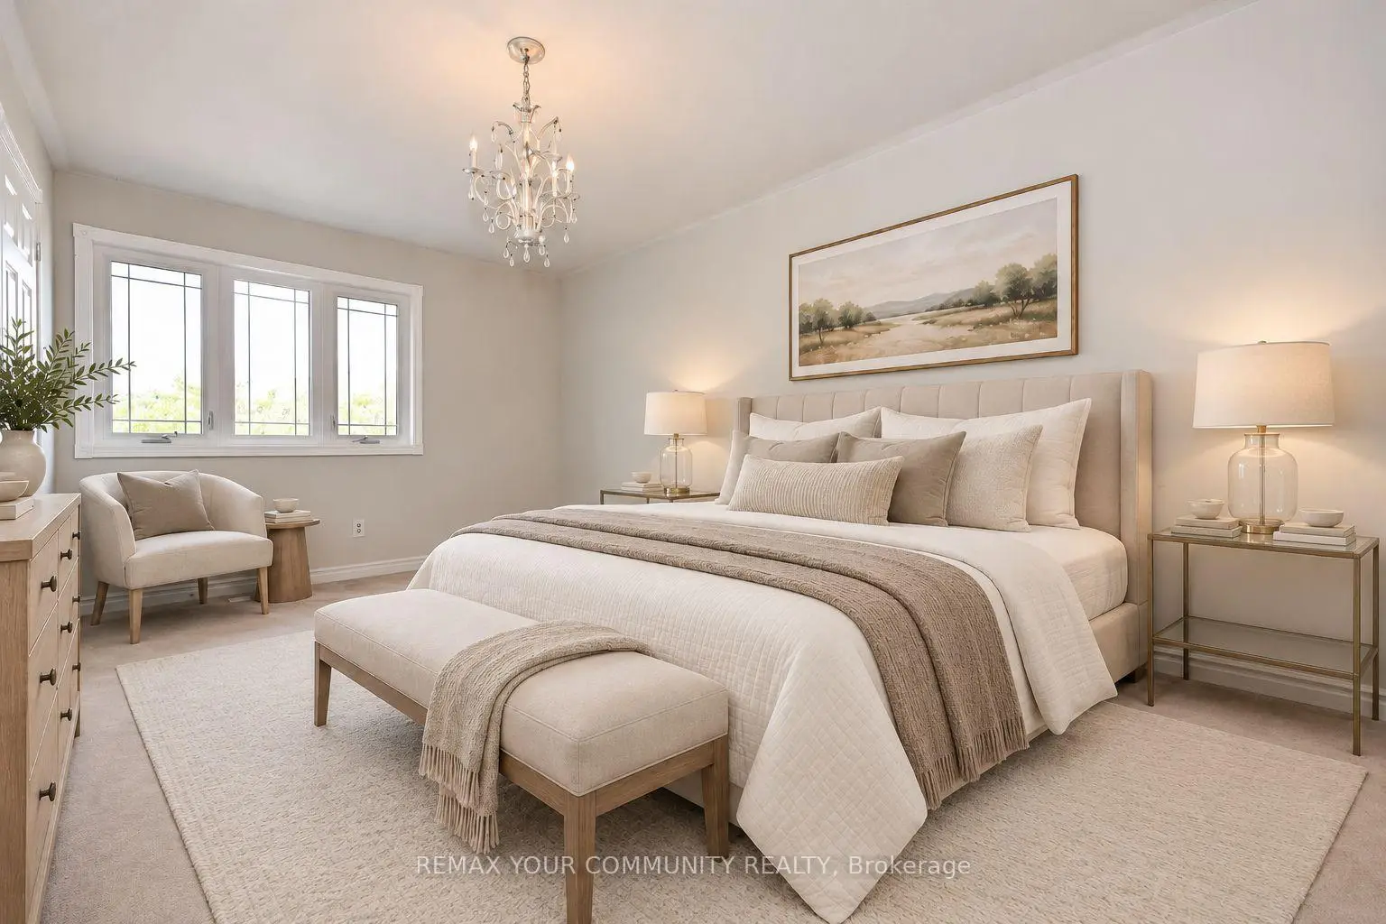
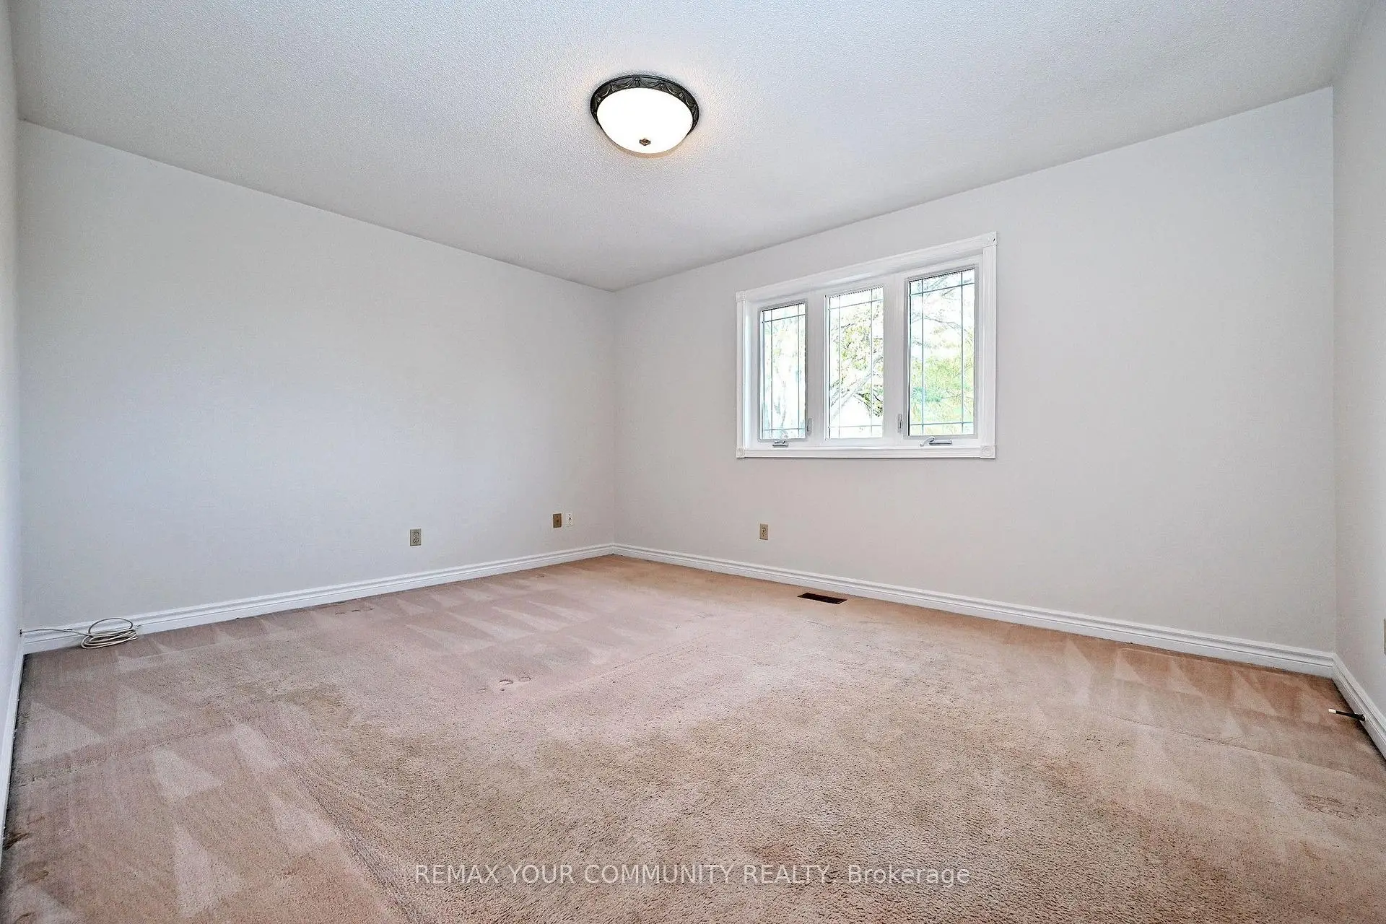
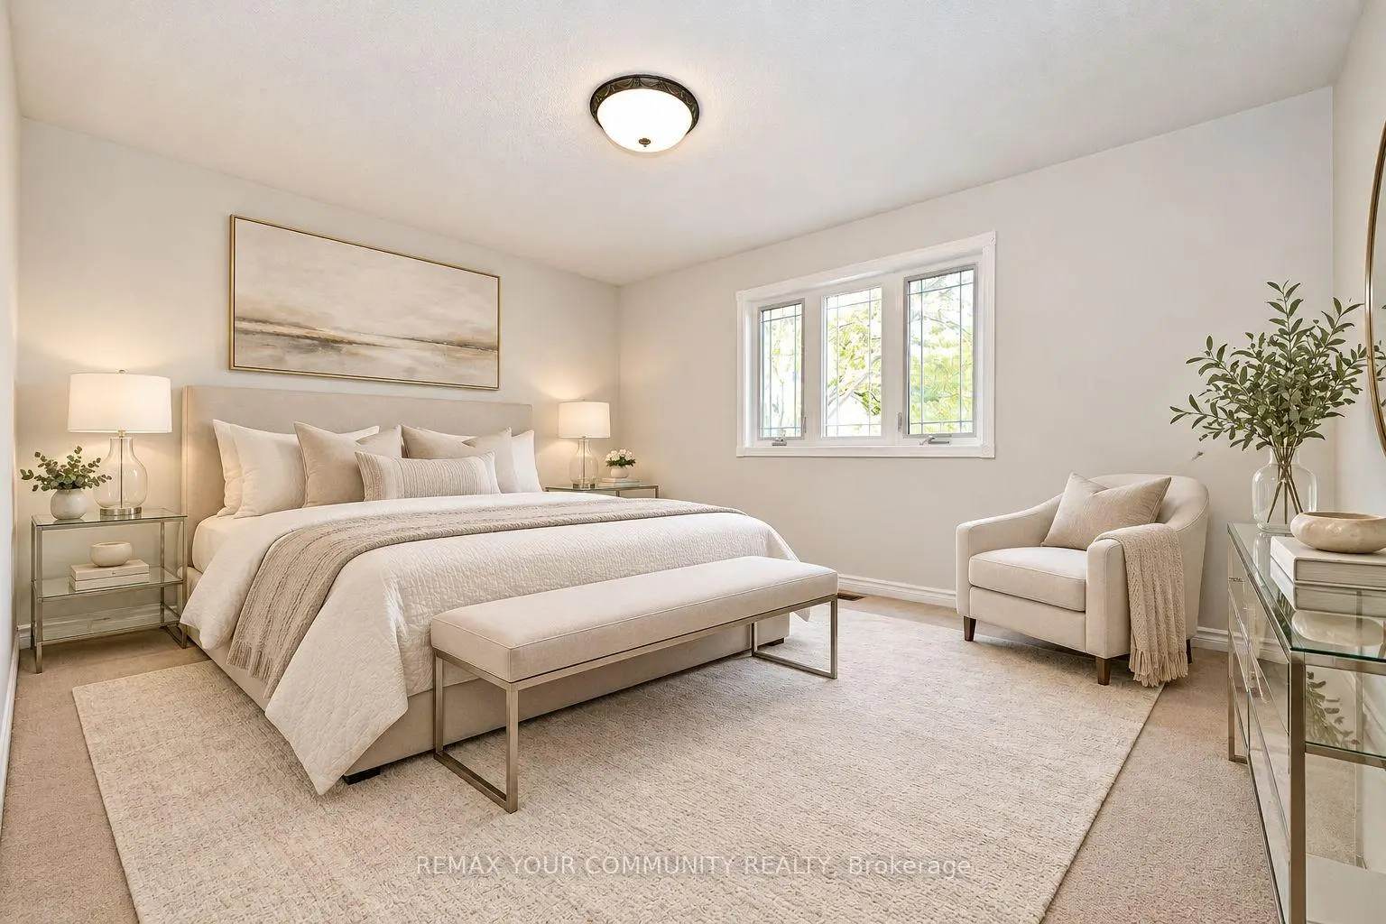
| Primary B | 5.76x3.30 | Broadloom, Walk-In Closet(s), 4 Pc Ensuite |
|
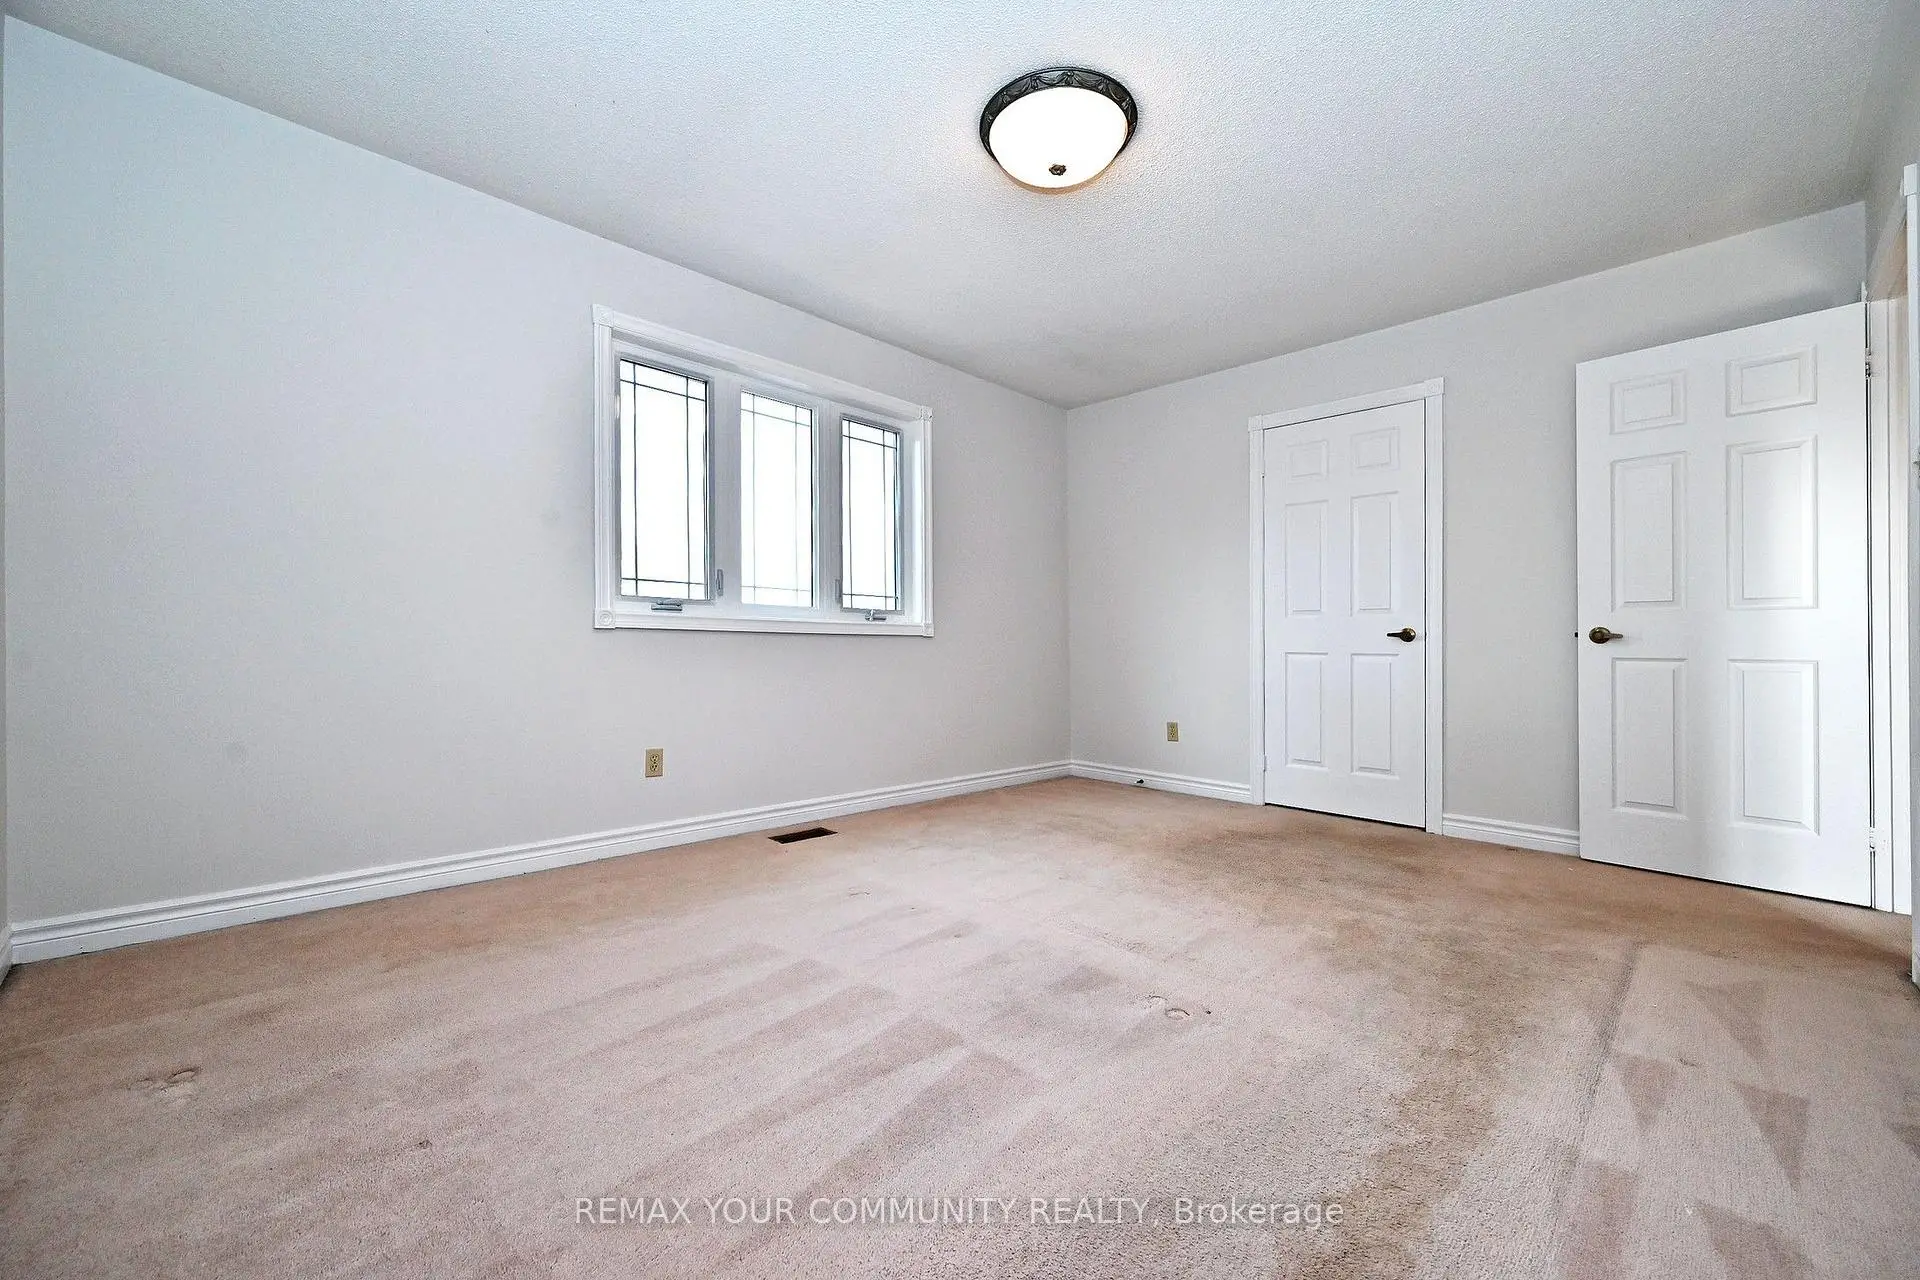
| 2nd Br | 4.85x2.99 | Broadloom, Closet, Window |
|
| 3rd Br | 4.41x3.40 | Broadloom, Closet, Large Window |
|
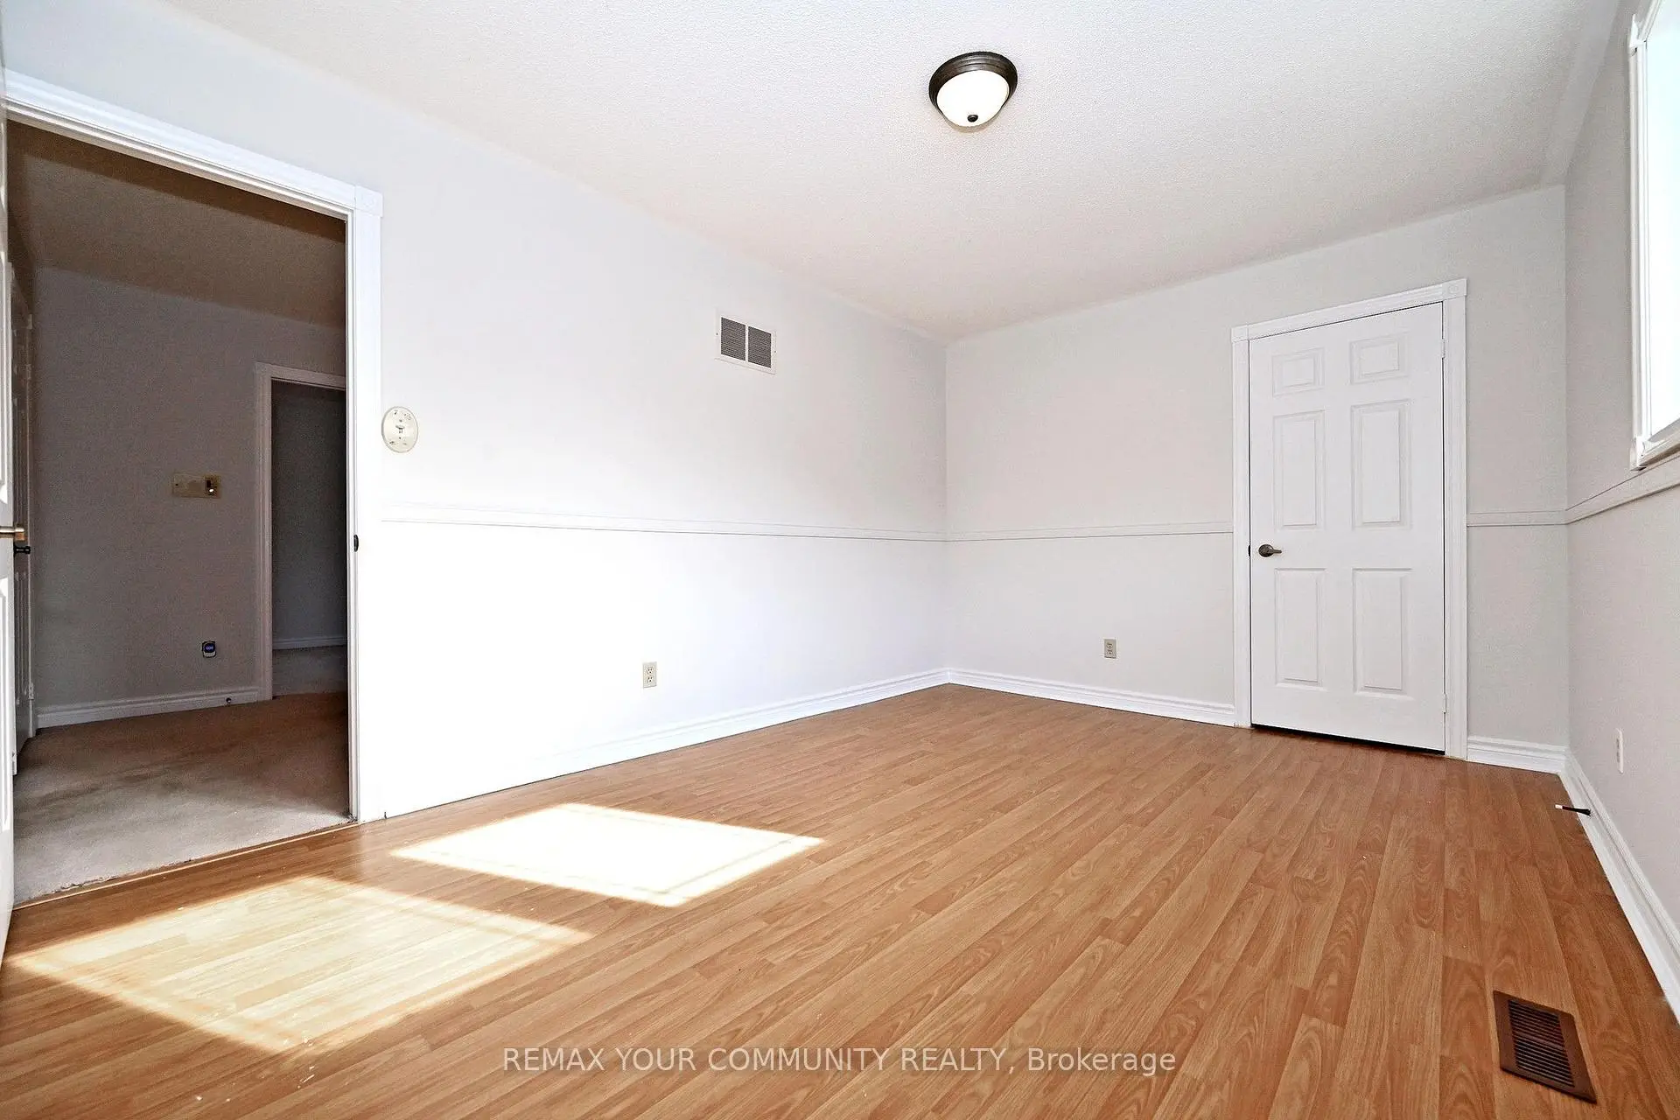
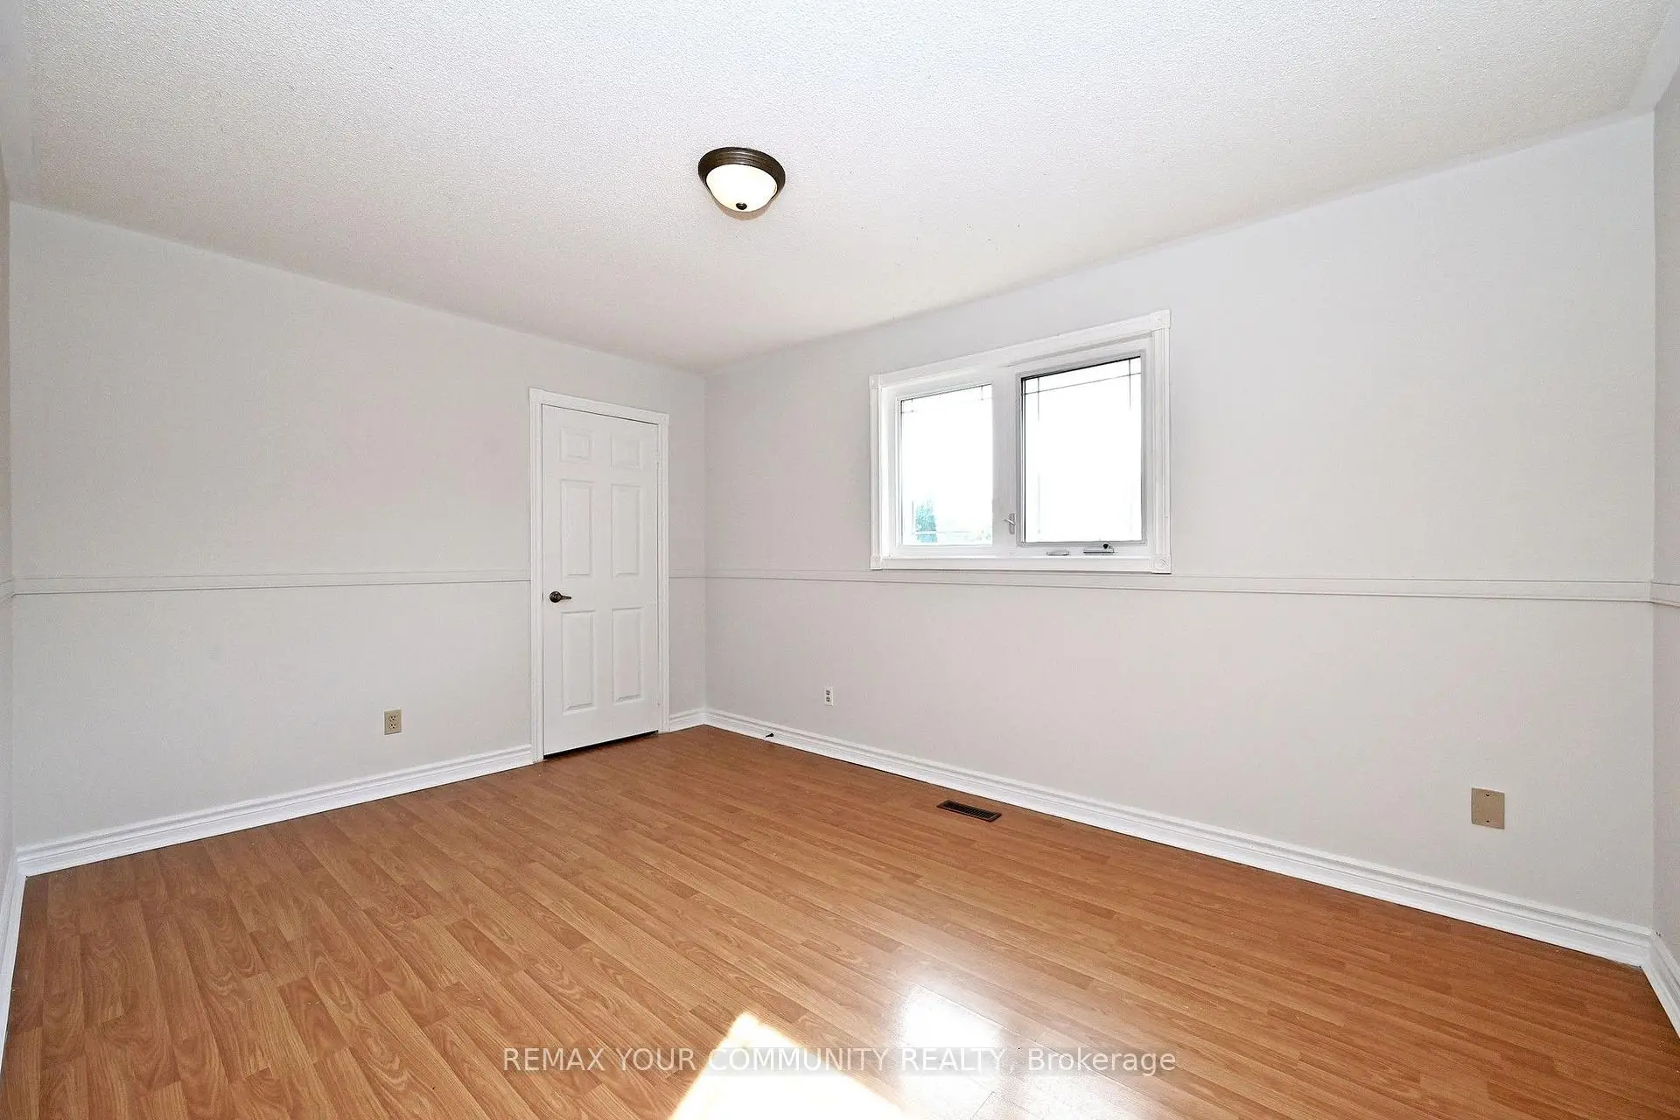
| 4th Br | 4.34x2.99 | Laminate, Closet, Window |
|
| Kitchen | 4.69x2.84 | Tile Floor |
|
| Recreatio | 9.04x4.62 | Tile Floor, Gas Fireplace, Open Concept |
| Bathroom | Pieces | Level | |
|---|---|---|---|
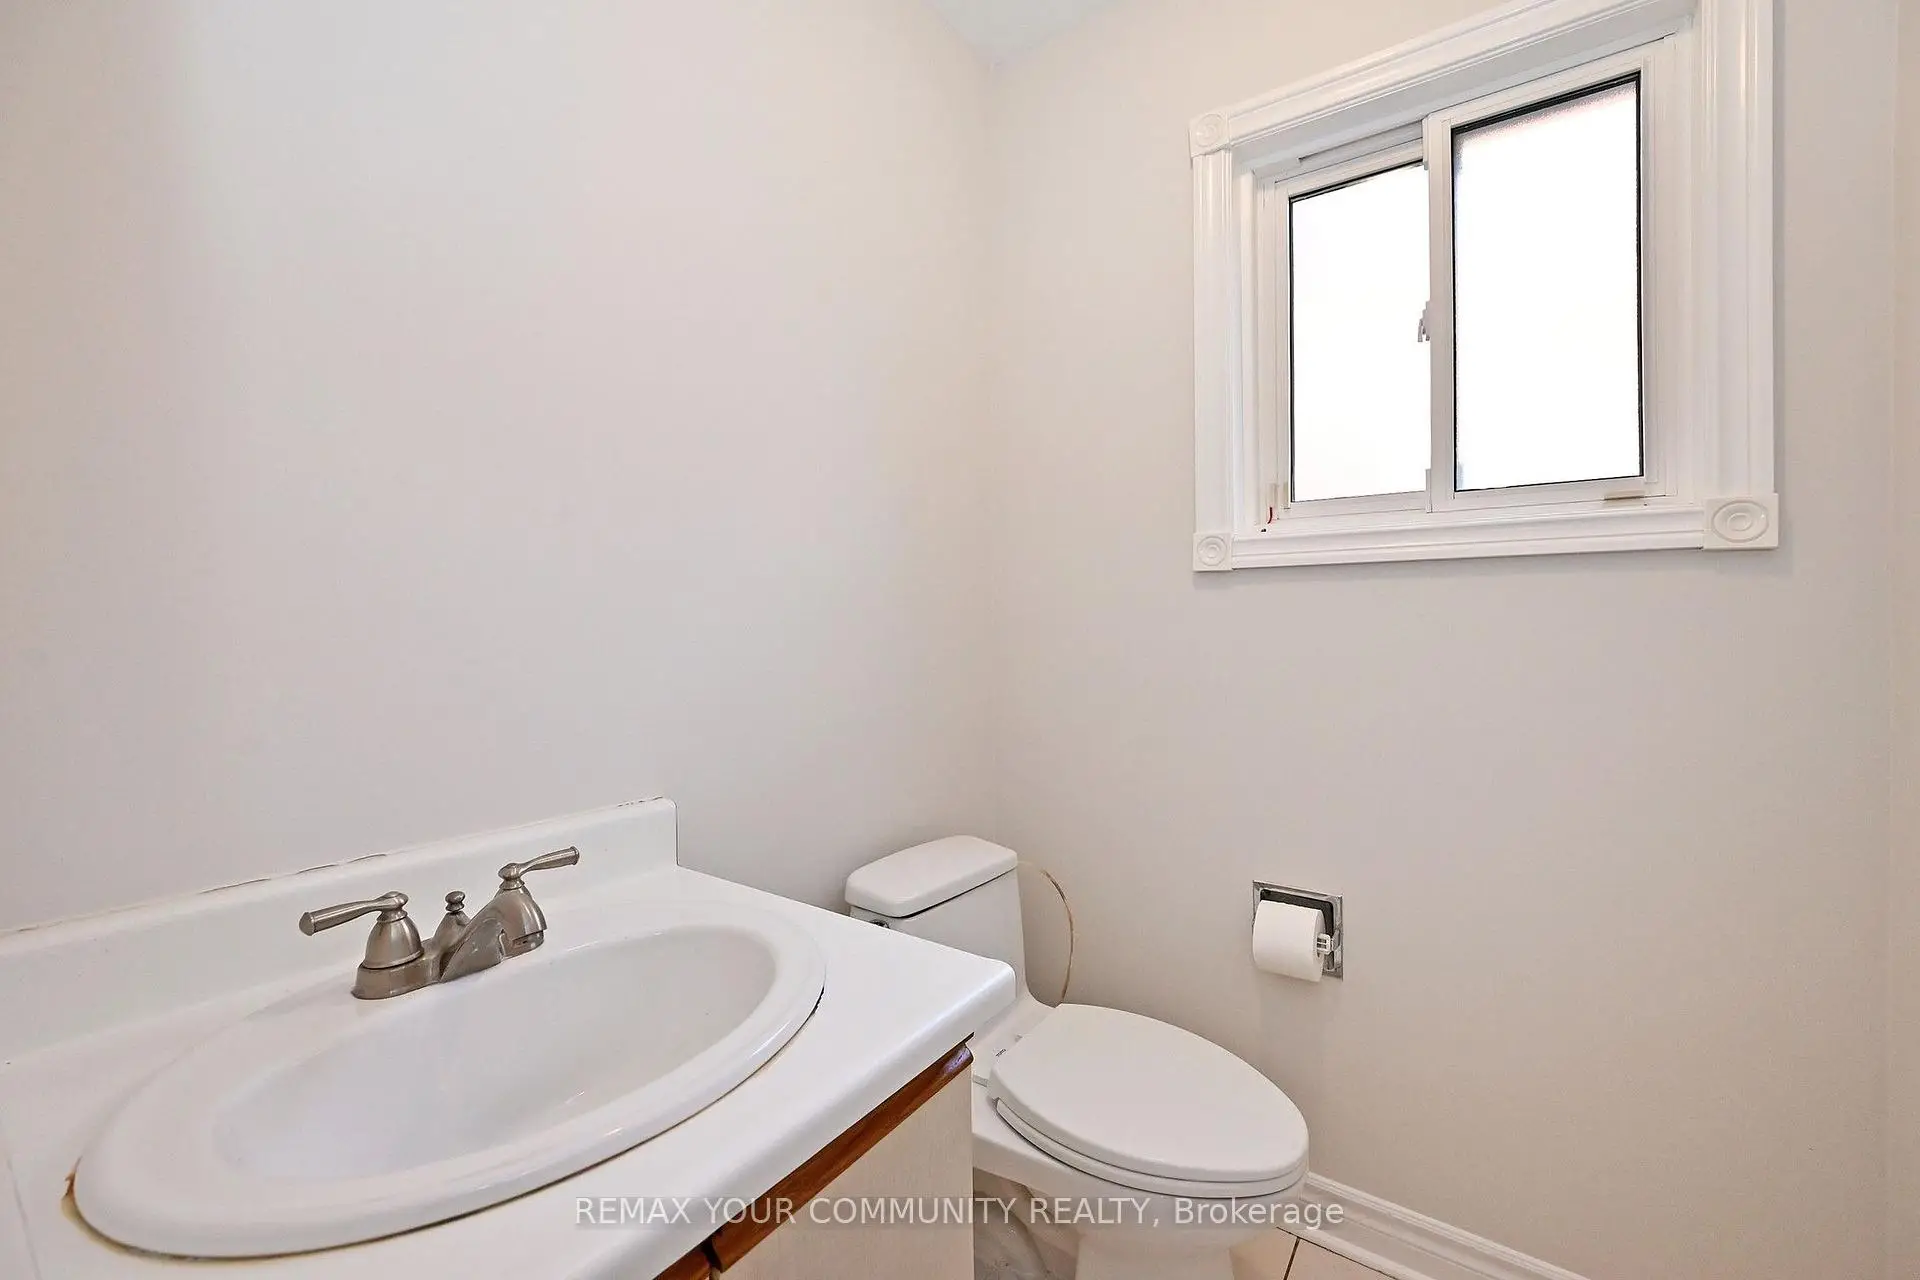
| 1xBath | 2 pcs | Main |
|
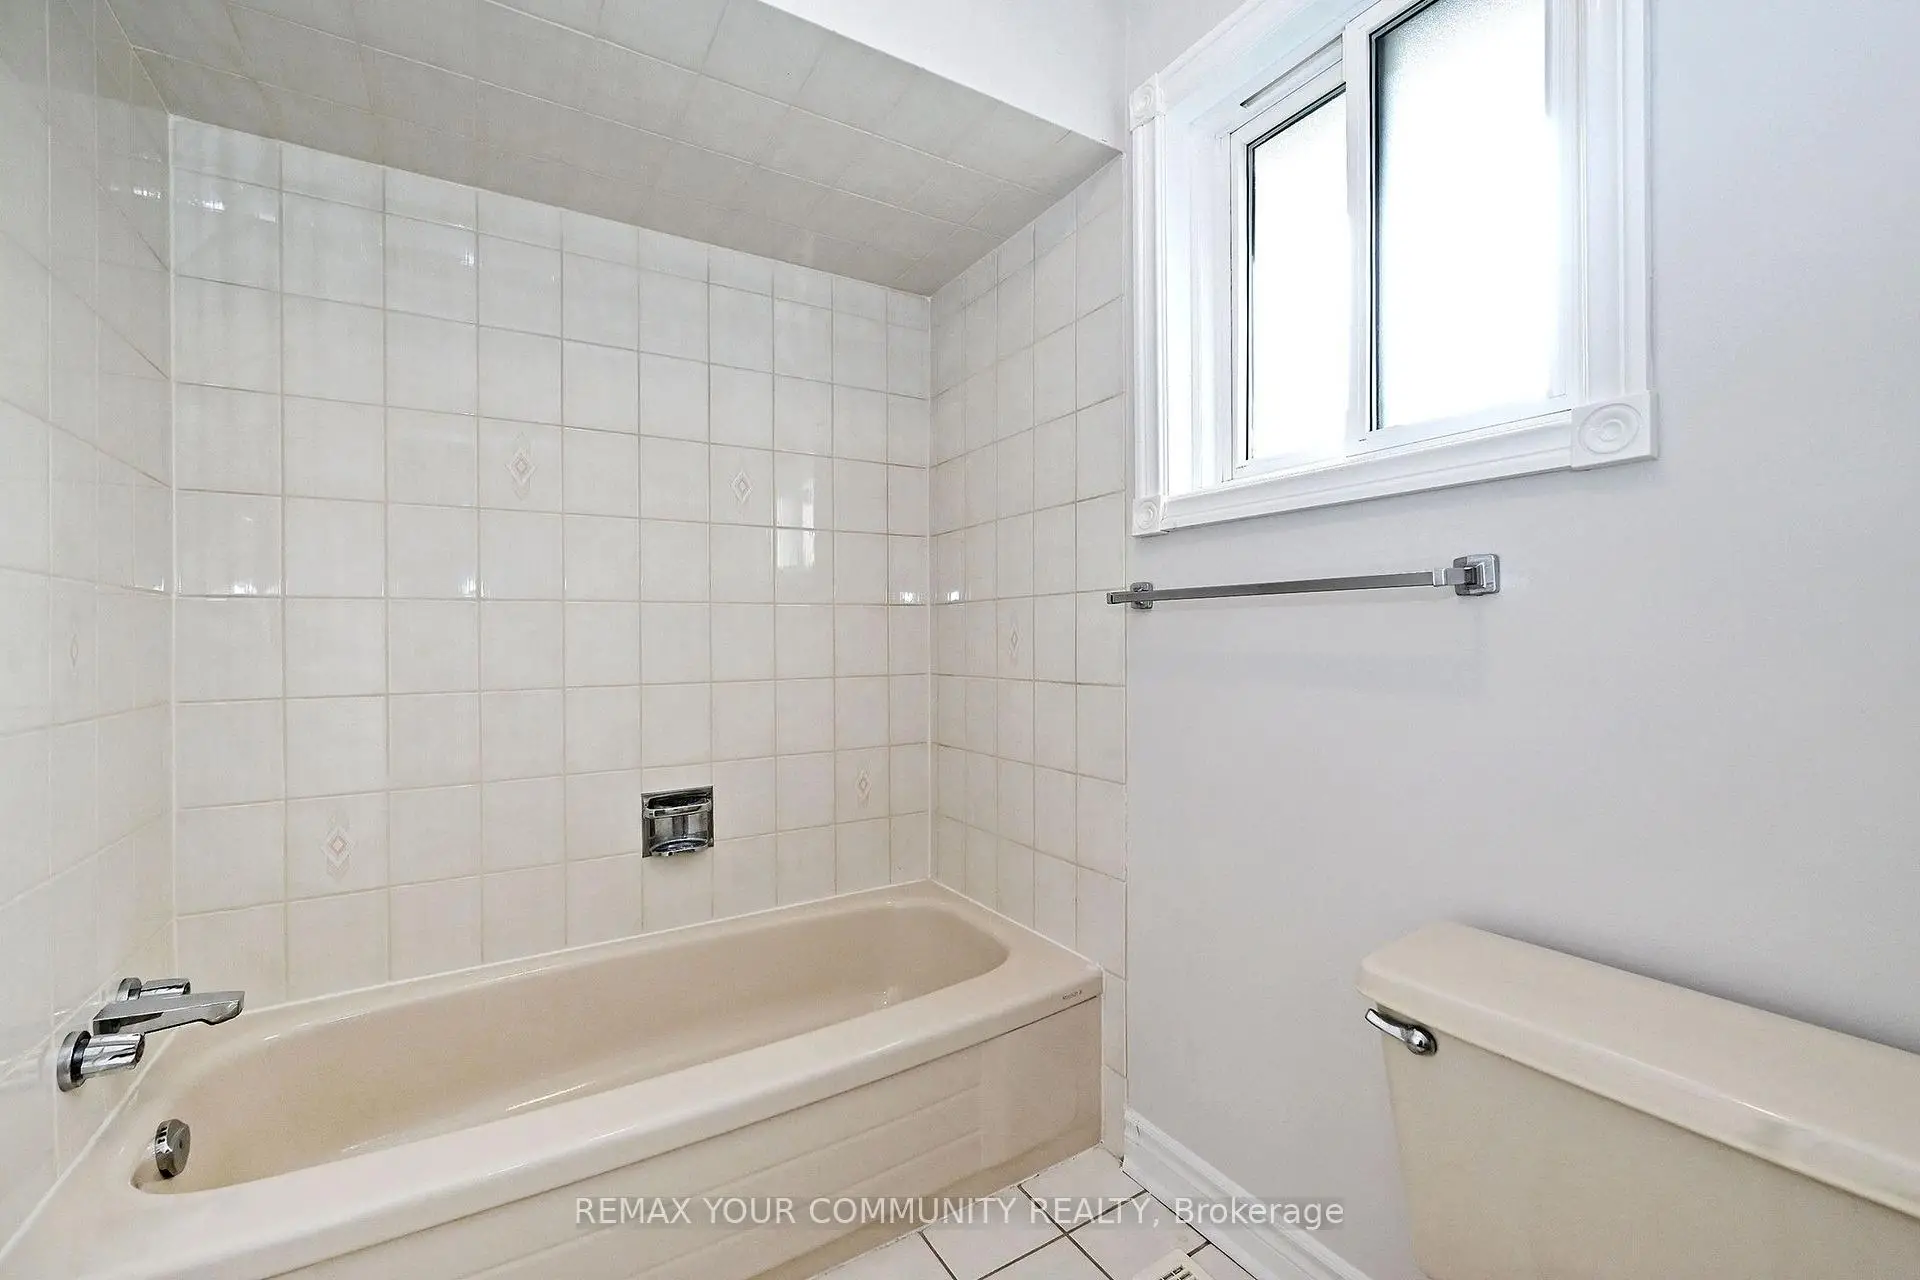
| 2xBaths | 4 pcs | Second |
|
| 1xBath | 3 pcs | Lower |
Property Summary
Located close to the intersection of Woodbine Ave & 16th Avenue, 38 Muster Crt is a 4 bedrooms 4 washrooms Detached. The unit has a Double Attached Parking Spaces. The property has many nice features including Central Vacuum. Living Room Rm, Dinning Room Rm, Kitchen, Breakfast Room, Family Room Rm and Laundry are on the Main floor; Kitchen and Recreation Roomreatio are on the Lower floor.Home Market Analysis
For Sale
For Lease
Comparable home values have remained relatively stable compared with the same period last year.
Rent levels have decreased 4.4% compared with the same period last year.
How This Home Compares
Local Area Profile
This property is located in a predominantly owner-occupied residential area with housing made up mainly of townhouses, along with some detached homes. Approximately 66% of residents hold a bachelor's degree or higher, while about 11% have a college credential. The large majority of local commuters travel by car.
School Information
Elementary Schools
-
Home schoolRank: 433 out of 3022 (Score: 7.8)Distance to school: 0.3 km (~5 min walk)
-
French Immersion school
Rank: 751 out of 3022 (Score: 7.2)Distance to school: 4.8 km (~14 min drive) -
Rank: 751 out of 3022 (Score: 7.2)Distance to school: 3.5 km (~10 min drive)
-
Distance to school: 2.4 km (~7 min drive)
-
Catholic Gifted program school
Rank: 1 out of 3022 (Score: 10.0)Distance to school: 0.7 km (~13 min walk) Secondary Schools
-
Home schoolRank: 24/746 (Score: 8.9) 5 year average: 9/746 (Score: 8.9)Distance to school: 1.6 km (~29 min walk)
-
Rank: 12/746 (Score: 9.2) 5 year average: 10/746 (Score: 8.9)Distance to school: 4.1 km (~12 min drive)
-
Arts program school
Rank: 24/746 (Score: 8.9) 5 year average: 9/746 (Score: 8.9)Distance to school: 1.6 km (~29 min walk) -
AP program school
Rank: 16/746 (Score: 9.1) 5 year average: 41/746 (Score: 8.2)Distance to school: 5.0 km (~15 min drive) -
Catholic Home school
Rank: 6/746 (Score: 9.6) 5 year average: 5/746 (Score: 9.0)Distance to school: 1.0 km (~17 min walk) -
Rank: 89/746 (Score: 8.0) 5 year average: 135/746 (Score: 7.3)Distance to school: 5.5 km (~17 min drive)
-
Rank: 67/746 (Score: 8.2) 5 year average: 152/746 (Score: 7.3)Distance to school: 8.1 km (~24 min drive)