
 Aileen-Willowbrook, Markham, L3T 5H2

Description
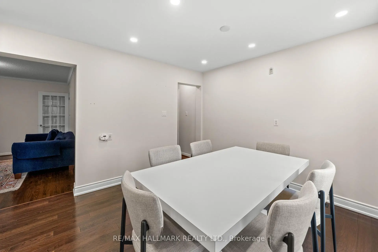
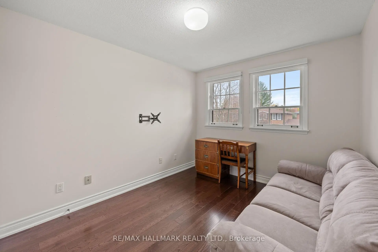
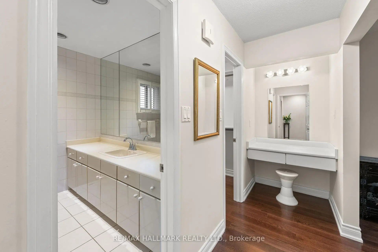
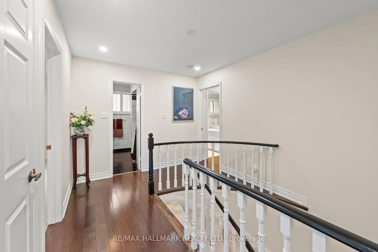
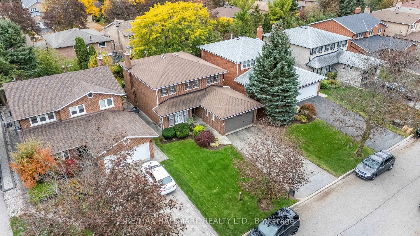
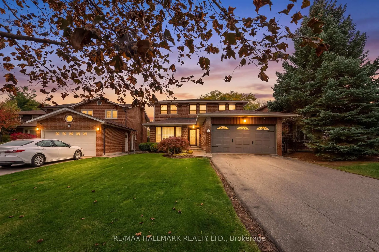
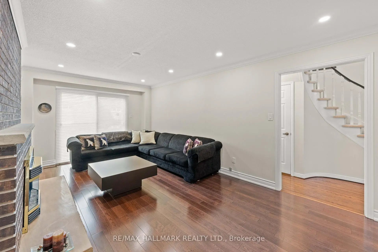
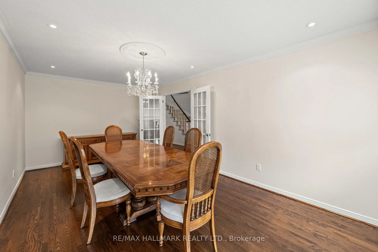
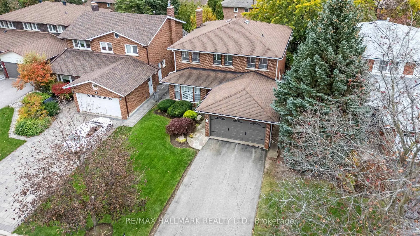
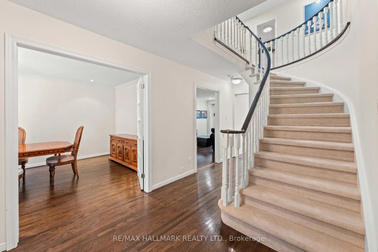
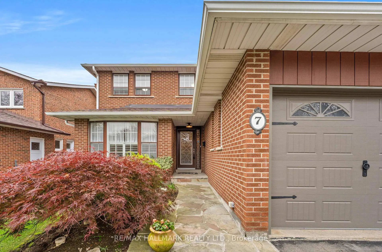
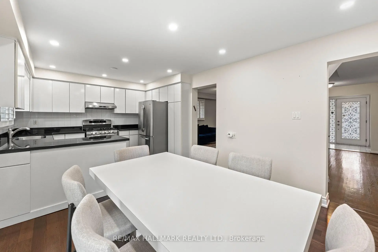
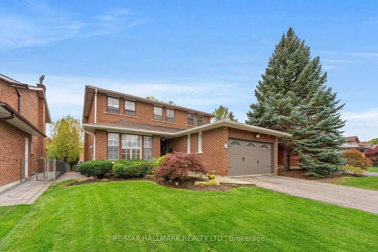
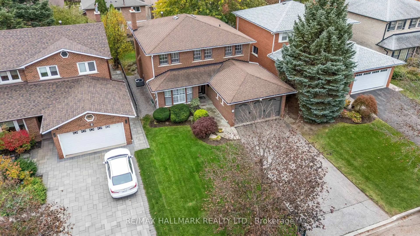
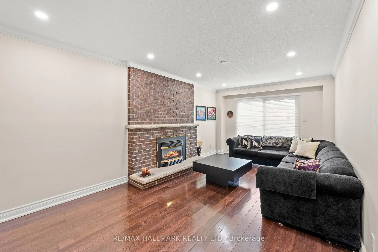
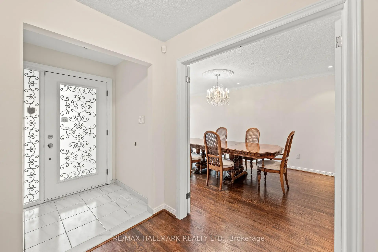
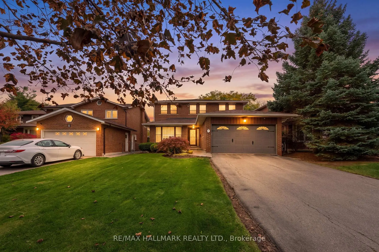
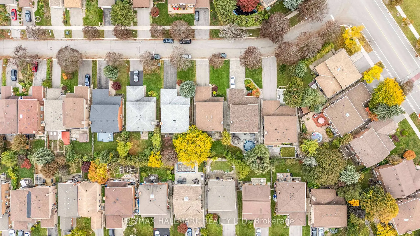
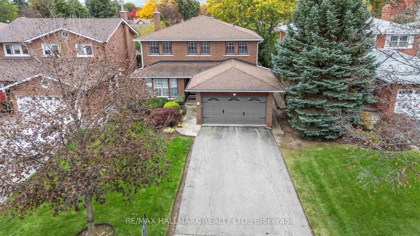
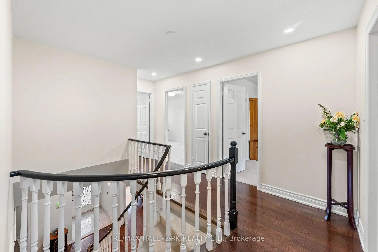
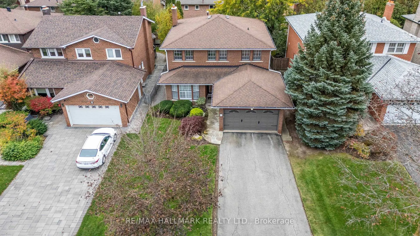
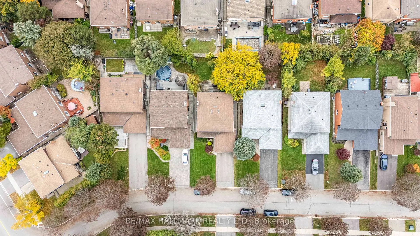
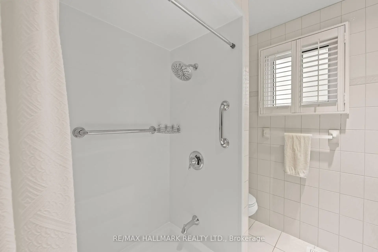
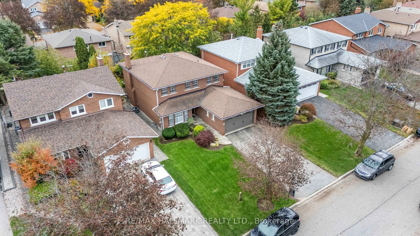
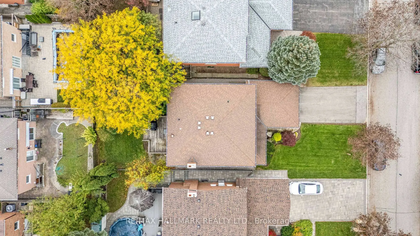
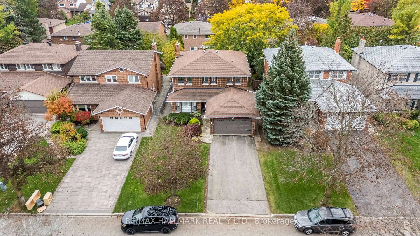
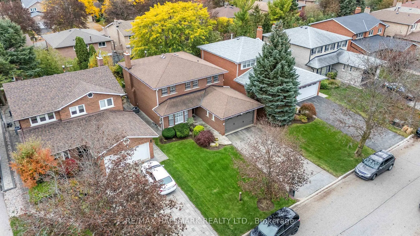
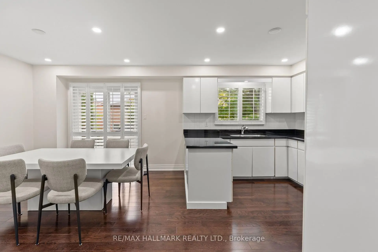
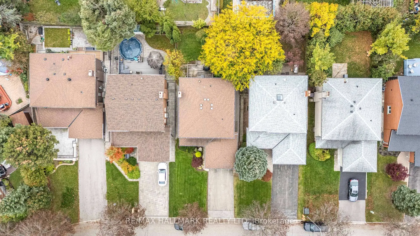
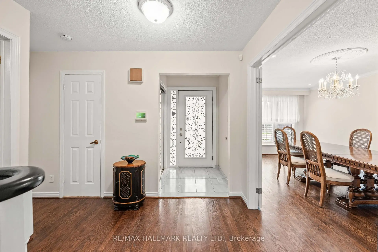
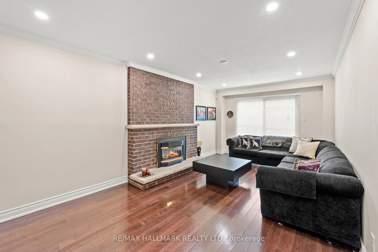
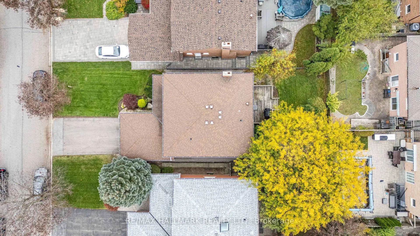
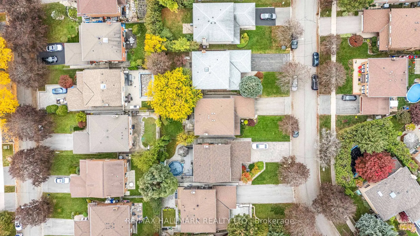
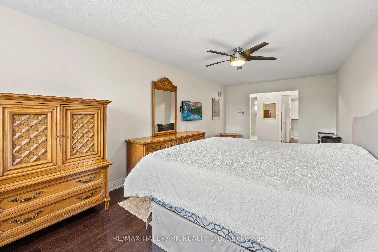
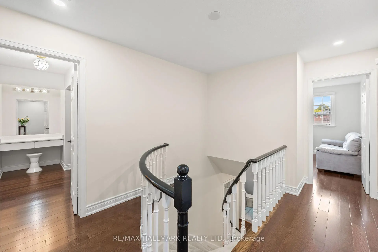
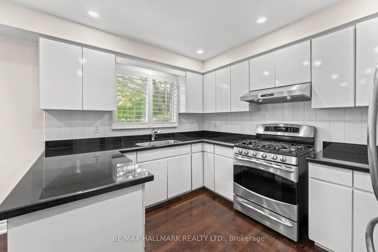
Welcome Home! This Beautifully Maintained 4+1 Bedroom, 4 Bathroom Home, Including A Walk-Up Basement W A Separate Entrance Offers Exceptional Potential For Extended Family Living Or Additional Income Opportunities! Bright & Inviting Main Floor Boasting Spacious Living & Dining Room W French Doors, A Large Eat-In Kitchen, & A Living Room W Gas Fireplace & Walkout To The Gorgeous Backyard W An Oversized Deck - Perfect For Family Gatherings & Entertaining. Cozy Family Room W Glass Door! The Second Floor Features 4 Generously Sized Bedrooms, Ideal For A Growing Family! The Spacious Primary Retreat Offers A Private Ensuite Bathroom, & An Oversized Walk-In Closet, & A Dedicated Vanity Area W Seating, Creating The Perfect Space To Get Ready Each Day. Featuring A Walk-Up Basement W A Separate Entrance & Two Generously Sized Areas, Offering Endless Possibilities For Additional Living Space, A Bedroom, Home Office, Or Extended Family Accommodations! The Basement Is Complete W A Full Bathroom, Pantry, Cold Room, & Tons Of Cupboards Adding Convenience & Valuable Additional Storage Space. 2 Year New Hardwood Floors. Gas B.B.Q. Hookup & Inground Sprinkler System. Great School District - Willowbrook Ps & Thornlea Ss. Exceptionally Well Maintained Greenpark Home - Pride Of Ownership. First Time Offered For Sale By The Original Owner! This Home Offers The Perfect Blend Of Comfort & Functionality W Ample Storage Throughout!
Features
- Facing: South

- Bedrooms: 4

- Bathrooms: 4

- Garages: 2

- Kitchens: 1

Details
- Lot size: 45.05 x 115.12 Feet

- Space: 2000-2500

- Tax: $ 7241.52

- N14092278

- Listing contracted with: RE/MAX HALLMARK REALTY LTD.
| Room | Size(M) | Description | |
|---|---|---|---|
| Foyer | 1.51x1.31 | Open Concept, Double Closet, Separate Rm |
|
| Kitchen | 2.64x3.55 | Eat-in Kitchen, Stainless Steel Appl, Granite Counters |
|
| Breakfast | 3.36x3.56 | Hardwood Floor, Pot Lights, W/O To Yard |
|
| Family Rm | 3.25x4.05 | Hardwood Floor, Glass Doors, Large Window |
|
| Living Rm | 3.20x5.88 | Hardwood Floor, Gas Fireplace, Overlooks Backyard |
|
| Dining Rm | 3.20x5.85 | Hardwood Floor, French Doors, Overlooks Frontyard |
|
| Laundry | 2.20x2.37 | Side Door, Laundry Sink, Separate Rm |
|
| Powder Rm | 1.36x1.31 | 2 Pc Bath, Tile Floor, Undermount Sink |
|
| Primary B | 3.25x7.67 | 4 Pc Ensuite, Walk-In Closet(s), B/I Vanity |
|
| Bath | 2.27x2.47 | 4 Pc Ensuite, Tile Floor, Undermount Sink |
|
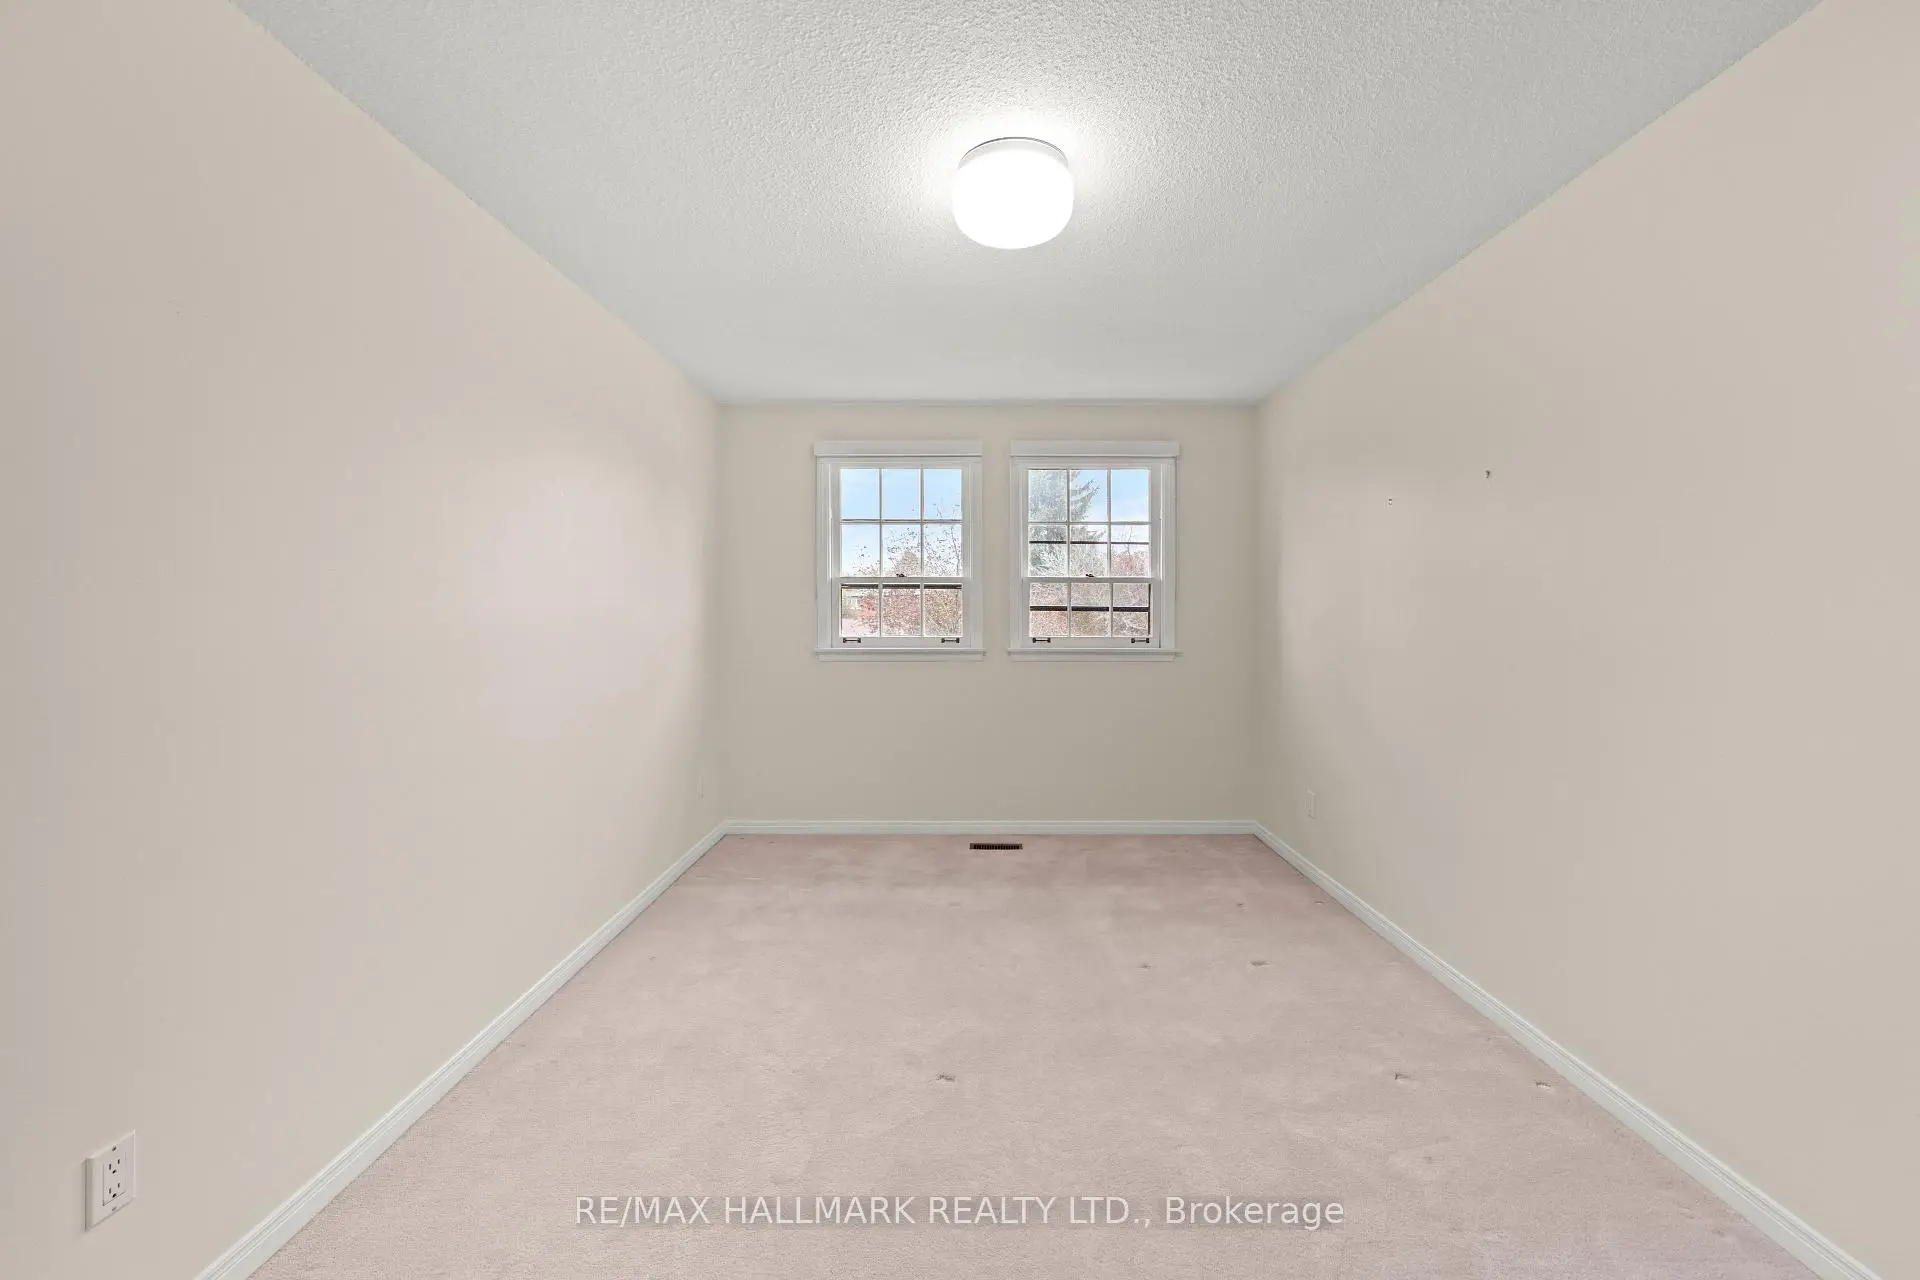
| 2nd Br | 2.93x4.64 | Broadloom, Large Closet, Large Window |
|
| 3rd Br | 2.94x4.65 | Broadloom, Large Closet, Large Window |
| Bathroom | Pieces | Level | |
|---|---|---|---|
| 1xBath | 3 pcs | Upper |
|
| 1xBath | 4 pcs | Upper |
|
| 1xBath | 2 pcs | Main |
|
| 1xBath | 3 pcs | Lower |
Property Summary
Located close to the intersection of Bayview Avenue & John Street, 7 Charnwood Pl is a 4 bedrooms 4 washrooms Detached. The unit has a Double Attached Parking Spaces. The property has many nice features including Auto Garage Door Remot. Foyer, Kitchen, Breakfast Room, Family Room Rm, Living Room Rm, Dinning Room Rm, Laundry and Powder Rm are on the Main floor; Primary B, Bath, second bedroom and third bedroom are on the upper floor.Home Market Analysis
For Sale
For Lease
Comparable home values have decreased 6% compared with the same period last year.
Rent levels have increased 23.3% compared with the same period last year.
How This Home Compares
Local Area Profile
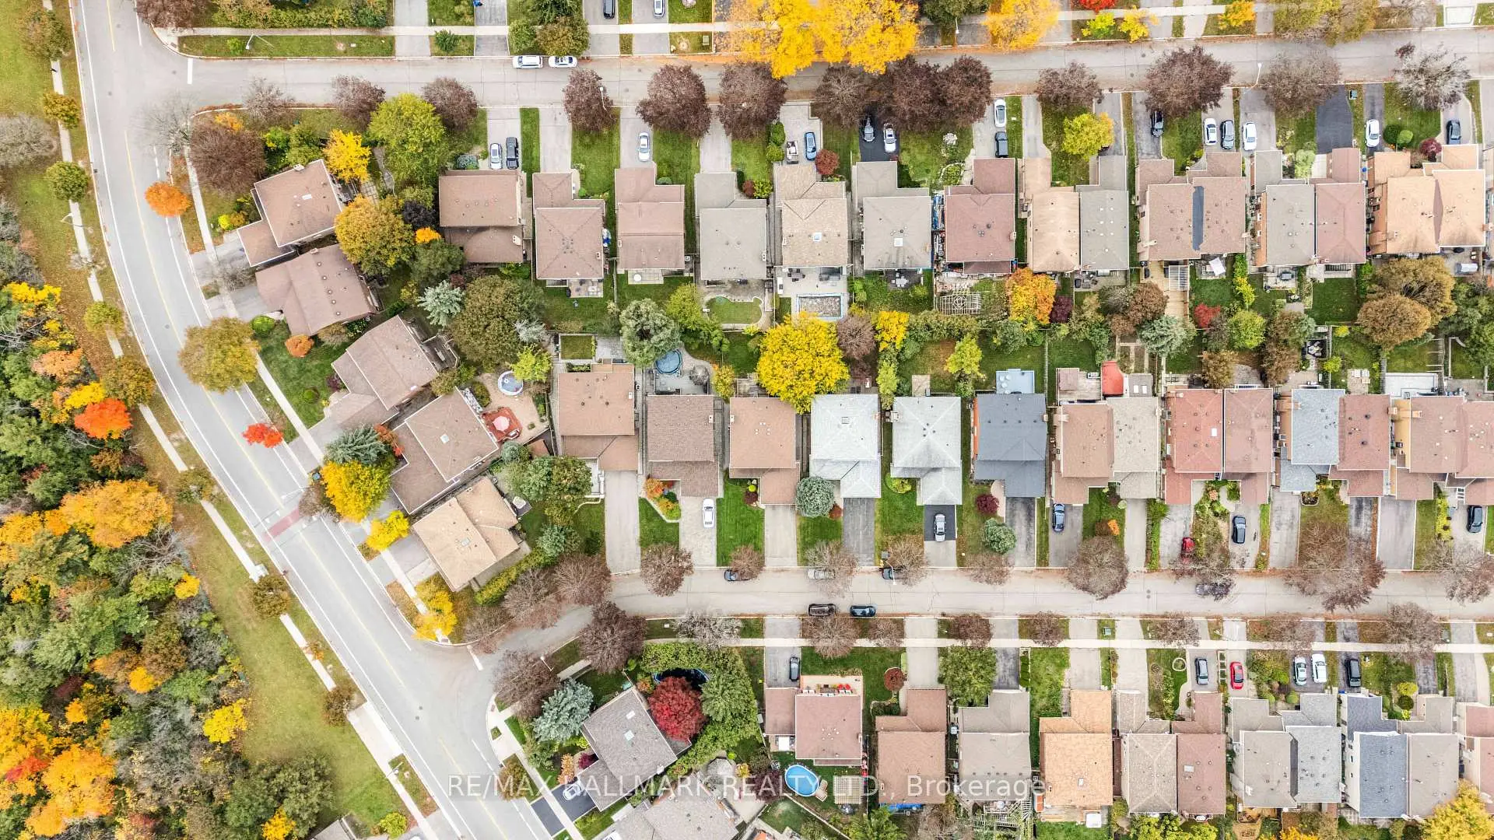
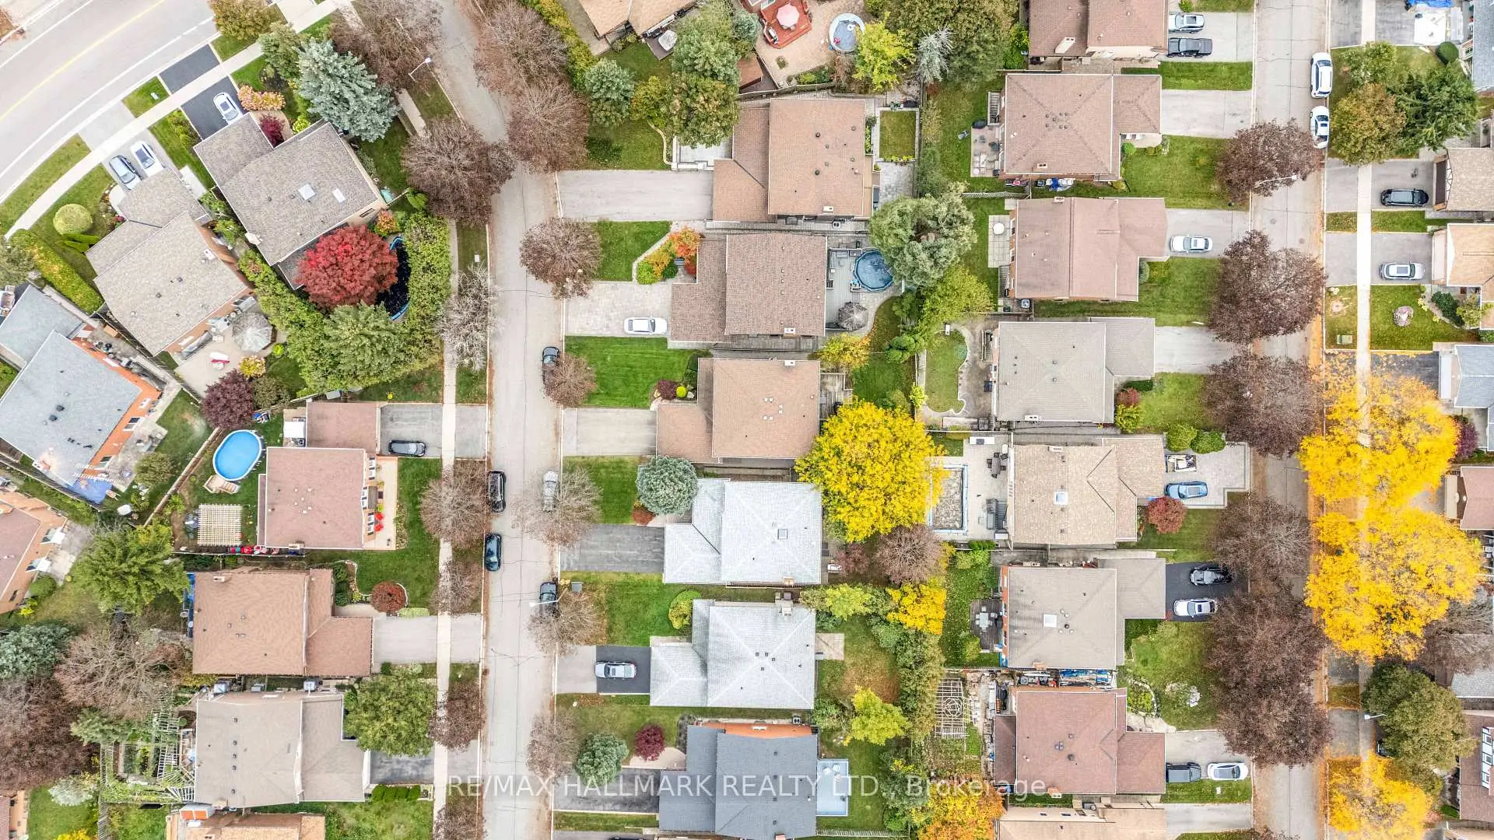
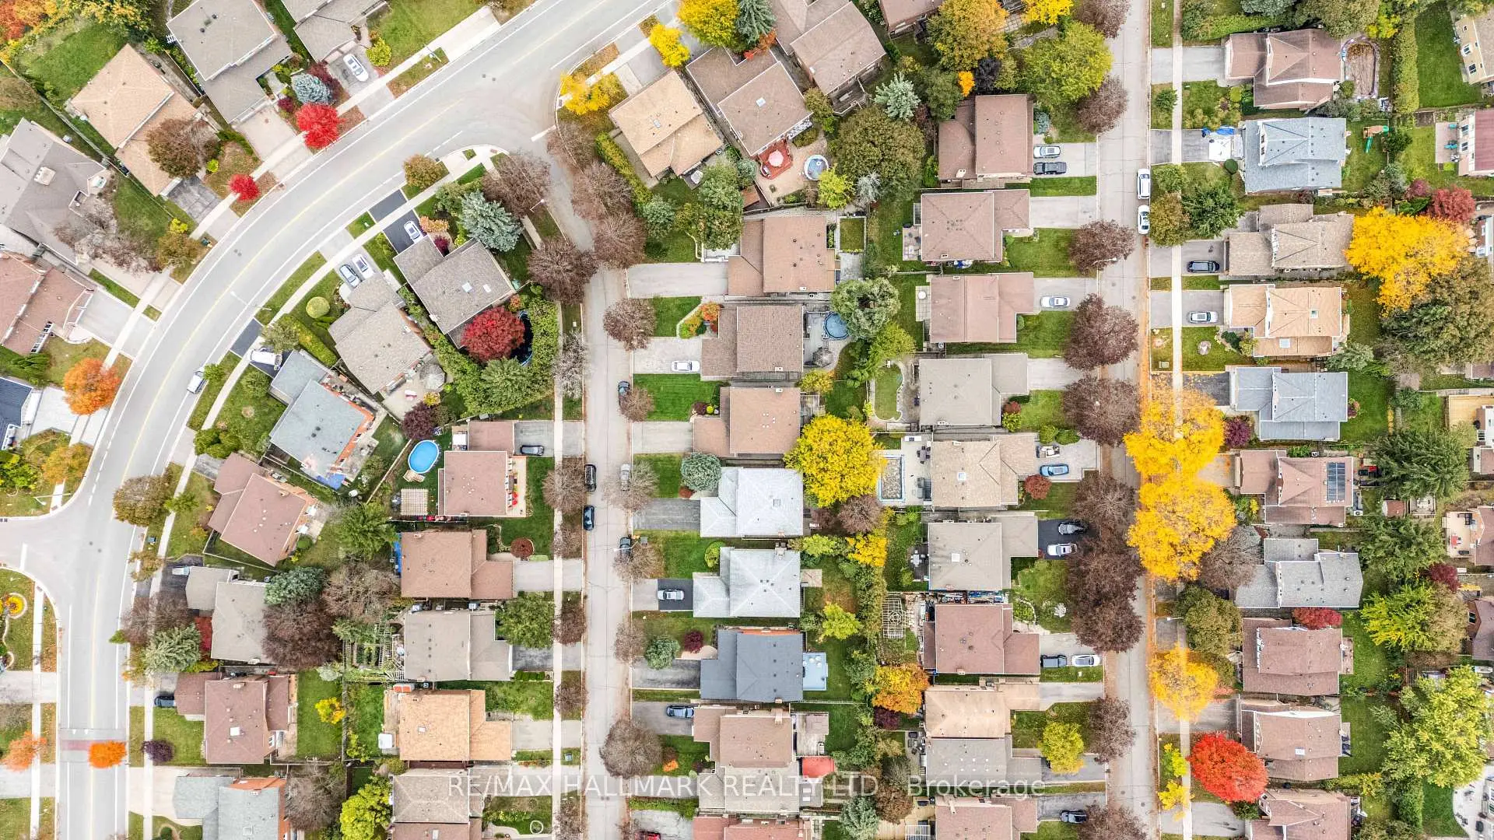
This property is located in a predominantly owner-occupied residential area with housing made up primarily of detached homes. Approximately 63% of residents hold a bachelor's degree or higher, while about 12% have a college credential. Most local commuters travel by car, while a smaller share use public transit.
School Information
Elementary Schools
-
Home schoolRank: 209 out of 3022 (Score: 8.4)Distance to school: 0.3 km (~6 min walk)
-
French Immersion school
Rank: 2601 out of 3022 (Score: 3.9)Distance to school: 1.7 km (~30 min walk) -
Rank: 1934 out of 3022 (Score: 5.5)Distance to school: 1.7 km (~31 min walk)
-
Catholic Gifted program school
Rank: 175 out of 3022 (Score: 8.5)Distance to school: 6.8 km (~21 min drive) Secondary Schools
-
Home schoolRank: 20/746 (Score: 9.0) 5 year average: 50/746 (Score: 8.0)Distance to school: 0.7 km (~12 min walk)
-
Rank: 20/746 (Score: 9.0) 5 year average: 50/746 (Score: 8.0)Distance to school: 0.7 km (~12 min walk)
-
Arts program school
Rank: 100/746 (Score: 7.9) 5 year average: 60/746 (Score: 7.9)Distance to school: 4.9 km (~15 min drive) -
AP program school
Rank: 67/746 (Score: 8.2) 5 year average: 109/746 (Score: 7.5)Distance to school: 6.1 km (~18 min drive) -
Home school
Rank: 422/746 (Score: 5.8) 5 year average: 222/746 (Score: 6.8)Distance to school: 3.7 km (~11 min drive) -
Catholic Home school
Rank: 1/746 (Score: 10.0) 5 year average: 2/746 (Score: 9.3)Distance to school: 1.4 km (~25 min walk) -
Rank: 89/746 (Score: 8.0) 5 year average: 135/746 (Score: 7.3)Distance to school: 6.5 km (~19 min drive)
-
Rank: 89/746 (Score: 8.0) 5 year average: 135/746 (Score: 7.3)Distance to school: 6.5 km (~19 min drive)









