Berczy, Markham, L6C 2X6

Description
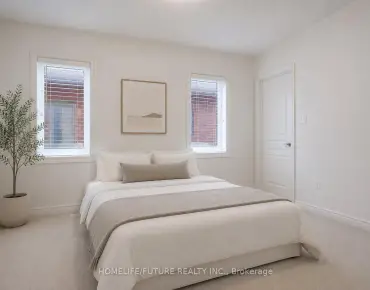
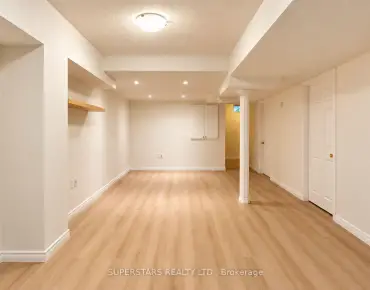
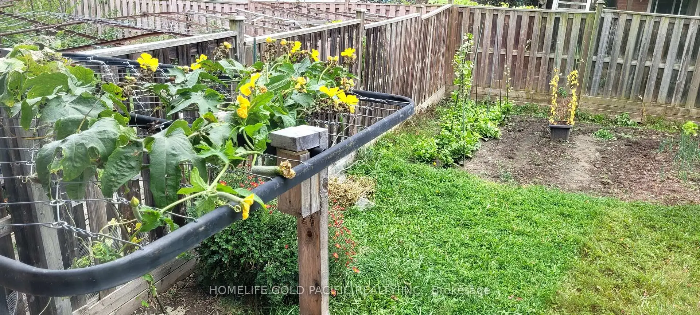
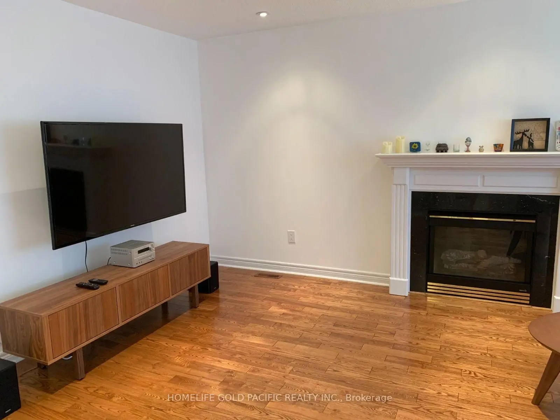
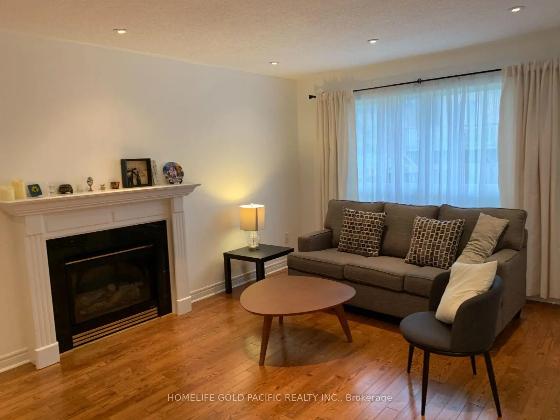
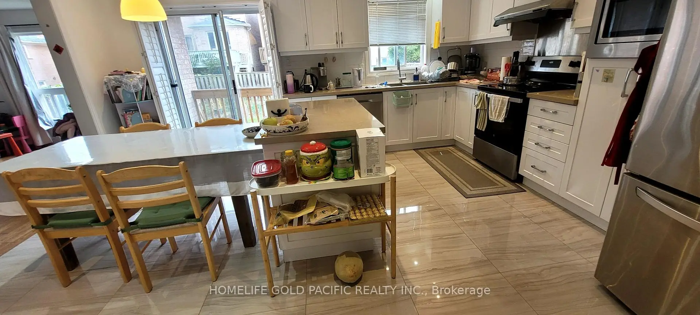
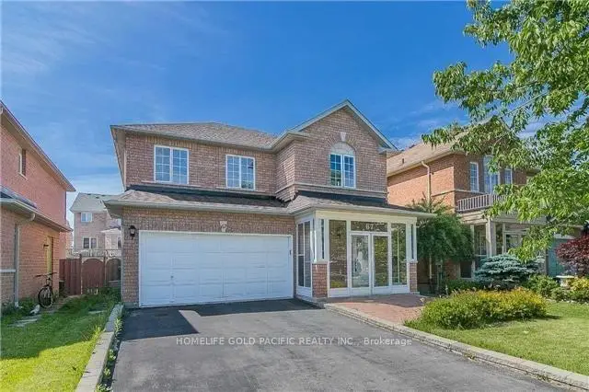
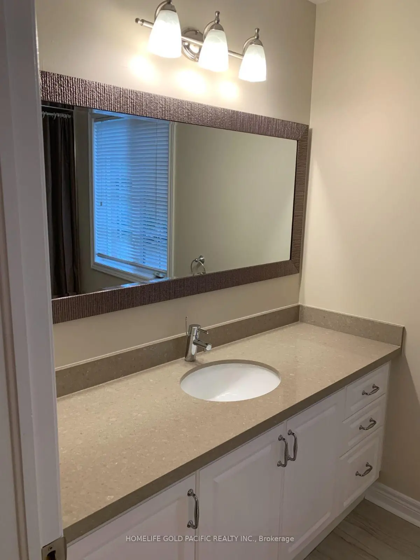
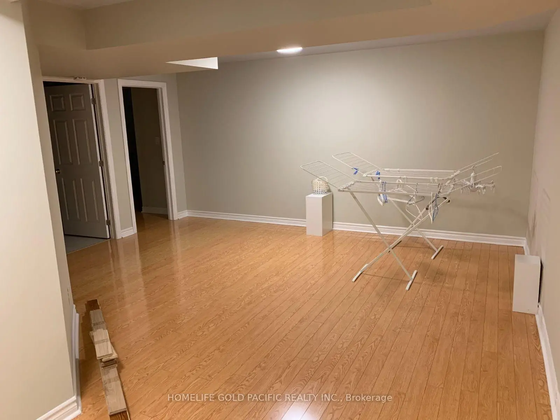
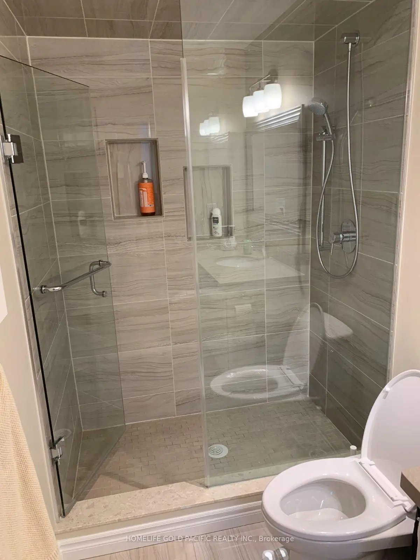
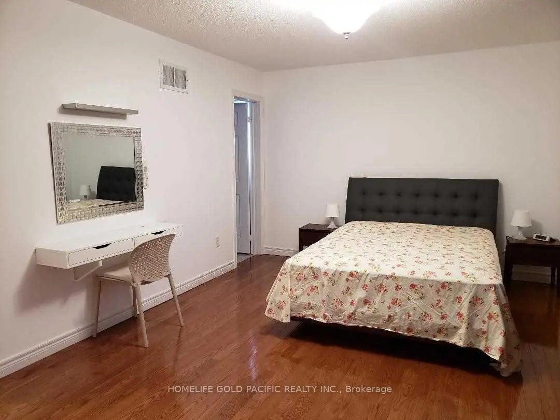
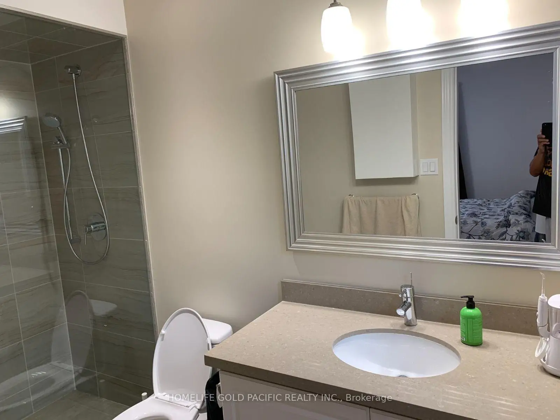
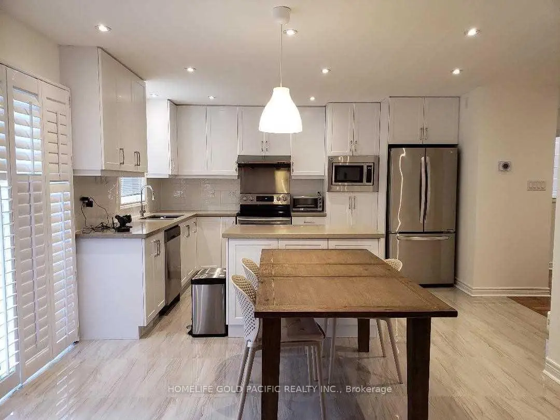
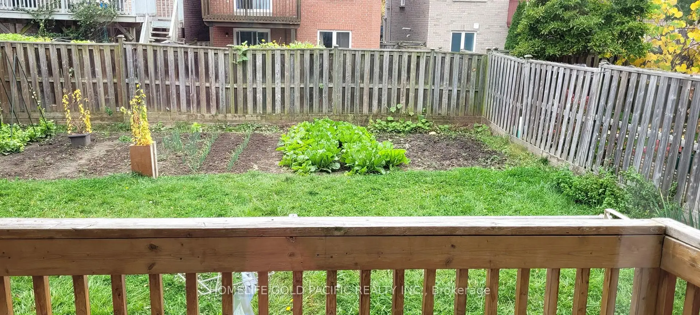
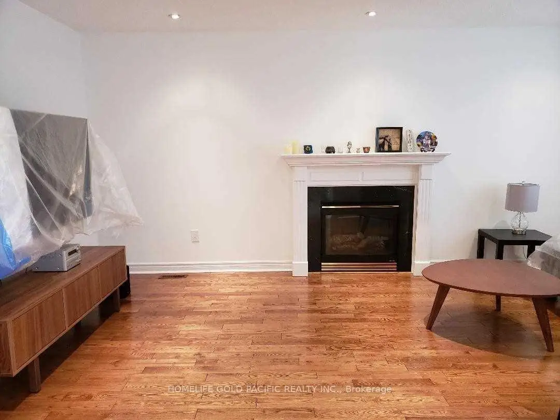
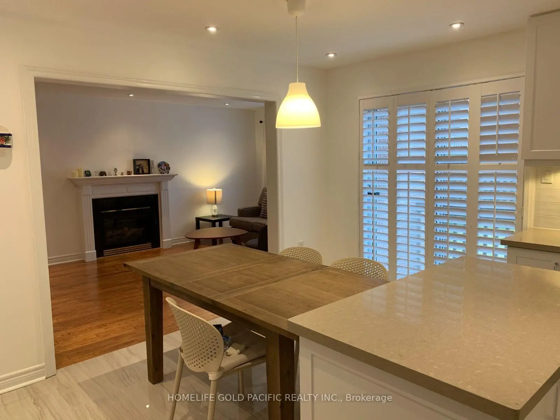
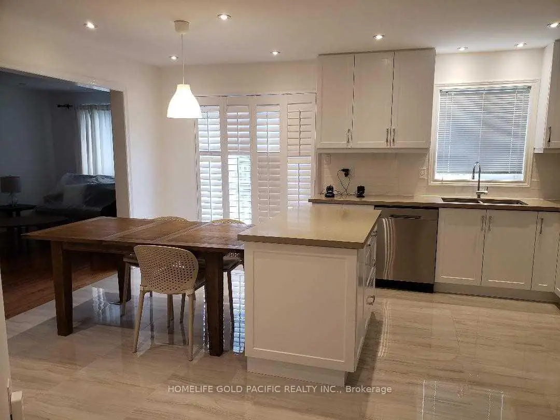
High Demand Berczy Community In Top Ranking Schools Area For Pierre Trudeau High School And Castlemore Public School, Functional 3+1 Bedrooms Detached Home With Double Garage. Hardwood Flooring Throughout Main Floor And 2nd Floor. Spacious 4 Pcs Ensuite Master Bedroom With W/I Closet. Professional Finished Basement With 3 Pcs Bath And Laminate Floor Throughout, Steps To School, Park, Public Transit, Close To Plaza, Highway And Go Train. Enclosed Front Porch And Direct Access To Garage, 38.6 Ft Wide Frontage.
Features
- Facing: South

- Bedrooms: 3

- Bathrooms: 4

- Garages: 2

- Kitchens: 1

Details
- Lot size: 38.60 x 98.43 Feet

- Space: 1500-2000

- Tax: $ 6274.68

- N14090778

- Listing contracted with: HOMELIFE GOLD PACIFIC REALTY INC.
| Room | Size(M) | Description | |
|---|---|---|---|
| Sitting | 3.60x2.80 | Hardwood Floor, Open Concept, Access To Garage |
|
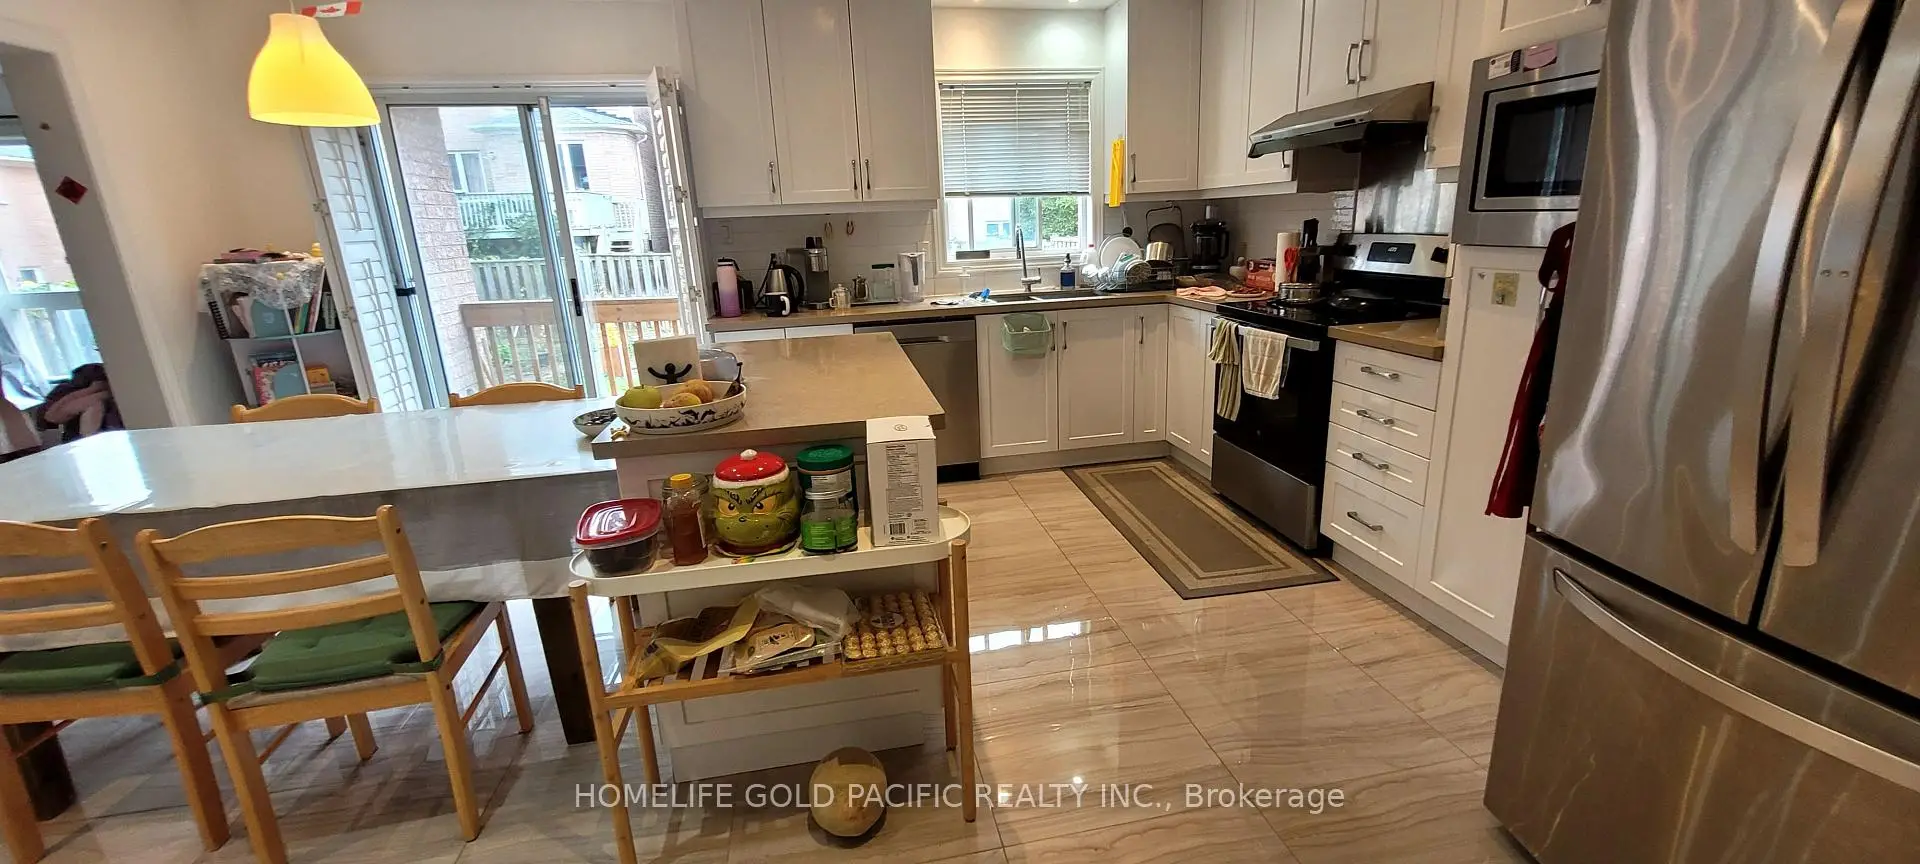
| Kitchen | 3.60x2.48 | Hardwood Floor, Open Concept, Granite Counters |
|
| Dining Rm | 3.70x2.60 | Hardwood Floor, W/O To Deck, South View |
|
| Family Rm | 5.48x3.50 | Hardwood Floor, Gas Fireplace, Window |
|
| Primary B | 5.02x3.65 | Hardwood Floor, 4 Pc Ensuite, Closet |
|
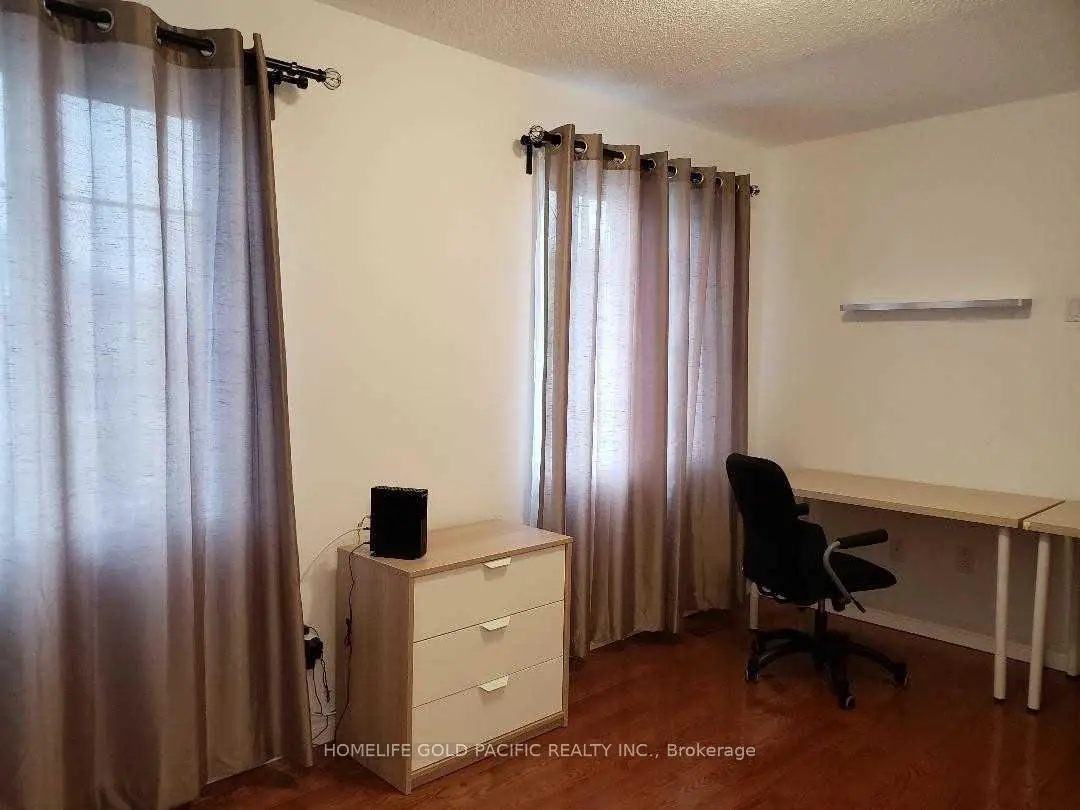
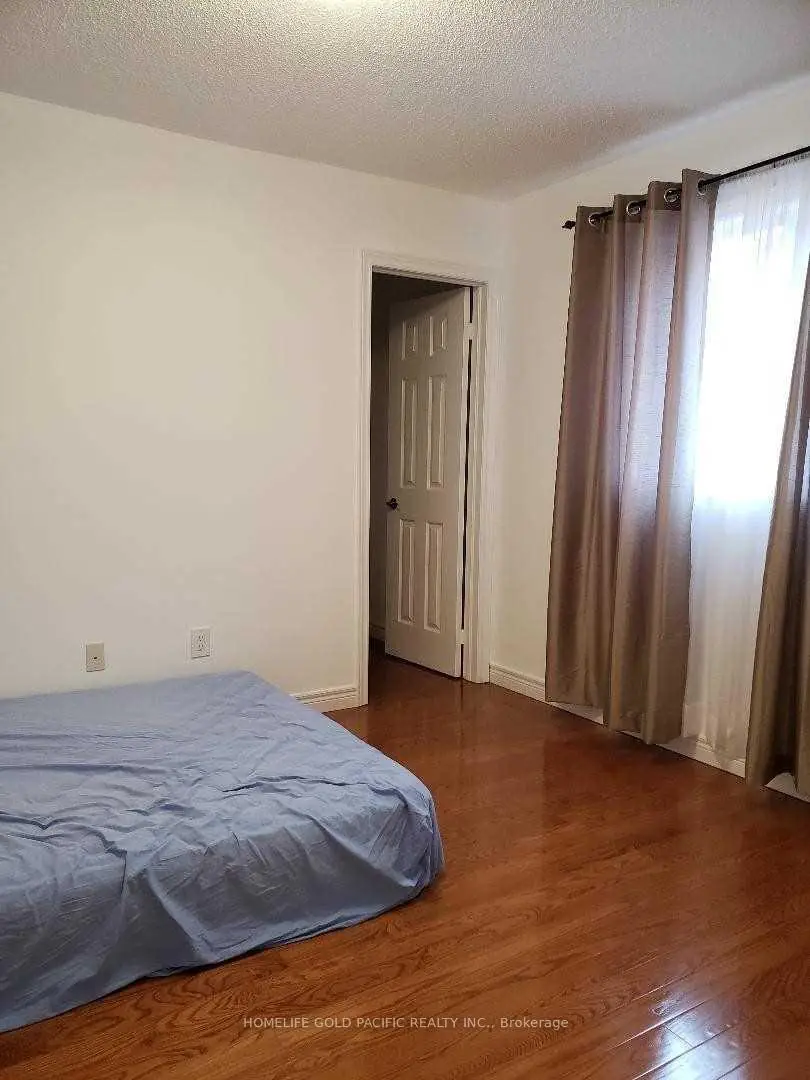
| 2nd Br | 4.26x2.80 | Hardwood Floor, Window, Closet |
|
| 3rd Br | 3.50x3.00 | Hardwood Floor, Window, Closet |
|
| Great Rm | 0.00x0.00 | Laminate, Above Grade Window |
|
| 4th Br | 0.00x0.00 | Laminate, Above Grade Window |
| Bathroom | Pieces | Level | |
|---|---|---|---|
| 1xBath | 2 pcs | Ground |
|
| 2xBaths | 4 pcs | Second |
|
| 1xBath | 3 pcs | Basement |
Property Summary
Located close to the intersection of Kennedy and Bur Oak, 67 Westchester Cres is a 3+1 bedrooms 4 washrooms Detached. The unit has a Double Attached Parking Spaces. The property has many nice features including In-Law Suite and Carpet Free. Sitting Room, Kitchen, Dinning Room Rm and Family Room Rm are on the Ground floor.Home Market Analysis
For Sale
For Lease
Comparable home values have decreased 4.1% compared with the same period last year.
Rent levels have remained relatively stable compared with the same period last year.
How This Home Compares
Local Area Profile
This property is located in a predominantly owner-occupied residential area with a mix of detached homes, townhouses and apartments and condominiums. Approximately 52% of residents hold a bachelor's degree or higher, while about 16% have a college credential. The large majority of local commuters travel by car.
School Information
Elementary Schools
-
Home schoolRank: 130 out of 3022 (Score: 8.7)Distance to school: 0.5 km (~9 min walk)
-
French Immersion school
Rank: 751 out of 3022 (Score: 7.2)Distance to school: 6.3 km (~19 min drive) -
Rank: 751 out of 3022 (Score: 7.2)Distance to school: 5.5 km (~17 min drive)
-
Distance to school: 4.0 km (~12 min drive)
-
Catholic Gifted program school
Rank: 1 out of 3022 (Score: 10.0)Distance to school: 4.8 km (~14 min drive) Secondary Schools
-
Home schoolRank: 12/746 (Score: 9.2) 5 year average: 10/746 (Score: 8.9)Distance to school: 1.3 km (~23 min walk)
-
Rank: 12/746 (Score: 9.2) 5 year average: 10/746 (Score: 8.9)Distance to school: 1.3 km (~23 min walk)
-
Arts program school
Rank: 24/746 (Score: 8.9) 5 year average: 9/746 (Score: 8.9)Distance to school: 5.1 km (~15 min drive) -
AP program school
Rank: 16/746 (Score: 9.1) 5 year average: 41/746 (Score: 8.2)Distance to school: 6.4 km (~19 min drive) -
Catholic Home school
Rank: 6/746 (Score: 9.6) 5 year average: 5/746 (Score: 9.0)Distance to school: 5.3 km (~16 min drive) -
Rank: 89/746 (Score: 8.0) 5 year average: 135/746 (Score: 7.3)Distance to school: 9.5 km (~28 min drive)
-
Rank: 67/746 (Score: 8.2) 5 year average: 152/746 (Score: 7.3)Distance to school: 3.2 km (~9 min drive)