
 Unionville, Markham, L3R 1X3

Description
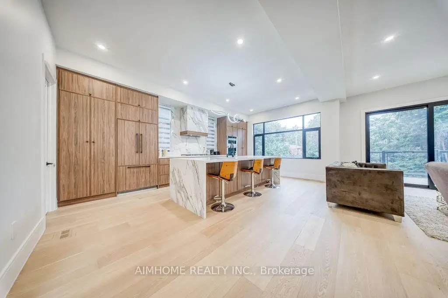
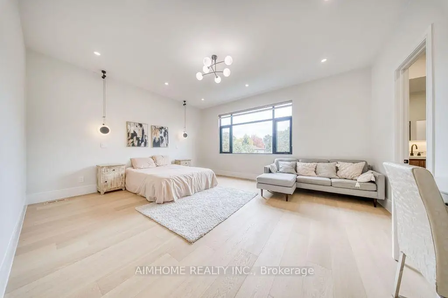
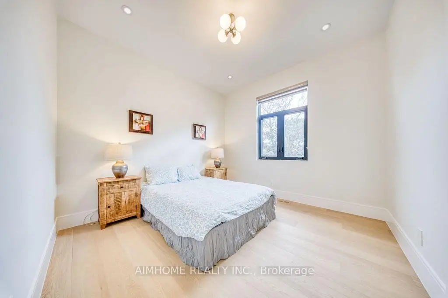
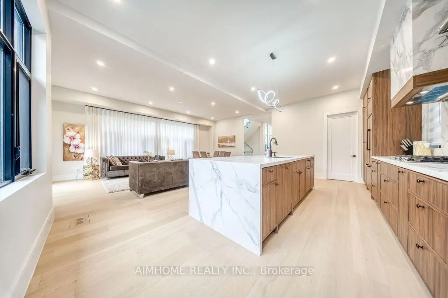
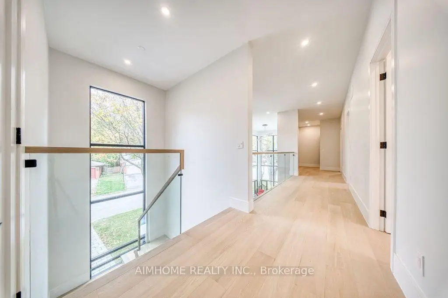
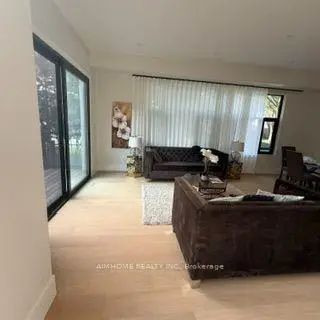
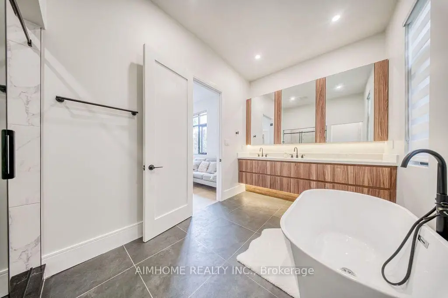
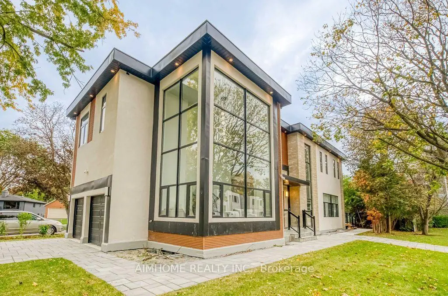
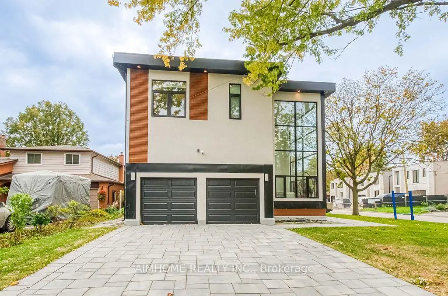
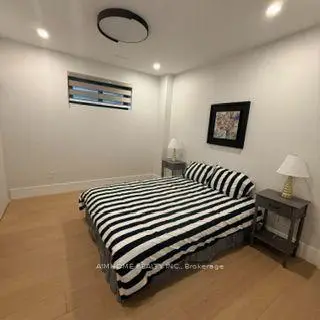
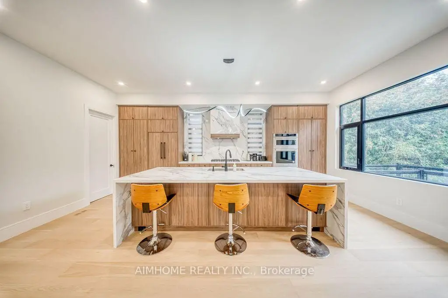
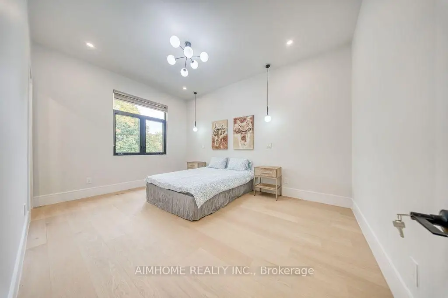
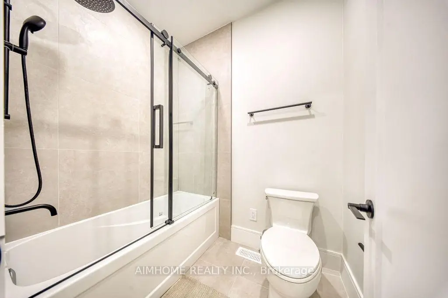
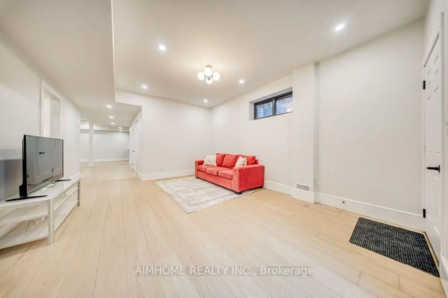
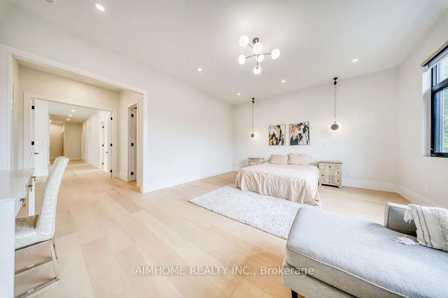
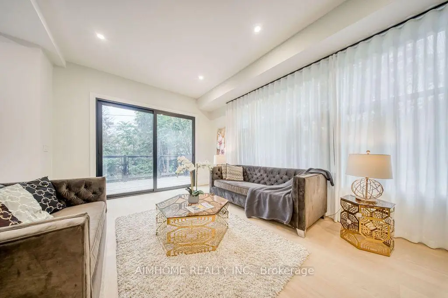
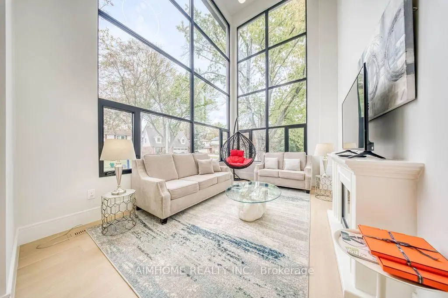
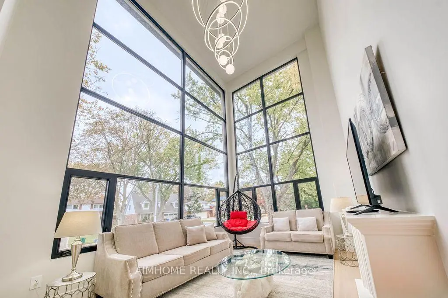
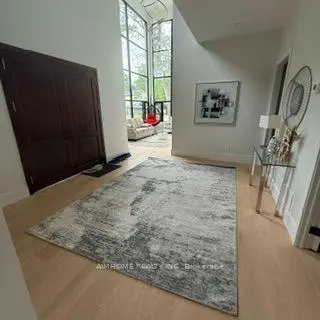
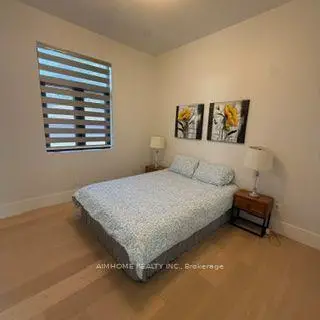
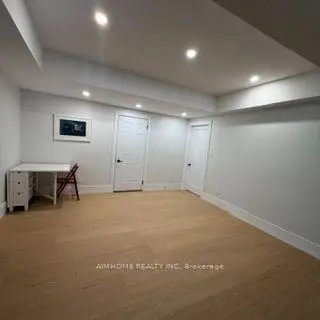
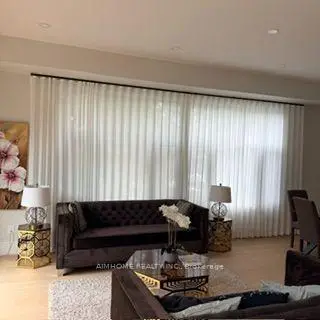
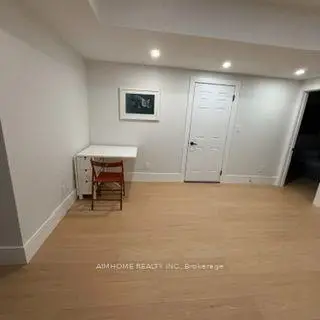
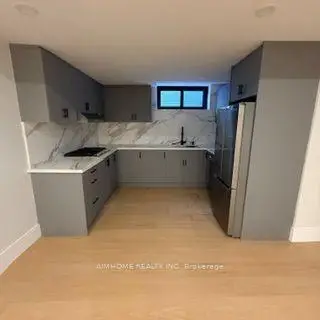
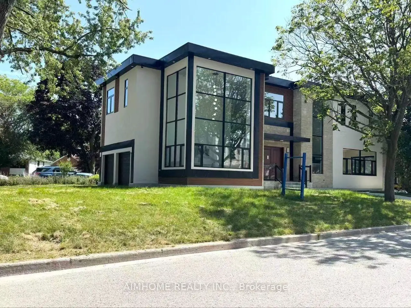
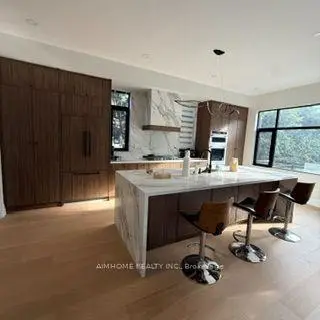
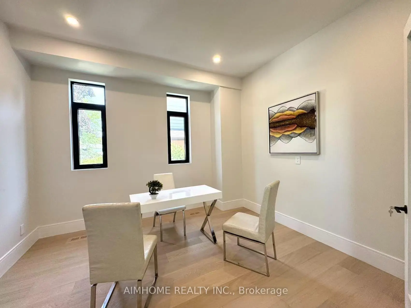
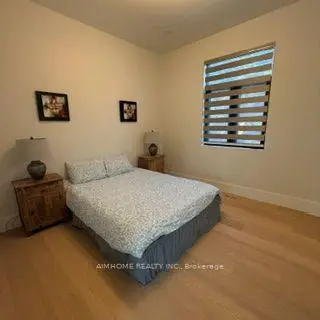
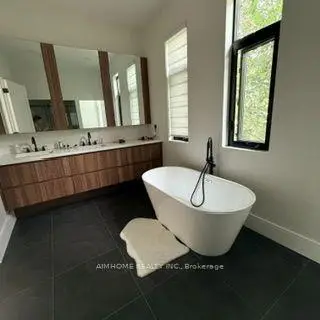
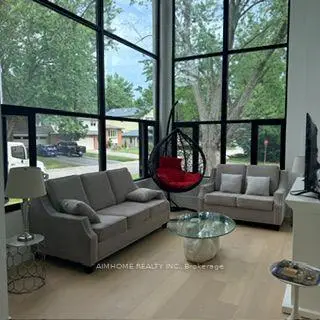
Welcome to this exceptional brand-new custom luxury residence in one of Unionville's most prestigious and established neighbourhoods. Situated on a premium 50' x 125' corner lot on a quiet court, this architecturally designed home offers approximately 5,500 sq. ft. of luxurious living space including a professionally finished walk-up basement. Rebuilt from the ground up with modern elegance and superior craftsmanship, the home features soaring ceilings, expansive windows, premium finishes, designer lighting, hardwood flooring throughout, a chef-inspired gourmet kitchen with high-end appliances, custom cabinetry, oversized centre island, and an open-concept layout ideal for both family living and entertaining. The spacious primary retreat offers a spa-inspired ensuite and custom walk-in closet, while generously sized bedrooms provide comfort for the entire family. The finished walk-up basement offers exceptional flexibility with additional bedrooms, recreation space, and potential for multi-generational living. Double garage plus four-car driveway. Located within top-ranked school districts and just minutes to Main Street Unionville, Toogood Pond Park, Whole Foods, Markville Mall, Highway 407, GO Transit, and every major convenience. A rare opportunity to own a newly rebuilt luxury home in a mature, highly sought-after community where new construction is seldom available. Move in and enjoy luxury living with the peace of mind that comes with a newly built home.
Features
- Facing: South

- Bedrooms: 4

- Bathrooms: 5

- Garages: 2

- Kitchens: 1

Details
- Lot size: 50.00 x 130.00 Feet

- Space: 3500-5000

- Tax: $ 2997.00

- N14090348

- Listing contracted with: AIMHOME REALTY INC.
| Room | Size(M) | Description | |
|---|---|---|---|
| Primary B | 28.00x17.00 | 4 Pc Ensuite, B/I Closet, Hardwood Floor |
|
| 2nd Br | 11.00x11.00 | Hardwood Floor, 4 Pc Ensuite |
|
| 3rd Br | 11.00x11.00 | Hardwood Floor, 4 Pc Ensuite |
|
| 4th Br | 19.00x15.00 | Hardwood Floor, 4 Pc Ensuite |
|
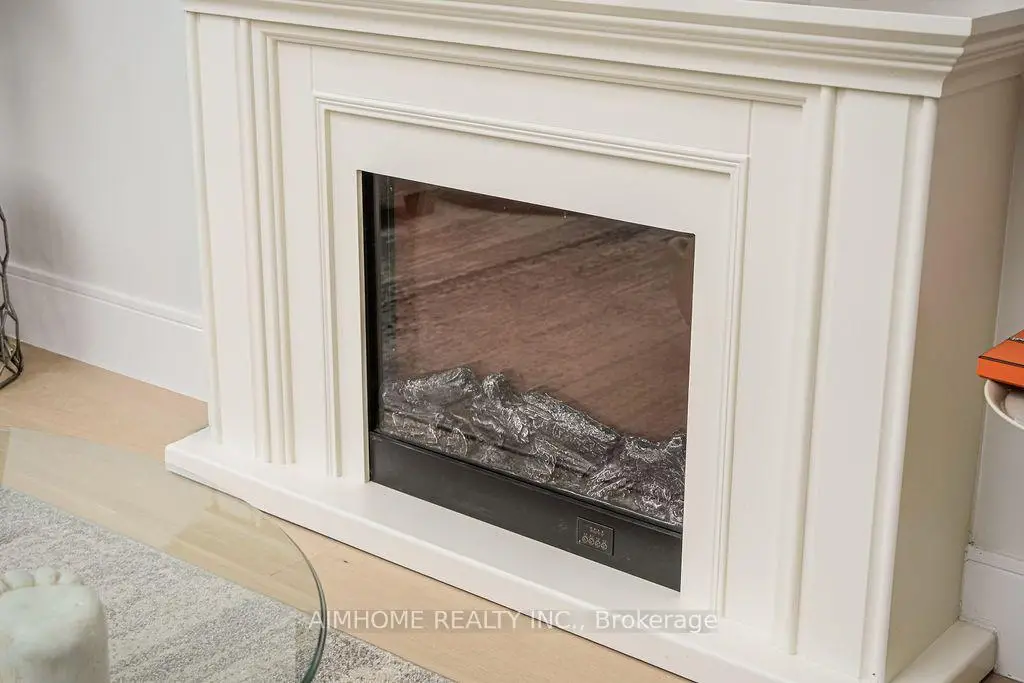
| Family Rm | 16.00x11.00 | Hardwood Floor, Bay Window, 2 Way Fireplace |
|
| Office | 11.00x12.00 | Hardwood Floor, Double Doors |
|
| Kitchen | 22.00x14.00 | Open Concept, Modern Kitchen |
|
| Living Rm | 24.00x15.00 | Hardwood Floor |
|
| Dining Rm | 24.00x15.00 | Hardwood Floor, Combined w/Living |
|
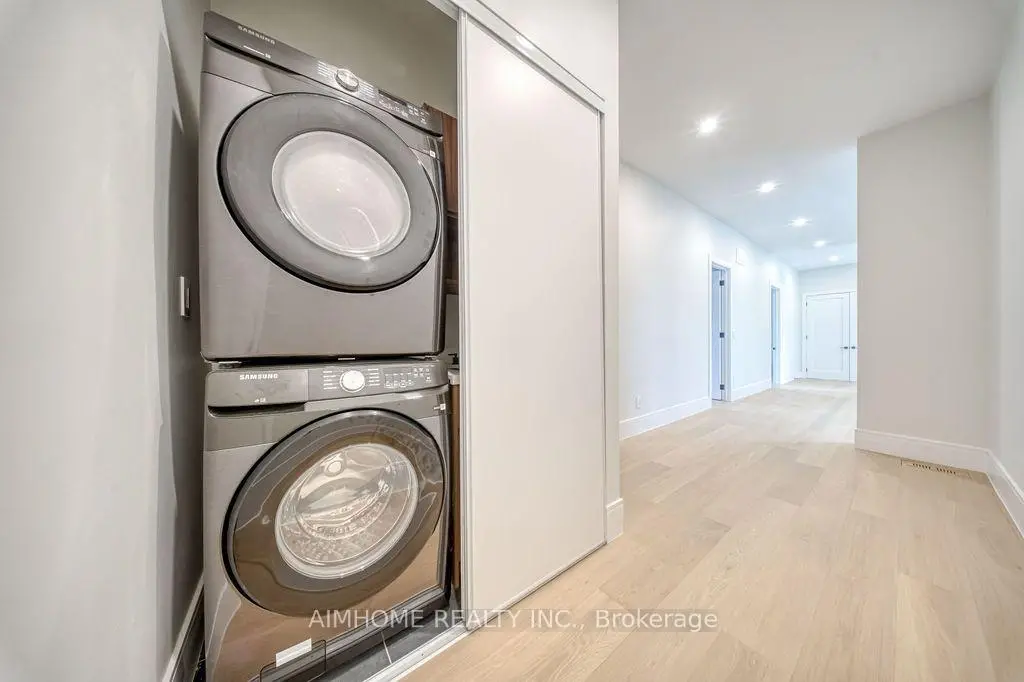
| Laundry | 8.00x5.00 | ||
| Br | 12.00x12.00 | B/I Closet, Hardwood Floor |
|
| 2nd Br | 12.00x12.00 | B/I Closet, Hardwood Floor |
| Bathroom | Pieces | Level | |
|---|---|---|---|
| 3xBaths | 4 pcs | Second |
|
| 1xBath | 3 pcs | Ground |
|
| 1xBath | 3 pcs | Basement |
Property Summary
Located close to the intersection of Gainsville and Shadbolt, 21 Shadbolt Crt is a 4+2 bedrooms 5 washrooms Detached. The unit has a Double Attached Parking Spaces. The property has many nice features including Generator - Full. Family Room Rm, Office, Kitchen, Living Room Rm and Dinning Room Rm are on the Ground floor.Home Market Analysis
For Sale
For Lease
Comparable home values have increased 42% compared with the same period last year.
Rent levels have remained relatively stable compared with the same period last year.
How This Home Compares
Local Area Profile
This property is located in an area with a high level of homeownership with housing made up primarily of detached homes. Approximately 60% of residents hold a bachelor's degree or higher, while about 21% have a college credential. Driving is the primary commuting method for nearly all local commuters.
School Information
Elementary Schools
-
Home schoolRank: 130 out of 3022 (Score: 8.7)Distance to school: 0.5 km (~8 min walk)
-
French Immersion school
Rank: 751 out of 3022 (Score: 7.2)Distance to school: 6.3 km (~19 min drive) -
Rank: 751 out of 3022 (Score: 7.2)Distance to school: 5.0 km (~15 min drive)
-
Distance to school: 0.5 km (~9 min walk)
-
Catholic Gifted program school
Rank: 1 out of 3022 (Score: 10.0)Distance to school: 2.0 km (~35 min walk) Secondary Schools
-
Home schoolRank: 24/746 (Score: 8.9) 5 year average: 9/746 (Score: 8.9)Distance to school: 1.7 km (~30 min walk)
-
Rank: 12/746 (Score: 9.2) 5 year average: 10/746 (Score: 8.9)Distance to school: 2.5 km (~8 min drive)
-
Arts program school
Rank: 24/746 (Score: 8.9) 5 year average: 9/746 (Score: 8.9)Distance to school: 1.7 km (~30 min walk) -
AP program school
Rank: 16/746 (Score: 9.1) 5 year average: 41/746 (Score: 8.2)Distance to school: 3.5 km (~11 min drive) -
Catholic Home school
Rank: 6/746 (Score: 9.6) 5 year average: 5/746 (Score: 9.0)Distance to school: 3.2 km (~10 min drive) -
Rank: 89/746 (Score: 8.0) 5 year average: 135/746 (Score: 7.3)Distance to school: 8.0 km (~24 min drive)
-
Rank: 67/746 (Score: 8.2) 5 year average: 152/746 (Score: 7.3)Distance to school: 5.7 km (~17 min drive)


Commute Information
 Unionville Go Train Station (1.8km) - Free Parking available, parking lots: 1614







