Markham Village, Markham, L3P 6A4

Description
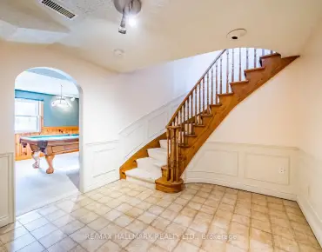
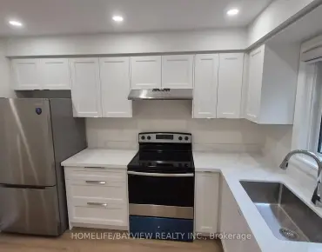
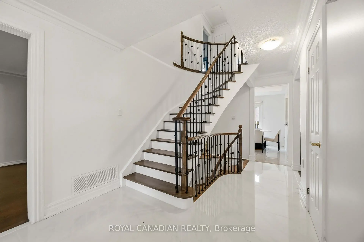
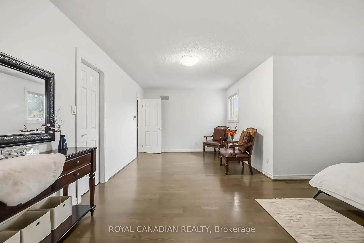
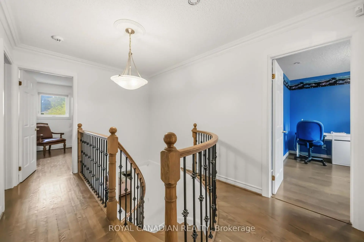
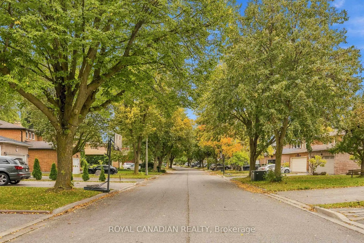
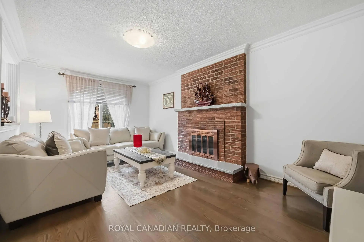
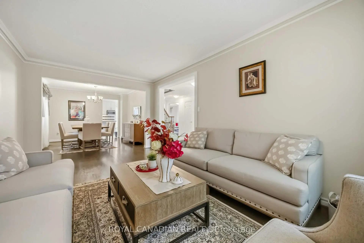
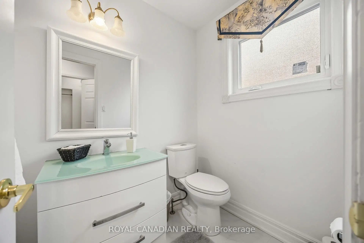
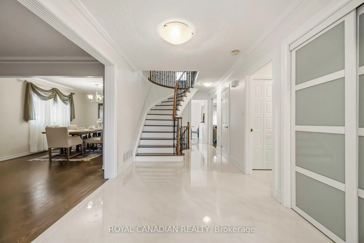
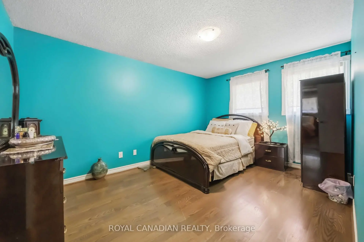
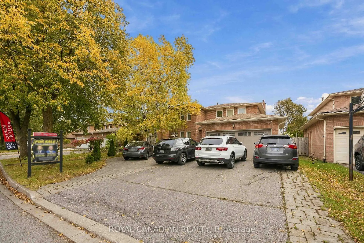
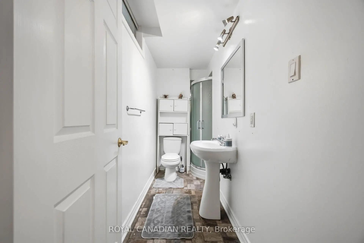
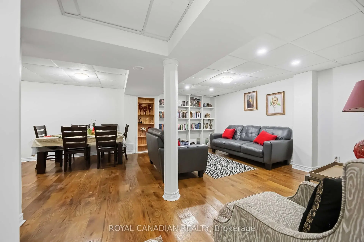
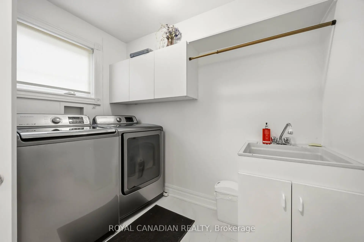
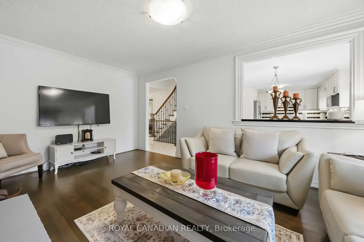
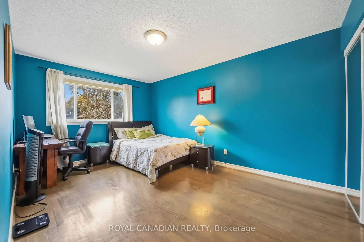
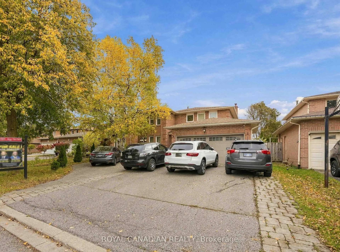
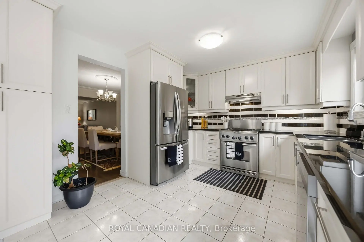
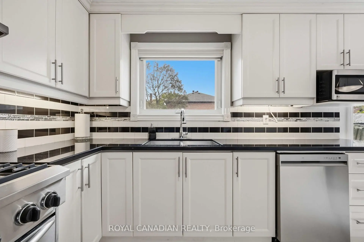
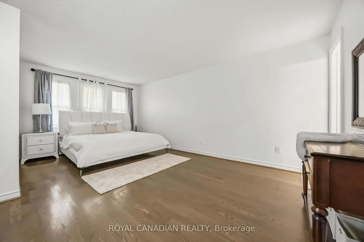
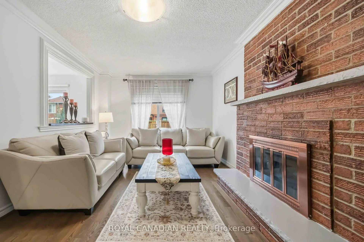
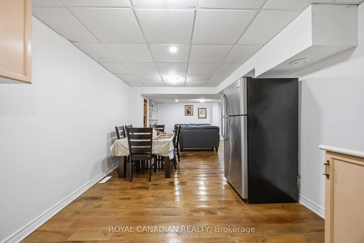
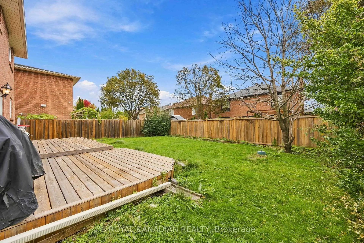
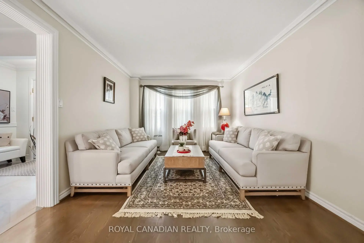
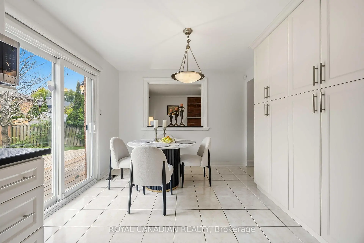
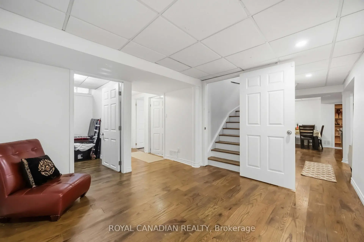
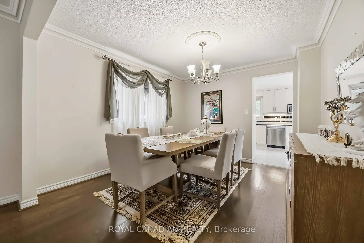
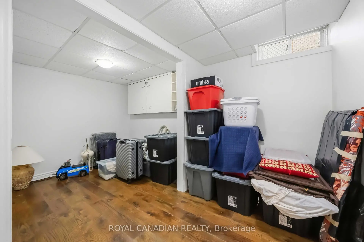
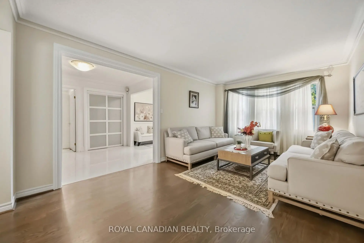
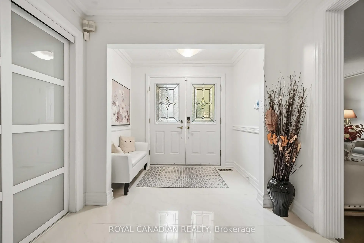
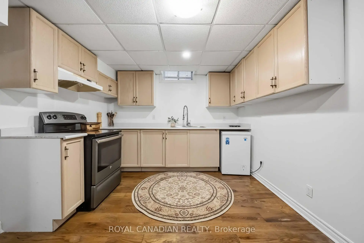
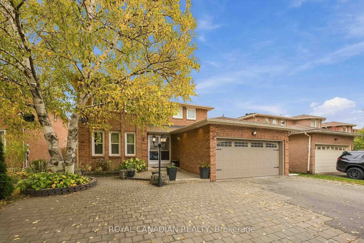
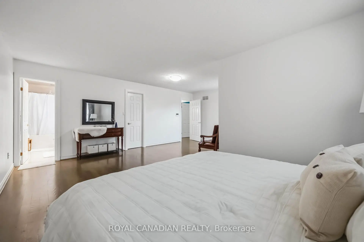
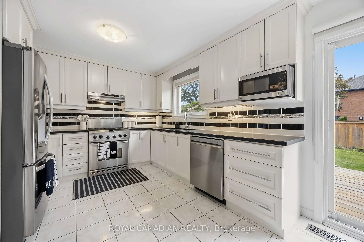
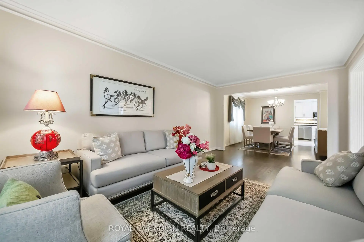
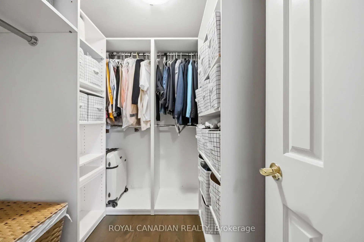
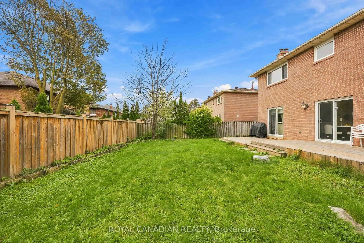
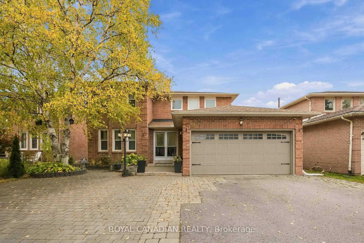
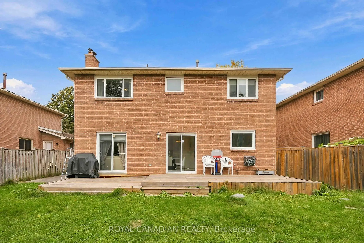
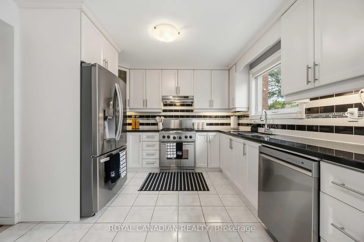
4+2 BEDROOM DETACHED HOME | 2-BEDROOM FINISHED BASEMENT WITH SEPARATE ENTRANCE | 4 BATHROOMS | 8 PARKING SPACES | CARPET-FREE | SOUGHT-AFTER MARKHAM VILLAGE! Welcome to 135 Tilman Circle, a spacious two-storey brick detached home offering approximately 2,436 sq. ft. above grade (MPAC), 49.7 ft frontage. Ideal for growing families, multigenerational households, investors and buyers relocating to Markham. The upper level features a generous primary bedroom with private ensuite and three additional bedrooms. The main floor offers separate living, dining and family rooms, an eat-in kitchen and comfortable spaces for entertaining and everyday family life. The finished basement features two additional bedrooms, a kitchen, living area, three-piece bathroom and separate entrance, providing flexibility for extended families, guests and evolving household needs. Investors will appreciate the versatile layout and future possibilities. Enjoy a carpet-free interior, attached double-car garage and driveway with parking for up to eight vehicles in total. FANTASTIC LOCATION WITH EVERYDAY CONVENIENCES NEARBY! Close to The Garden Basket, No Frills, Food Basics, Loblaws, Walmart Supercentre, CF Markville Shopping Centre, restaurants, cafés, banks, pharmacies and grocery shopping. Enjoy historic Main Street Markham, Mintleaf Park, Alfred Paterson Park, Markham Museum and local community amenities. Commuters will appreciate access to Markham GO Station, Mount Joy GO Station, York Region Transit, Highway 407, Highway 404 and Highway 7. Nearby highly regarded schools add to the neighbourhood's family appeal. Whether you're upsizing, relocating to the GTA, accommodating multiple generations or exploring a long-term investment, 135 Tilman Circle offers space, flexibility and the convenience of an established Markham community. An additional bedroom or office space provides flexibility for working from home, guests or changing family needs.
Features
- Facing: South

- Bedrooms: 4

- Bathrooms: 4

- Garages: 2

- Kitchens: 1

Details
- Lot size: 49.70 x 109.19 Feet

- Space: 2000-2500

- Tax: $ 5720.25

- N14087304

- Listing contracted with: ROYAL CANADIAN REALTY
| Room | Size(M) | Description | |
|---|---|---|---|
| Living Rm | 5.24x3.29 | Hardwood Floor |
|
| Dining Rm | 3.74x3.29 | Hardwood Floor |
|
| Kitchen | 6.08x3.28 | Breakfast Area |
|
| Family Rm | 5.39x3.28 | Hardwood Floor |
|
| Primary B | 6.15x5.74 | Hardwood Floor |
|
| 2nd Br | 4.70x3.16 | Hardwood Floor |
|
| 3rd Br | 4.35x3.17 | Hardwood Floor |
|
| 4th Br | 3.43x3.35 | Hardwood Floor |
|
| Living Rm | 0.00x0.00 | ||
| Kitchen | 0.00x0.00 | ||
| Primary B | 0.00x0.00 | ||
| 2nd Br | 0.00x0.00 |
| Bathroom | Pieces | Level | |
|---|---|---|---|
| 1xBath | 2 pcs | Main |
|
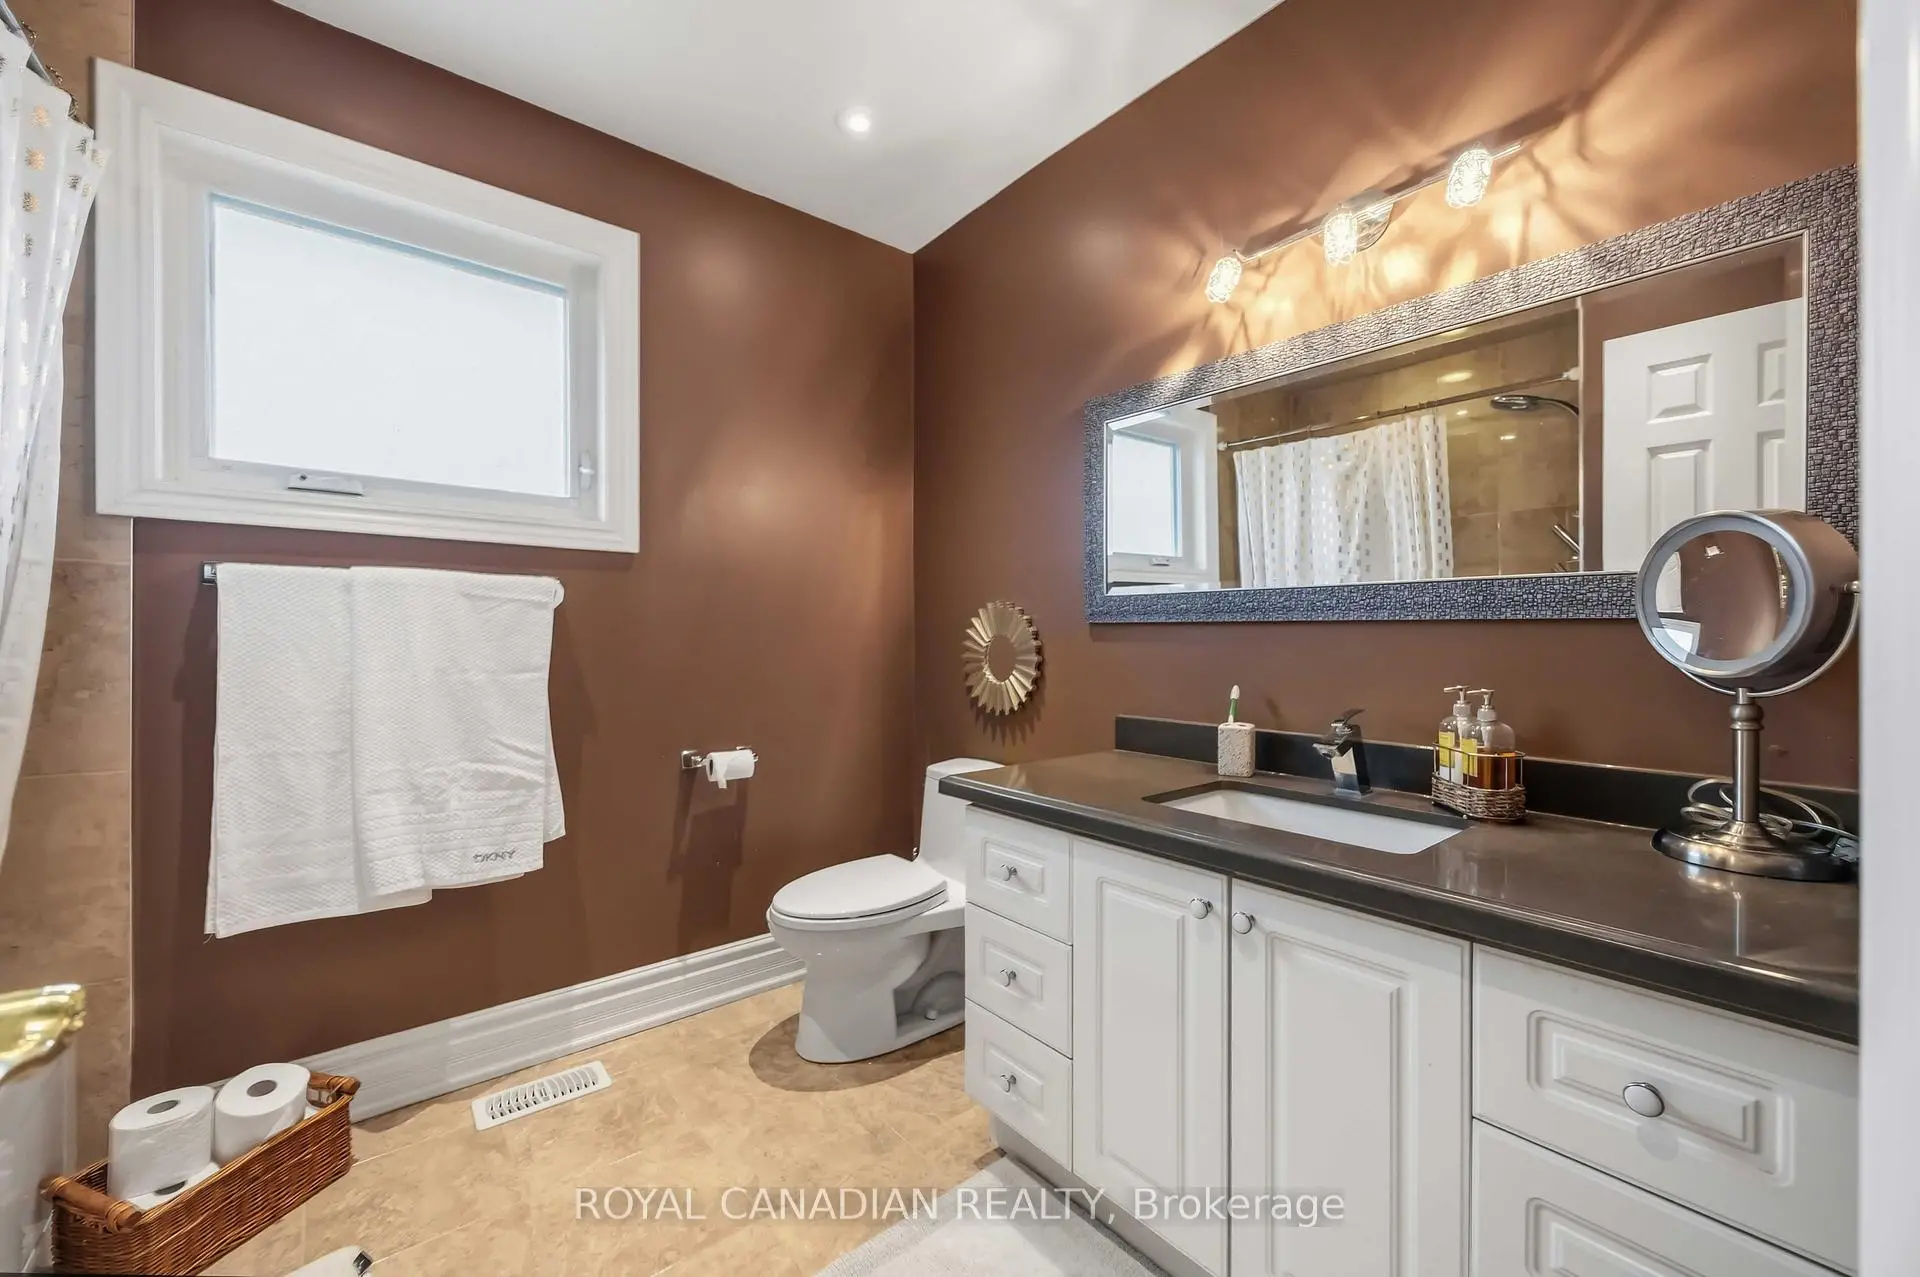
| 2xBaths | 4 pcs | Second |
|
| 1xBath | 3 pcs | Basement |
Property Summary
Located close to the intersection of 16th Ave and Mintleaf and 9th line, 135 Tilman Circ is a 4+2 bedrooms 4 washrooms Detached. The unit has a Double Attached Parking Spaces. The property basement is Separate Ent . The property has many nice features including Carpet Free, Auto Garage Door Remot and Central Vacuum. Living Room Rm, Dinning Room Rm, Kitchen and Family Room Rm are on the Main floor.Home Market Analysis
For Sale
For Lease
Comparable home values have decreased 13.3% compared with the same period last year.
Rent levels have decreased 6.3% compared with the same period last year.
How This Home Compares
Local Area Profile
This property is located in a predominantly owner-occupied residential area with housing made up primarily of detached homes. Approximately 44% of residents hold a bachelor's degree or higher, while about 25% have a college credential. Driving is the primary commuting method for nearly all local commuters.
School Information
Elementary Schools
-
Home schoolRank: 56 out of 3022 (Score: 9.1)Distance to school: 0.9 km (~17 min walk)
-
French Immersion school
Rank: 1664 out of 3022 (Score: 5.9)Distance to school: 0.9 km (~17 min walk) -
Rank: 337 out of 3022 (Score: 8.0)Distance to school: 1.8 km (~33 min walk)
-
Catholic Gifted program school
Rank: 963 out of 3022 (Score: 6.9)Distance to school: 1.2 km (~22 min walk) -
Rank: 626 out of 3022 (Score: 7.4)Distance to school: 3.0 km (~9 min drive)
Secondary Schools
-
Rank: 37/746 (Score: 8.7) 5 year average: 68/746 (Score: 7.8)Distance to school: 1.7 km (~31 min walk)
-
Rank: 52/746 (Score: 8.4)Distance to school: 1.2 km (~21 min walk)
-
Arts program school
Rank: 24/746 (Score: 8.9) 5 year average: 9/746 (Score: 8.9)Distance to school: 8.3 km (~25 min drive) -
AP program school
Rank: 16/746 (Score: 9.1) 5 year average: 41/746 (Score: 8.2)Distance to school: 7.8 km (~24 min drive) -
Catholic Home school
Rank: 67/746 (Score: 8.2) 5 year average: 152/746 (Score: 7.3)Distance to school: 1.1 km (~20 min walk) -
Rank: 67/746 (Score: 8.2) 5 year average: 152/746 (Score: 7.3)Distance to school: 1.1 km (~20 min walk)
-
Rank: 67/746 (Score: 8.2) 5 year average: 152/746 (Score: 7.3)Distance to school: 1.1 km (~20 min walk)