
 Rural Markham, Markham, L3P 3J3

Description
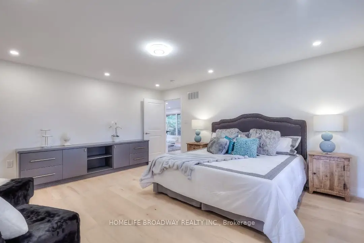
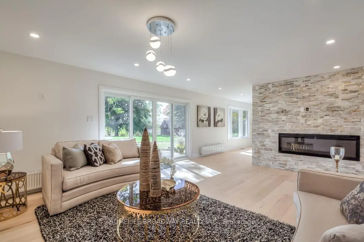
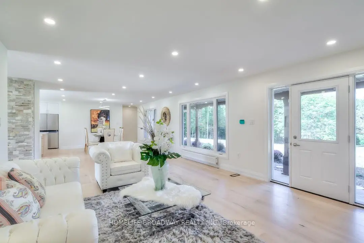
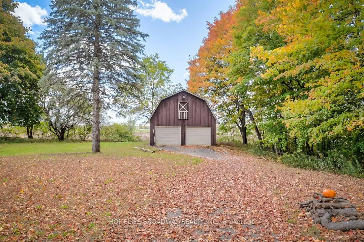
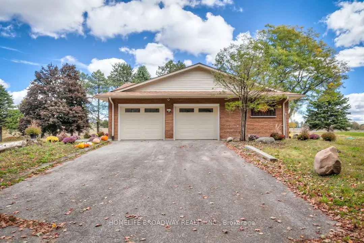
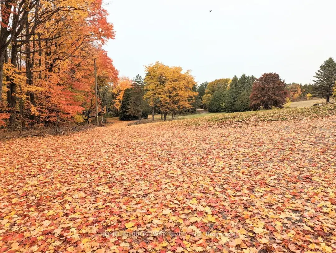
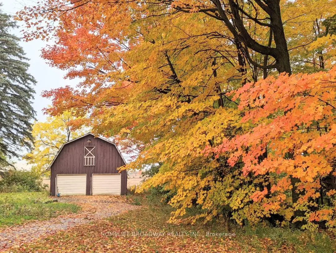
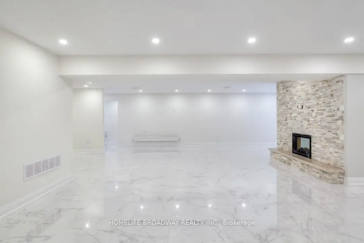
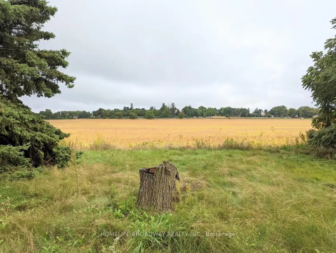
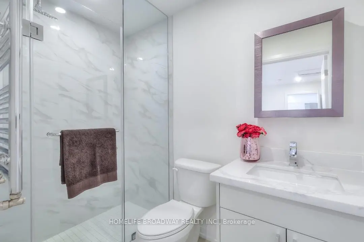
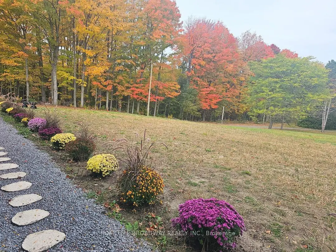
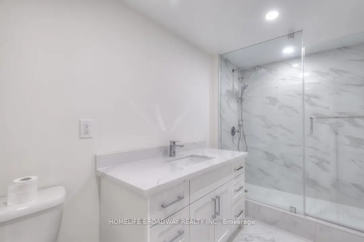
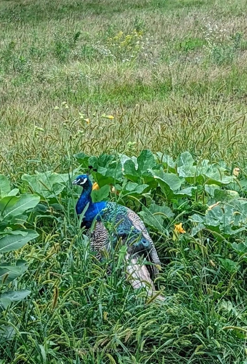
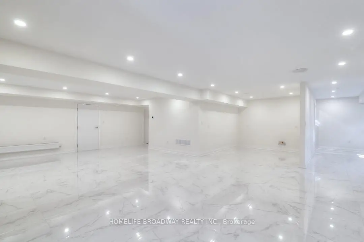
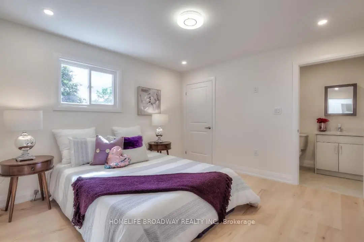
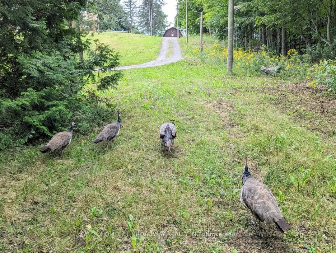
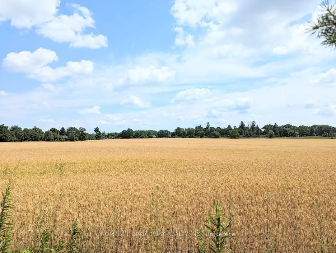
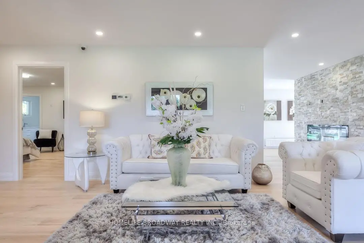
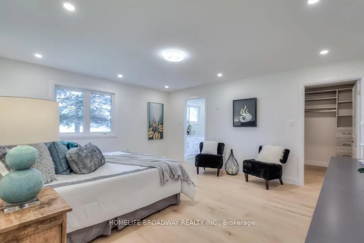
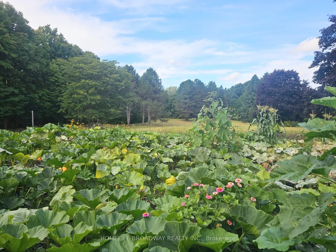
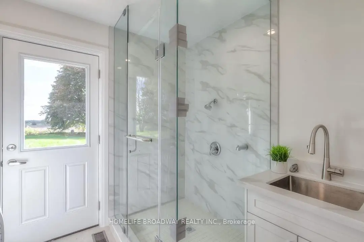
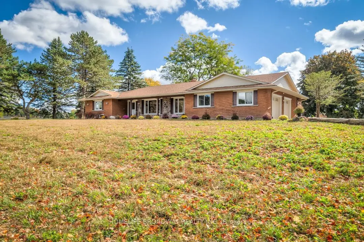
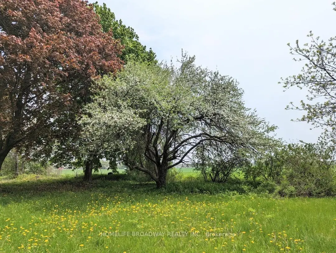
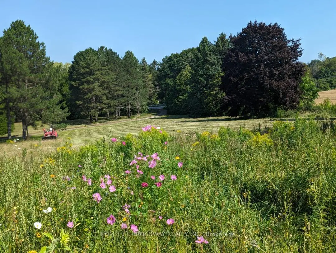
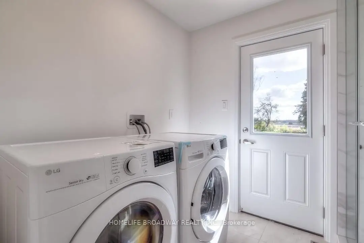
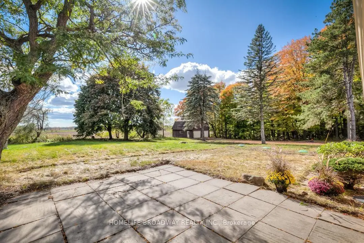
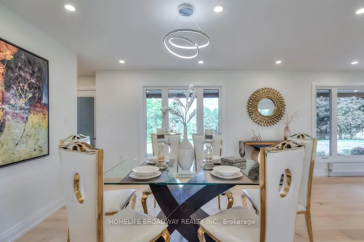
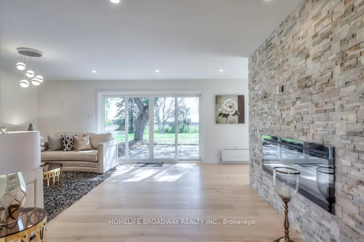
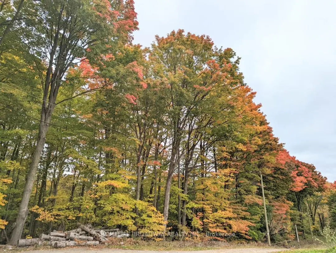
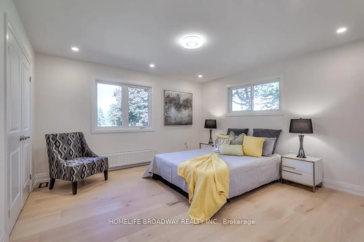
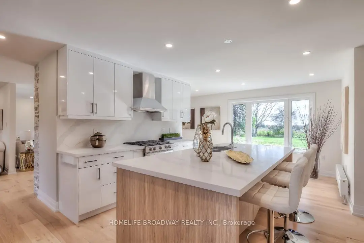
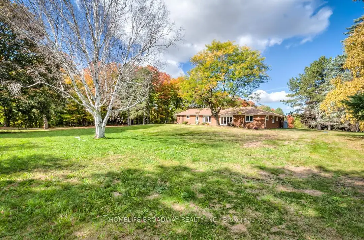
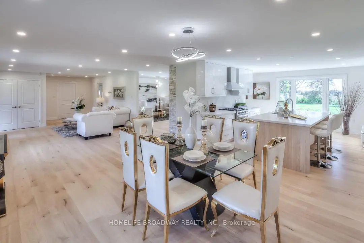
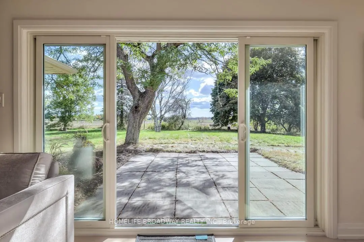
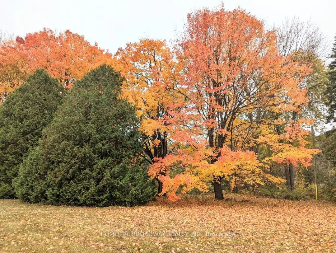
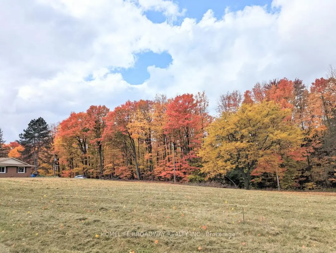
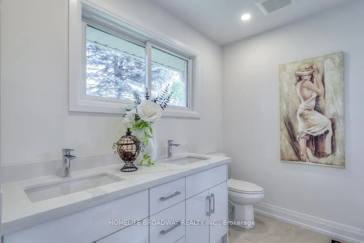
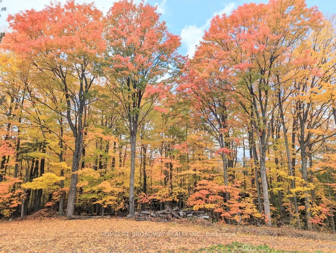
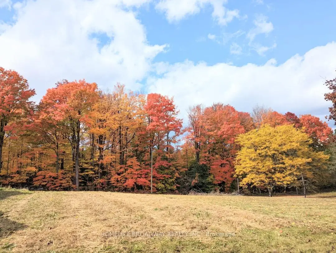
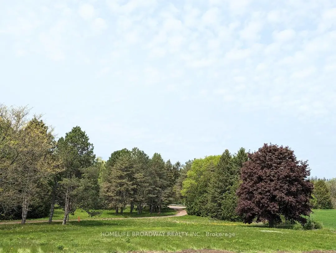
The true meaning of the word Sanctuary. Sun-filled farmhouse on 3.3 acres of dreamlike meadows with no neighbour's on 3 sides, the 4th side bordering on a large forest separating the property from neighboring houses. Stunning views of endless fields on 2 sides. 2300 plus sq. ft. above grade, with 3 spacious ensuite bedrooms on the 1st level, 4+2washrooms with brand new washer and dryer with huge dog wash for your canine friends. 2 fireplaces and brand new septic tank, designer gourmet kitchen with large centre island next to large bright windows. New roof for the Barn. Spacious designer finished basement with 1 bedroom, the rustic outside barn can hold 2 cars in addition to the 2-car attached garage at the house. And who would believe that this unworldly paradise is a mere 15 min WALK to Walmart right around the corner! Also 10mins drive to GO station and 15 mins drive to Markville Mall. Oscar Peterson School zone. Come admire the dazzling foliage and the wild peacocks! **Photos are from previous listing**
Features
- Facing: South

- Bedrooms: 3

- Bathrooms: 6

- Garages: 2

- Kitchens: 1

Details
- Lot size: 250.00 x 589.44 Feet

- Space: 2000-2500

- Tax: $ 8036.70

- N14080954

- Listing contracted with: HOMELIFE BROADWAY REALTY INC.
| Room | Size(M) | Description | |
|---|---|---|---|
| Living Rm | 3.40x4.32 | Laminate, Fireplace, Overlook Greenbelt |
|
| Dining Rm | 4.69x5.43 | Laminate, W/O To Yard, Combined w/Family |
|
| Kitchen | 3.12x3.96 | Laminate, Granite Counters, Access To Garage |
|
| Breakfast | 3.50x4.32 | Laminate, Access To Garage |
|
| Primary B | 3.29x3.87 | Laminate, 3 Pc Ensuite |
|
| 2nd Br | 4.06x4.06 | Laminate, 3 Pc Ensuite |
|
| 3rd Br | 3.55x3.55 | Laminate, 3 Pc Ensuite |
|
| Den | 4.44x2.99 | Porcelain Floor |
|
| Den | 4.44x2.99 | Porcelain Floor |
|
| Recreatio | 3.81x4.72 | Porcelain Floor, 3 Pc Bath, 4 Pc Bath |
| Bathroom | Pieces | Level | |
|---|---|---|---|
| 4xBaths | 3 pcs | Ground |
|
| 1xBath | 3 pcs | Basement |
|
| 1xBath | 4 pcs | Basement |
Property Summary
Located close to the intersection of 19th Ave and Highway 48, 5875 19th Ave is a 3+1 bedrooms 6 washrooms Detached. The unit has a Double Built-In Parking Spaces. The property has many nice features including Other. Living Room Rm, Dinning Room Rm, Kitchen, Breakfast Room, Primary B, second bedroom and third bedroom are on the Main floor.Home Market Analysis
For Sale
For Lease
Comparable home values have increased 54% compared with the same period last year.
Rent levels have increased 10.5% compared with the same period last year.
How This Home Compares
Local Area Profile
This property is located in an area with a mix of homeowners and renters with housing made up primarily of detached homes. Approximately 54% of residents hold a bachelor's degree or higher, while about 14% have a college credential. Driving is the primary commuting method for nearly all local commuters.
School Information
Elementary Schools
-
Home schoolRank: 687 out of 3022 (Score: 7.3)Distance to school: 3.9 km (~12 min drive)
-
French Immersion school
Distance to school: 3.9 km (~12 min drive) -
Catholic Gifted program school
Rank: 963 out of 3022 (Score: 6.9)Distance to school: 5.0 km (~15 min drive) -
Distance to school: 4.9 km (~15 min drive)
Secondary Schools
-
Home schoolRank: 118/746 (Score: 7.7) 5 year average: 161/746 (Score: 7.2)Distance to school: 2.8 km (~8 min drive)
-
Rank: 52/746 (Score: 8.4)Distance to school: 6.9 km (~21 min drive)
-
Arts program school
Rank: 24/746 (Score: 8.9) 5 year average: 9/746 (Score: 8.9)Distance to school: 10.4 km (~31 min drive) -
AP program school
Rank: 16/746 (Score: 9.1) 5 year average: 41/746 (Score: 8.2)Distance to school: 11.9 km (~36 min drive) -
Catholic Home school
Distance to school: 4.9 km (~15 min drive) -
Rank: 67/746 (Score: 8.2) 5 year average: 152/746 (Score: 7.3)Distance to school: 5.6 km (~17 min drive)
-
Rank: 67/746 (Score: 8.2) 5 year average: 152/746 (Score: 7.3)Distance to school: 5.6 km (~17 min drive)









