
 Markham Village, Markham, L3P 7P8

Description
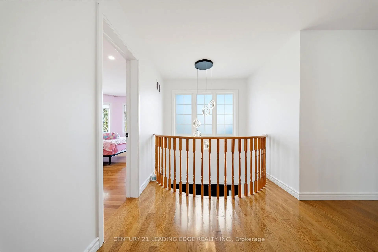
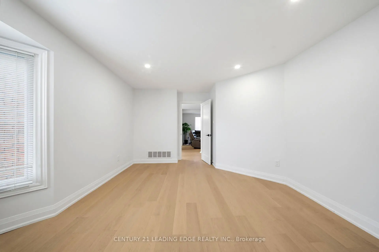
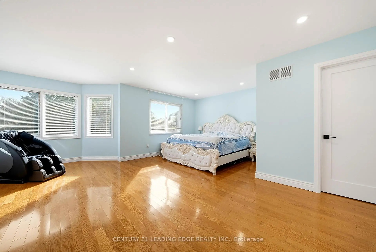
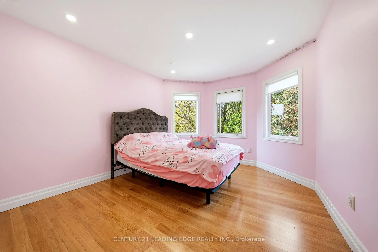
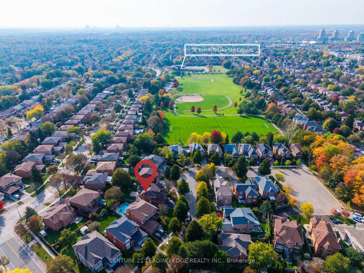
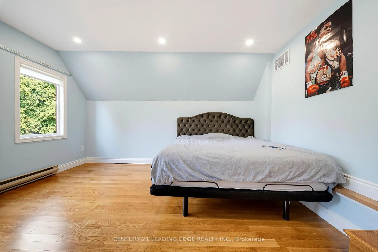
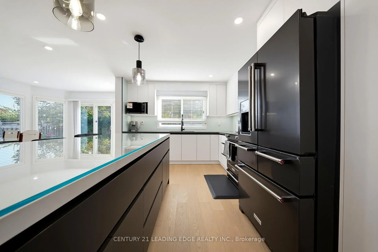
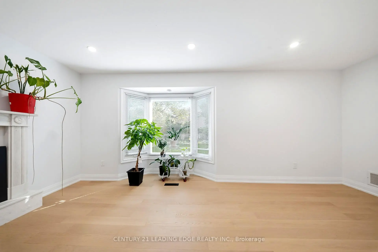
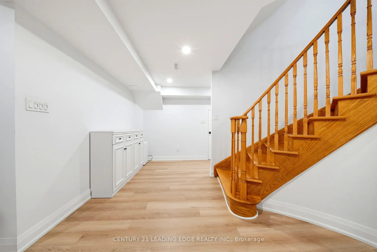
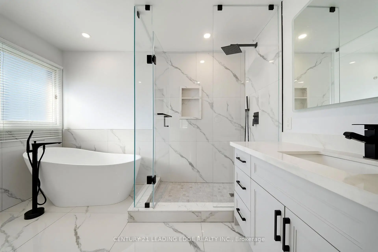
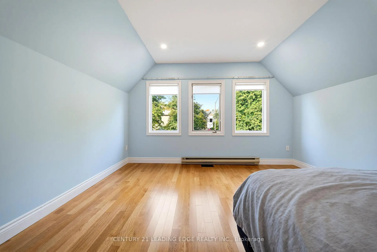
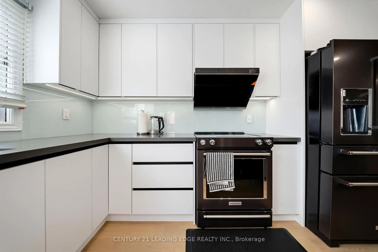
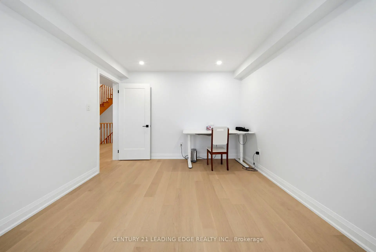
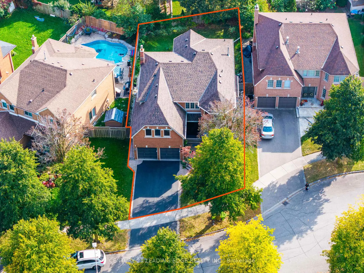
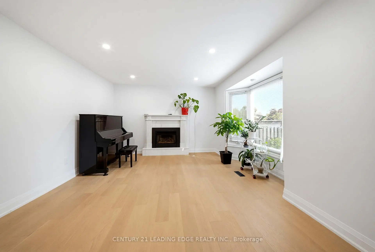
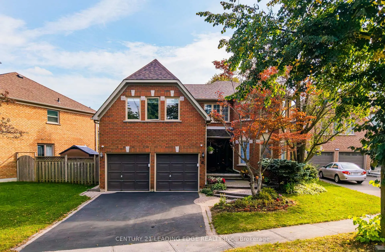
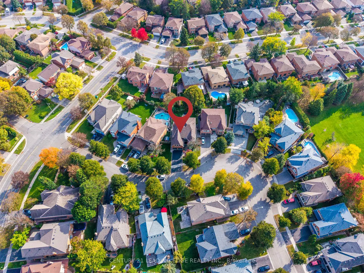
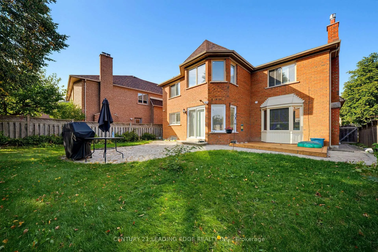
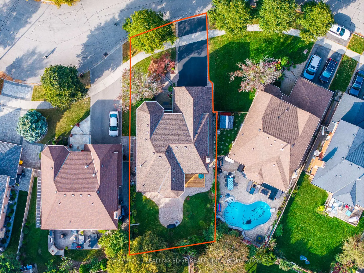
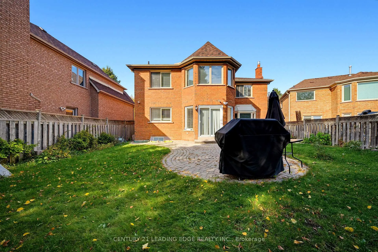
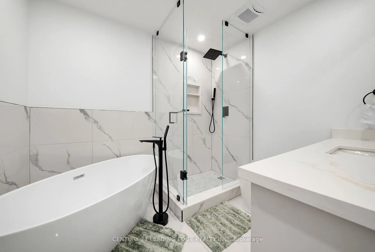
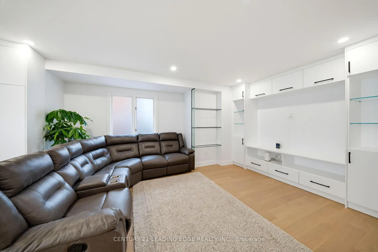
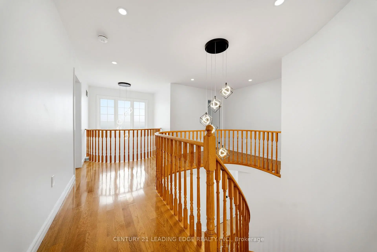
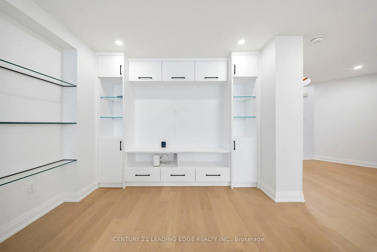
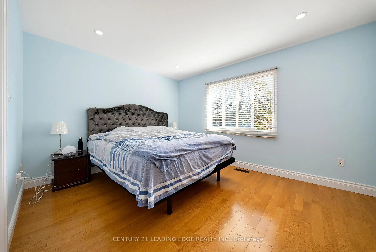
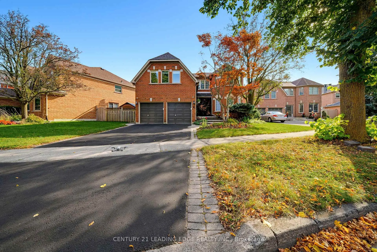
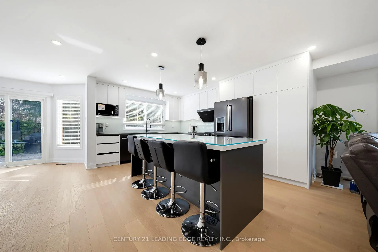
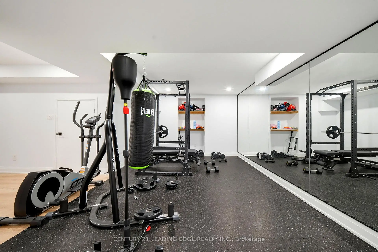
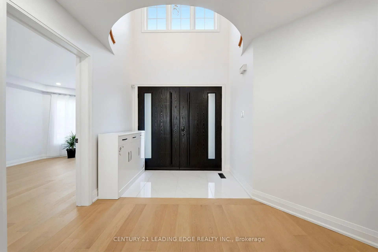
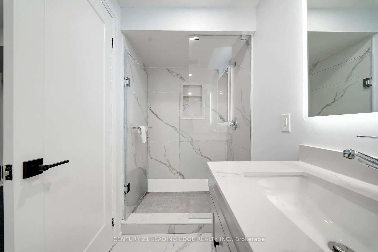
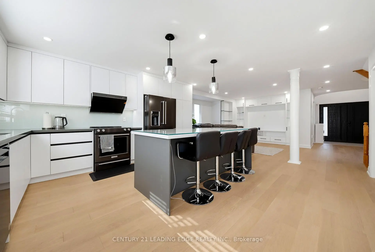
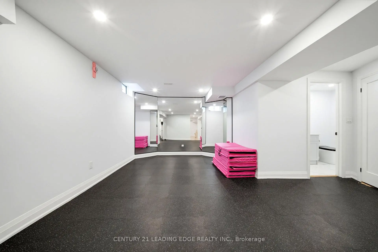
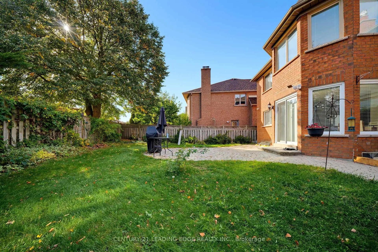
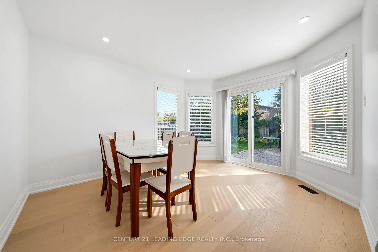
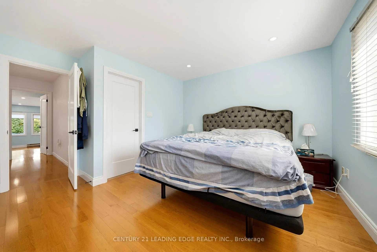
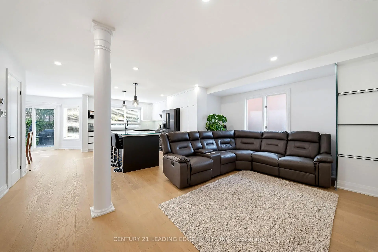
Welcome to 8 Mooreland Crt, an exceptional residence nestled on a private cul-de-sac in the heart of Markham Village, featuring a rare 50-foot frontage. This impressive home seamlessly blends contemporary elegance with thoughtful design. The sun-drenched, open-concept living areas flow effortlessly into a sophisticated modern kitchen, complete with brand-new appliances, bespoke cabinetry and abundant storage-perfectly suited for both everyday living and elevated entertaining. Four generously appointed upper-level bedrooms, each with its own ensuite, provide a private retreat for every family member and guest. The thoughtfully designed lower level elevates the lifestyle experience with a state-of-the-art media room, a fully equipped gym and a dedicated dance studio, offering exceptional spaces for relaxation, fitness and creativity. Ideally located just steps from parkland, this remarkable home offers an outstanding combination of modern luxury, family-friendly functionality and the charm of one of Markham's most sought-after neighbourhoods.
Features
- Facing: South

- Bedrooms: 4

- Bathrooms: 6

- Garages: 2

- Kitchens: 1

Details
- Lot size: 53.34 x 108.98 Feet

- Space: 3000-3500

- Tax: $ 6651.62

- N14027944

- Listing contracted with: CENTURY 21 LEADING EDGE REALTY INC.
| Room | Size(M) | Description | |
|---|---|---|---|
| Library | 5.11x3.33 | Hardwood Floor, Pot Lights, Bay Window |
|
| Living Rm | 4.84x3.95 | Hardwood Floor, Pot Lights, Combined w/Kitchen |
|
| Family Rm | 5.72x3.67 | Hardwood Floor, Pot Lights, Fireplace |
|
| Kitchen | 3.36x3.36 | Hardwood Floor, Pot Lights, Quartz Counter |
|
| Dining Rm | 3.85x3.35 | Hardwood Floor, Pot Lights, Combined w/Kitchen |
|
| Primary B | 6.80x5.21 | Hardwood Floor, Pot Lights, 4 Pc Ensuite |
|
| 2nd Br | 6.30x4.15 | Hardwood Floor, Pot Lights, 4 Pc Ensuite |
|
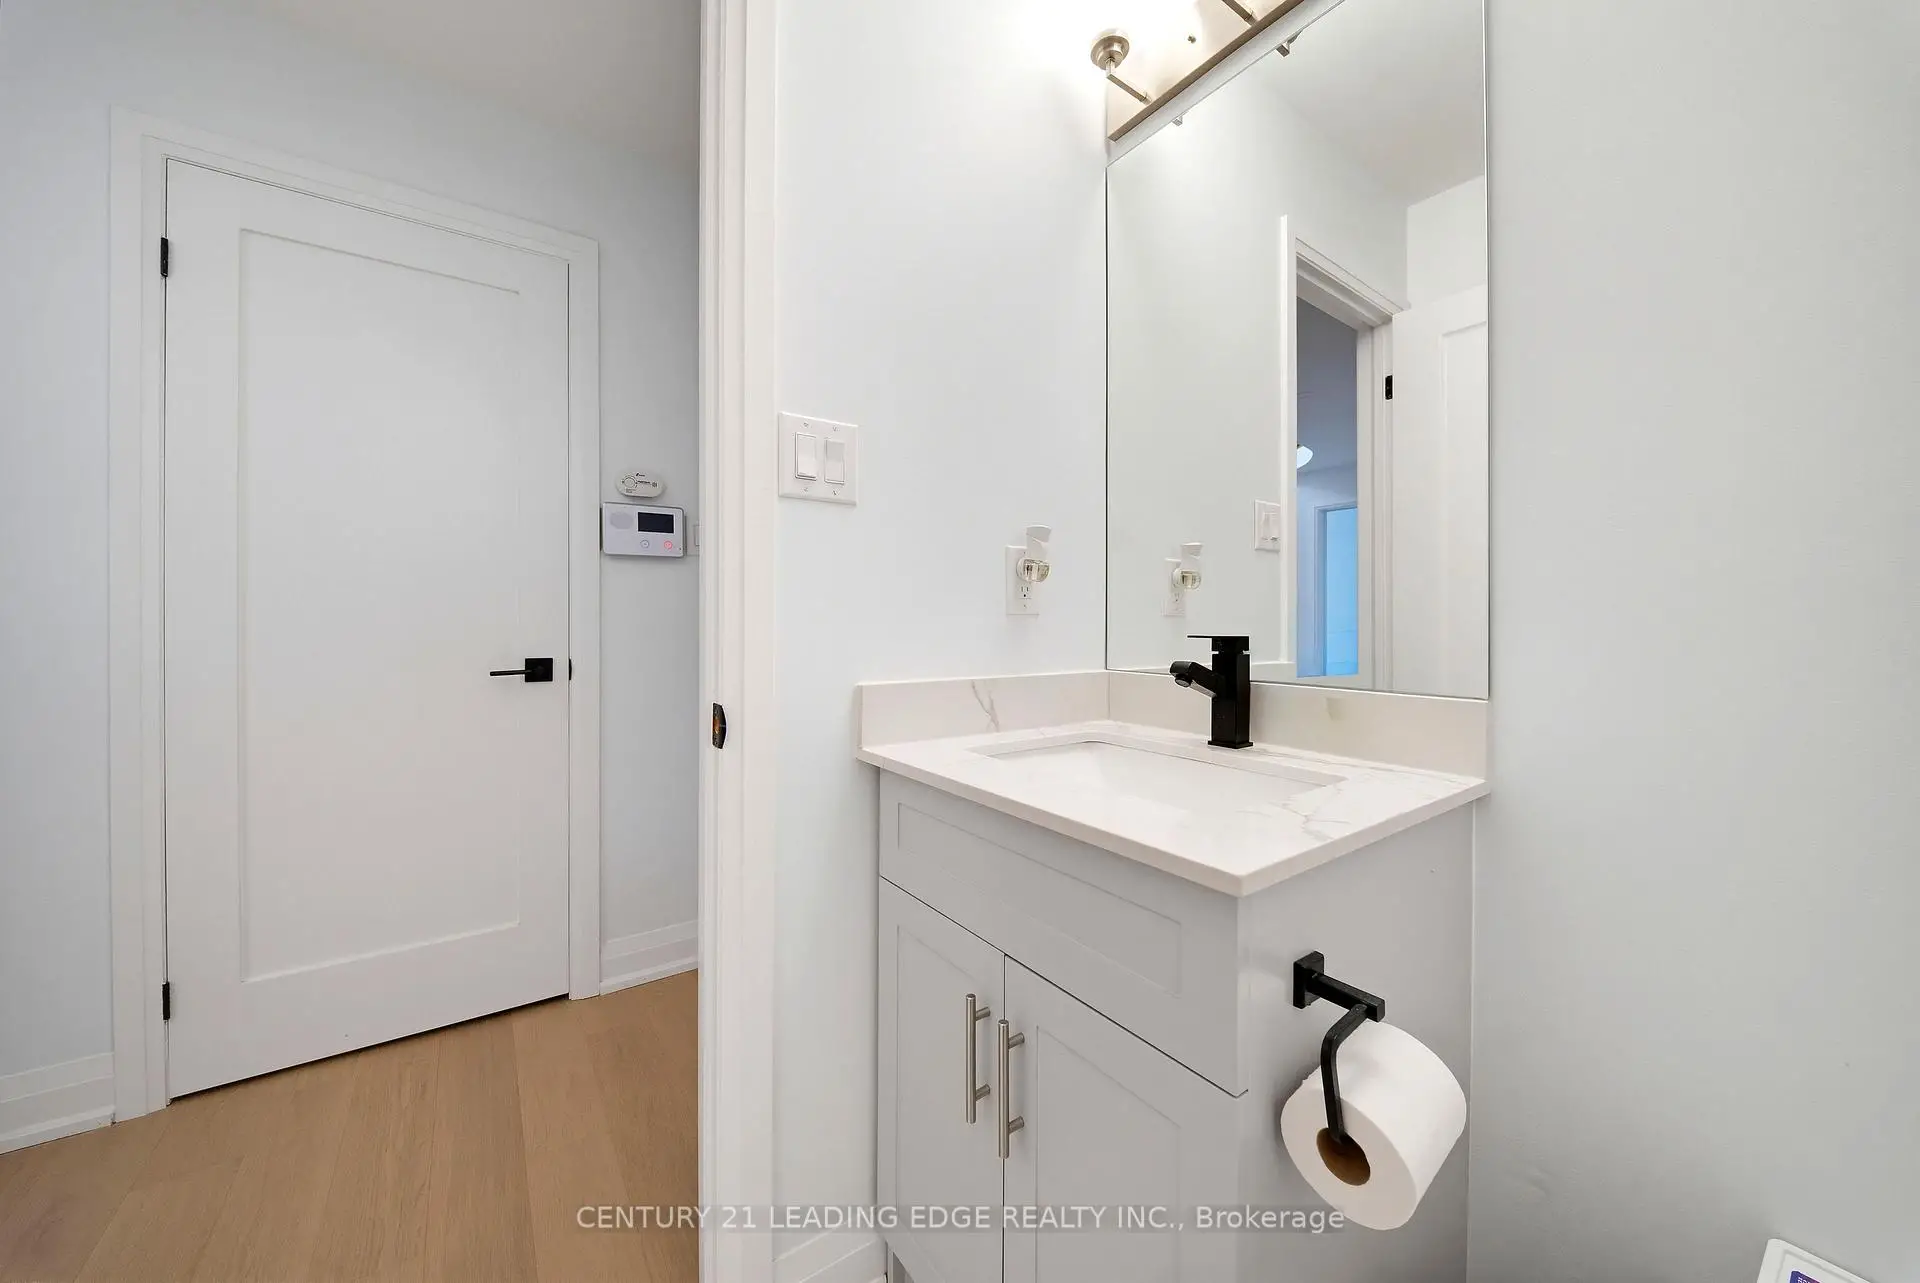
| 3rd Br | 4.00x3.31 | Hardwood Floor, Pot Lights, 3 Pc Ensuite |
|
| 4th Br | 3.92x3.31 | Hardwood Floor, Pot Lights, 3 Pc Ensuite |
|
| Recreatio | 14.84x11.79 | Pot Lights, Mirrored Walls, 3 Pc Bath |
| Bathroom | Pieces | Level | |
|---|---|---|---|
| 1xBath | 2 pcs | Main |
|
| 1xBath | 4 pcs | Second |
|
| 3xBaths | 3 pcs | Second |
|
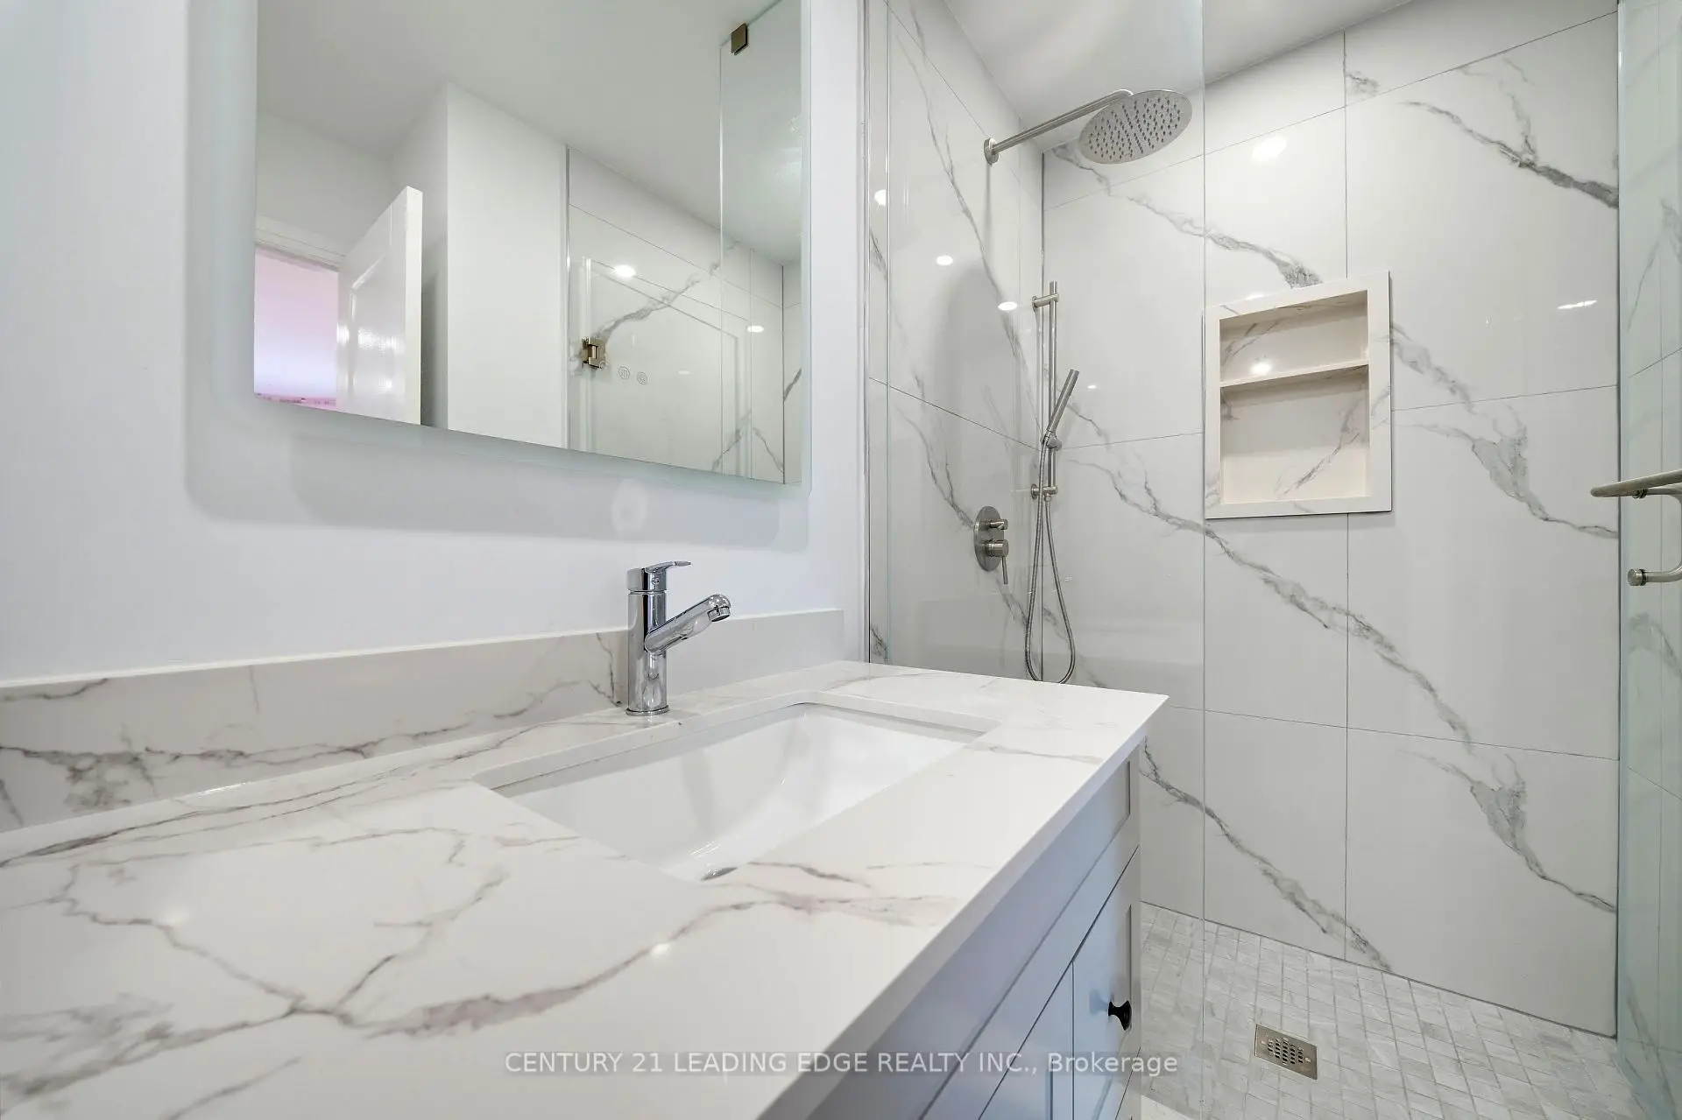
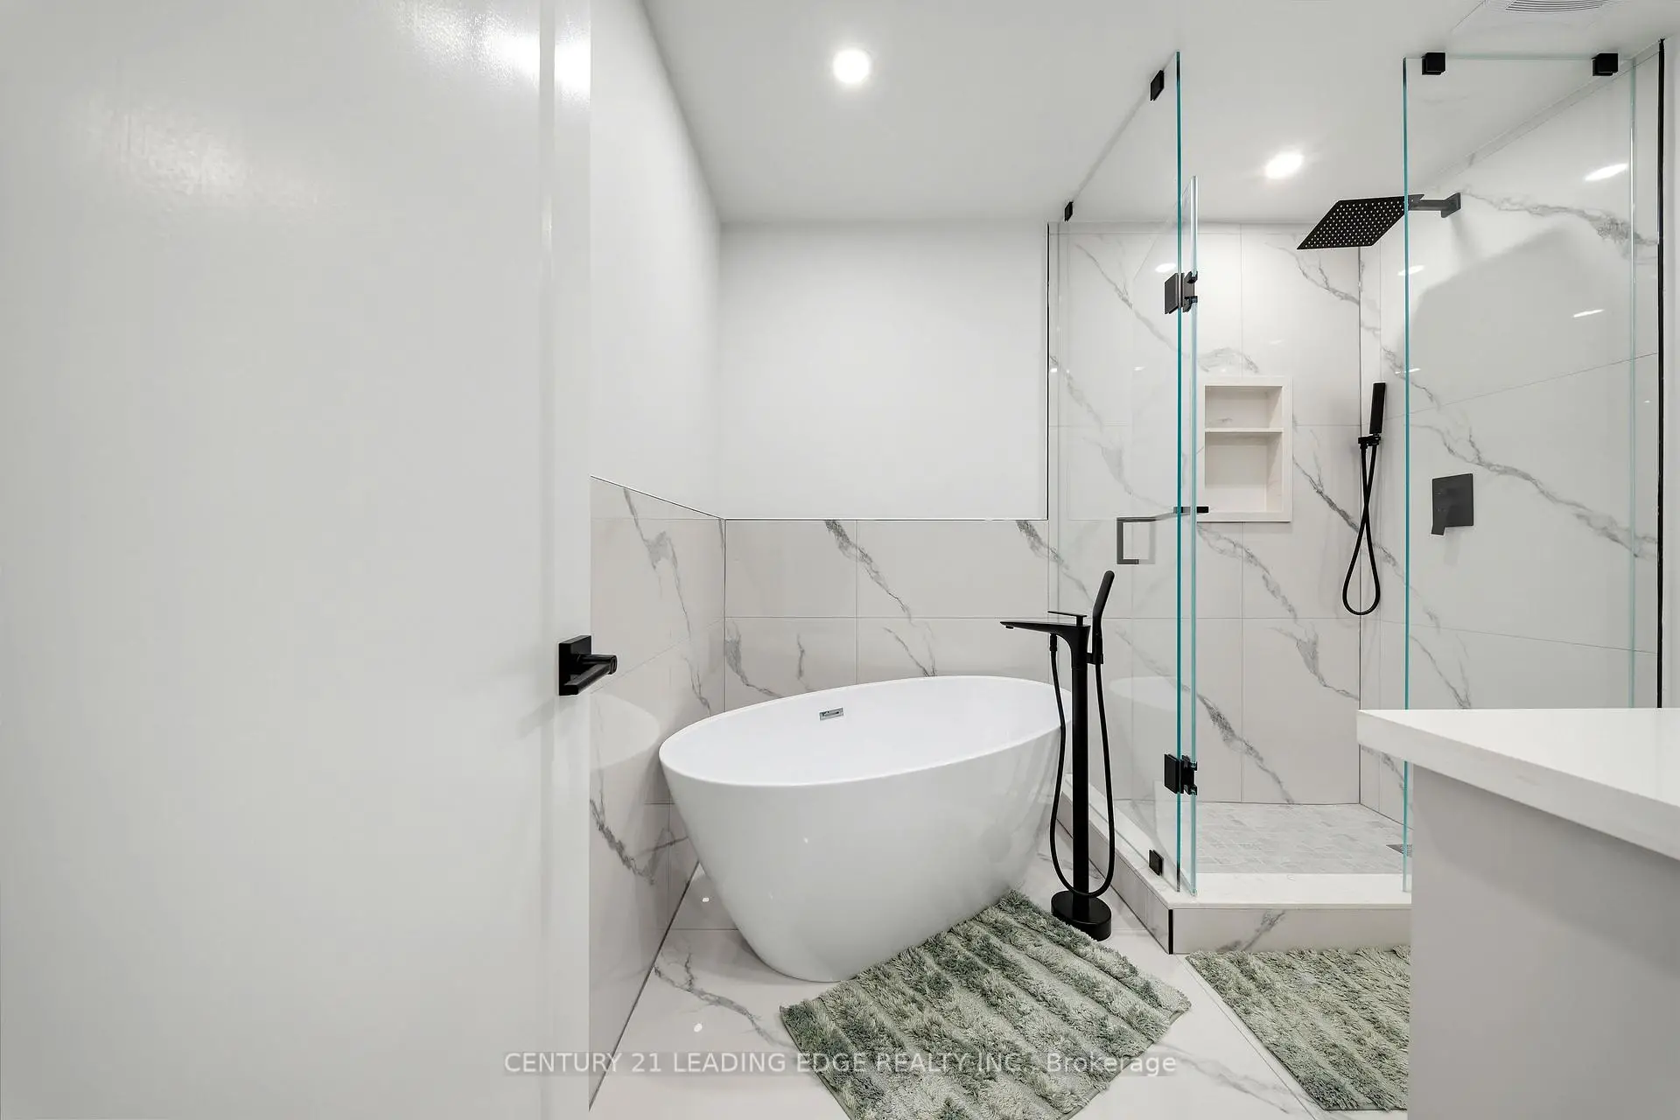
| 1xBath | 3 pcs | Basement |
Property Summary
Located close to the intersection of 9th Line & 16th Ave, 8 Mooreland Crt is a 4 bedrooms 6 washrooms Detached. The unit has a Double Attached Parking Spaces. The property has many nice features including Auto Garage Door Remot, Carpet Free and None. Library, Living Room Rm, Family Room Rm, Kitchen and Dinning Room Rm are on the Main floor.Home Market Analysis
For Sale
For Lease
Comparable home values have decreased 5.4% compared with the same period last year.
Rent levels have decreased 6.2% compared with the same period last year.
How This Home Compares
Local Area Profile
This property is located in a predominantly owner-occupied residential area with housing made up primarily of detached homes. Approximately 56% of residents hold a bachelor's degree or higher, while about 17% have a college credential. The large majority of local commuters travel by car.
School Information
Elementary Schools
-
Home schoolRank: 56 out of 3022 (Score: 9.1)Distance to school: 1.2 km (~22 min walk)
-
French Immersion school
Rank: 1664 out of 3022 (Score: 5.9)Distance to school: 0.8 km (~14 min walk) -
Rank: 337 out of 3022 (Score: 8.0)Distance to school: 1.9 km (~34 min walk)
-
Catholic Gifted program school
Rank: 963 out of 3022 (Score: 6.9)Distance to school: 1.6 km (~28 min walk) -
Rank: 626 out of 3022 (Score: 7.4)Distance to school: 3.2 km (~10 min drive)
Secondary Schools
-
Rank: 37/746 (Score: 8.7) 5 year average: 68/746 (Score: 7.8)Distance to school: 1.7 km (~31 min walk)
-
Rank: 52/746 (Score: 8.4)Distance to school: 0.8 km (~15 min walk)
-
Arts program school
Rank: 24/746 (Score: 8.9) 5 year average: 9/746 (Score: 8.9)Distance to school: 8.5 km (~26 min drive) -
AP program school
Rank: 16/746 (Score: 9.1) 5 year average: 41/746 (Score: 8.2)Distance to school: 7.9 km (~24 min drive) -
Catholic Home school
Rank: 67/746 (Score: 8.2) 5 year average: 152/746 (Score: 7.3)Distance to school: 1.5 km (~27 min walk) -
Rank: 67/746 (Score: 8.2) 5 year average: 152/746 (Score: 7.3)Distance to school: 1.5 km (~27 min walk)
-
Rank: 67/746 (Score: 8.2) 5 year average: 152/746 (Score: 7.3)Distance to school: 1.5 km (~27 min walk)









