
 Wismer, Markham, L6E 0V3

Description
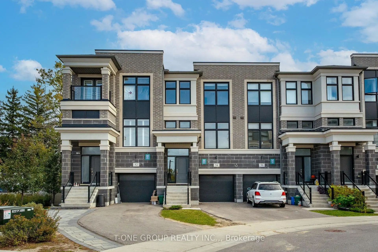
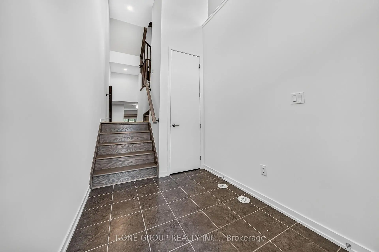
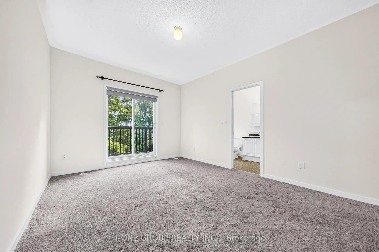
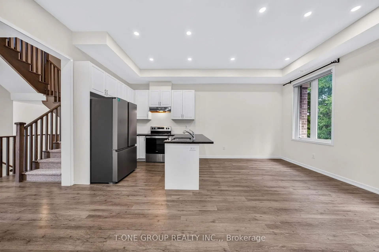
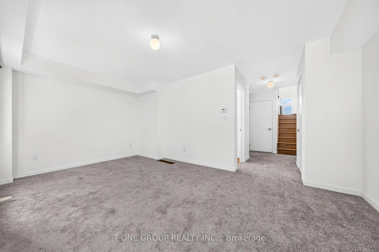
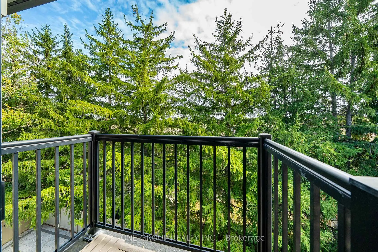
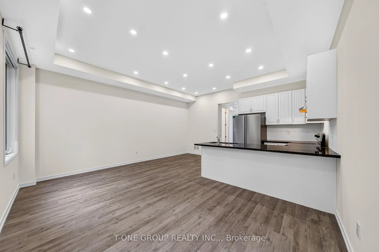
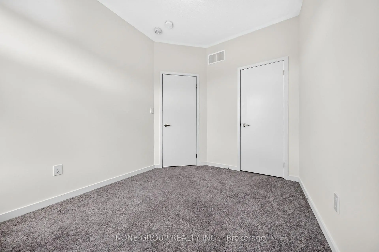
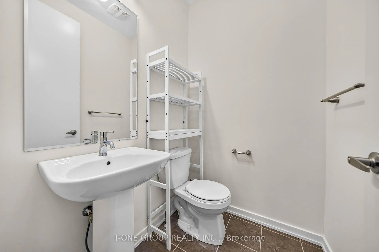
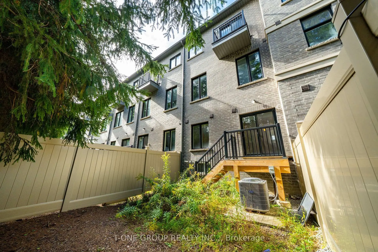
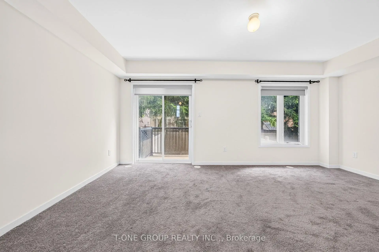
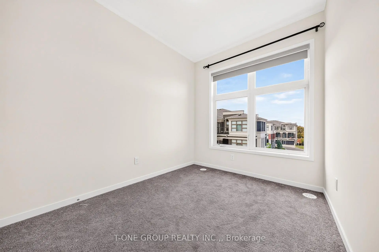
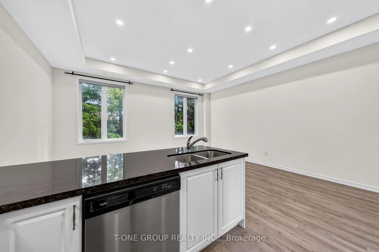
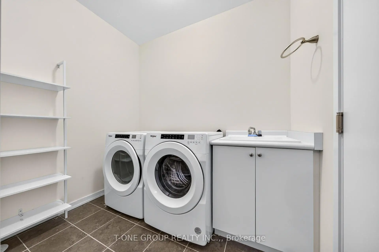
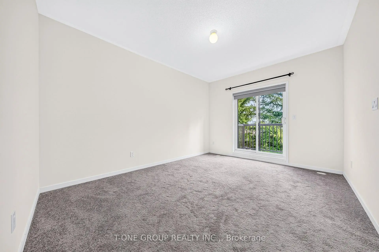
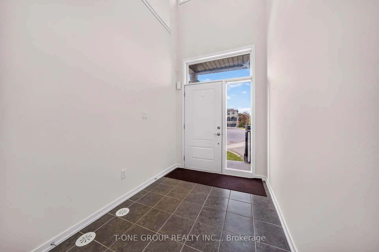
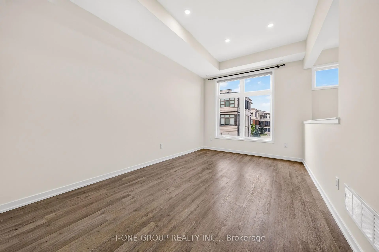
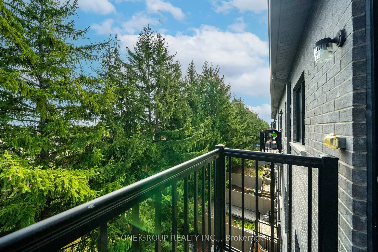
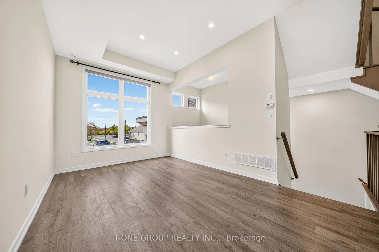
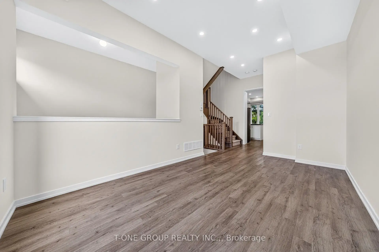
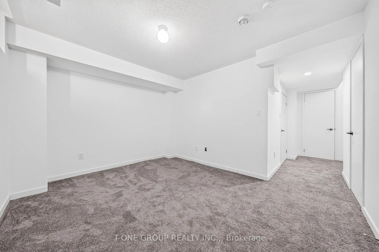
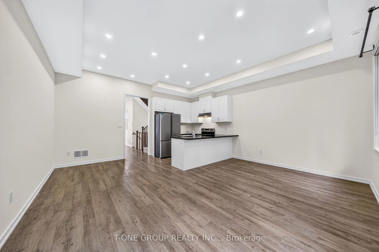
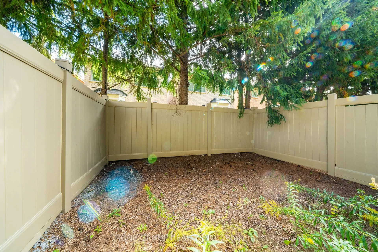
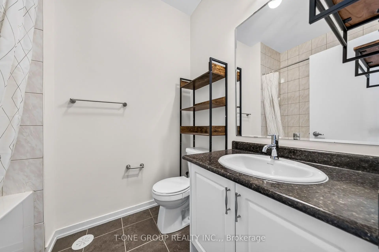
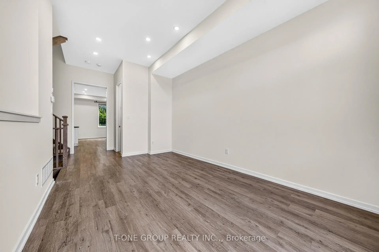
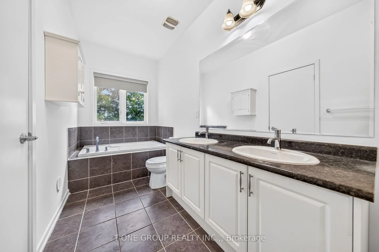
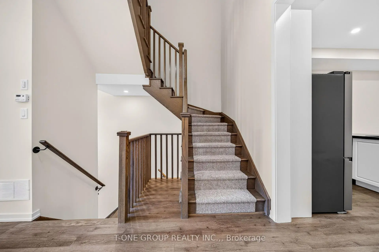
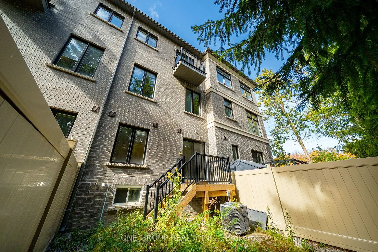
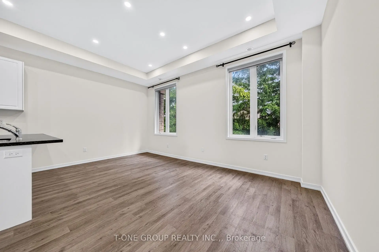
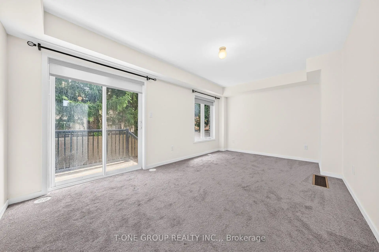
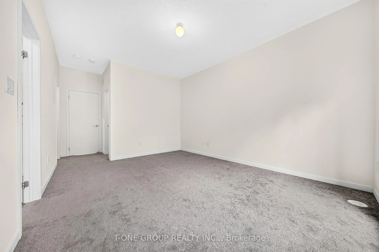
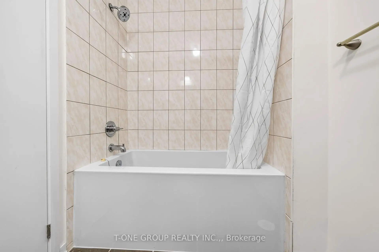
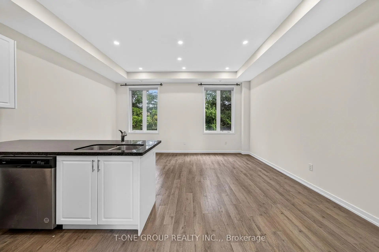
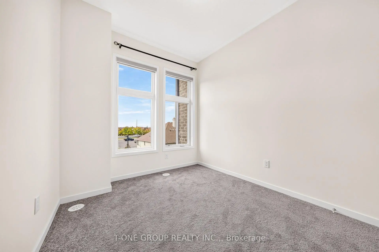
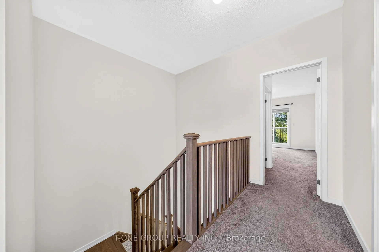
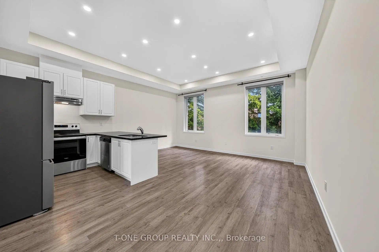
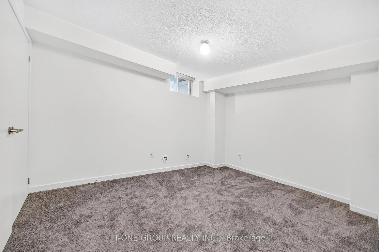
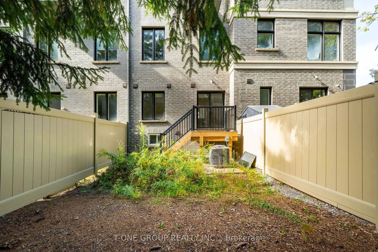
Beautiful 3-bedroom, 4-bathroom total 2,246 sq.ft living space townhome in the sought-after Wismer community! Bright and spacious, this home offers a functional multi-level layout, abundant natural light and flexible living spaces to suit your needs. The ground floor features a comfortable sitting area. The main level offers sun-filled, open-concept living and dining areas, along with a spacious kitchen equipped with a breakfast bar, pantry and separate breakfast area-ideal for everyday living and entertaining. The primary bedroom includes a walk-in closet, private ensuite bathroom and direct access to a balcony. Two additional bedrooms and a full bathroom complete the upper level. The finished basement can be used as a fourth bedroom. A single-car garage and a long driveway provide parking for one vehicle in the garage and two on the driveway. Within walking distance of YRT transit, grocery stores, restaurants, a fitness Centre, parks and tennis courts. Just a short drive to Markville Mall, shopping plazas, a community Centre, schools, banks and everyday amenities. Located within the Bur Oak Secondary School district. A must-see
Features
- Facing: North

- Bedrooms: 3

- Bathrooms: 5

- Garages: 1

- Kitchens: 1

Details
- Lot size: 14.60 x 89.63 Feet

- Space: 1500-2000

- Tax: $ 4915.99

- N14019252

- Listing contracted with: T-ONE GROUP REALTY INC.,
| Room | Size(M) | Description | |
|---|---|---|---|
| Great Rm | 5.18x3.23 | W/O To Deck, Broadloom |
|
| Family Rm | 5.18x3.05 | Open Concept, Hardwood Floor, Large Window |
|
| Breakfast | 2.93x2.74 | Open Concept, Hardwood Floor, Combined w/Family |
|
| Living Rm | 4.88x3.05 | Combined w/Dining, Hardwood Floor, Large Window |
|
| Dining Rm | 4.88x3.05 | Combined w/Living, Hardwood Floor, Large Window |
|
| Kitchen | 2.74x2.32 | Stainless Steel Appl, Granite Counters, Open Concept |
|
| Primary B | 4.45x3.35 | 5 Pc Ensuite, Closet, W/O To Balcony |
|
| 2nd Br | 3.05x2.56 | Large Window, Closet, Broadloom |
|
| 3rd Br | 3.05x2.56 | Large Window, Closet, Broadloom |
|
| Recreatio | 4.02x3.26 | Window, Broadloom |
| Bathroom | Pieces | Level | |
|---|---|---|---|
| 1xBath | 5 pcs | Third |
|
| 1xBath | 4 pcs | Third |
|
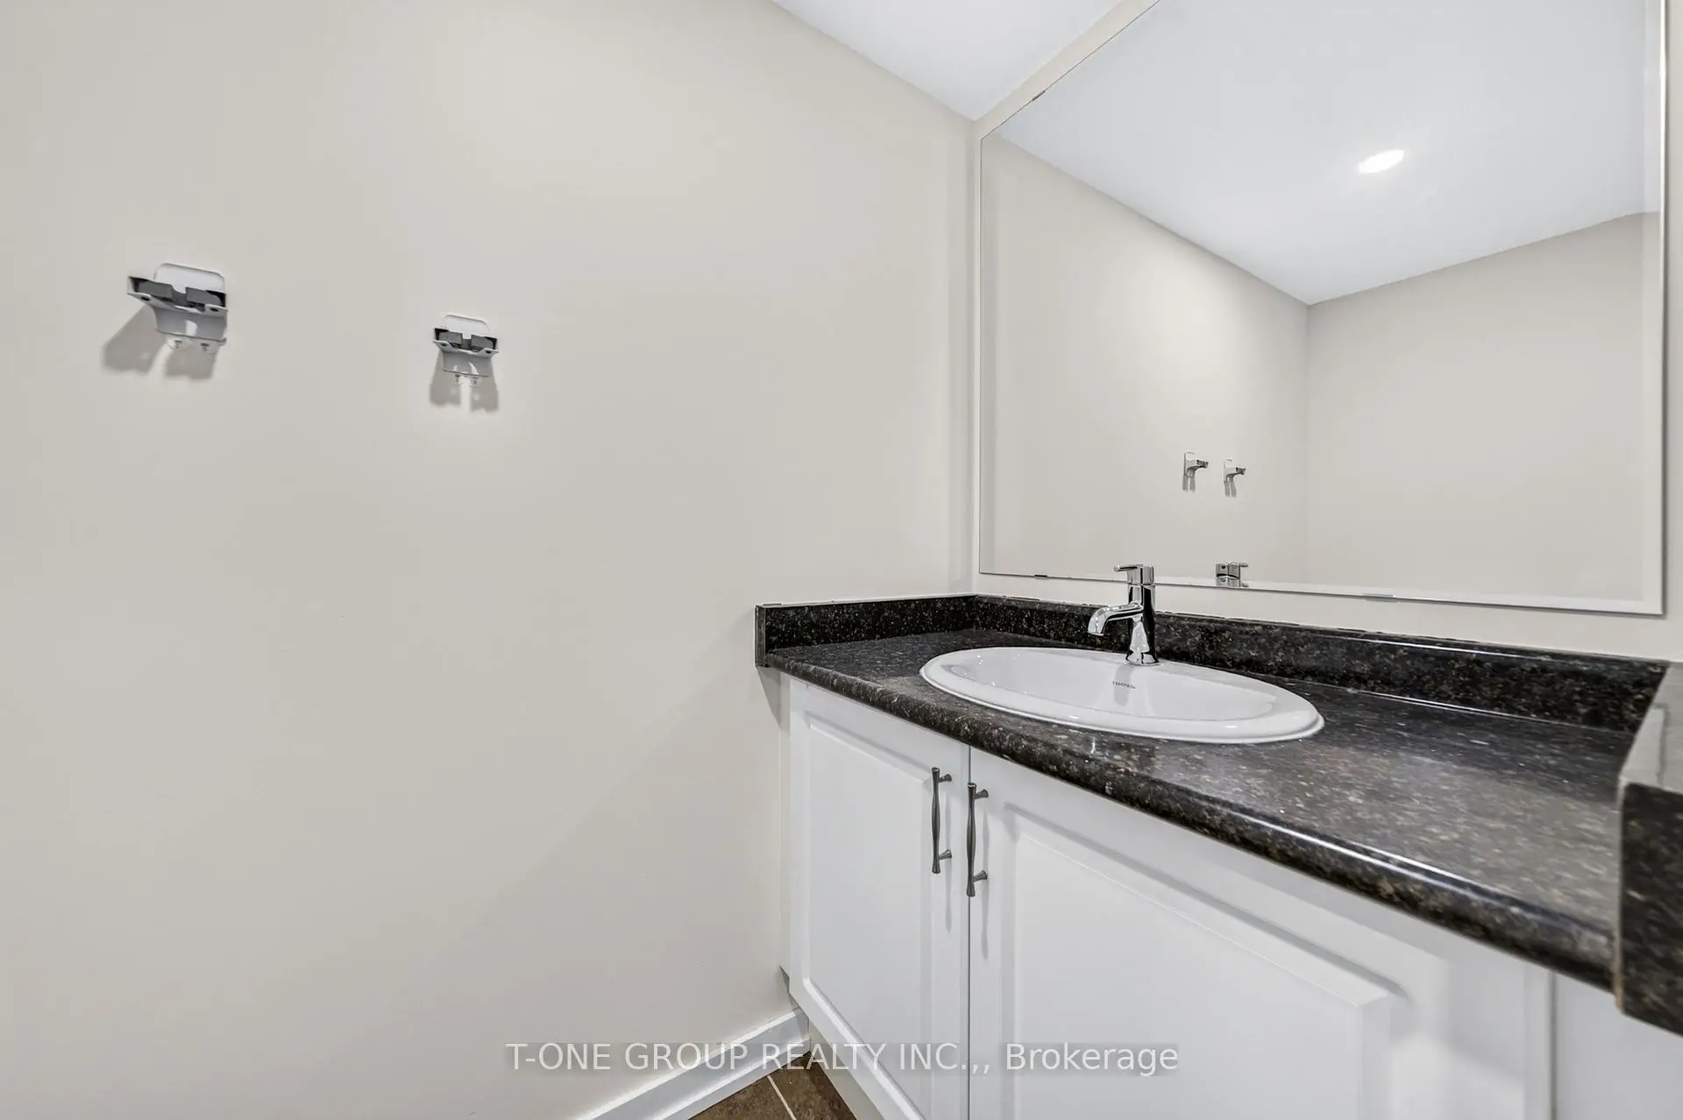
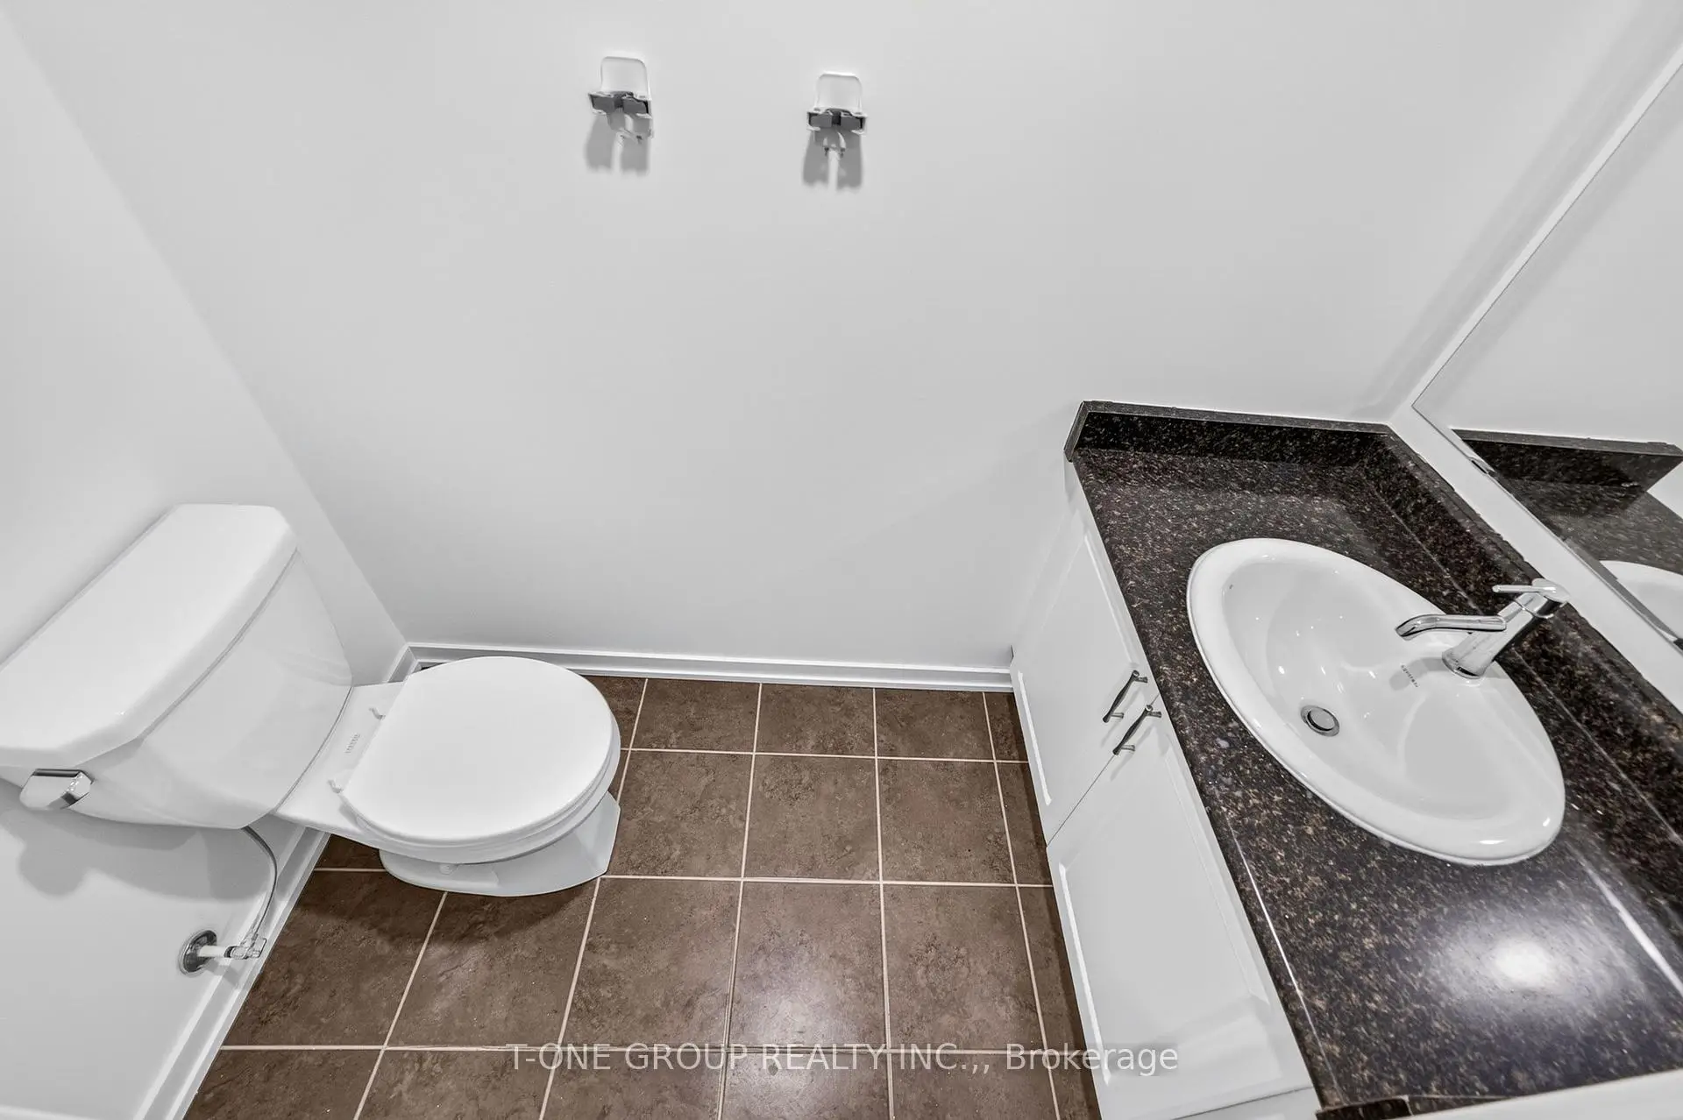
| 1xBath | 2 pcs | Main |
|
| 1xBath | 2 pcs | Ground |
|
| 1xBath | 2 pcs | Basement |
Property Summary
Located close to the intersection of McCowan & 16th, 54 Pantheon Ln is a 3+1 bedrooms 5 washrooms Freehold Townhouse. The unit has a Single Attached Parking Space. The property has many nice features including Other. Family Room Rm, Breakfast Room, Living Room Rm, Dinning Room Rm and Kitchen are on the Main floor; Great Room is on the Ground floor.Home Market Analysis
For Sale
For Lease
Comparable home values have decreased 12.4% compared with the same period last year.
Rent levels have decreased 3.1% compared with the same period last year.
How This Home Compares
Local Area Profile
This property is located in a predominantly owner-occupied residential area with housing consisting mainly of detached homes. Approximately 50% of residents hold a bachelor's degree or higher, while about 18% have a college credential. The large majority of local commuters travel by car.
School Information
Elementary Schools
-
Home schoolRank: 387 out of 3022 (Score: 7.9)Distance to school: 0.4 km (~7 min walk)
-
French Immersion school
Rank: 387 out of 3022 (Score: 7.9)Distance to school: 0.4 km (~7 min walk) -
Distance to school: 3.7 km (~11 min drive)
-
Catholic Gifted program school
Rank: 963 out of 3022 (Score: 6.9)Distance to school: 3.2 km (~10 min drive) -
Rank: 626 out of 3022 (Score: 7.4)Distance to school: 1.1 km (~20 min walk)
Secondary Schools
-
Home schoolRank: 11/746 (Score: 9.3) 5 year average: 16/746 (Score: 8.7)Distance to school: 1.2 km (~22 min walk)
-
Rank: 52/746 (Score: 8.4)Distance to school: 4.6 km (~14 min drive)
-
Arts program school
Rank: 24/746 (Score: 8.9) 5 year average: 9/746 (Score: 8.9)Distance to school: 5.1 km (~15 min drive) -
AP program school
Rank: 16/746 (Score: 9.1) 5 year average: 41/746 (Score: 8.2)Distance to school: 5.8 km (~17 min drive) -
Catholic Home school
Rank: 67/746 (Score: 8.2) 5 year average: 152/746 (Score: 7.3)Distance to school: 2.4 km (~7 min drive) -
Rank: 67/746 (Score: 8.2) 5 year average: 152/746 (Score: 7.3)Distance to school: 2.4 km (~7 min drive)
-
Rank: 67/746 (Score: 8.2) 5 year average: 152/746 (Score: 7.3)Distance to school: 2.4 km (~7 min drive)









