
 Royal Orchard, Markham, L3T 3B9

Description
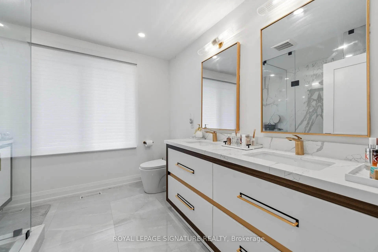
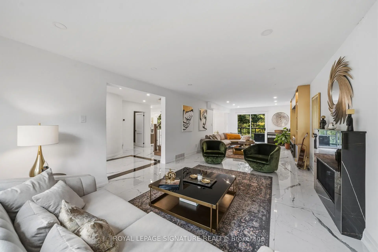
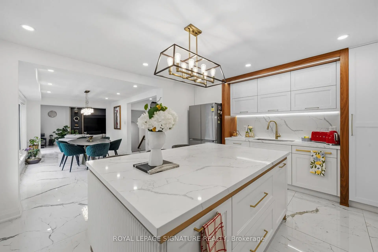
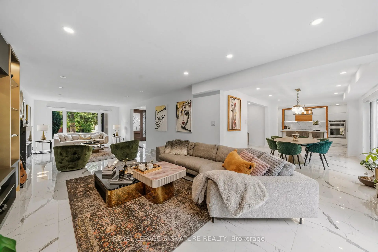
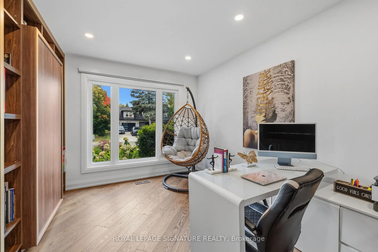
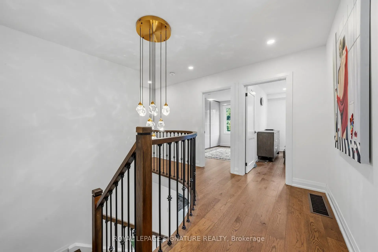
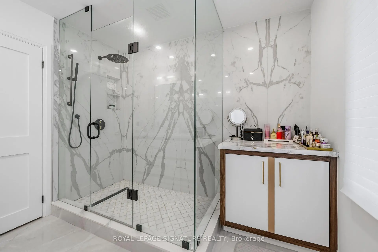
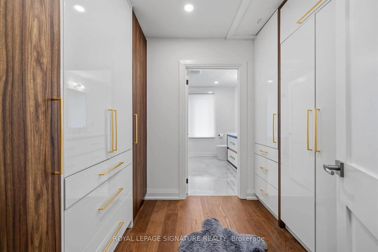
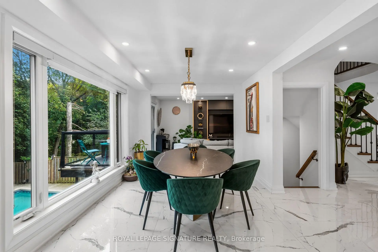
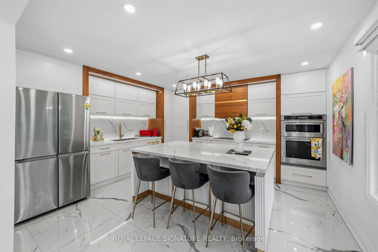
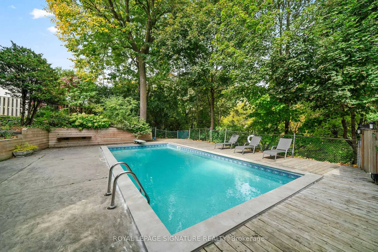
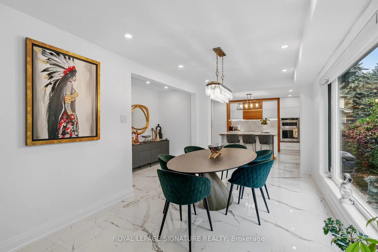
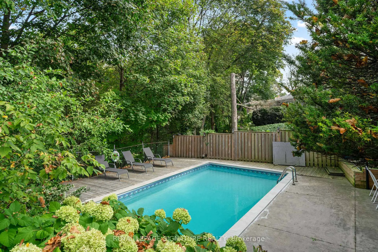
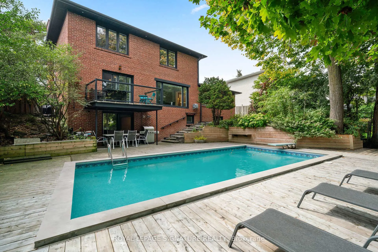
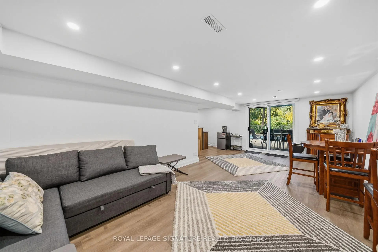
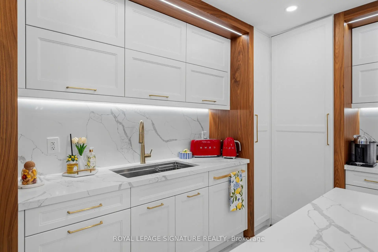
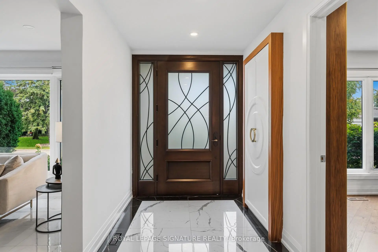
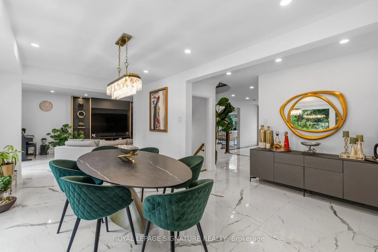
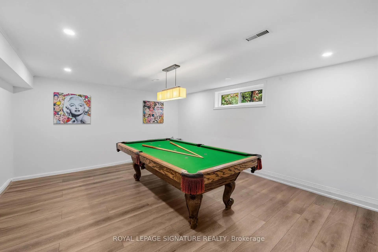
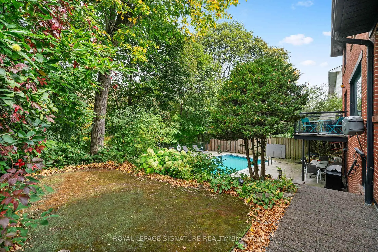
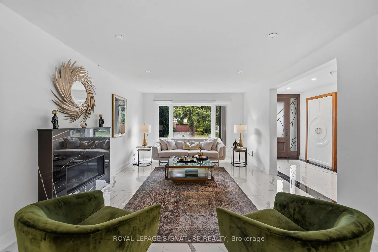
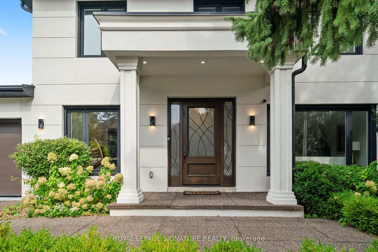
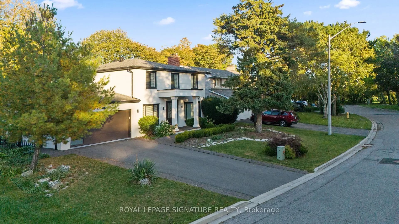
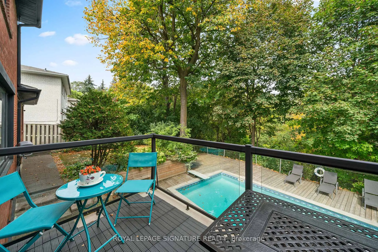
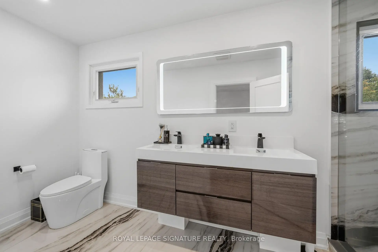
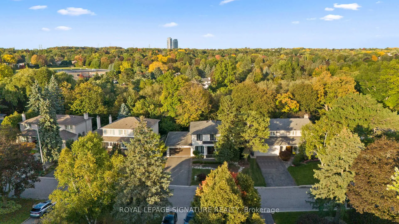
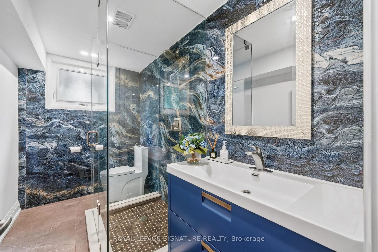
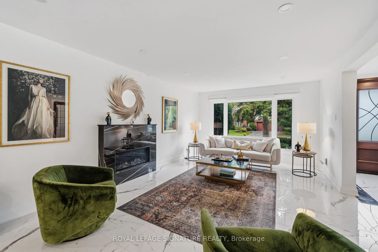
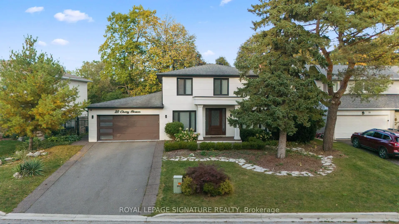
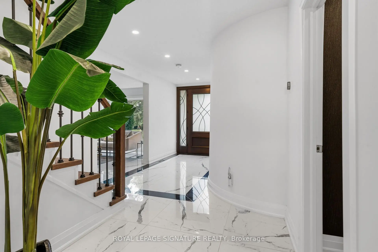
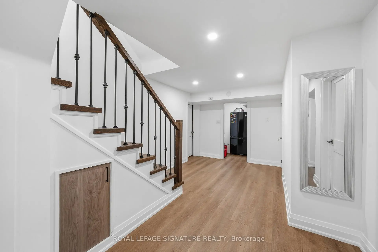
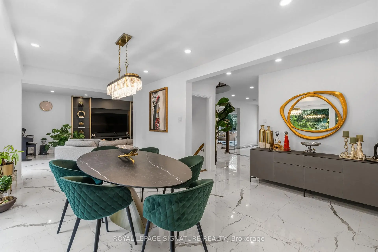
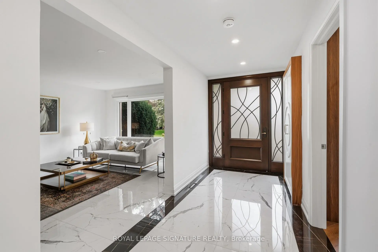
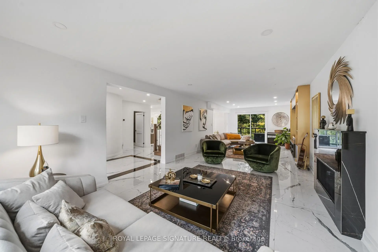
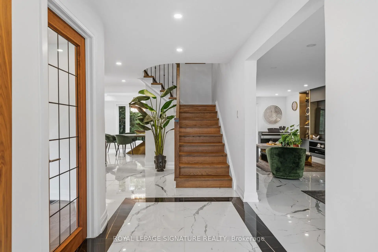
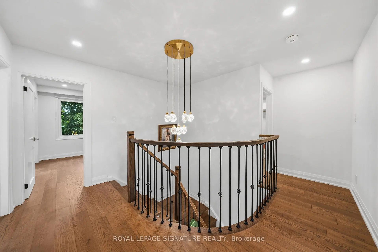
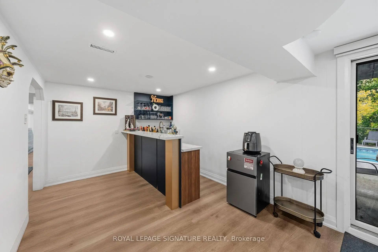
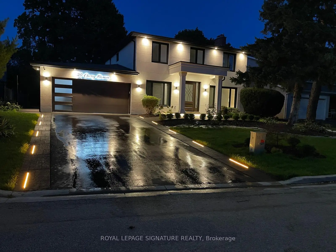
MUSKOKA IN THE CITY! A MASTERPIECE REIMAGINED! Discover An Extraordinary Resort-Inspired Residence Nestled On A Rare Approx. 76 x 138 Ft Ravine Lot In One Of Royal Orchard's Most Coveted Enclaves. Extensively Architecturally Reimagined & Meticulously Designer-Renovated, This Exceptional Home Showcases A Beautiful Fusion Of Contemporary Luxury, Timeless Elegance & Nature. Every Detail Reflects Thoughtful Design, From Exquisite Custom Millwork & Sophisticated Finishes To Stunning Oversized 32" x 64" Large-Format Porcelain Tile Flooring Throughout The Main Floor. Offering Approx. 4,250 Sq Ft Of Total Living Space, The Residence Features Multiple Living Areas, 3 Fireplaces & Elegant Spaces For Entertaining. A Breathtaking 10-Foot-Wide Dining Room Picture Window Frames The Lush Ravine Like A Living Masterpiece, Bringing Natural Light & The Beauty Of Every Season Indoors. Step Outside To Your Own Private Resort-Style Sanctuary, Featuring A Heated Inground Pool, Mature Trees, Lush Greenery & Exceptional Privacy. A Separate Basement Entrance & Walkout To The Ravine-Facing Yard Offer Remarkable Versatility. Complete With A Whole-House Water Filtration System & Ideally Located Near Toronto Ladies Golf Club & Thornhill Golf & Country Club. A Rare Opportunity To Experience Architectural Elegance, Refined Luxury & The Tranquility Of Nature In The Heart Of The City!
Features
- Facing: North

- Bedrooms: 4

- Bathrooms: 4

- Garages: 2

- Kitchens: 1

Details
- Lot size: 76.01 x 138.96 Feet

- Space: 2500-3000

- Tax: $ 8620.00

- N14005278

- Listing contracted with: ROYAL LEPAGE SIGNATURE REALTY
| Room | Size(M) | Description | |
|---|---|---|---|
| Powder Rm | 1.94x1.62 | Porcelain Floor |
|
| Living Rm | 5.90x3.90 | Porcelain Floor, Fireplace, Window Floor to Ceil |
|
| Family Rm | 4.10x3.90 | Porcelain Floor, W/O To Balcony |
|
| Dining Rm | 5.00x4.07 | Porcelain Floor, Window Floor to Ceil, Overlooks Ravine |
|
| Kitchen | 4.06x4.06 | Porcelain Floor, Quartz Counter, W/O To Yard |
|
| Laundry | 4.60x1.20 | Porcelain Floor, Access To Garage |
|
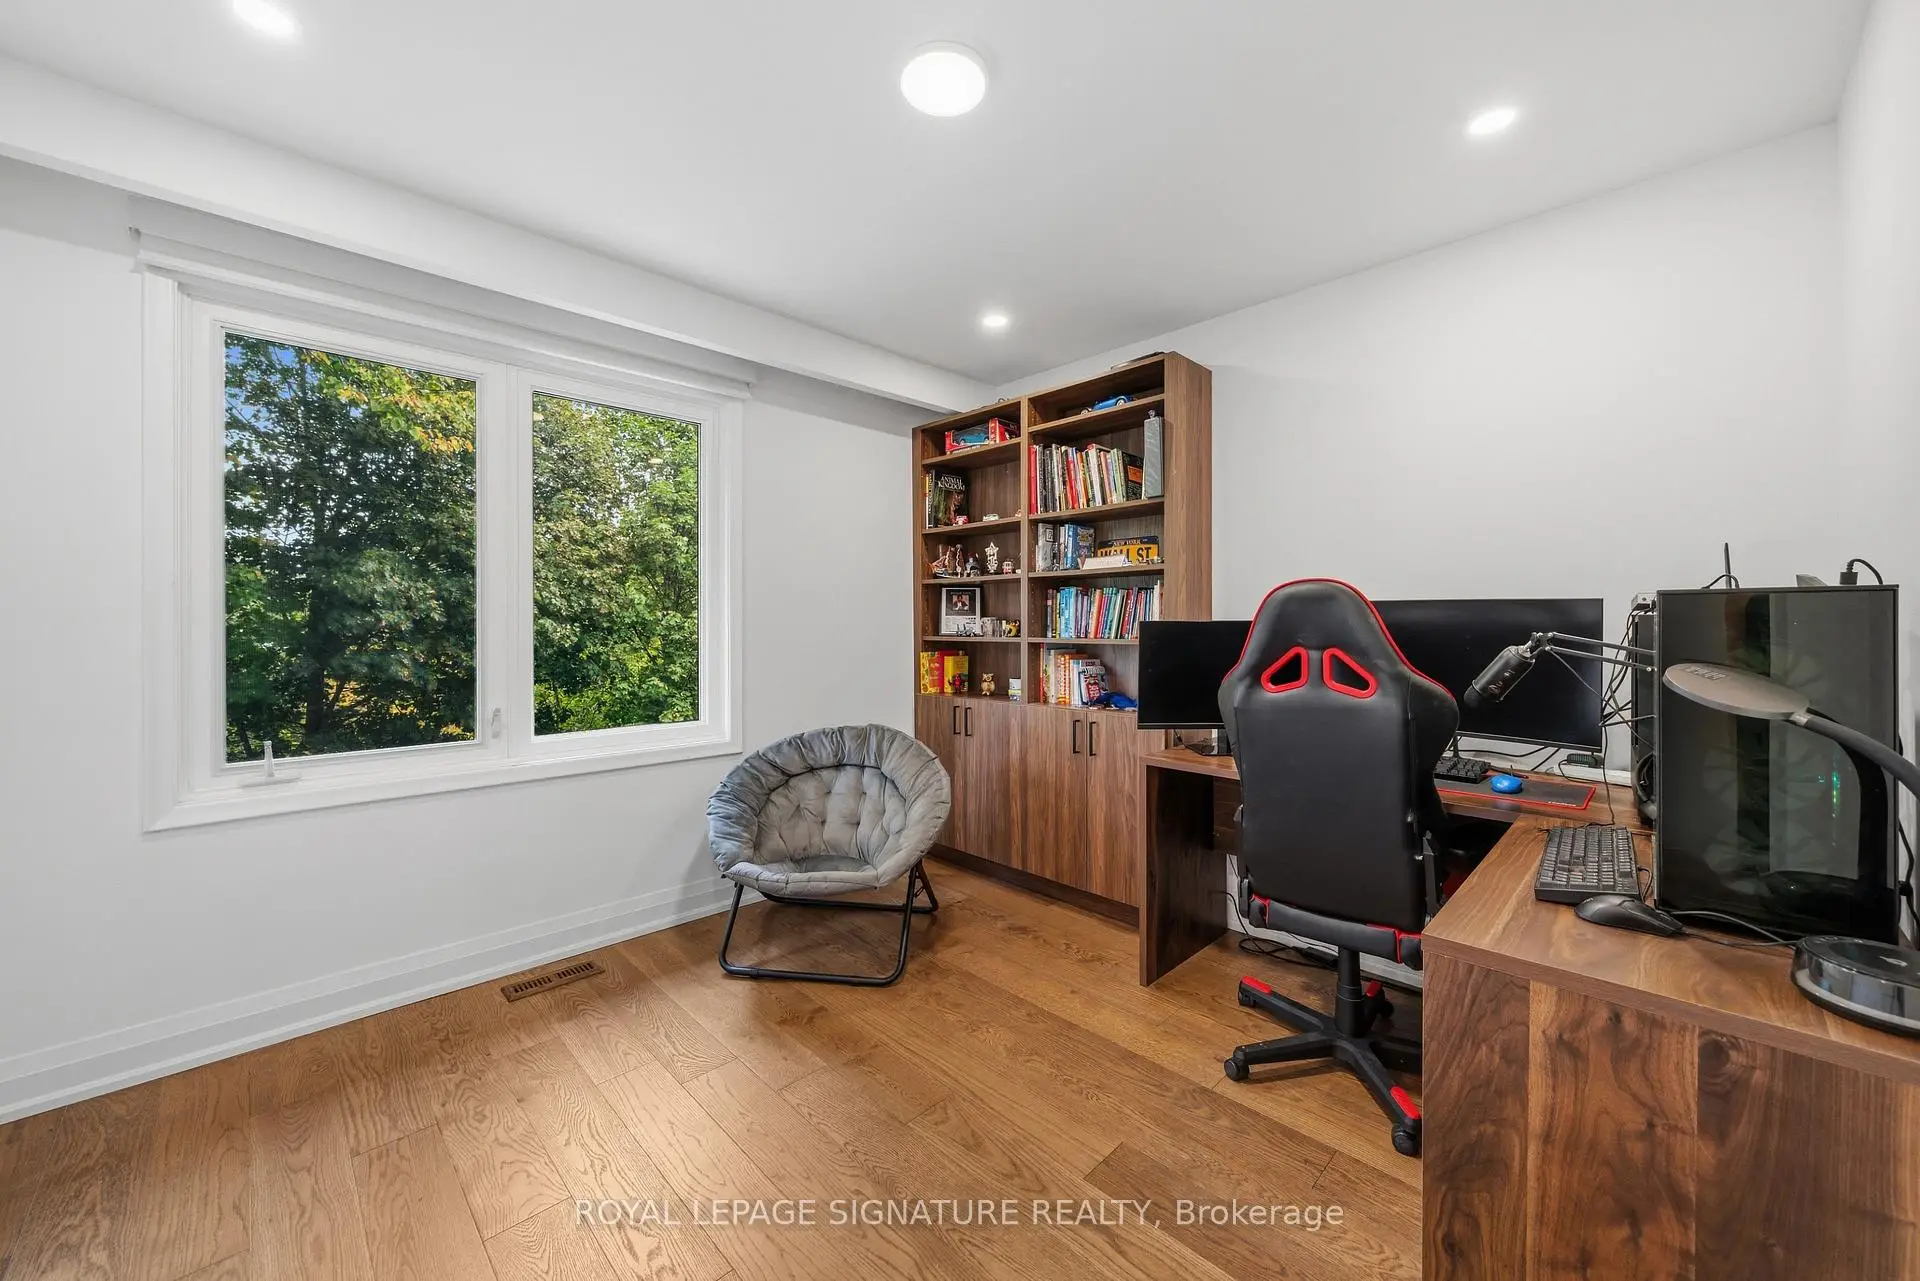
| Office | 4.07x3.13 | Hardwood Floor, Fireplace, B/I Bookcase |
|
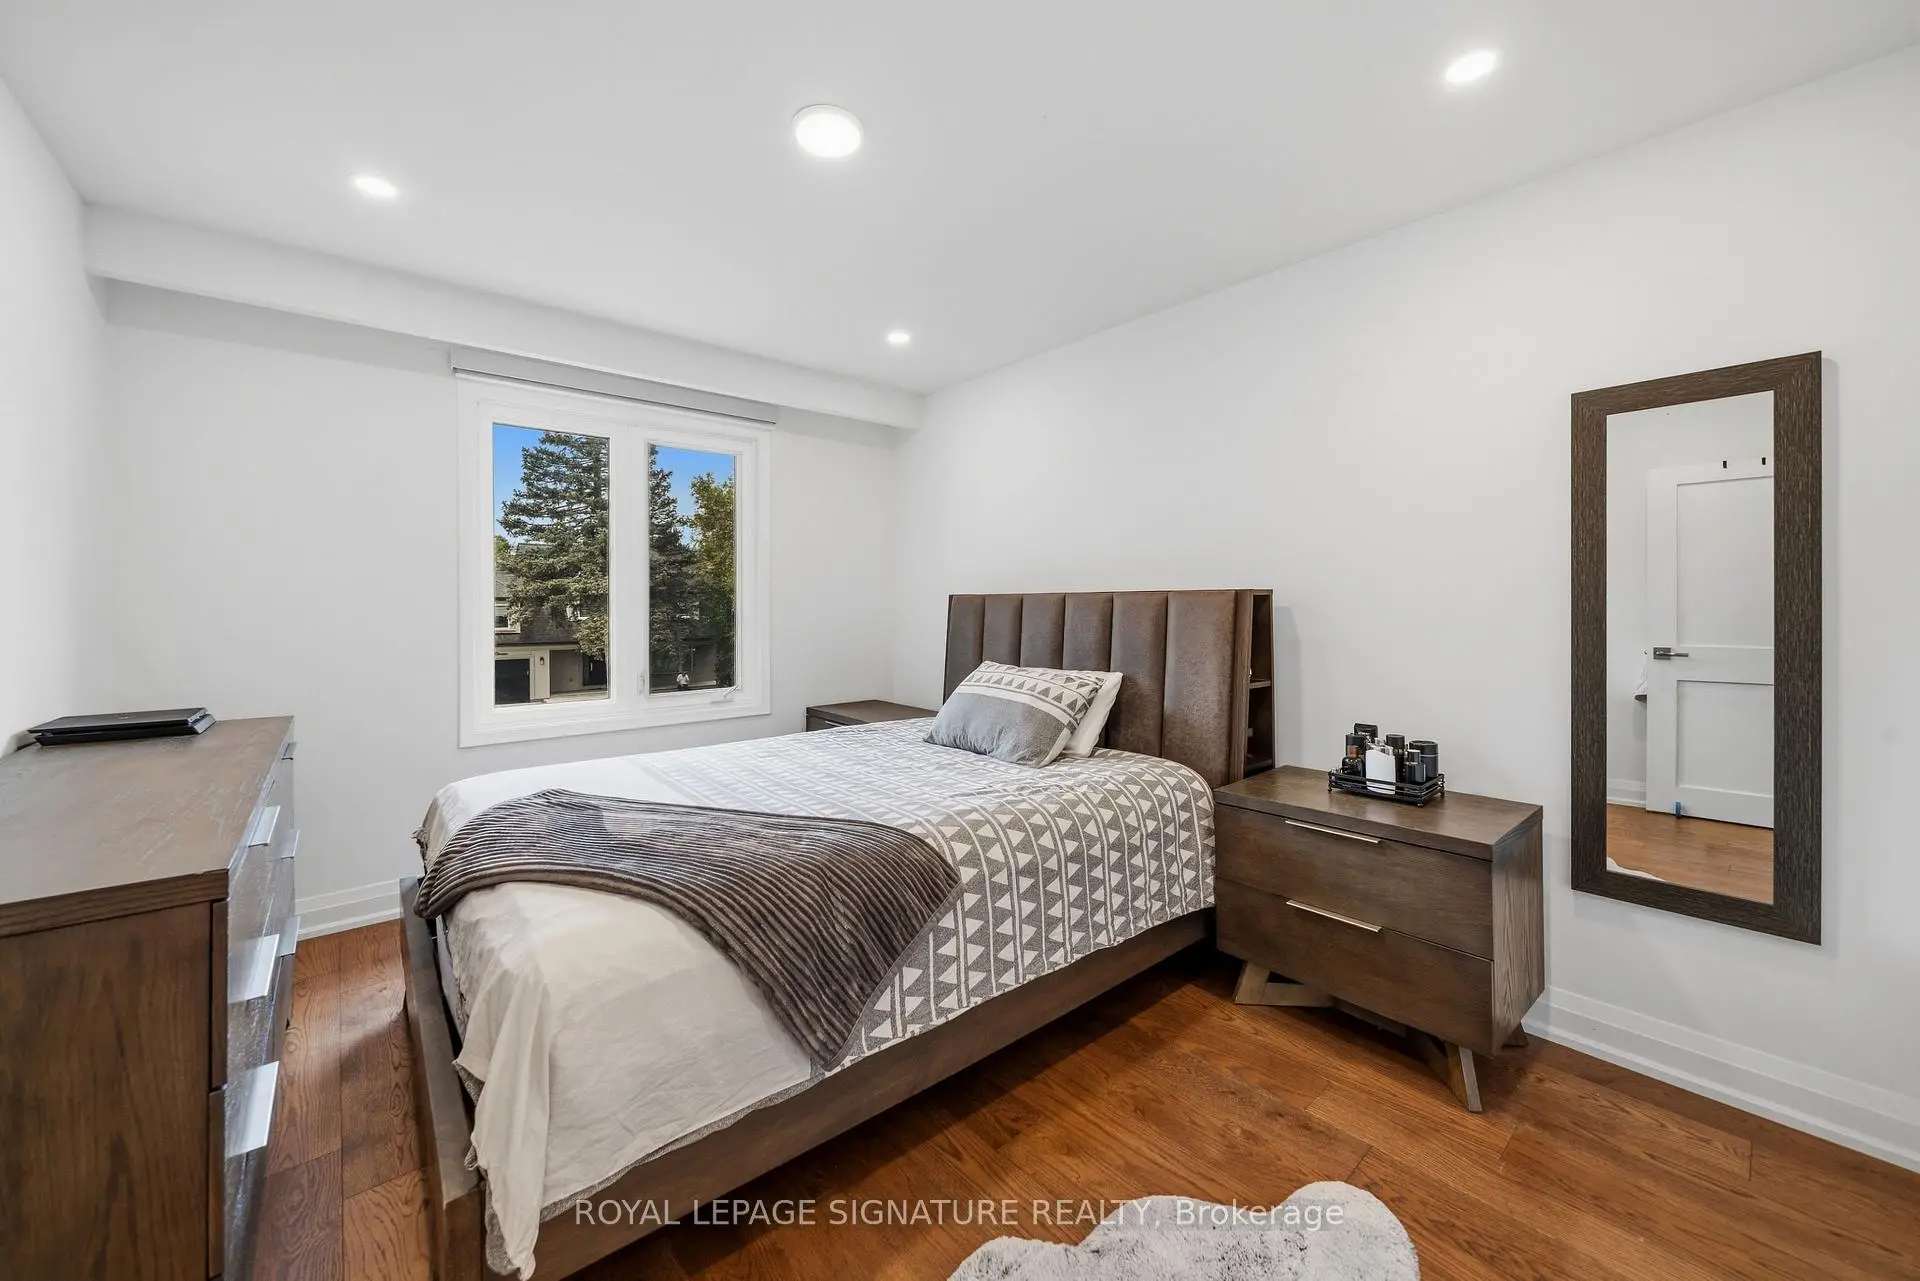
| Primary B | 5.42x3.92 | Walk-In Closet(s), Hardwood Floor, Overlooks Ravine |
|
| 2nd Br | 3.81x2.90 | Closet, Hardwood Floor |
|
| 3rd Br | 3.36x3.07 | Double Closet, Hardwood Floor |
|
| 4th Br | 3.81x3.29 | , Overlooks Ravine |
|
| Br | 5.48x4.37 | Vinyl Floor, B/I Shelves |
| Bathroom | Pieces | Level | |
|---|---|---|---|
| 2xBaths | 6 pcs | Second |
|
| 1xBath | 2 pcs | Main |
|
| 1xBath | 3 pcs | Basement |
Property Summary
Located close to the intersection of Yonge and Cherry Blossom Lane, 20 Cherry Blossom Ln is a 4+2 bedrooms 4 washrooms Detached. The unit has a Double Attached Parking Spaces. The property has a finished Walk-Up basement. The property has many nice features including Built-In Oven and Auto Garage Door Remot. Powder Rm, Living Room Rm, Family Room Rm, Dinning Room Rm, Kitchen, Laundry and Office are on the Main floor.Home Market Analysis
For Sale
For Lease
Comparable home values have decreased 17.9% compared with the same period last year.
Rent levels have increased 17.7% compared with the same period last year.
How This Home Compares
Local Area Profile
This property is located in an area with a high level of homeownership with a strong concentration of apartment and condominium housing, along with some townhouses. Approximately 45% of residents hold a bachelor's degree or higher, while about 24% have a college credential. Most local commuters travel by car, while a smaller share use public transit.
School Information
Elementary Schools
-
Home schoolRank: 1165 out of 3022 (Score: 6.6)Distance to school: 0.7 km (~12 min walk)
-
French Immersion school
Rank: 2601 out of 3022 (Score: 3.9)Distance to school: 0.2 km (~4 min walk) -
Rank: 1934 out of 3022 (Score: 5.5)Distance to school: 0.7 km (~12 min walk)
-
Catholic Gifted program school
Rank: 175 out of 3022 (Score: 8.5)Distance to school: 7.8 km (~23 min drive) Secondary Schools
-
Rank: 112/746 (Score: 7.8) 5 year average: 87/746 (Score: 7.7)Distance to school: 1.5 km (~27 min walk)
-
Rank: 20/746 (Score: 9.0) 5 year average: 50/746 (Score: 8.0)Distance to school: 1.2 km (~21 min walk)
-
Arts program school
Rank: 100/746 (Score: 7.9) 5 year average: 60/746 (Score: 7.9)Distance to school: 3.2 km (~10 min drive) -
Home school
Rank: 422/746 (Score: 5.8) 5 year average: 222/746 (Score: 6.8)Distance to school: 2.7 km (~8 min drive) -
AP program school
Rank: 67/746 (Score: 8.2) 5 year average: 109/746 (Score: 7.5)Distance to school: 5.8 km (~18 min drive) -
Catholic Home school
Rank: 1/746 (Score: 10.0) 5 year average: 2/746 (Score: 9.3)Distance to school: 3.2 km (~10 min drive) -
Rank: 89/746 (Score: 8.0) 5 year average: 135/746 (Score: 7.3)Distance to school: 7.1 km (~21 min drive)
-
Rank: 89/746 (Score: 8.0) 5 year average: 135/746 (Score: 7.3)Distance to school: 7.1 km (~21 min drive)









