Cedar Grove, Markham, L6B 1R2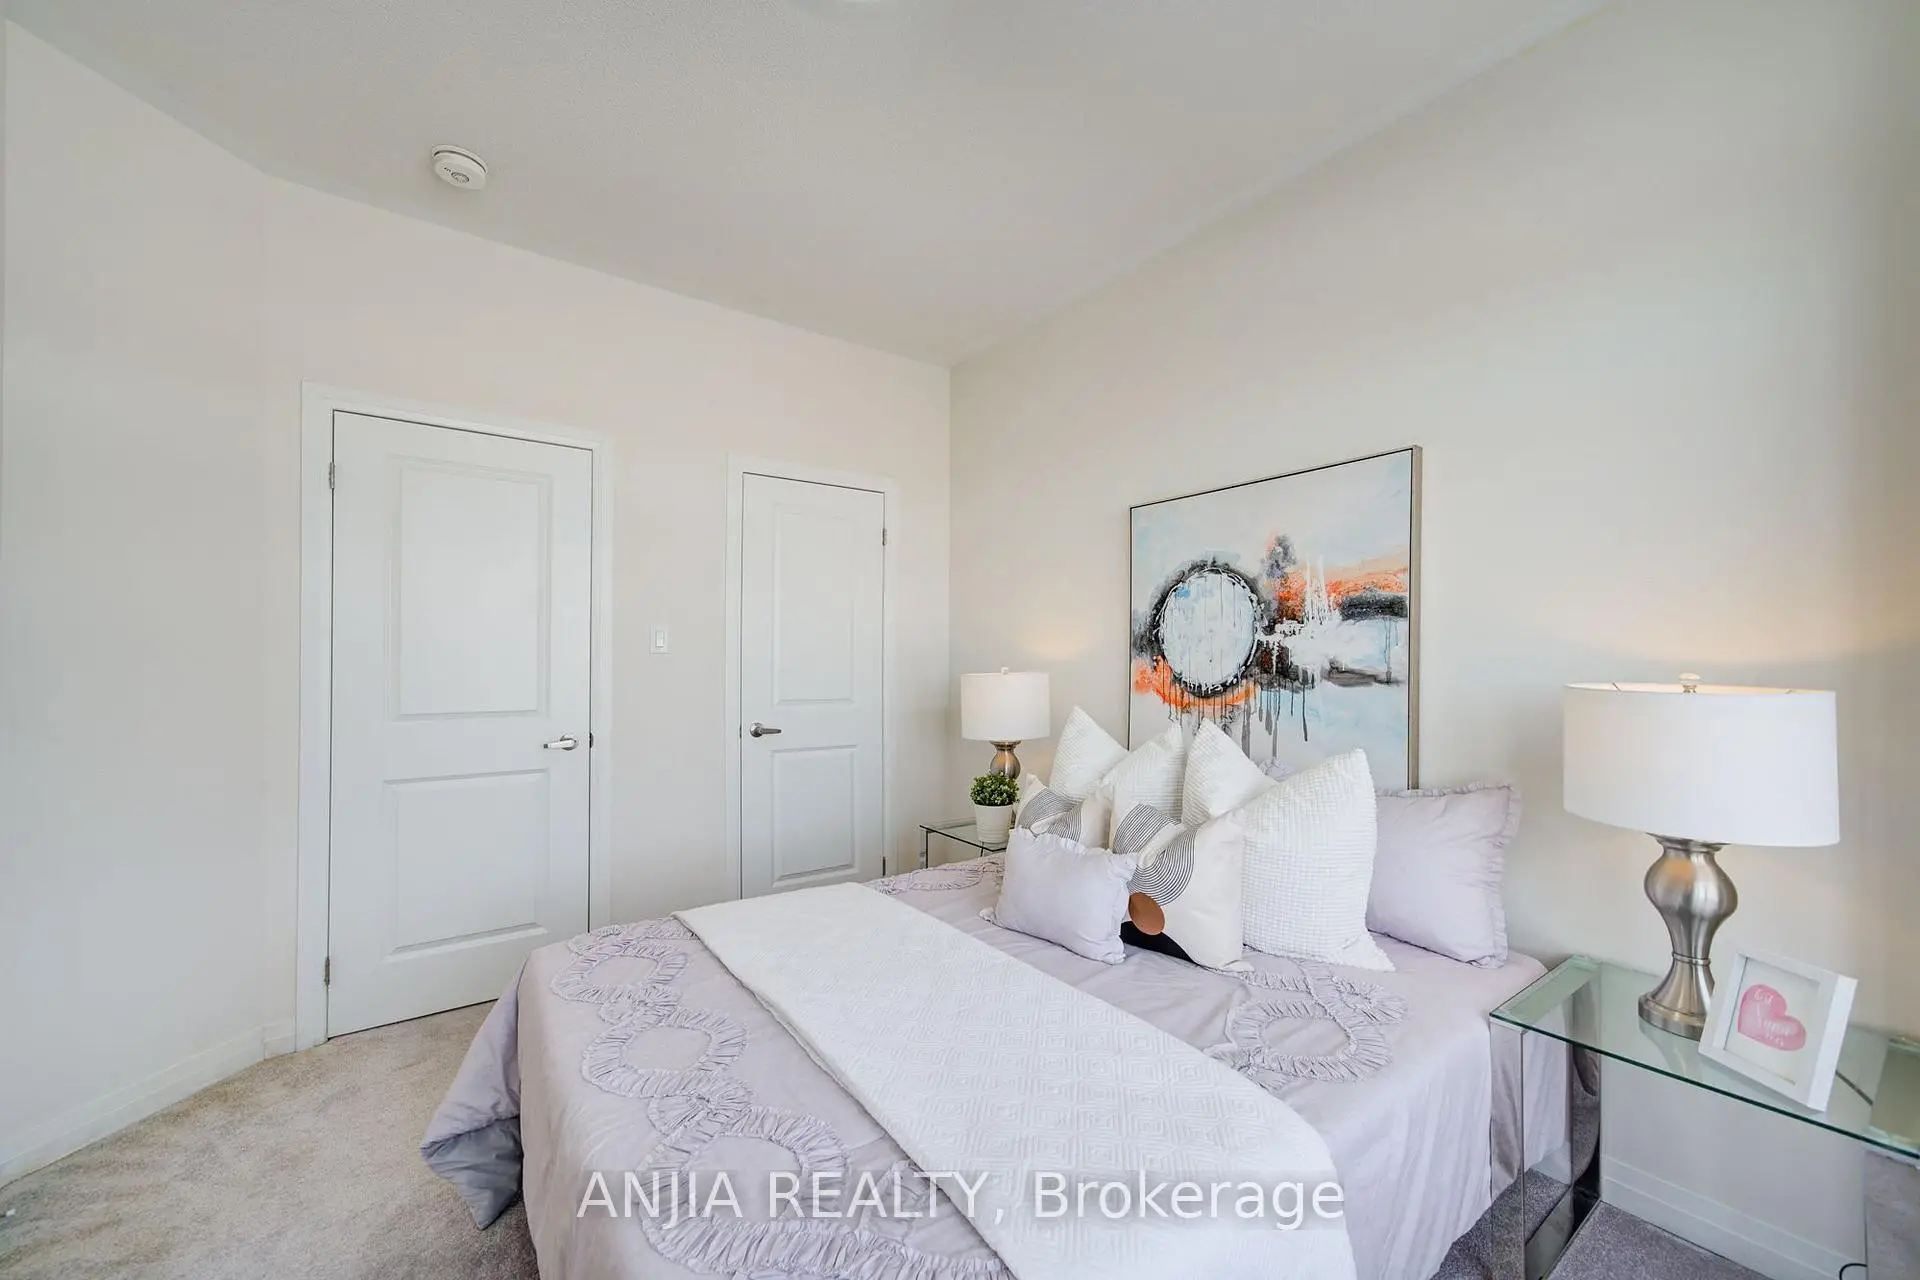

Description
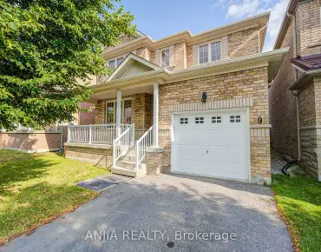
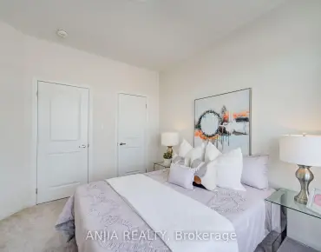
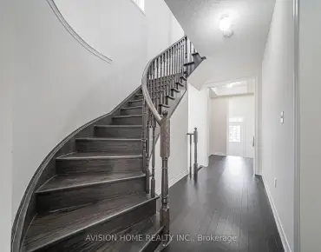
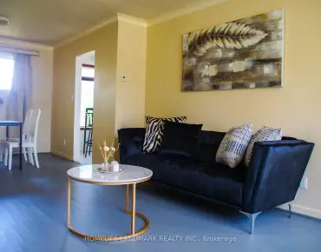
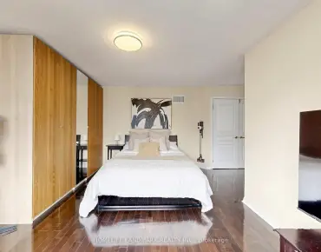
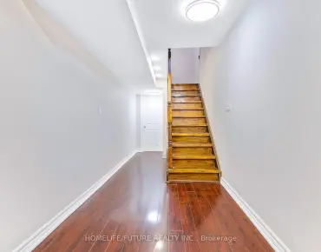
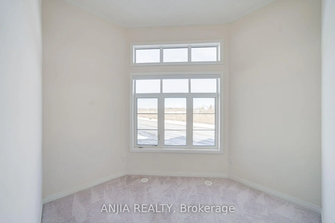
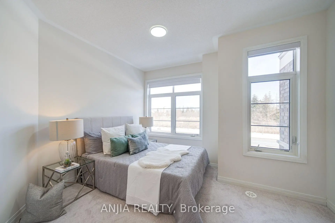
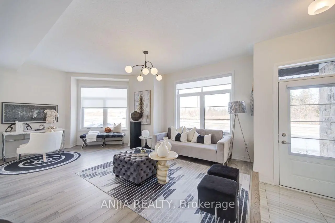
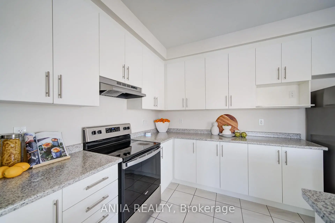
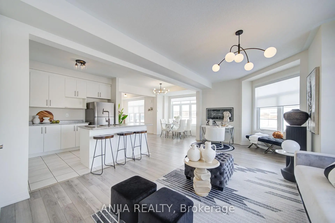
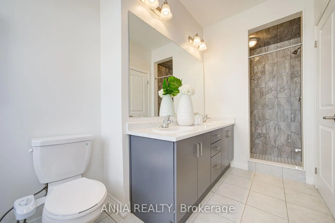
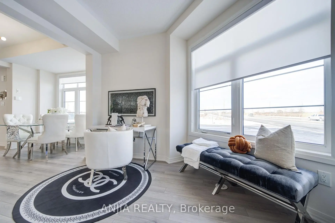
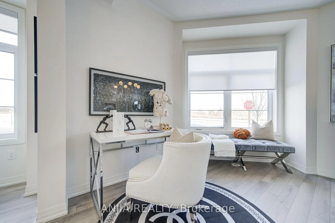
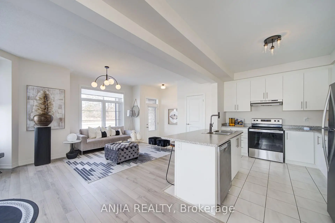
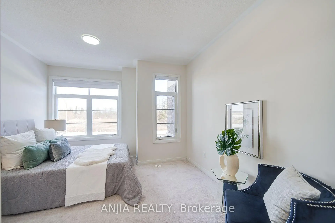
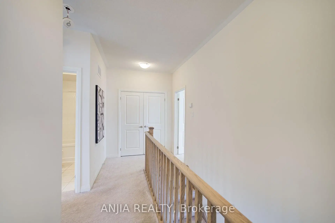
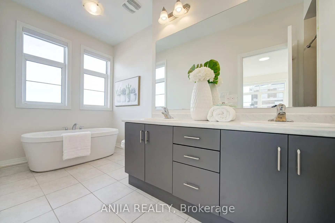
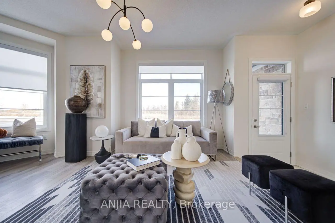
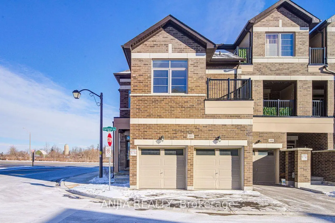
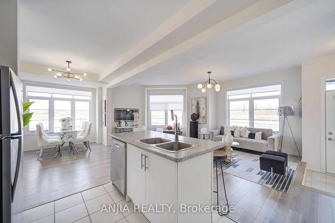
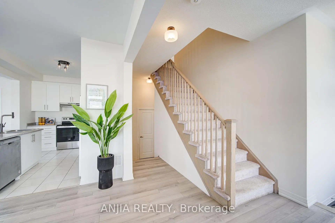
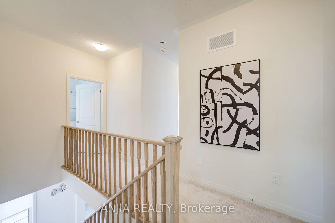
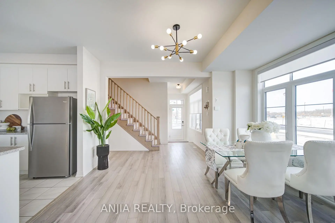
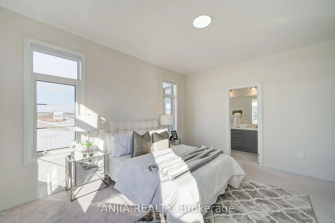
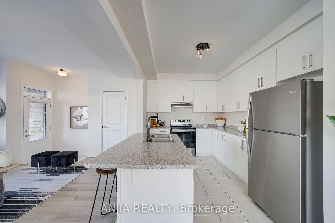
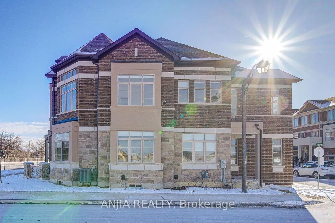
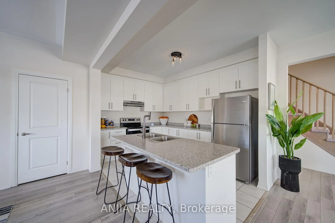
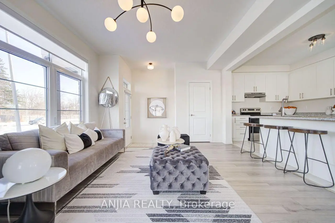
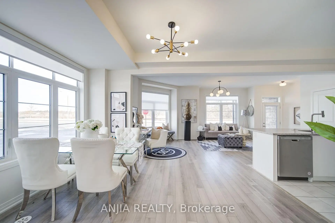
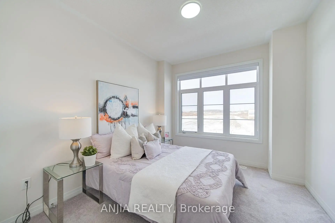
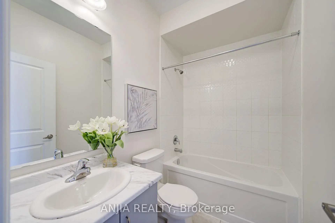
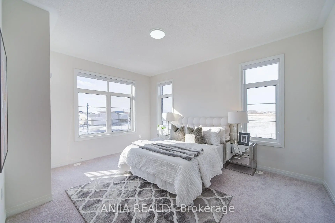
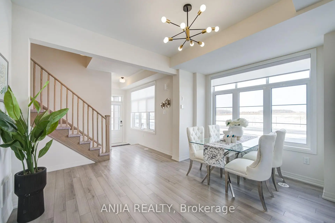
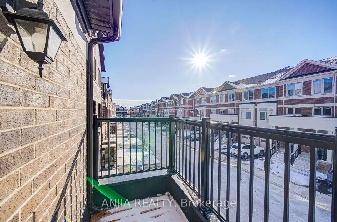
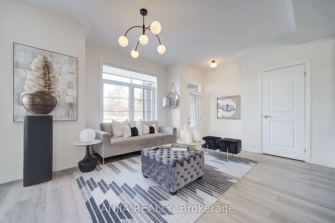
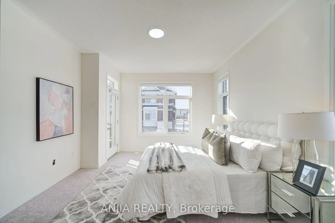
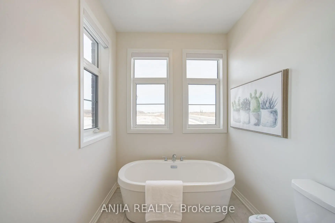
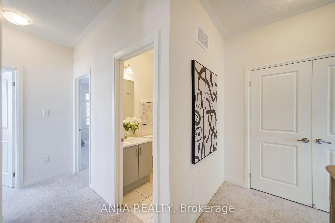
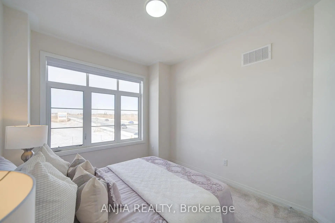
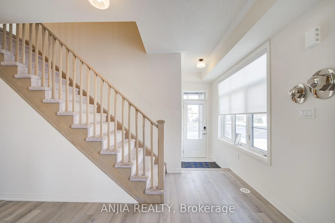
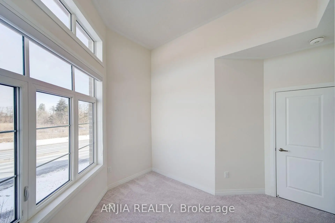
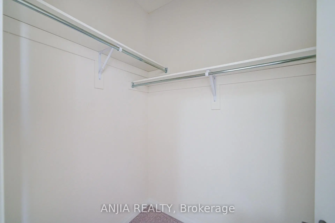
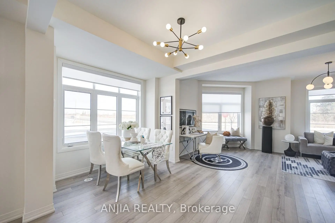
Welcome to this stunning 3-year-new, 4-bedroom, 3-bathroom premium corner lot townhouse in the highly desirable Box Grove community! Offering 1,935 sq ft of bright, open-concept living space, this home is filled with natural light and freshly painted throughout. Highlights include a double garage, 9-ft ceilings and sleek laminate flooring on the main level, upgraded light fixtures, and a modern kitchen equipped with Tile flooring, a center island, and stainless steel appliances. The upper level features a convenient laundry room, three generous bedrooms, 4 pc bath and a primary suite complete with a walk-in closet, 5-piece ensuite, and direct walk-out access to a private balcony. Includes 2+1 parking spaces and an unbeatable location steps from community centre, library, banks, grocery stores, restaurants, Markham Stouffville Hospital, gyms, bakeries, Viva, and YRT transit. Don't miss out!
Features
- Facing: East

- Bedrooms: 4

- Bathrooms: 3

- Garages: 2

- Kitchens: 1

Details
- Lot size: 81.47 x 26.56 Feet

- Space: 1500-2000

- Tax: $ 4574.77

- N13864610

- Listing contracted with: ANJIA REALTY
| Room | Size(M) | Description | |
|---|---|---|---|
| Great Rm | 3.96x6.20 | Window Floor to Ceil, Laminate, Open Concept |
|
| Kitchen | 2.90x3.66 | Centre Island, Tile Floor, Modern Kitchen |
|
| Dining Rm | 3.05x4.67 | Combined w/Kitchen, Laminate, Large Window |
|
| Primary B | 4.52x5.44 | 5 Pc Ensuite, Large Window, Walk-In Closet(s) |
|
| 2nd Br | 3.05x3.05 | Large Window, Broadloom, Large Closet |
|
| 3rd Br | 3.15x3.05 | Large Window, Broadloom, Large Closet |
|
| 4th Br | 5.72x3.76 | Large Window, Large Closet, 4 Pc Bath |
| Bathroom | Pieces | Level | |
|---|---|---|---|
| 1xBath | 5 pcs | Second |
|
| 1xBath | 4 pcs | Second |
|
| 1xBath | 2 pcs | Main |
Property Summary
Located close to the intersection of Donald Cousens Pkwy and Hwy 407, 111 Carneros Way is a 4 bedrooms 3 washrooms Freehold Townhouse. The unit has a Double Built-In Parking Spaces. The property has many nice features including Other. Great Room, Kitchen and Dinning Room Rm are on the Main floor.Local Area Profile
This property is located in a predominantly owner-occupied residential area with housing made up primarily of detached homes. Approximately 42% of residents hold a bachelor's degree or higher, while about 19% have a college credential. The large majority of local commuters travel by car.
School Information
Elementary Schools
-
Home schoolRank: 299 out of 3022 (Score: 8.1)Distance to school: 2.0 km (~35 min walk)
-
French Immersion school
Rank: 387 out of 3022 (Score: 7.9)Distance to school: 6.3 km (~19 min drive) -
Distance to school: 5.3 km (~16 min drive)
-
Rank: 808 out of 3022 (Score: 7.1)Distance to school: 6.7 km (~20 min drive)
-
Catholic Gifted program school
Rank: 963 out of 3022 (Score: 6.9)Distance to school: 4.9 km (~15 min drive) Secondary Schools
-
Rank: 37/746 (Score: 8.7) 5 year average: 68/746 (Score: 7.8)Distance to school: 3.4 km (~10 min drive)
-
Rank: 52/746 (Score: 8.4)Distance to school: 2.9 km (~9 min drive)
-
Arts program school
Rank: 24/746 (Score: 8.9) 5 year average: 9/746 (Score: 8.9)Distance to school: 10.1 km (~30 min drive) -
AP program school
Rank: 16/746 (Score: 9.1) 5 year average: 41/746 (Score: 8.2)Distance to school: 8.3 km (~25 min drive) -
Catholic Home school
Rank: 41/746 (Score: 8.6) 5 year average: 42/746 (Score: 8.1)Distance to school: 5.7 km (~17 min drive) -
Rank: 67/746 (Score: 8.2) 5 year average: 152/746 (Score: 7.3)Distance to school: 4.7 km (~14 min drive)
-
Rank: 67/746 (Score: 8.2) 5 year average: 152/746 (Score: 7.3)Distance to school: 4.7 km (~14 min drive)