Berczy, Markham, L6C 2V2

Description
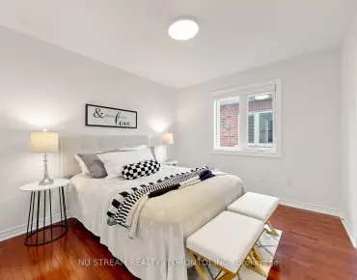
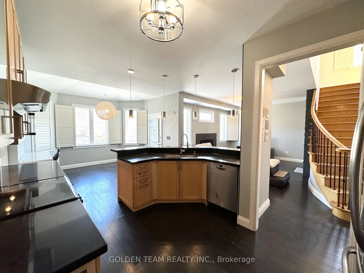
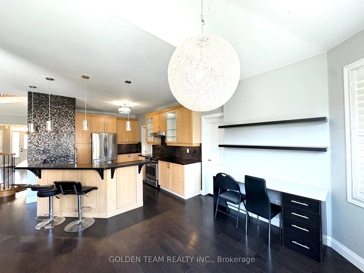
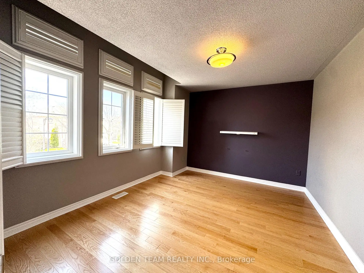
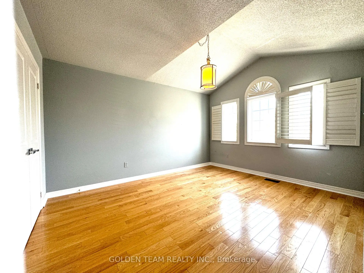
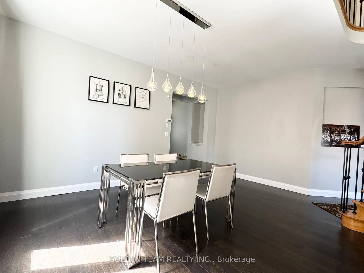
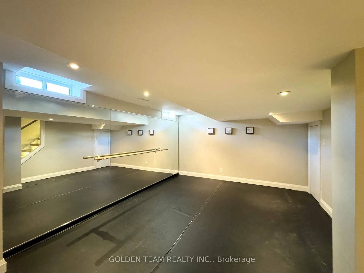
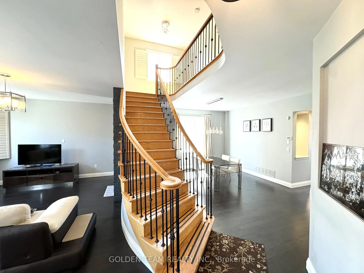
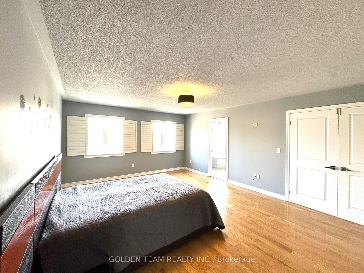
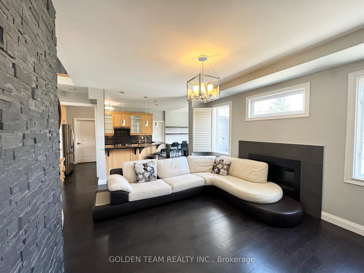
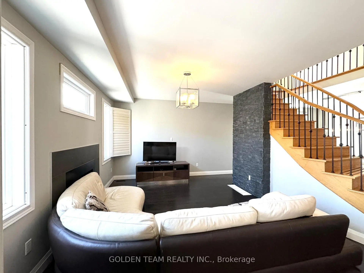
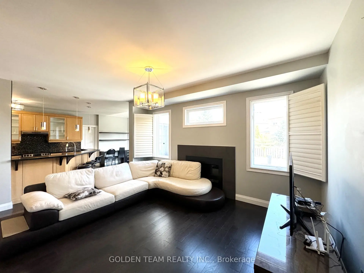
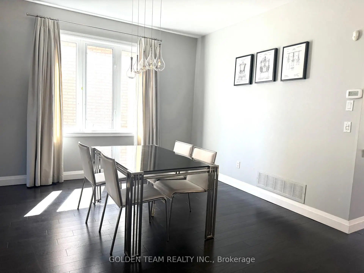
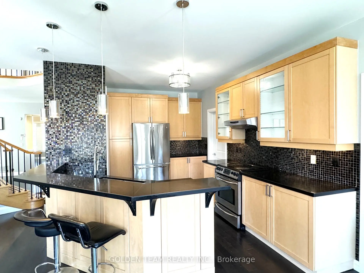
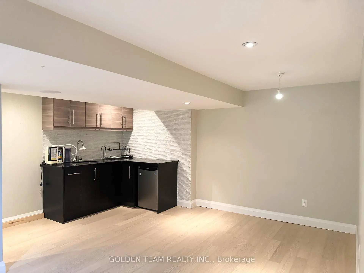
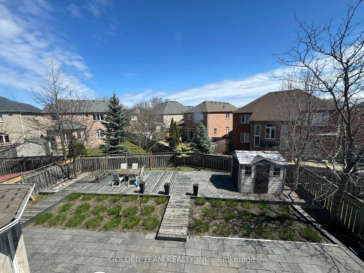
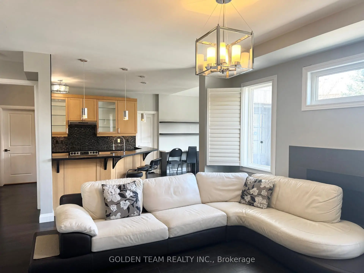
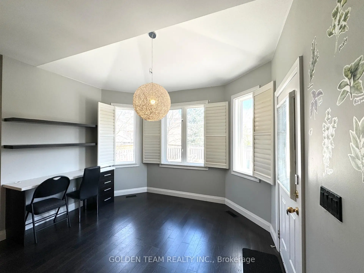
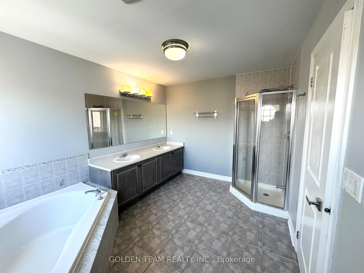
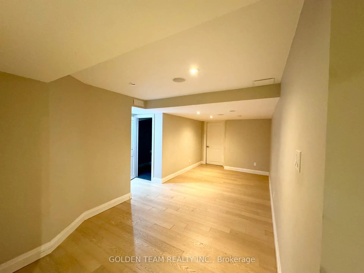
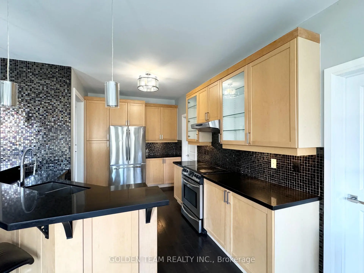
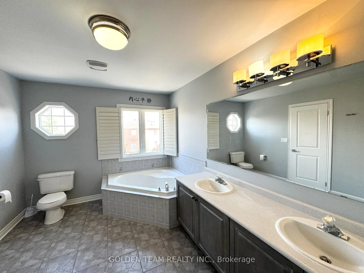
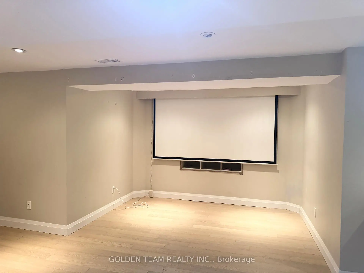
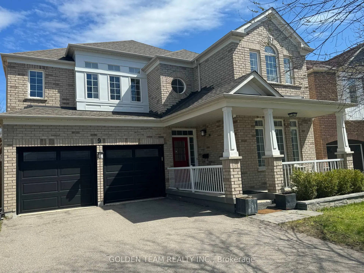
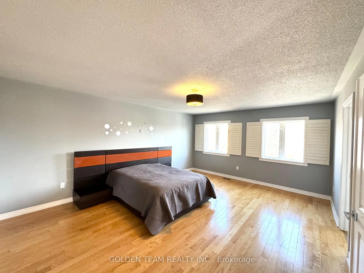
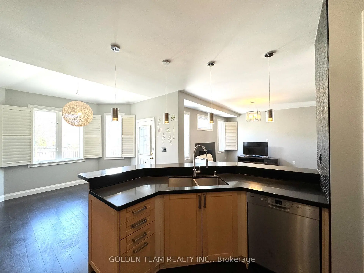
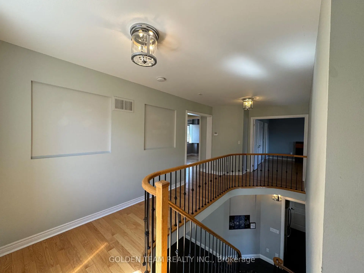
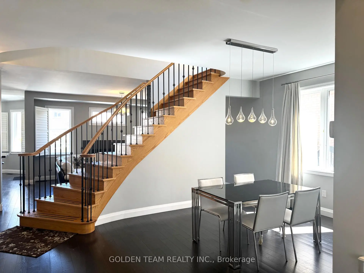
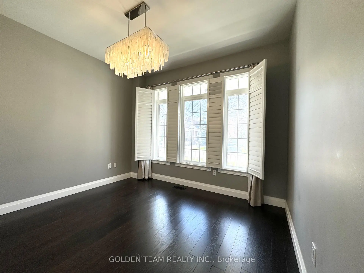
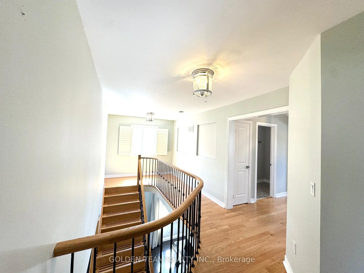
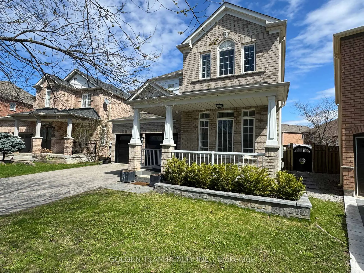
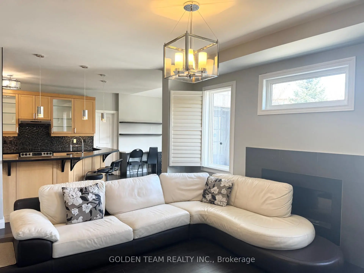
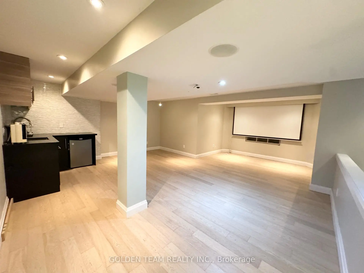
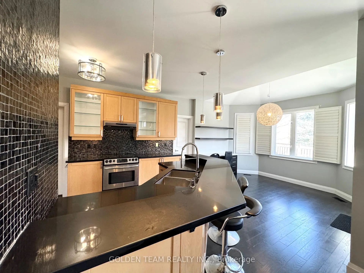
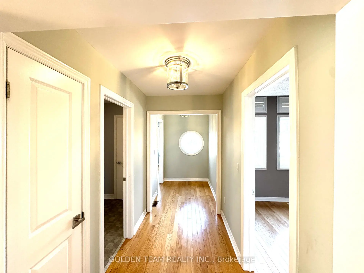
Stunning 4 + 1 Bedrooms in Top Schools District Berczy Area *Top Ranked Schools (2 mins Drive to Stonebridge P.S , 5 Min Drive to Pierre Trudeau H.S) Main Floor 9 Ft Ceilings, Hardwood Floors Thru-Out. Over $200K In Upgrades from the Builder. Beautifully Finished Open Concept W/ Quartz Counter Tops & Stainless Steel Appliances. Custom Built Closets, California Shutters. Laundry/Mudroom On Main W Garage Entry. Finished Basement W Dance Studio/Gym W Spring Sub-Floor, Huge Cooler Room. Steps Out To Spacious Zen Oasis Backyard. Walking Distance To Parks/Trails, Shopping, Public Transit.
Features
- Facing: West

- Bedrooms: 4

- Bathrooms: 4

- Garages: 2

- Kitchens: 1

Details
- Lot size: 40.02 x 103.37 Feet

- Space: 2500-3000

- Tax: $ 7700.00

- N13859080

- Listing contracted with: GOLDEN TEAM REALTY INC.
| Room | Size(M) | Description | |
|---|---|---|---|
| Foyer | 1.82x2.13 | Hardwood Floor, Closet |
|
| Office | 3.35x3.66 | Hardwood Floor, B/I Bookcase, California Shutters |
|
| Dining Rm | 5.09x3.66 | Hardwood Floor, Picture Window, Open Concept |
|
| Laundry | 1.52x2.74 | Stainless Steel Appl, Ceramic Floor, Access To Garage |
|
| Kitchen | 3.66x4.02 | Granite Counters, Pantry, Centre Island |
|
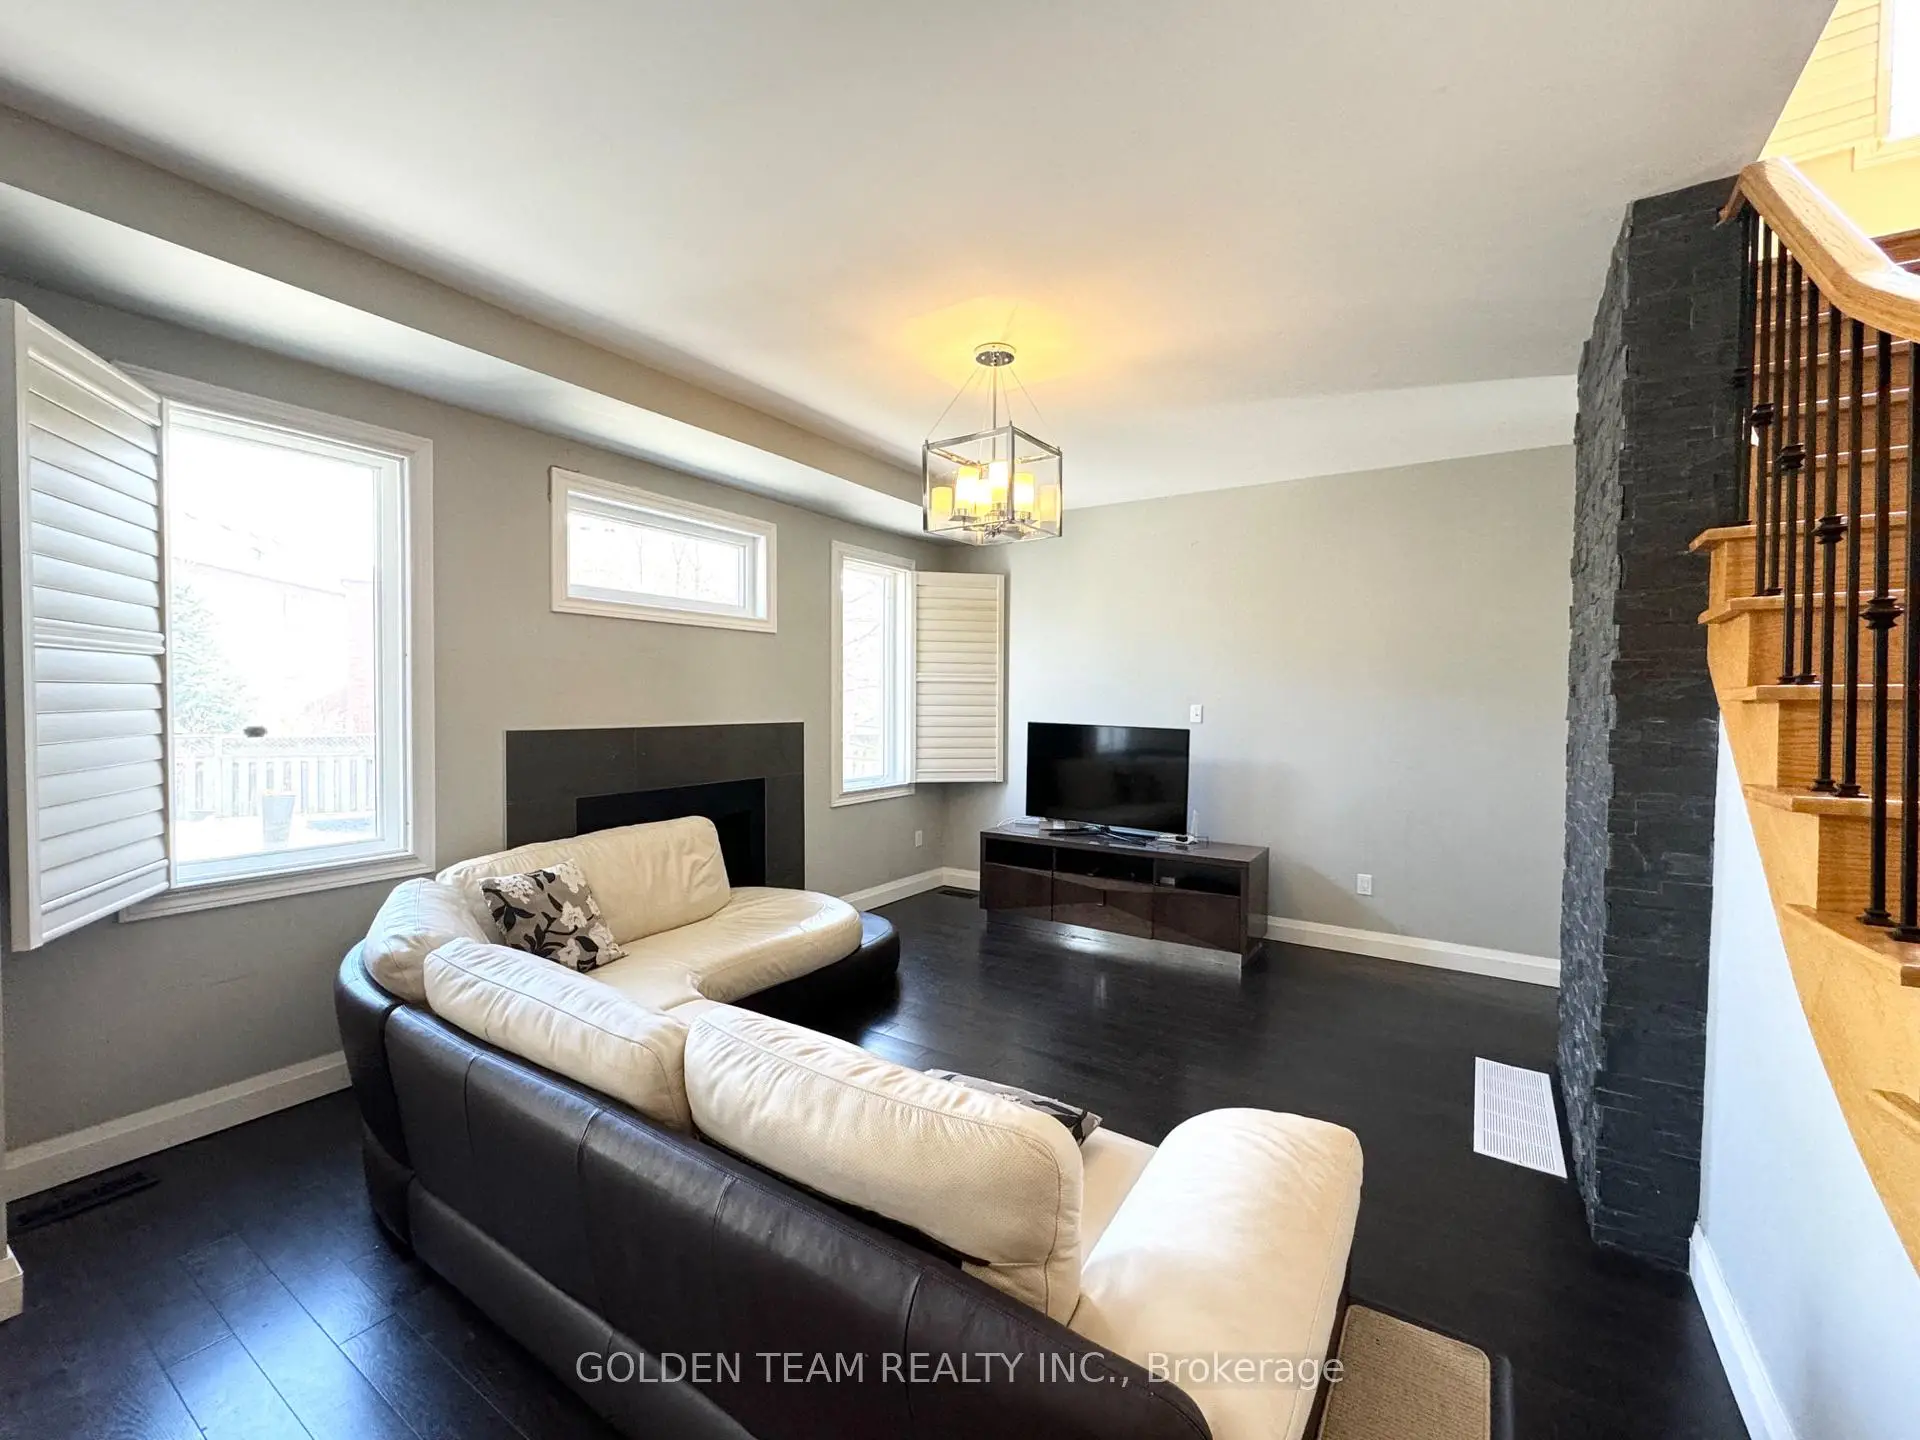
| Family Rm | 5.06x3.90 | Hardwood Floor, Gas Fireplace, Picture Window |
|
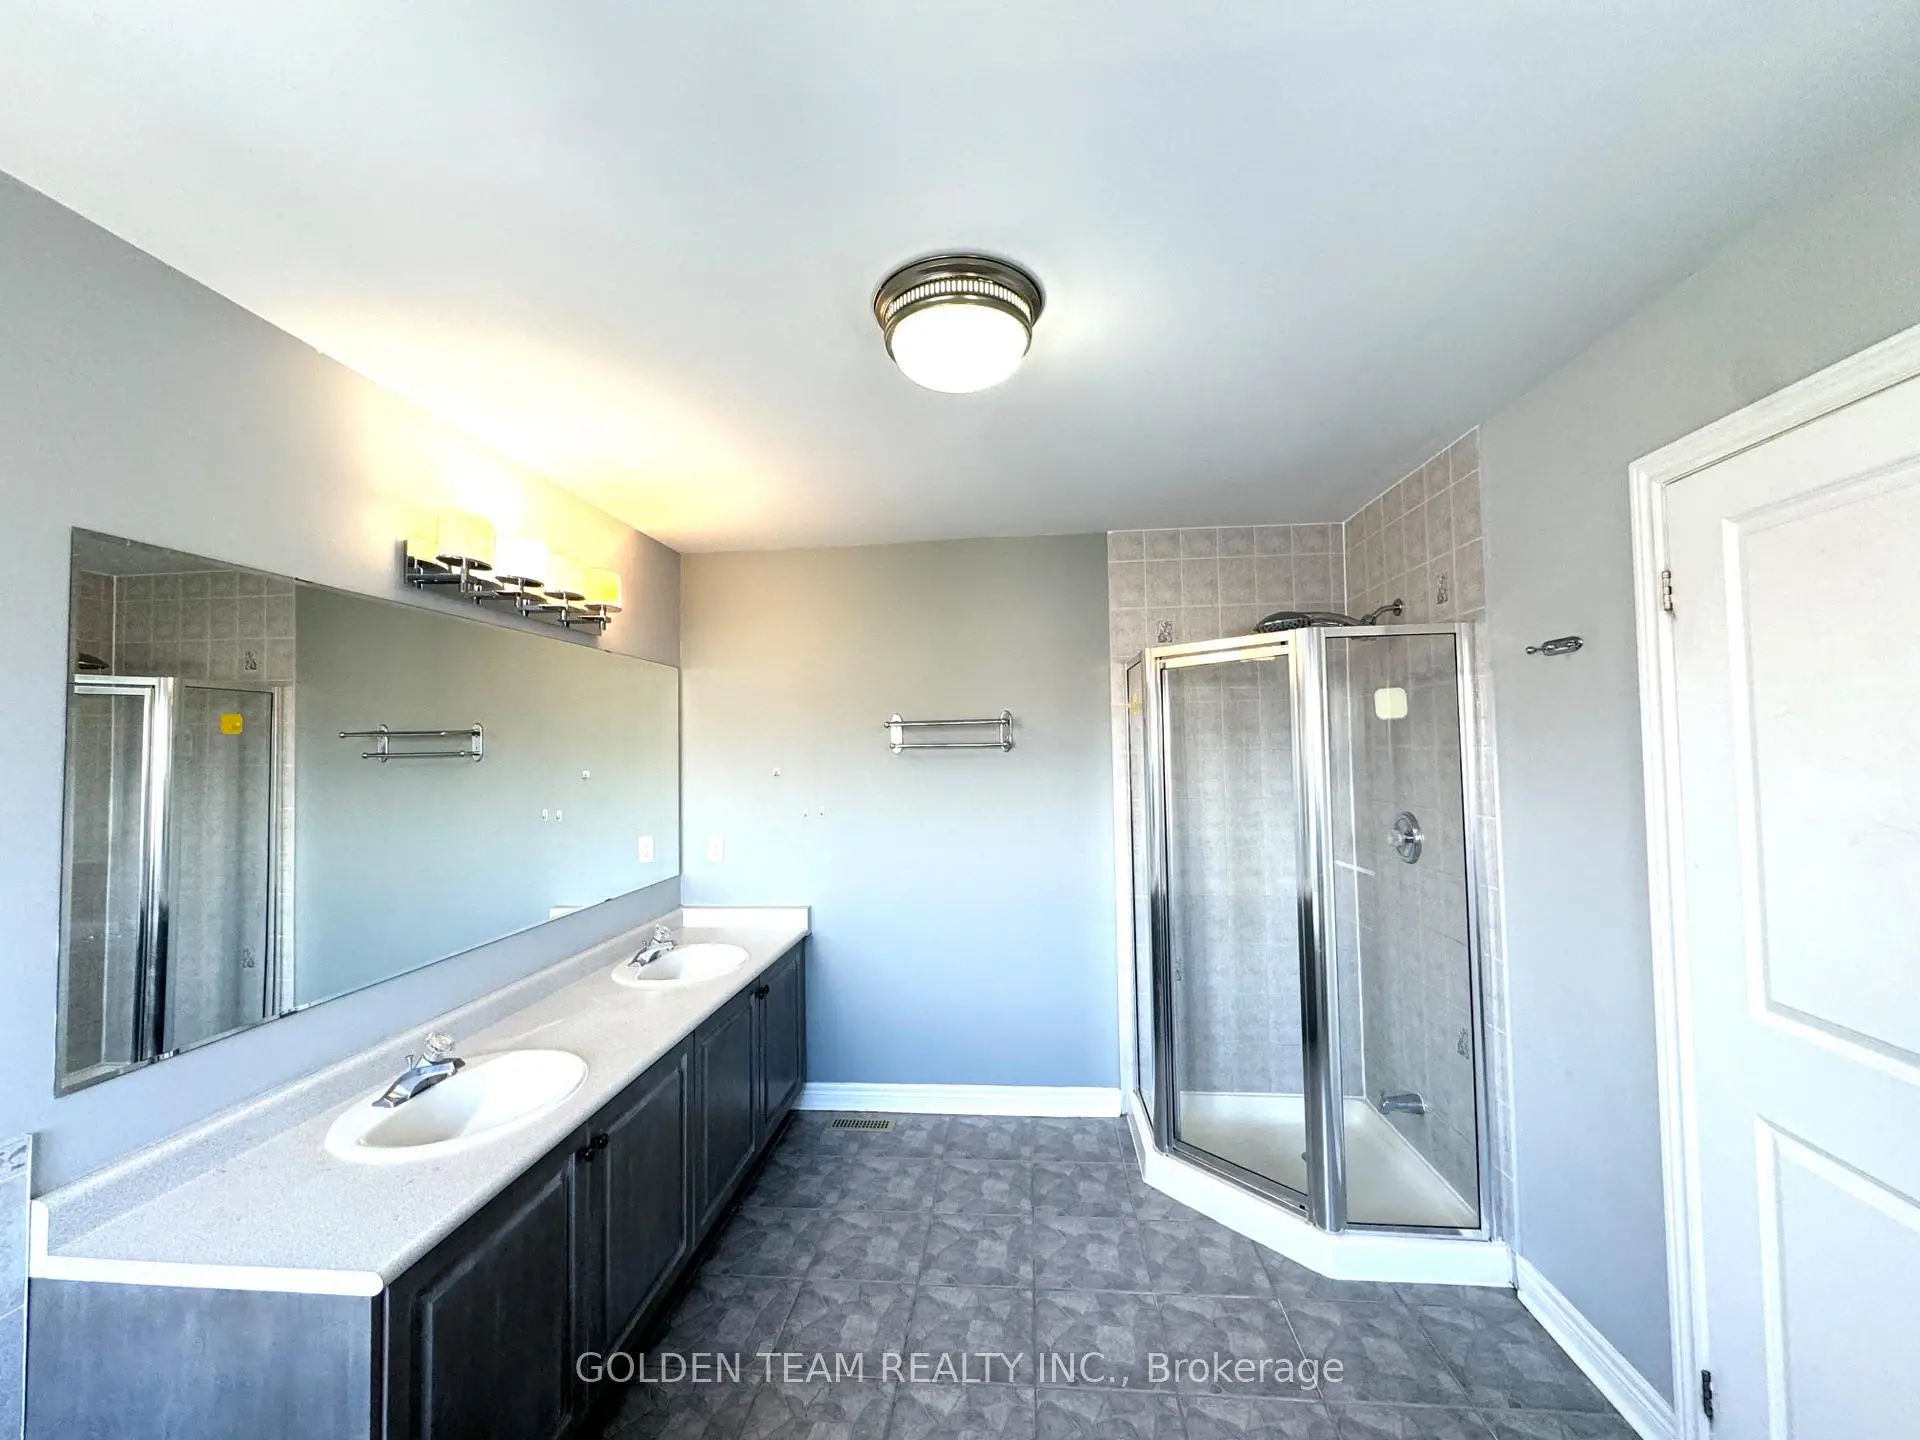
| Primary B | 4.35x5.61 | Ensuite Bath, Walk-In Closet(s), Hardwood Floor |
|
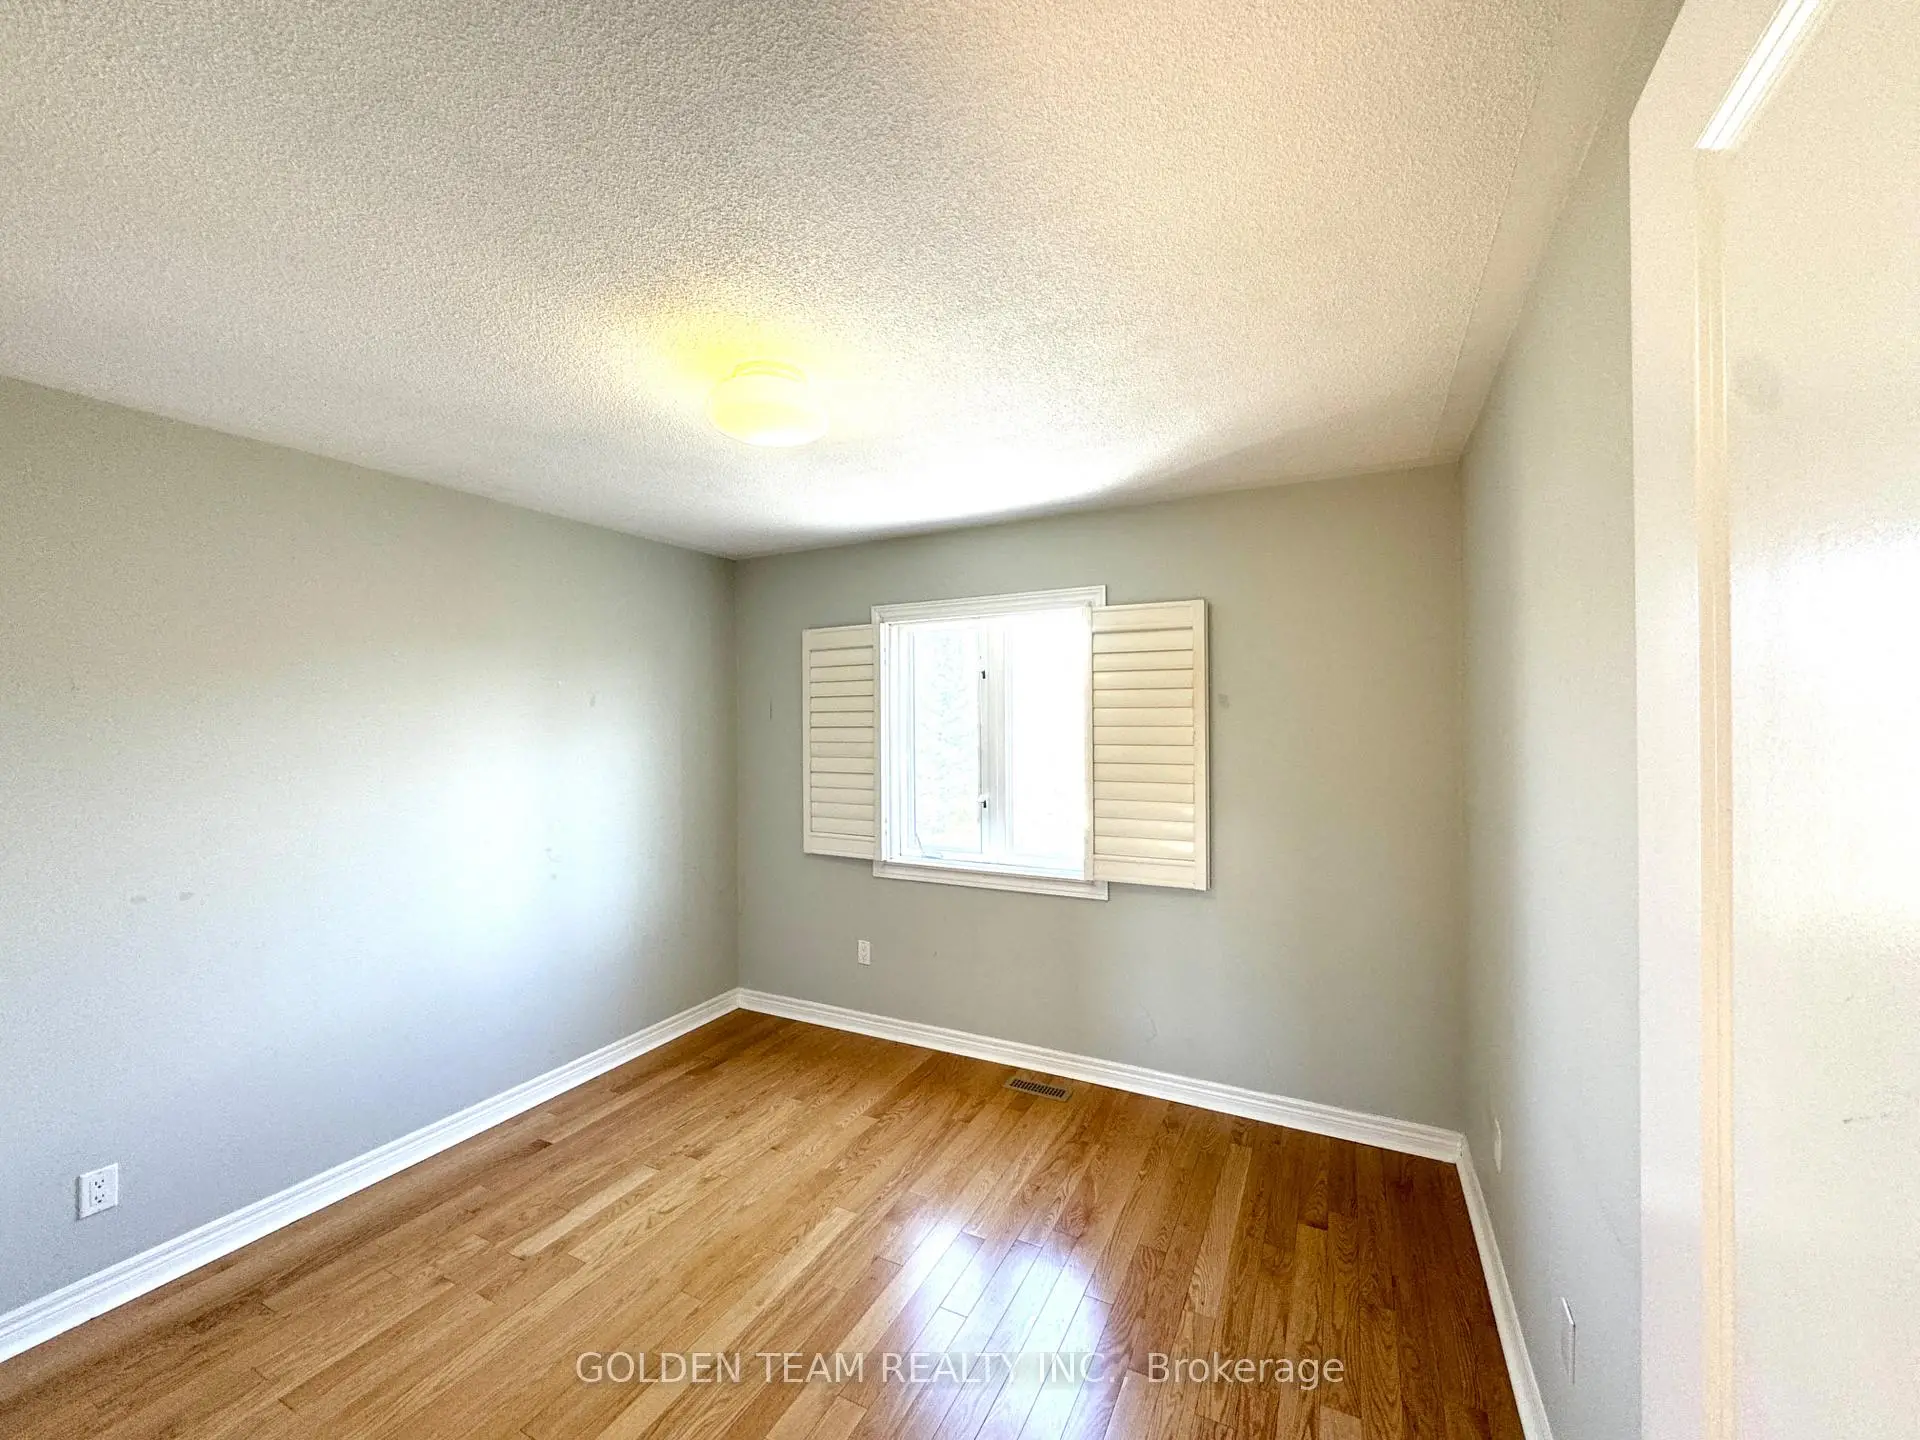
| 2nd Br | 3.96x3.05 | Hardwood Floor, Closet Organizers, Window |
|
| 3rd Br | 3.35x4.27 | Hardwood Floor, Closet Organizers, Window |
|
| 4th Br | 3.35x3.05 | Hardwood Floor, Closet Organizers, Window |
|
| Exercise | 3.04x3.04 | Cushion Floor, Mirrored Walls, Pot Lights |
|
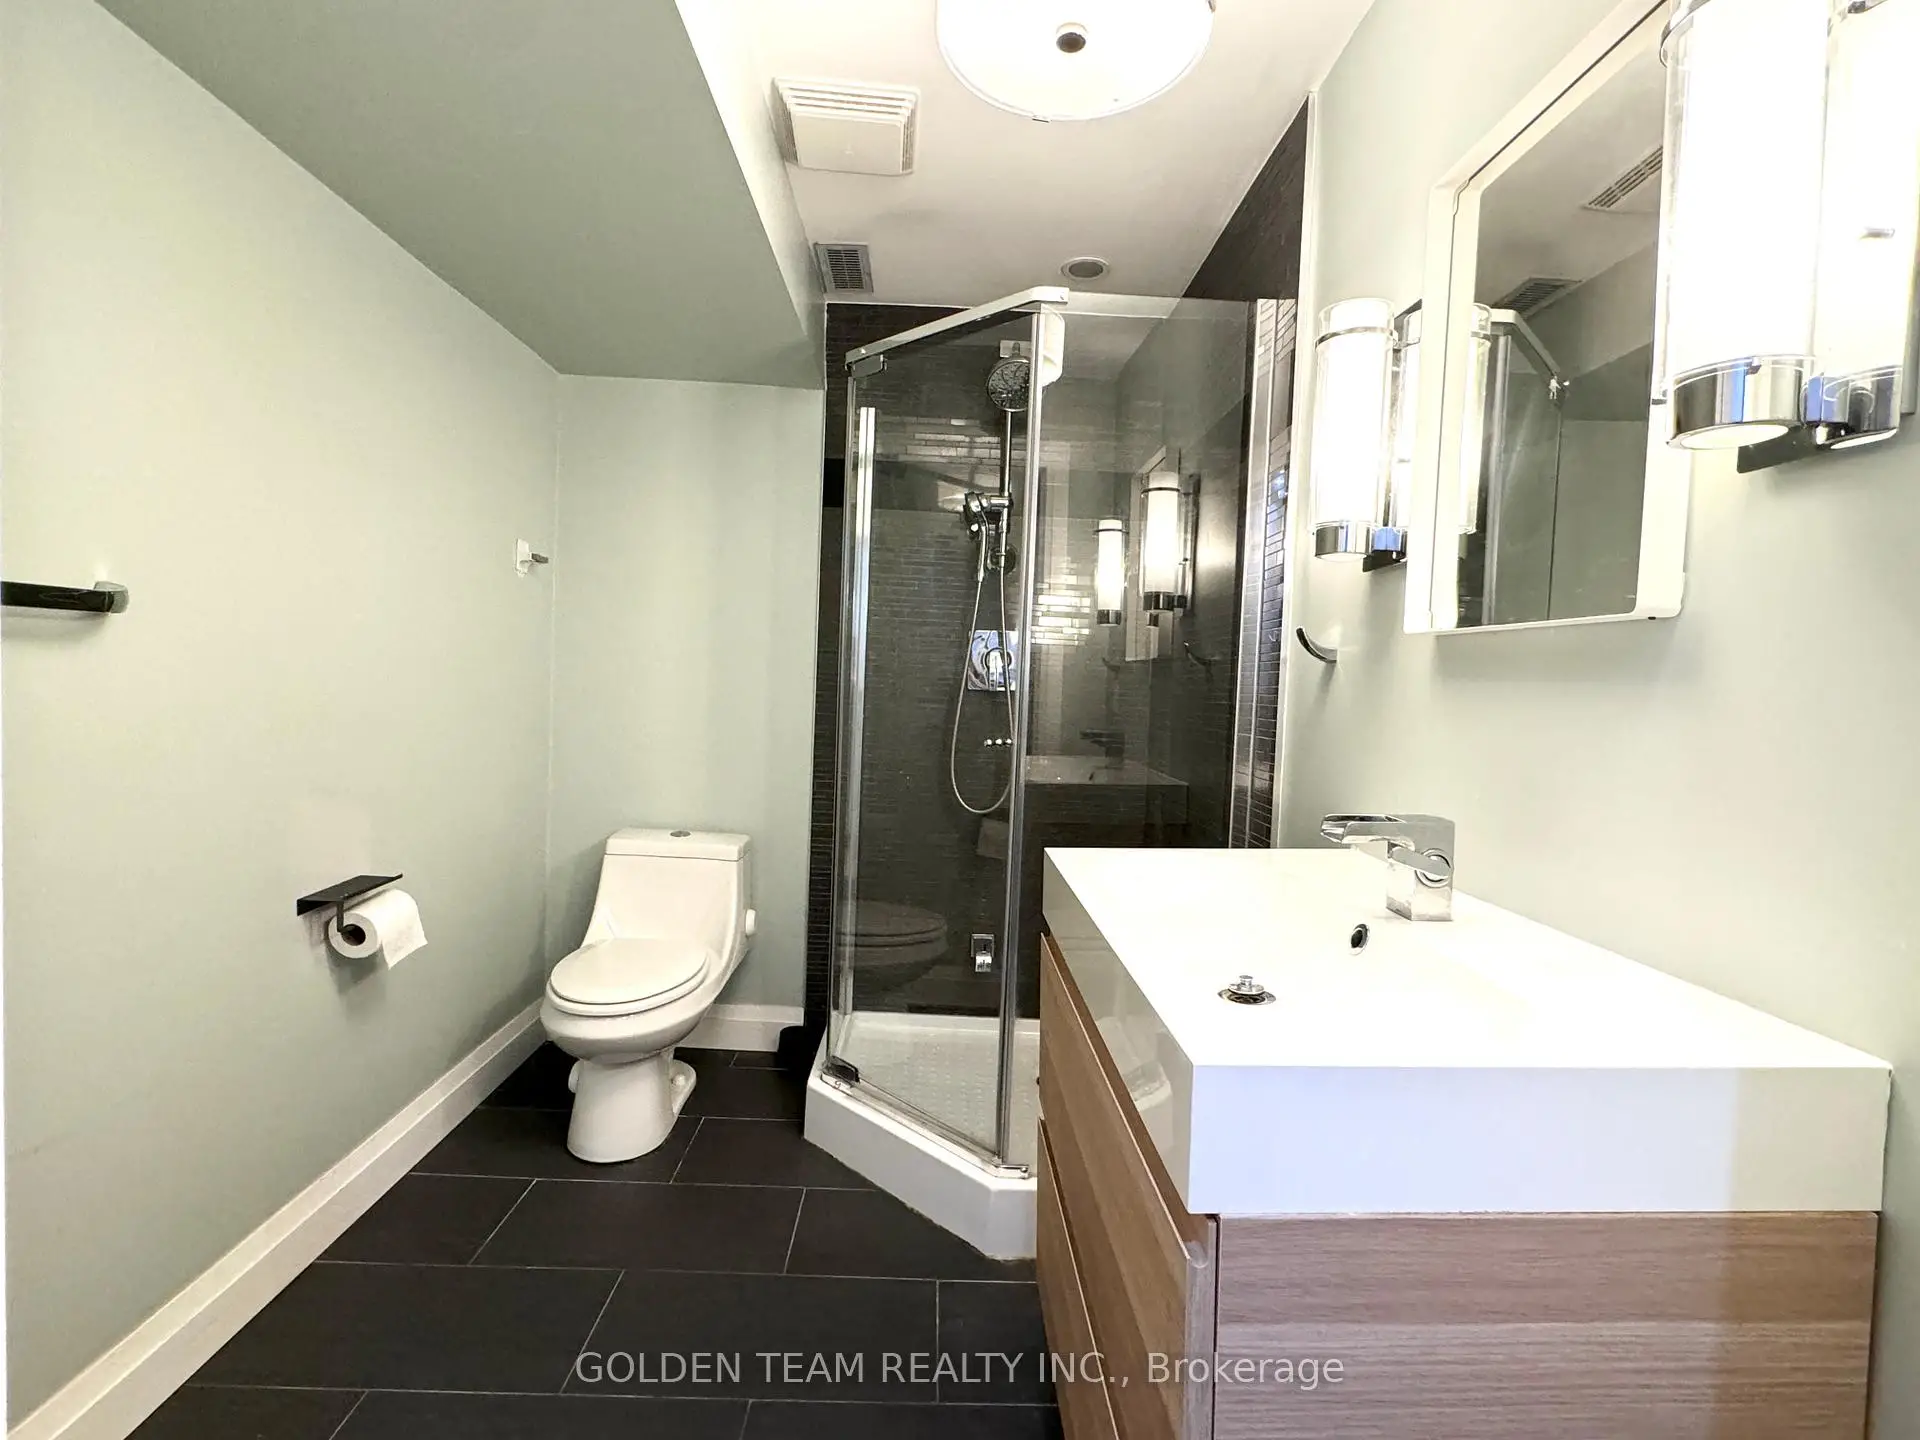
| Media Rm | 3.96x3.04 | Wet Bar, 3 Pc Bath, Pot Lights |
| Bathroom | Pieces | Level | |
|---|---|---|---|
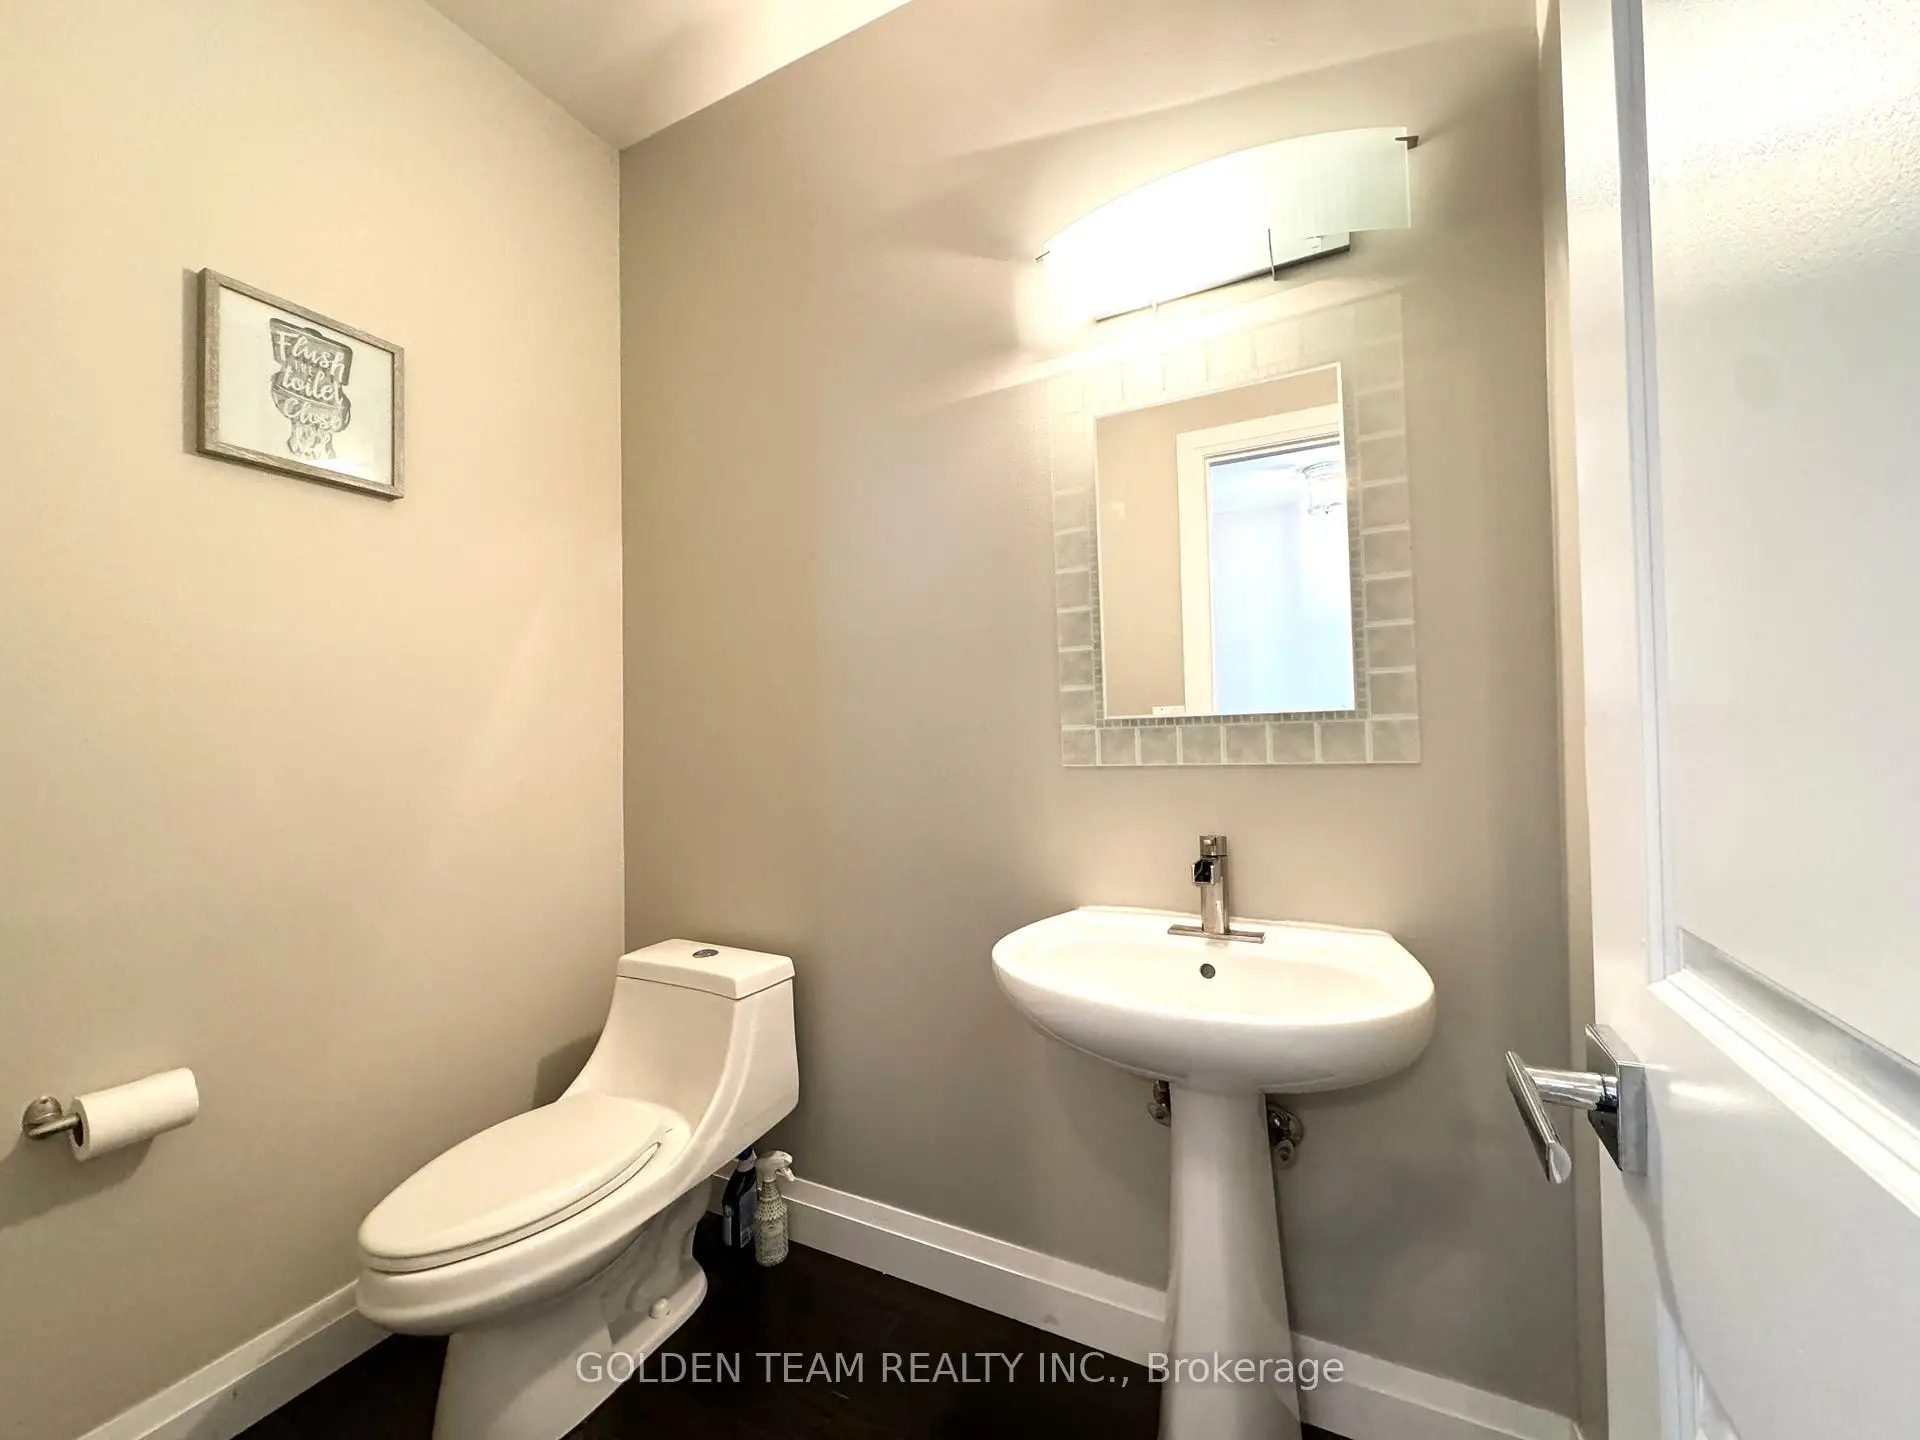
| 1xBath | 2 pcs | Main |
|
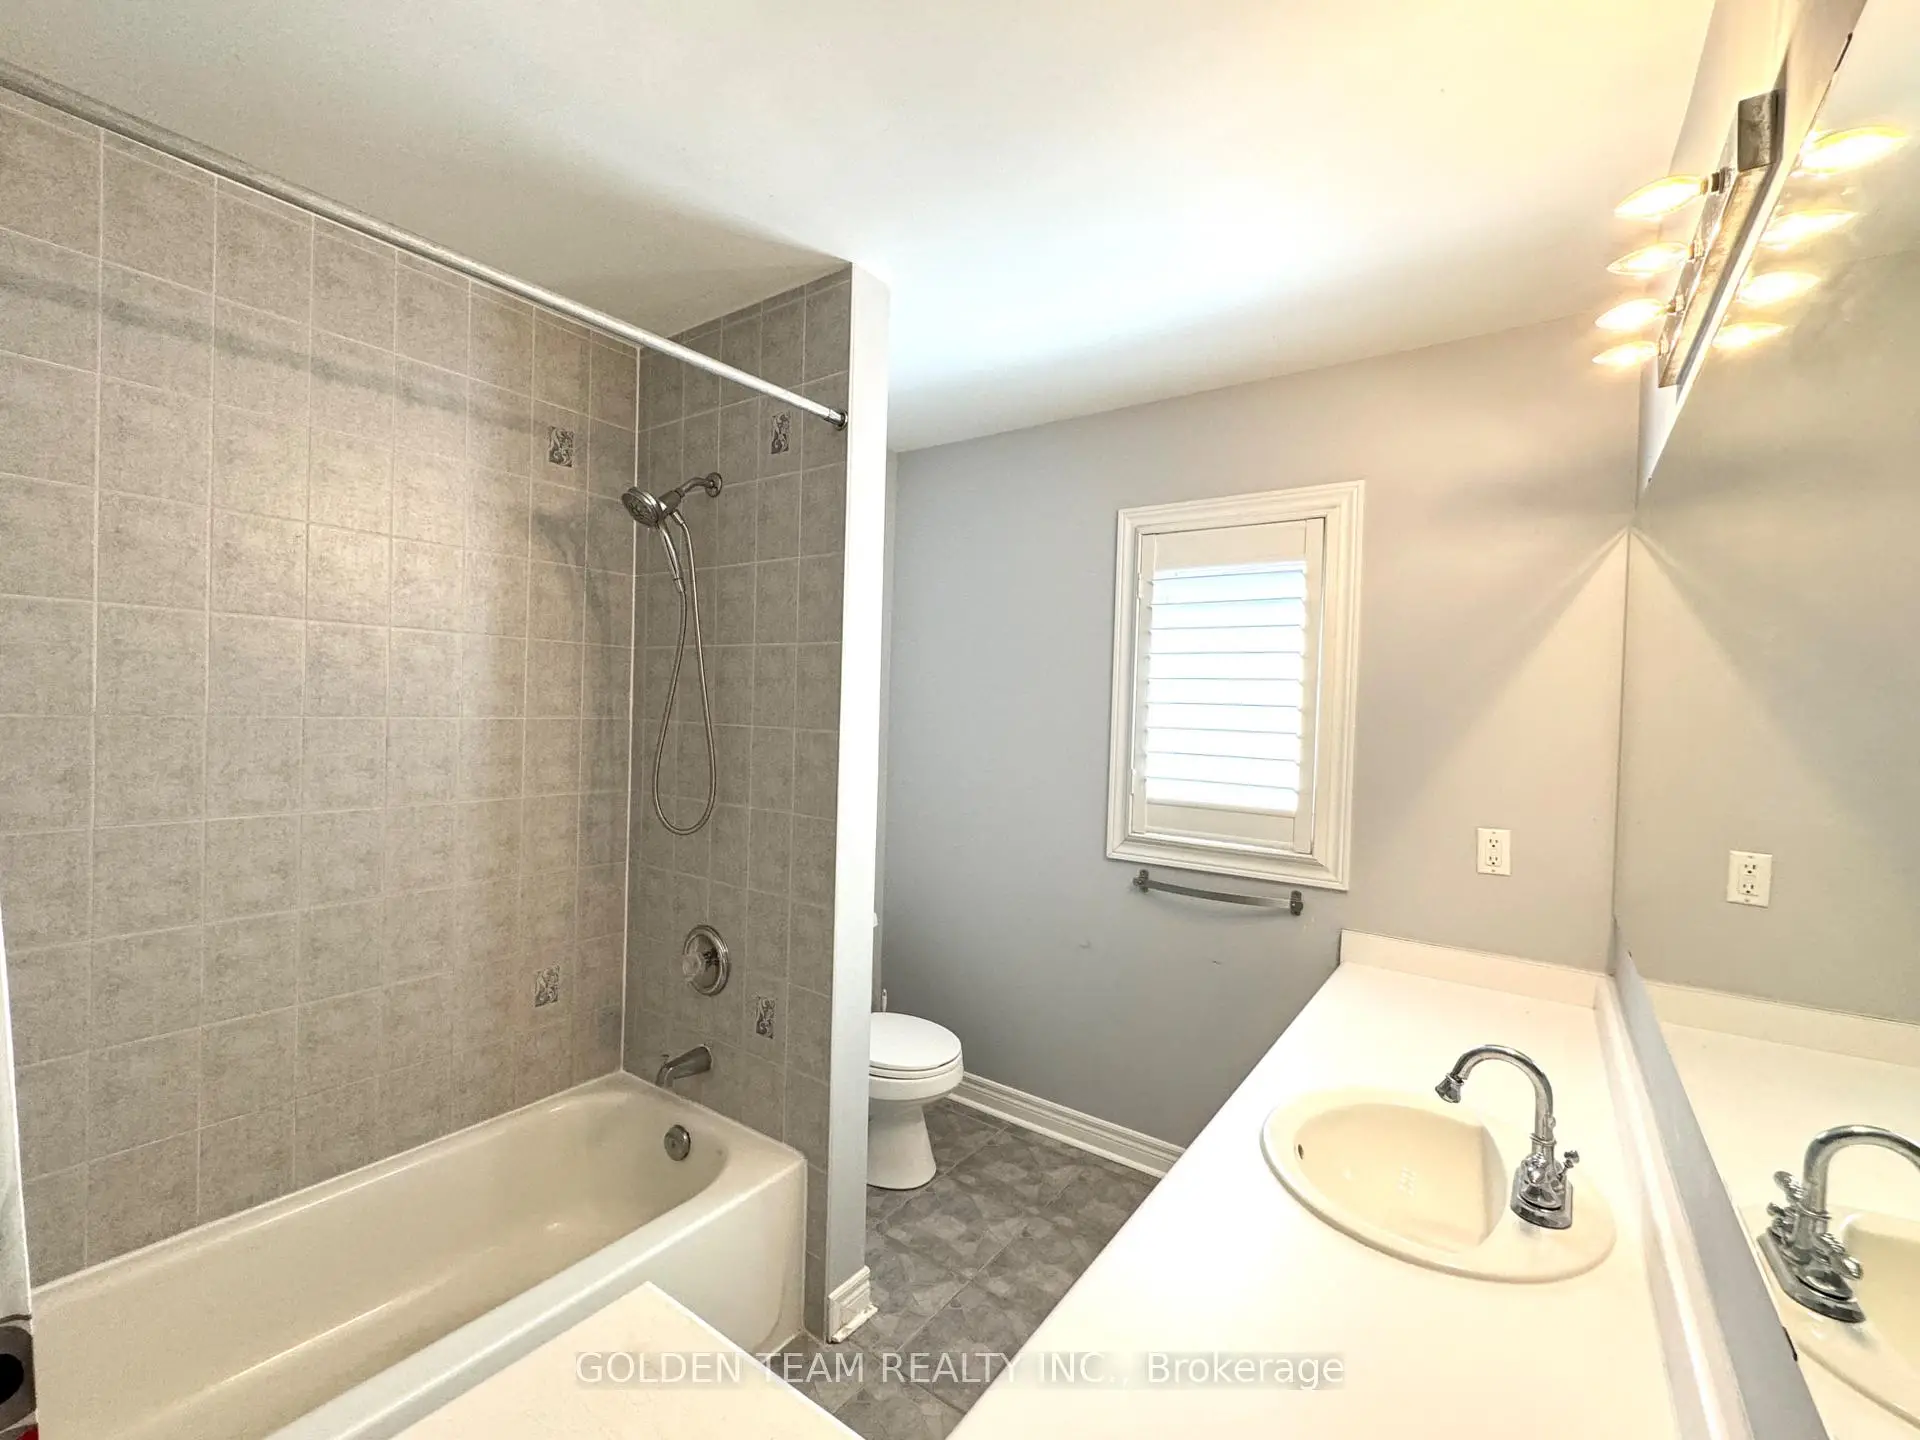
| 1xBath | 4 pcs | Second |
|
| 1xBath | 5 pcs | Second |
|
| 1xBath | 3 pcs | Basement |
Property Summary
Located close to the intersection of 16th Avenue and Kennedy Rd, 9 Ridgecrest Rd is a 4+1 bedrooms 4 washrooms Detached. The unit has a Double Attached Parking Spaces. The property has many nice features including Auto Garage Door Remot. Foyer, Office, Dinning Room Rm, Laundry, Kitchen and Family Room Rm are on the Main floor.Home Market Analysis
For Sale
For Lease
Comparable home values have decreased 10.1% compared with the same period last year.
Rent levels have remained relatively stable compared with the same period last year.
How This Home Compares
Local Area Profile
This property is located in an area with a high level of homeownership with housing made up primarily of detached homes, together with some townhouses. Approximately 53% of residents hold a bachelor's degree or higher, while about 16% have a college credential. Residents use a combination of driving and public transit for commuting.
School Information
Elementary Schools
-
Home schoolRank: 118 out of 3022 (Score: 8.8)Distance to school: 0.4 km (~7 min walk)
-
French Immersion school
Rank: 751 out of 3022 (Score: 7.2)Distance to school: 6.3 km (~19 min drive) -
Rank: 751 out of 3022 (Score: 7.2)Distance to school: 5.4 km (~16 min drive)
-
Distance to school: 3.6 km (~11 min drive)
-
Catholic Gifted program school
Rank: 1 out of 3022 (Score: 10.0)Distance to school: 4.5 km (~13 min drive) Secondary Schools
-
Home schoolRank: 12/746 (Score: 9.2) 5 year average: 10/746 (Score: 8.9)Distance to school: 1.0 km (~18 min walk)
-
Rank: 12/746 (Score: 9.2) 5 year average: 10/746 (Score: 8.9)Distance to school: 1.0 km (~18 min walk)
-
Arts program school
Rank: 24/746 (Score: 8.9) 5 year average: 9/746 (Score: 8.9)Distance to school: 4.7 km (~14 min drive) -
AP program school
Rank: 16/746 (Score: 9.1) 5 year average: 41/746 (Score: 8.2)Distance to school: 6.0 km (~18 min drive) -
Catholic Home school
Rank: 6/746 (Score: 9.6) 5 year average: 5/746 (Score: 9.0)Distance to school: 5.0 km (~15 min drive) -
Rank: 89/746 (Score: 8.0) 5 year average: 135/746 (Score: 7.3)Distance to school: 9.3 km (~28 min drive)
-
Rank: 67/746 (Score: 8.2) 5 year average: 152/746 (Score: 7.3)Distance to school: 3.3 km (~10 min drive)