Berczy, Markham, L6C 2C5

Description
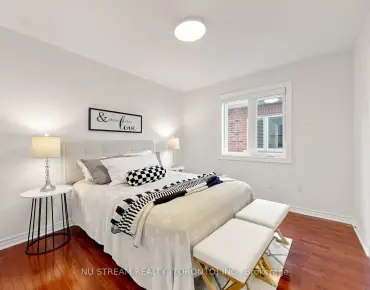
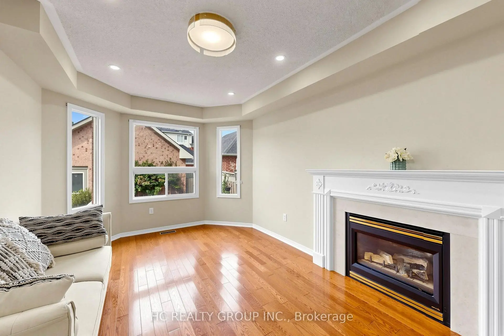
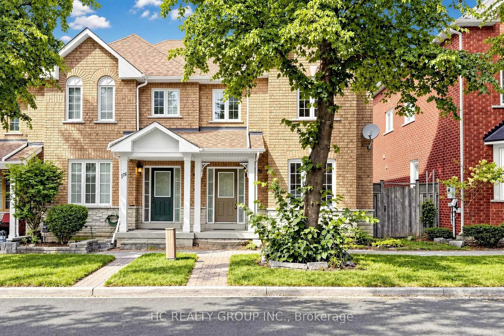
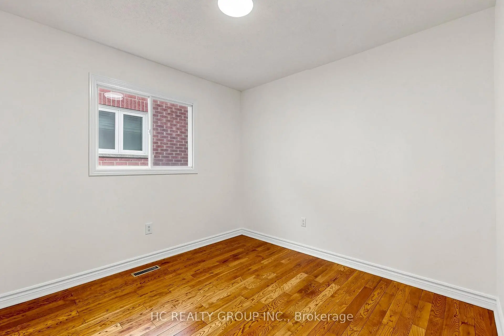
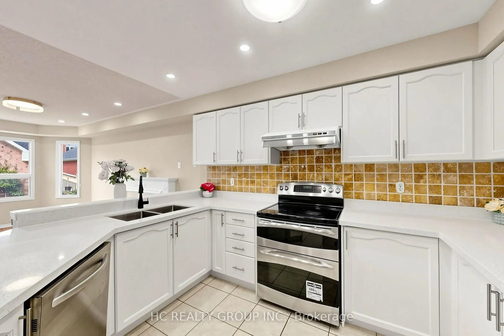
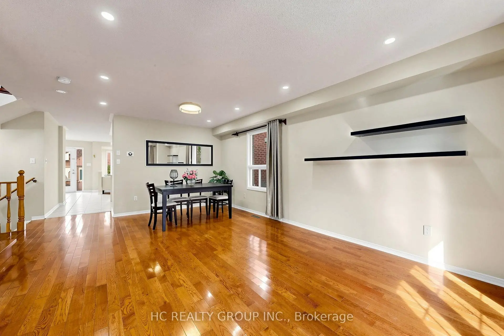
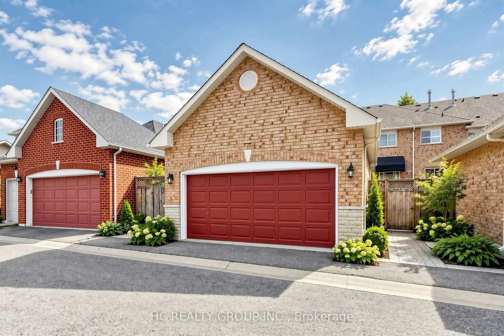
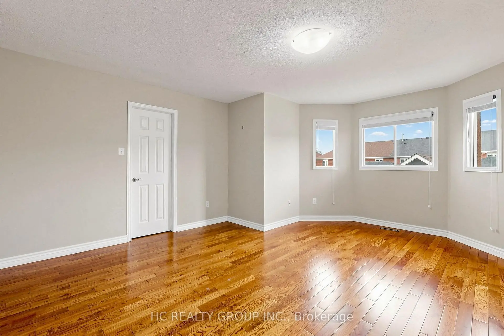
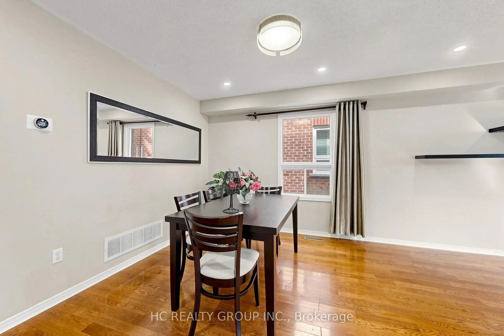
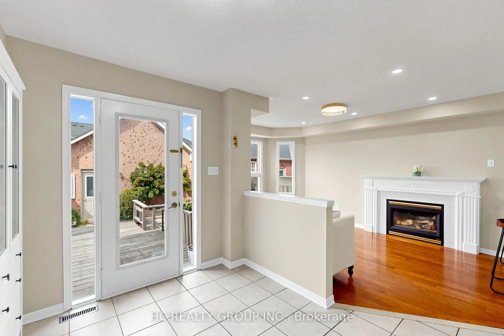
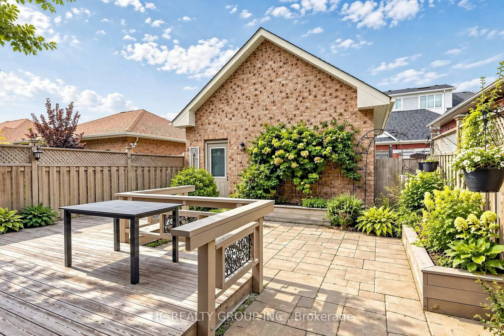
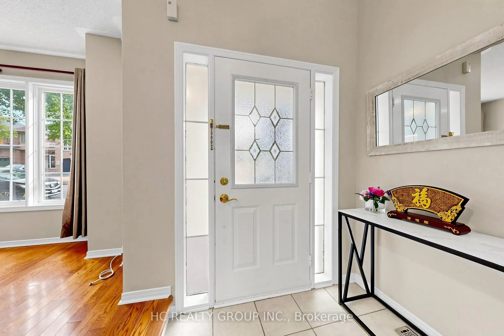
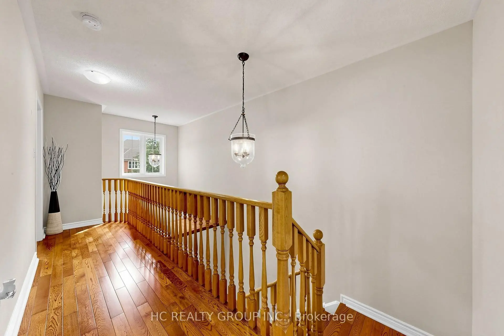
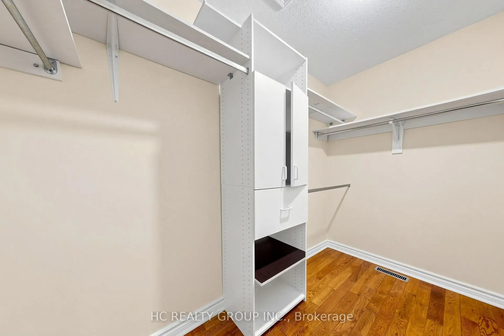
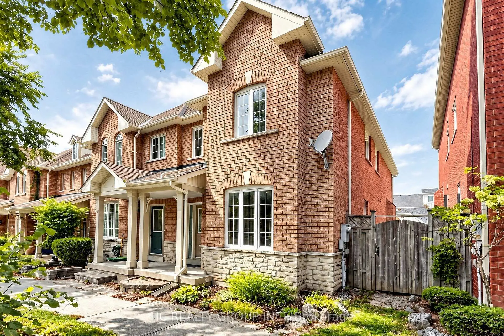
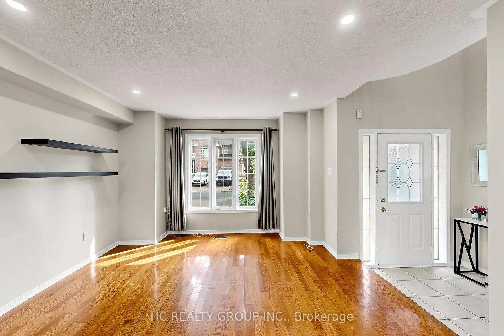
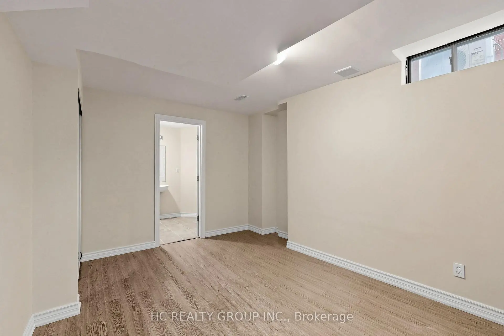
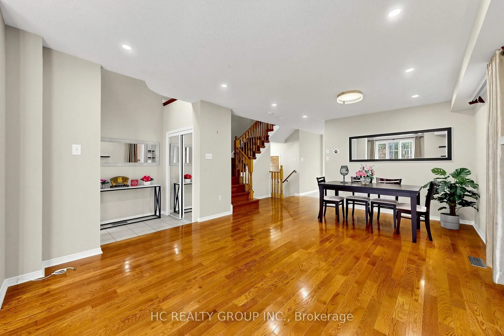
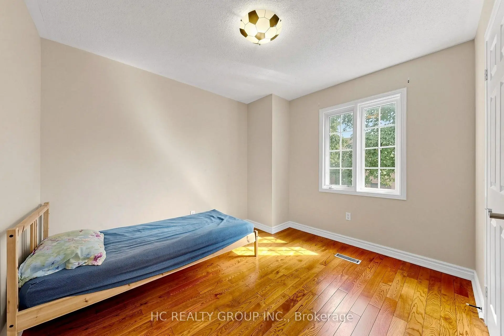
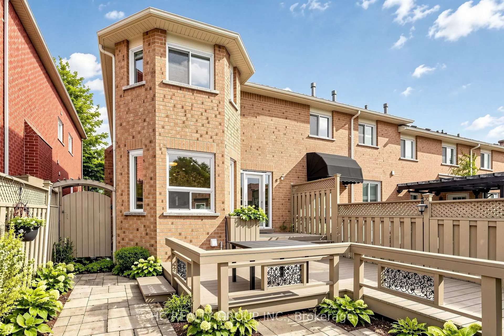
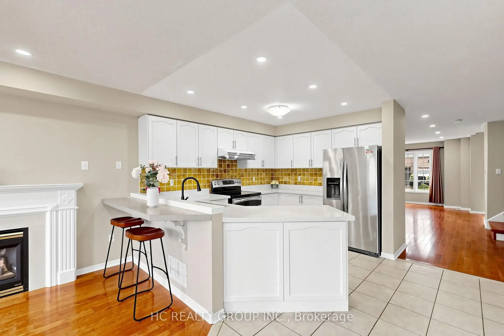
Rarely Offered Double Car Garage End-Unit Townhome in the Prestigious Berczy Village! This spacious 3+1 bedroom, 4-bathroom home offers approximately 1,820 sq. ft. Open Concept living space. Steps from top-ranked Stonebridge Public School and Pierre Elliott Trudeau High School. Hardwood flooring throughout the main and second floors, pot lights, and an upgraded kitchen with sleek quartz countertops. Extra privacy and natural light of an end unit. Walking distance to parks, public transit, schools and shopping.
Features
- Facing: North

- Bedrooms: 3

- Bathrooms: 4

- Garages: 2

- Kitchens: 1

Details
- Lot size: 24.41 x 102.53 Feet

- Space: 1500-2000

- Tax: $ 4839.00

- N13839518

- Listing contracted with: HC REALTY GROUP INC.
| Room | Size(M) | Description | |
|---|---|---|---|
| Living Rm | 6.30x3.96 | Combined w/Dining, Hardwood Floor, Large Window |
|
| Kitchen | 4.08x3.52 | Open Concept, Backsplash, Breakfast Bar |
|
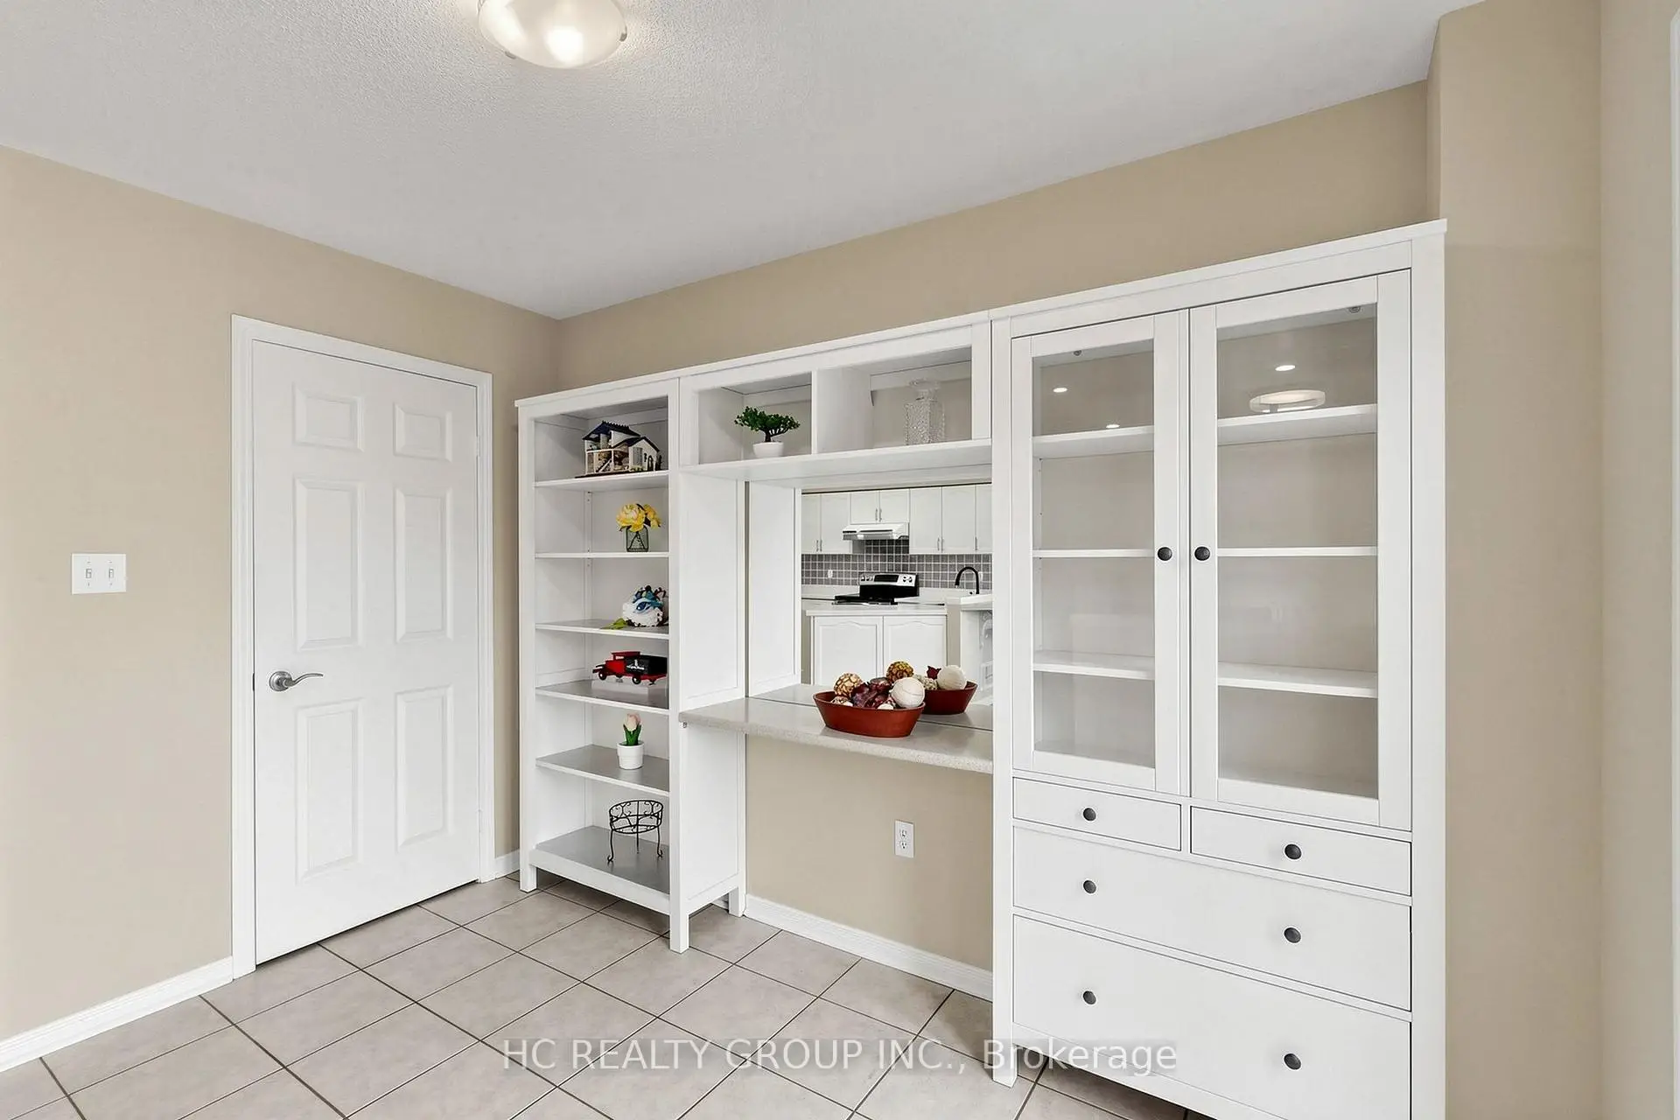
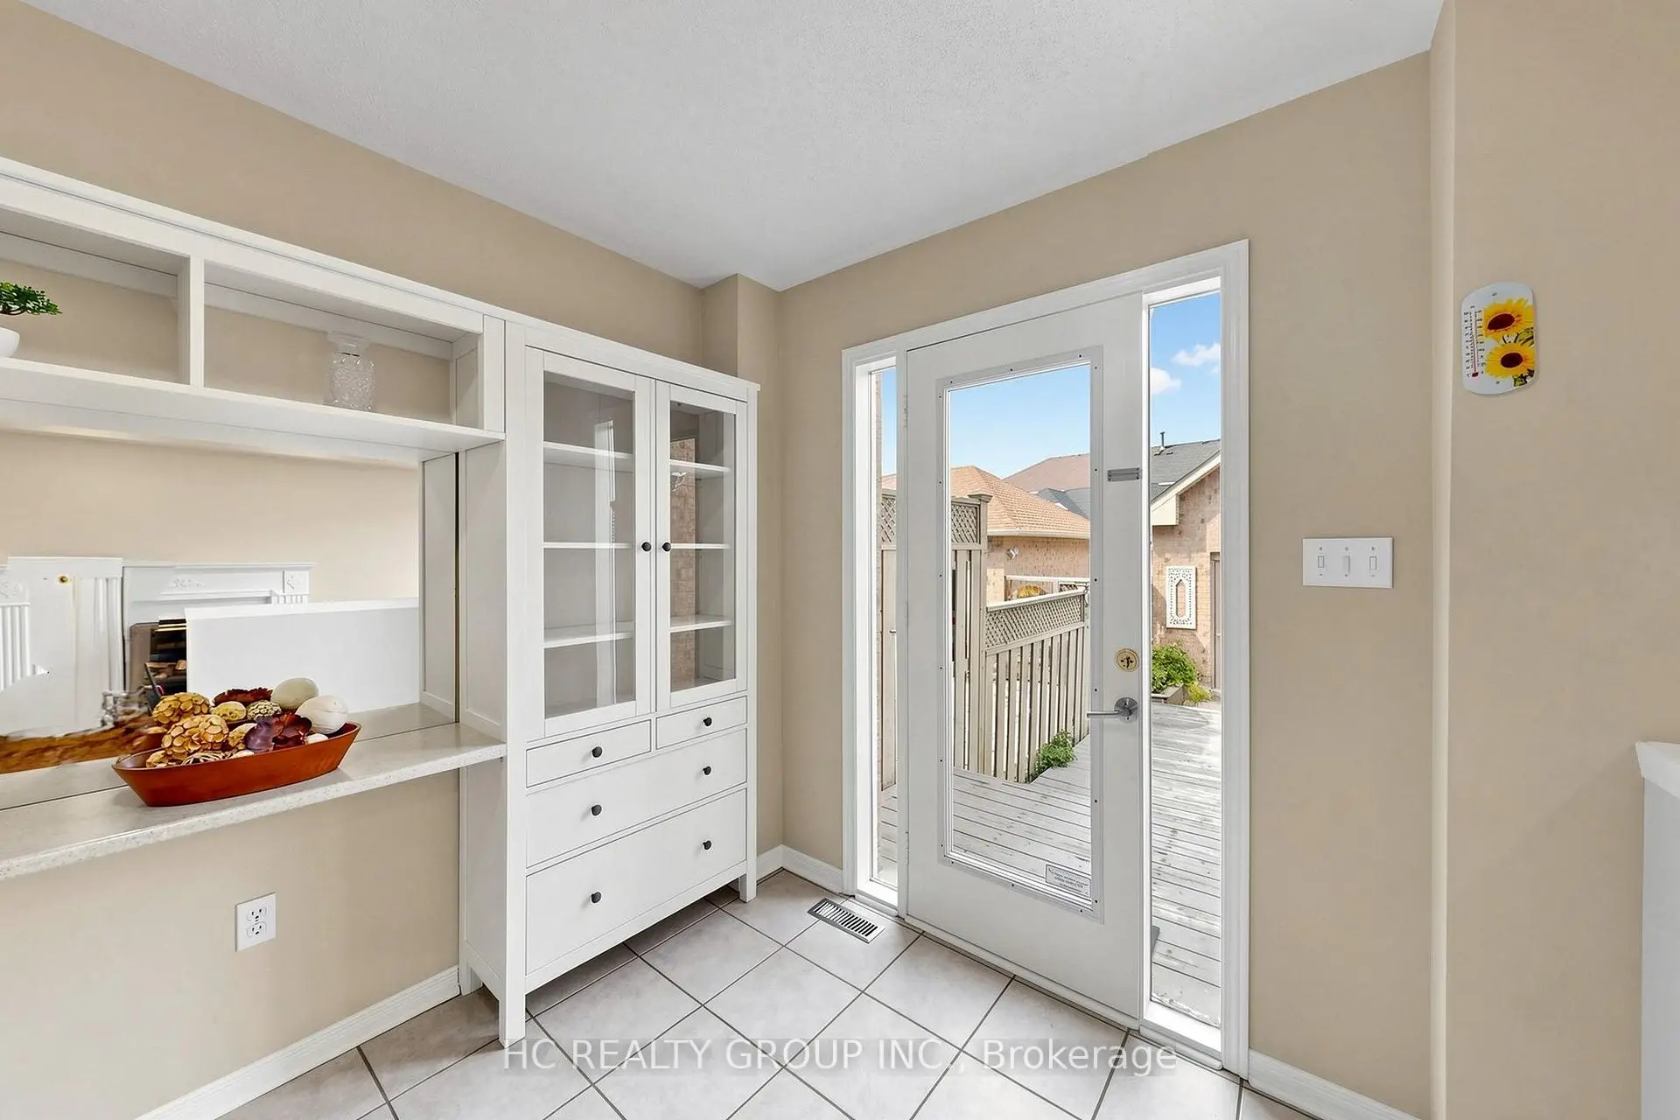
| Breakfast | 3.34x2.53 | B/I Bookcase, W/O To Deck, Large Closet |
|
| Family Rm | 4.83x3.07 | Hardwood Floor, Gas Fireplace, Picture Window |
|
| Dining Rm | 6.30x3.96 | Hardwood Floor, Combined w/Living, Large Window |
|
| Primary B | 5.12x4.09 | 4 Pc Ensuite, Walk-In Closet(s), Hardwood Floor |
|
| Br | 3.00x2.93 | Ceiling Fan(s), Large Closet, Hardwood Floor |
|
| Br | 3.24x2.93 | Large Closet, Hardwood Floor |
|
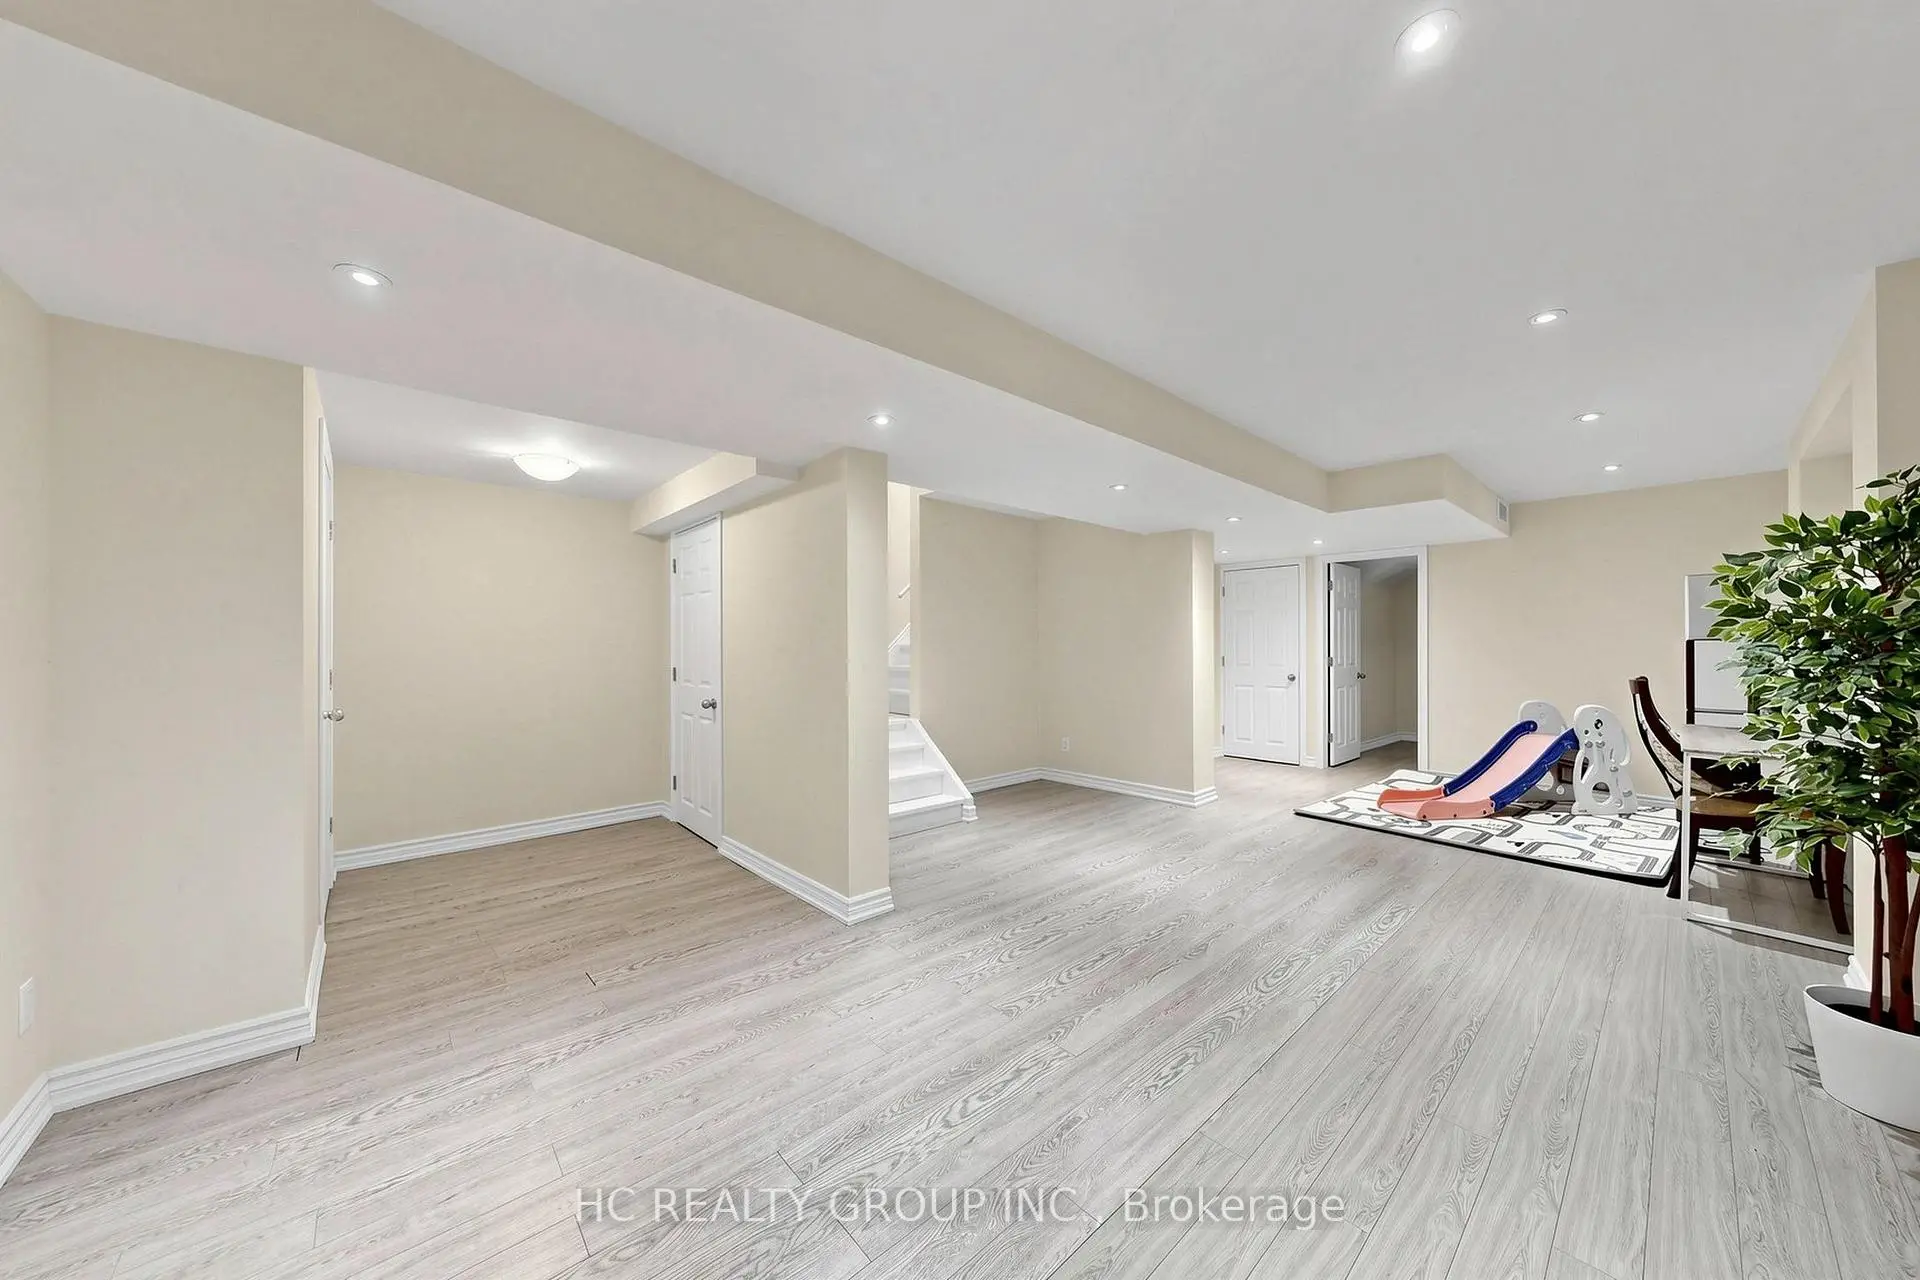
| Recreatio | 8.20x4.50 | Hardwood Floor, Pot Lights, Combined w/Rec |
|
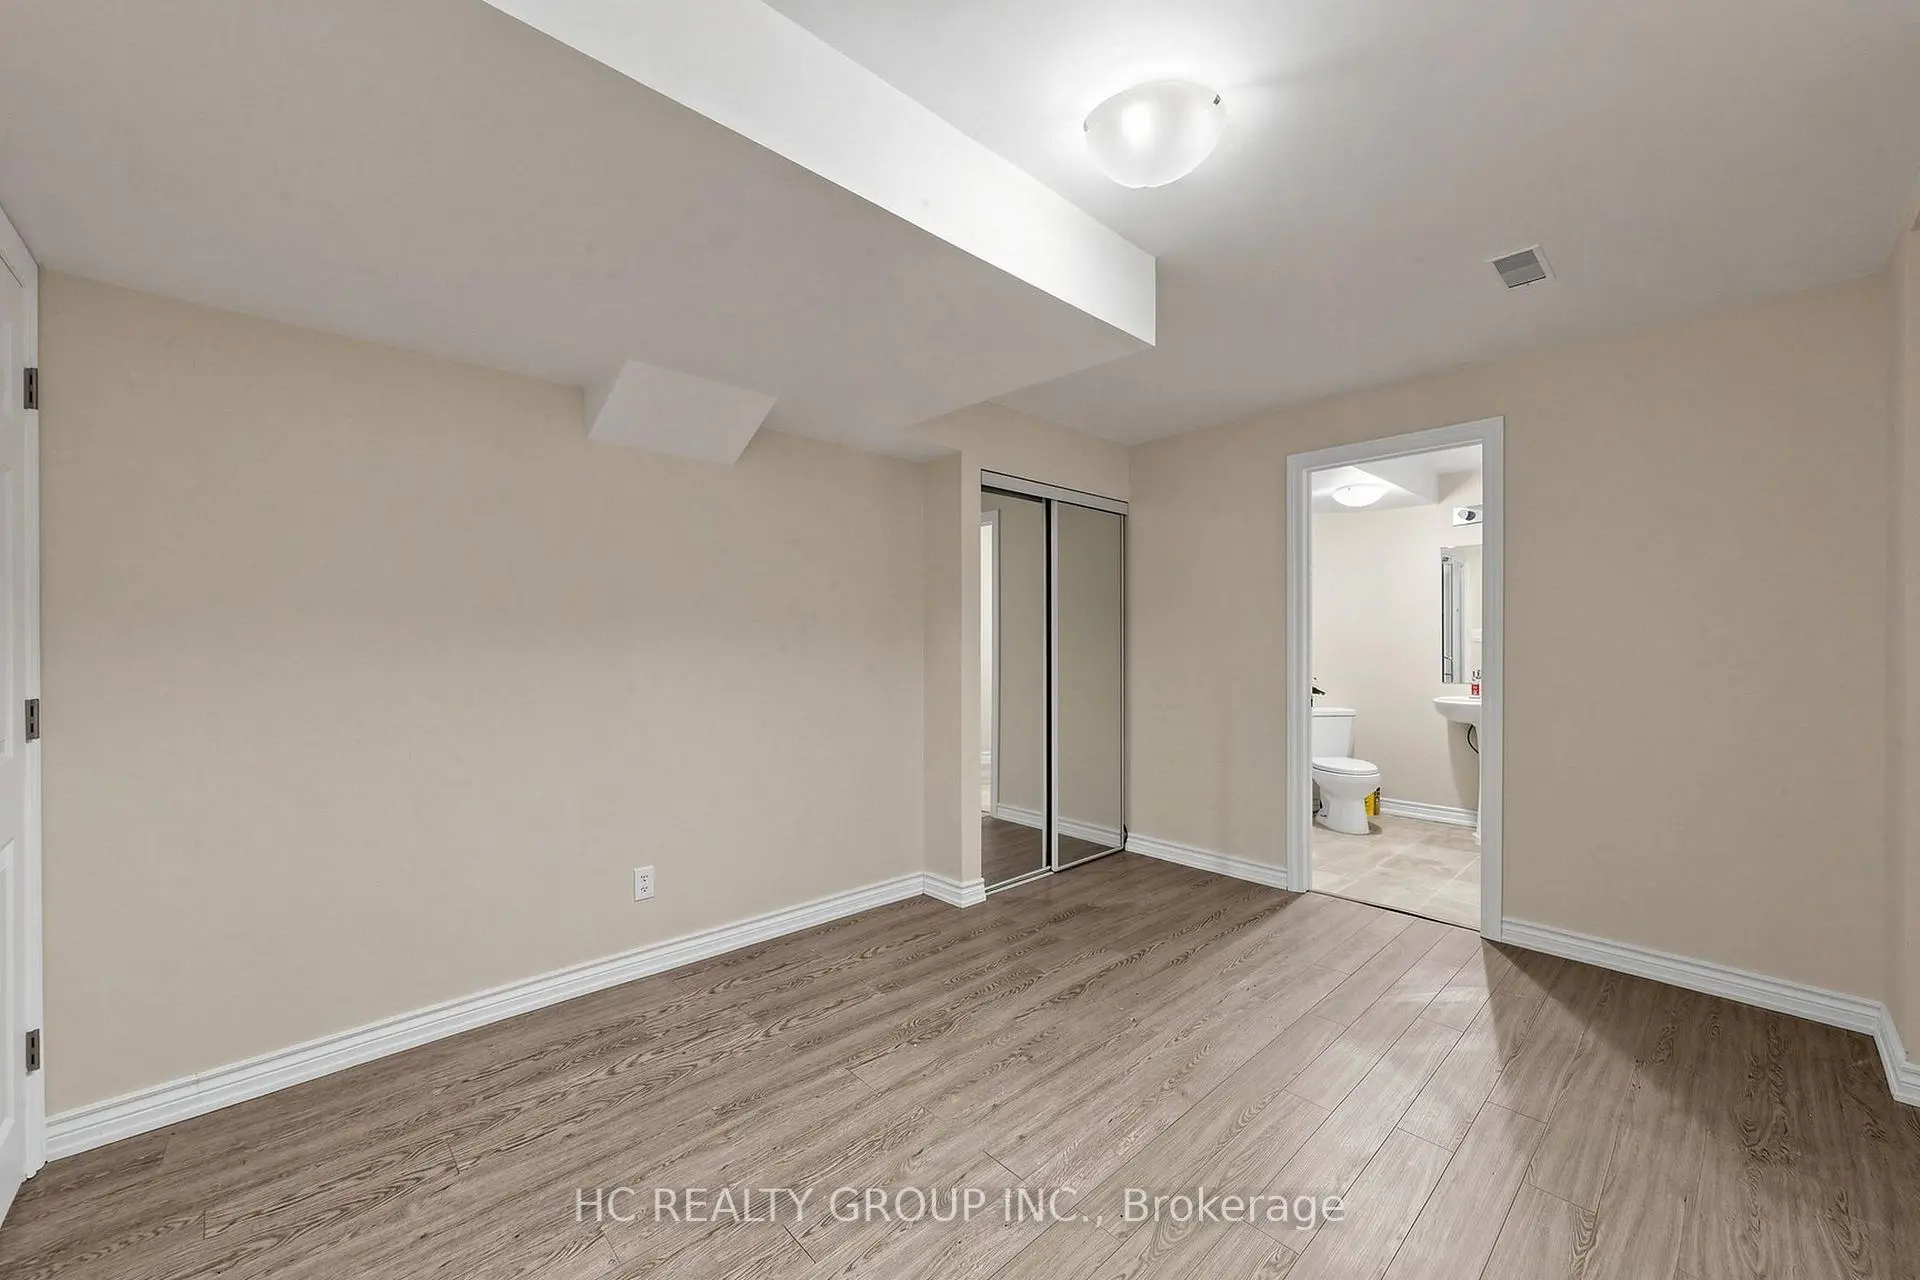
| Br | 4.00x3.00 | B/I Closet, Hardwood Floor |
| Bathroom | Pieces | Level | |
|---|---|---|---|
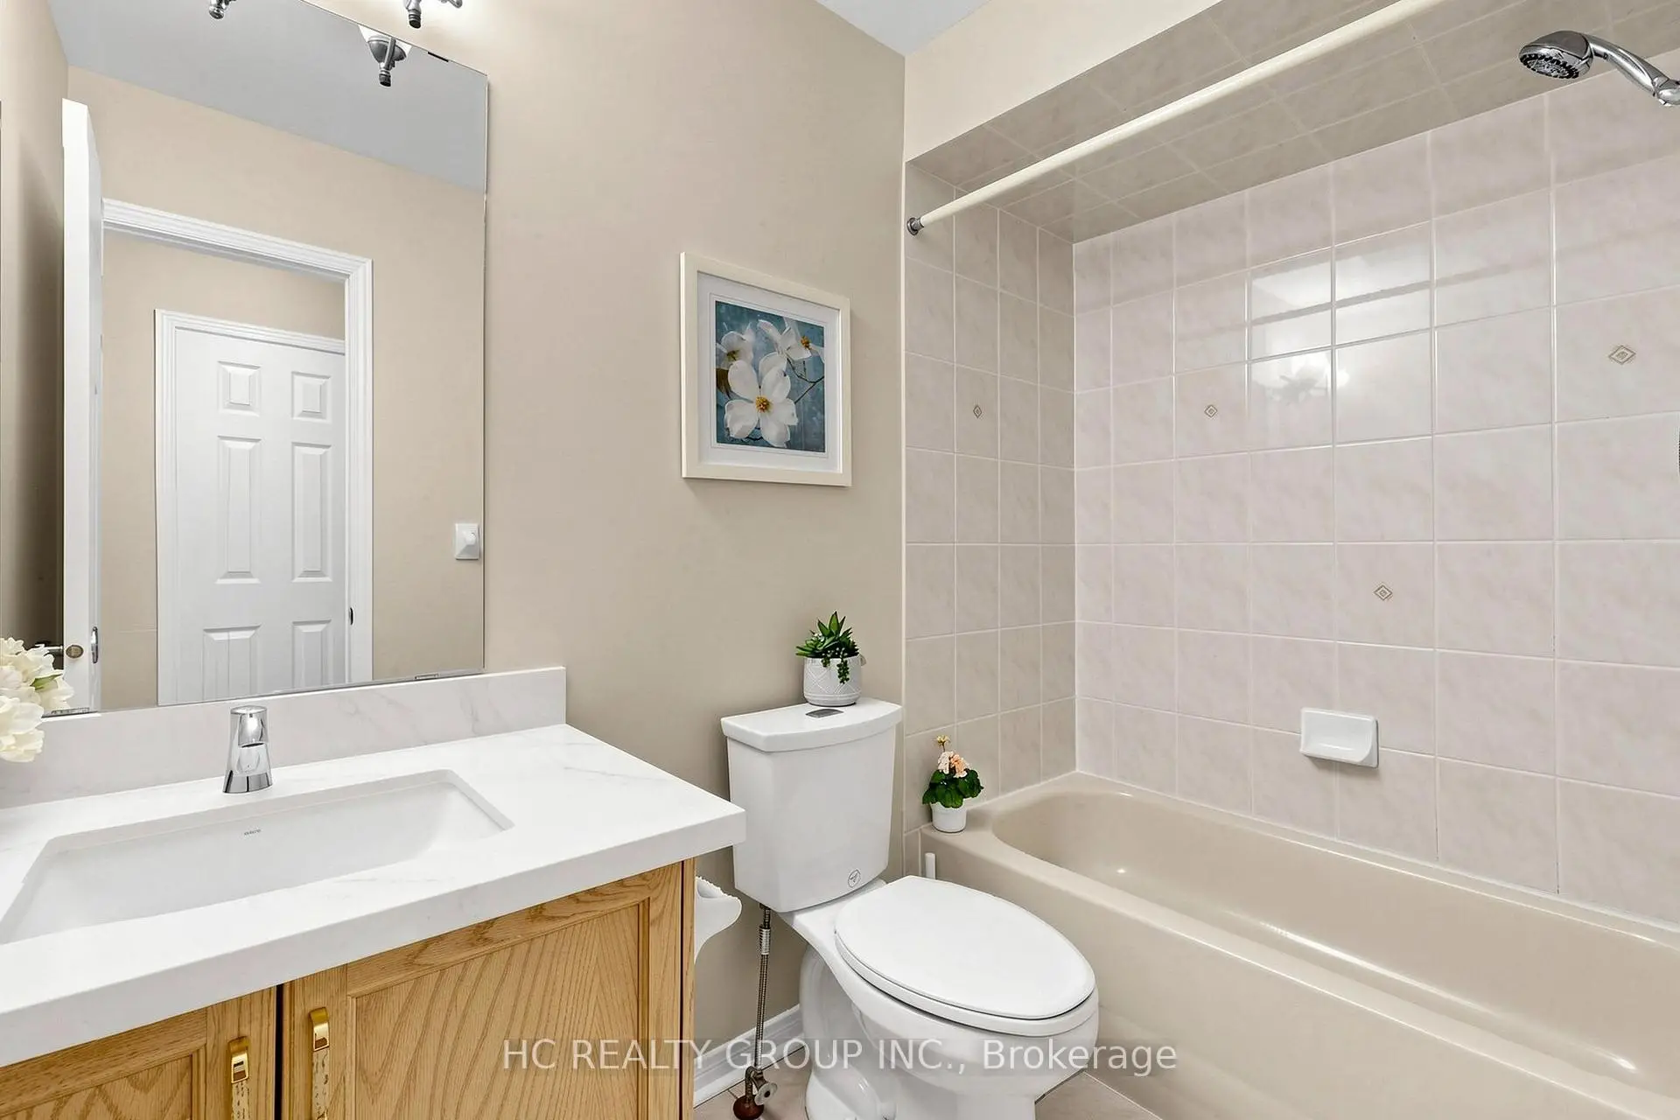
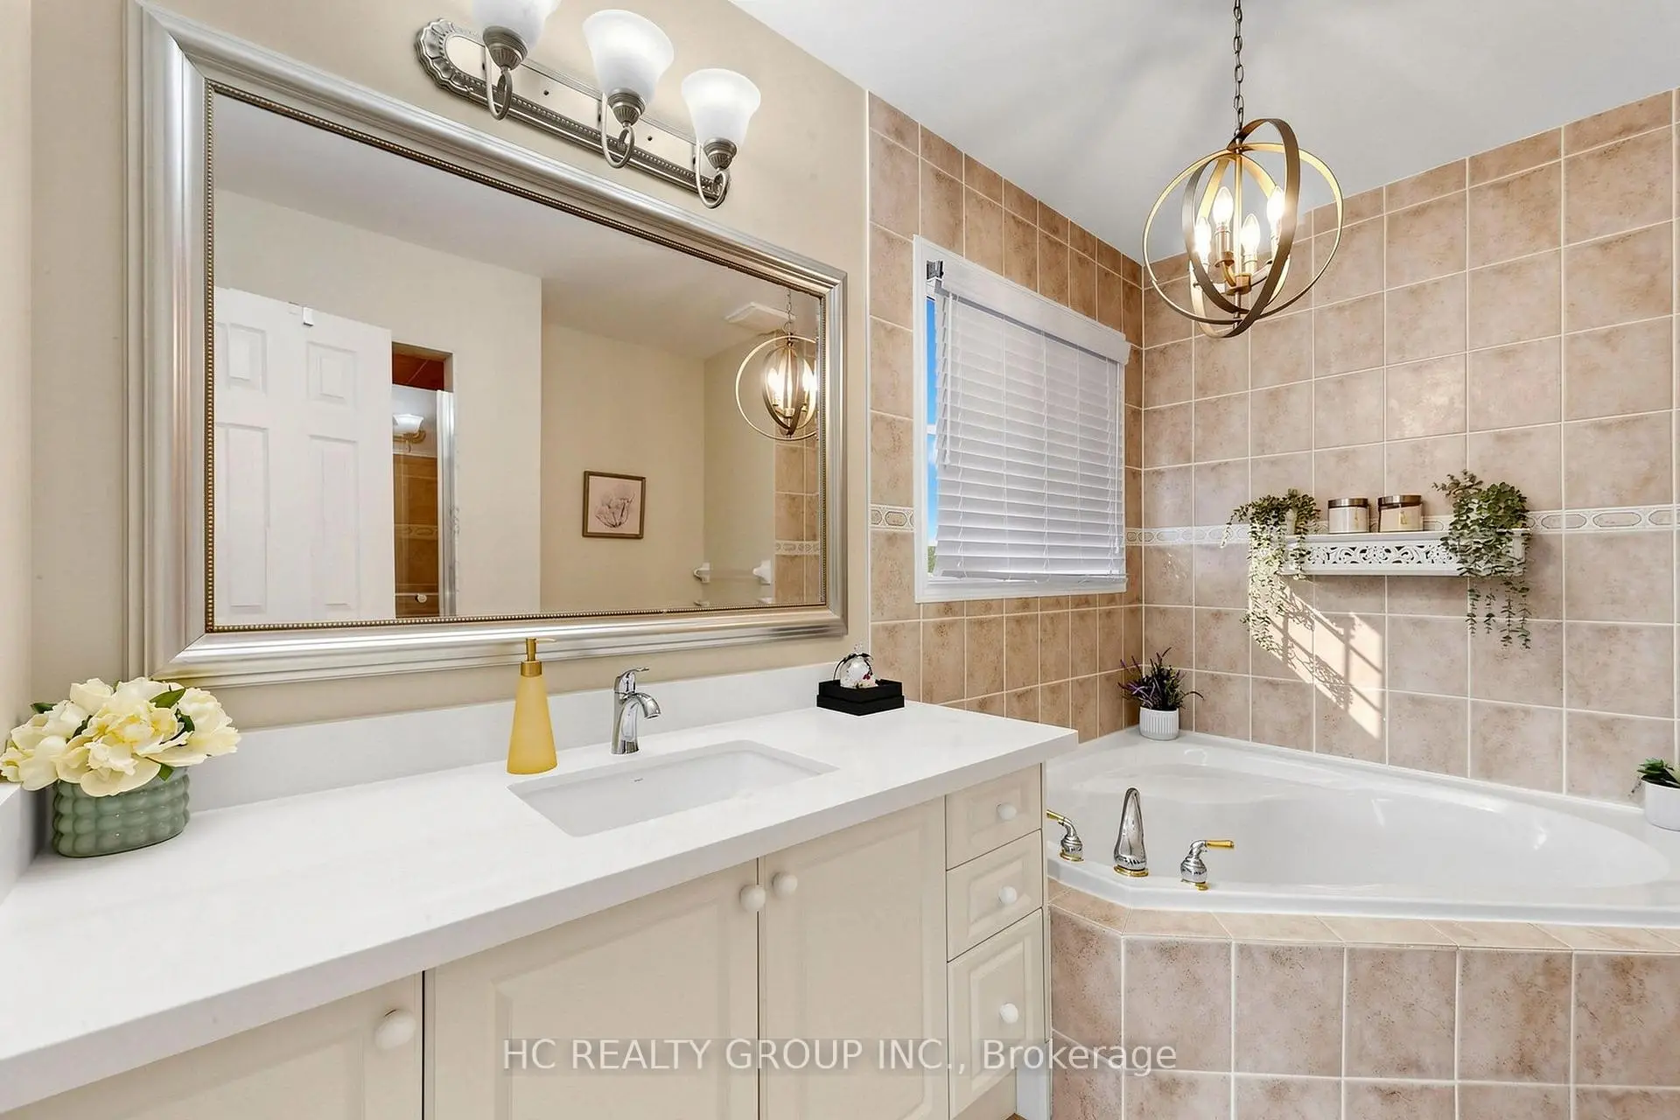
| 1xBath | 4 pcs | Second |
|
| 1xBath | 3 pcs | Second |
|
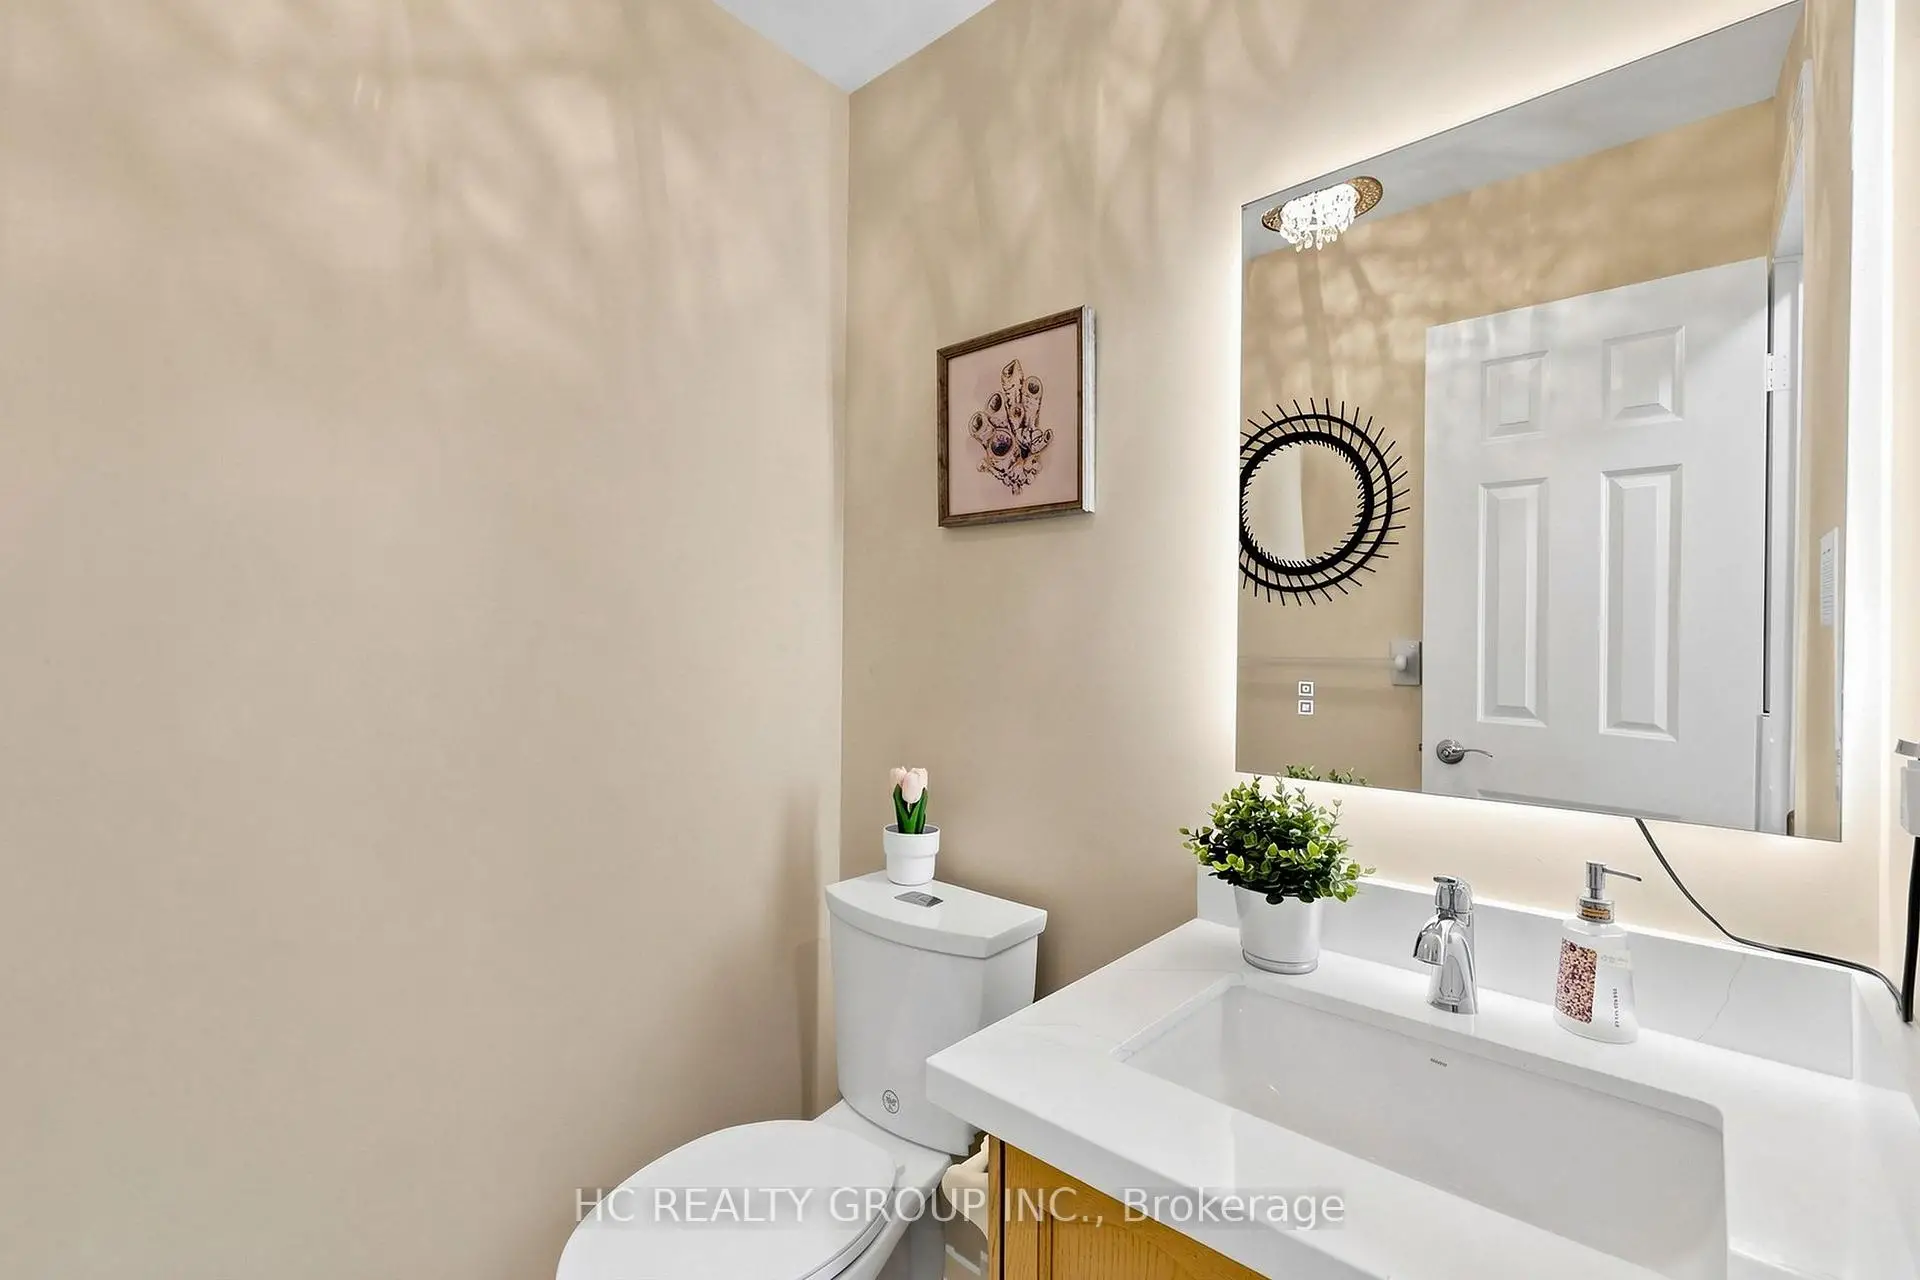
| 1xBath | 2 pcs | Ground |
|
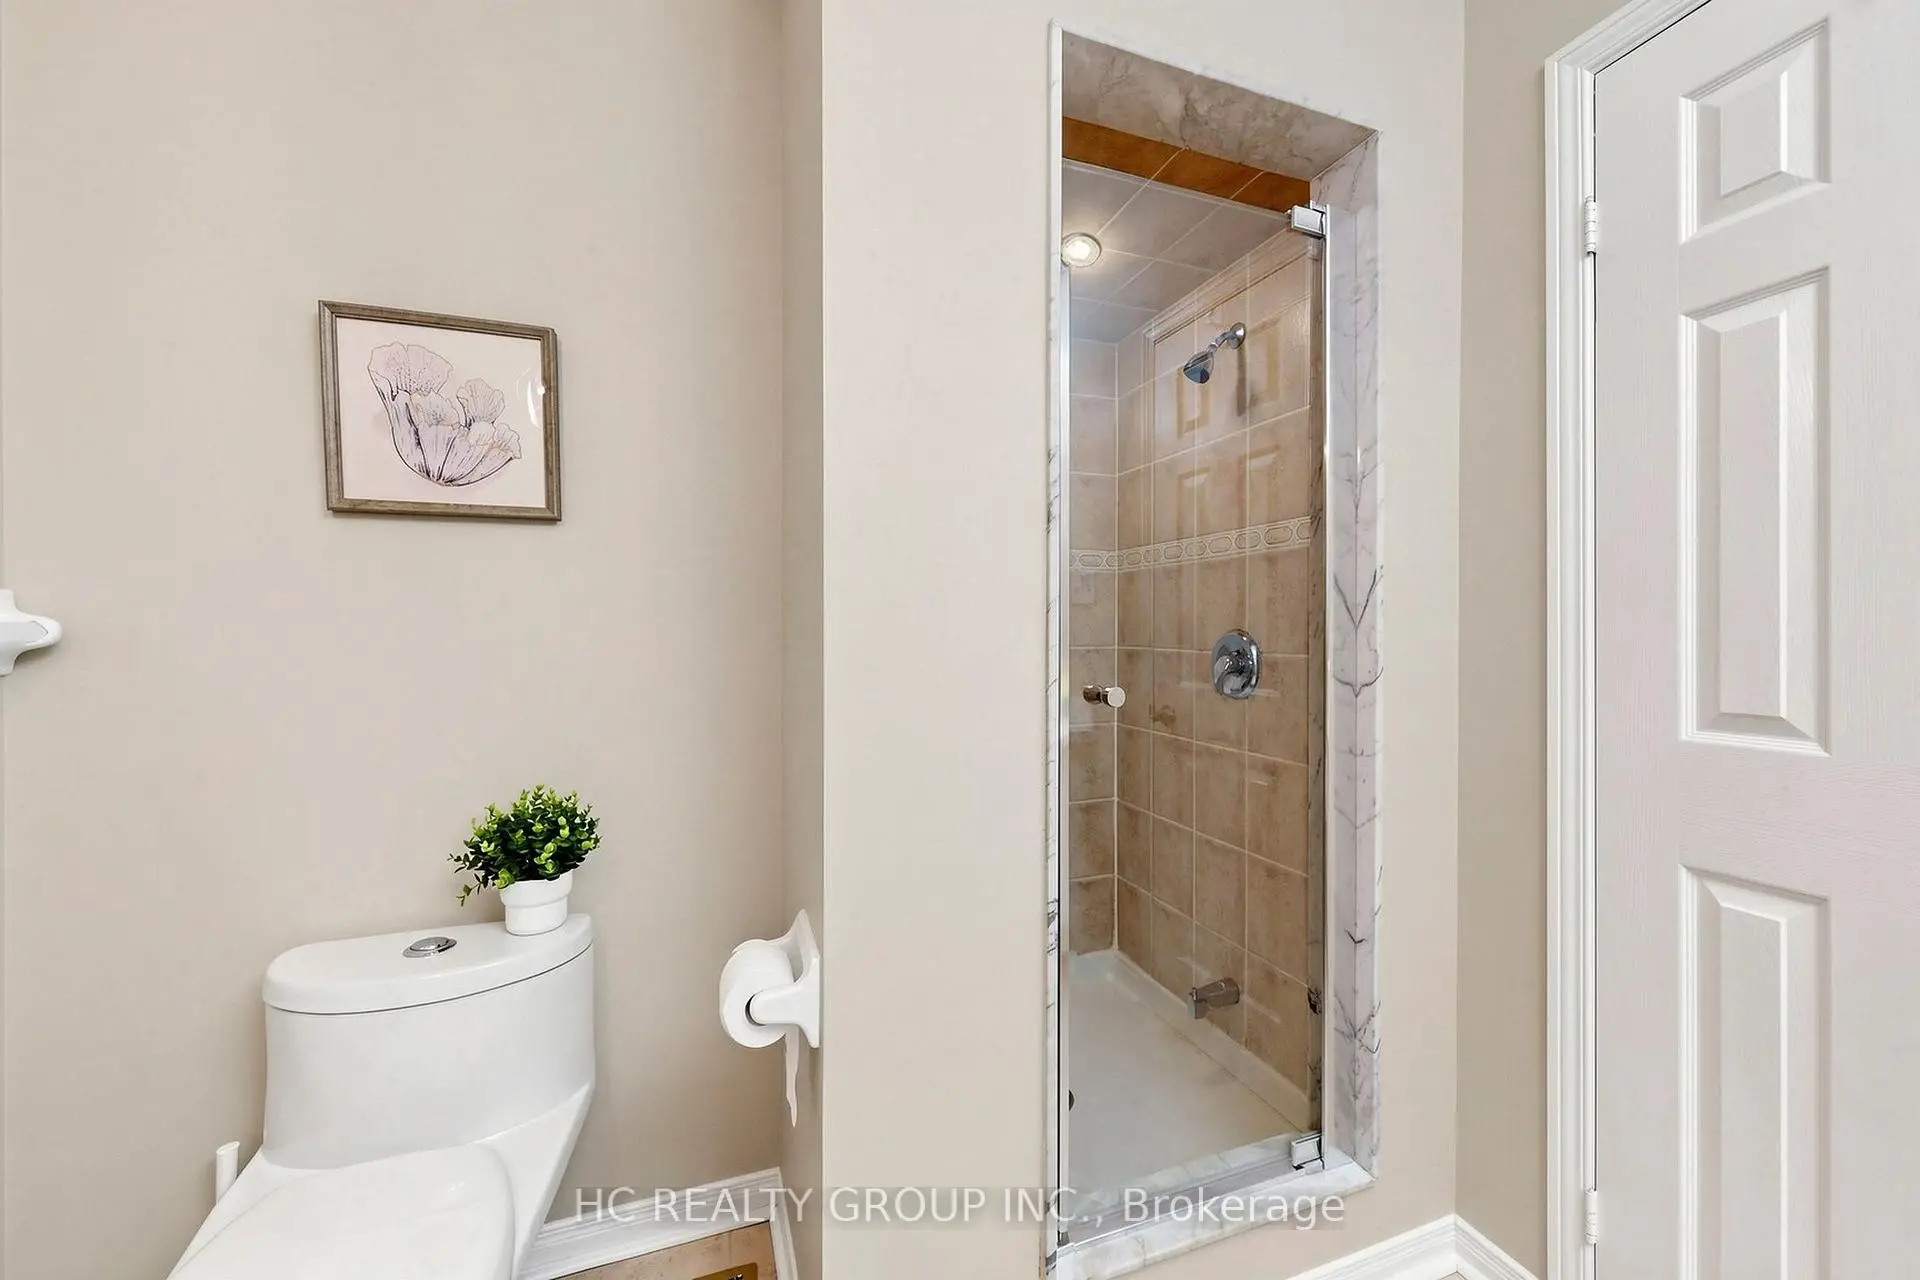
| 1xBath | 3 pcs | Basement |
Property Summary
Located close to the intersection of Mccowan Rd And 16th Ave, 180 Trail Ridge Ln is a 3+1 bedrooms 4 washrooms Freehold Townhouse. The unit has a Double Detached Parking Spaces. The property has many nice features including None. Living Room Rm, Kitchen, Breakfast Room, Family Room Rm and Dinning Room Rm are on the Ground floor.Home Market Analysis
For Sale
For Lease
Comparable home values have decreased 13.2% compared with the same period last year.
Rent levels have remained relatively stable compared with the same period last year.
How This Home Compares
Local Area Profile
This property is located in a predominantly owner-occupied residential area with a mix of detached homes and townhouses. Approximately 48% of residents hold a bachelor's degree or higher, while about 22% have a college credential. Driving is the primary commuting method for nearly all local commuters.
School Information
Elementary Schools
-
Home schoolRank: 118 out of 3022 (Score: 8.8)Distance to school: 0.6 km (~10 min walk)
-
French Immersion school
Rank: 751 out of 3022 (Score: 7.2)Distance to school: 7.2 km (~22 min drive) -
Rank: 751 out of 3022 (Score: 7.2)Distance to school: 6.3 km (~19 min drive)
-
Distance to school: 3.7 km (~11 min drive)
-
Catholic Gifted program school
Rank: 1 out of 3022 (Score: 10.0)Distance to school: 4.9 km (~15 min drive) Secondary Schools
-
Home schoolRank: 12/746 (Score: 9.2) 5 year average: 10/746 (Score: 8.9)Distance to school: 1.8 km (~33 min walk)
-
Rank: 12/746 (Score: 9.2) 5 year average: 10/746 (Score: 8.9)Distance to school: 1.8 km (~33 min walk)
-
Arts program school
Rank: 24/746 (Score: 8.9) 5 year average: 9/746 (Score: 8.9)Distance to school: 4.9 km (~15 min drive) -
AP program school
Rank: 16/746 (Score: 9.1) 5 year average: 41/746 (Score: 8.2)Distance to school: 5.6 km (~17 min drive) -
Catholic Home school
Rank: 6/746 (Score: 9.6) 5 year average: 5/746 (Score: 9.0)Distance to school: 5.6 km (~17 min drive) -
Rank: 89/746 (Score: 8.0) 5 year average: 135/746 (Score: 7.3)Distance to school: 10.1 km (~30 min drive)
-
Rank: 67/746 (Score: 8.2) 5 year average: 152/746 (Score: 7.3)Distance to school: 2.6 km (~8 min drive)