
 Victoria Square, Markham, L6C 1N4

Description
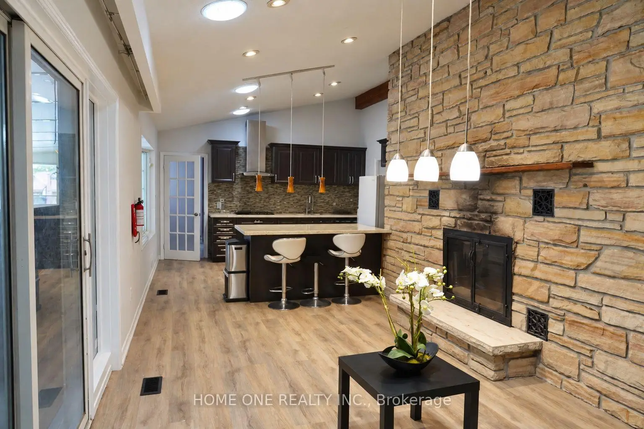
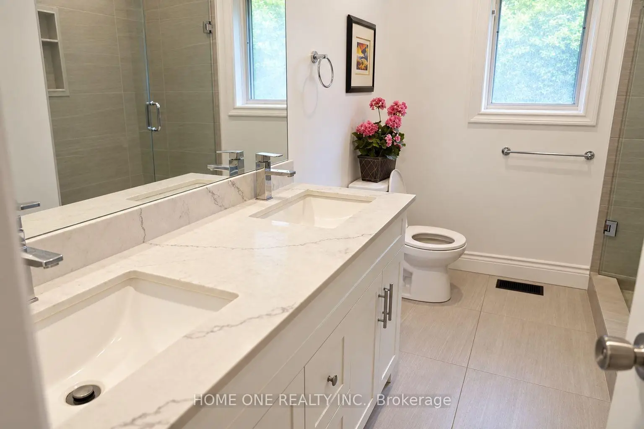
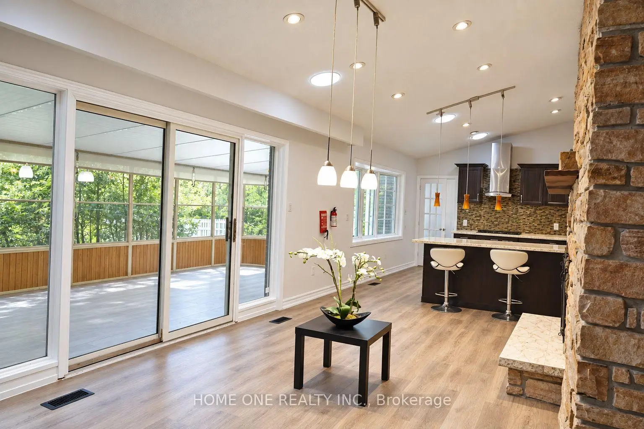
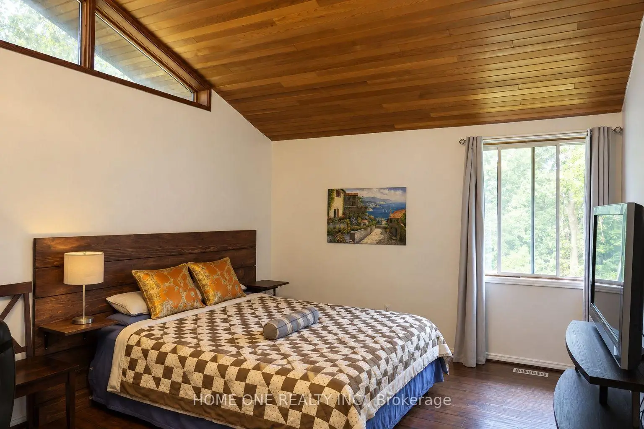
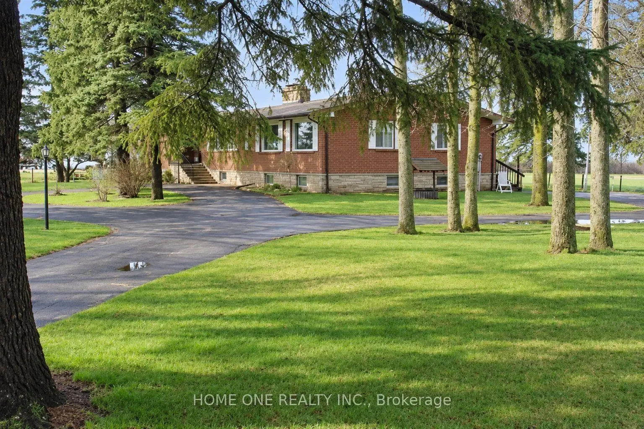
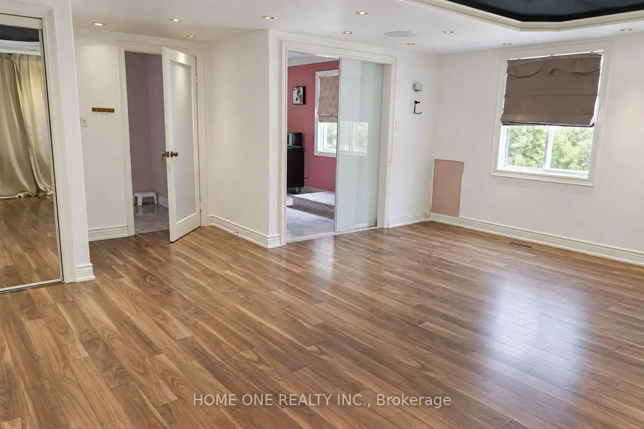
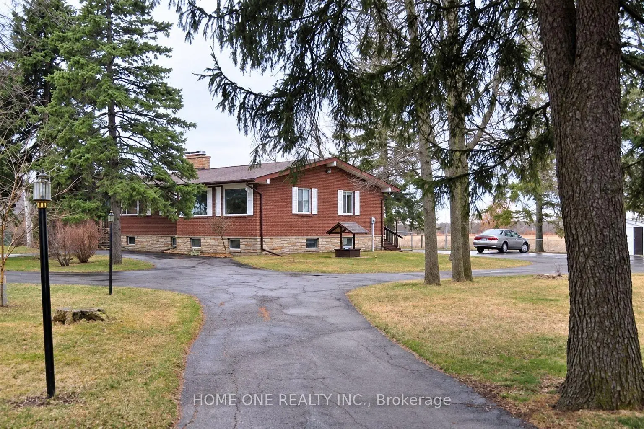
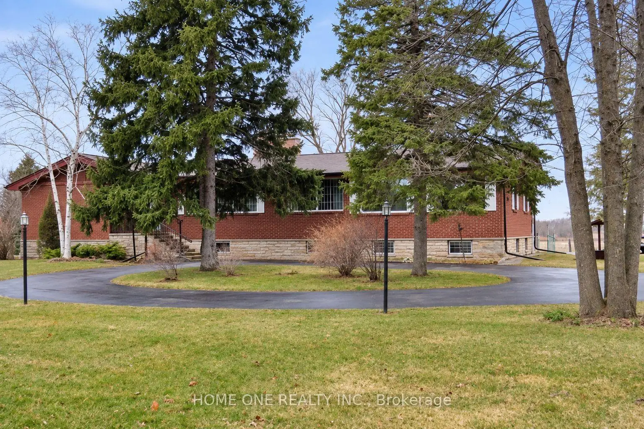
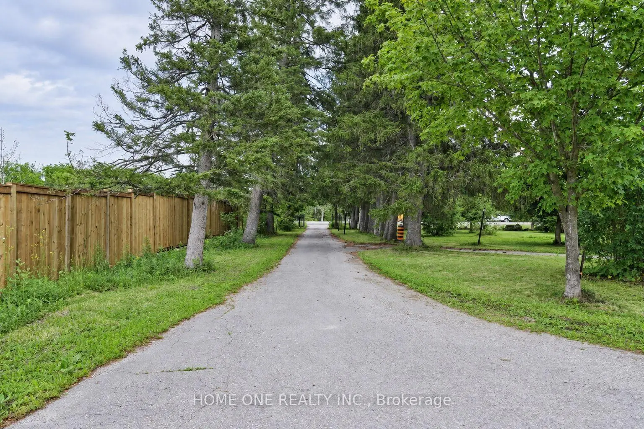
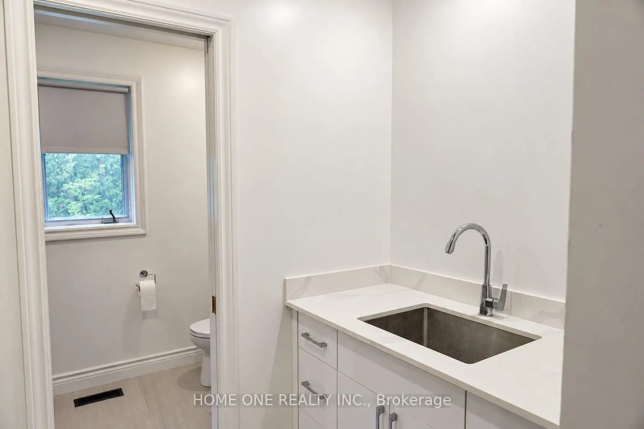
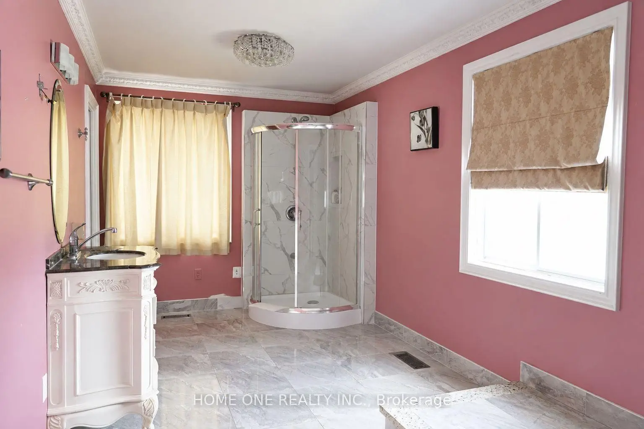
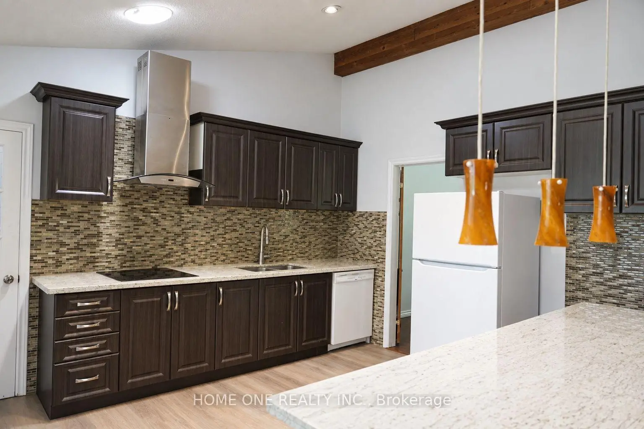
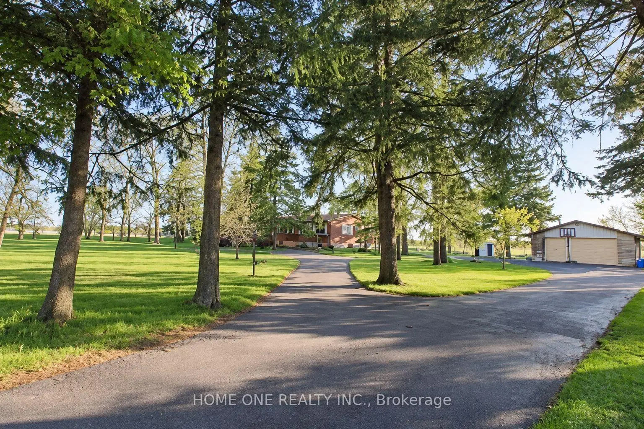
Rare Future Development Opportunity in Prime Markham! Ideally situated in the heart of Markham's high-growth Secondary Plan area, this exceptional property features a wide frontage on Warden Ave with designated Future Development zoning (proposed Employment Land). Tremendous redevelopment potential for commercial, institutional, or mixed-use facilities (daycare, medical clinic, office/warehouse, etc., upon zoning approval). ***Outstanding holding property offering substantial rental income: features a spacious (~2,700 sq.ft.) bungalow boasting 4 bedrooms and 3 baths on the main floor (including 2 newly renovated ensuites), plus a fully finished basement apartment. Large solarium walk-out to deck, detached two-car garage with a small storage/office space at rear. Plenty of parking space. Fully fenced with gate. The adjacent property on the north side owned by York Region government and a new office building and storage facilities were newly built. A proposed large park will be just across the street. The sky's the limit! The best investment to beat the inflation.(Please note photos were enhanced by AI)
Features
- Facing: West

- Bedrooms: 4

- Bathrooms: 5

- Garages: 2

- Kitchens: 1

Details
- Lot size: 222.00 x 276.00 Feet

- Space: 2500-3000

- Tax: $ 8300.00

- N13828322

- Listing contracted with: HOME ONE REALTY INC.
| Room | Size(M) | Description | |
|---|---|---|---|
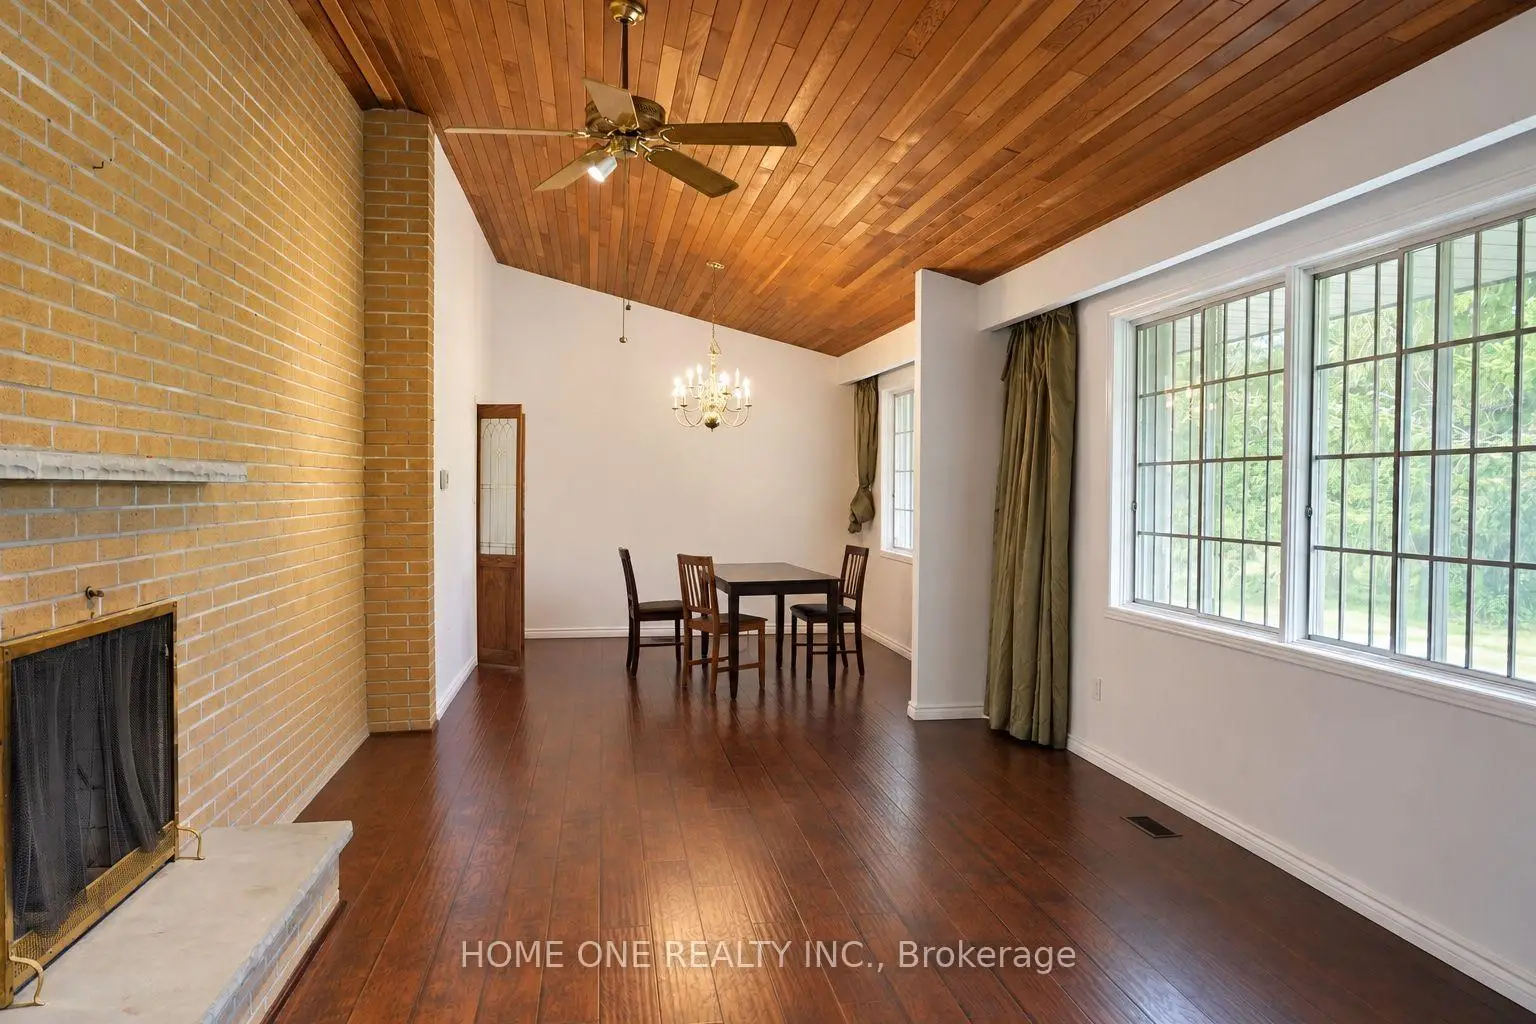
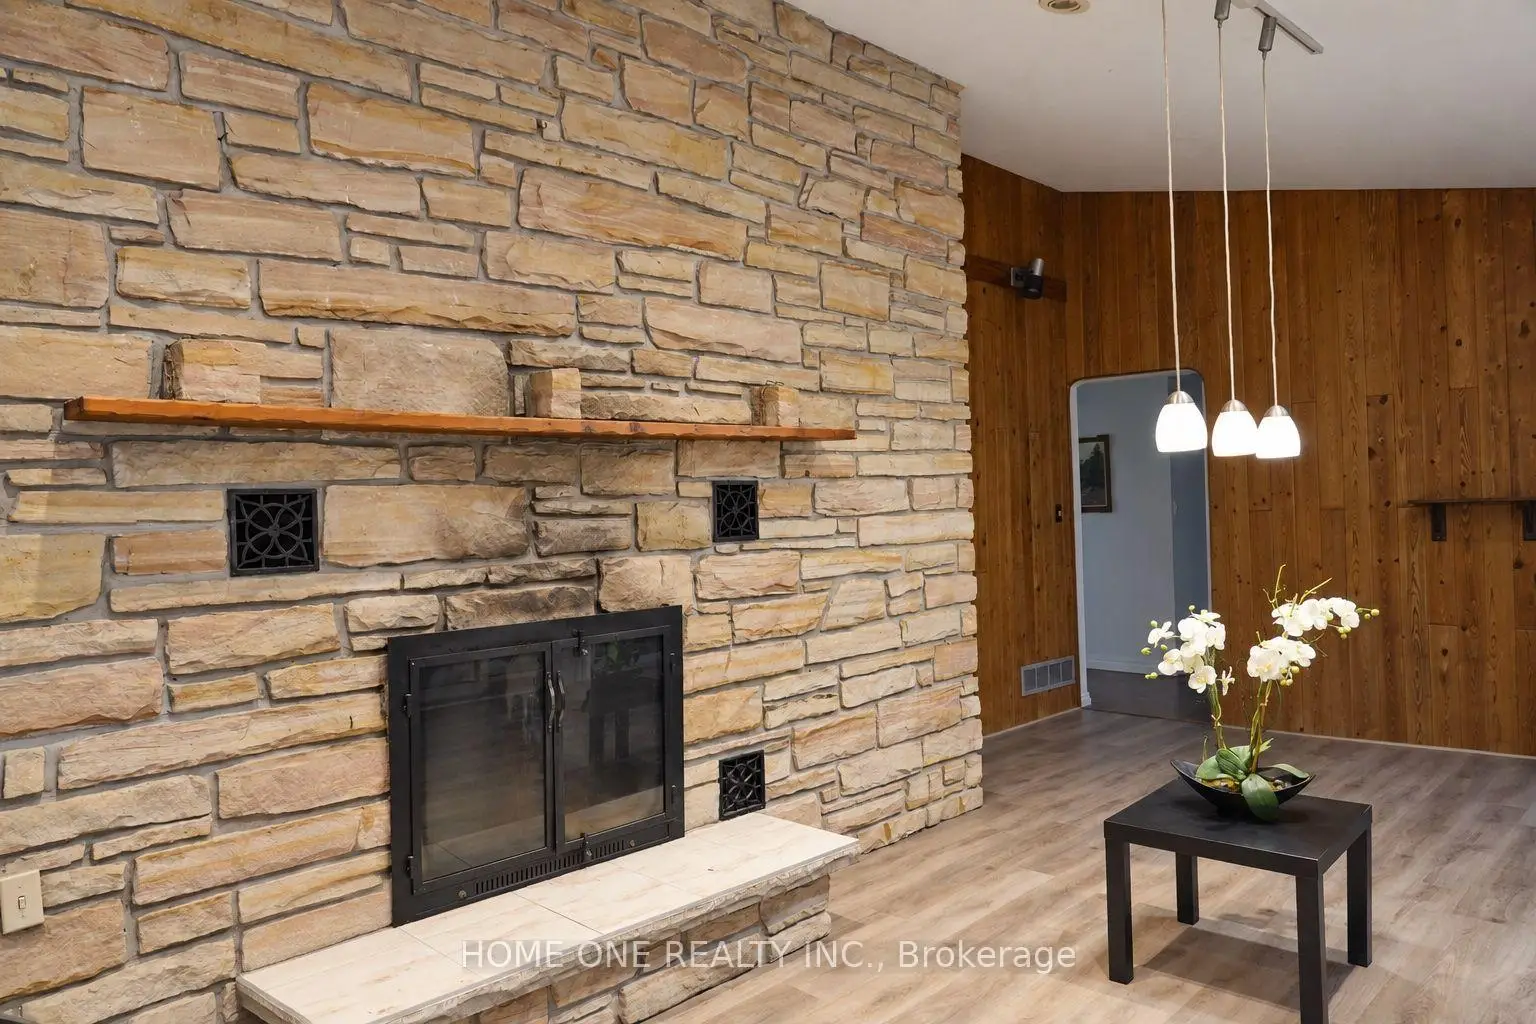
| Living Rm | 3.90x6.26 | Picture Window, Brick Fireplace, Hardwood Floor |
|
| Family Rm | 3.90x6.36 | Cathedral Ceiling(s), W/W Fireplace, W/O To Sundeck |
|
| Dining Rm | 3.50x3.90 | Cathedral Ceiling(s), Picture Window, Hardwood Floor |
|
| Kitchen | 3.90x5.35 | Bay Window, B/I Oven, Ceramic Floor |
|
| Primary B | 5.06x5.50 | Cathedral Ceiling(s), 5 Pc Ensuite, Hardwood Floor |
|
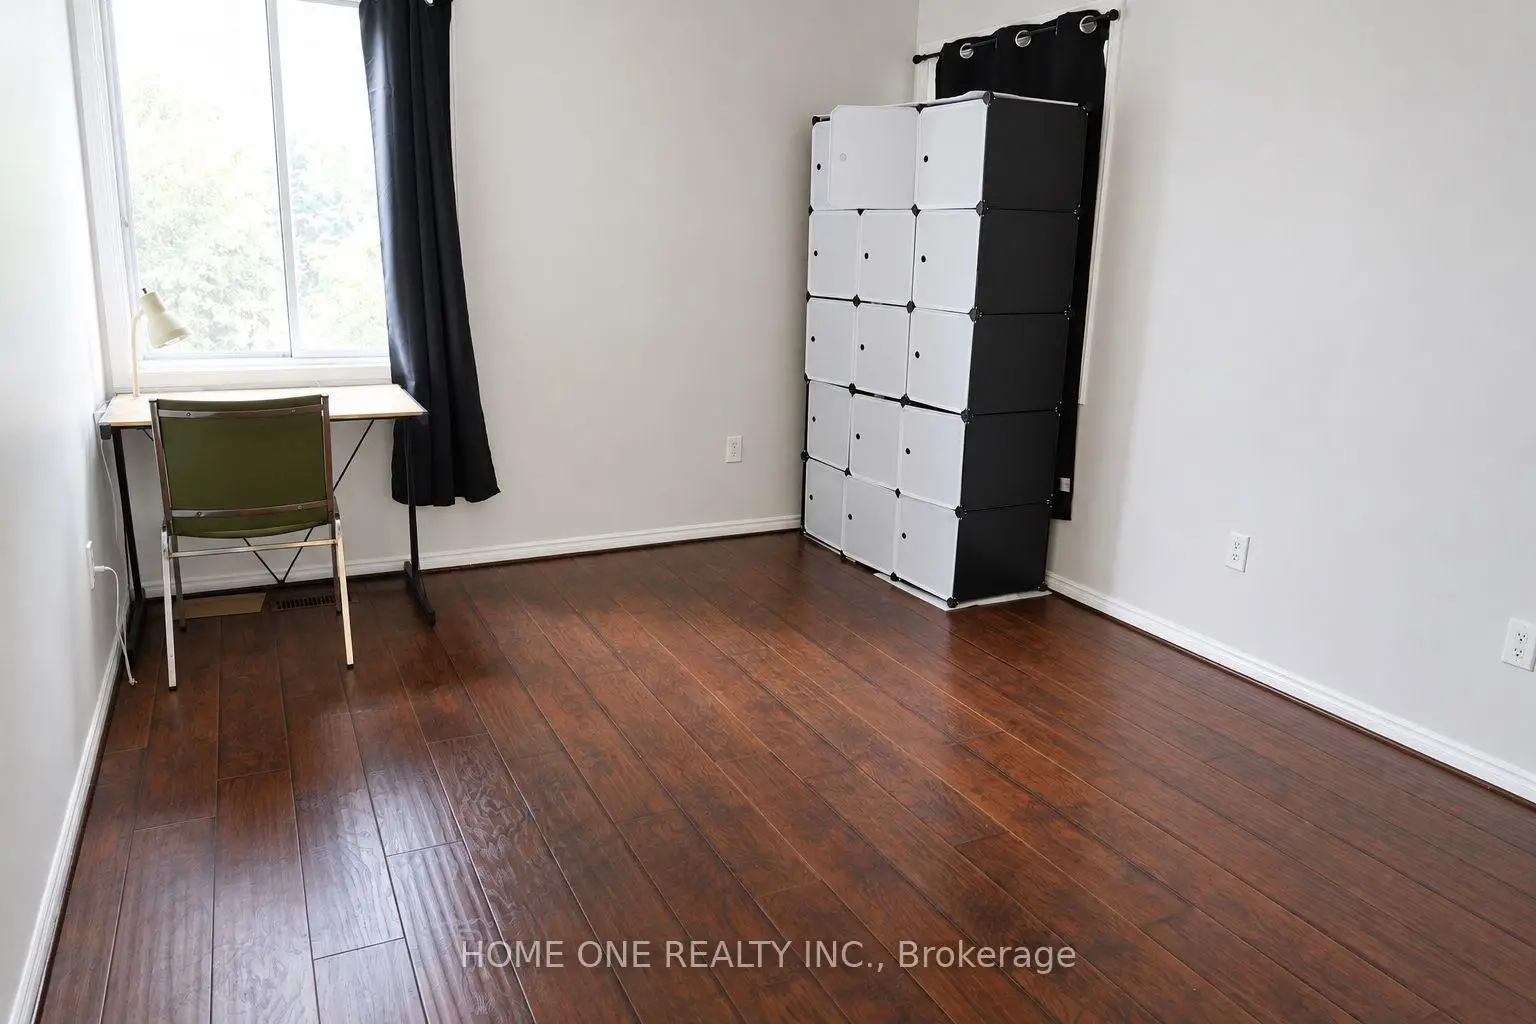
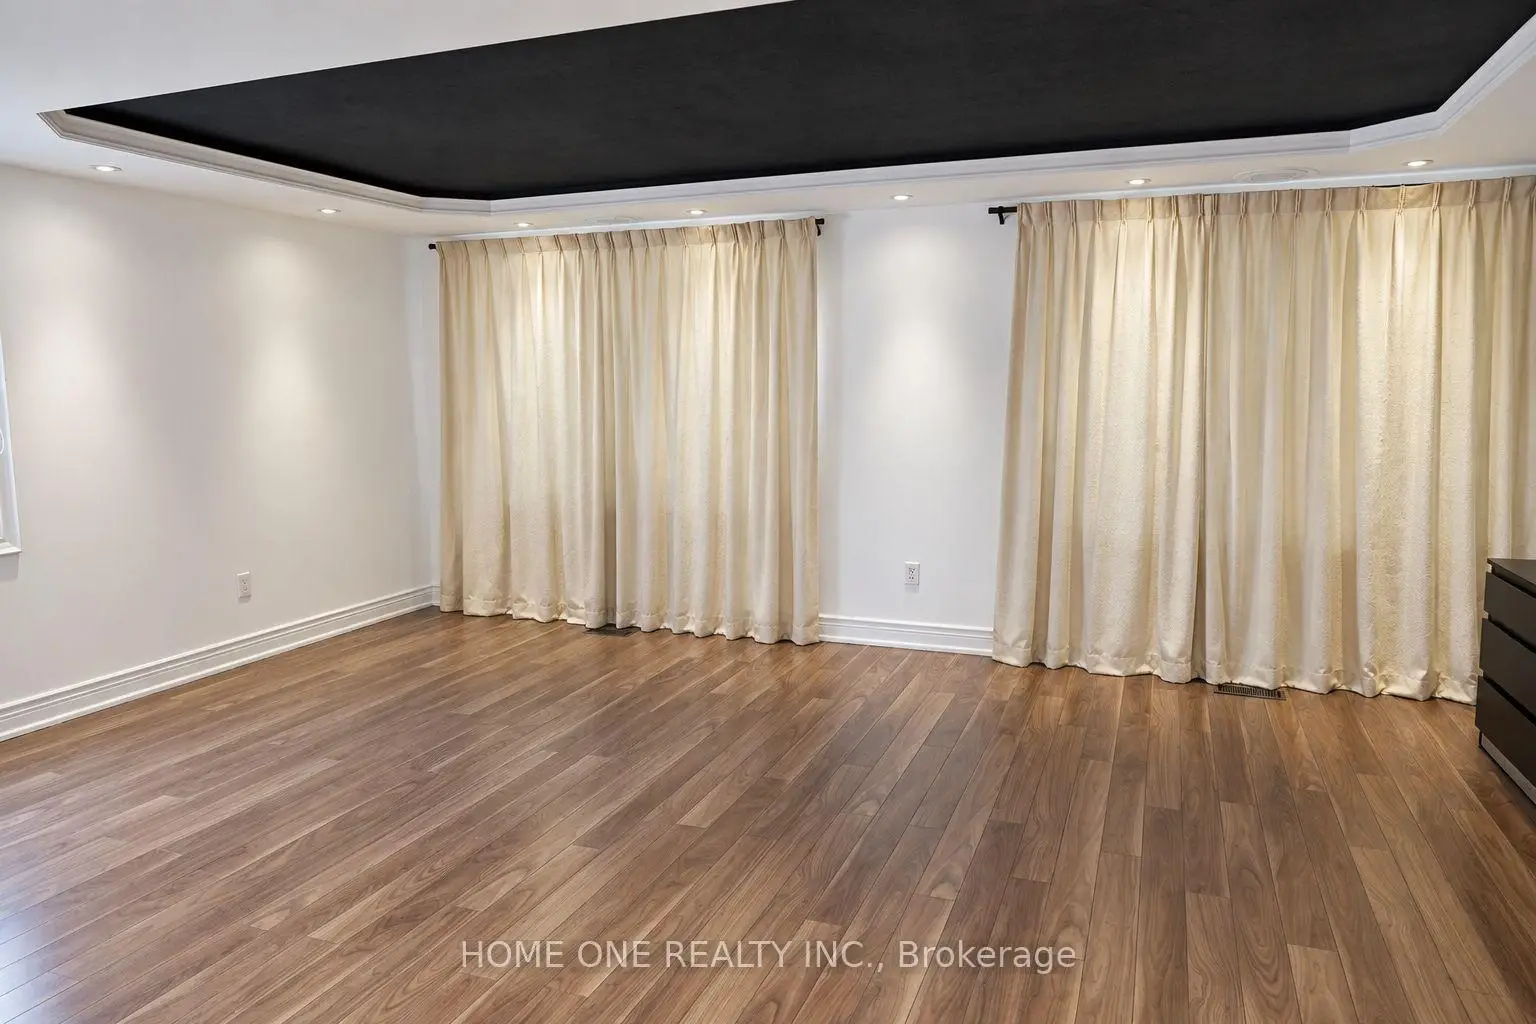
| 2nd Br | 6.00x6.10 | Laminate, 3 Pc Ensuite, Separate Shower |
|
| 3rd Br | 3.20x4.05 | Hardwood Floor |
|
| 4th Br | 4.02x4.04 | Hardwood Floor |
| Bathroom | Pieces | Level | |
|---|---|---|---|
| 1xBath | 5 pcs | Main |
|
| 1xBath | 4 pcs | Main |
|
| 1xBath | 3 pcs | Main |
|
| 1xBath | 4 pcs | Basement |
|
| 1xBath | 3 pcs | Basement |
Property Summary
Located close to the intersection of Warden and Elgin Mills, 10934 Warden Ave is a 4+4 bedrooms 5 washrooms Detached. The unit has a Double Detached Parking Spaces. The property has many nice features including None. Living Room Rm, Family Room Rm, Dinning Room Rm, Kitchen, Primary B, second bedroom, third bedroom and fourth bedroom are on the Main floor.Home Market Analysis
For Sale
For Lease
Comparable home values have remained relatively stable compared with the same period last year.
Rent levels have decreased 4.9% compared with the same period last year.
How This Home Compares
Local Area Profile
This property is located in an area with a high level of homeownership with a mix of detached homes and townhouses. Approximately 46% of residents hold a bachelor's degree or higher, while about 19% have a college credential. Driving is the primary commuting method for nearly all local commuters.
School Information
Elementary Schools
-
Home schoolRank: 571 out of 3022 (Score: 7.5)Distance to school: 8.0 km (~24 min drive)
-
French Immersion school
Rank: 751 out of 3022 (Score: 7.2)Distance to school: 2.3 km (~7 min drive) -
Rank: 751 out of 3022 (Score: 7.2)Distance to school: 2.5 km (~7 min drive)
-
Distance to school: 5.9 km (~18 min drive)
-
Catholic Gifted program school
Rank: 1 out of 3022 (Score: 10.0)Distance to school: 5.3 km (~16 min drive) Secondary Schools
-
Home schoolRank: 118/746 (Score: 7.7) 5 year average: 161/746 (Score: 7.2)Distance to school: 9.0 km (~27 min drive)
-
Rank: 12/746 (Score: 9.2) 5 year average: 10/746 (Score: 8.9)Distance to school: 4.0 km (~12 min drive)
-
Arts program school
Rank: 24/746 (Score: 8.9) 5 year average: 9/746 (Score: 8.9)Distance to school: 6.3 km (~19 min drive) -
AP program school
Rank: 16/746 (Score: 9.1) 5 year average: 41/746 (Score: 8.2)Distance to school: 9.2 km (~28 min drive) -
Catholic Home school
Rank: 6/746 (Score: 9.6) 5 year average: 5/746 (Score: 9.0)Distance to school: 4.4 km (~13 min drive) -
Rank: 89/746 (Score: 8.0) 5 year average: 135/746 (Score: 7.3)Distance to school: 6.1 km (~18 min drive)
-
Rank: 67/746 (Score: 8.2) 5 year average: 152/746 (Score: 7.3)Distance to school: 7.5 km (~23 min drive)









