
 Unionville, Markham, L3R 0W9

Description
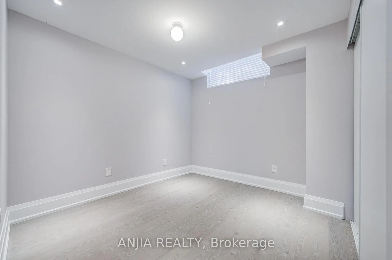
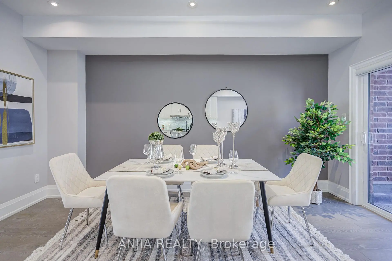
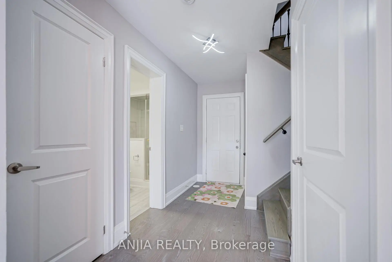
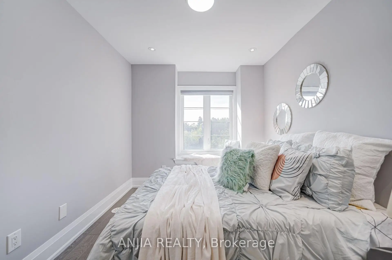
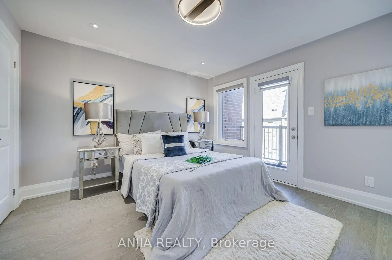
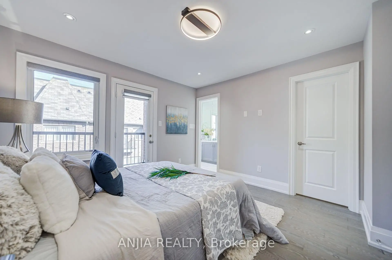
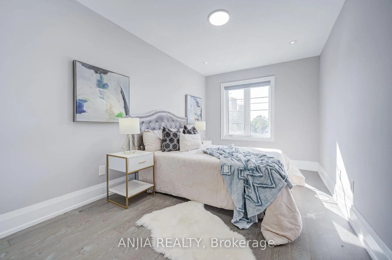
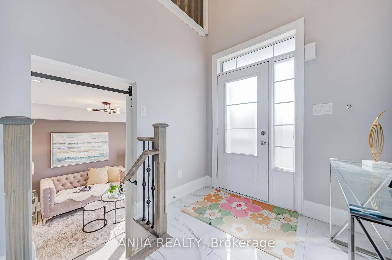
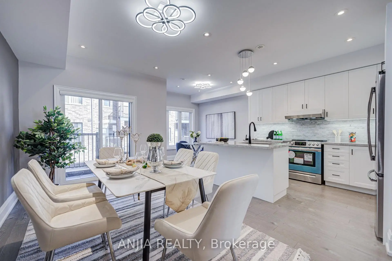
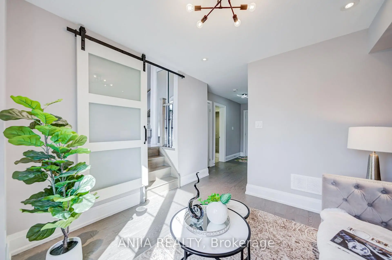
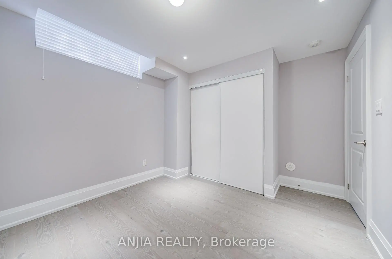
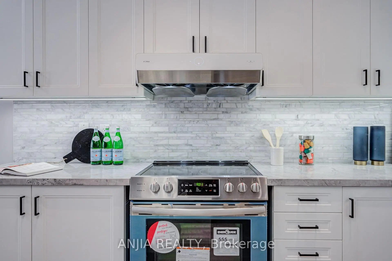
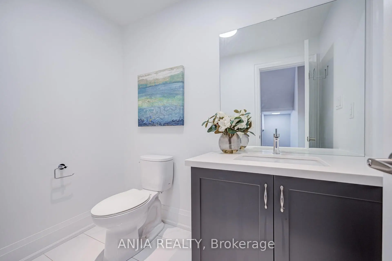
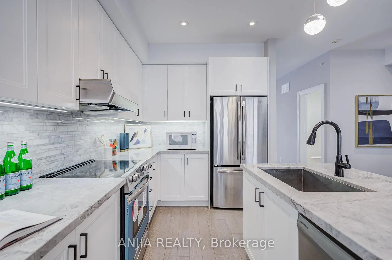
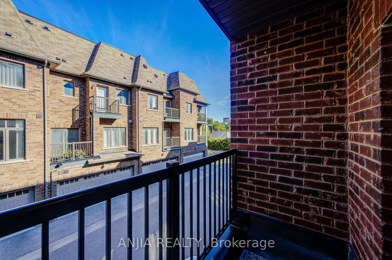
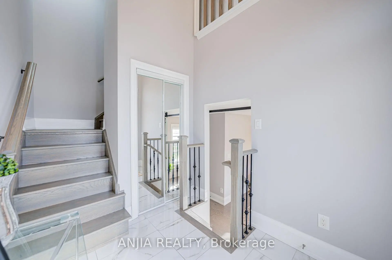
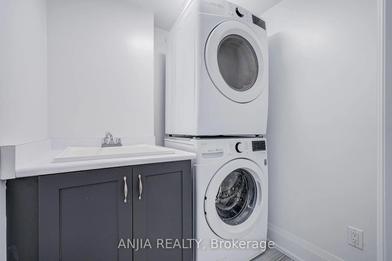
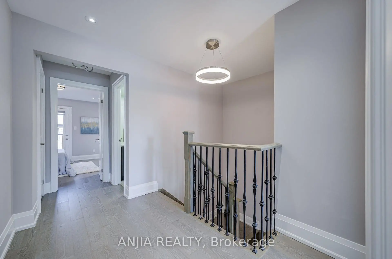
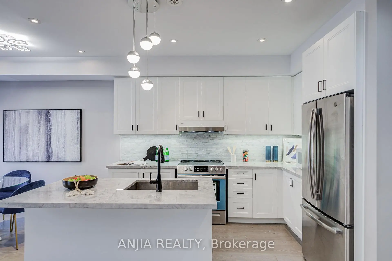
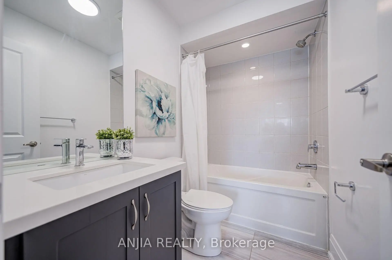
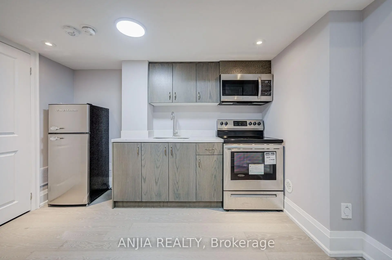
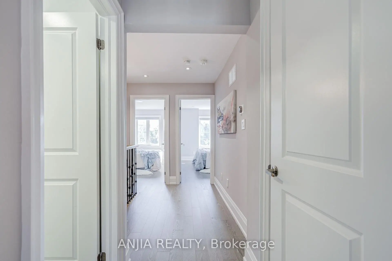
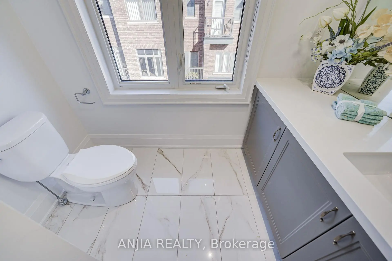
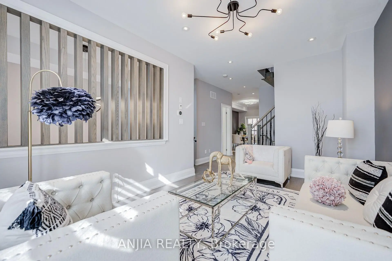
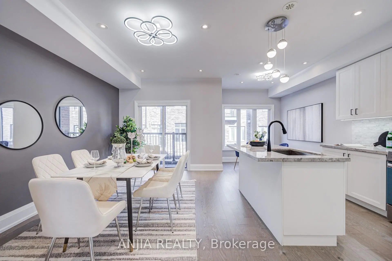
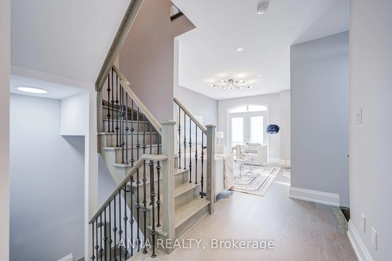
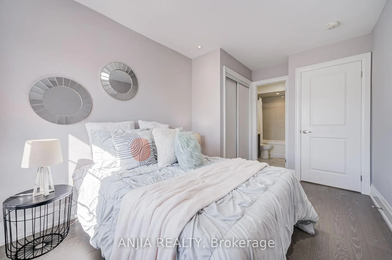
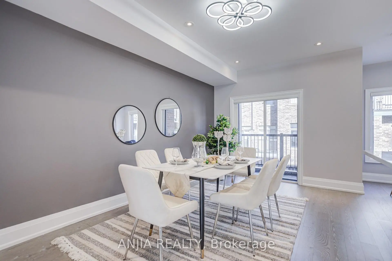
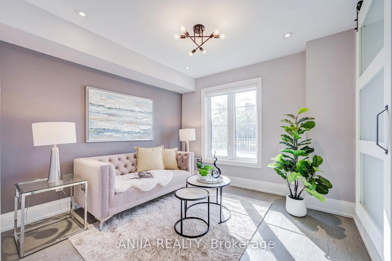
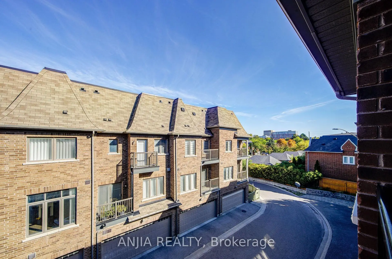
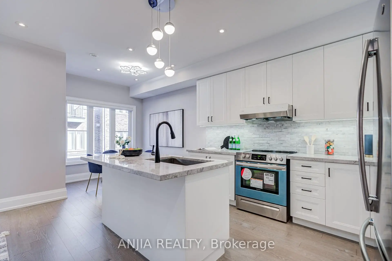
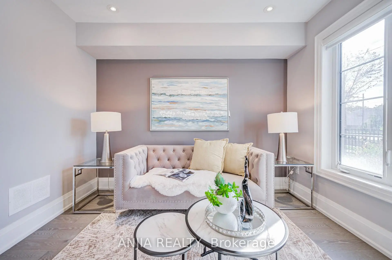
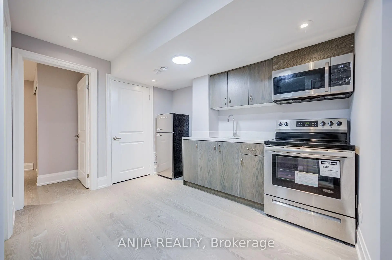
Welcome To This Beautifully Updated 3+1 Bedroom, 6-Bathroom Home In A Desirable Markham Location! Freshly Painted Throughout, Featuring Smooth Ceilings And Pot Lights Across The Entire House. Elegant Engineered Hardwood Flooring Runs Throughout The Home. The Upgraded Kitchen Features A Central Island And Stainless Steel Appliances, Offering A Functional And Modern Space For Everyday Living. The Finished Basement Includes 1 Bedroom, 1 Kitchen & 3-Pc Bathroom, Providing Excellent Additional Living Space. Conveniently Located Close To Shopping, Restaurants, Schools, Transit & Major Highways. A Wonderful Opportunity For Families Looking For A Spacious And Move-In Ready Home In Markham!
Features
- Facing: North

- Bedrooms: 3

- Bathrooms: 6

- Garages: 2

- Kitchens: 1

Details
- Lot size: 18.77 x 69.52 Feet

- Space: 2000-2500

- Tax: $ 6173.47

- N13822820

- Listing contracted with: ANJIA REALTY
| Room | Size(M) | Description | |
|---|---|---|---|
| Living Rm | 3.20x4.92 | Hardwood Floor, Combined w/Dining, Juliette Balcony |
|
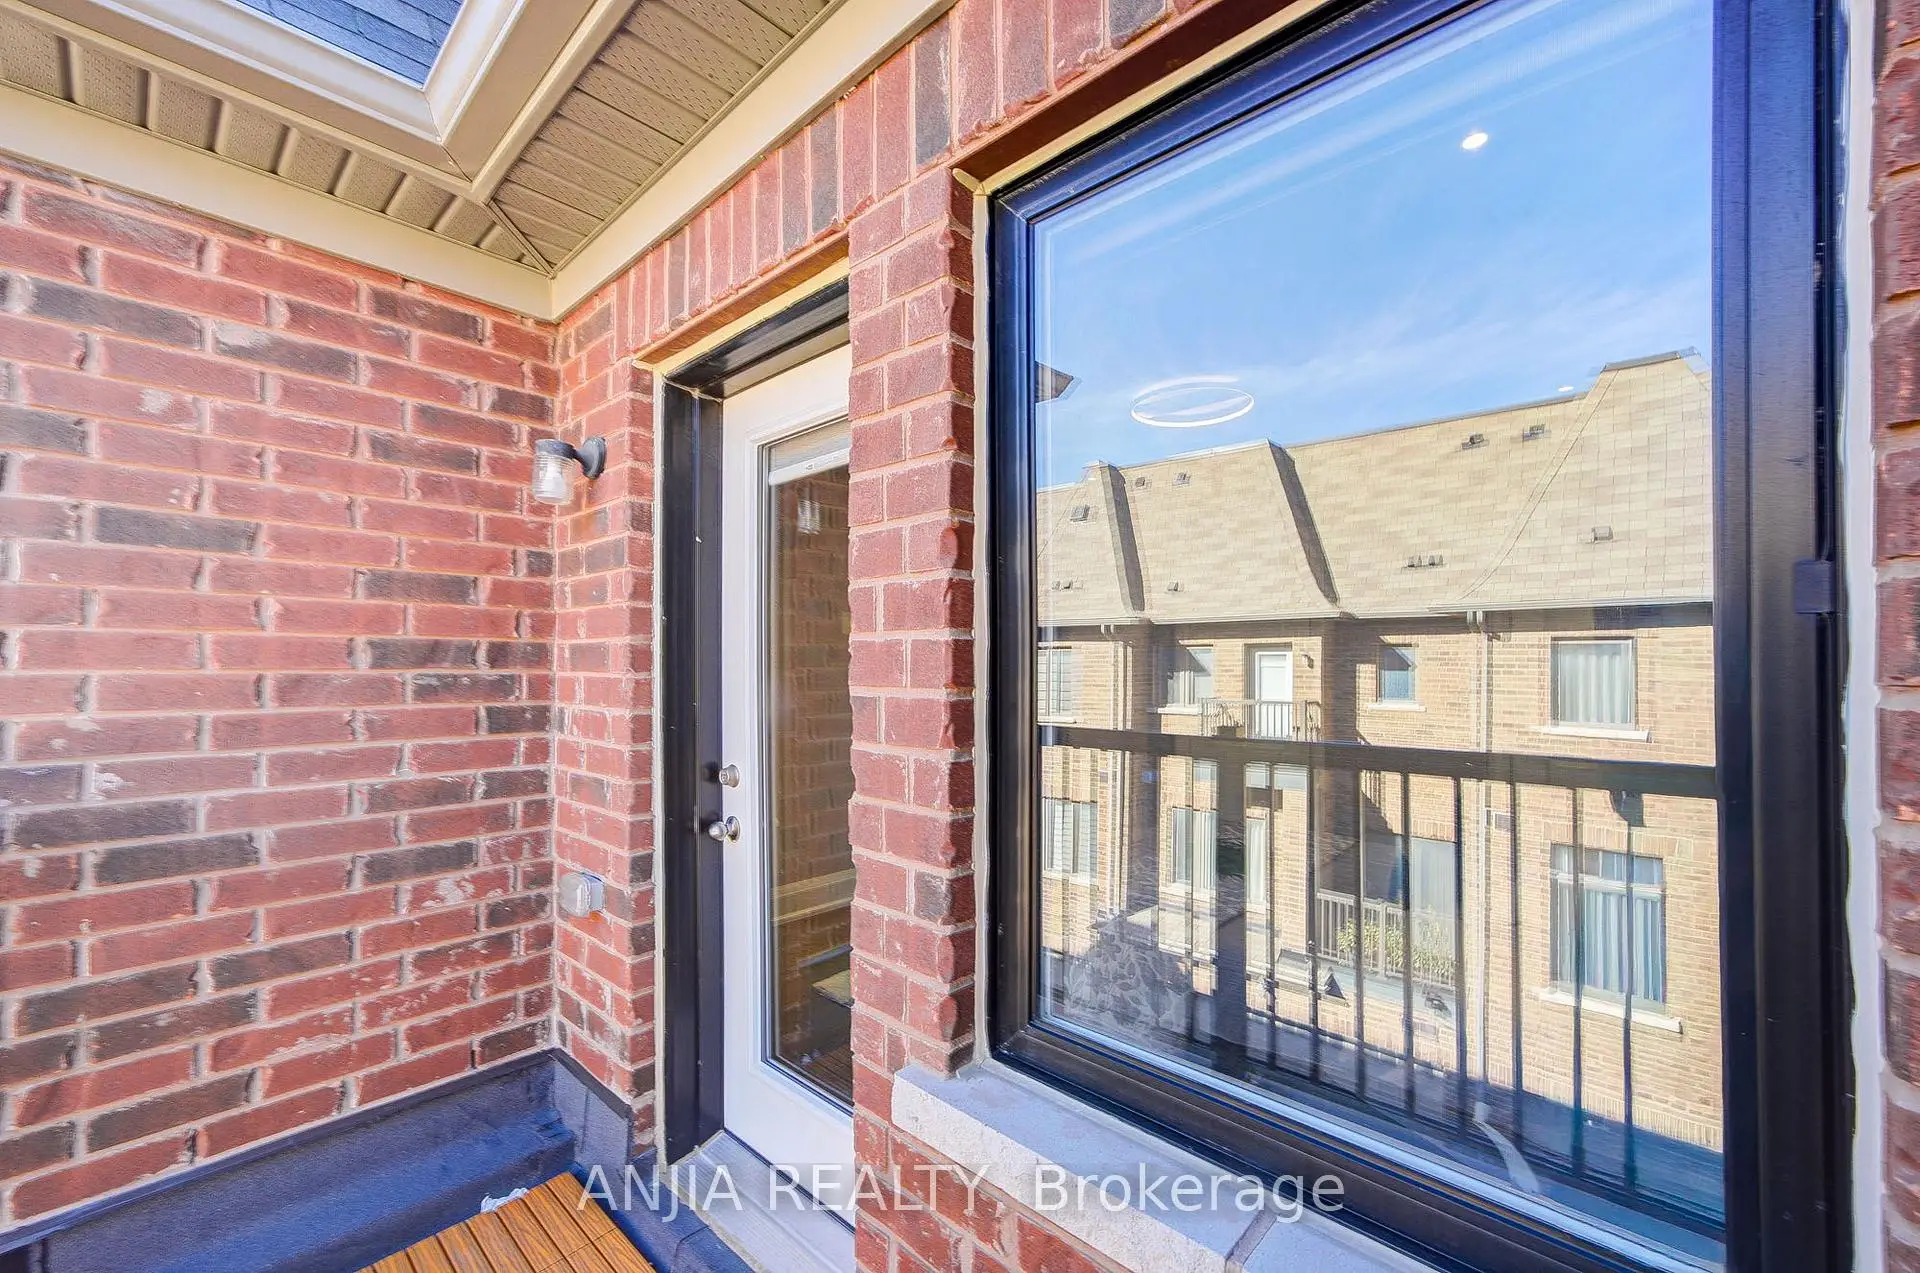
| Great Rm | 2.97x4.87 | Hardwood Floor, Combined w/Kitchen, W/O To Balcony |
|
| Kitchen | 2.43x3.35 | Hardwood Floor, Centre Island, Breakfast Bar |
|
| Breakfast | 2.43x2.79 | Hardwood Floor, Combined w/Kitchen, Large Window |
|
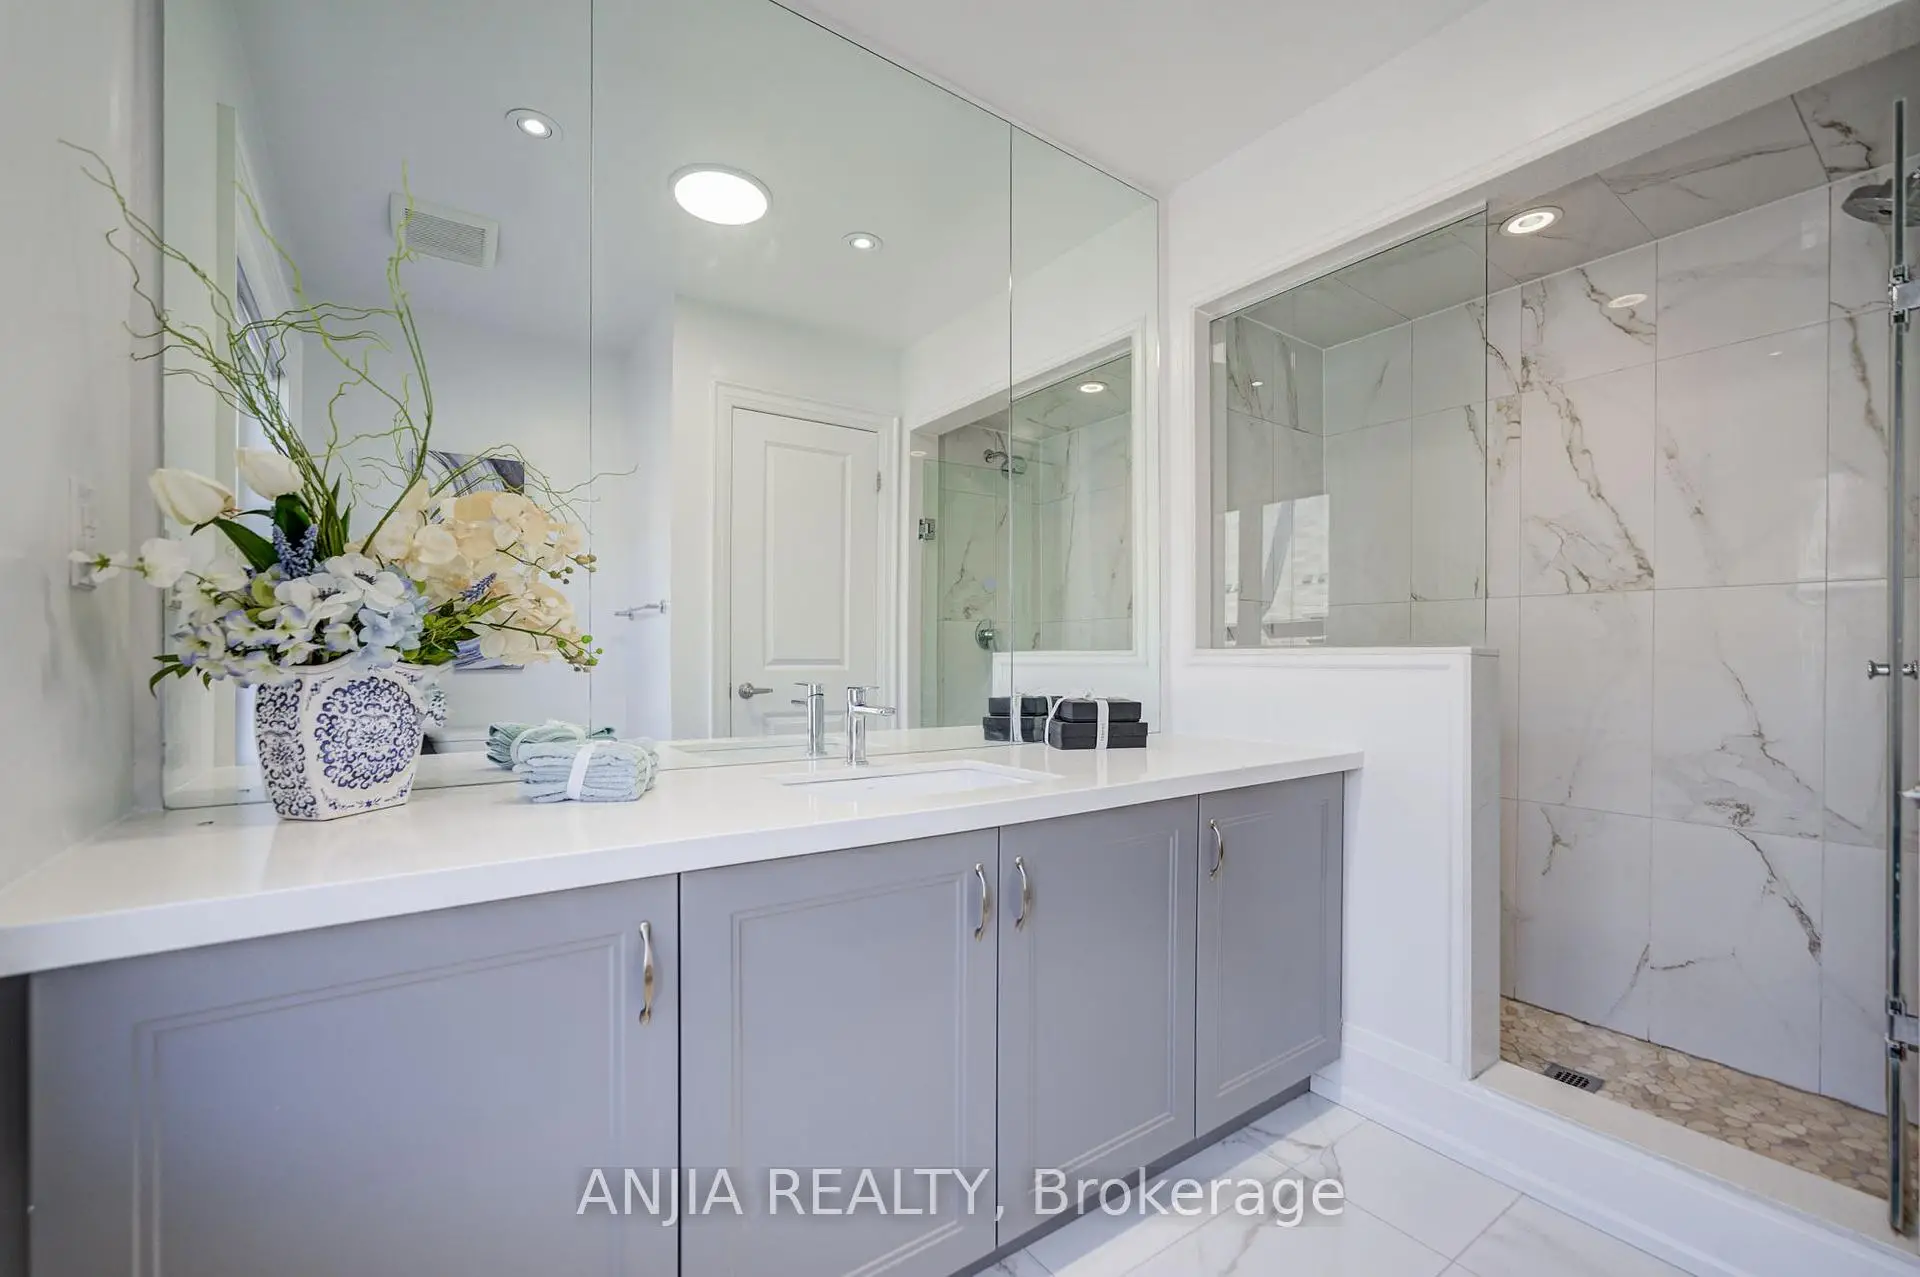
| Primary B | 3.65x3.65 | Hardwood Floor, Walk-In Closet(s), 3 Pc Ensuite |
|
| 2nd Br | 2.56x9.96 | Hardwood Floor, Closet, 3 Pc Ensuite |
|
| 3rd Br | 2.74x3.91 | Hardwood Floor, Closet, Window |
|
| Office | 3.68x3.14 | Hardwood Floor, Access To Garage, 3 Pc Bath |
|
| Recreatio | 3.22x3.55 | Hardwood Floor, Combined w/Kitchen, 3 Pc Bath |
|
| Br | 2.79x3.55 | Hardwood Floor, Closet |
| Bathroom | Pieces | Level | |
|---|---|---|---|
| 1xBath | 2 pcs | Main |
|
| 1xBath | 3 pcs | Basement |
|
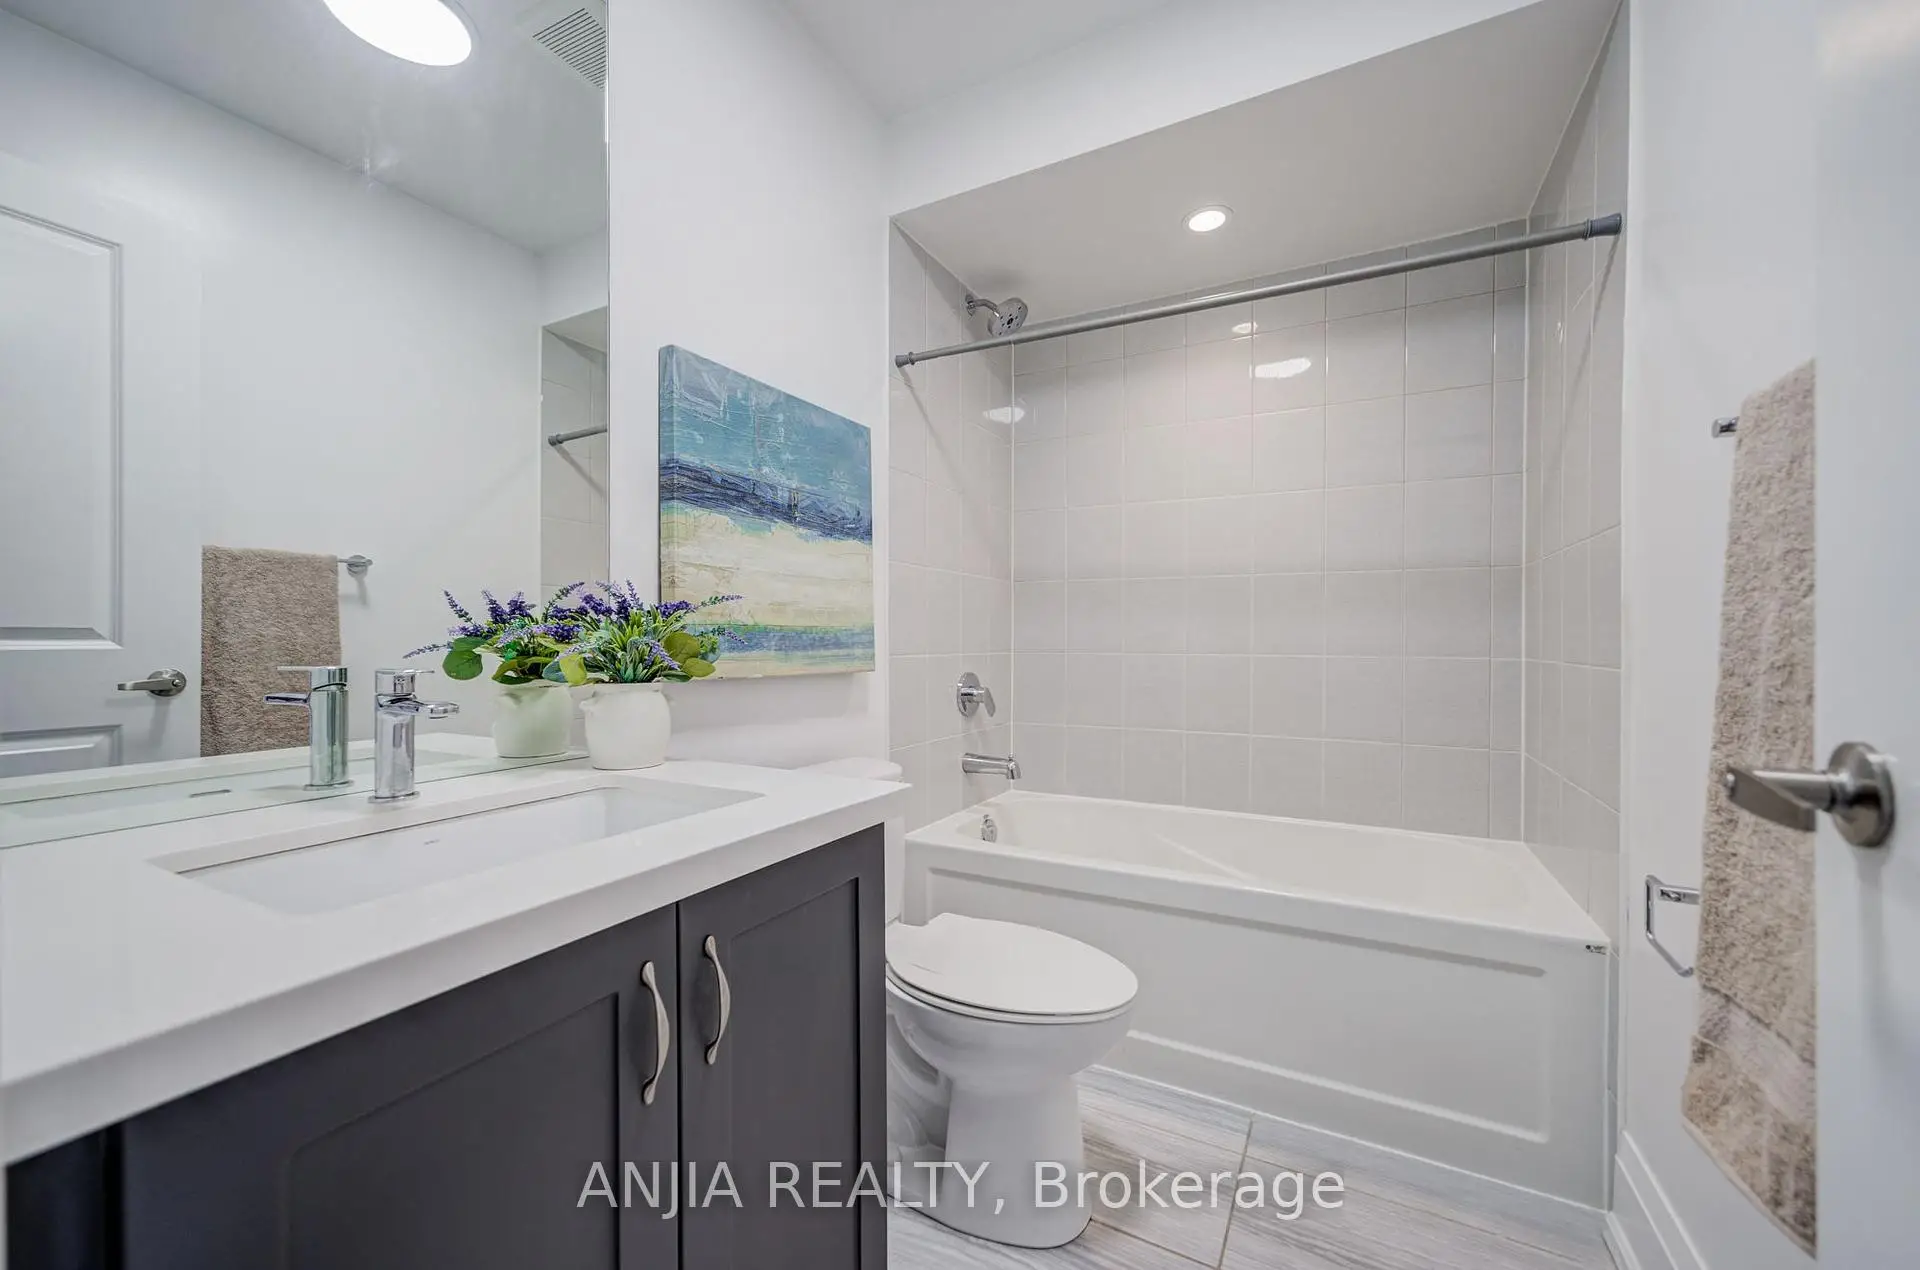
| 3xBaths | 3 pcs | Upper |
|
| 1xBath | 3 pcs | Ground |
Property Summary
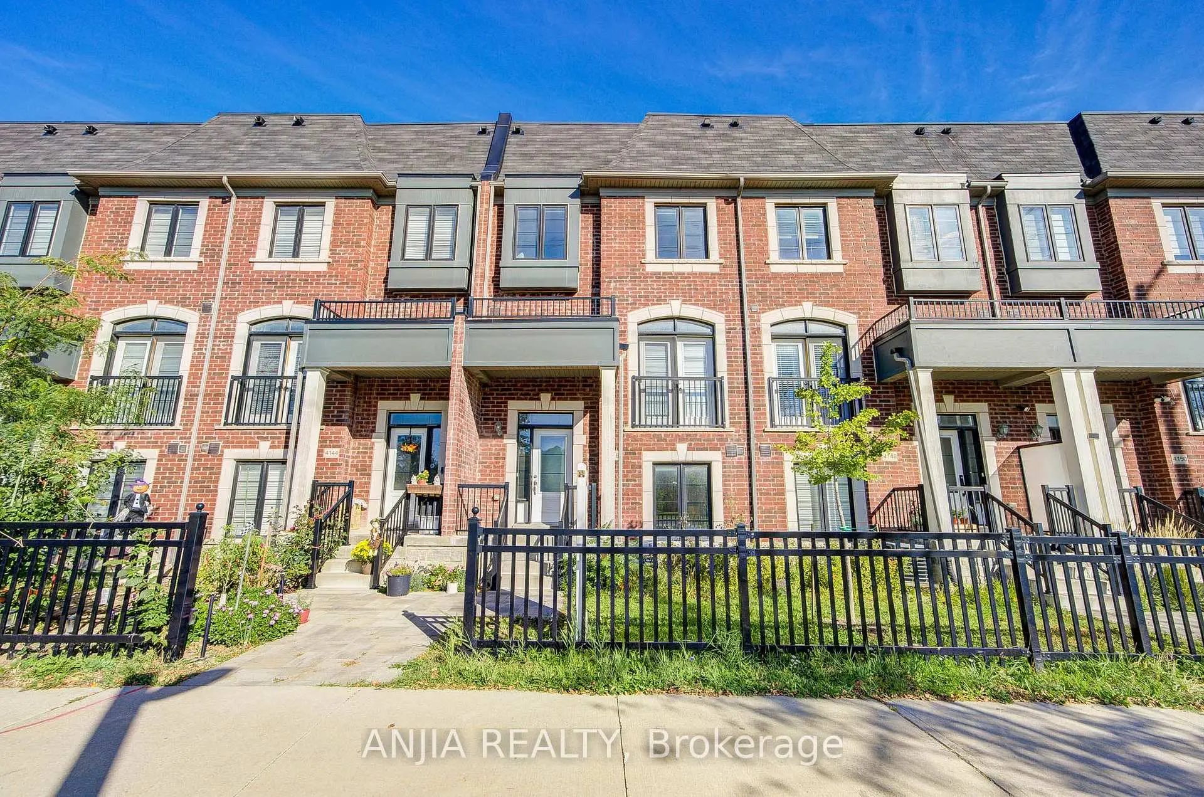
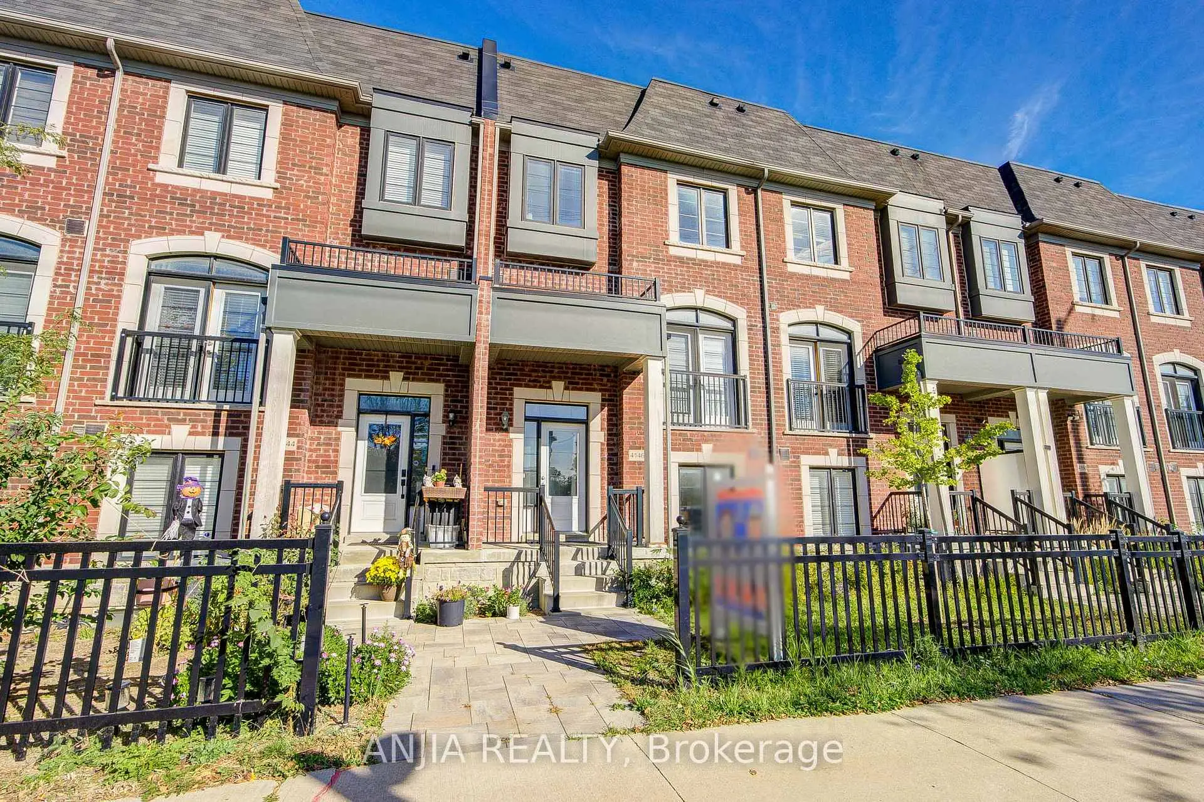
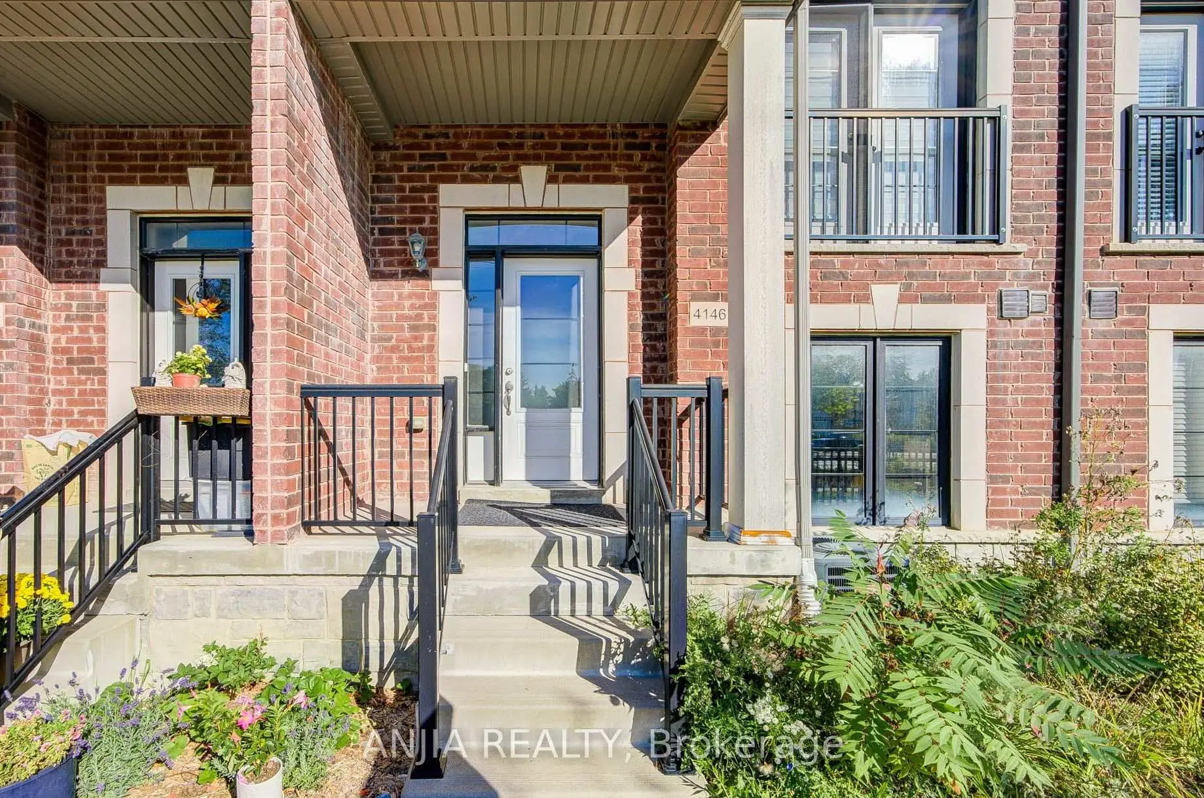
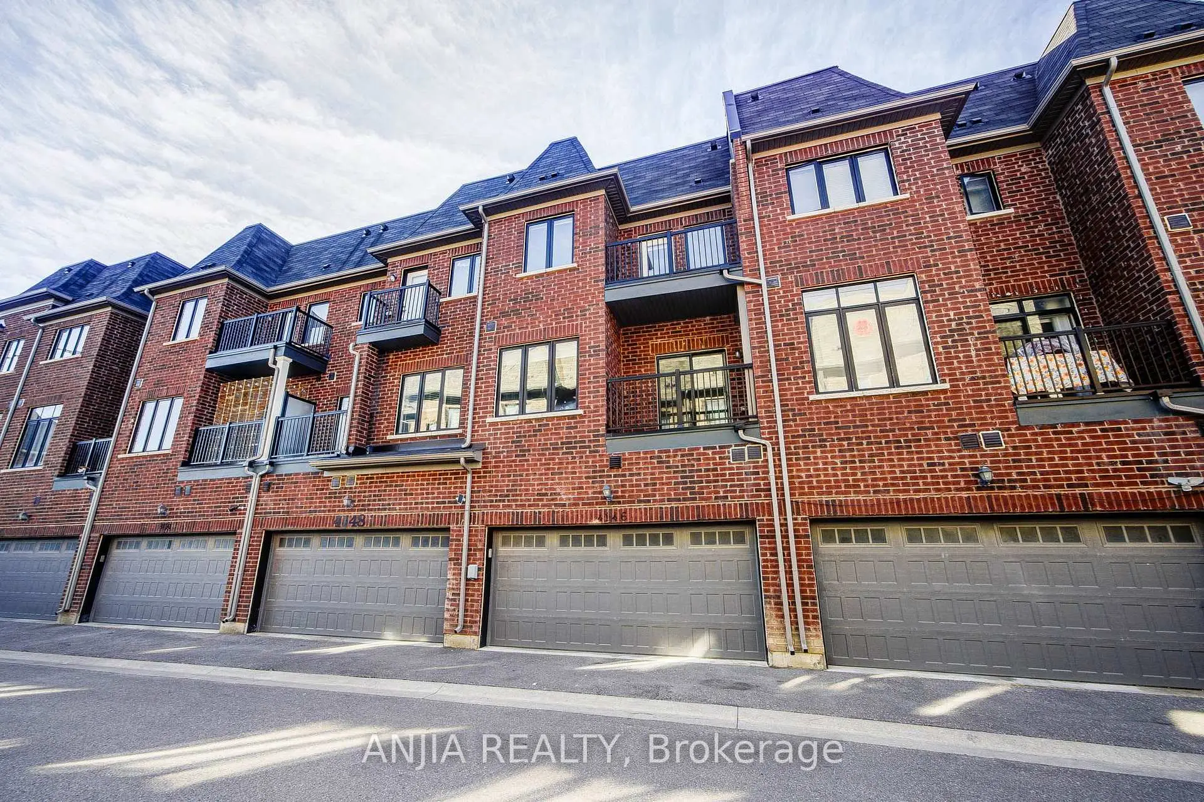
Located close to the intersection of Birchmount and Hwy 7 E, 4146 Highway 7 Rd E is a 3+1 bedrooms 6 washrooms Freehold Townhouse. The unit has a Double Built-In Parking Spaces. The property's basement is finished and has bedrooms. The property has many nice features including Carpet Free. Living Room Rm, Great Room, Kitchen and Breakfast Room are on the Main floor; Primary B, second bedroom and third bedroom are on the upper floor; Office is on the Lower floor.Home Market Analysis
For Sale
For Lease
Comparable home values have decreased 19.7% compared with the same period last year.
Rent levels have decreased 4.7% compared with the same period last year.
How This Home Compares
Local Area Profile
This property is located in an area with a high level of homeownership with housing made up primarily of detached homes, together with some townhouses. Approximately 58% of residents hold a bachelor's degree or higher, while about 14% have a college credential. The large majority of local commuters travel by car.
School Information
Elementary Schools
-
Holding schoolRank: 1868 out of 3022 (Score: 5.6)Distance to school: 4.4 km (~13 min drive)
-
French Immersion school
Rank: 751 out of 3022 (Score: 7.2)Distance to school: 7.0 km (~21 min drive) -
Rank: 751 out of 3022 (Score: 7.2)Distance to school: 5.7 km (~17 min drive)
-
Distance to school: 0.7 km (~12 min walk)
-
Catholic Gifted program school
Rank: 1 out of 3022 (Score: 10.0)Distance to school: 2.2 km (~7 min drive) Secondary Schools
-
Home schoolRank: 24/746 (Score: 8.9) 5 year average: 9/746 (Score: 8.9)Distance to school: 1.4 km (~26 min walk)
-
Rank: 12/746 (Score: 9.2) 5 year average: 10/746 (Score: 8.9)Distance to school: 3.4 km (~10 min drive)
-
Arts program school
Rank: 24/746 (Score: 8.9) 5 year average: 9/746 (Score: 8.9)Distance to school: 1.4 km (~26 min walk) -
AP program school
Rank: 16/746 (Score: 9.1) 5 year average: 41/746 (Score: 8.2)Distance to school: 2.6 km (~8 min drive) -
Catholic Home school
Rank: 6/746 (Score: 9.6) 5 year average: 5/746 (Score: 9.0)Distance to school: 3.6 km (~11 min drive) -
Rank: 89/746 (Score: 8.0) 5 year average: 135/746 (Score: 7.3)Distance to school: 8.4 km (~25 min drive)
-
Rank: 67/746 (Score: 8.2) 5 year average: 152/746 (Score: 7.3)Distance to school: 6.2 km (~19 min drive)


Commute Information
 Unionville Go Train Station (0.9km) - Free Parking available, parking lots: 1614







