Legacy, Markham, L3S 4E9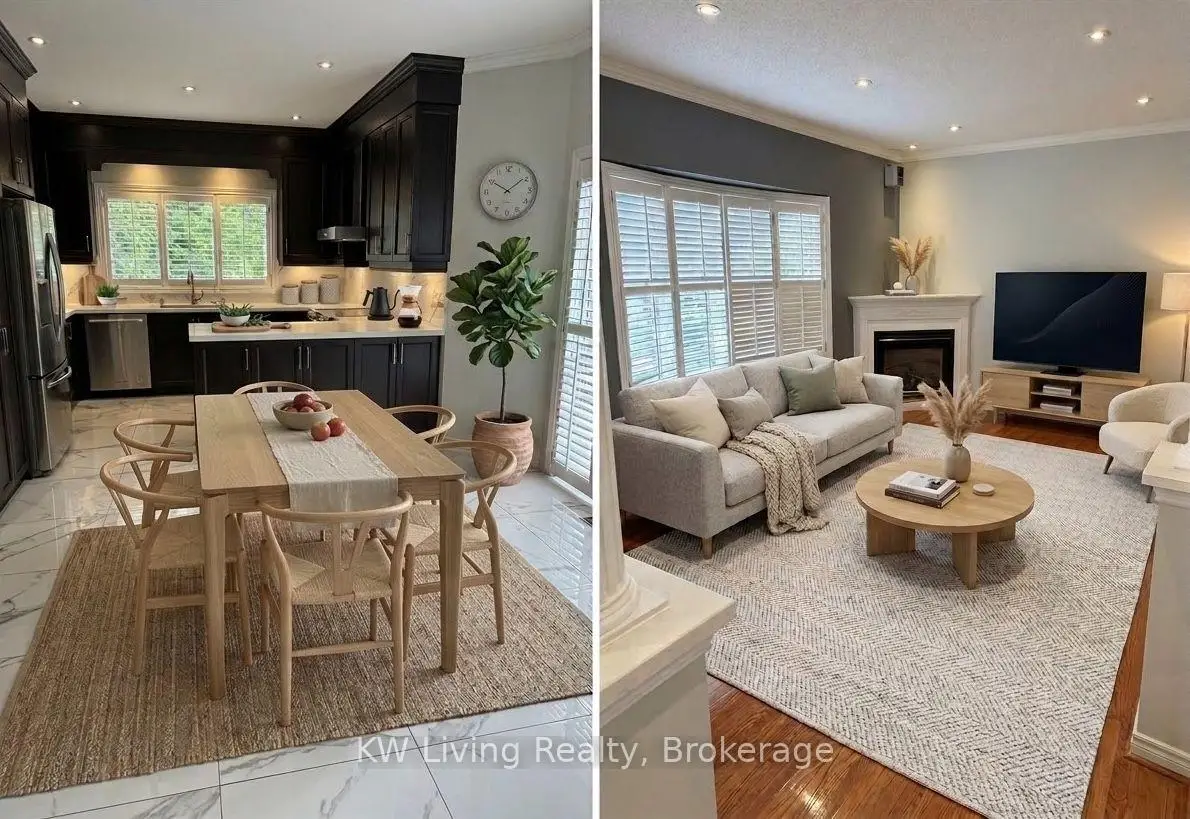

Description
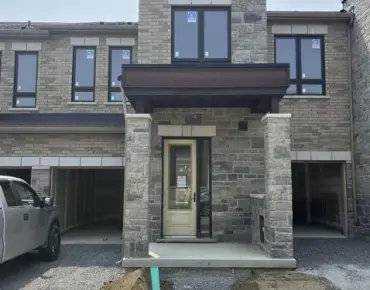
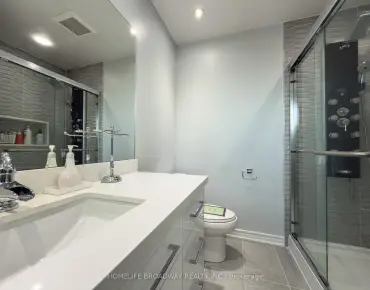
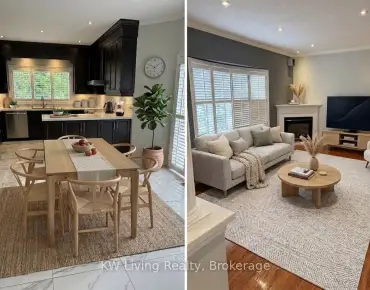
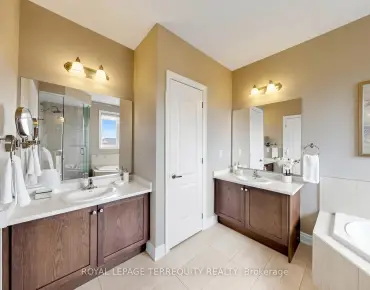
Location! Location! Location! An executive residence situated on a prime corner lot in Markham's highly desirable Legacy community. Professionally freshly painted, this turnkey home offers outstanding curb appeal with a double-car garage, an extended driveway with ample parking, exterior roof-line pot lights and sprinkler system! Step inside a bright, thoughtfully laid-out main level fitted with elegant California shutters. The chef's kitchen serves as the heart of the home, featuring generous counterspace, modern design and appliances, abundant cabinetry, and a sunny breakfast area that flows naturally into the inviting family room. Upstairs, the residence features a standout layout highlighted by two suites with private ensuite bathrooms-including a luxurious primary bedroom complete with a spacious walk-in closet and dedicated 5 pieces ensuite, alongside a second bedroom that also features its own private ensuite bath. Additional light-filled bedrooms offer versatile space for family, guests, or a home office. The lower level boasts a fully finished basement equipped with integrated sound speakers, ideal for a home theatre, recreation lounge, or gym. Step outside into the fully finished, fenced backyard-a private outdoor sanctuary framed by mature trees and complete with a sturdy storage shed for extra seasonal storage. Positioned steps from top-rated schools, neighborhood parks, and scenic trails, this address also provides quick access to Markham Stouffville Hospital, Box grove Centre, Highway 407, and GO Transit. A rare find offering premier comfort, exceptional storage, and location excellence! A Must See!
Features
- Facing: South

- Bedrooms: 4

- Bathrooms: 5

- Garages: 2

- Kitchens: 1

Details
- Lot size: 52.54 x 85.38 Feet

- Space: 2500-3000

- Tax: $ 6460.80

- N13810290

- Listing contracted with: KW Living Realty
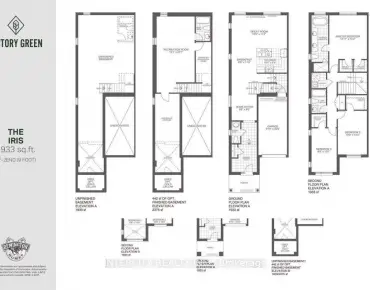
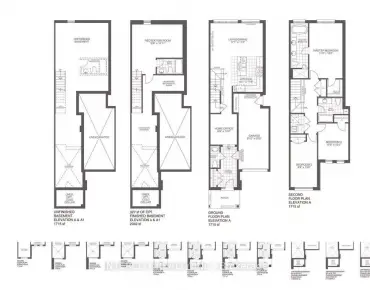
| Room | Size(M) | Description | |
|---|---|---|---|
| Sitting | 5.19x3.37 | Hardwood Floor |
|
| Dining Rm | 3.35x3.59 | Hardwood Floor |
|
| Living Rm | 3.64x5.22 | Hardwood Floor |
|
| Kitchen | 2.74x2.83 | Stainless Steel Appl, Granite Counters |
|
| Breakfast | 2.76x2.37 | W/O To Yard |
|
| Laundry | 3.14x1.75 | Combined w/Laundry |
|
| Primary B | 4.63x5.48 | Hardwood Floor, 5 Pc Bath, Walk-In Closet(s) |
|
| 2nd Br | 4.86x3.64 | Hardwood Floor, Ensuite Bath, Large Window |
|
| 3rd Br | 3.05x3.36 | Hardwood Floor, Large Window |
|
| 4th Br | 3.39x5.21 | Hardwood Floor, Large Window |
|
| Media Rm | 11.46x9.91 | L-Shaped Rm, Laminate, Built-in Speakers |
|
| 5th Br | 3.31x3.13 | Laminate |
| Bathroom | Pieces | Level | |
|---|---|---|---|
| 1xBath | 5 pcs | Second |
|
| 1xBath | 4 pcs | Second |
|
| 1xBath | 3 pcs | Second |
|
| 1xBath | 2 pcs | Main |
|
| 1xBath | 3 pcs | Basement |
Property Summary
Located close to the intersection of 9th Line and 14th Ave, 2 Littleleaf Cres is a 4+1 bedrooms 5 washrooms Detached. The unit has a Double Attached Parking Spaces. The property has many nice features including Water Softener, Water Purifier, Central Vacuum and Carpet Free. Sitting Room, Dinning Room Rm, Living Room Rm, Kitchen, Breakfast Room and Laundry are on the Main floor.Local Area Profile
This property is located in a predominantly owner-occupied residential area with housing made up primarily of detached homes. Approximately 54% of residents hold a bachelor's degree or higher, while about 16% have a college credential. The large majority of local commuters travel by car.
School Information
Elementary Schools
-
Home schoolRank: 516 out of 3022 (Score: 7.6)Distance to school: 0.8 km (~15 min walk)
-
French Immersion school
Rank: 1664 out of 3022 (Score: 5.9)Distance to school: 2.2 km (~7 min drive) -
Rank: 337 out of 3022 (Score: 8.0)Distance to school: 1.9 km (~35 min walk)
-
Rank: 808 out of 3022 (Score: 7.1)Distance to school: 4.3 km (~13 min drive)
-
Catholic Gifted program school
Rank: 963 out of 3022 (Score: 6.9)Distance to school: 4.2 km (~13 min drive) Secondary Schools
-
Rank: 37/746 (Score: 8.7) 5 year average: 68/746 (Score: 7.8)Distance to school: 1.6 km (~29 min walk)
-
Rank: 52/746 (Score: 8.4)Distance to school: 3.2 km (~10 min drive)
-
Arts program school
Rank: 24/746 (Score: 8.9) 5 year average: 9/746 (Score: 8.9)Distance to school: 7.5 km (~22 min drive) -
AP program school
Rank: 16/746 (Score: 9.1) 5 year average: 41/746 (Score: 8.2)Distance to school: 5.8 km (~17 min drive) -
Catholic Home school
Rank: 41/746 (Score: 8.6) 5 year average: 42/746 (Score: 8.1)Distance to school: 3.2 km (~10 min drive) -
Rank: 67/746 (Score: 8.2) 5 year average: 152/746 (Score: 7.3)Distance to school: 3.5 km (~10 min drive)
-
Rank: 67/746 (Score: 8.2) 5 year average: 152/746 (Score: 7.3)Distance to school: 3.5 km (~10 min drive)