Middlefield, Markham, L3S 3B9

Description
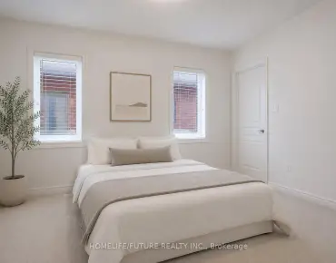
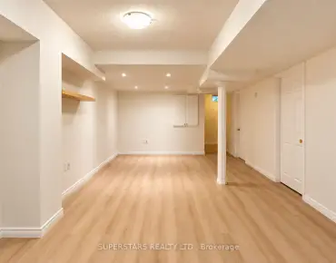
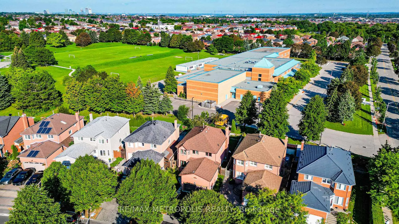
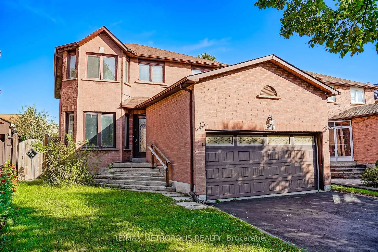
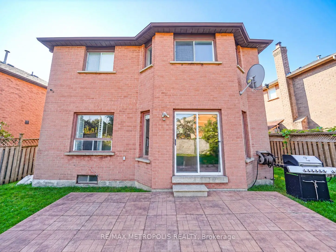
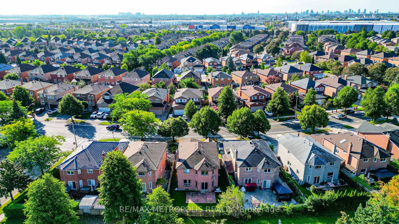
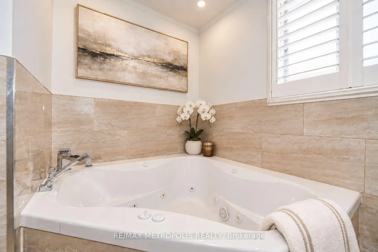
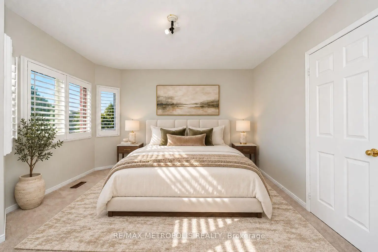
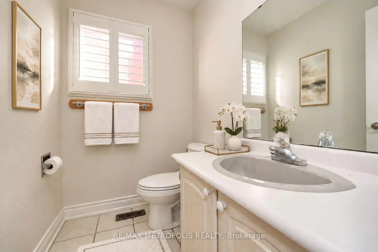
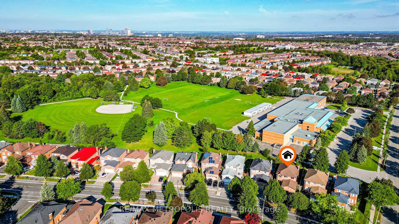
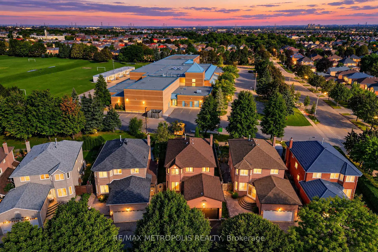
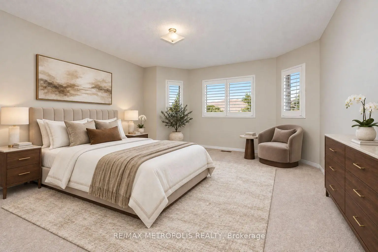
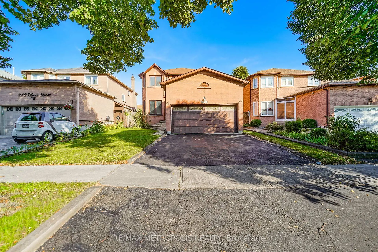
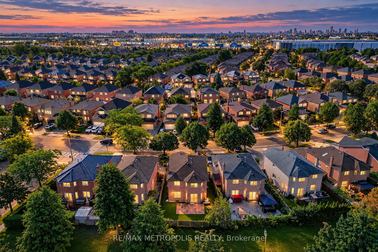
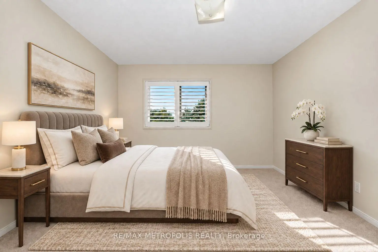
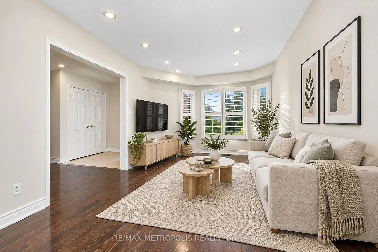
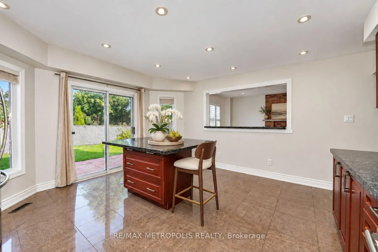
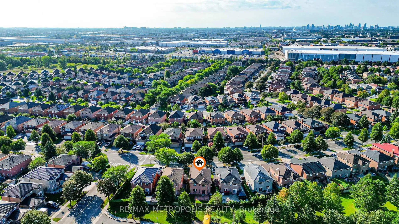
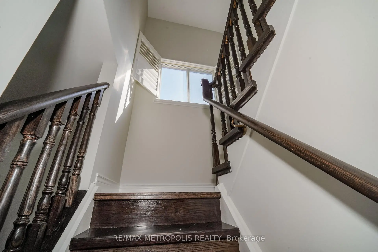
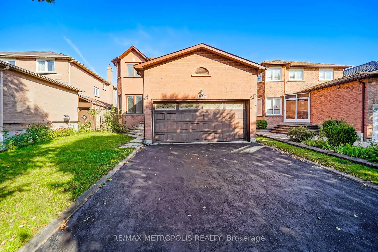
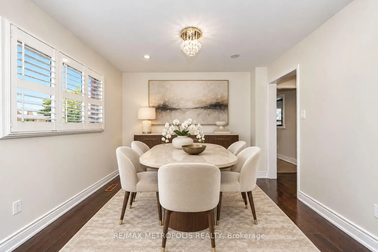
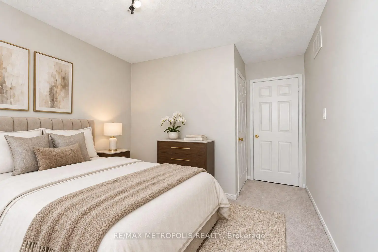
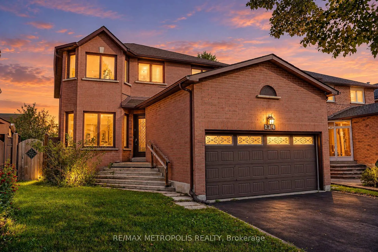
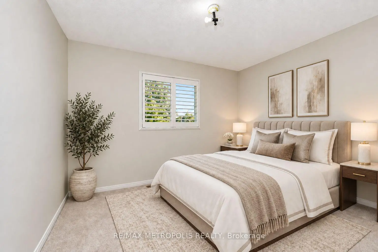
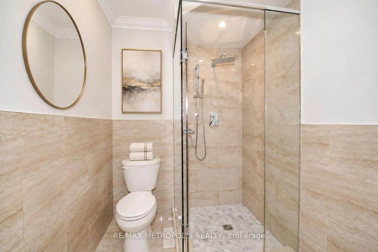
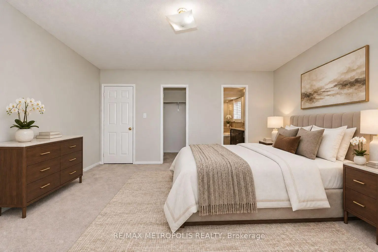
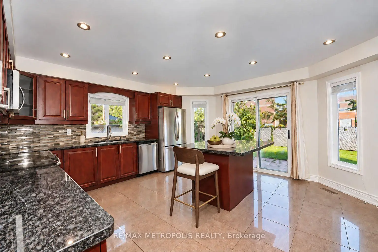
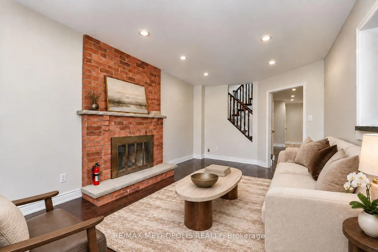
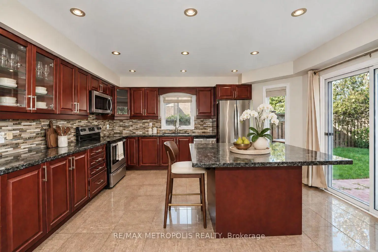
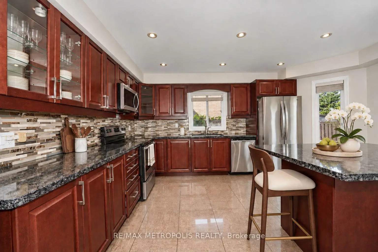
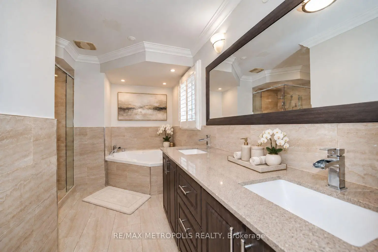
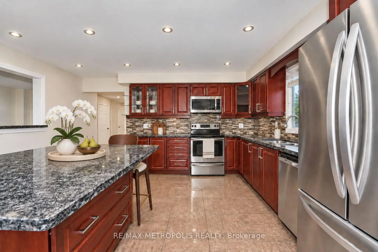
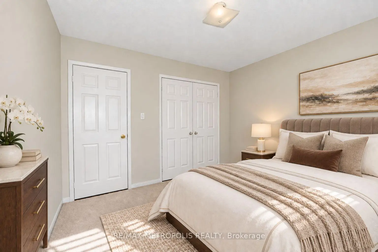
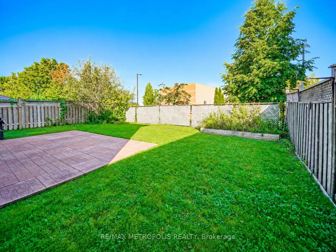
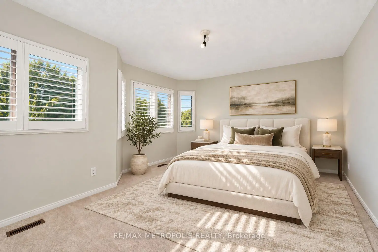
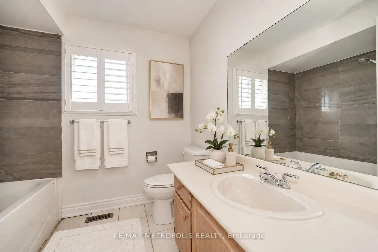
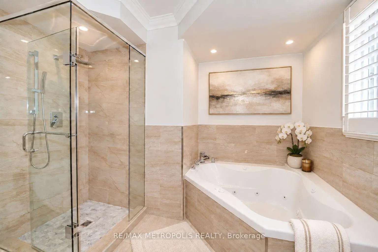
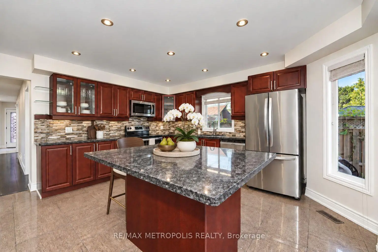
With Parkland Public School just steps away, this bright and welcoming Middlefield home brings spacious living and everyday convenience together. Connected living and dining rooms feature large windows and shutters, creating an inviting setting for entertaining. Pot lights in the living room, dining room, kitchen and family room enhance the main floor's bright, polished feel. The generous kitchen is a natural gathering place, featuring rich-toned cabinetry, stainless steel appliances, a centre island with breakfast seating and a sliding-door walkout to the backyard that makes outdoor dining easy. A separate family room with a striking brick fireplace offers a comfortable spot to unwind. Upstairs, generously sized bedrooms include a spacious primary retreat with a walk-in closet and five-piece ensuite. Main-floor laundry adds everyday convenience, while the unfinished basement offers space to personalize as your needs evolve. A double attached garage completes the home's practical appeal. Enjoy life in an established Markham neighbourhood with parks, playgrounds, sports fields and recreational amenities close to home.
Features
- Facing: North

- Bedrooms: 4

- Bathrooms: 3

- Garages: 2

- Kitchens: 1

Details
- Lot size: 38.30 x 106.49 Feet

- Space: 2000-2500

- Tax: $ 6027.06

- N13807146

- Listing contracted with: RE/MAX METROPOLIS REALTY
| Room | Size(M) | Description | |
|---|---|---|---|
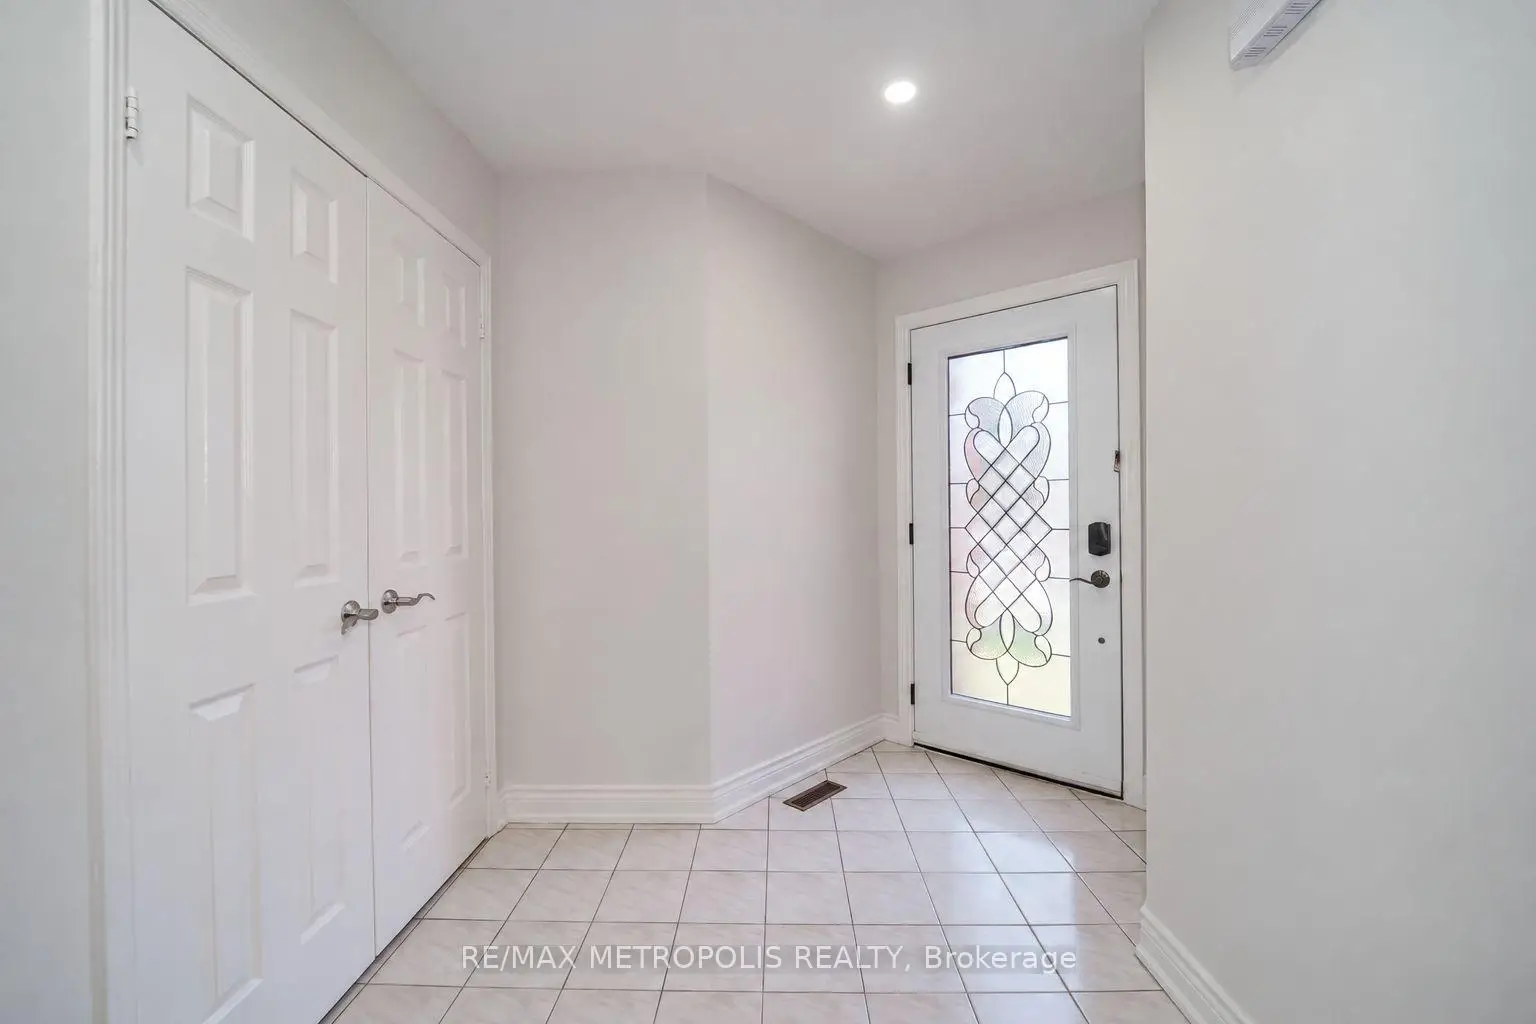
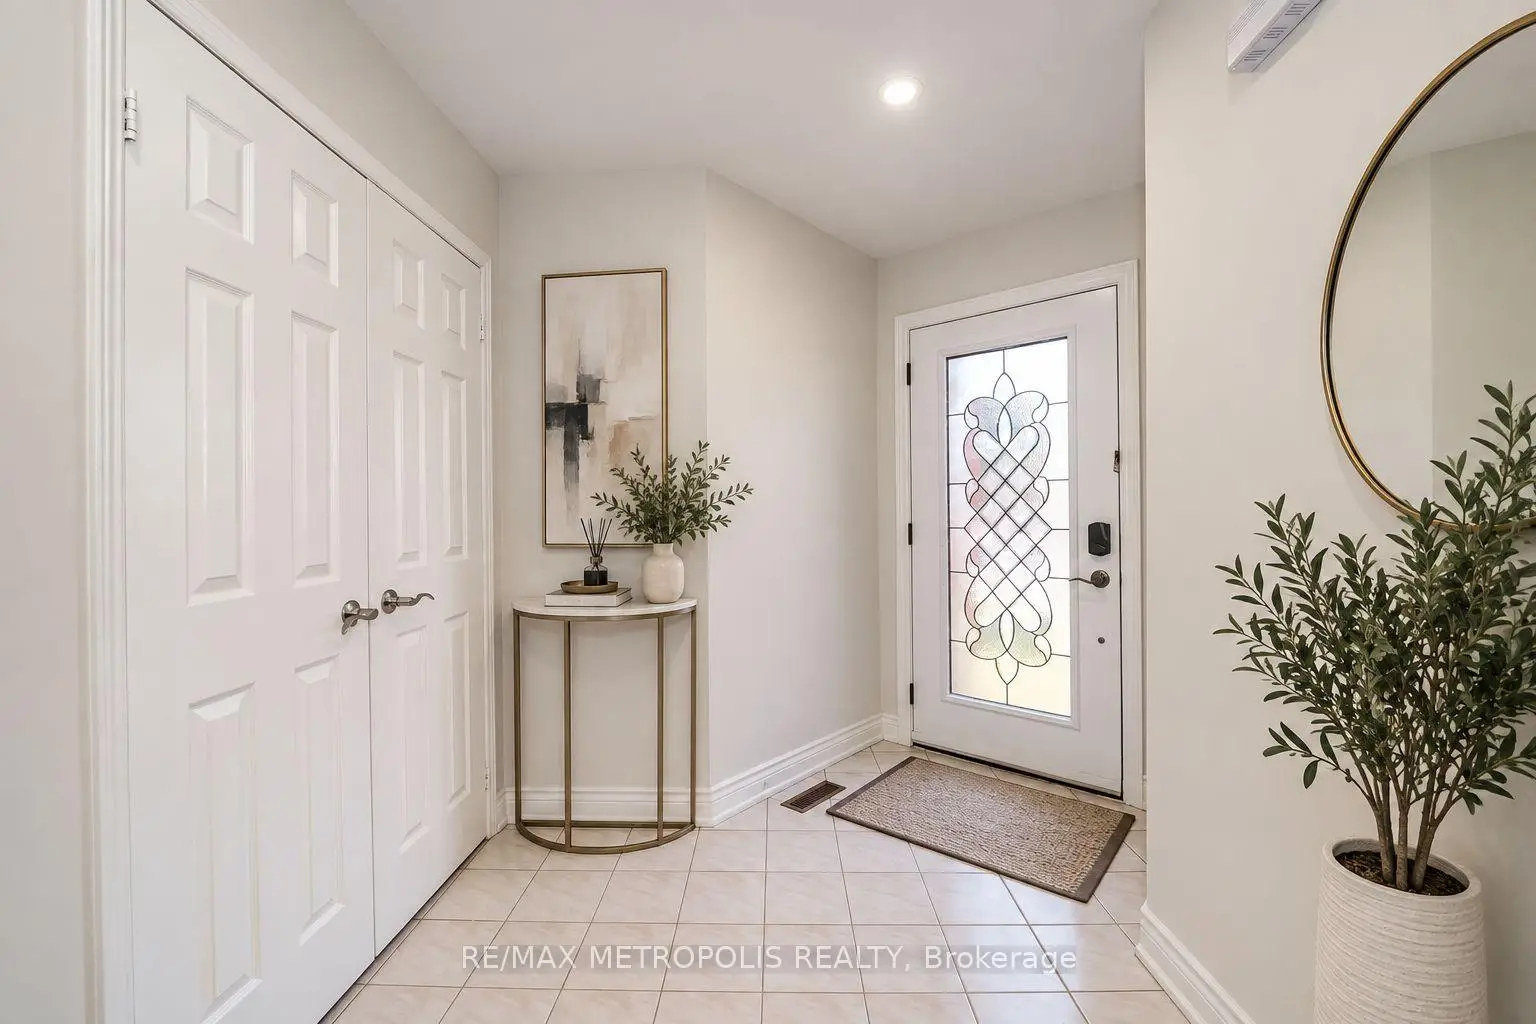
| Foyer | 0.00x0.00 | Tile Floor, Double Closet |
|
| Living Rm | 4.57x3.28 | Hardwood Floor, Combined w/Dining, Window |
|
| Dining Rm | 3.28x3.28 | Hardwood Floor, Combined w/Living, Window |
|
| Kitchen | 4.12x4.04 | Tile Floor, Stainless Steel Appl, Backsplash |
|
| Family Rm | 5.49x2.79 | Fireplace, Window, Hardwood Floor |
|
| Laundry | 0.00x0.00 | Tile Floor, Window |
|
| Primary B | 4.70x4.65 | Broadloom, 5 Pc Ensuite, Walk-In Closet(s) |
|
| 2nd Br | 3.32x3.35 | Broadloom, Window, Double Closet |
|
| 3rd Br | 4.65x3.89 | Broadloom, Closet, Window |
|
| 4th Br | 2.90x3.40 | Broadloom, Window, Closet |
| Bathroom | Pieces | Level | |
|---|---|---|---|
| 1xBath | 2 pcs | Ground |
|
| 1xBath | 4 pcs | Second |
|
| 1xBath | 5 pcs | Second |
Property Summary
Located close to the intersection of Markham and Elson, 214 Elson St is a 4 bedrooms 3 washrooms Detached. The unit has a Double Attached Parking Spaces. The property has many nice features including None. Foyer, Living Room Rm, Dinning Room Rm, Kitchen, Family Room Rm and Laundry are on the Ground floor.Home Market Analysis
For Sale
For Lease
Comparable home values have decreased 14% compared with the same period last year.
Rent levels have decreased 5.1% compared with the same period last year.
How This Home Compares
Local Area Profile
This property is located in a predominantly owner-occupied residential area with housing made up primarily of detached homes. Approximately 30% of residents hold a bachelor's degree or higher, while about 29% have a college credential. Driving is the primary commuting method for nearly all local commuters.
School Information
Elementary Schools
-
Gifted program school
Rank: 1165 out of 3022 (Score: 6.6)Distance to school: 0.1 km (~2 min walk) -
French Immersion school
Rank: 433 out of 3022 (Score: 7.8)Distance to school: 1.4 km (~25 min walk) -
Rank: 231 out of 3022 (Score: 8.3)Distance to school: 5.0 km (~15 min drive)
-
Rank: 808 out of 3022 (Score: 7.1)Distance to school: 2.3 km (~7 min drive)
-
Rank: 963 out of 3022 (Score: 6.9)Distance to school: 7.1 km (~21 min drive)
Secondary Schools
-
AP program school
Rank: 163/746 (Score: 7.3) 5 year average: 70/746 (Score: 7.8)Distance to school: 1.1 km (~20 min walk) -
Rank: 52/746 (Score: 8.4)Distance to school: 6.4 km (~19 min drive)
-
Arts program school
Rank: 24/746 (Score: 8.9) 5 year average: 9/746 (Score: 8.9)Distance to school: 6.6 km (~20 min drive) -
Rank: 16/746 (Score: 9.1) 5 year average: 41/746 (Score: 8.2)Distance to school: 3.7 km (~11 min drive)
-
Catholic Home school
Rank: 41/746 (Score: 8.6) 5 year average: 42/746 (Score: 8.1)Distance to school: 2.1 km (~6 min drive) -
Rank: 67/746 (Score: 8.2) 5 year average: 152/746 (Score: 7.3)Distance to school: 6.2 km (~19 min drive)
-
Rank: 67/746 (Score: 8.2) 5 year average: 152/746 (Score: 7.3)Distance to school: 6.2 km (~19 min drive)