
Description
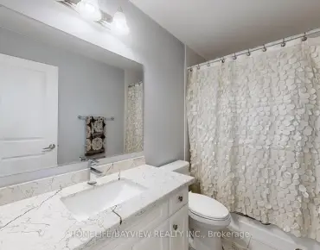
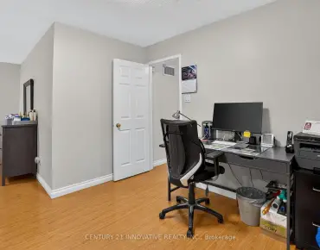
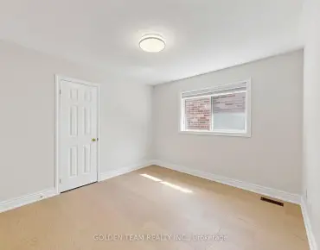
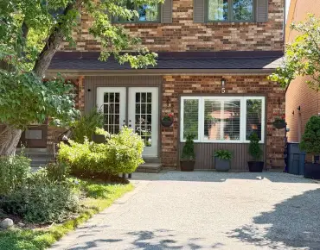
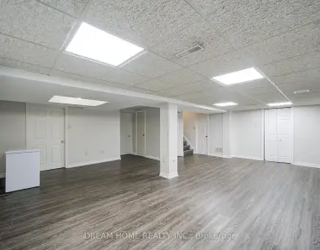
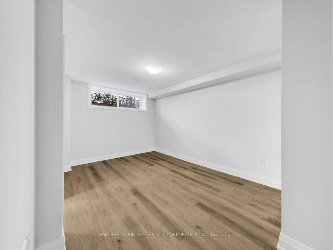
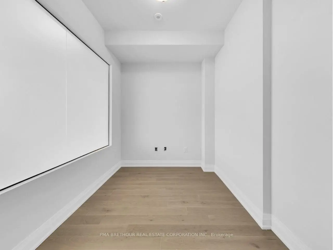
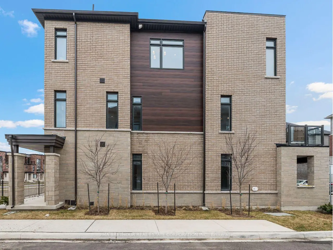
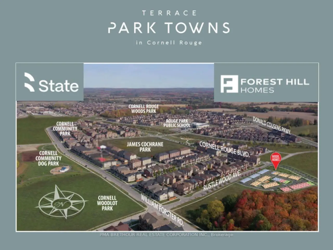
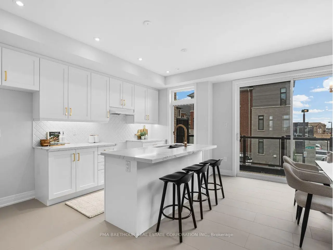
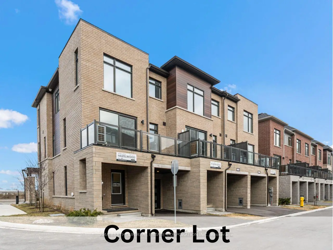
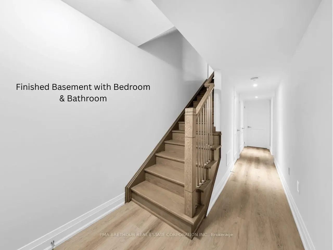
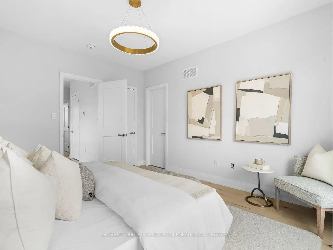
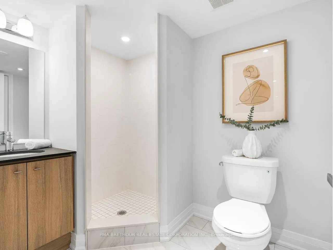
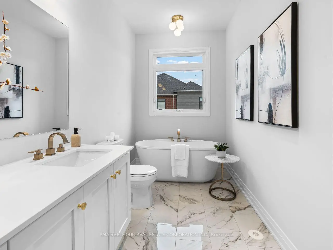
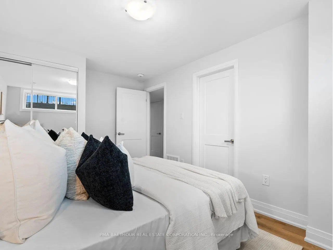
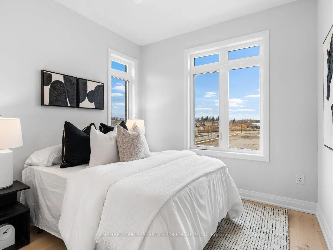
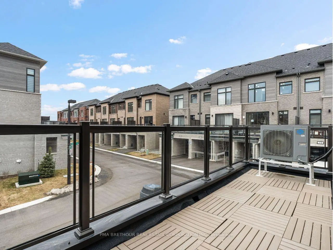
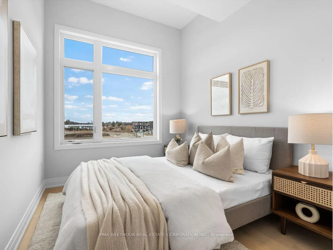
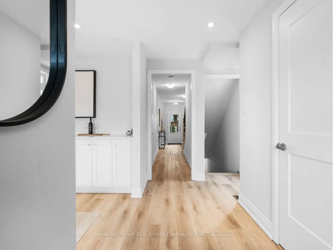
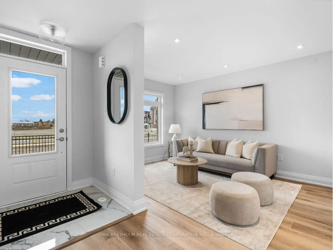
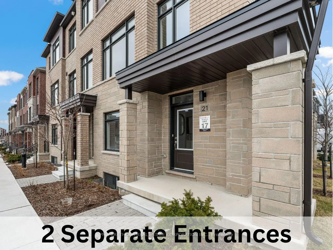
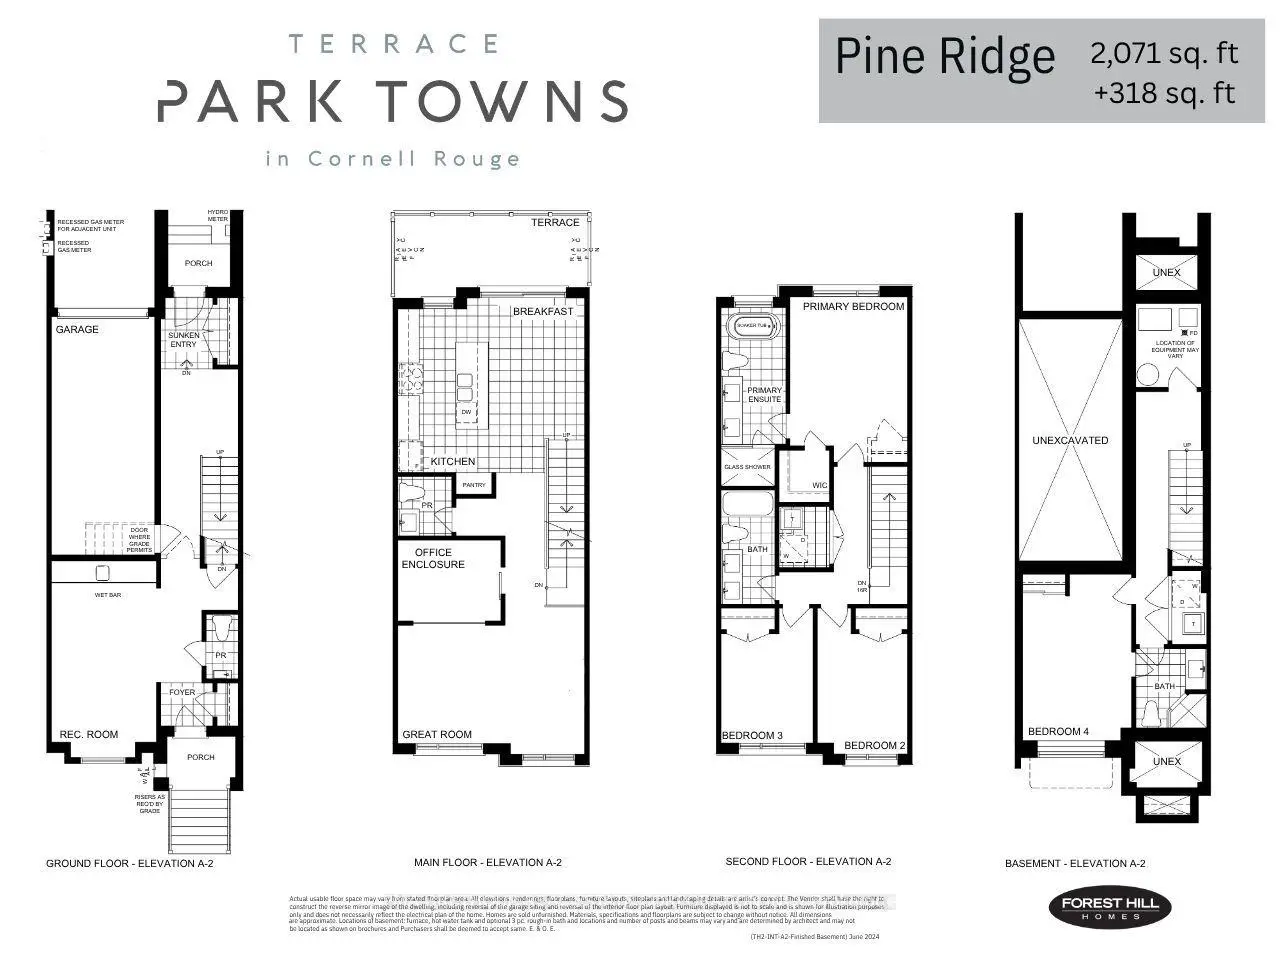
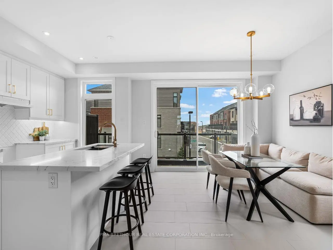
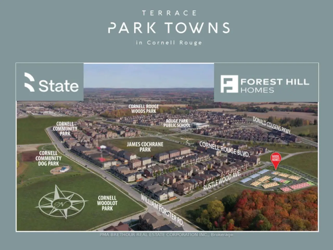
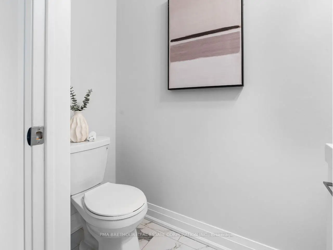
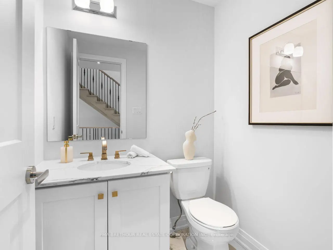
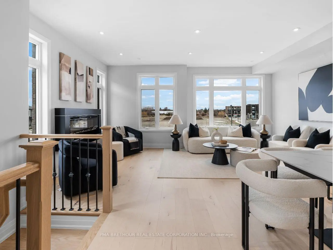
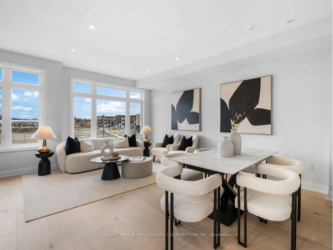
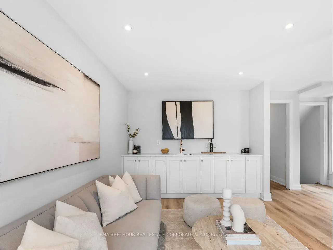
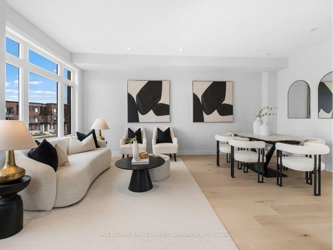
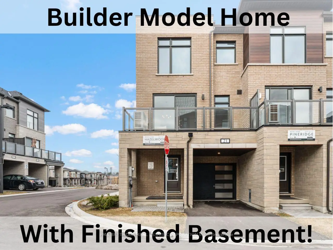
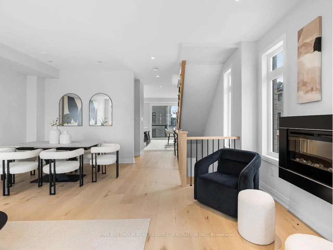
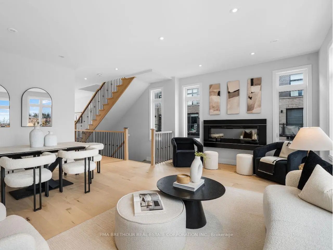
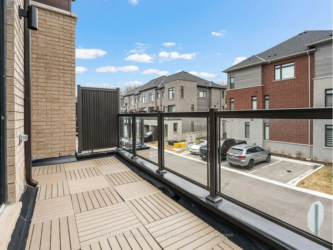
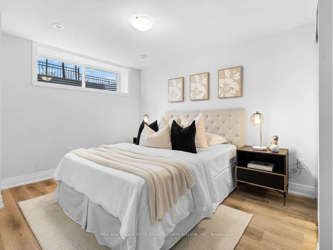
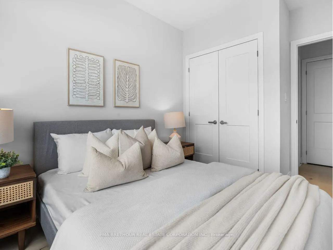
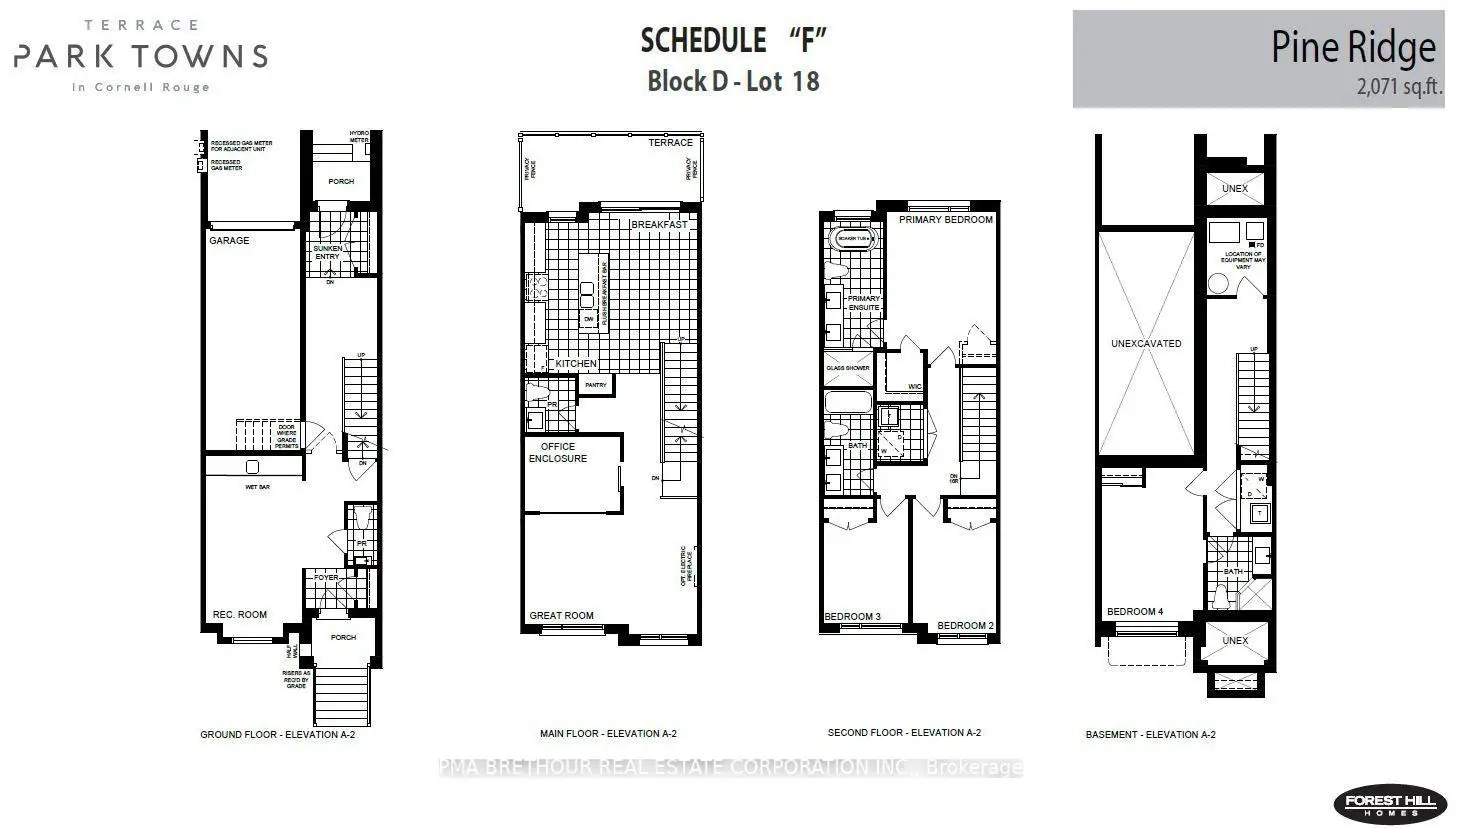
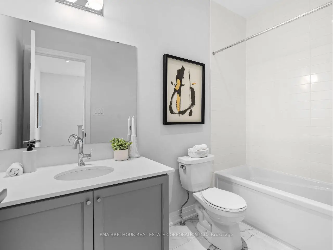
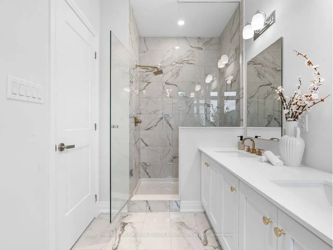
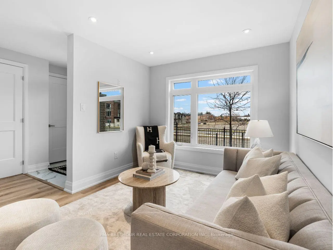
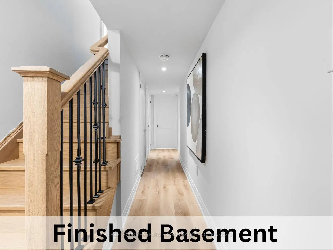
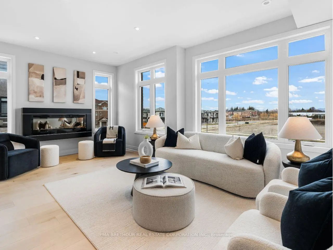
Welcome to Terrace Park Towns featuring this Brand New, Never Lived in - Large Family Sized Townhome - Former Model Home!On the upper 2 floors, you will find your open concept living,a den with glass partition wall, bright kitchen, 3 bedrooms & 2.5 bathrooms. On the ground level, you will find a multi use space (can be used as a rec room, office, living room, etc), a powder room & 2 entrances (front+back door). If you are looking for multi-generational living potential, this townhome features an finished basement complete with with an oversized window in the bedroom, a 3 piece bathroom & a 2nd Laundry connection. When used in combination with the ground level's rec space that has a separate entrance & built-in wet bar,the potential is huge & your basement suite will make the in-laws or overnight guests smile!This Pineridge Model is 2071 sq ft + 318 finished basement bringing the total living space to approx 2389 sq. ft. Many features including key upgrades from oversized porcelain tiles to upgraded cabinetry. The kitchen features a natural stone countertop, a large pantry & a stainless steel appliance package. No carpeting anywhere in the house!Just off the kitchen, you have direct access to a private outdoor terrace w/over 100 sq. ft. of outdoor living space.The main Laundry is conveniently located on the bedroom level. Washer & dryer incl'd. Direct from Builder - State Building Group/Forest Hill Homes, Terrace Park Towns. The purchase price listed is subject to HST however the HST Enhanced Rebate Program for qualified purchasers can be credited on closing to offset the HST for principal residence purchases. The HST is payable on top of the purchase price at closing if purchaser does not qualify for the rebate or is purchasing for investment.Move in ready for quick closing. No Occupancy Fees.Taxes based on LAND VALUE ONLY. Will be reaccessed by MPAC after closing.
Features
- Facing: East

- Bedrooms: 3

- Bathrooms: 5

- Garages: 1

- Kitchens: 1

Details
- Lot size: 18.00 x 75.00 Feet

- Space: 2000-2500

- Tax: $ 2043.04

- N13798768

- Listing contracted with: PMA BRETHOUR REAL ESTATE CORPORATION INC.
| Room | Size(M) | Description | |
|---|---|---|---|
| Recreatio | 5.54x2.95 | Large Window |
|
| Kitchen | 4.93x5.23 | Breakfast Area, Hardwood Floor, Eat-in Kitchen |
|
| Great Rm | 3.33x5.23 | Open Concept, Large Window |
|
| Den | 2.29x2.90 | Glass Doors |
|
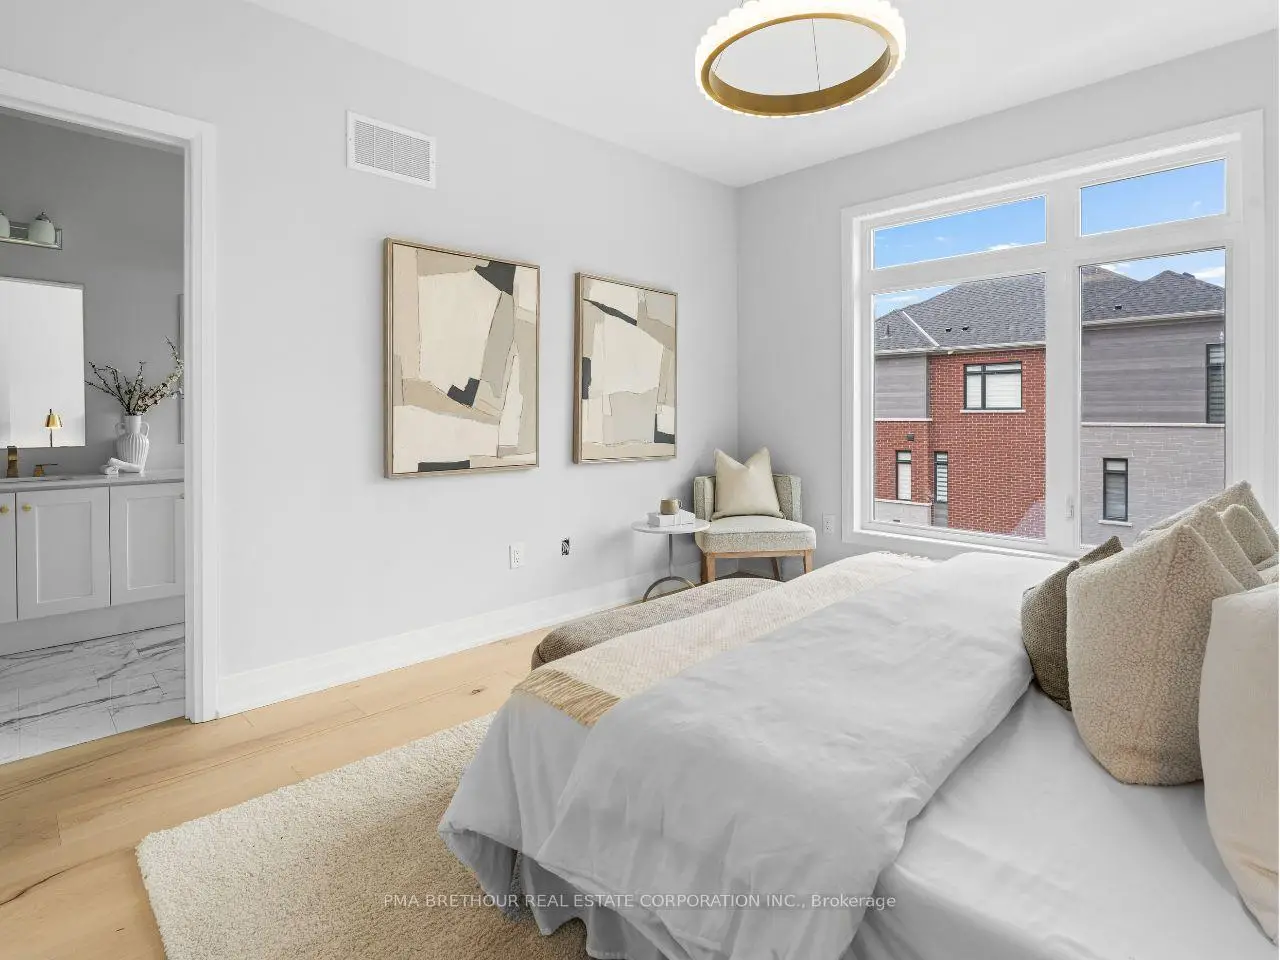
| Primary B | 4.67x3.30 | Large Window, Walk-In Closet(s), Ensuite Bath |
|
| 2nd Br | 3.38x2.54 | Large Window, Closet, Hardwood Floor |
|
| 3rd Br | 3.07x2.59 | Hardwood Floor, Large Window, Closet |
|
| 4th Br | 5.54x2.95 | Large Window, Semi Ensuite, Closet |
| Bathroom | Pieces | Level | |
|---|---|---|---|
| 1xBath | 2 pcs | Ground |
|
| 1xBath | 2 pcs | Second |
|
| 1xBath | 5 pcs | Third |
|
| 1xBath | 5 pcs | Third |
|
| 1xBath | 3 pcs | Basement |
Property Summary
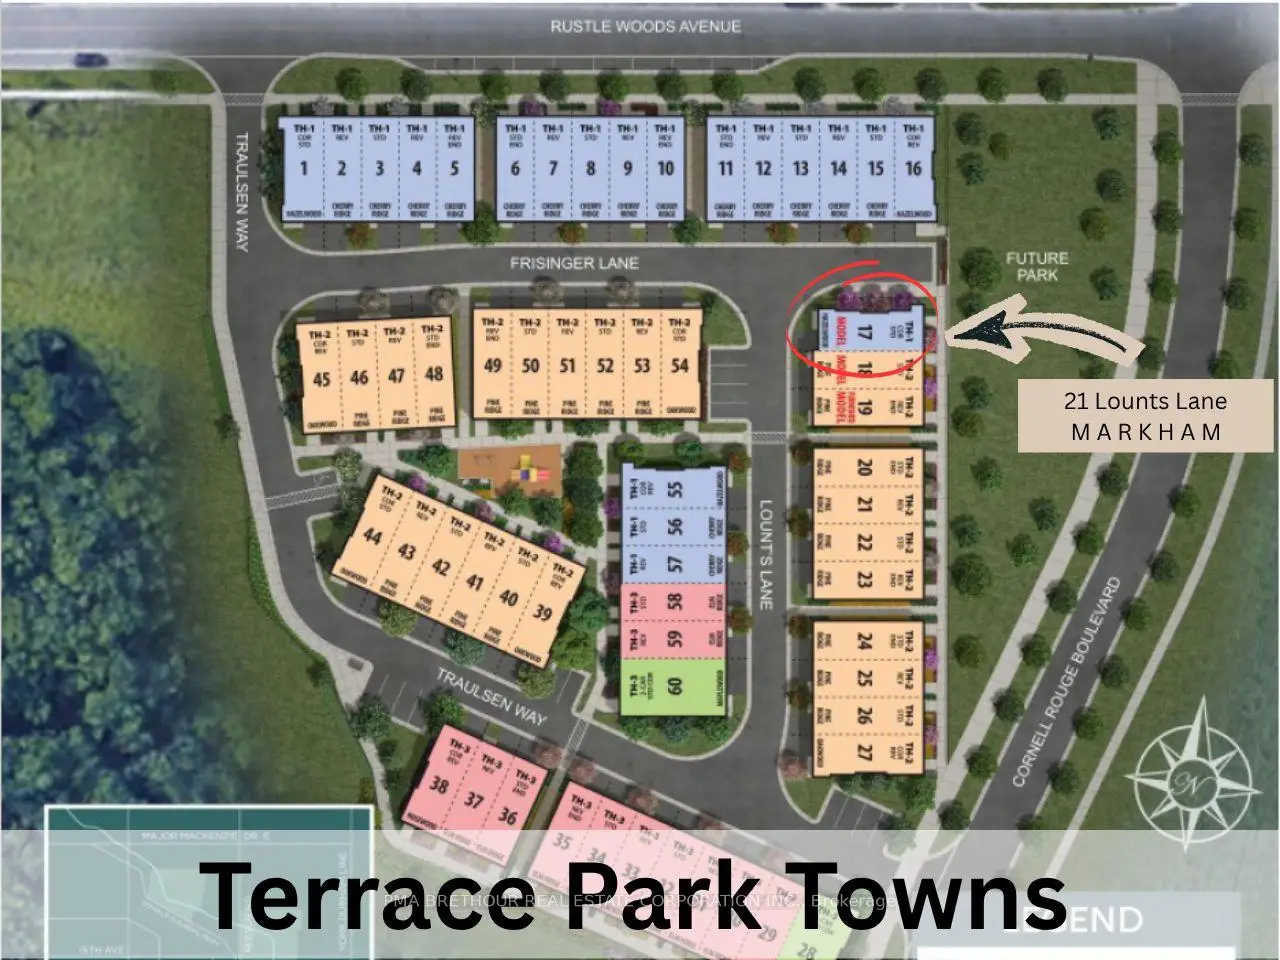
Located close to the intersection of Donald Cousens Pkwy and HWY 7, 19 Lounts Ln is a 3 bedrooms 5 washrooms Freehold Townhouse. The unit has a Single Attached Parking Space. The property basement is Partially Fi . The property has many nice features including Carpet Free and In-Law Capability. Recreation Roomreatio is on the Ground floor.Local Area Profile
This property is located in a predominantly owner-occupied residential area with a mix of detached homes and townhouses. Approximately 50% of residents hold a bachelor's degree or higher, while about 20% have a college credential. The large majority of local commuters travel by car.
School Information
Elementary Schools
-
Home schoolRank: 262 out of 3022 (Score: 8.2)Distance to school: 0.3 km (~6 min walk)
-
French Immersion school
Rank: 387 out of 3022 (Score: 7.9)Distance to school: 5.4 km (~16 min drive) -
Distance to school: 3.8 km (~11 min drive)
-
Catholic Gifted program school
Rank: 963 out of 3022 (Score: 6.9)Distance to school: 3.5 km (~11 min drive) -
Rank: 626 out of 3022 (Score: 7.4)Distance to school: 4.8 km (~14 min drive)
Secondary Schools
-
Home schoolRank: 52/746 (Score: 8.4)Distance to school: 1.4 km (~25 min walk)
-
Rank: 52/746 (Score: 8.4)Distance to school: 1.4 km (~25 min walk)
-
Arts program school
Rank: 24/746 (Score: 8.9) 5 year average: 9/746 (Score: 8.9)Distance to school: 9.9 km (~30 min drive) -
AP program school
Rank: 16/746 (Score: 9.1) 5 year average: 41/746 (Score: 8.2)Distance to school: 8.7 km (~26 min drive) -
Catholic Home school
Rank: 67/746 (Score: 8.2) 5 year average: 152/746 (Score: 7.3)Distance to school: 3.5 km (~11 min drive) -
Rank: 67/746 (Score: 8.2) 5 year average: 152/746 (Score: 7.3)Distance to school: 3.5 km (~11 min drive)
-
Rank: 67/746 (Score: 8.2) 5 year average: 152/746 (Score: 7.3)Distance to school: 3.5 km (~11 min drive)