
Description
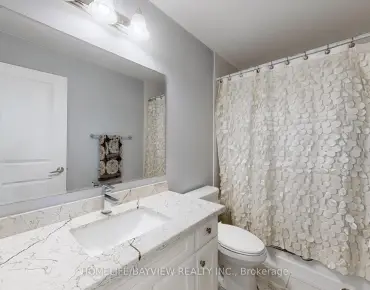
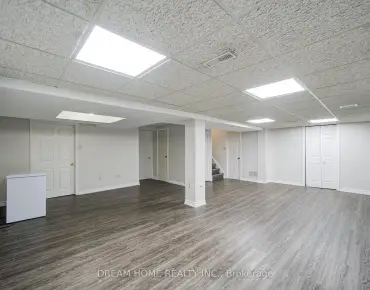
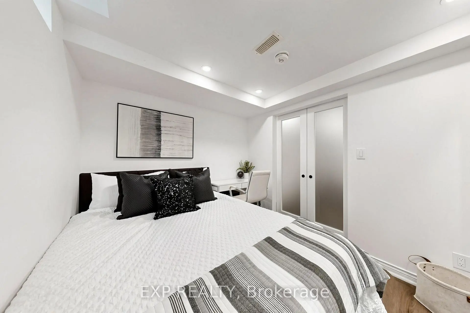
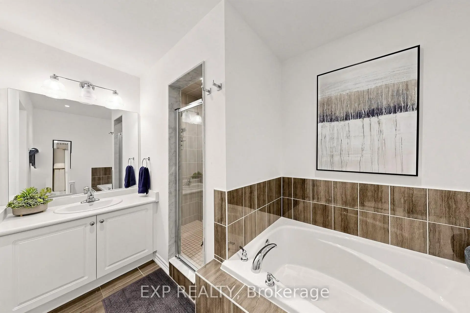
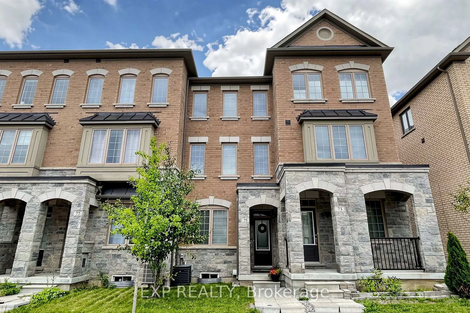
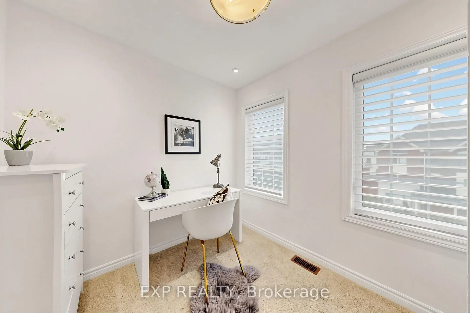
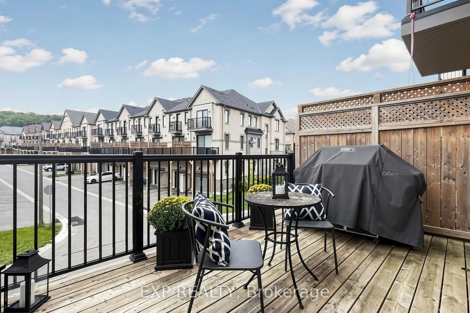
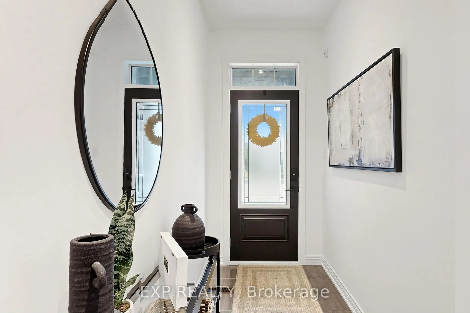
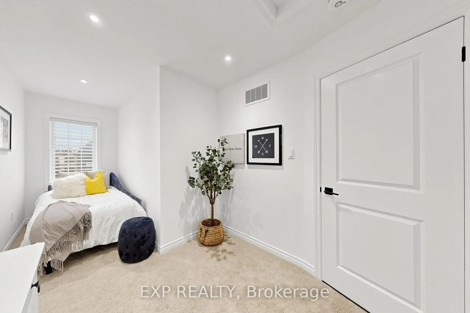
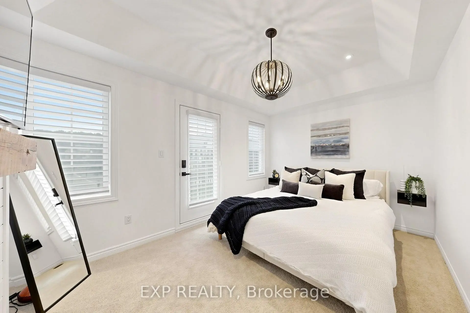
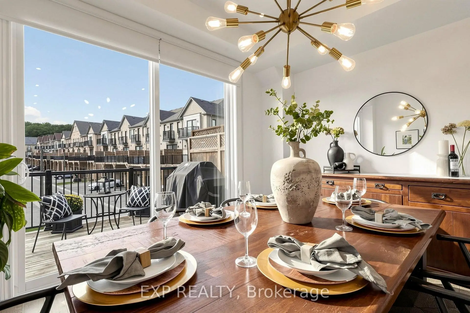
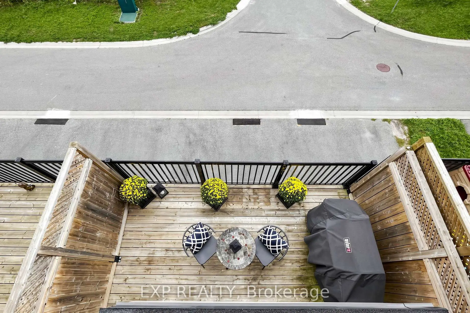
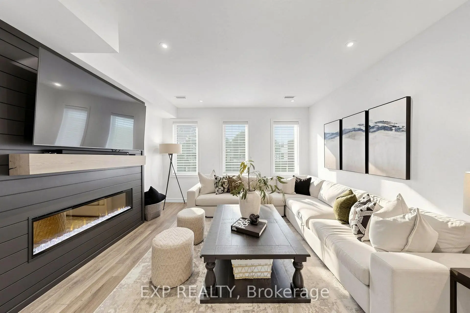
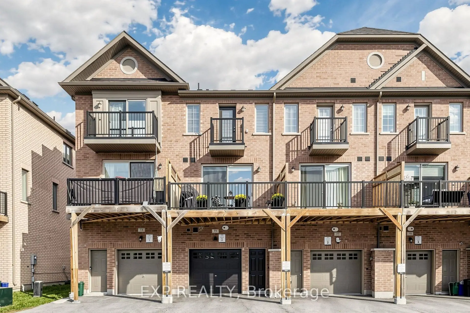
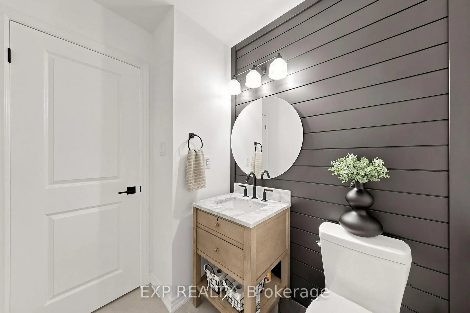
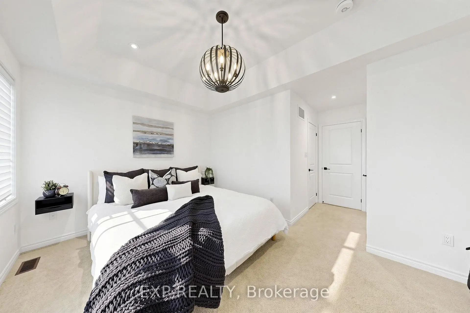
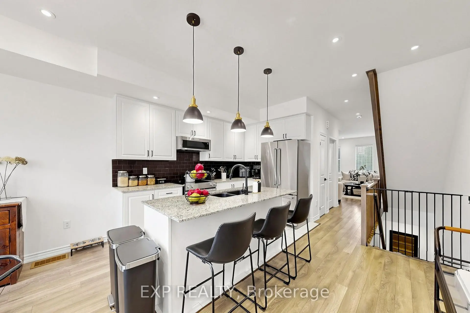
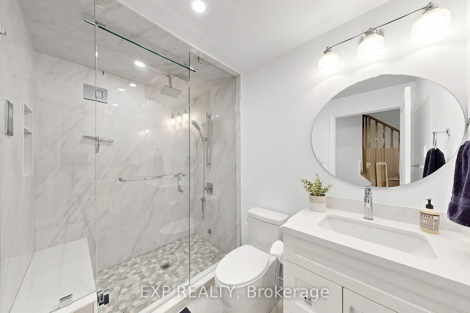
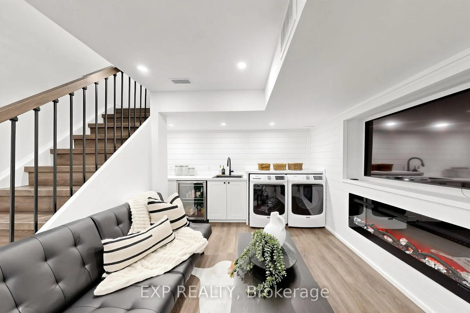
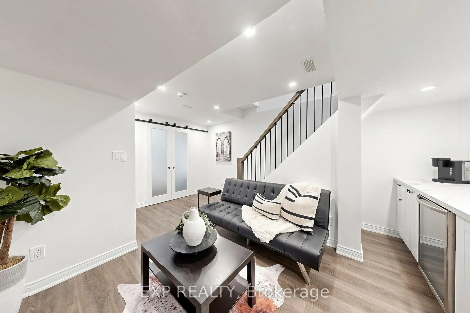
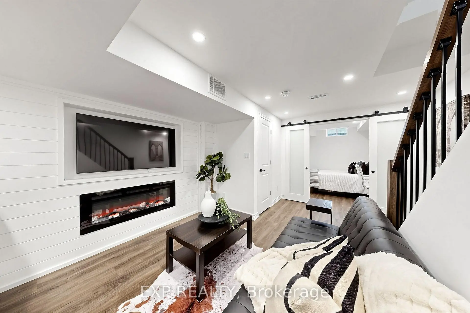
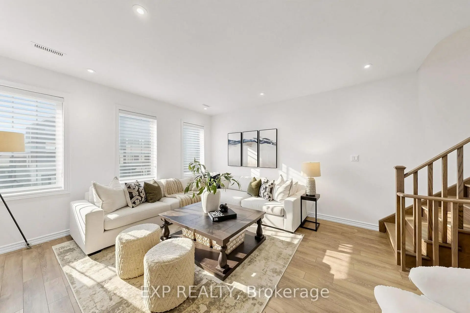
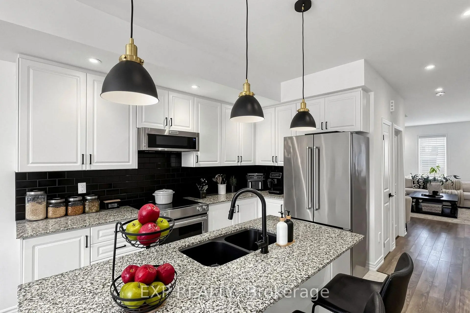
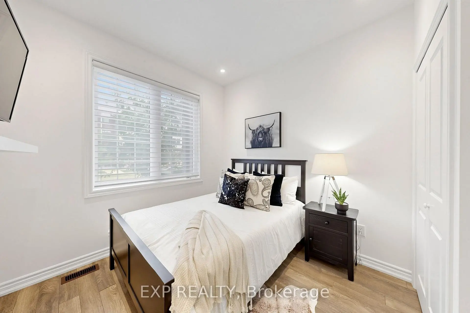
Welcome to this beautifully renovated 5-bedroom home, thoughtfully updated from top to bottom with modern finishes and a functional layout perfect for today's lifestyle. The upper level features three spacious bedrooms and two full bathrooms, while the main floor offers an additional bedroom and a full bathroom complete with a luxurious steam shower. The fully finished basement provides even more living space, including a fifth bedroom-ideal for guests, extended family, a home office, or multi-generational living.A built-in garage adds everyday convenience, while the home's location puts everything within easy reach. Enjoy nearby schools, community centres, shopping and recreation, with public transit right at your door. Move-in ready and beautifully finished throughout, this home offers the space, flexibility and upgrades today's families are looking for.
Features
- Facing: East

- Bedrooms: 4

- Bathrooms: 4

- Garages: 1

- Kitchens: 1

Details
- Lot size: 14.76 x 82.25 Feet

- Space: 2000-2500

- Tax: $ 4342.73

- N13796200

- Listing contracted with: EXP REALTY
| Room | Size(M) | Description | |
|---|---|---|---|
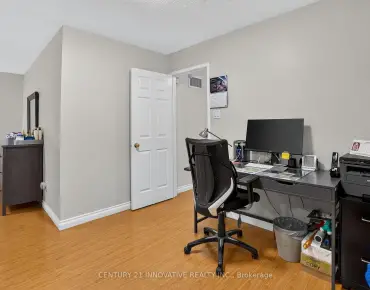
| Common Rm | 3.85x3.06 | Laminate, Access To Garage, B/I Closet |
|
| Common Rm | x | ||
| 4th Br | 3.52x2.65 | B/I Closet, Laminate, 3 Pc Bath |
|
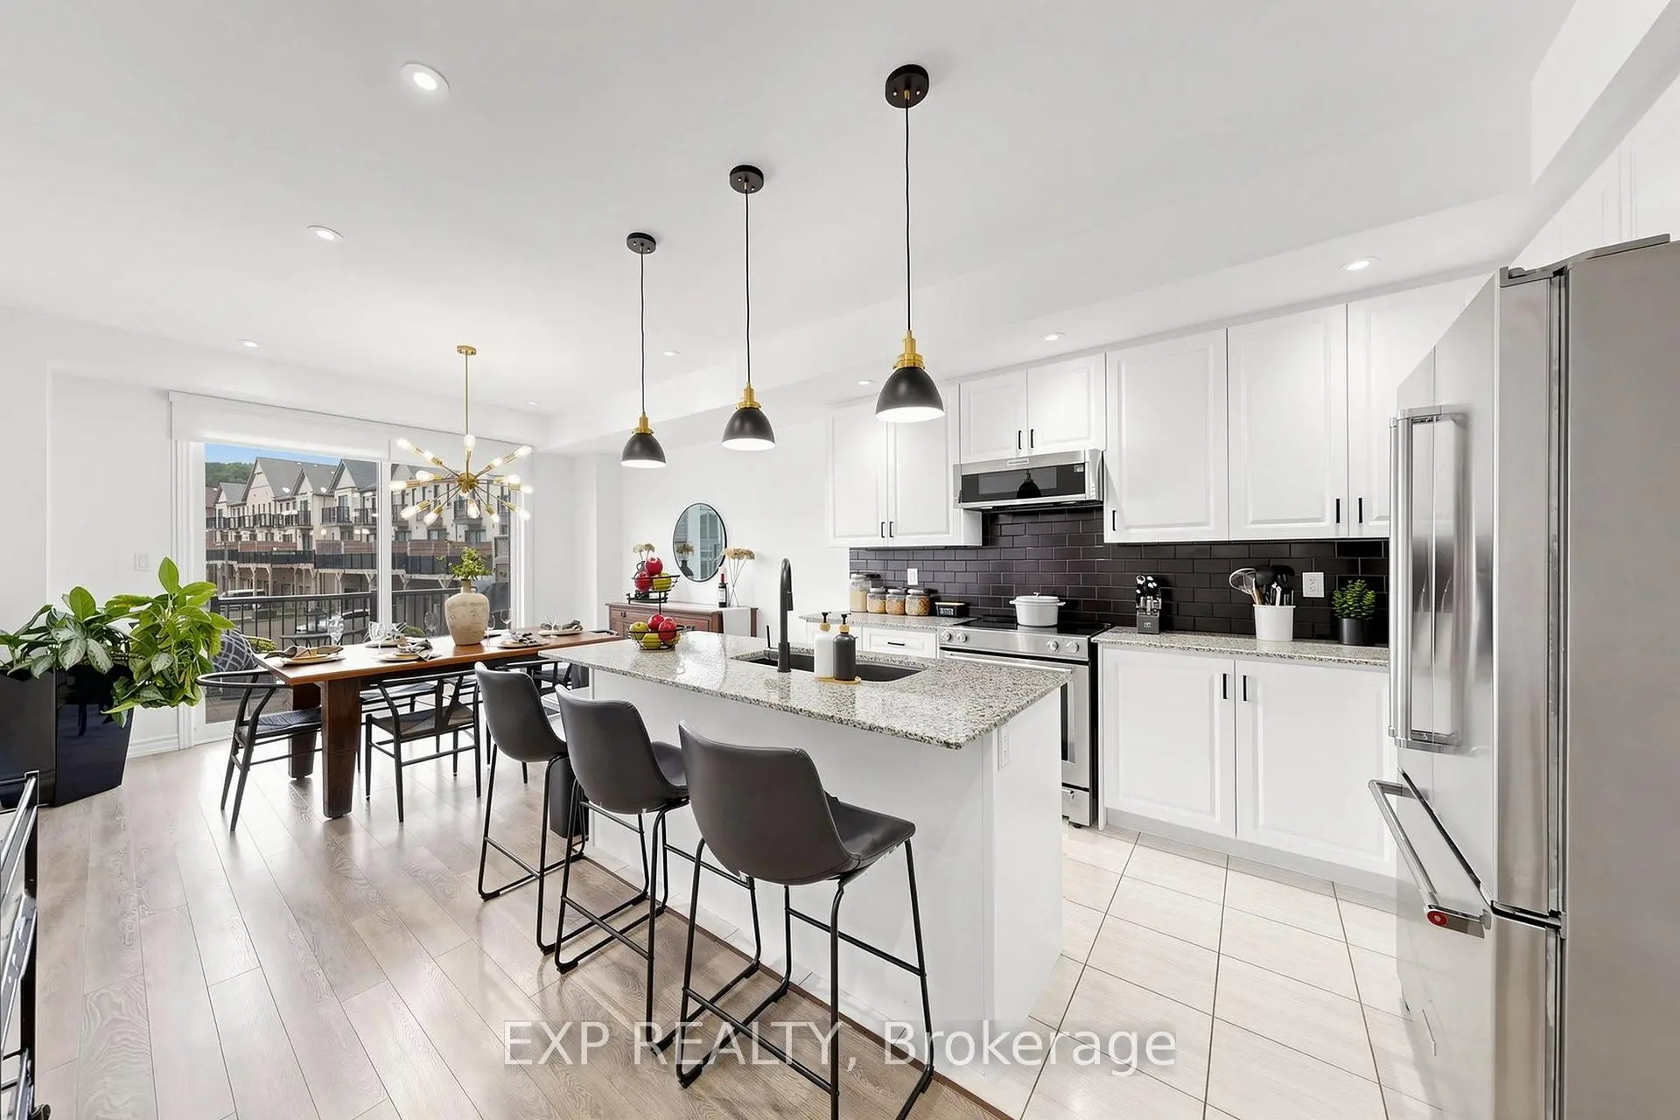
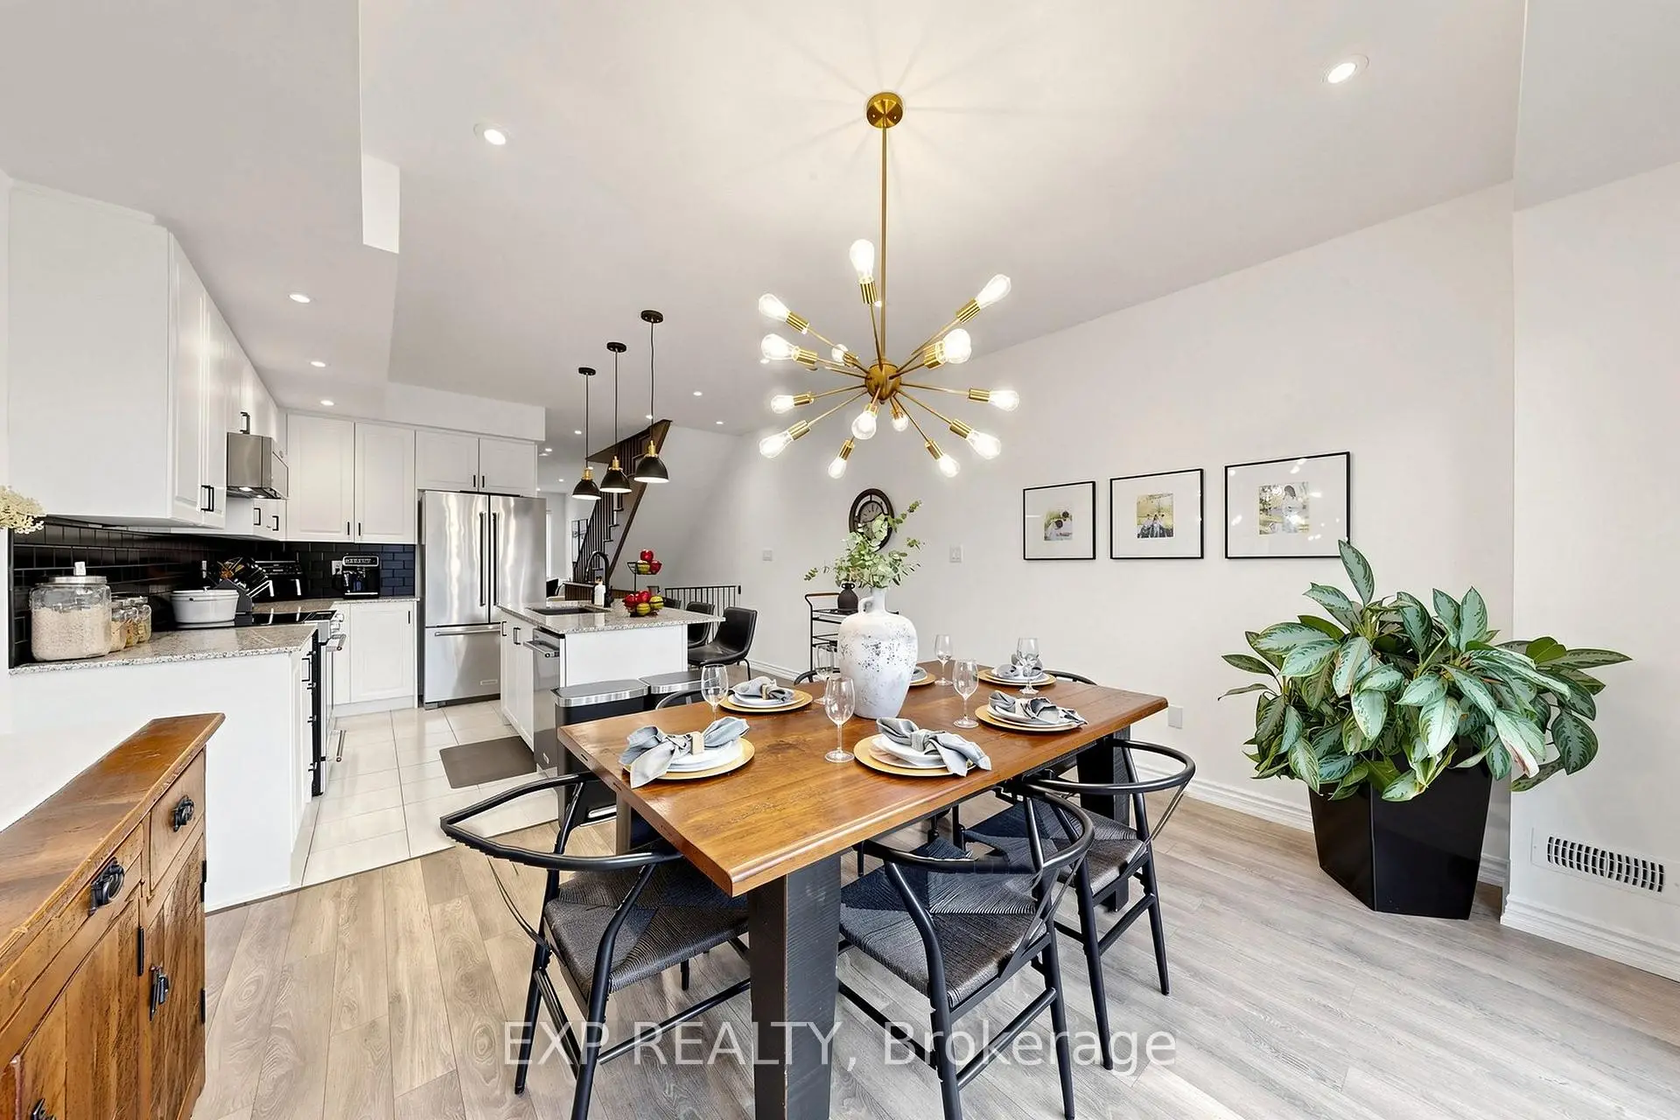
| Kitchen | 4.31x4.15 | Breakfast Bar, Open Concept, B/I Appliances |
|
| Dining Rm | 4.15x3.32 | Walk-Out, Combined w/Kitchen, Open Concept |
|
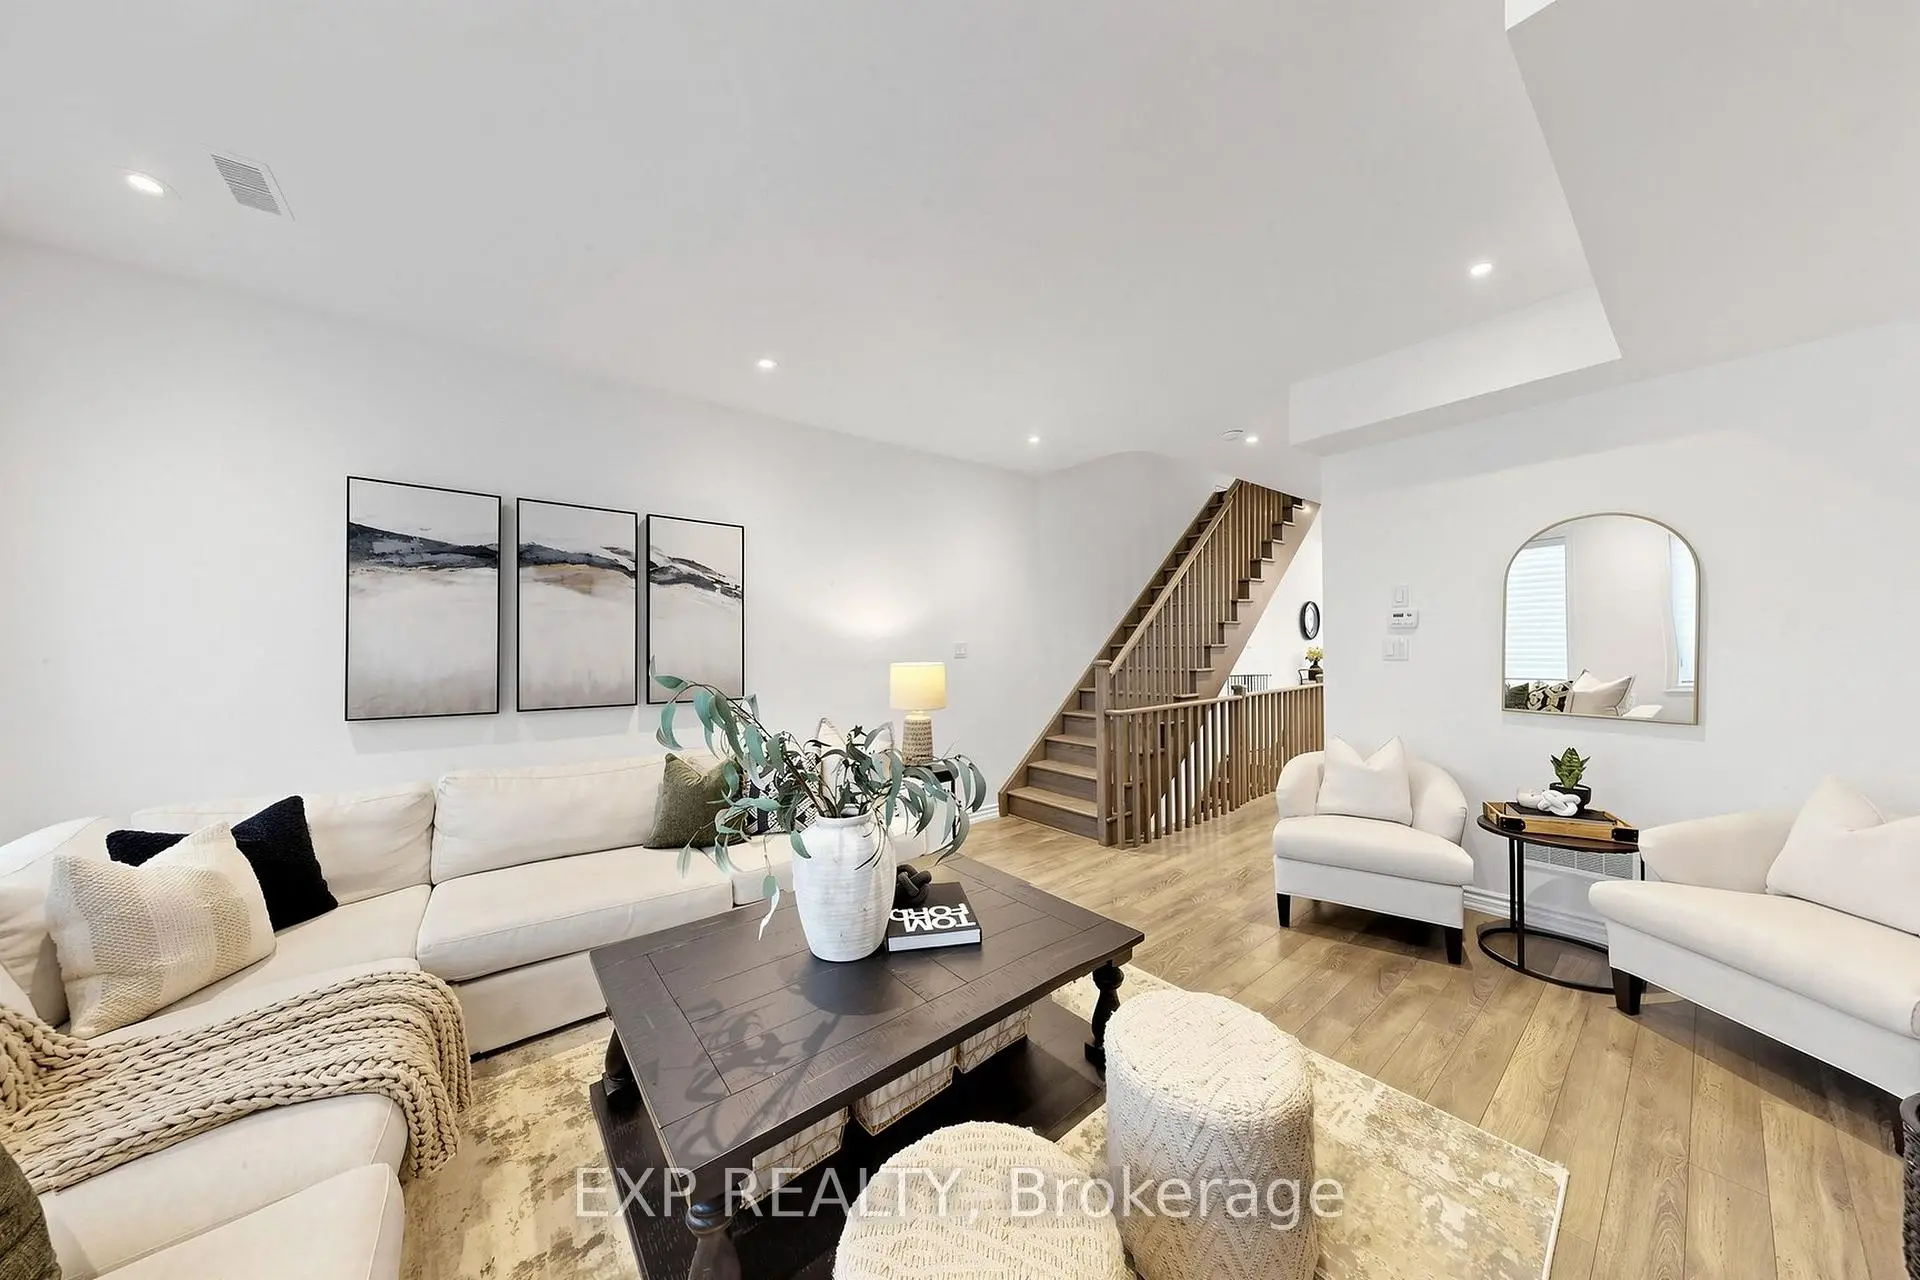
| Great Rm | 6.27x4.15 | Hardwood Floor, Electric Fireplace, Open Stairs |
|
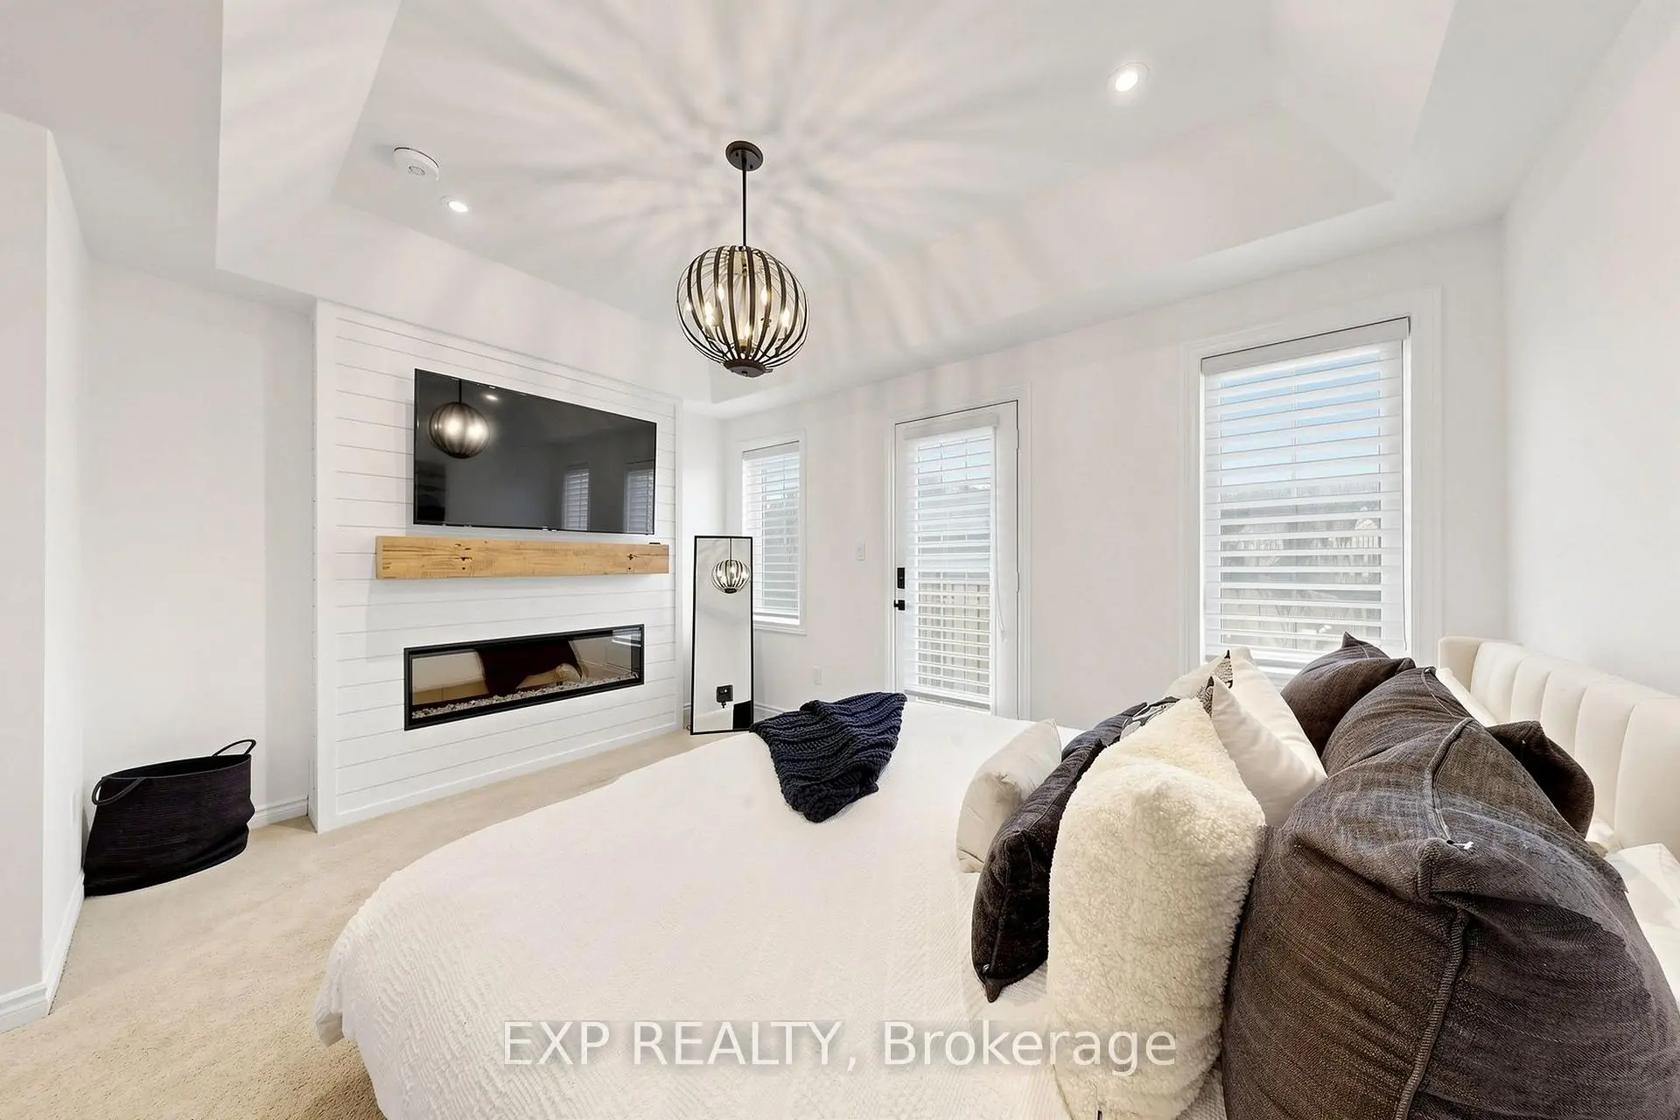
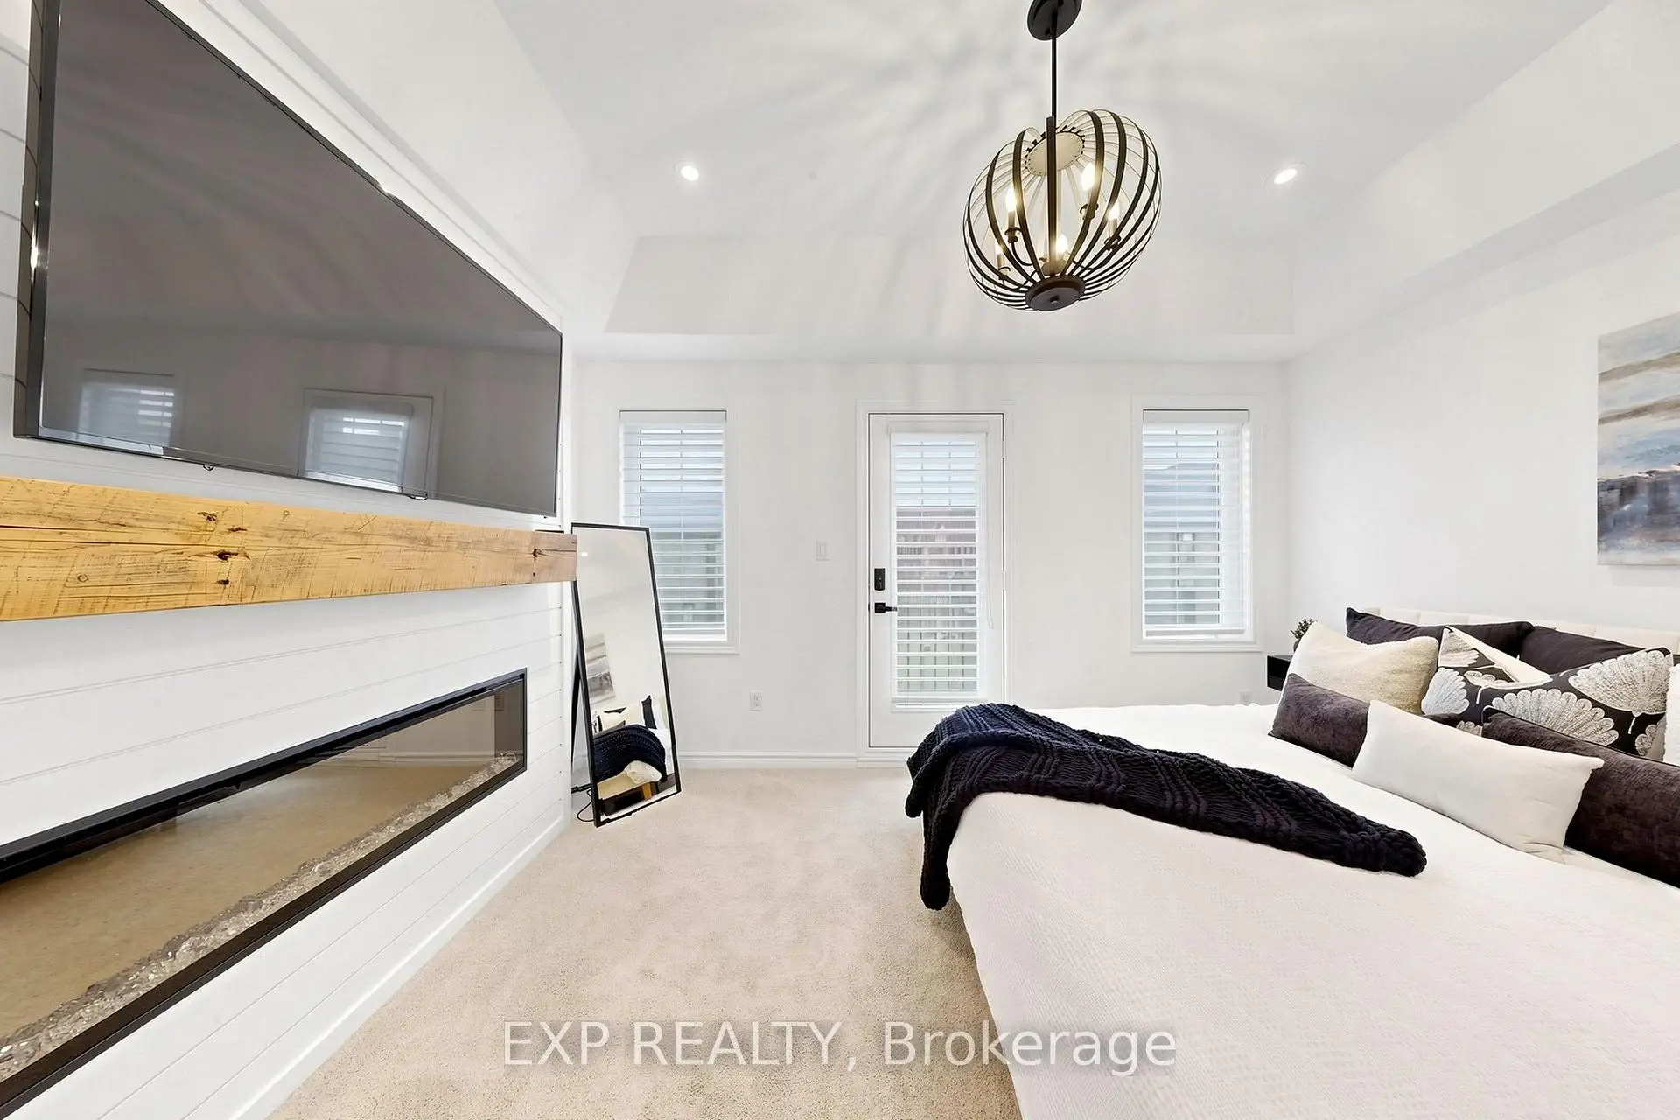
| Primary B | 5.04x4.26 | Electric Fireplace, Walk-In Closet(s), 4 Pc Ensuite |
|
| 2nd Br | 5.07x2.51 | Broadloom, B/I Closet |
|
| 3rd Br | 3.82x2.70 | Broadloom, B/I Closet |
|
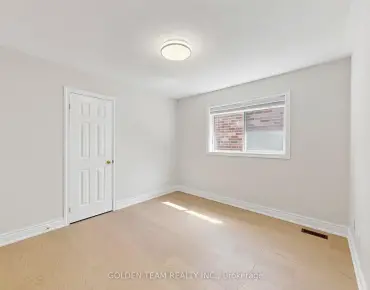
| 5th Br | 2.61x2.58 | Laminate, Window, Sliding Doors |
|
| Family Rm | 5.02x2.58 | Electric Fireplace, Laminate, Combined w/Laundry |
| Bathroom | Pieces | Level | |
|---|---|---|---|
| 1xBath | 3 pcs | Main |
|
| 1xBath | 2 pcs | Second |
|
| 2xBaths | 4 pcs | Third |
Property Summary
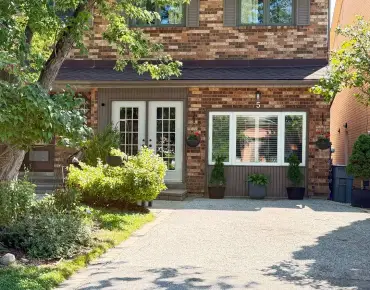
Located close to the intersection of Cornell Centre & Highway 7, 75 Cornell Centre Blvd is a 4+1 bedrooms 4 washrooms Freehold Townhouse. The unit has a Single Attached Parking Space. The property has many nice features including In-Law Capability, Steam Room, Built-In Oven and Auto Garage Door Remot. Common Rm, Common Rm and fourth bedroom are on the Main floor.Local Area Profile
This property is located in a predominantly owner-occupied residential area with a mix of detached homes, townhouses and apartments and condominiums. Approximately 53% of residents hold a bachelor's degree or higher, while about 18% have a college credential. The large majority of local commuters travel by car.
School Information
Elementary Schools
-
Home schoolRank: 262 out of 3022 (Score: 8.2)Distance to school: 0.7 km (~13 min walk)
-
French Immersion school
Rank: 387 out of 3022 (Score: 7.9)Distance to school: 5.1 km (~15 min drive) -
Distance to school: 3.7 km (~11 min drive)
-
Catholic Gifted program school
Rank: 963 out of 3022 (Score: 6.9)Distance to school: 3.3 km (~10 min drive) -
Rank: 626 out of 3022 (Score: 7.4)Distance to school: 4.4 km (~13 min drive)
Secondary Schools
-
Home schoolRank: 52/746 (Score: 8.4)Distance to school: 1.3 km (~24 min walk)
-
Rank: 52/746 (Score: 8.4)Distance to school: 1.3 km (~24 min walk)
-
Arts program school
Rank: 24/746 (Score: 8.9) 5 year average: 9/746 (Score: 8.9)Distance to school: 9.5 km (~29 min drive) -
AP program school
Rank: 16/746 (Score: 9.1) 5 year average: 41/746 (Score: 8.2)Distance to school: 8.3 km (~25 min drive) -
Catholic Home school
Rank: 67/746 (Score: 8.2) 5 year average: 152/746 (Score: 7.3)Distance to school: 3.3 km (~10 min drive) -
Rank: 67/746 (Score: 8.2) 5 year average: 152/746 (Score: 7.3)Distance to school: 3.3 km (~10 min drive)
-
Rank: 67/746 (Score: 8.2) 5 year average: 152/746 (Score: 7.3)Distance to school: 3.3 km (~10 min drive)