Bayview Glen, Markham, L3T 1M9

Description
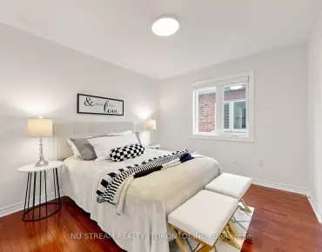
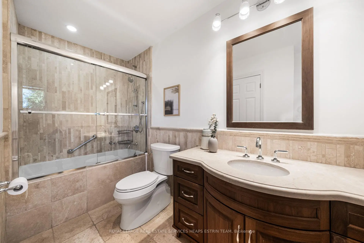
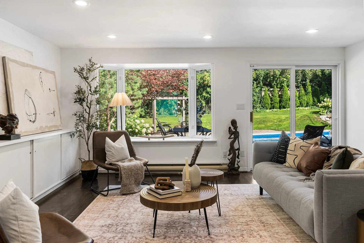
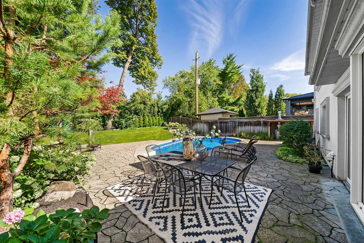
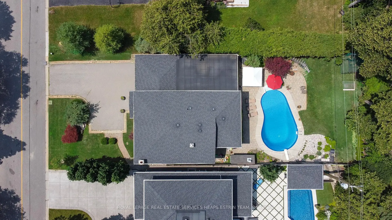
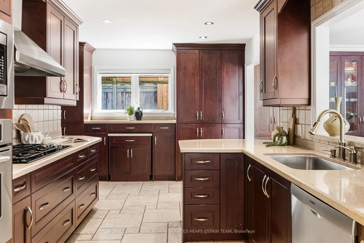
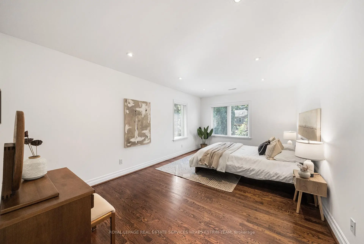
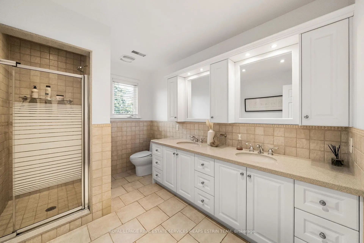
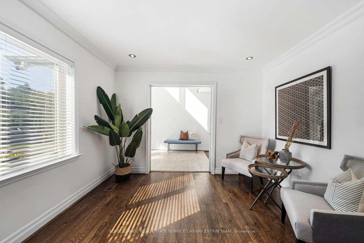
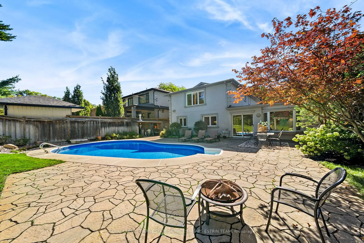
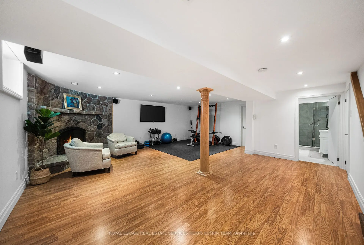
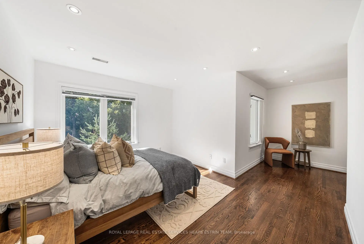
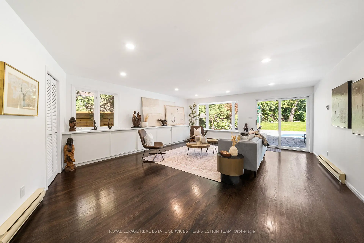
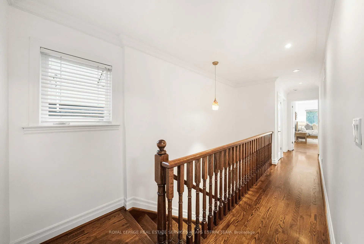
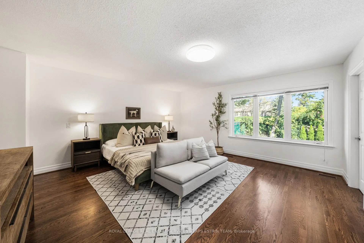
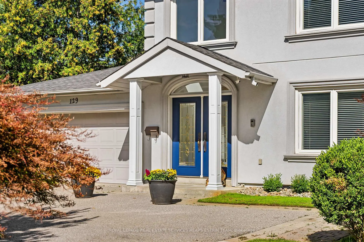
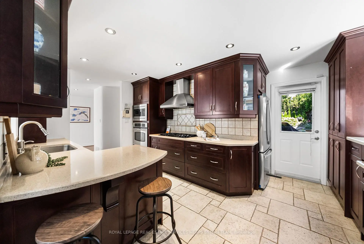
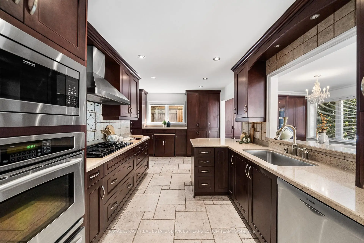
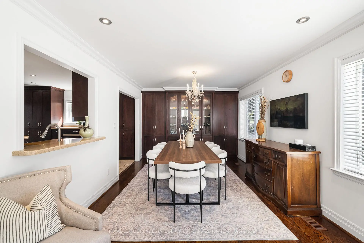
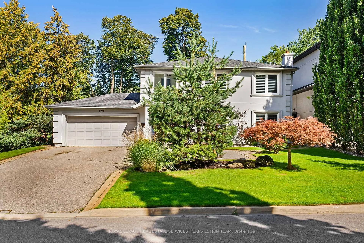
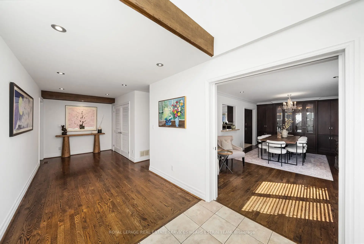
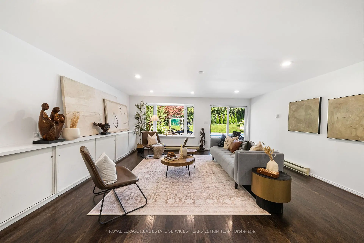
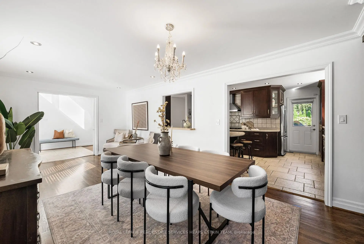
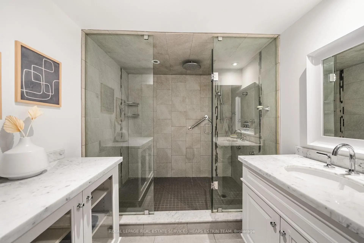
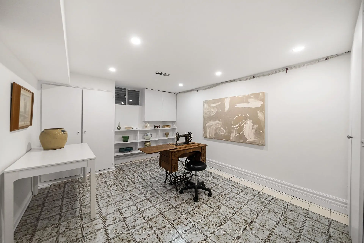
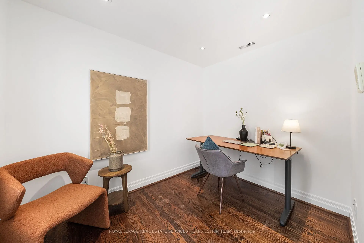
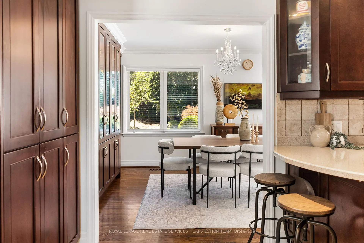
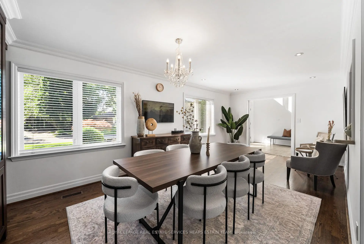
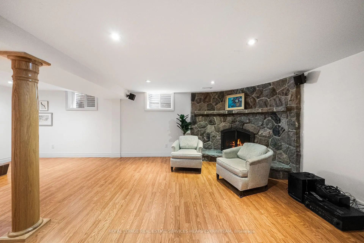
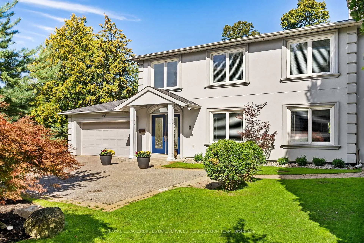
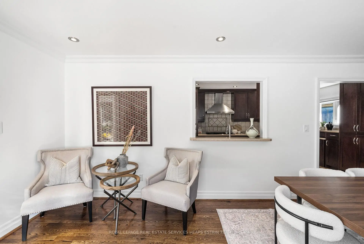
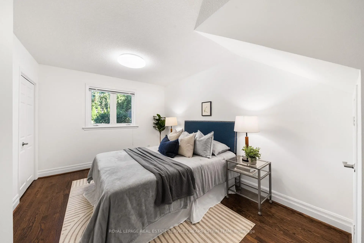
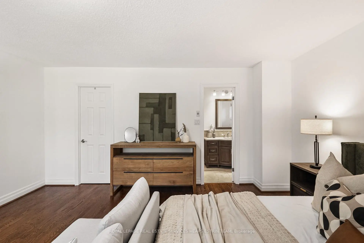
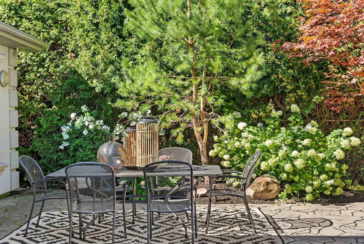
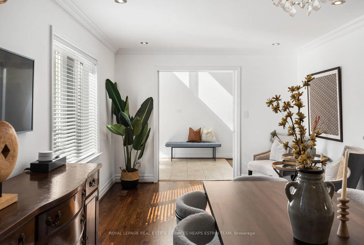
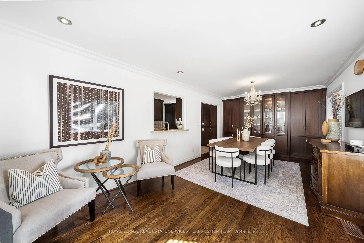
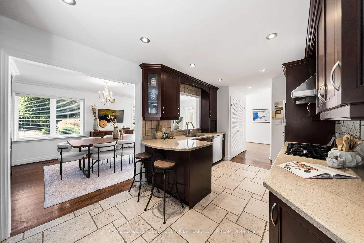
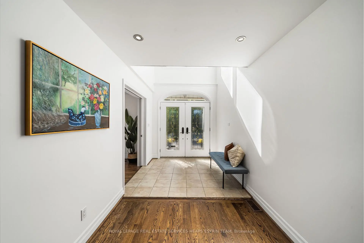
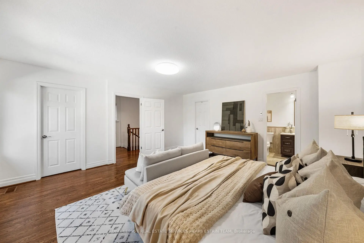
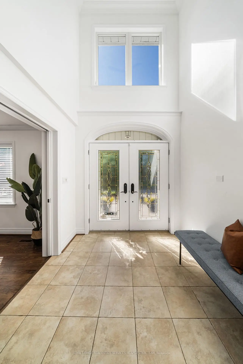
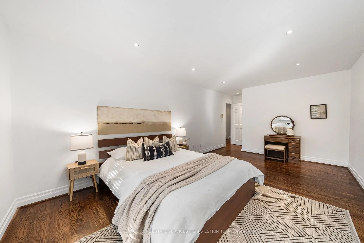
Some homes are built for sale. This one is for living. Set on a quiet, intimate stretch of Babcombe Drive in the heart of Bayview Glen, 129 Babcombe offers something increasingly special: the warmth of long-time ownership, thoughtfully renovated and expanded around the way a family actually lives. With over 3,200 sq. ft. of well-designed living space, its five-bedroom layout offers remarkable flexibility. Two main-floor bedrooms are ideal for multigenerational living, aging parents, guests or a private office, while three bedrooms upstairs include an exceptionally spacious primary retreat with ensuite. A soaring two-storey foyer sets the tone, with warm hardwood floors, crown moulding, custom millwork and built-ins throughout. The generous kitchen features extensive wood cabinetry, stone counters and abundant storage, while a proper formal dining room and expansive family room offer space to gather before opening directly to the private backyard and beautifully maintained in-ground pool. Then there is the land: a flat, private 60 x 149 ft lot offering exceptional space today and exciting possibilities for the future. A two-car garage and finished lower level with natural-stone fireplace add another layer of function to a home where space was designed to be used, not simply admired. All within walking distance of Bayview Glen Public School and in the Thornlea Secondary School catchment. This isn't a house assembled for the market. It has been carefully designed, thoughtfully improved and genuinely enjoyed by the family who called it home. Now, it's ready for the next one.
Features
- Facing: North

- Bedrooms: 5

- Bathrooms: 4

- Garages: 2

- Kitchens: 1

Details
- Lot size: 60.06 x 149.75 Feet

- Space: 3000-3500

- Tax: $ 12248.00

- N13795994

- Listing contracted with: ROYAL LEPAGE REAL ESTATE SERVICES HEAPS ESTRIN TEAM
| Room | Size(M) | Description | |
|---|---|---|---|
| Foyer | 7.95x2.36 | Double Doors, Tile Floor, Window |
|
| Kitchen | 5.03x3.91 | B/I Appliances, W/O To Patio, Window |
|
| Living Rm | 6.30x3.38 | Hardwood Floor, Pot Lights, Window |
|
| Dining Rm | 6.30x3.38 | Hardwood Floor, Pot Lights, Combined w/Living |
|
| Family Rm | 7.01x5.46 | Hardwood Floor, Walk-Out, Overlooks Pool |
|
| Br | 4.19x3.05 | Hardwood Floor, Window, Closet |
|
| Br | 4.09x3.05 | Hardwood Floor, Window, Closet |
|
| Primary B | 4.98x4.93 | Hardwood Floor, Overlooks Backyard, Walk-In Closet(s) |
|
| 2nd Br | 5.72x3.86 | Hardwood Floor, Walk-In Closet(s), Overlooks Frontyard |
|
| 3rd Br | 5.56x3.51 | Hardwood Floor, Walk-In Closet(s), Overlooks Frontyard |
|
| Recreatio | 6.63x6.25 | Fireplace, Laminate, Pot Lights |
| Bathroom | Pieces | Level | |
|---|---|---|---|
| 2xBaths | 4 pcs | Second |
|
| 1xBath | 4 pcs | Main |
|
| 1xBath | 3 pcs | Lower |
Property Summary
Located close to the intersection of Bayview and Laureleaf and Steeles, 129 Babcombe Dr is a 5 bedrooms 4 washrooms Detached. The unit has a Double Built-In Parking Spaces. The property has many nice features including Carpet Free and Built-In Oven. Foyer, Kitchen, Living Room Rm, Dinning Room Rm, Family Room Rm, Br and Br are on the Main floor; Recreation Roomreatio is on the Lower floor.Home Market Analysis
For Sale
For Lease
Comparable home values have decreased 9.5% compared with the same period last year.
Rent levels have decreased 15.3% compared with the same period last year.
How This Home Compares
Local Area Profile
This property is located in a predominantly owner-occupied residential area with housing made up primarily of detached homes. Approximately 60% of residents hold a bachelor's degree or higher, while about 12% have a college credential. Driving is the primary commuting method for nearly all local commuters.
School Information
Elementary Schools
-
Home schoolRank: 963 out of 3022 (Score: 6.9)Distance to school: 0.4 km (~7 min walk)
-
Home schoolRank: 118 out of 3022 (Score: 8.8)Distance to school: 1.8 km (~33 min walk)
-
French Immersion school
Rank: 2601 out of 3022 (Score: 3.9)Distance to school: 2.4 km (~7 min drive) -
Rank: 1934 out of 3022 (Score: 5.5)Distance to school: 2.9 km (~9 min drive)
-
Catholic Gifted program school
Rank: 175 out of 3022 (Score: 8.5)Distance to school: 8.9 km (~27 min drive) Secondary Schools
-
Home schoolRank: 20/746 (Score: 9.0) 5 year average: 50/746 (Score: 8.0)Distance to school: 2.2 km (~7 min drive)
-
Rank: 20/746 (Score: 9.0) 5 year average: 50/746 (Score: 8.0)Distance to school: 2.2 km (~7 min drive)
-
Arts program school
Rank: 100/746 (Score: 7.9) 5 year average: 60/746 (Score: 7.9)Distance to school: 5.2 km (~16 min drive) -
AP program school
Rank: 67/746 (Score: 8.2) 5 year average: 109/746 (Score: 7.5)Distance to school: 8.0 km (~24 min drive) -
Catholic Home school
Rank: 1/746 (Score: 10.0) 5 year average: 2/746 (Score: 9.3)Distance to school: 2.7 km (~8 min drive) -
Rank: 89/746 (Score: 8.0) 5 year average: 135/746 (Score: 7.3)Distance to school: 8.6 km (~26 min drive)
-
Rank: 89/746 (Score: 8.0) 5 year average: 135/746 (Score: 7.3)Distance to school: 8.6 km (~26 min drive)