
Description
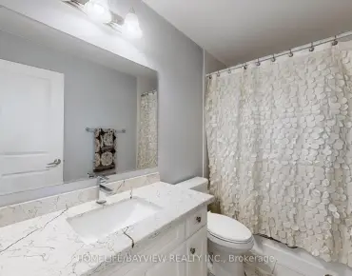
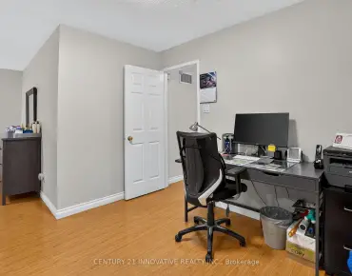
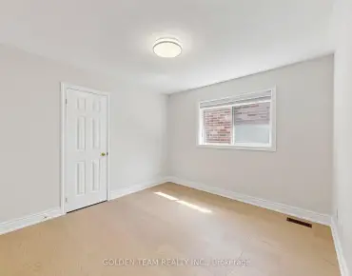
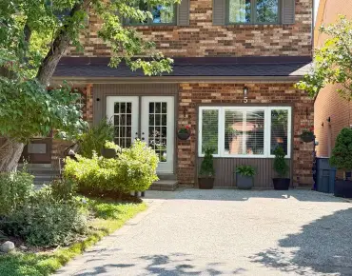
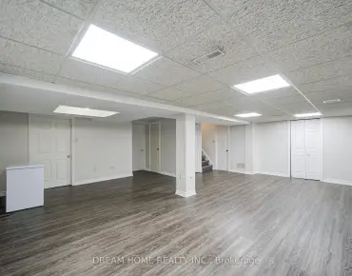
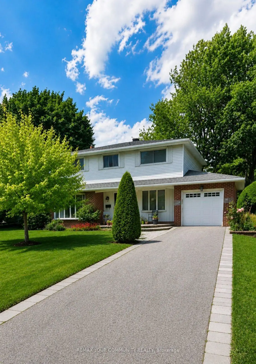
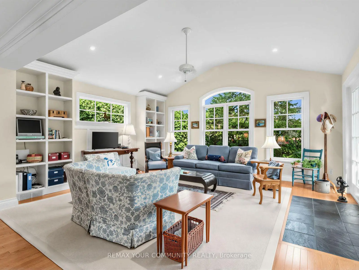
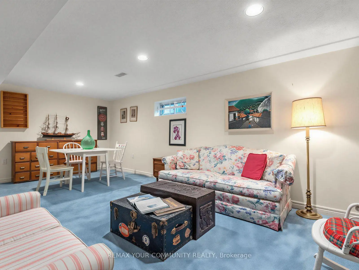
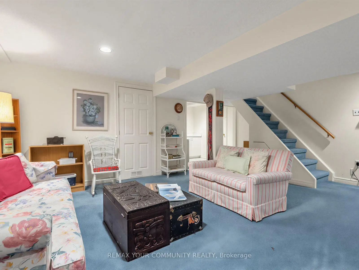
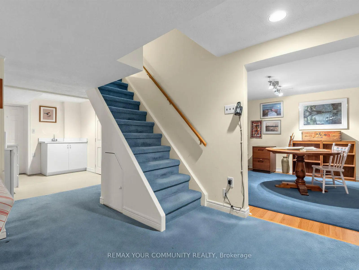
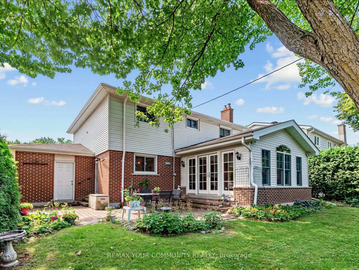
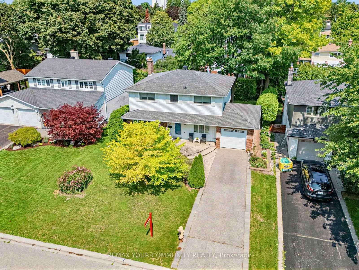
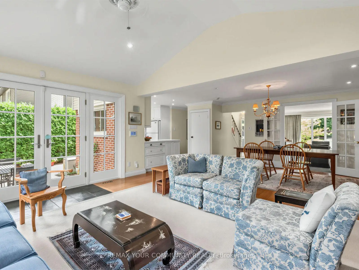
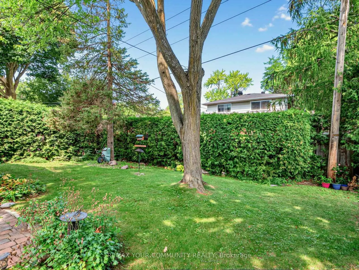
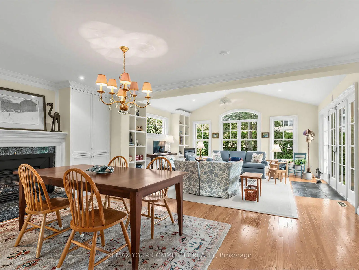
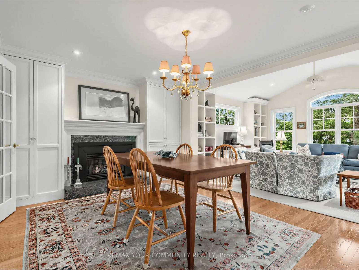
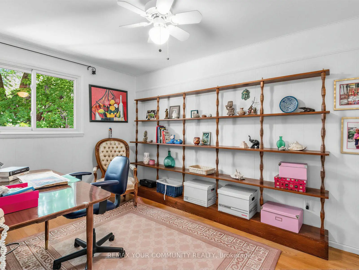
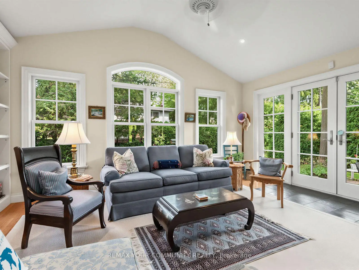
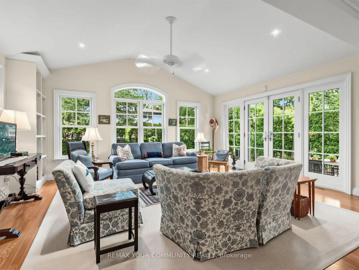
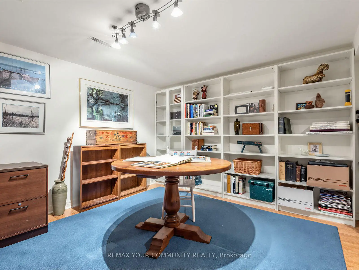
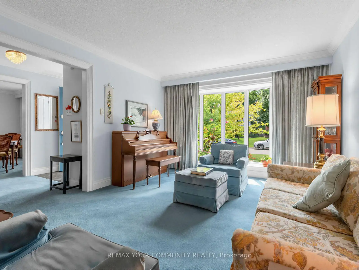
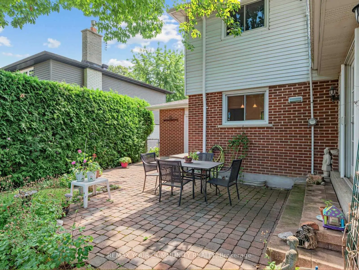
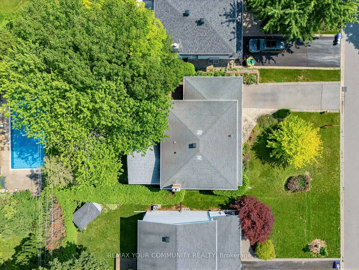
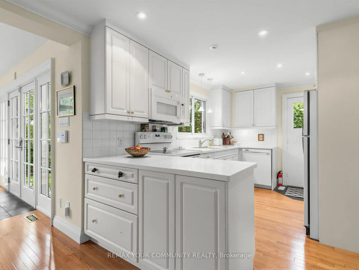
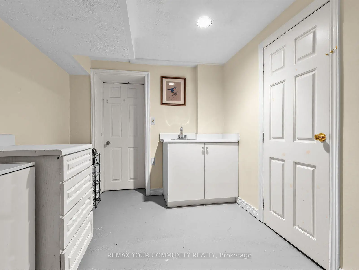
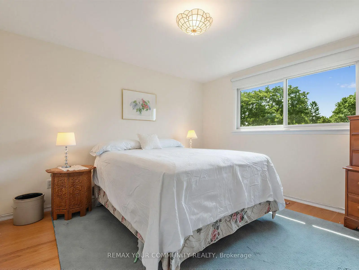
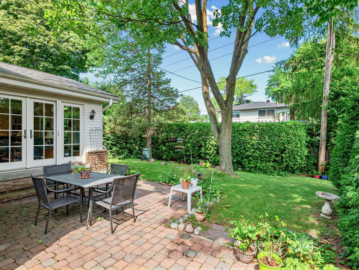
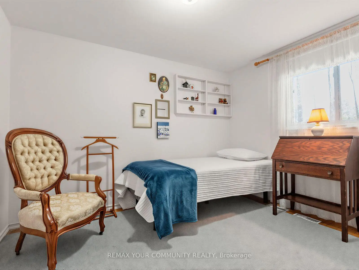
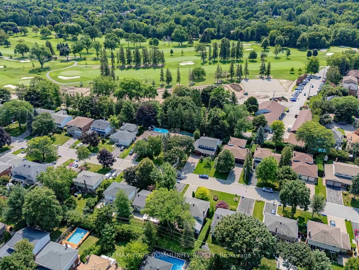
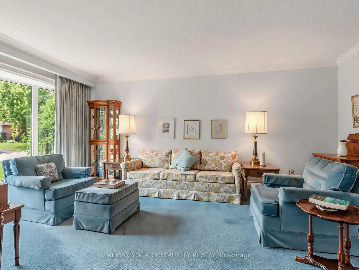
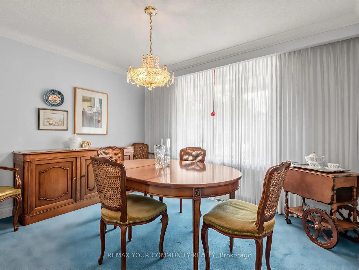
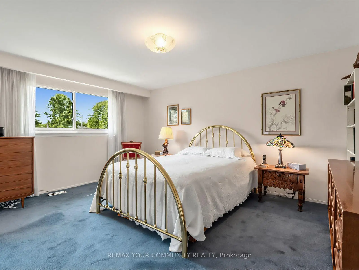
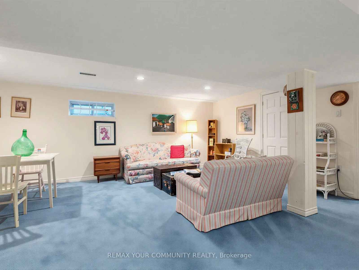
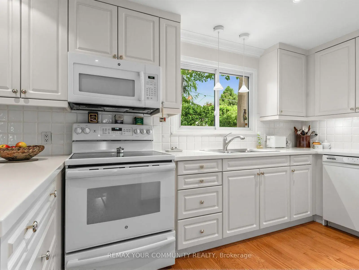
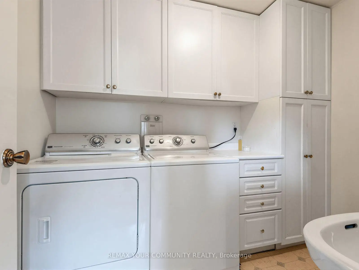
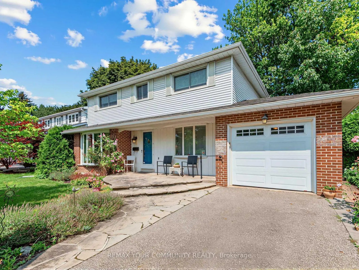
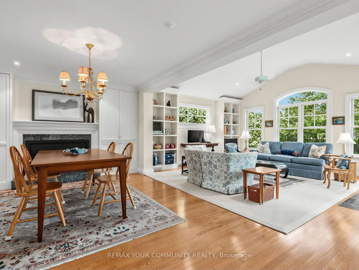
First Time On The Market! Welcome to this beautifully maintained & lovingly cared for 4 bedroom, 3 bathroom, 2 storey family home nestled on coveted Apple Orchard Path, the renowned tree lined, premium street of the Royal Orchard Community! Spacious & bright, the immaculate main floor offers separate formal living and dining rooms, an open concept eat in kitchen with gas fireplace & impressive great room addition with gorgeous windows, built-in shelving & a walk out to a large patio. This level also offers a handy side door to the patio and convenient laundry room. The upper level boasts generous sized bedrooms & ample closet space including a large primary bedroom with an ensuite and walk-in closet. *Hardwood floor underneath broadloom* The lower level extends living space with a family room, potential 5th bedroom or office with built in shelves, utility room, dedicated storage room, sink area & extra closet space. The large, private & fenced backyard is adorned with mature shrubs and gardens, a perfect backdrop to enjoy quiet moments of the day or to entertain family & friends. Close to top Schools, Parks, Nature Trails, Shopping, Transit (including future Royal Orchard Subway Stop) Minutes to Hwys 407 & 404, 3 Golf Courses & active Community Centre! Don't miss your opportunity to live on a prime street in an incredible neighbourhood!
Features
- Facing: North

- Bedrooms: 4

- Bathrooms: 3

- Garages: 1

- Kitchens: 1

Details
- Lot size: 55.06 x 109.19 Feet

- Space: 2000-2500

- Tax: $ 6408.00

- N13792616

- Listing contracted with: REMAX YOUR COMMUNITY REALTY
| Room | Size(M) | Description | |
|---|---|---|---|
| Living Rm | 5.37x3.56 | Hardwood Floor, French Doors, Bay Window |
|
| Dining Rm | 3.62x3.07 | Hardwood Floor, Crown Moulding, Window |
|
| Kitchen | 9.05x6.16 | Hardwood Floor, Eat-in Kitchen, Fireplace |
|
| Great Rm | 5.29x4.39 | Hardwood Floor, Cathedral Ceiling(s), W/O To Patio |
|
| Primary B | 4.60x3.71 | Hardwood Floor, 2 Pc Ensuite, Walk-In Closet(s) |
|
| 2nd Br | 3.71x3.35 | Hardwood Floor, Closet, Window |
|
| 3rd Br | 3.68x2.56 | Hardwood Floor, Closet, Window |
|
| 4th Br | 4.62x3.54 | Hardwood Floor, Closet, Window |
|
| Family Rm | 5.58x6.25 | Broadloom, B/I Shelves, Pot Lights |
|
| Br | 3.46x3.42 | Hardwood Floor, B/I Shelves |
|
| Utility R | 5.04x4.02 | ||
| Workshop | 4.15x3.41 | Window |
| Bathroom | Pieces | Level | |
|---|---|---|---|
| 1xBath | 2 pcs | Main |
|
| 1xBath | 4 pcs | Second |
|
| 1xBath | 2 pcs | Second |
Property Summary
Located close to the intersection of Yonge & Royal Orchard, 14 Apple Orchard Path is a 4 bedrooms 3 washrooms Detached. The unit has a Single Attached Parking Space. The property basement is Partially Fi . The property has many nice features including Storage and Auto Garage Door Remot. Living Room Rm, Dinning Room Rm, Kitchen and Great Room are on the Main floor.Local Area Profile
This property is located in a predominantly owner-occupied residential area with housing made up primarily of detached homes. Approximately 78% of residents hold a bachelor's degree or higher, while about 7% have a college credential. Residents use a combination of driving and public transit for commuting.
School Information
Elementary Schools
-
Home schoolRank: 1165 out of 3022 (Score: 6.6)Distance to school: 0.6 km (~10 min walk)
-
French Immersion school
Rank: 2601 out of 3022 (Score: 3.9)Distance to school: 0.6 km (~11 min walk) -
Rank: 1934 out of 3022 (Score: 5.5)Distance to school: 0.9 km (~16 min walk)
-
Catholic Gifted program school
Rank: 175 out of 3022 (Score: 8.5)Distance to school: 8.0 km (~24 min drive) Secondary Schools
-
Rank: 112/746 (Score: 7.8) 5 year average: 87/746 (Score: 7.7)Distance to school: 1.3 km (~23 min walk)
-
Rank: 20/746 (Score: 9.0) 5 year average: 50/746 (Score: 8.0)Distance to school: 1.6 km (~29 min walk)
-
Arts program school
Rank: 100/746 (Score: 7.9) 5 year average: 60/746 (Score: 7.9)Distance to school: 2.7 km (~8 min drive) -
AP program school
Rank: 67/746 (Score: 8.2) 5 year average: 109/746 (Score: 7.5)Distance to school: 5.8 km (~17 min drive) -
Catholic Home school
Rank: 1/746 (Score: 10.0) 5 year average: 2/746 (Score: 9.3)Distance to school: 3.7 km (~11 min drive) -
Rank: 89/746 (Score: 8.0) 5 year average: 135/746 (Score: 7.3)Distance to school: 7.2 km (~22 min drive)
-
Rank: 89/746 (Score: 8.0) 5 year average: 135/746 (Score: 7.3)Distance to school: 7.2 km (~22 min drive)