
Description
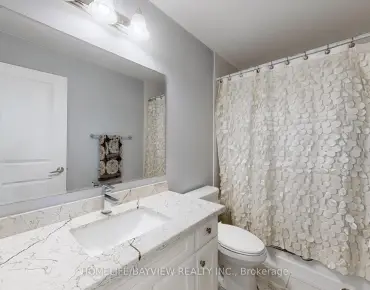
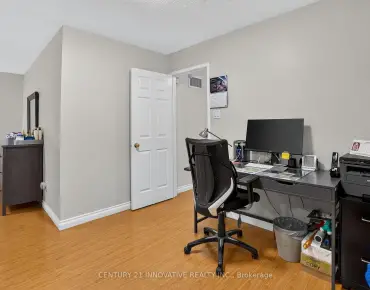
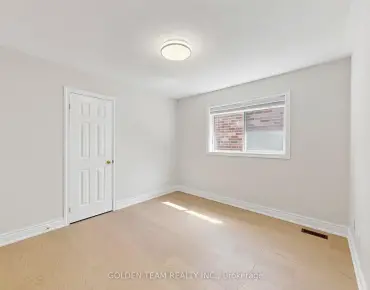
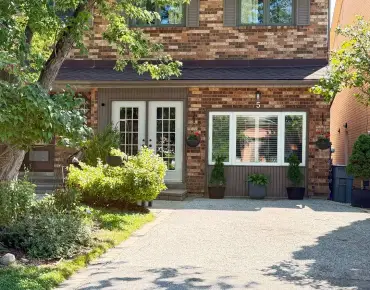
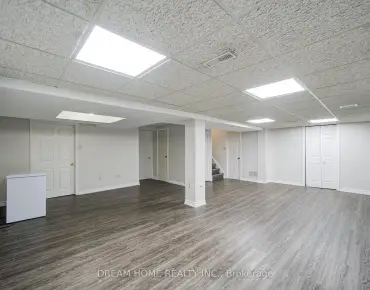
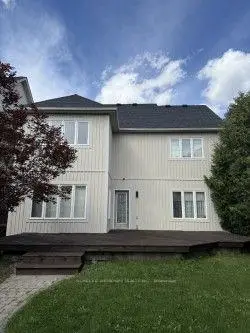
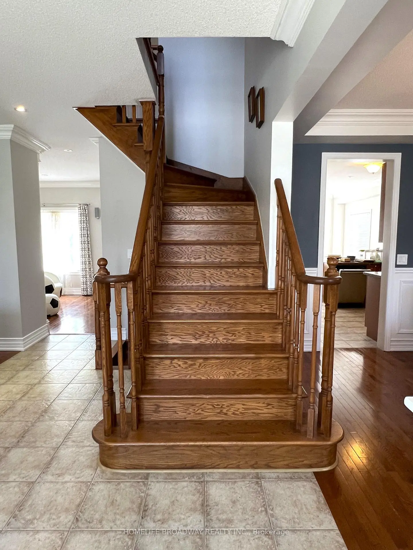
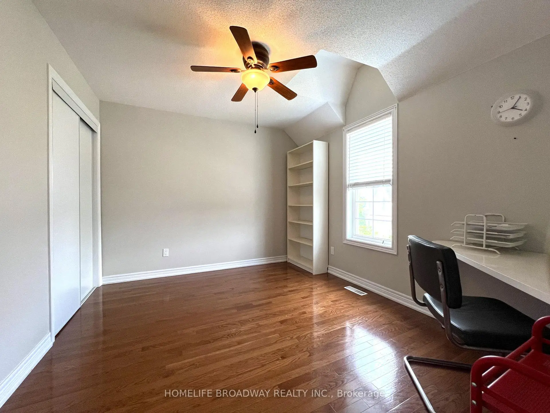
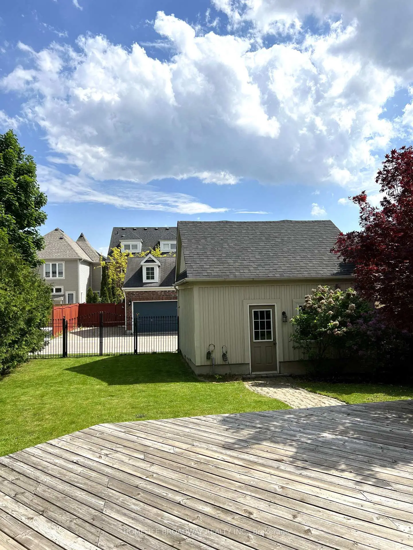
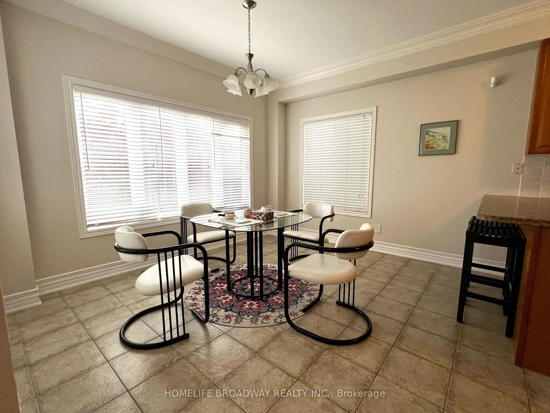
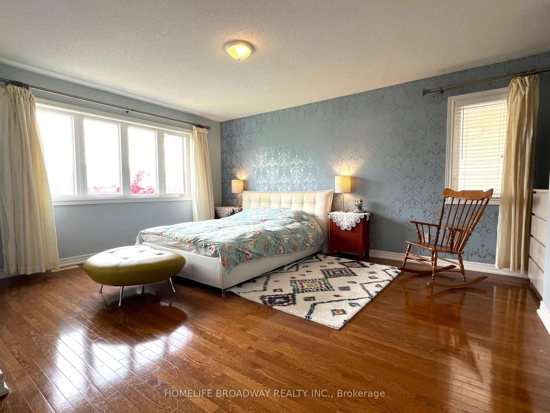
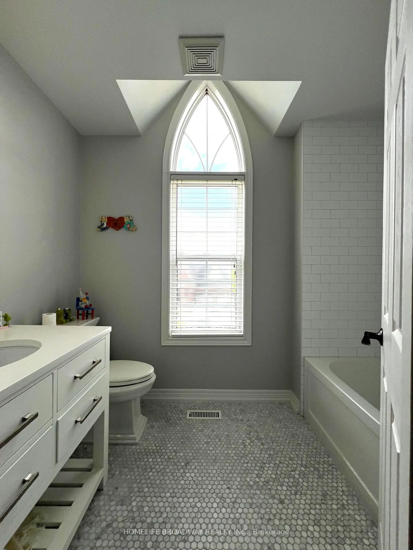
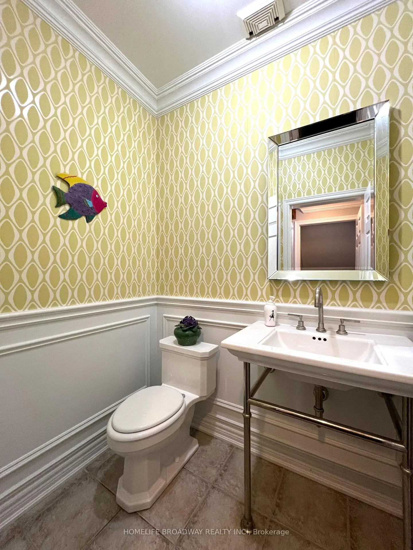
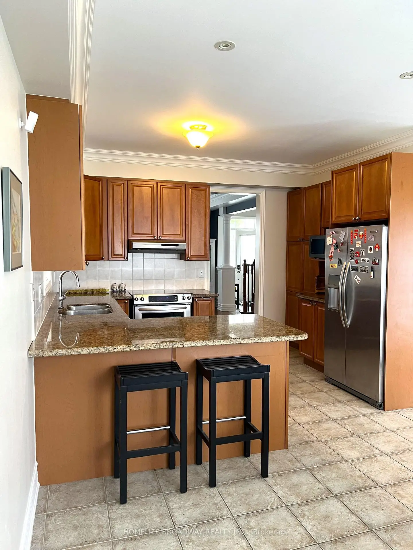
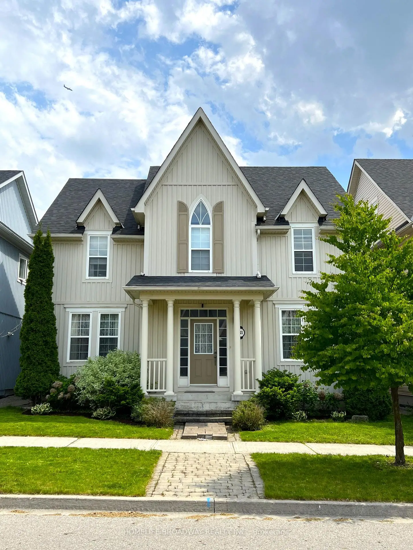
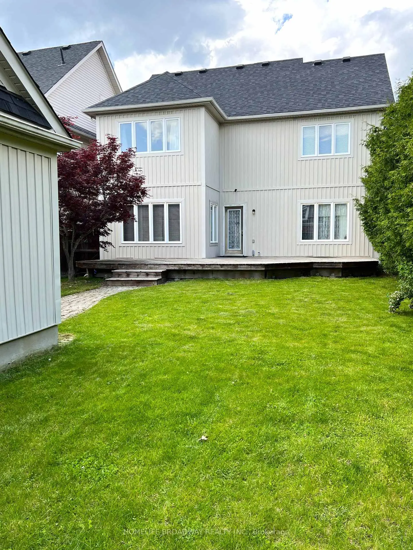
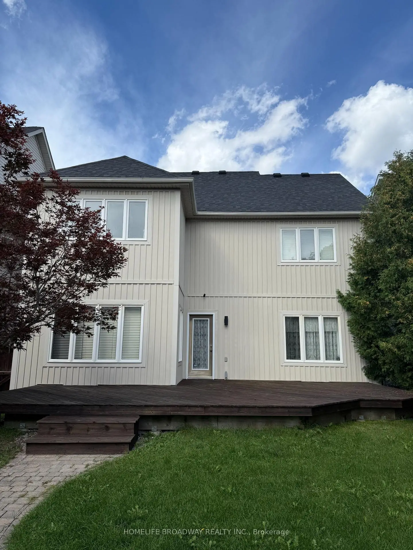
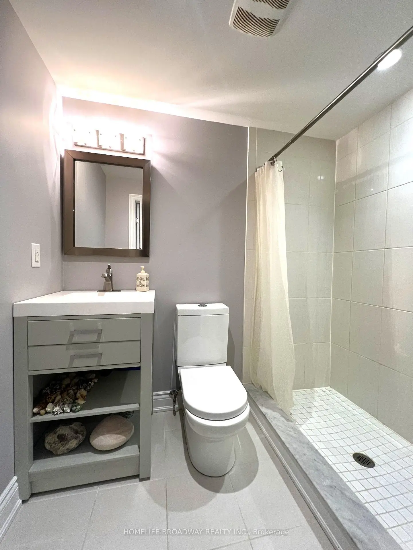
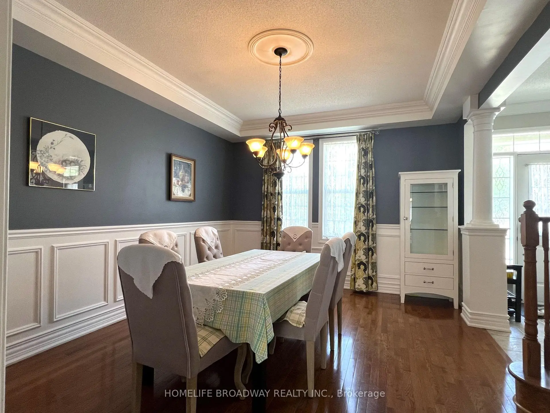
Angus Glen East Village! Beautiful home in Prestigious Angus Glen Community. Premium 43' Lot on Premium Street! This 4+1 Bedrms Home W/Finished Basement Offers Spacious Rms For Everyday Living & Entertaining. Move-In Condition. Extensive Crown Moulding! 2nd floor with hardwood. 1st floor with hardwood and Ceramic. Finished Basement with Rec room Br and 3 pc Bathroom with shower. New AC (2024). Two Car Garage. Windows as is. Walk out to Massive rear deck in the backyard. Walk distance to Pierre Elliott Trudeau HS! Steps to Parks. Country living in the city. Easy Access To HWY 404 & 407, Go Train & Historic Main St Unionville. Close To Restaurants, Shops & Cafes. Minutes to Angus Glen & York Downs Golf Courses, Minutes To Angus Glen Library & Rec Centre. Don't miss your chance to make this remarkable house your new home.
Features
- Facing: South

- Bedrooms: 4

- Bathrooms: 4

- Garages: 2

- Kitchens: 1

Details
- Lot size: 43.02 x 108.37 Feet

- Space: 2000-2500

- Tax: $ 8390.91

- N13790566

- Listing contracted with: HOMELIFE BROADWAY REALTY INC.
| Room | Size(M) | Description | |
|---|---|---|---|
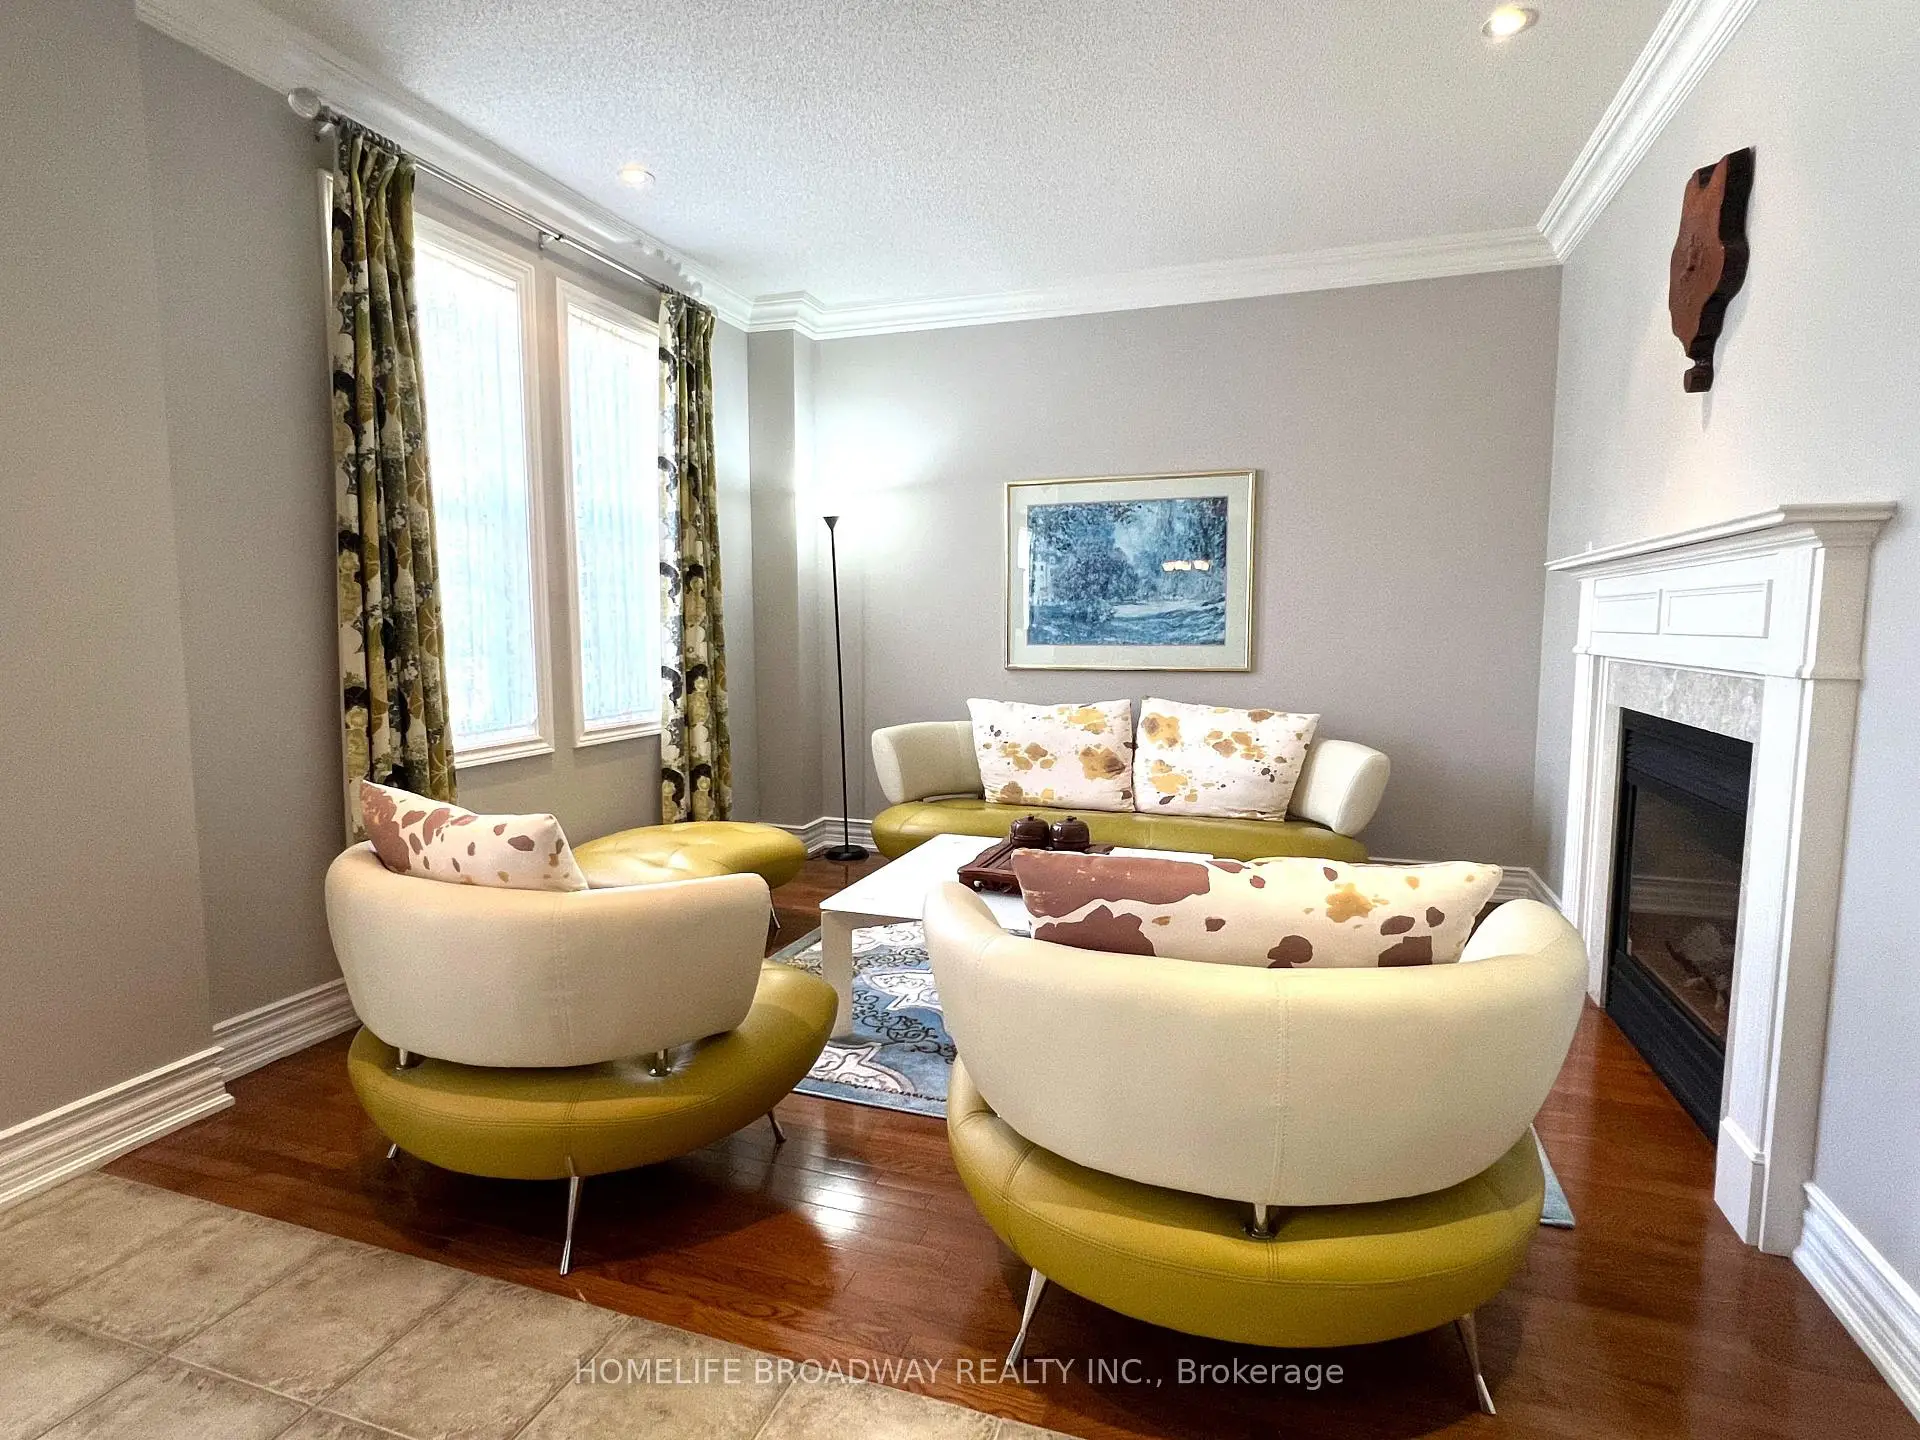
| Living Rm | 3.55x3.36 | Hardwood Floor, Crown Moulding, Fireplace |
|
| Dining Rm | 4.42x3.66 | Hardwood Floor, Crown Moulding, Wainscoting |
|
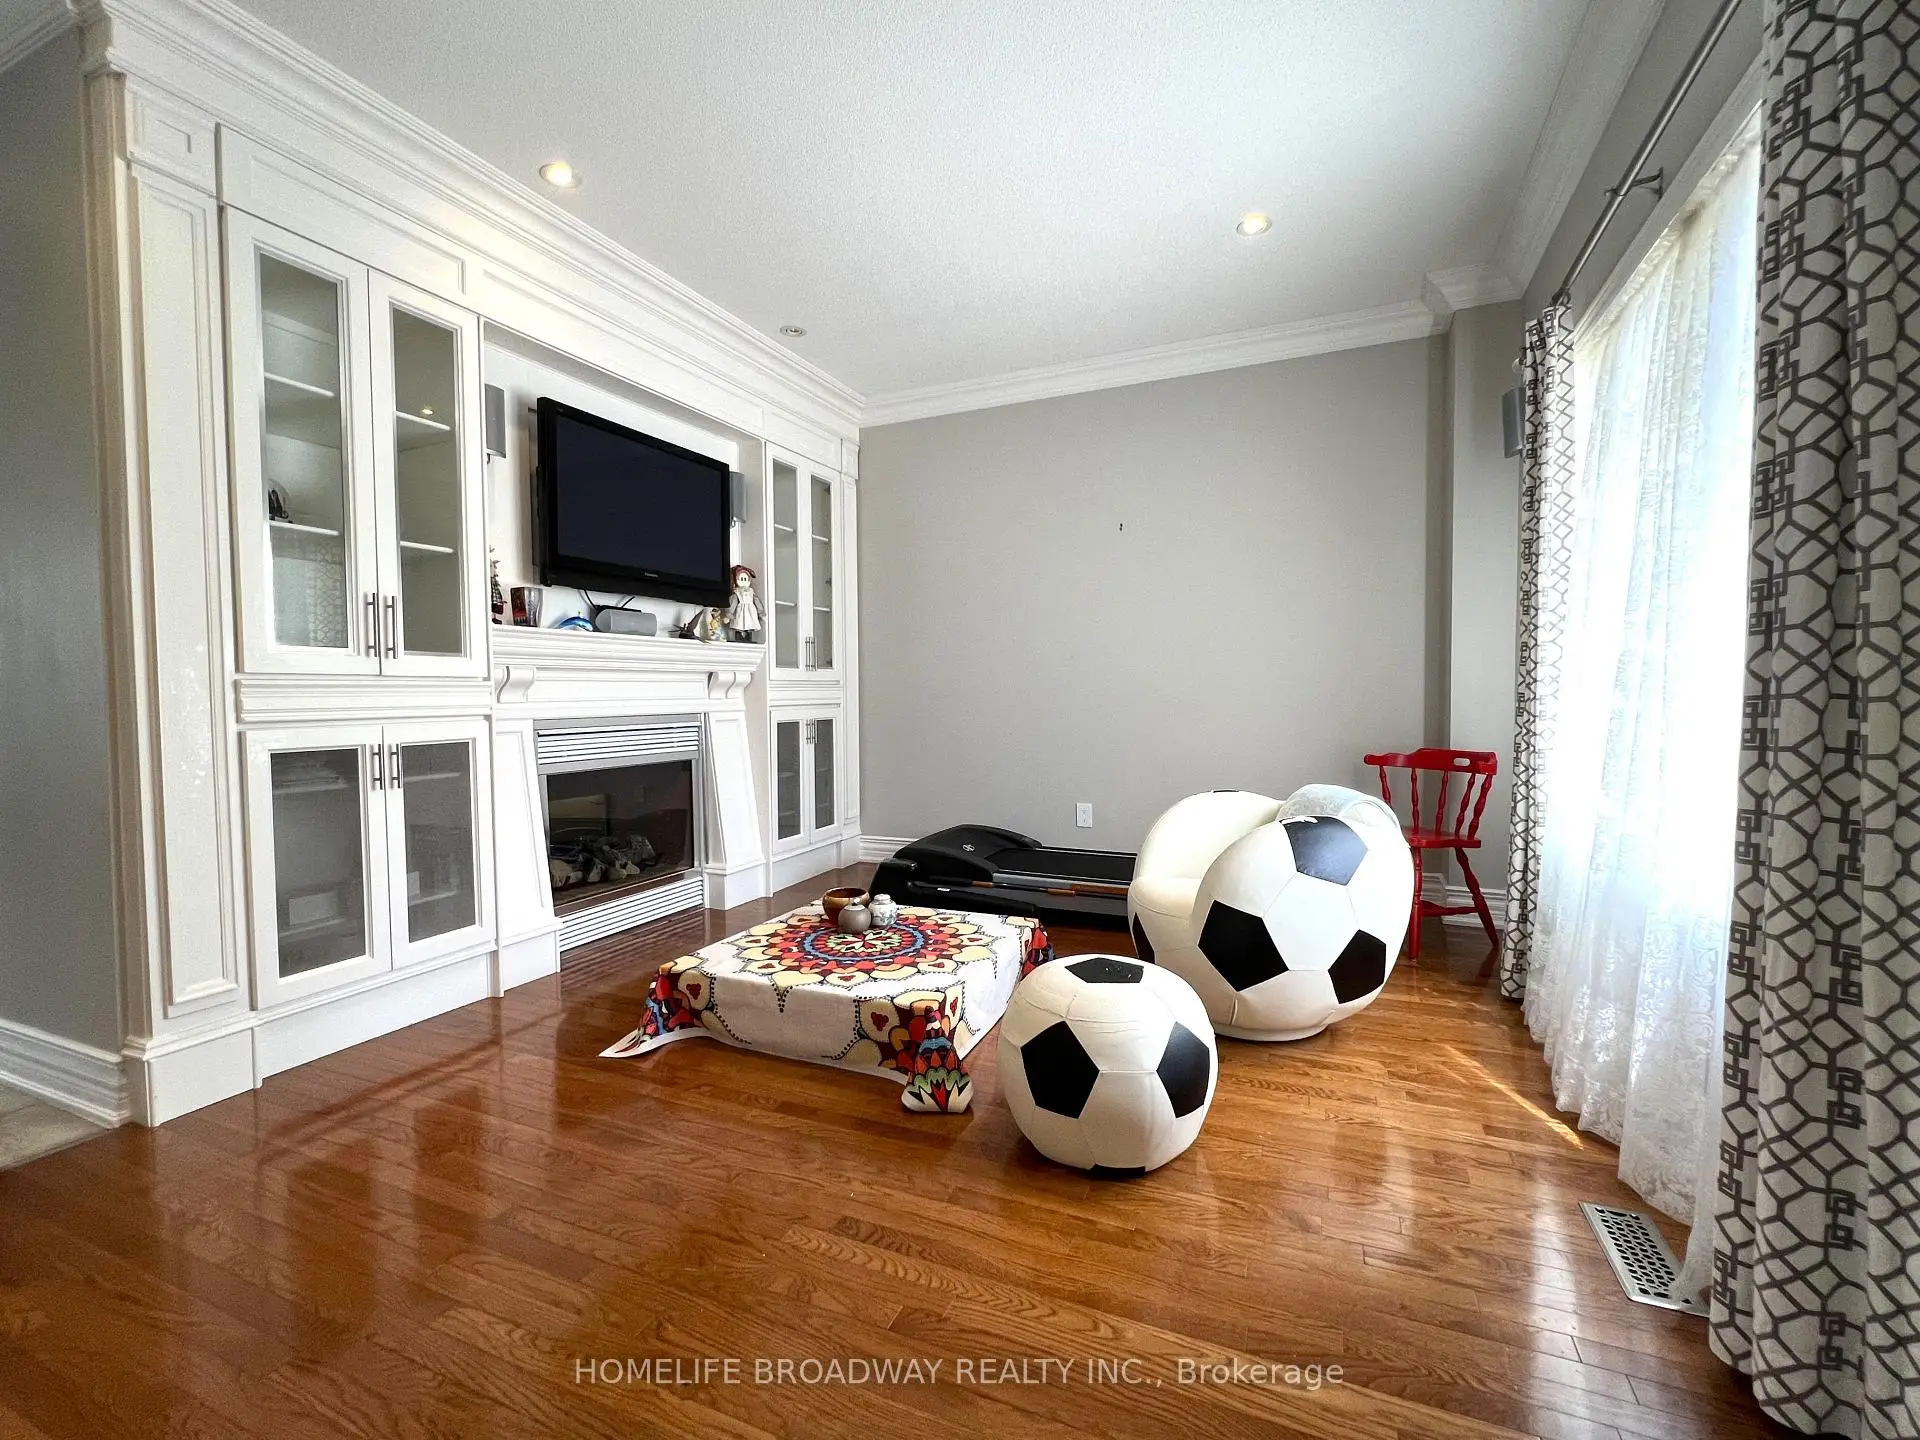
| Family Rm | 4.28x3.34 | Hardwood Floor, Crown Moulding, Fireplace |
|
| Kitchen | 6.48x3.73 | Ceramic Floor, Family Size Kitchen, Granite Counters |
|
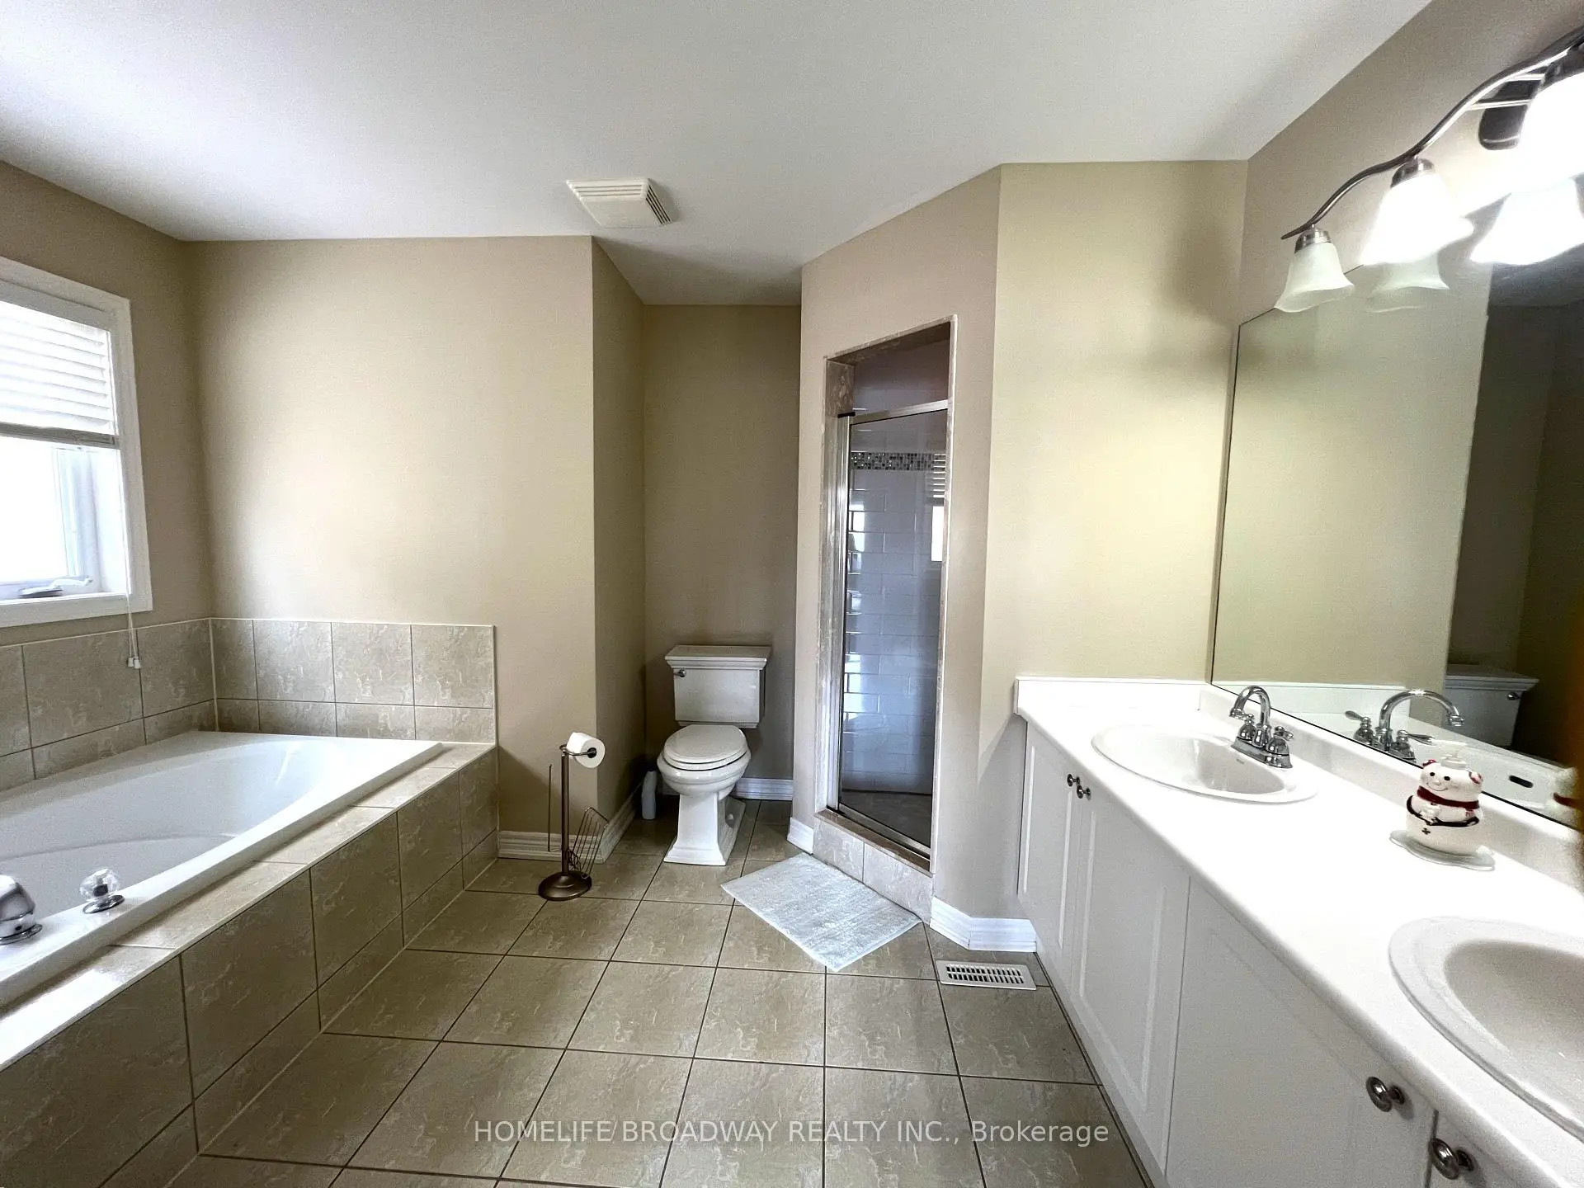
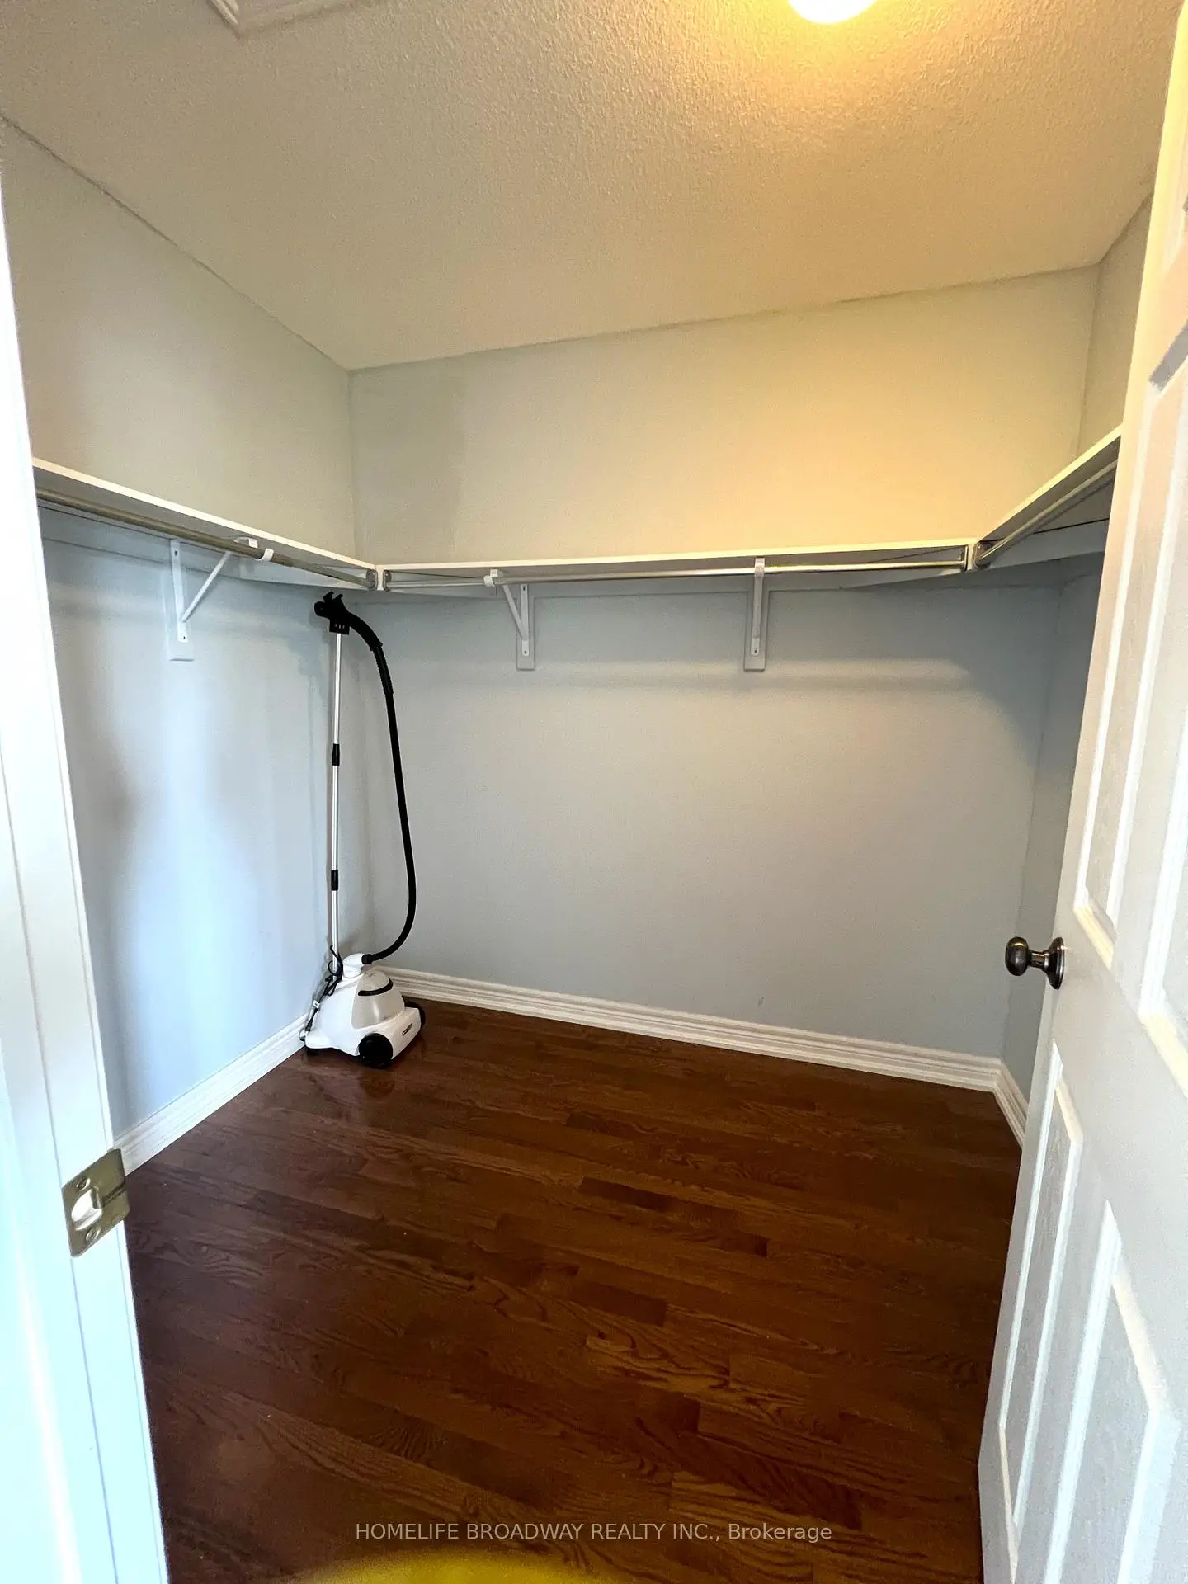
| Primary B | 4.83x4.42 | Hardwood Floor, 5 Pc Ensuite, Walk-In Closet(s) |
|
| 2nd Br | 3.47x2.93 | Hardwood Floor, Large Window, Double Closet |
|
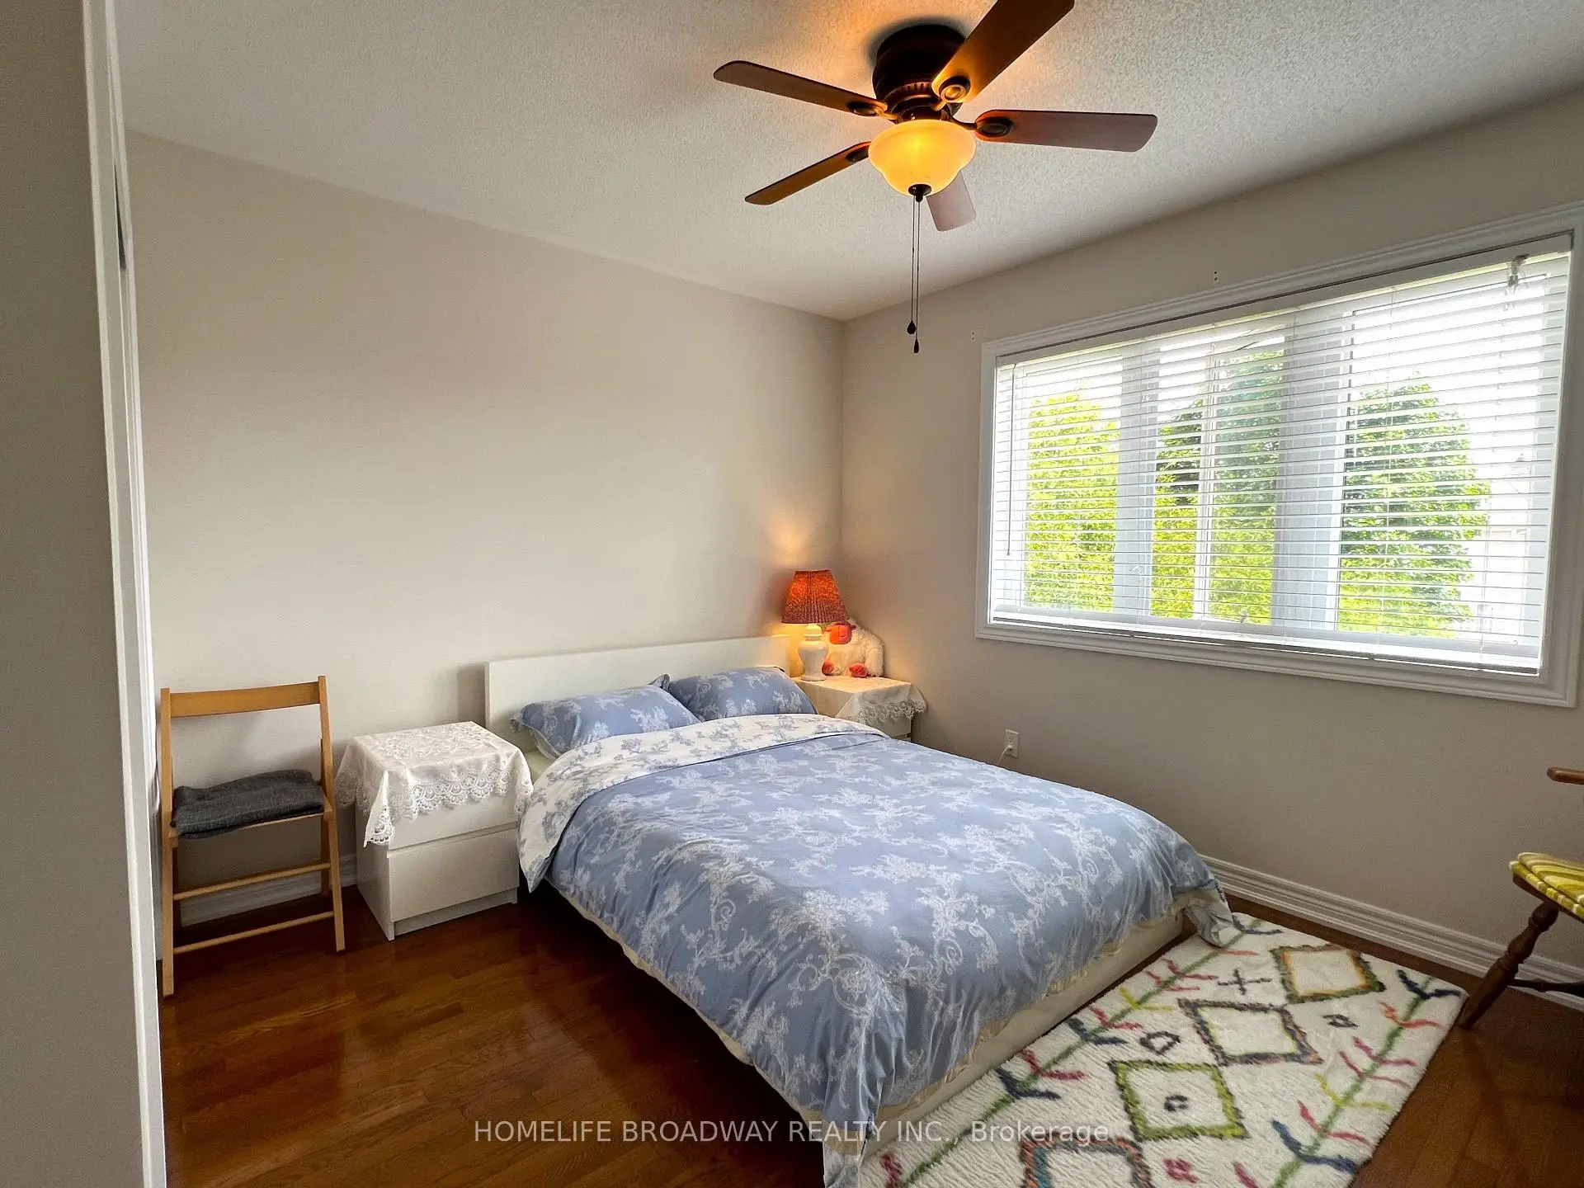
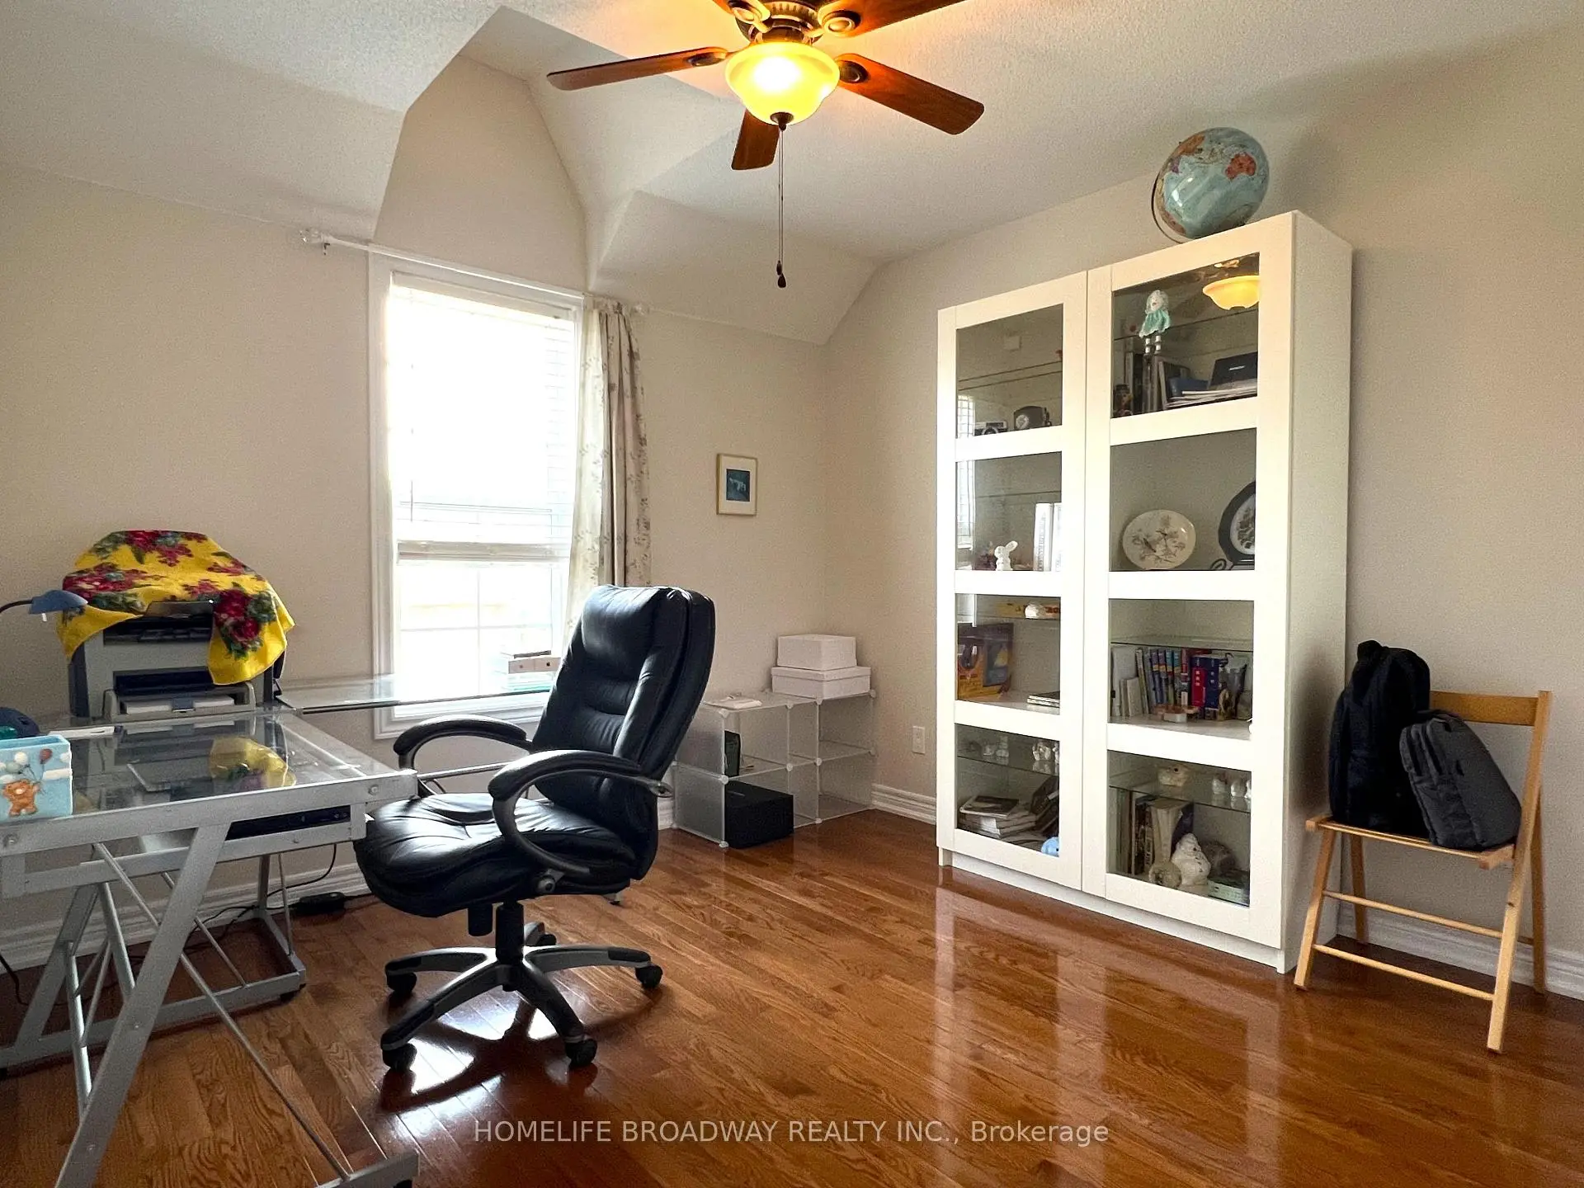
| 3rd Br | 3.12x3.05 | Hardwood Floor, Ceiling Fan(s), Double Closet |
|
| 4th Br | 3.65x3.05 | Hardwood Floor, Ceiling Fan(s), Double Closet |
|
| Recreatio | 4.98x4.25 | Laminate, Pot Lights, Closet |
|
| 5th Br | 4.13x3.46 | Laminate, Pot Lights, Double Closet |
| Bathroom | Pieces | Level | |
|---|---|---|---|
| 1xBath | 2 pcs | Ground |
|
| 1xBath | 5 pcs | Second |
|
| 1xBath | 4 pcs | Second |
|
| 1xBath | 3 pcs | Basement |
Property Summary
Located close to the intersection of Major Mackenzie Dr and Kennedy R, 31 Harper Hill Rd is a 4+1 bedrooms 4 washrooms Detached. The unit has a Double Detached Parking Spaces. The property has many nice features including Auto Garage Door Remot. Living Room Rm, Dinning Room Rm, Family Room Rm and Kitchen are on the Main floor; Recreation Roomreatio and fifth bedroom are on the Lower floor.Local Area Profile
This property is located in a predominantly owner-occupied residential area with a mix of detached homes and townhouses. Approximately 61% of residents hold a bachelor's degree or higher, while about 23% have a college credential. The large majority of local commuters travel by car.
School Information
Elementary Schools
-
Holding schoolRank: 433 out of 3022 (Score: 7.8)Distance to school: 4.3 km (~13 min drive)
-
French Immersion school
Rank: 751 out of 3022 (Score: 7.2)Distance to school: 4.6 km (~14 min drive) -
Rank: 751 out of 3022 (Score: 7.2)Distance to school: 3.7 km (~11 min drive)
-
Distance to school: 3.4 km (~10 min drive)
-
Catholic Gifted program school
Rank: 1 out of 3022 (Score: 10.0)Distance to school: 3.6 km (~11 min drive) Secondary Schools
-
Home schoolRank: 12/746 (Score: 9.2) 5 year average: 10/746 (Score: 8.9)Distance to school: 0.9 km (~16 min walk)
-
Rank: 12/746 (Score: 9.2) 5 year average: 10/746 (Score: 8.9)Distance to school: 0.9 km (~16 min walk)
-
Arts program school
Rank: 24/746 (Score: 8.9) 5 year average: 9/746 (Score: 8.9)Distance to school: 4.2 km (~13 min drive) -
AP program school
Rank: 16/746 (Score: 9.1) 5 year average: 41/746 (Score: 8.2)Distance to school: 6.5 km (~19 min drive) -
Catholic Home school
Rank: 6/746 (Score: 9.6) 5 year average: 5/746 (Score: 9.0)Distance to school: 3.7 km (~11 min drive) -
Rank: 89/746 (Score: 8.0) 5 year average: 135/746 (Score: 7.3)Distance to school: 7.7 km (~23 min drive)
-
Rank: 67/746 (Score: 8.2) 5 year average: 152/746 (Score: 7.3)Distance to school: 5.0 km (~15 min drive)