


Description
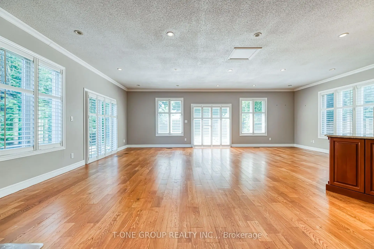
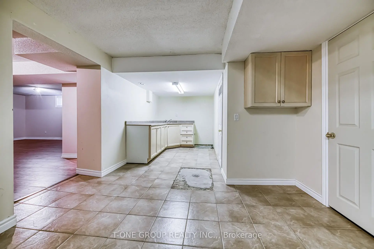
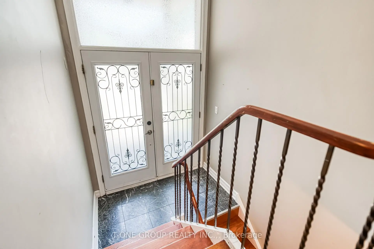
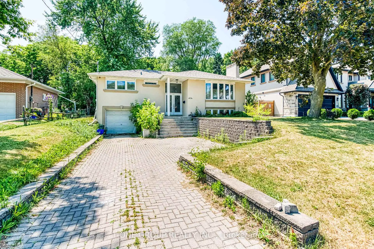
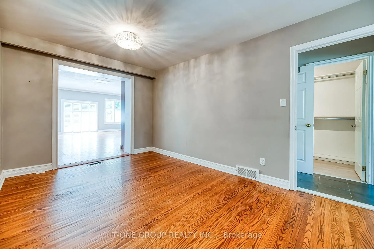
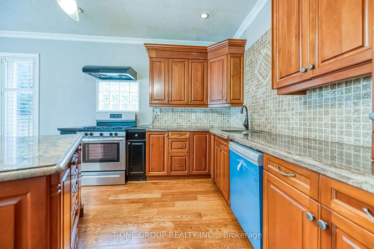
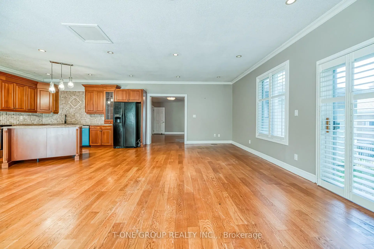
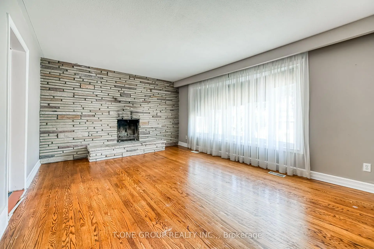
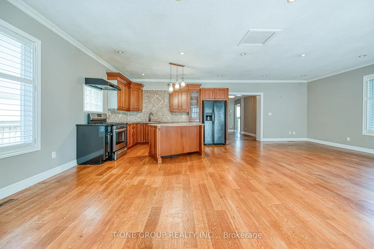
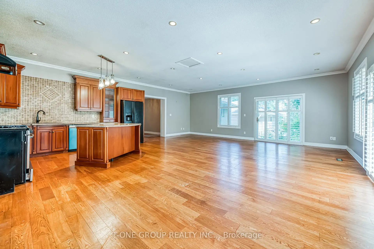
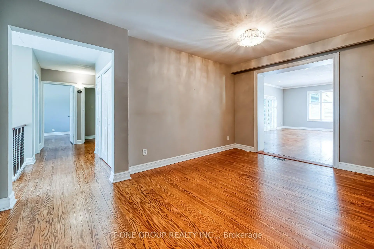
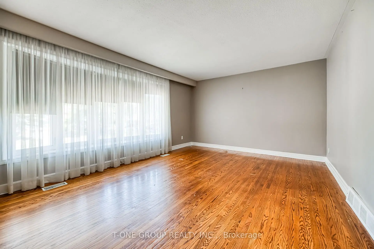
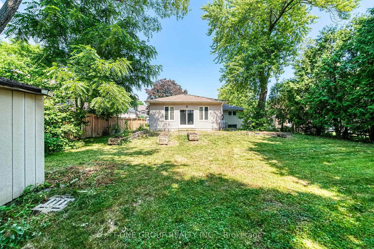
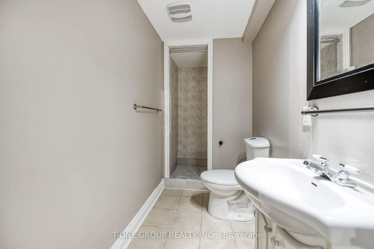
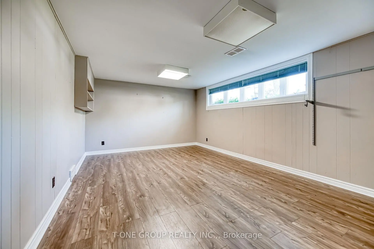
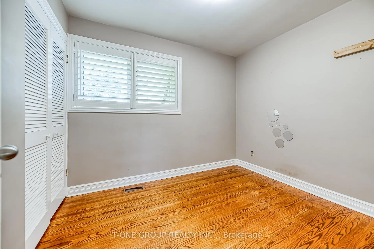
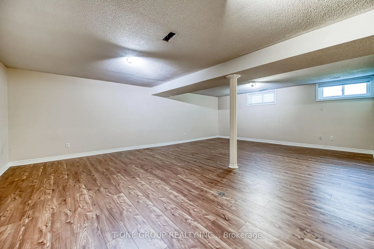
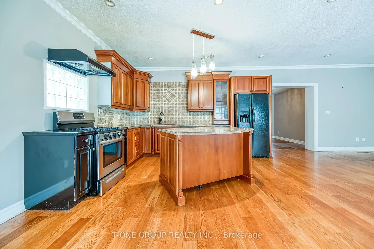
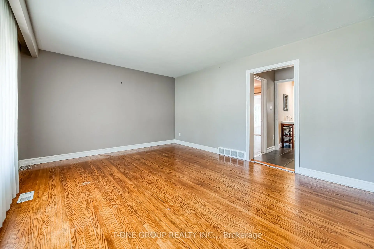
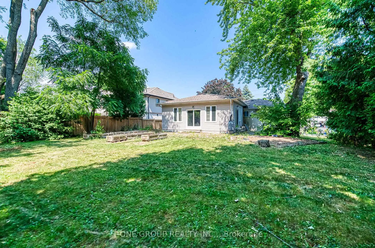
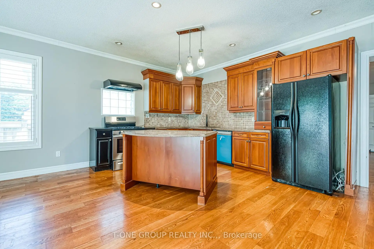
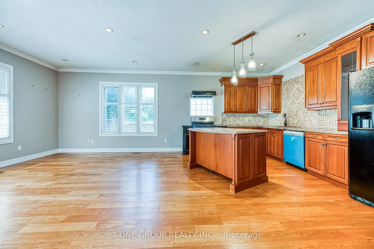
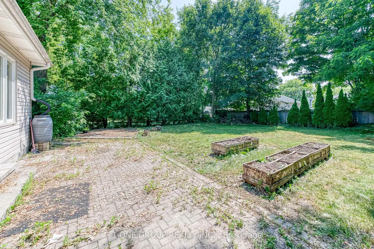
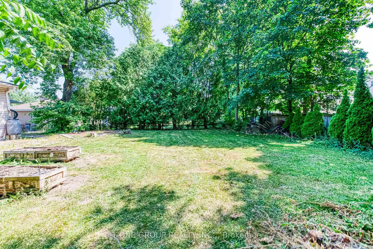
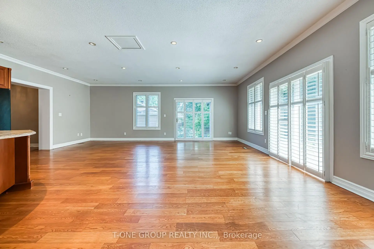
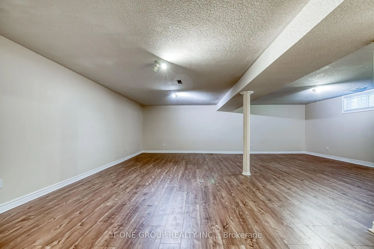
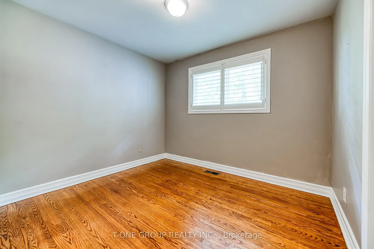
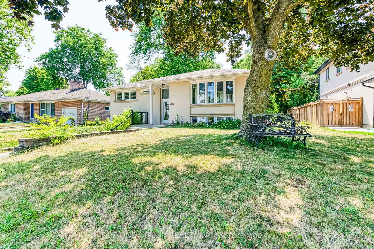
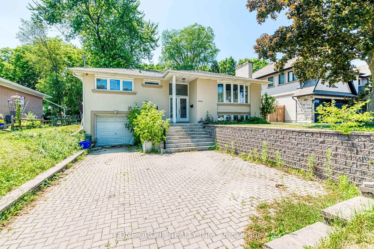
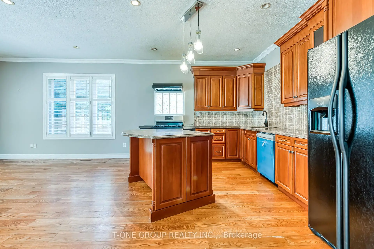
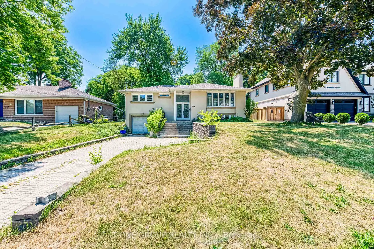
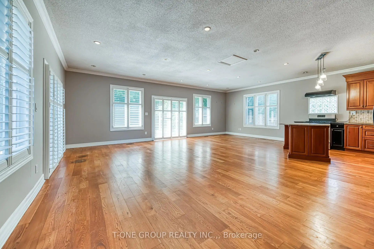
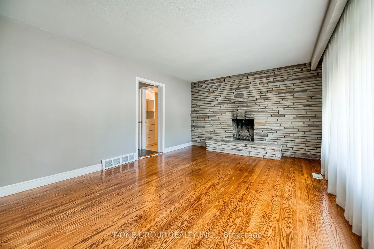
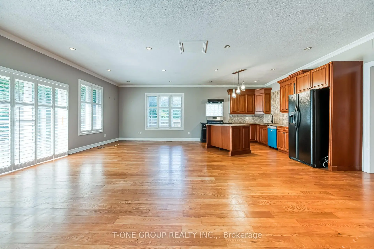
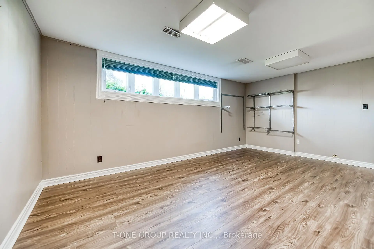
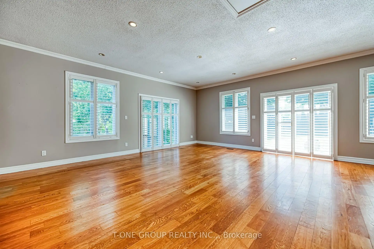
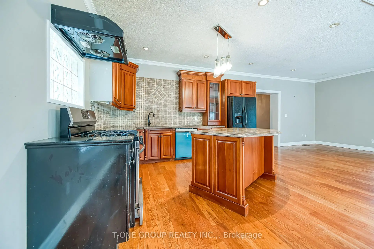
A Rare Find! This upgraded 4+1 bedroom raised bungalow offers over 2,000 sq ft of beautifully designed living space. Situated on the mostprestigious street in the heart of Bullock, it features a generous 69 ft x 156 ft lot. Highlights include hardwood floors, California shutters, anupdated kitchen with a centre island, and a spacious open-concept living and dining area that walks out to a large backyard. The finishedbasement offers a separate entrance through the garage, a recreation room, and an additional bedroom. The interlocked front yard enhances thehome's curb appeal. Just a short walk to Markham GO Station, Main Street Markham, top-rated schools, and countless amenities.
Features
- Facing: West

- Bedrooms: 4

- Bathrooms: 3

- Garages: 1

- Kitchens: 1

Details
- Lot size: 69.00 x 156.00 Feet

- Space: 1500-2000

- Tax: $ 7994.70

- N13755300

- Listing contracted with: T-ONE GROUP REALTY INC.,
| Room | Size(M) | Description | |
|---|---|---|---|
| Living Rm | 4.29x3.60 | Hardwood Floor, Large Window, Combined w/Dining |
|
| Dining Rm | 4.30x4.08 | Hardwood Floor, Large Window |
|
| Kitchen | 4.30x3.15 | Stainless Steel Appl, Combined w/Dining |
|
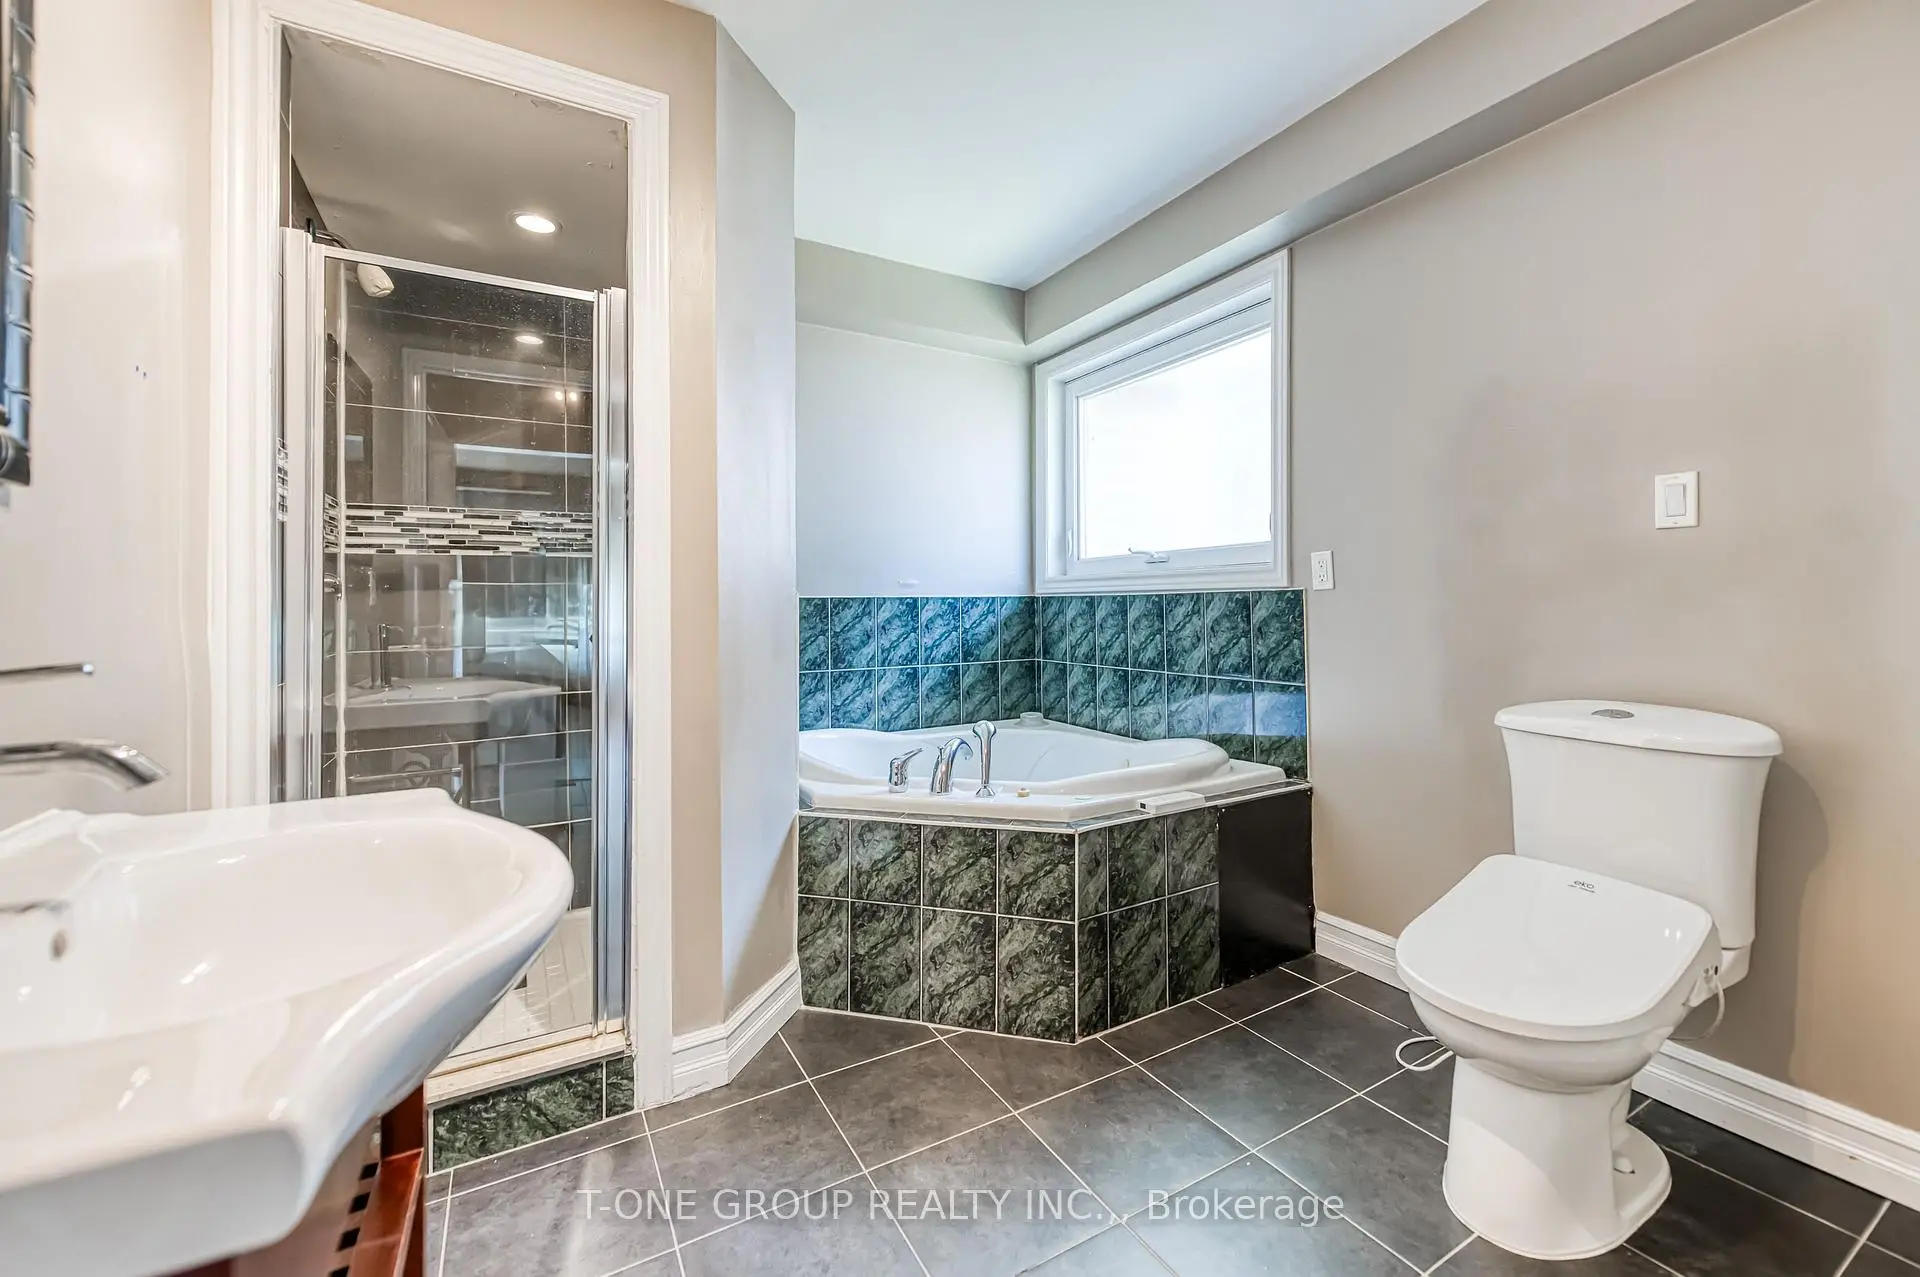
| Br | 5.45x3.94 | 5 Pc Ensuite, Fireplace, Walk-In Closet(s) |
|
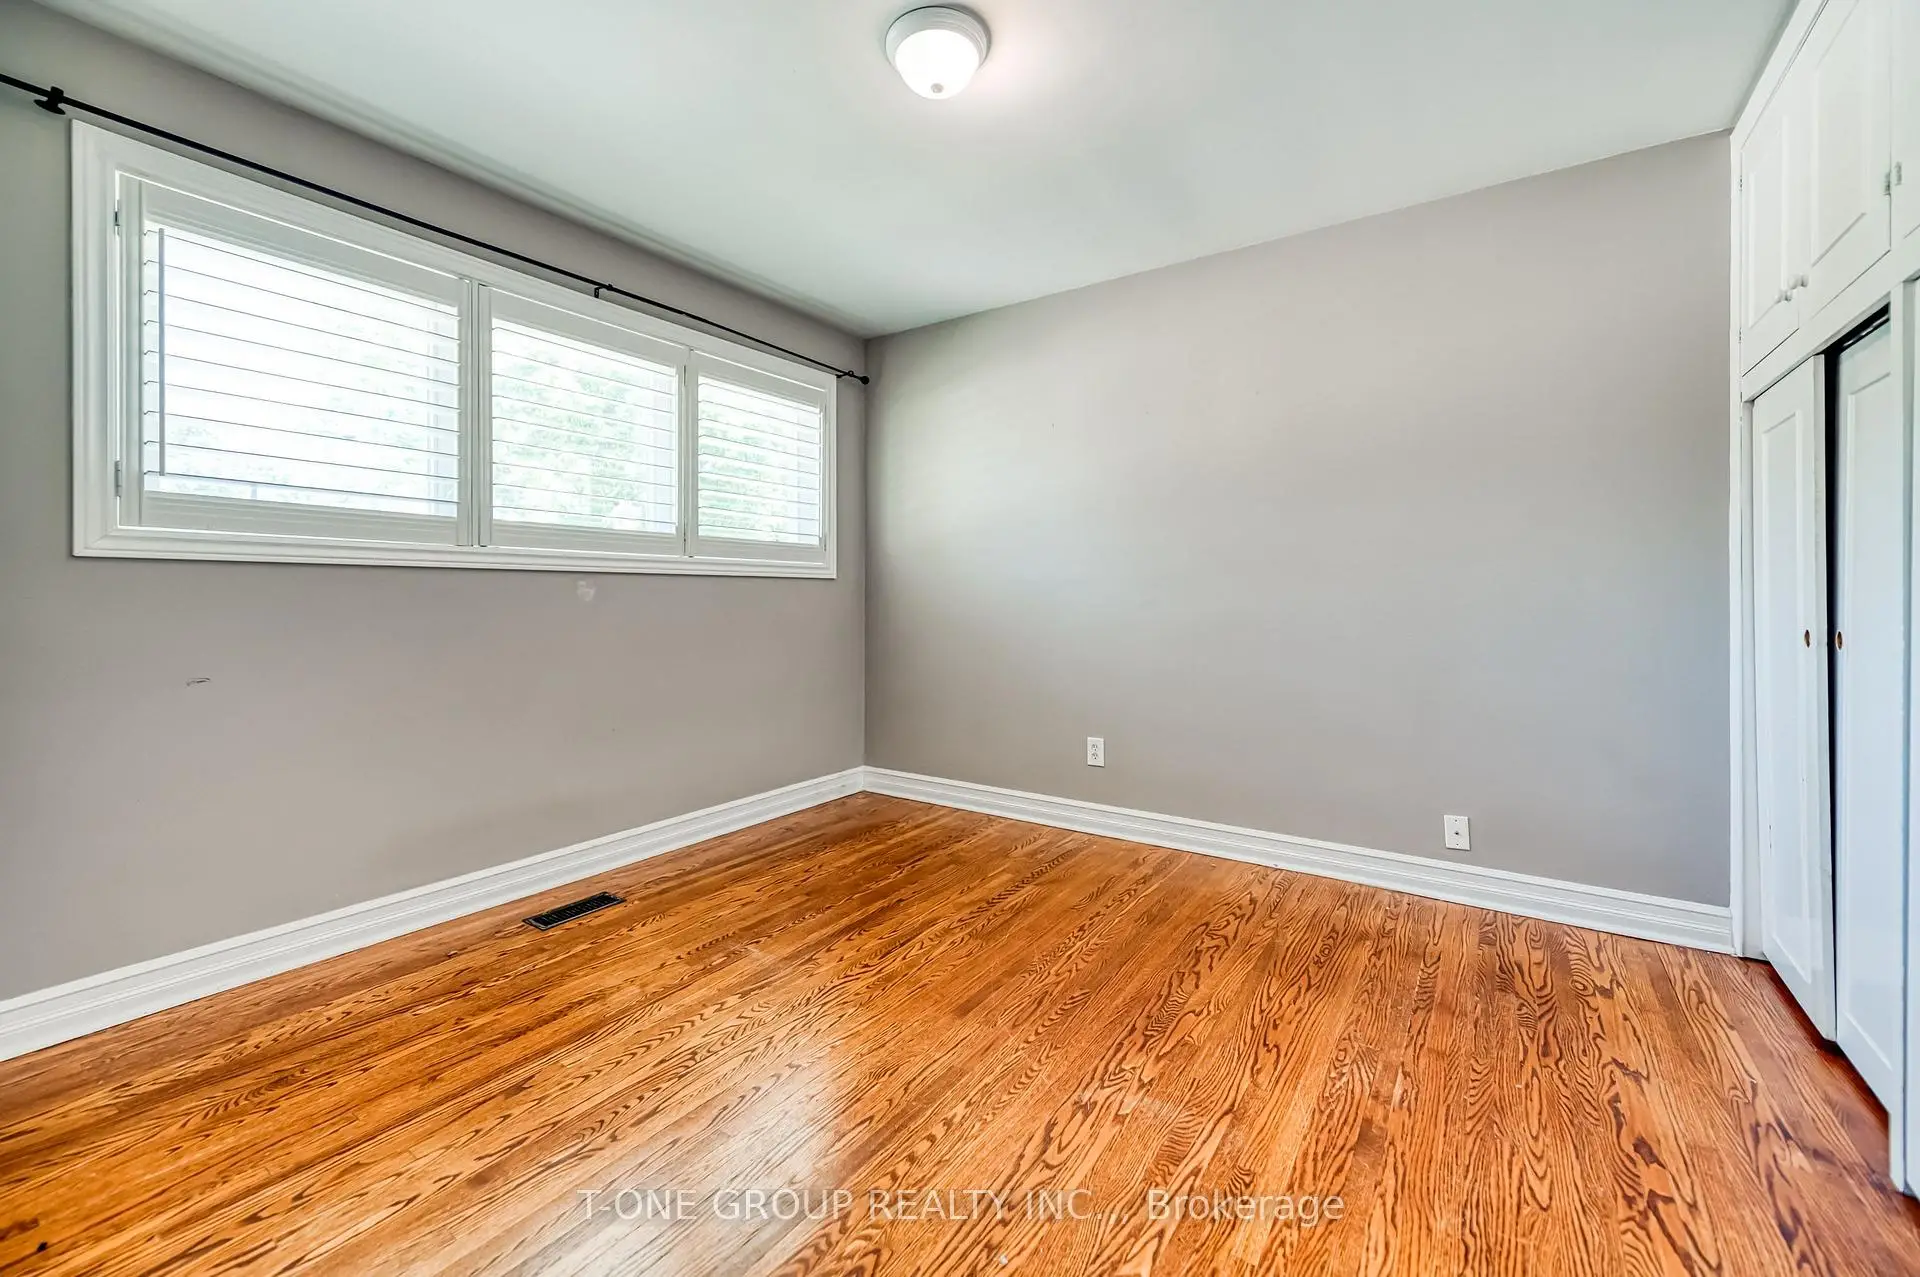
| 2nd Br | 3.00x2.53 | Hardwood Floor, Closet |
|
| 3rd Br | 3.55x3.18 | Hardwood Floor, Closet |
|
| 4th Br | 3.20x3.44 | Hardwood Floor, Closet |
|
| Br | 5.40x3.84 | Laminate, Window |
|
| Recreatio | 73.63x5.53 | Laminate, Window |
| Bathroom | Pieces | Level | |
|---|---|---|---|
| 1xBath | 4 pcs | ||
| 1xBath | 5 pcs | ||
| 1xBath | 4 pcs |
Property Summary
Located close to the intersection of Highway 7 & Main St, 64 Hawkridge Ave is a 4+1 bedrooms 3 washrooms Detached. The unit has a Single Built-In Parking Space. The property has many nice features including None. Living Room Rm, Dinning Room Rm, Kitchen, Bedroom, second bedroom, third bedroom and fourth bedroom are on the Main floor.Local Area Profile
This property is located in a predominantly owner-occupied residential area with housing made up primarily of detached homes. Approximately 45% of residents hold a bachelor's degree or higher, while about 19% have a college credential. Driving is the primary commuting method for nearly all local commuters.
School Information
Elementary Schools
-
Home schoolRank: 1868 out of 3022 (Score: 5.6)Distance to school: 0.3 km (~5 min walk)
-
French Immersion school
Rank: 1664 out of 3022 (Score: 5.9)Distance to school: 1.9 km (~35 min walk) -
Rank: 337 out of 3022 (Score: 8.0)Distance to school: 0.7 km (~12 min walk)
-
Catholic Gifted program school
Rank: 963 out of 3022 (Score: 6.9)Distance to school: 3.0 km (~9 min drive) -
Rank: 626 out of 3022 (Score: 7.4)Distance to school: 1.1 km (~19 min walk)
Secondary Schools
-
Home schoolRank: 12/746 (Score: 9.2) 5 year average: 6/746 (Score: 9.0)Distance to school: 1.9 km (~34 min walk)
-
Rank: 52/746 (Score: 8.4)Distance to school: 3.3 km (~10 min drive)
-
Arts program school
Rank: 24/746 (Score: 8.9) 5 year average: 9/746 (Score: 8.9)Distance to school: 6.1 km (~18 min drive) -
AP program school
Rank: 16/746 (Score: 9.1) 5 year average: 41/746 (Score: 8.2)Distance to school: 5.5 km (~16 min drive) -
Catholic Home school
Rank: 67/746 (Score: 8.2) 5 year average: 152/746 (Score: 7.3)Distance to school: 2.0 km (~36 min walk) -
Rank: 67/746 (Score: 8.2) 5 year average: 152/746 (Score: 7.3)Distance to school: 2.0 km (~36 min walk)
-
Rank: 67/746 (Score: 8.2) 5 year average: 152/746 (Score: 7.3)Distance to school: 2.0 km (~36 min walk)









