


Description
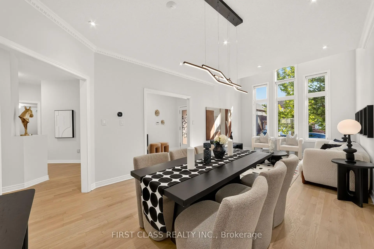
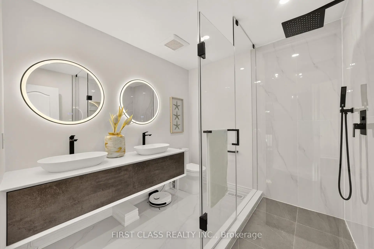
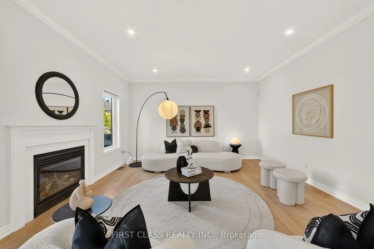
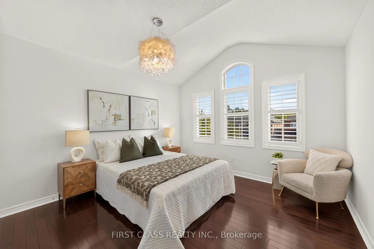
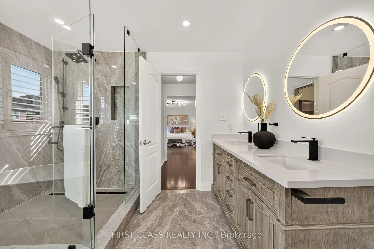
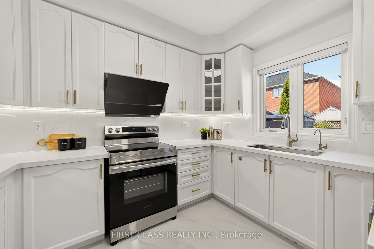
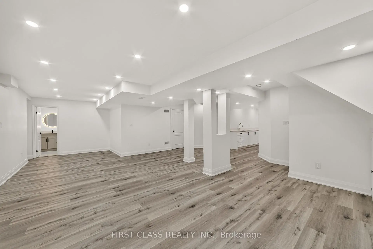
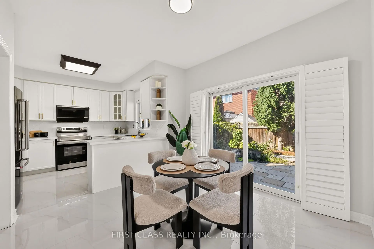
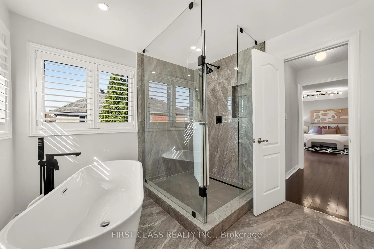
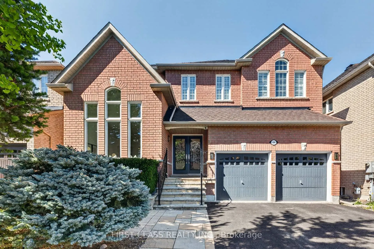
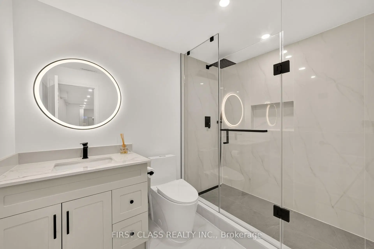
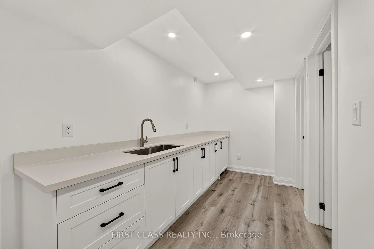
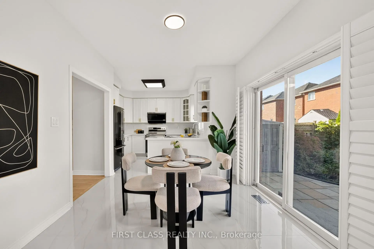
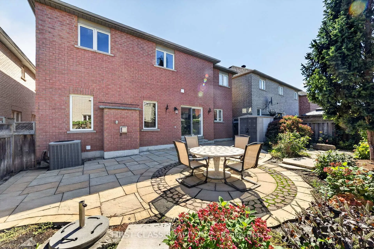
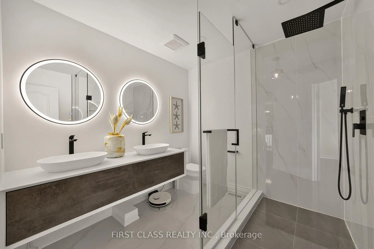
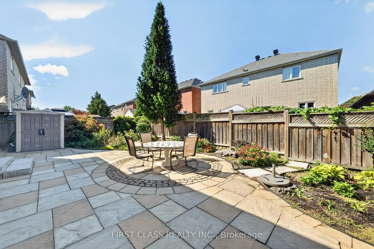
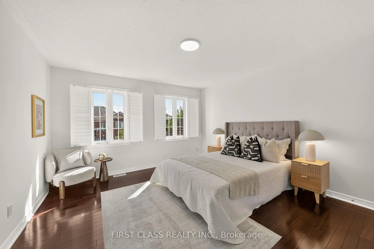
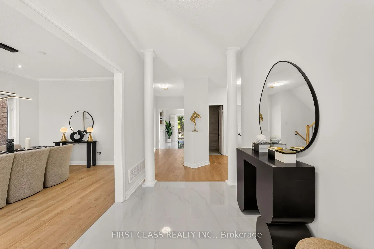
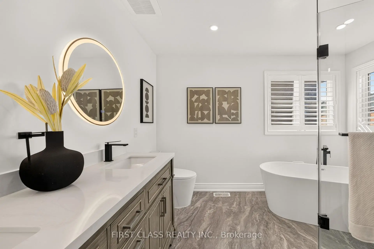
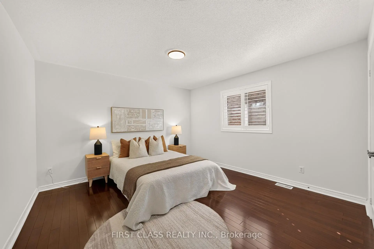
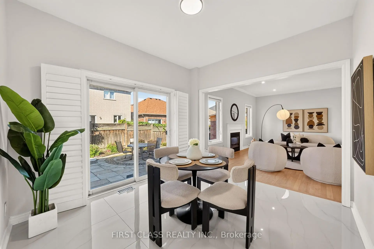
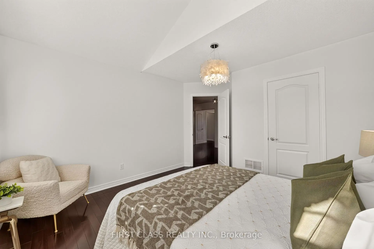
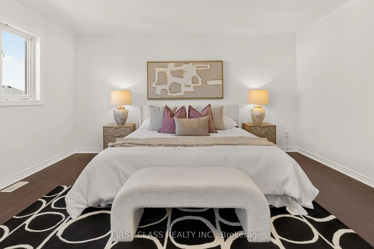
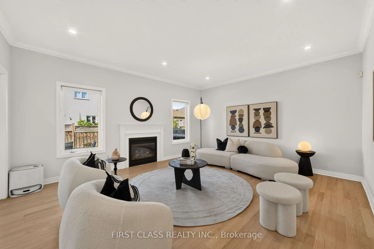
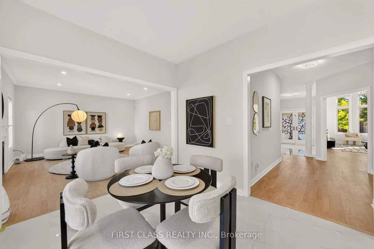
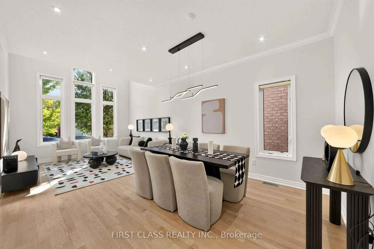
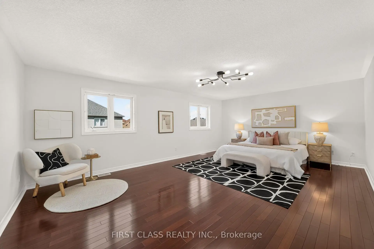
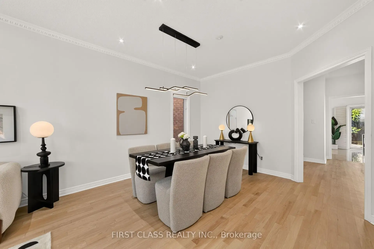
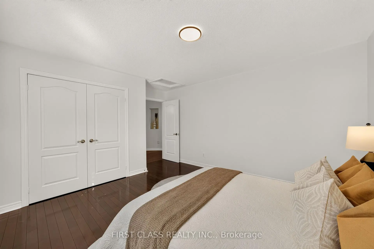
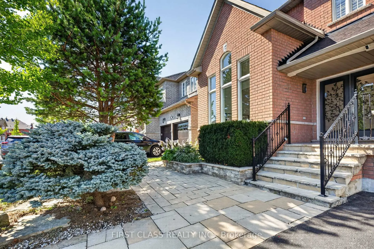
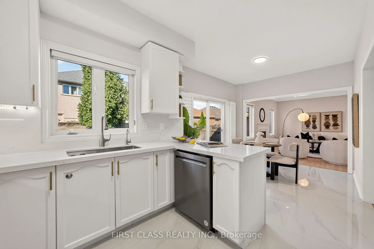
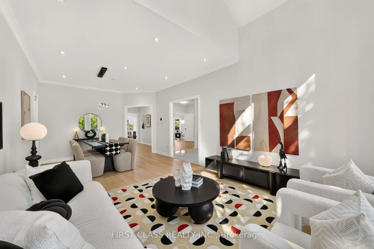
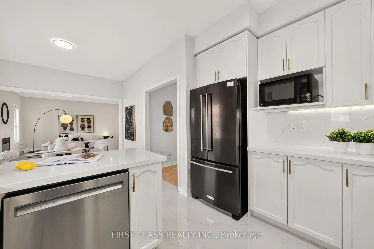
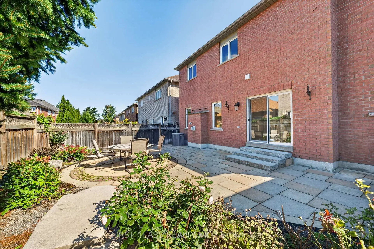
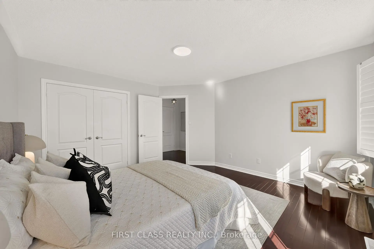
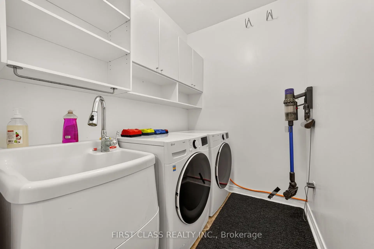
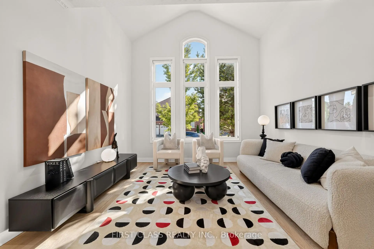
Sundrenched, stunning and absolutely move-in ready! Over $150K in extensive renovations, this beautifully maintained home sits on a premium 45-ft lot and offers close to 4,000 sq. ft. of total living space.A grand double-door entrance opens to an impressive 17-ft cathedral ceiling, creating a bright and airy first impression. The main floor features 9-ft ceilings, crown moulding, upgraded tile, hardwood flooring and a beautifully updated kitchen with newer quartz countertops and backsplash.Spacious and sun-filled throughout, the home offers a spa-inspired primary ensuite, upgraded shared bath, and generous bedrooms with hardwood flooring.The newly finished basement provides excellent additional living space with two rooms, a full bathroom and wet bar-perfect for guests, recreation or extended family.Enjoy the private Zen-inspired backyard with BBQ gas line. No sidewalk means less snow clearing, plus parking for up to 6 vehicles.Extensive upgrades include KitchenAid dishwasher (2023), washer & dryer (2023), Broan range hood (2025), water softener (2025), central humidifier, furnace (2019) and stove (2021).Walking distance to Mount Joy GO Station and close to parks, shopping, restaurants and everyday amenities. Zoned for highly regarded Mount Joy Public School and Bur Oak Secondary School with AP programming.Just pack and move in-this exceptional home is ready for its next owner. Show with confidence!
Features
- Facing: West

- Bedrooms: 4

- Bathrooms: 4

- Garages: 2

- Kitchens: 1

Details
- Lot size: 45.60 x 88.58 Feet

- Space: 2500-3000

- Tax: $ 6824.06

- N13753550

- Listing contracted with: FIRST CLASS REALTY INC.
| Room | Size(M) | Description | |
|---|---|---|---|
| Living Rm | 6.98x3.57 | Hardwood Floor, Vaulted Ceiling(s), Large Window |
|
| Dining Rm | 6.98x3.57 | Hardwood Floor, Combined w/Living, Large Window |
|
| Family Rm | 5.10x4.41 | Hardwood Floor, Gas Fireplace, Large Window |
|
| Kitchen | 6.32x3.20 | Breakfast Area, Stainless Steel Appl, Modern Kitchen |
|
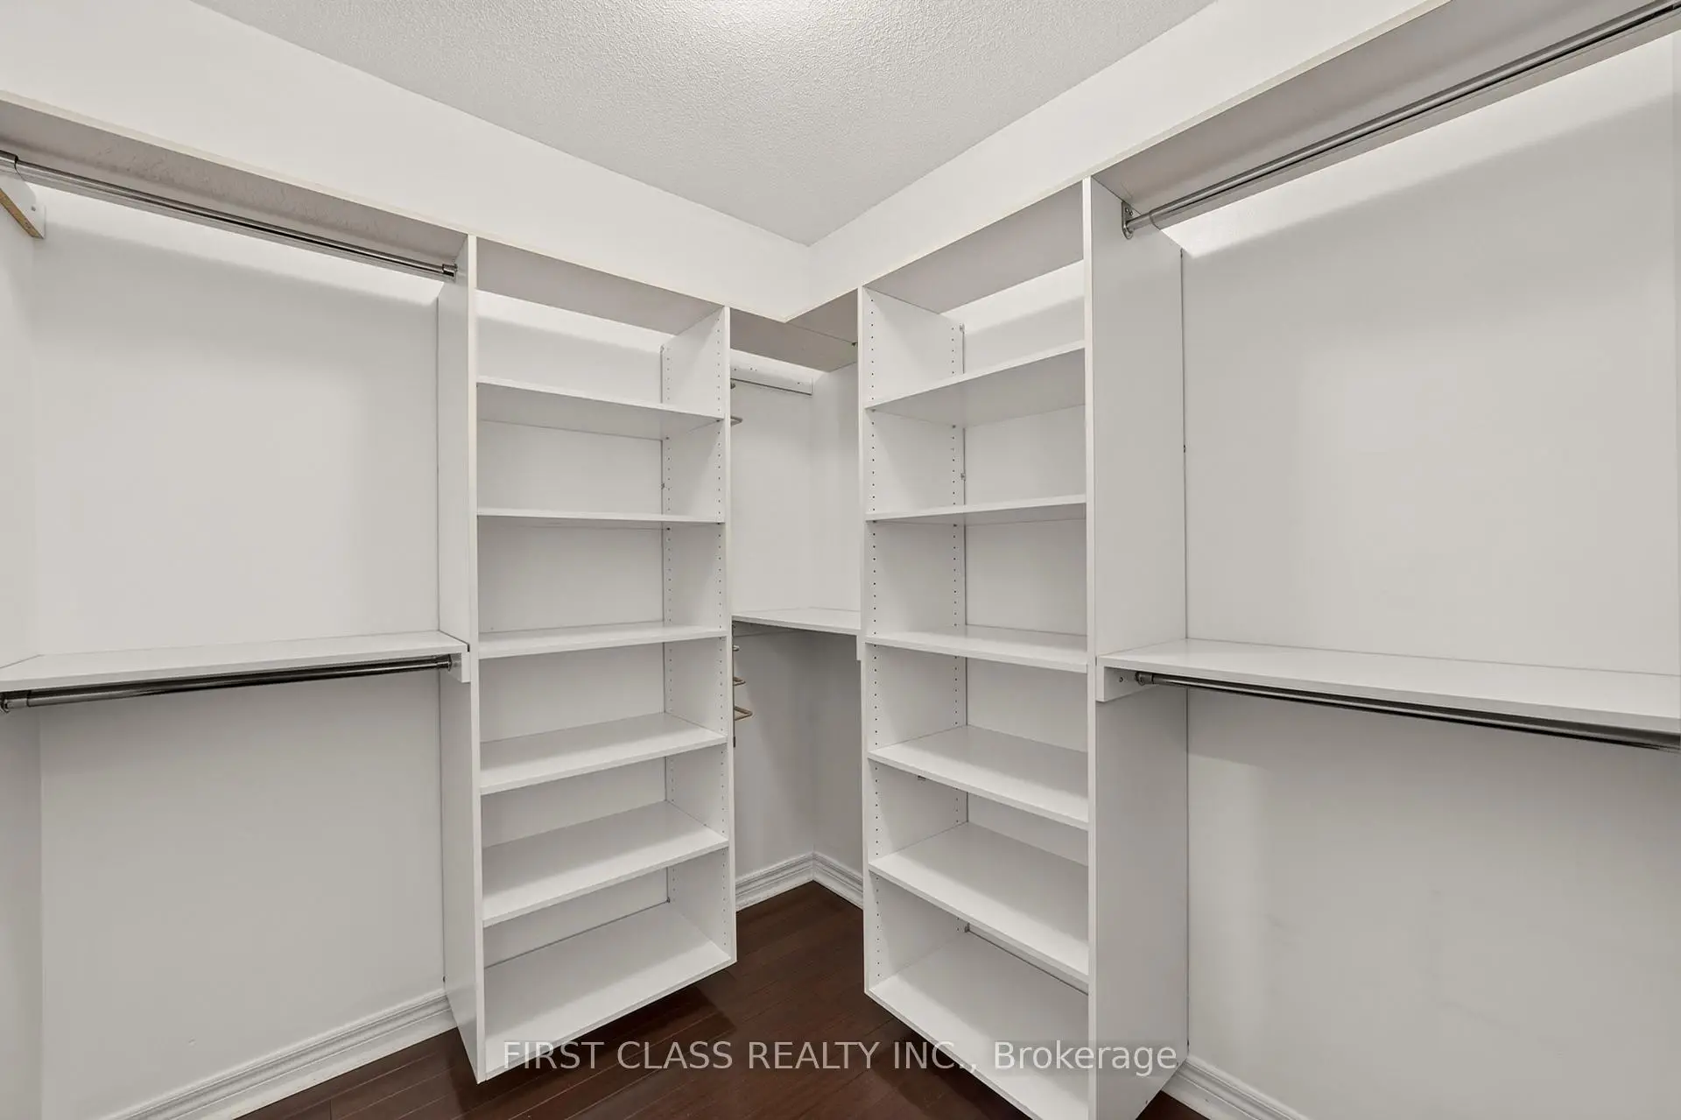
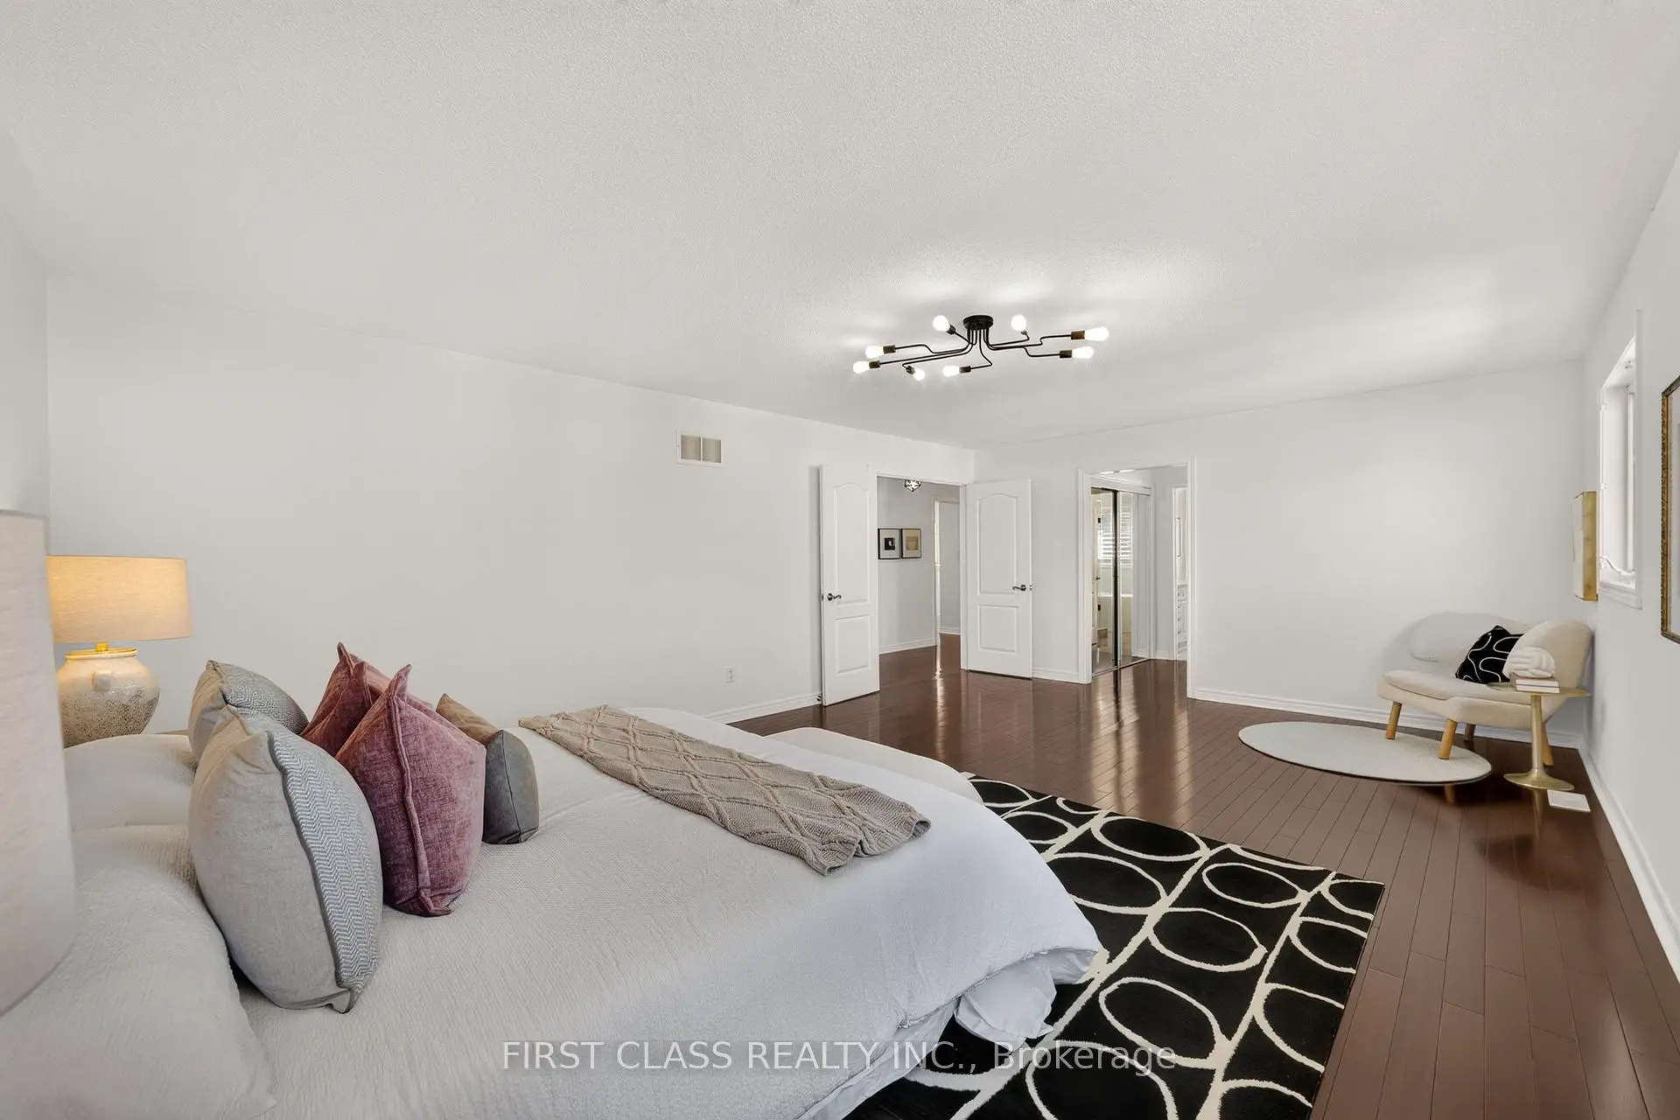
| Primary B | 6.86x4.78 | 5 Pc Ensuite, His and Hers Closets, Hardwood Floor |
|
| Breakfast | 3.35x3.09 | Porcelain Floor, W/O To Patio, Overlooks Family |
|
| 2nd Br | 3.43x3.41 | Hardwood Floor, Picture Window, B/I Closet |
|
| 3rd Br | 4.14x3.80 | Hardwood Floor, Large Window, B/I Closet |
|
| 4th Br | 3.67x3.90 | Hardwood Floor, Closet |
| Bathroom | Pieces | Level | |
|---|---|---|---|
| 1xBath | 4 pcs | Second |
|
| 1xBath | 5 pcs | Second |
|
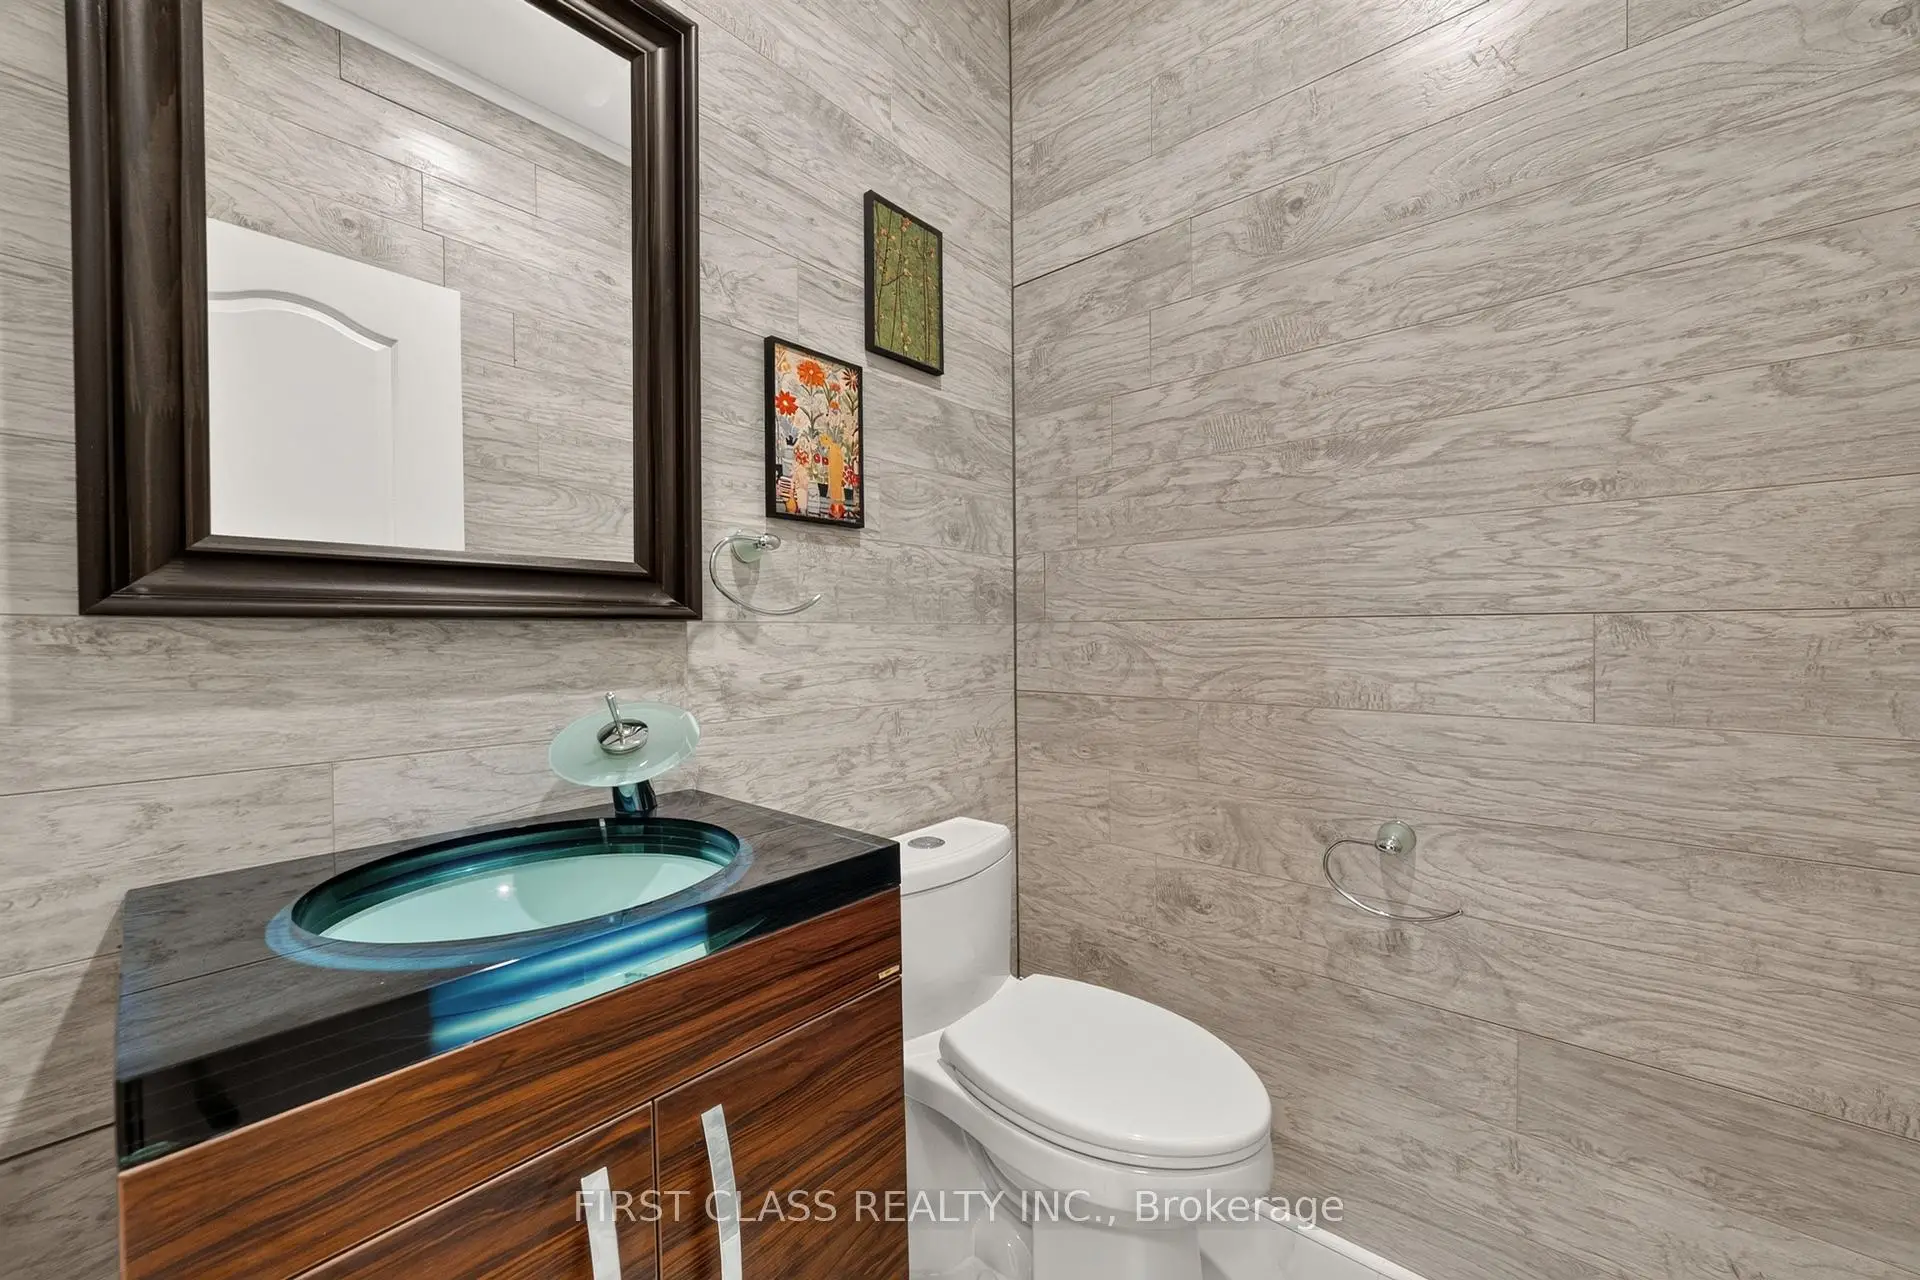
| 1xBath | 2 pcs | Ground |
|
| 1xBath | 3 pcs | Basement |
Property Summary
Located close to the intersection of Bur Oak Av and Markham Rd, 44 Pamgrey Rd is a 4+2 bedrooms 4 washrooms Detached. The unit has a Double Built-In Parking Spaces. The property has many nice features including None. Living Room Rm, Dinning Room Rm, Family Room Rm, Kitchen and Breakfast Room are on the Ground floor.Local Area Profile
This property is located in a predominantly owner-occupied residential area with a mix of detached homes and townhouses. Approximately 50% of residents hold a bachelor's degree or higher, while about 21% have a college credential. The large majority of local commuters travel by car.
School Information
Elementary Schools
-
Home schoolRank: 175 out of 3022 (Score: 8.5)Distance to school: 0.3 km (~6 min walk)
-
French Immersion school
Rank: 387 out of 3022 (Score: 7.9)Distance to school: 2.8 km (~8 min drive) -
Distance to school: 0.5 km (~9 min walk)
-
Catholic Gifted program school
Rank: 963 out of 3022 (Score: 6.9)Distance to school: 0.3 km (~5 min walk) -
Rank: 626 out of 3022 (Score: 7.4)Distance to school: 3.2 km (~10 min drive)
Secondary Schools
-
Holding schoolRank: 11/746 (Score: 9.3) 5 year average: 16/746 (Score: 8.7)Distance to school: 2.0 km (~6 min drive)
-
Rank: 52/746 (Score: 8.4)Distance to school: 2.4 km (~7 min drive)
-
Arts program school
Rank: 24/746 (Score: 8.9) 5 year average: 9/746 (Score: 8.9)Distance to school: 8.3 km (~25 min drive) -
AP program school
Rank: 16/746 (Score: 9.1) 5 year average: 41/746 (Score: 8.2)Distance to school: 8.5 km (~25 min drive) -
Catholic Home school
Rank: 67/746 (Score: 8.2) 5 year average: 152/746 (Score: 7.3)Distance to school: 1.1 km (~20 min walk) -
Rank: 67/746 (Score: 8.2) 5 year average: 152/746 (Score: 7.3)Distance to school: 1.1 km (~20 min walk)
-
Rank: 67/746 (Score: 8.2) 5 year average: 152/746 (Score: 7.3)Distance to school: 1.1 km (~20 min walk)









