
 Markham Village, Markham, L3P 3C5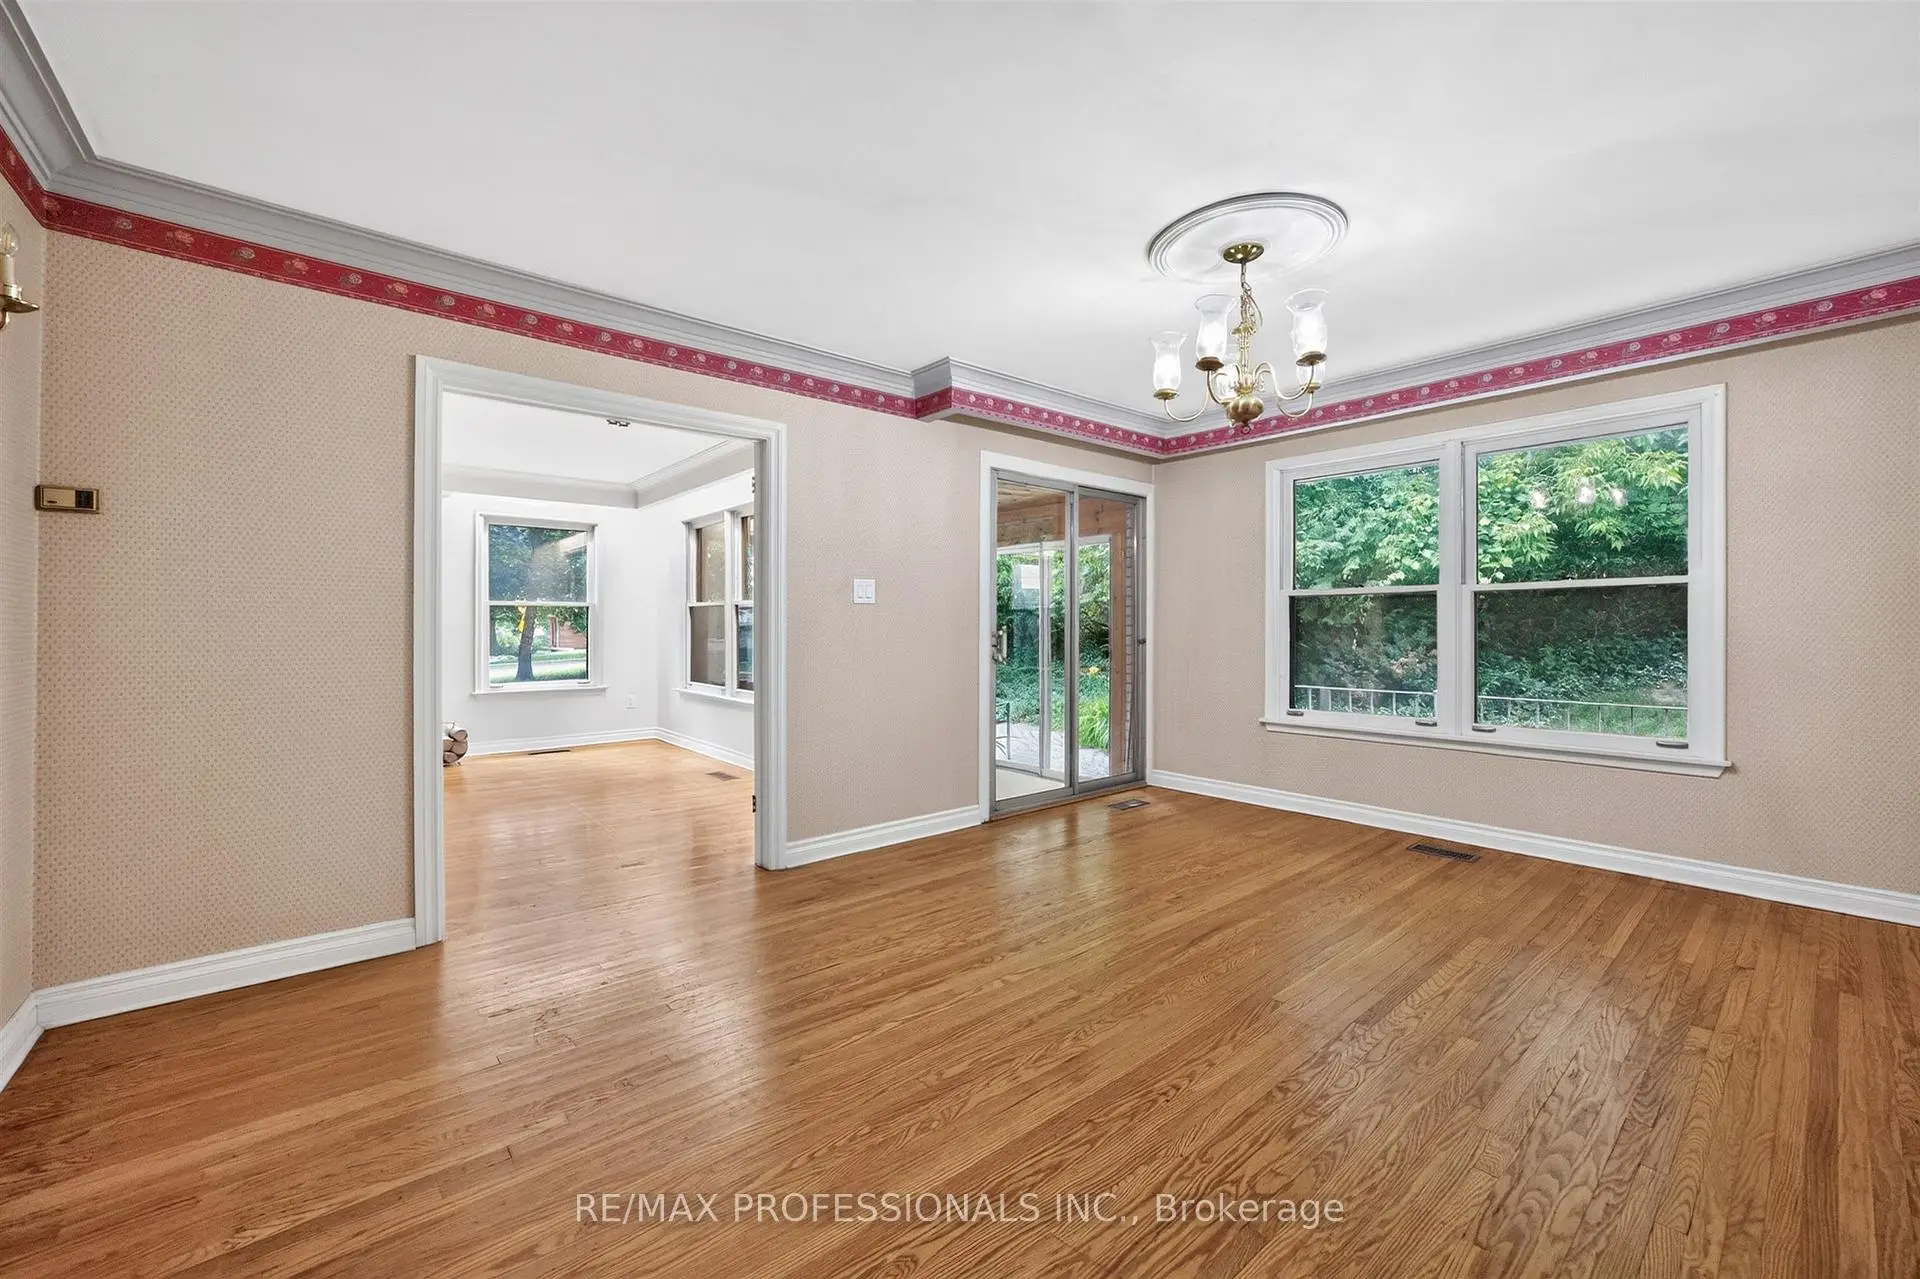

Description
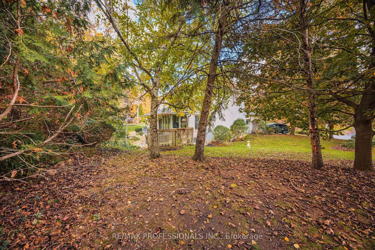
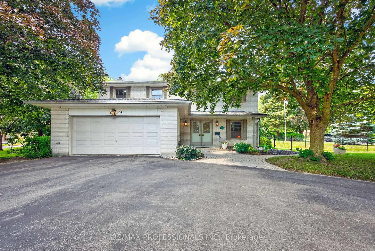
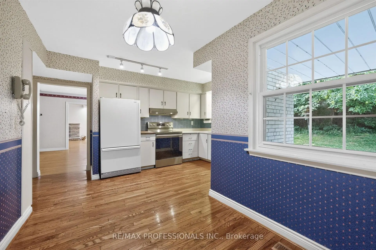
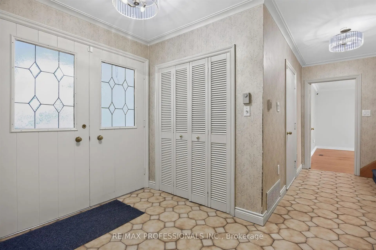
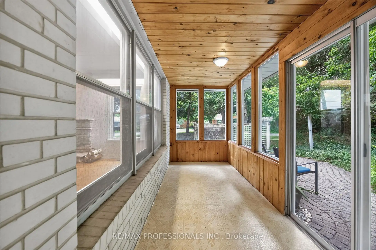
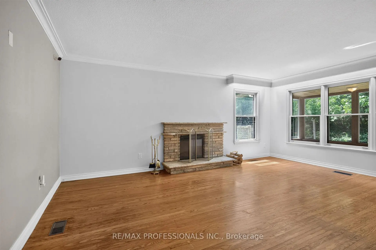
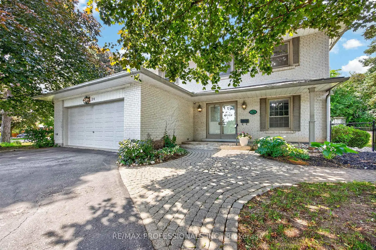
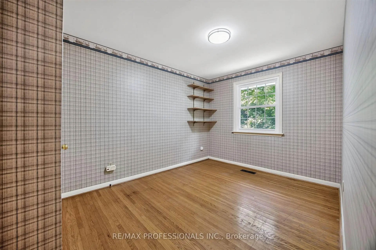
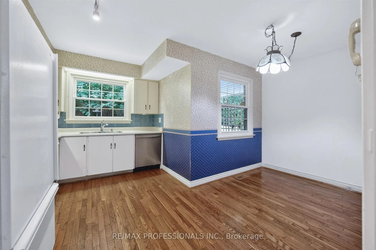
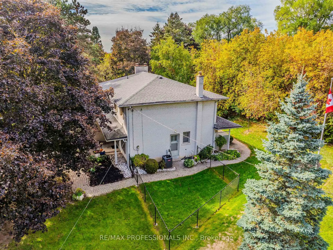
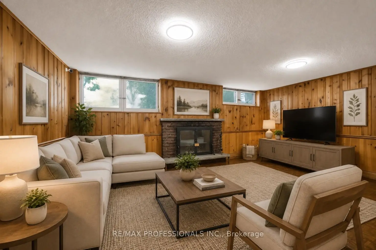
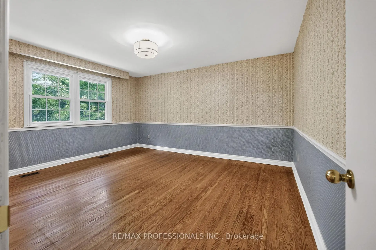
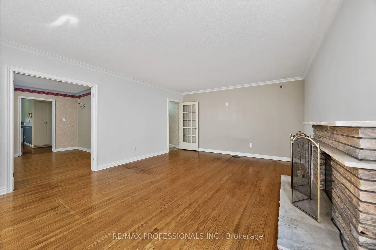
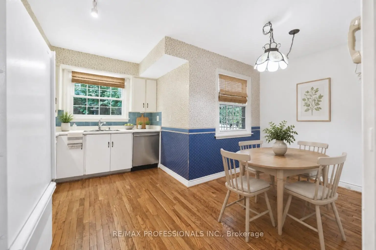
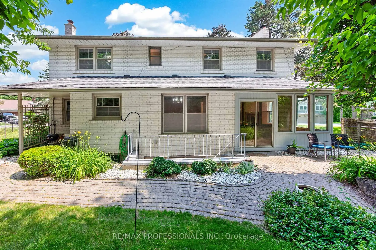
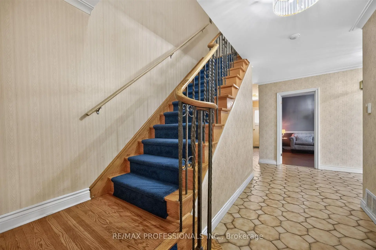
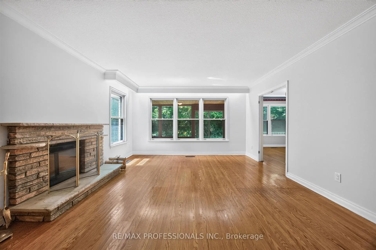
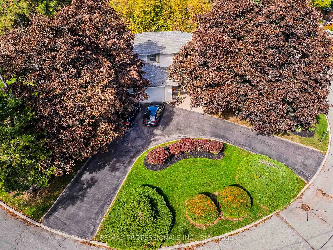
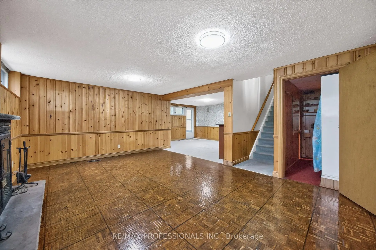
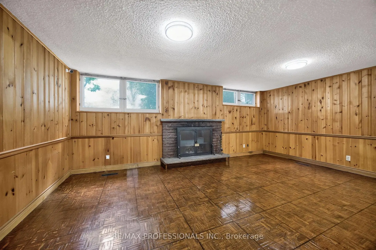
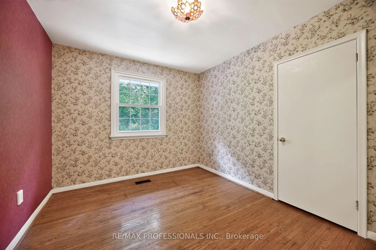
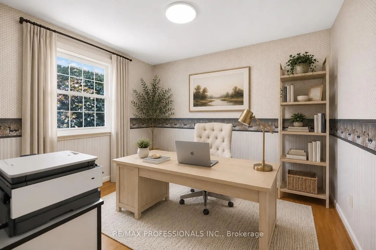
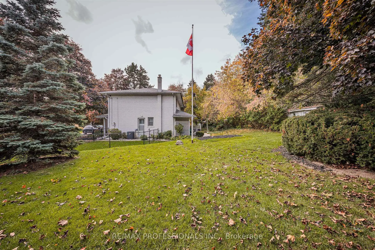
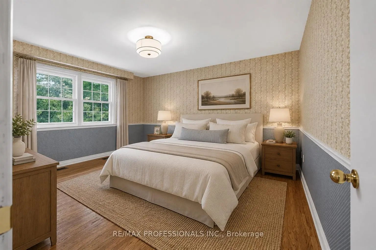
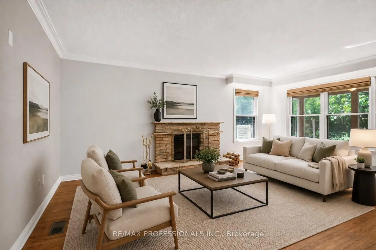
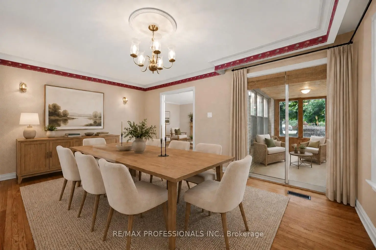
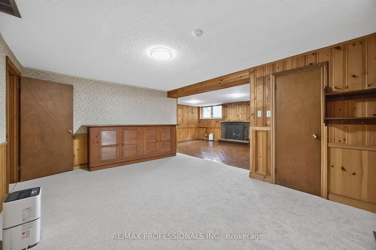
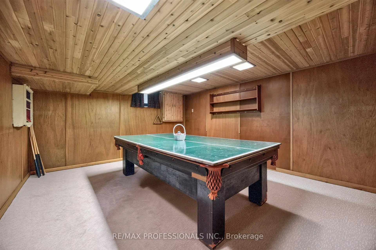
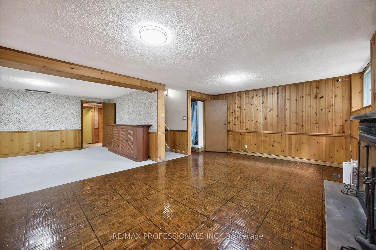
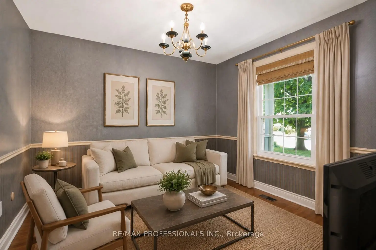
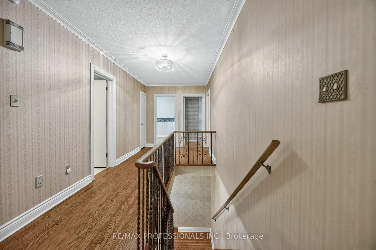
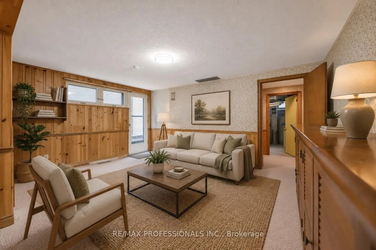
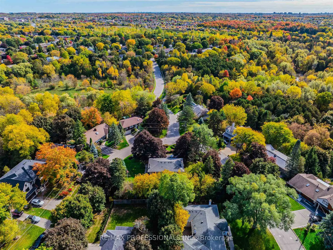
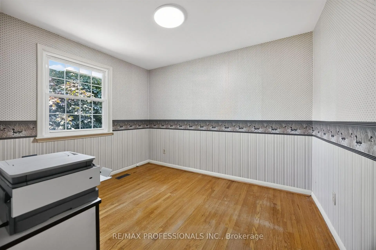
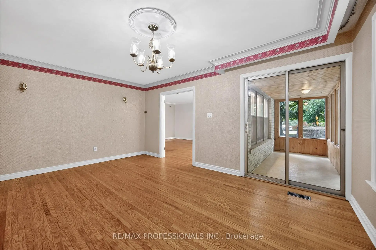
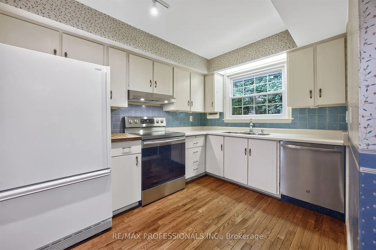
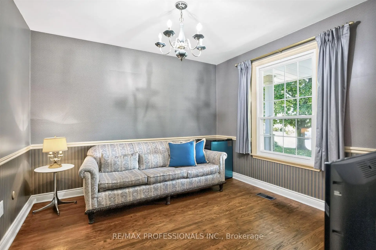
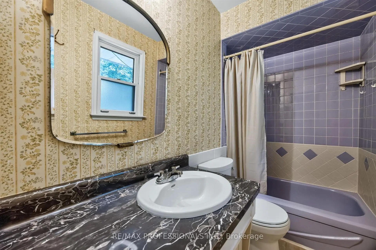
A rare opportunity to create something truly special. This one-of-a-kind property combines a beautifully treed setting with sweeping south views across the Rouge River Valley. The massive pie-shaped lot features a gracious circular drive, widens to 151 feet at the rear, and provides exceptional space for gardens, recreation and outdoor living. Nearly 2,400 square feet abovegrade, the well-maintained home features entertaining-sized principal rooms, a main floor den, family-sized eat-in kitchen, powder room and inside access to the two-car garage on the mainfloor. Upstairs, five bedrooms open off a traditional second-floor centre hall, including aspacious primary suite with full ensuite bath and walk-in closet. The bright walk-up lower level adds large recreation and games rooms, tons of storage and utility space and easily accomodates a home theatre, gym or the needs of multi-generation families. The versatile floorplan and mechanical layout lend themselves to cosmetic updating without the need for major structural renovation. Just moments from the heart of Markham Village and Rouge River Valleytrails and 5min drive to Markham GO.
Features
- Facing: North

- Bedrooms: 5

- Bathrooms: 4

- Garages: 2

- Kitchens: 1

Details
- Lot size: 115.00 x 125.00 Feet

- Space: 2000-2500

- Tax: $ 7251.00

- N13753078

- Listing contracted with: RE/MAX PROFESSIONALS INC.
| Room | Size(M) | Description | |
|---|---|---|---|
| 4th Br | 3.32x2.85 | ||
| Sunroom | 0.00x0.00 | W/O To Patio |
|
| 2nd Br | 5.56x3.07 | ||
| Den | 3.33x3.30 | French Doors |
|
| 3rd Br | 4.30x2.85 | ||
| Laundry | 3.49x2.56 | ||
| Utility R | 3.07x3.04 | ||
| Primary B | 4.55x4.08 | 4 Pc Ensuite, Walk-In Closet(s) |
|
| Dining Rm | 5.06x3.67 | Formal Rm, W/O To Sunroom |
|
| Kitchen | 5.06x2.49 | ||
| Recreatio | 5.73x4.38 | Fireplace |
|
| Game Rm | 4.99x4.29 |
| Bathroom | Pieces | Level | |
|---|---|---|---|
| 1xBath | 4 pcs | Second |
|
| 1xBath | 5 pcs | Second |
|
| 1xBath | 2 pcs | Main |
|
| 1xBath | 1 pcs | Basement |
Property Summary
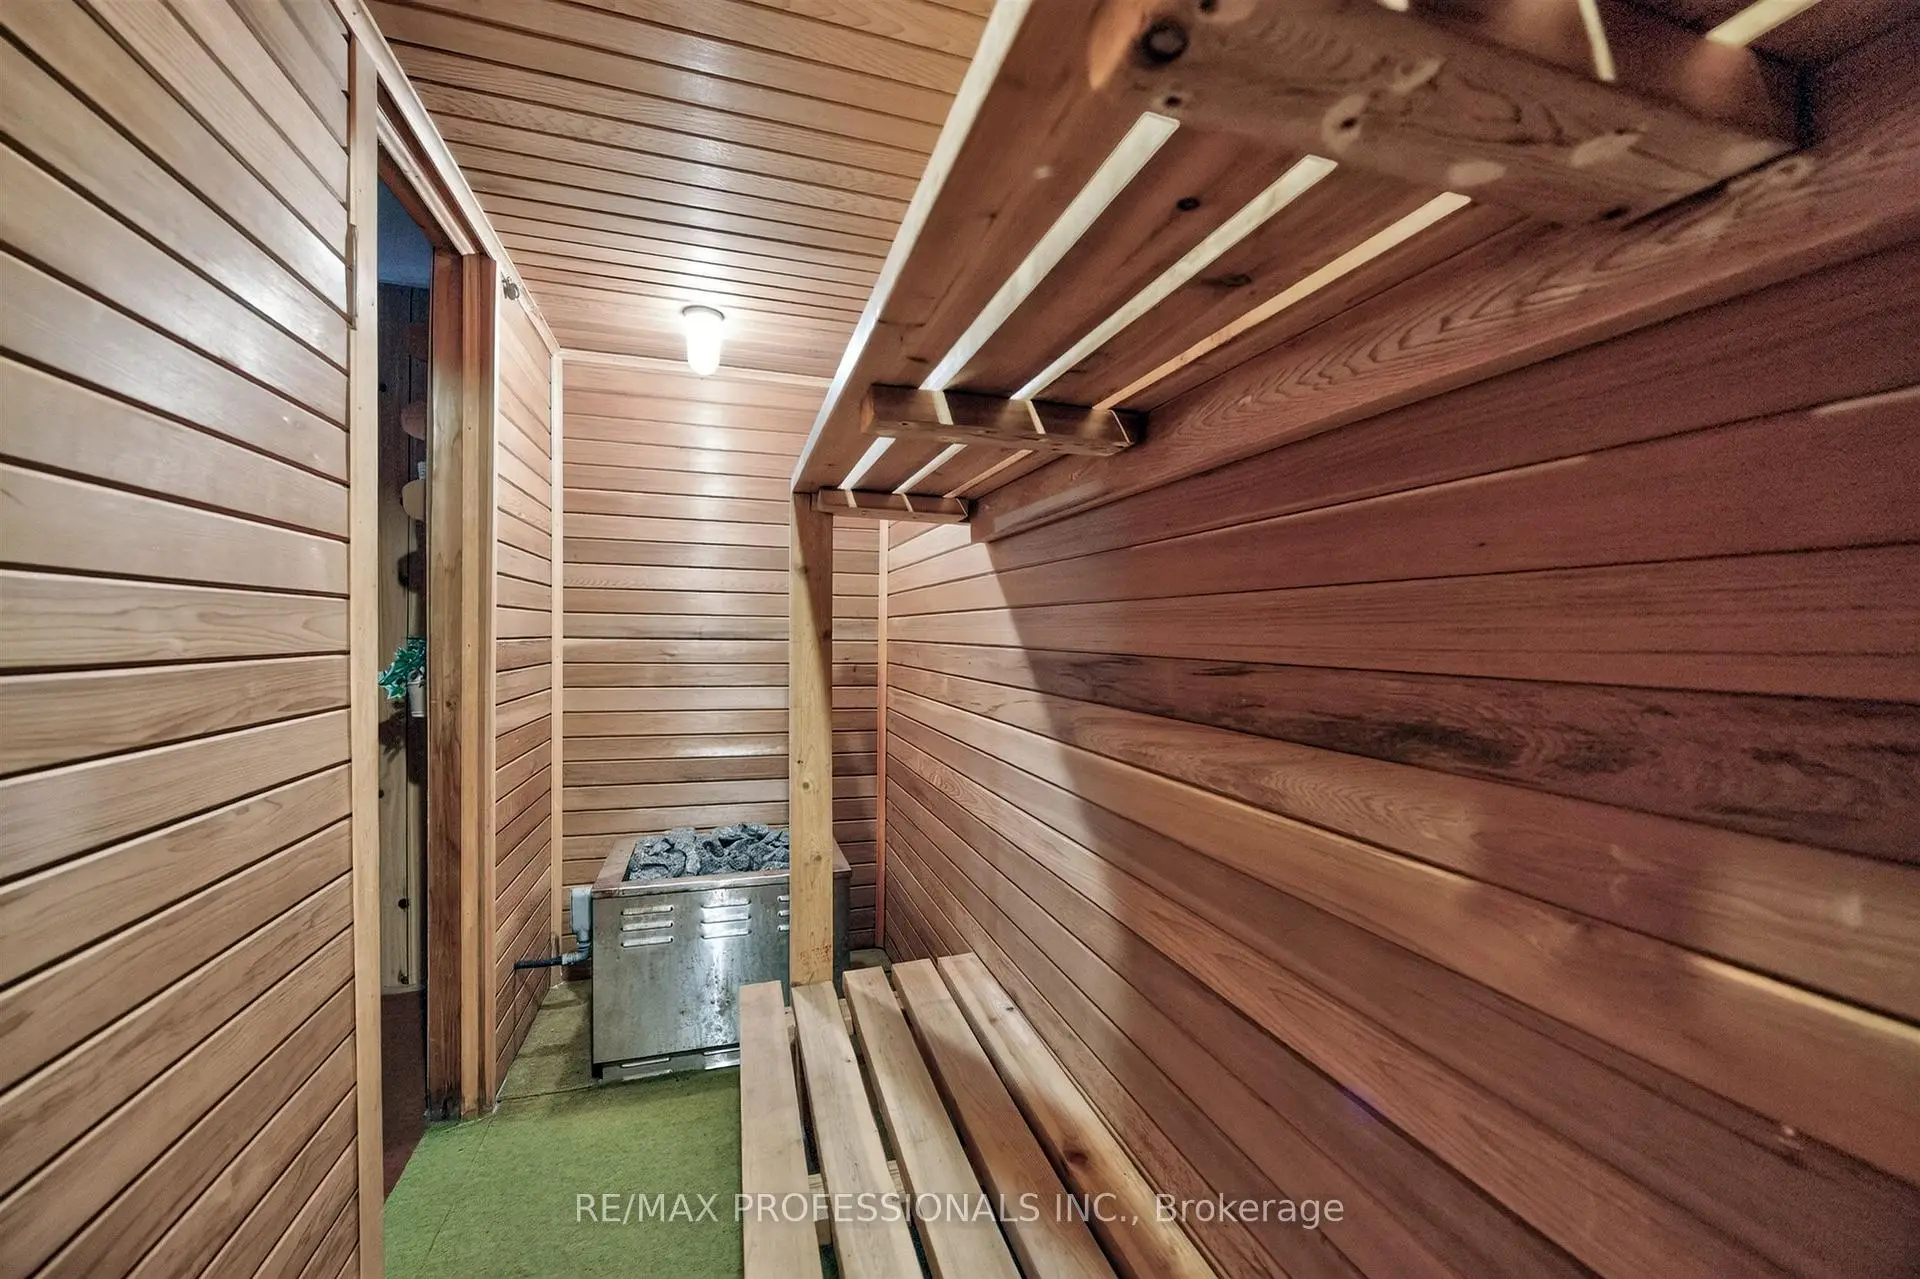
Located close to the intersection of Markham Road and Highway 7, 24 Billy Joel Cres is a 5 bedrooms 4 washrooms Detached. The unit has a Double Built-In Parking Spaces. The property has a finished Walk-Up basement. The property has many nice features including Sauna. Sunroom, Den, Dinning Room Rm and Kitchen are on the Main floor; Laundry, Utility R, Recreation Roomreatio and Game Rm are on the Lower floor.Local Area Profile
This property is located in a predominantly owner-occupied residential area with a mix of detached homes and townhouses. Approximately 50% of residents hold a bachelor's degree or higher, while about 18% have a college credential. The large majority of local commuters travel by car.
School Information
Elementary Schools
-
Home schoolRank: 571 out of 3022 (Score: 7.5)Distance to school: 0.7 km (~13 min walk)
-
French Immersion school
Rank: 1664 out of 3022 (Score: 5.9)Distance to school: 1.6 km (~28 min walk) -
Rank: 337 out of 3022 (Score: 8.0)Distance to school: 1.1 km (~19 min walk)
-
Catholic Gifted program school
Rank: 963 out of 3022 (Score: 6.9)Distance to school: 3.5 km (~10 min drive) -
Rank: 626 out of 3022 (Score: 7.4)Distance to school: 2.5 km (~7 min drive)
Secondary Schools
-
Rank: 37/746 (Score: 8.7) 5 year average: 68/746 (Score: 7.8)Distance to school: 0.8 km (~15 min walk)
-
Rank: 52/746 (Score: 8.4)Distance to school: 2.8 km (~8 min drive)
-
Arts program school
Rank: 24/746 (Score: 8.9) 5 year average: 9/746 (Score: 8.9)Distance to school: 7.1 km (~21 min drive) -
AP program school
Rank: 16/746 (Score: 9.1) 5 year average: 41/746 (Score: 8.2)Distance to school: 5.8 km (~17 min drive) -
Catholic Home school
Rank: 67/746 (Score: 8.2) 5 year average: 152/746 (Score: 7.3)Distance to school: 2.7 km (~8 min drive) -
Rank: 67/746 (Score: 8.2) 5 year average: 152/746 (Score: 7.3)Distance to school: 2.7 km (~8 min drive)
-
Rank: 67/746 (Score: 8.2) 5 year average: 152/746 (Score: 7.3)Distance to school: 2.7 km (~8 min drive)









