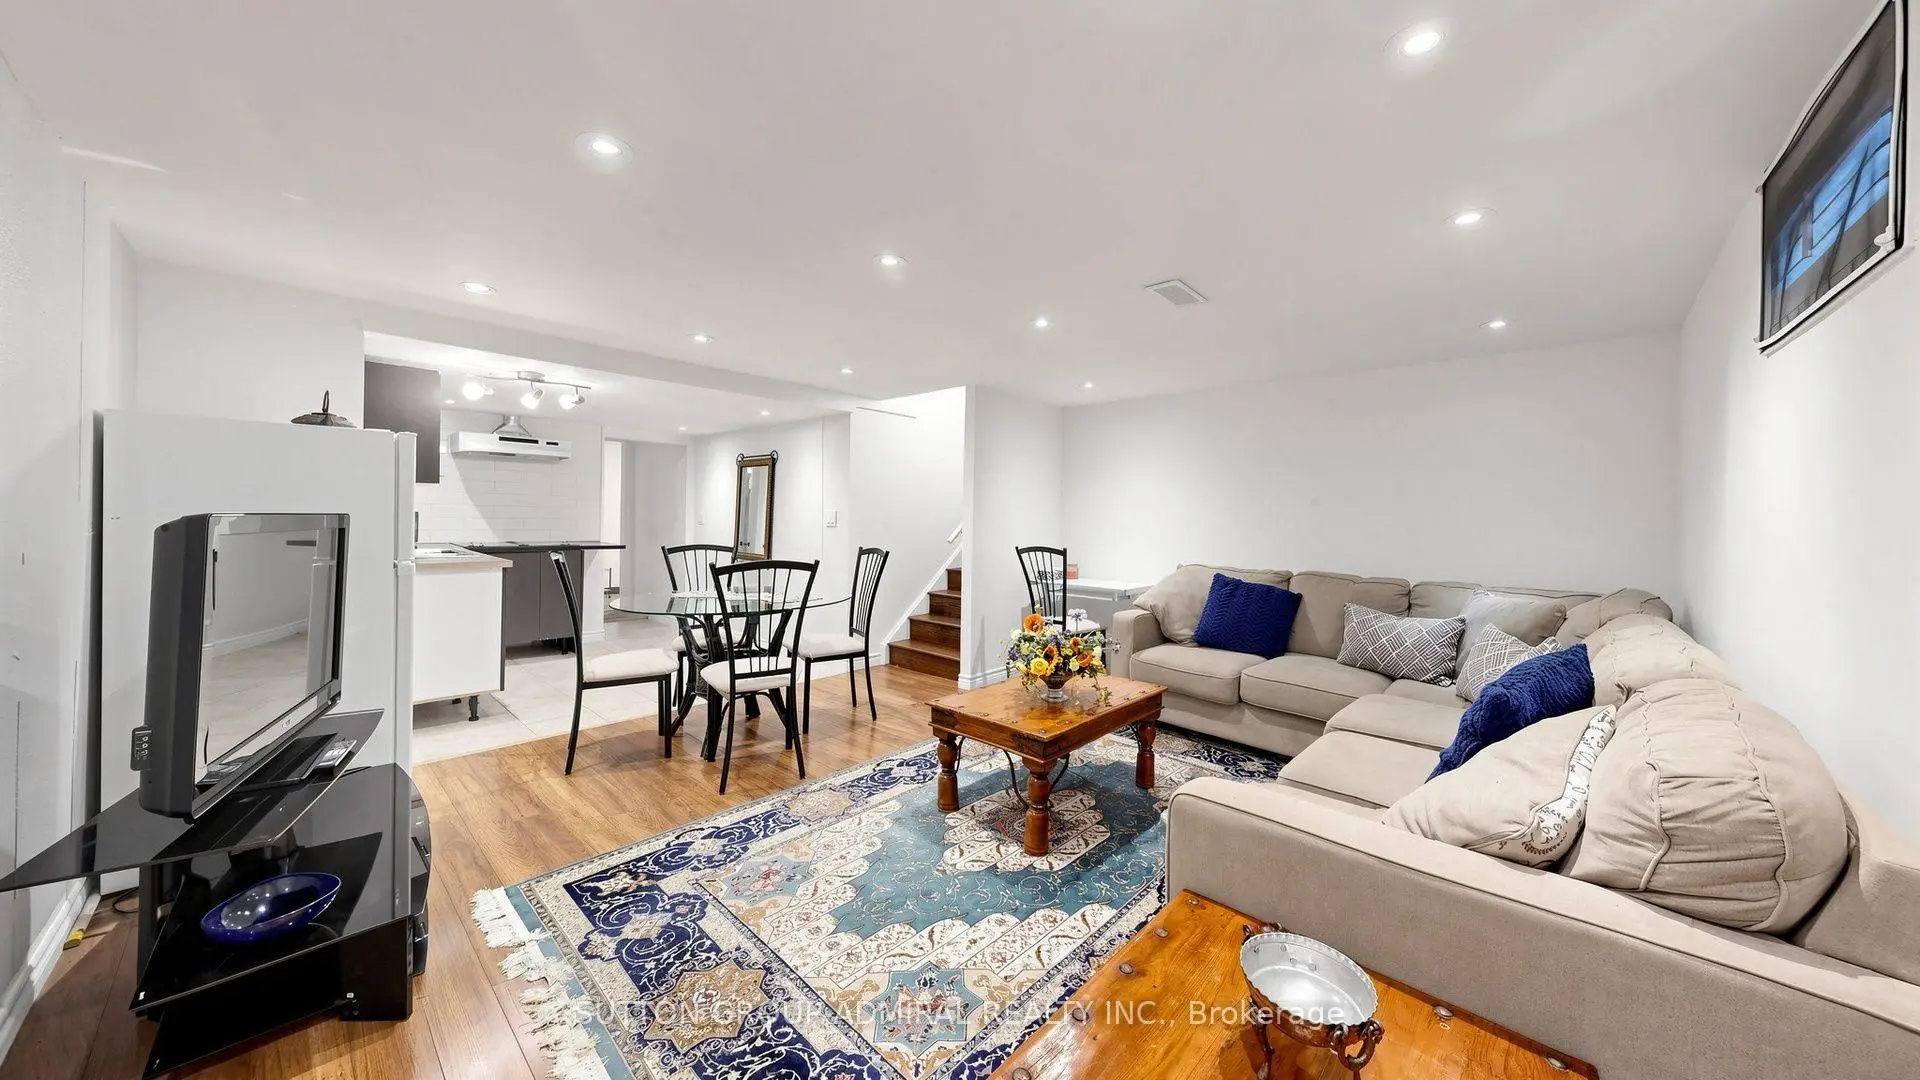

Description
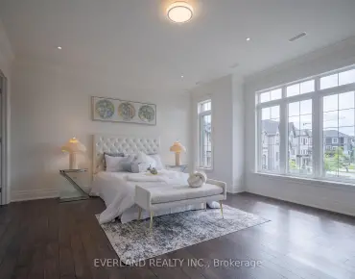
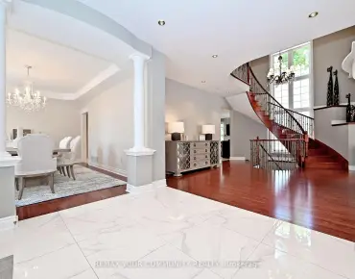
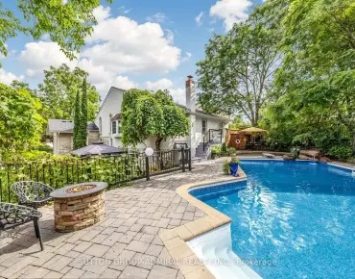
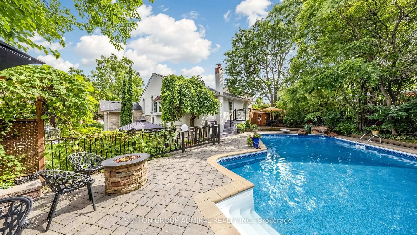
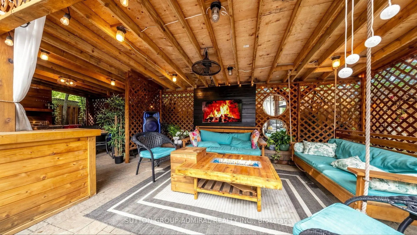
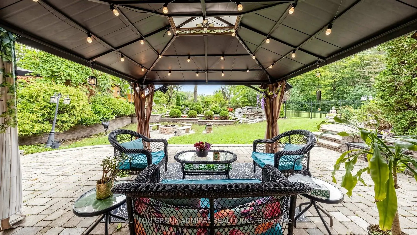
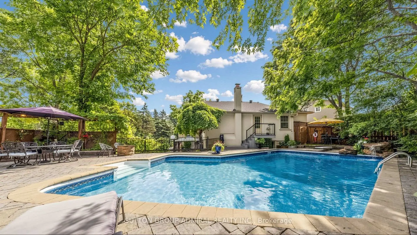
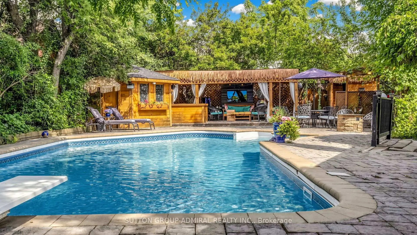
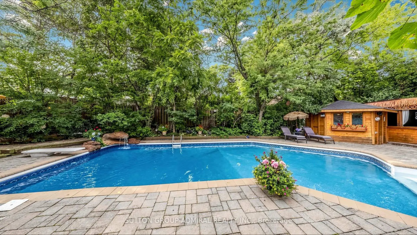
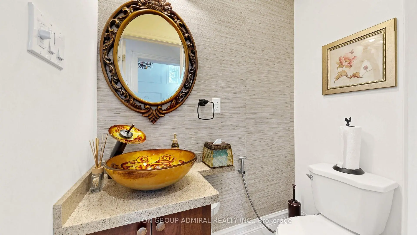
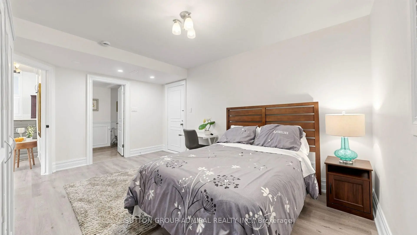
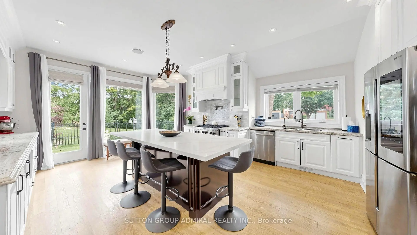
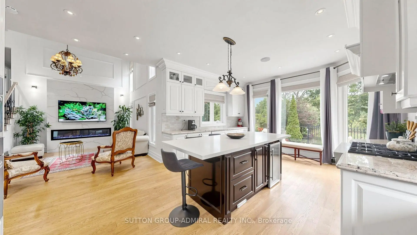
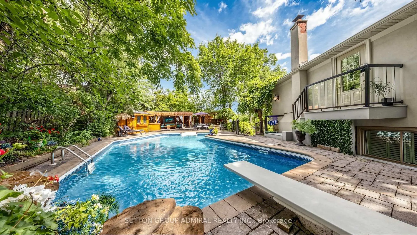
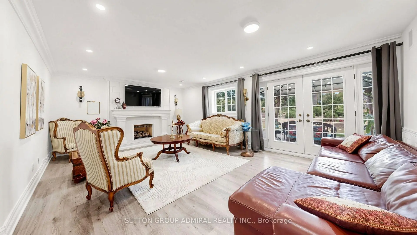
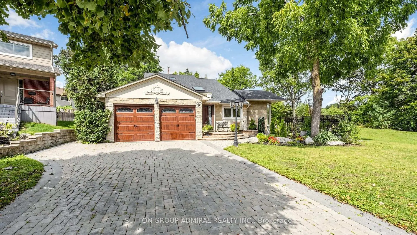
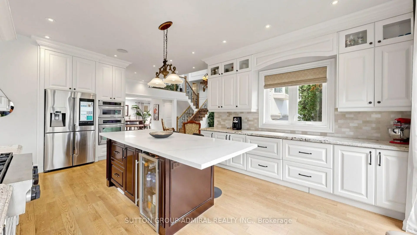
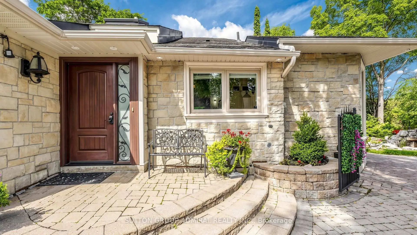
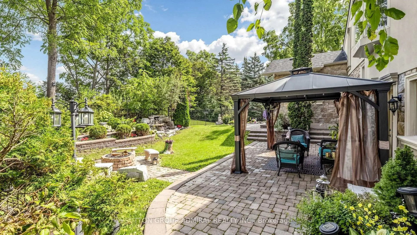
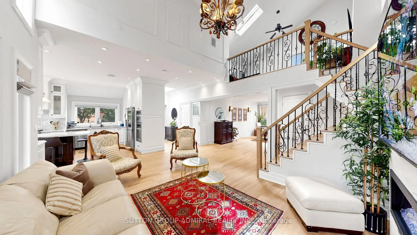
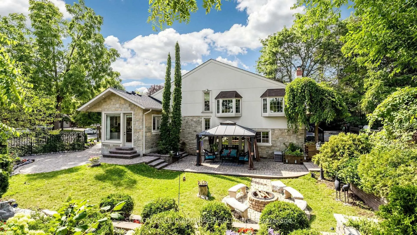
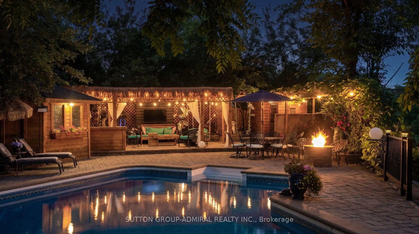
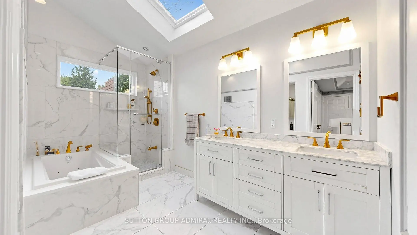
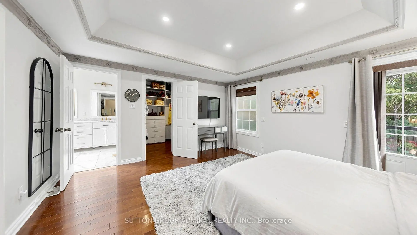
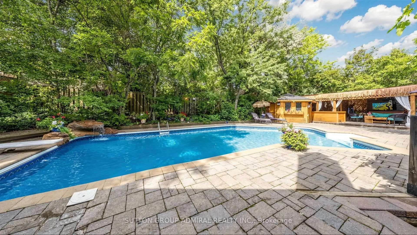
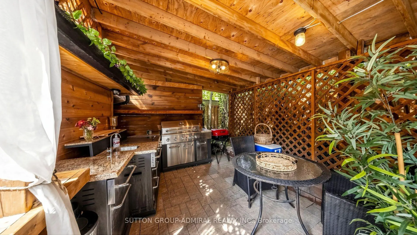
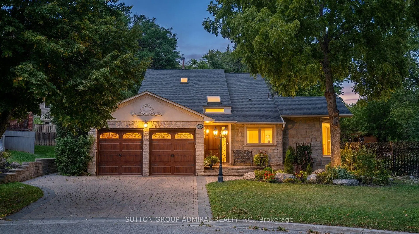
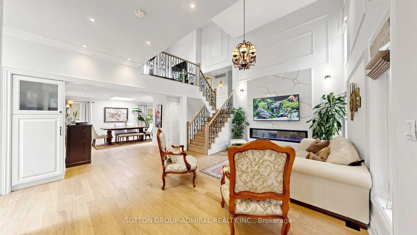
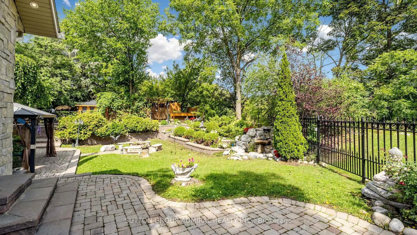
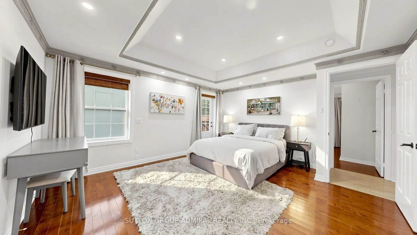
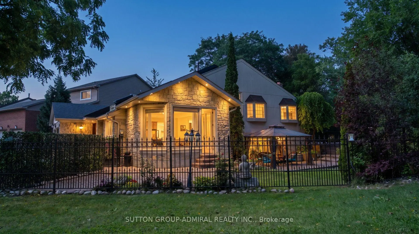
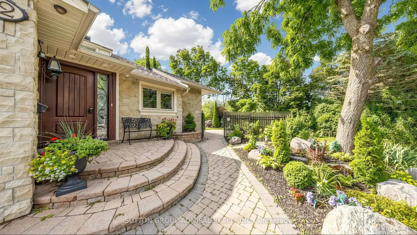
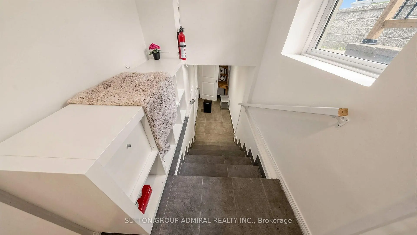
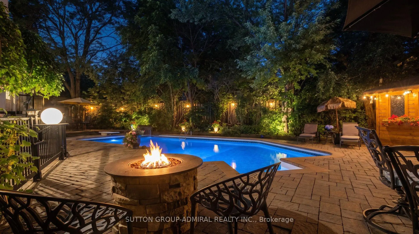
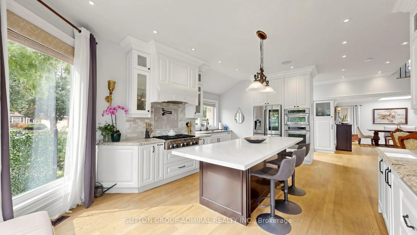
*Welcome To Your Own Private Resort-Where Luxury Living, Unforgettable Entertaining & Breathtaking Nature Come Together!* Hidden At The End Of A Quiet Cul-De-Sac On A Rare 10,000+ Sq.Ft. Ravine Lot With Only One Adjoining Neighbour *This Spectacular Home Delivers The Privacy & Setting Buyers Dream About!* Imagine Waking To Lush Ravine Views, Stepping Outside Your Primary Bedroom Through Its Private Walkout & Beginning Your Day Surrounded By Magnificent Landscaping, Towering Greenery & The Peaceful Beauty Of Nature*Then Picture Summer Afternoons Around Your Sparkling Inground Saltwater Pool And Evenings Entertaining Under The Stars!*This Is The Ultimate Party House-An Entertainer's Paradise Designed For Incredible Gatherings, Celebrations & Resort-Style Living!*The Sensational Backyard Oasis Features A Bar-Side Outdoor Kitchen Plus An Impressive Cabana With Kitchen, Change Room & 2-Pc Bath*Your Guests May Never Want To Leave!*Inside, Expansive, Light-Filled Rooms Create A Wonderful Sense Of Space & Energy , While The Extended Kitchen Overlooks The Ravine, Making The Spectacular Scenery Part Of Everyday Living* Multiple Skylights Flood The Space In Natural Daylight ,Indoor/Outdoor Fireplaces Create Warmth, Ambience & Inviting Gathering Spaces By The Fire Watching Spring Come Alive!*Enjoy Endless Green Summer Views & Spectacular Fall Colours !*Every Season Is Breathtaking Here!*Exceptional Versatility Includes A Fully Self-Contained Apartment With Private Entrance, Ideal For Extended Family, Guests Or Income Potential, Plus An Additional Private Bedroom Suite With Its Own Separate Entrance & Exit On The Ground Level*All This Tranquility Without Sacrificing Convenience* Minutes To Shopping, Dining, Schools, Parks, Recreation, Transit, Highways For Easy Access Living!* A Home!*A Cottage!* A Private Resort!*An Entertainer's Dream!* One Extraordinary Address! *Ravine! *Pool! *Privacy! *Lifestyle!* Location!* Income Generating! *Simply Unforgettable!*
Features
- Facing: North

- Bedrooms: 4

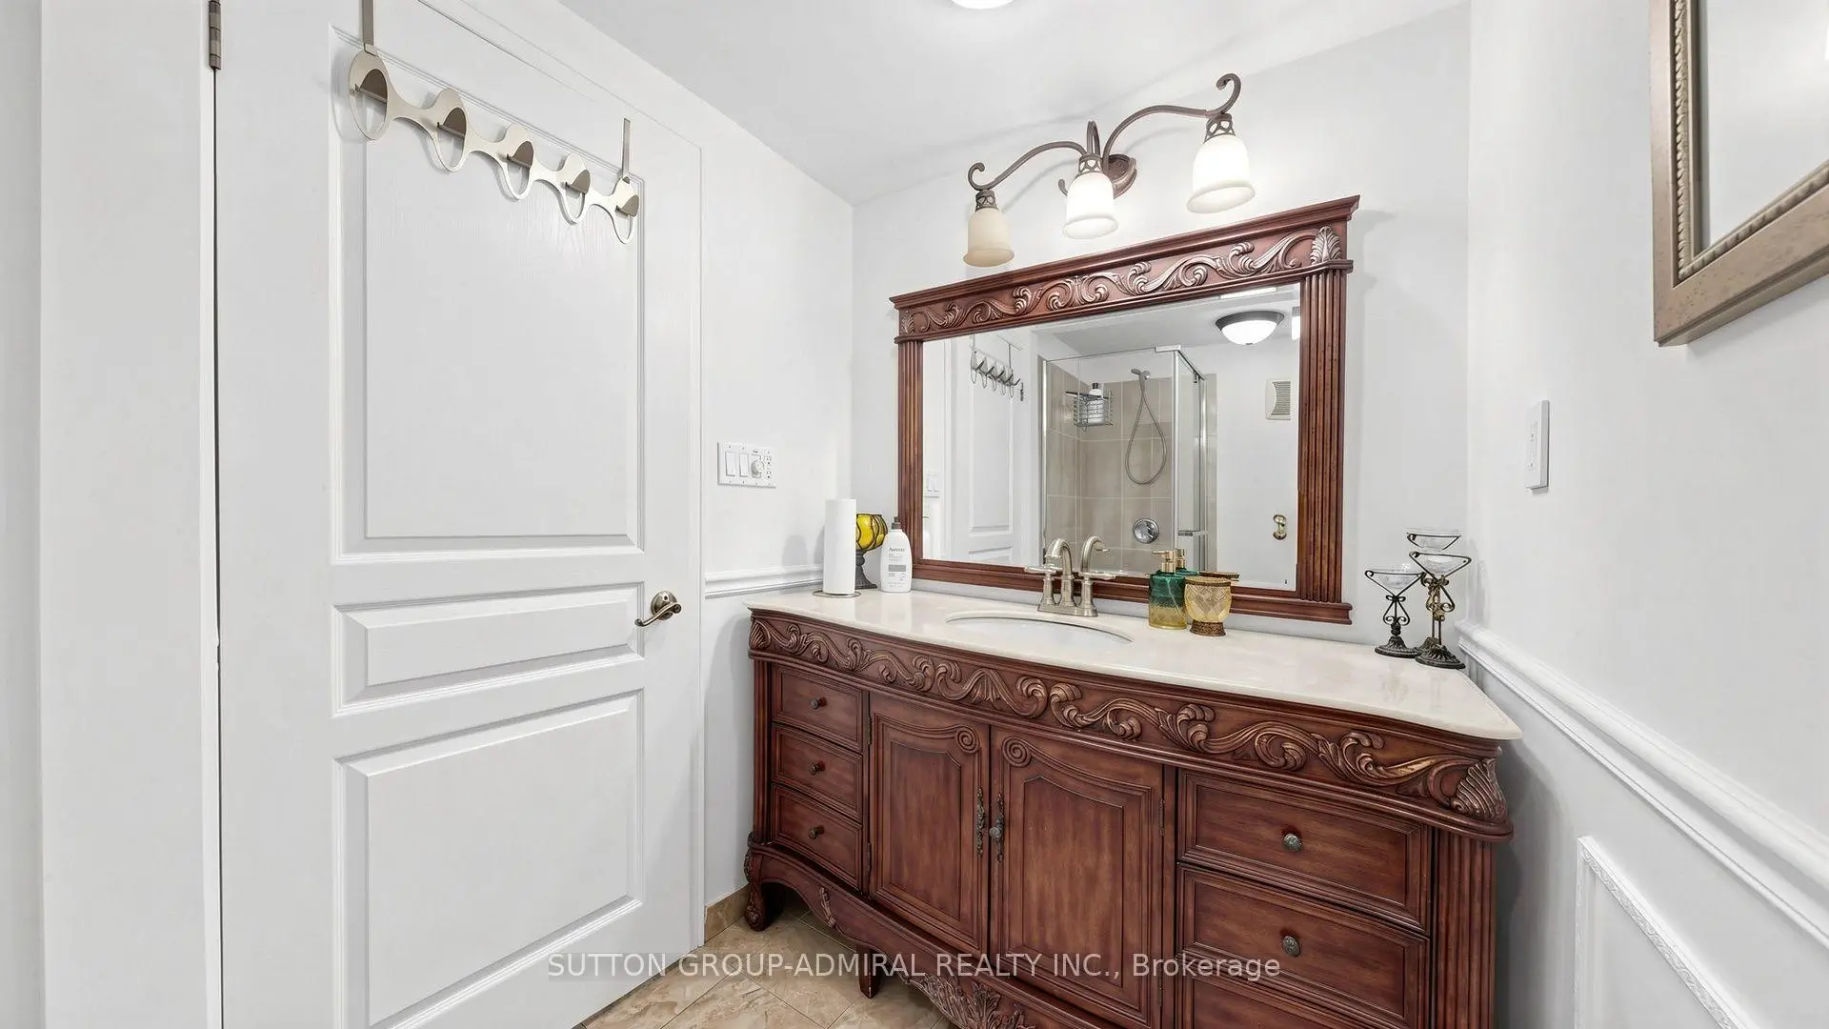
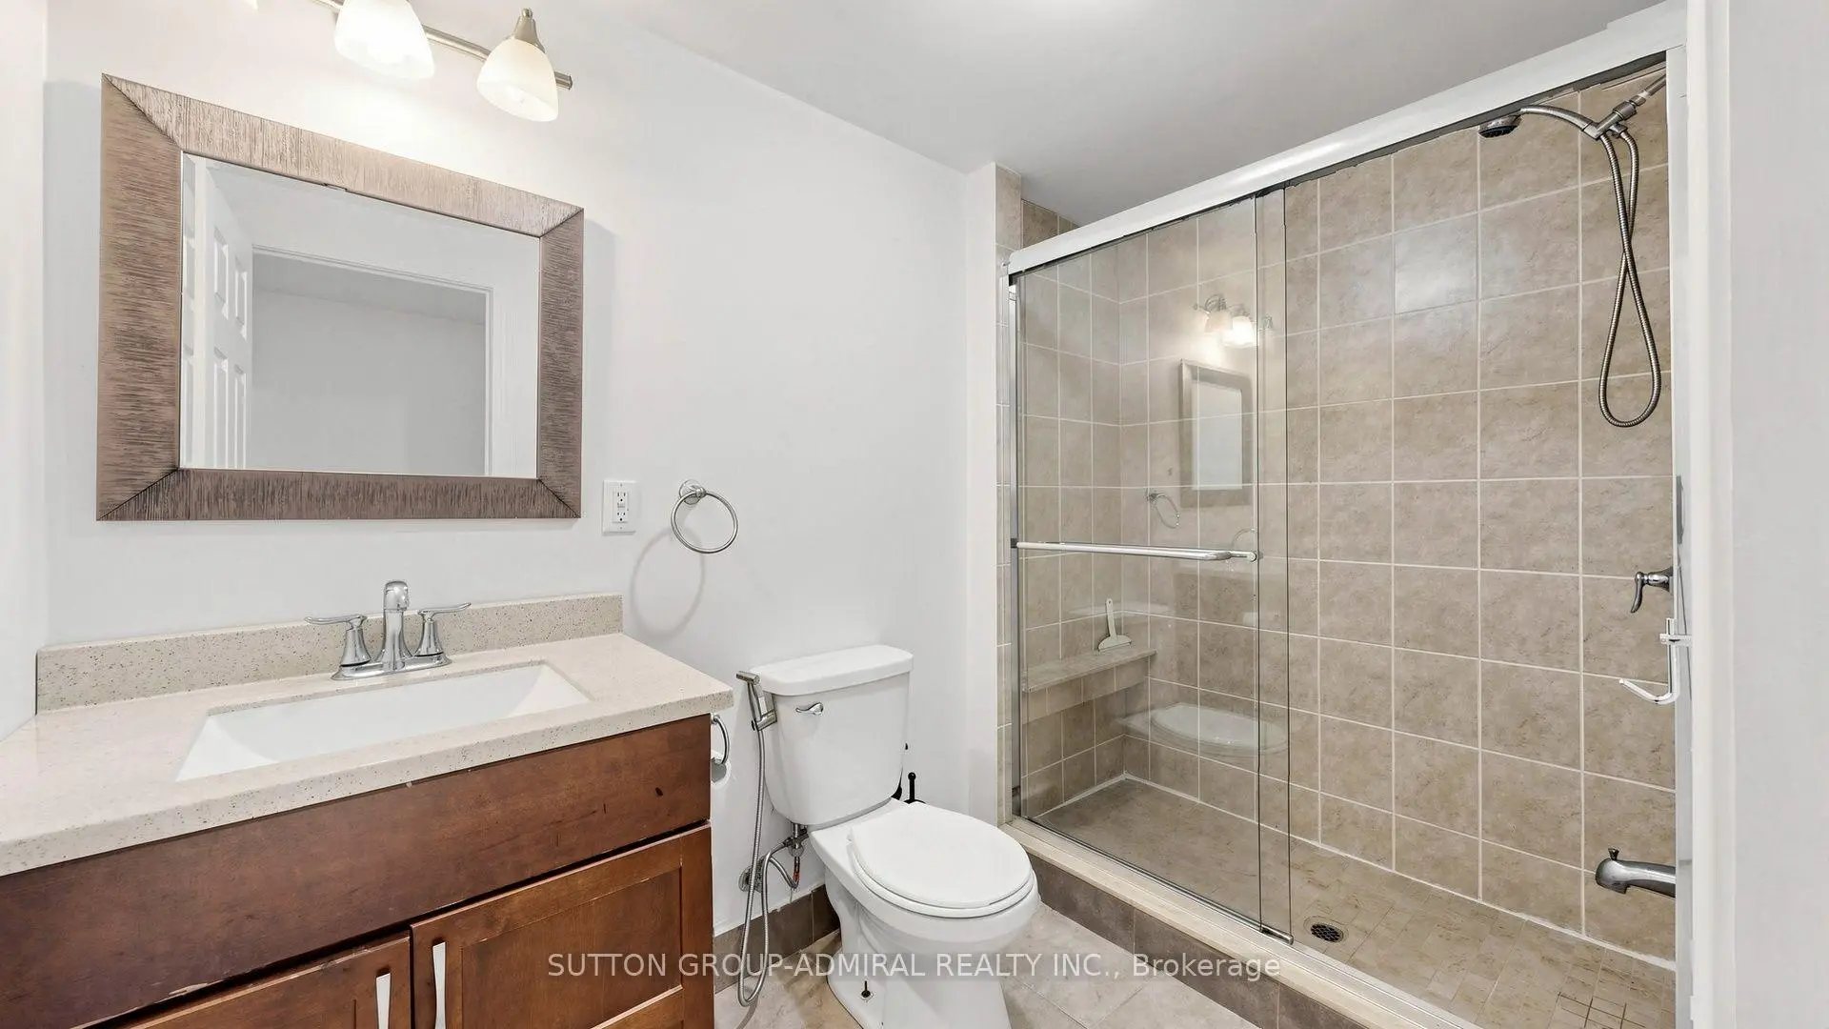
- Bathrooms: 5

- Garages: 2

- Kitchens: 1

Details
- Lot size: 51.57 x 124.00 Feet

- Space: 2500-3000

- Tax: $ 10602.00

- N13751362

- Listing contracted with: SUTTON GROUP-ADMIRAL REALTY INC.
| Room | Size(M) | Description | |
|---|---|---|---|
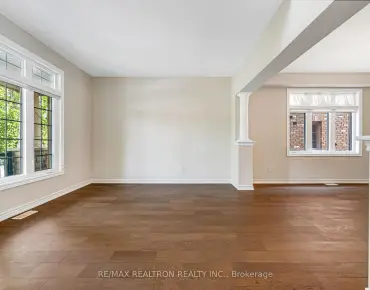
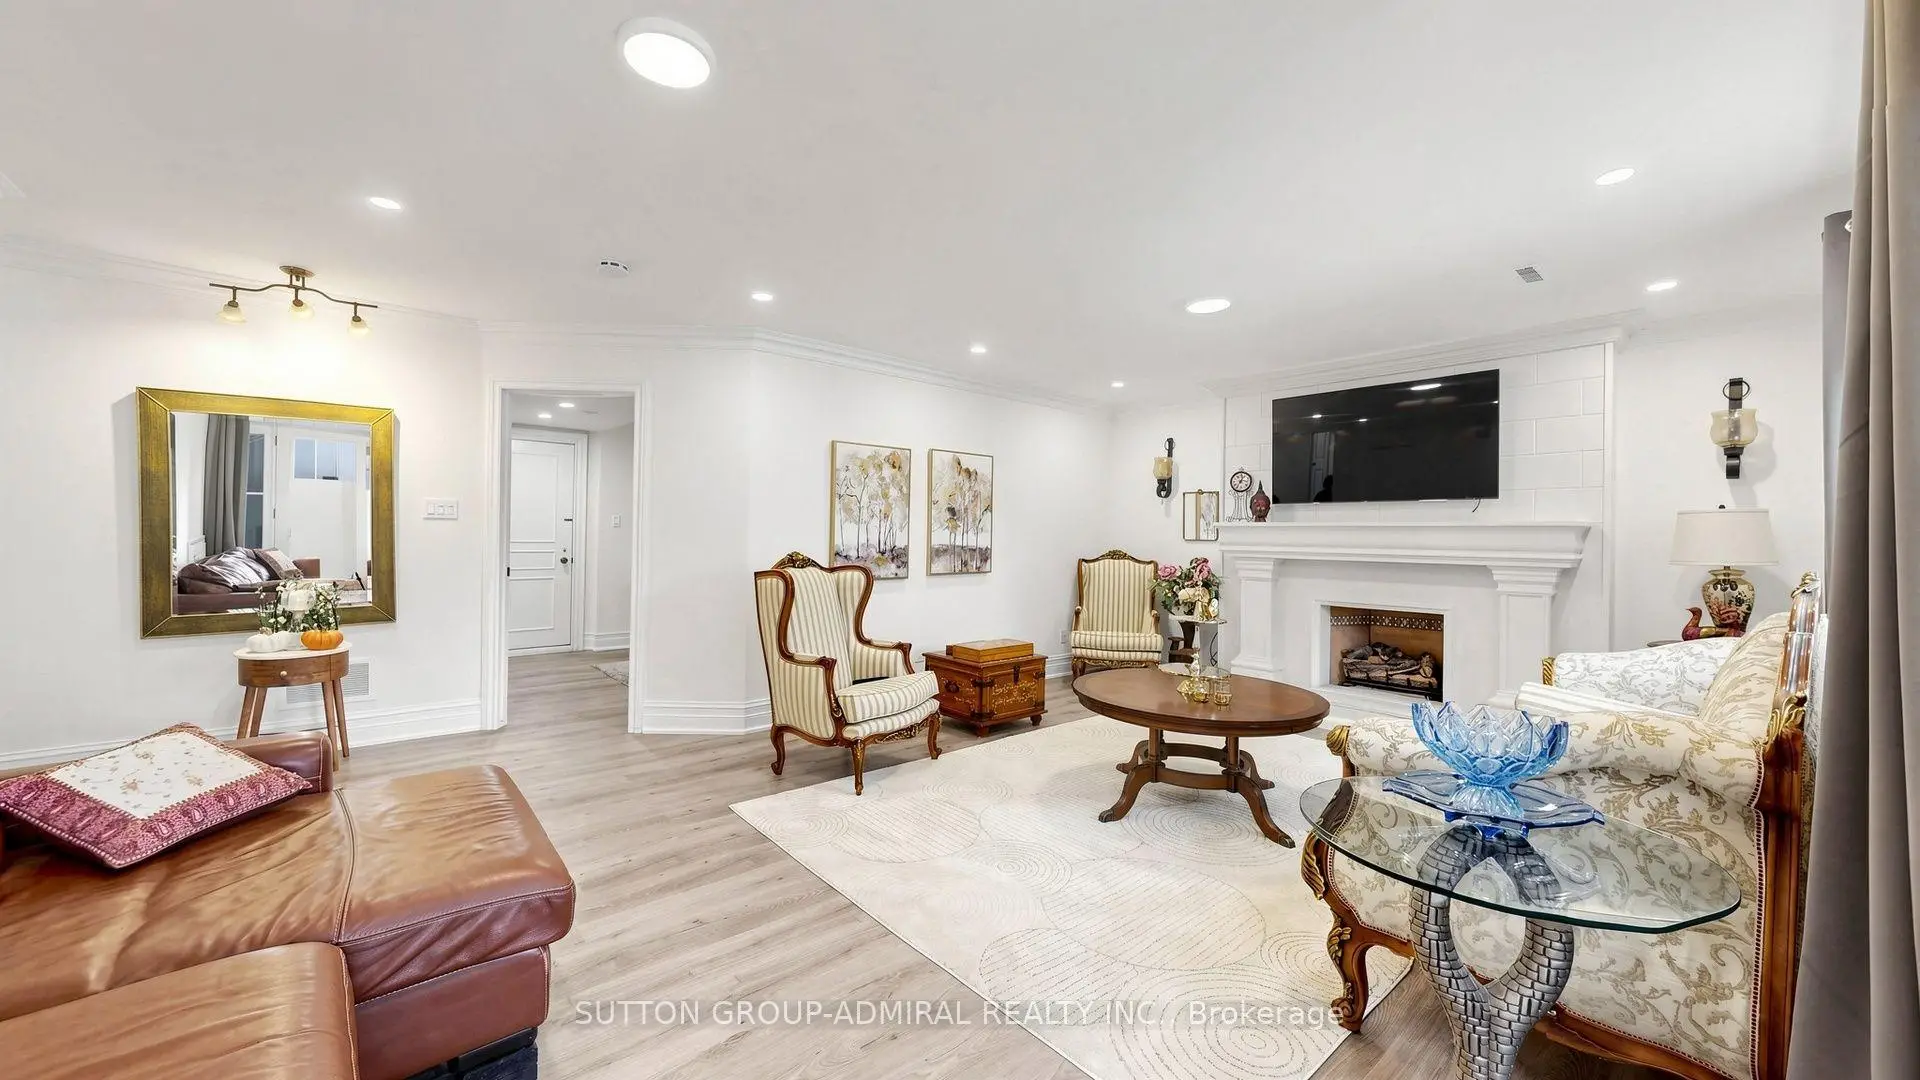
| Living Rm | 5.02x4.08 | Overlooks Ravine, Fireplace, Hardwood Floor |
|
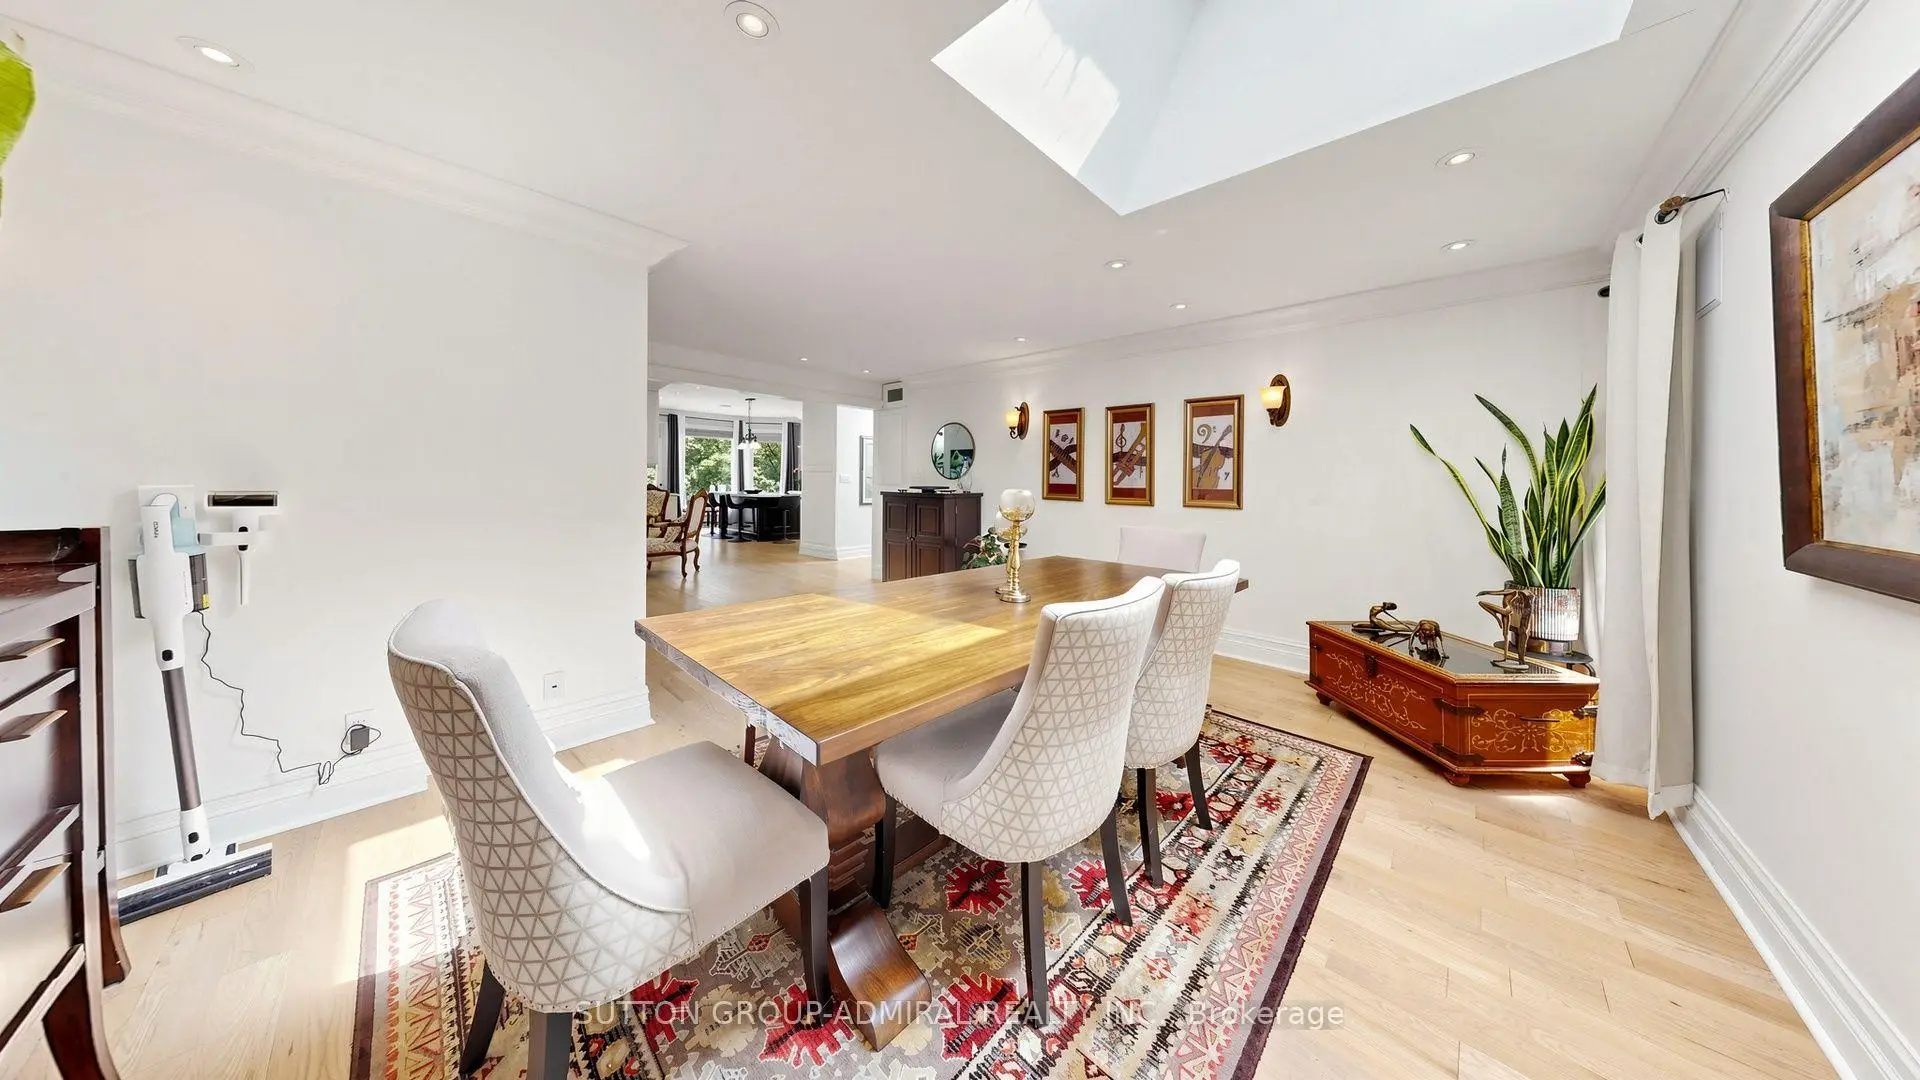
| Dining Rm | 4.85x4.37 | Skylight, Crown Moulding, Pot Lights |
|
| Kitchen | 7.26x4.58 | B/I Appliances, Granite Counters, Overlooks Ravine |
|
| Breakfast | 7.26x4.58 | Centre Island, W/O To Ravine, Overlooks Ravine |
|
| Family Rm | 6.38x5.50 | Crown Moulding, Gas Fireplace, W/O To Ravine |
|
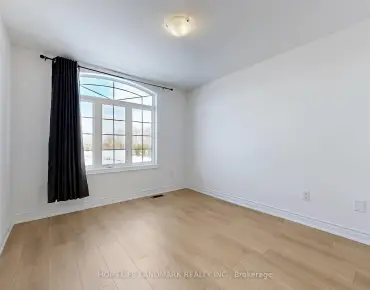
| 4th Br | 5.12x4.08 | Overlooks Pool, 3 Pc Bath, W/O To Garden |
|
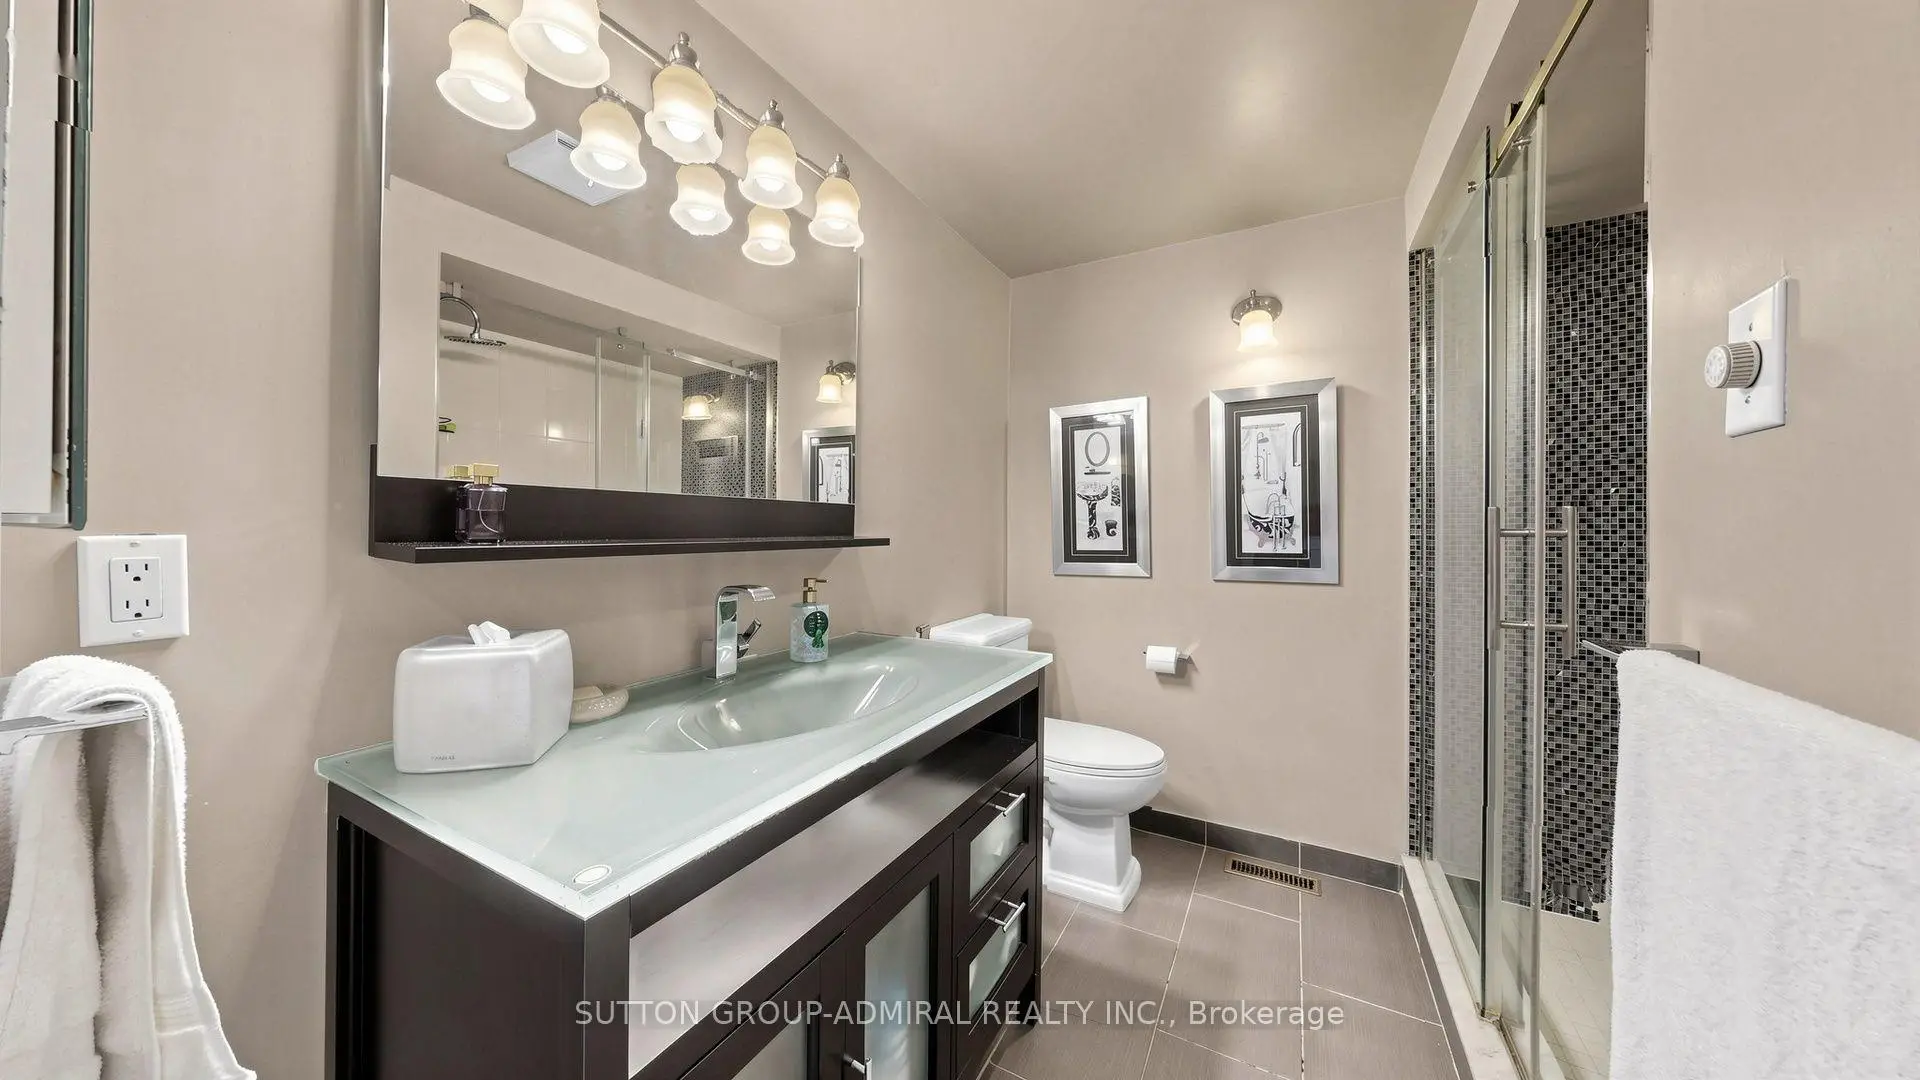
| Primary B | 4.58x4.50 | W/O To Pool, 5 Pc Ensuite, Overlooks Ravine |
|
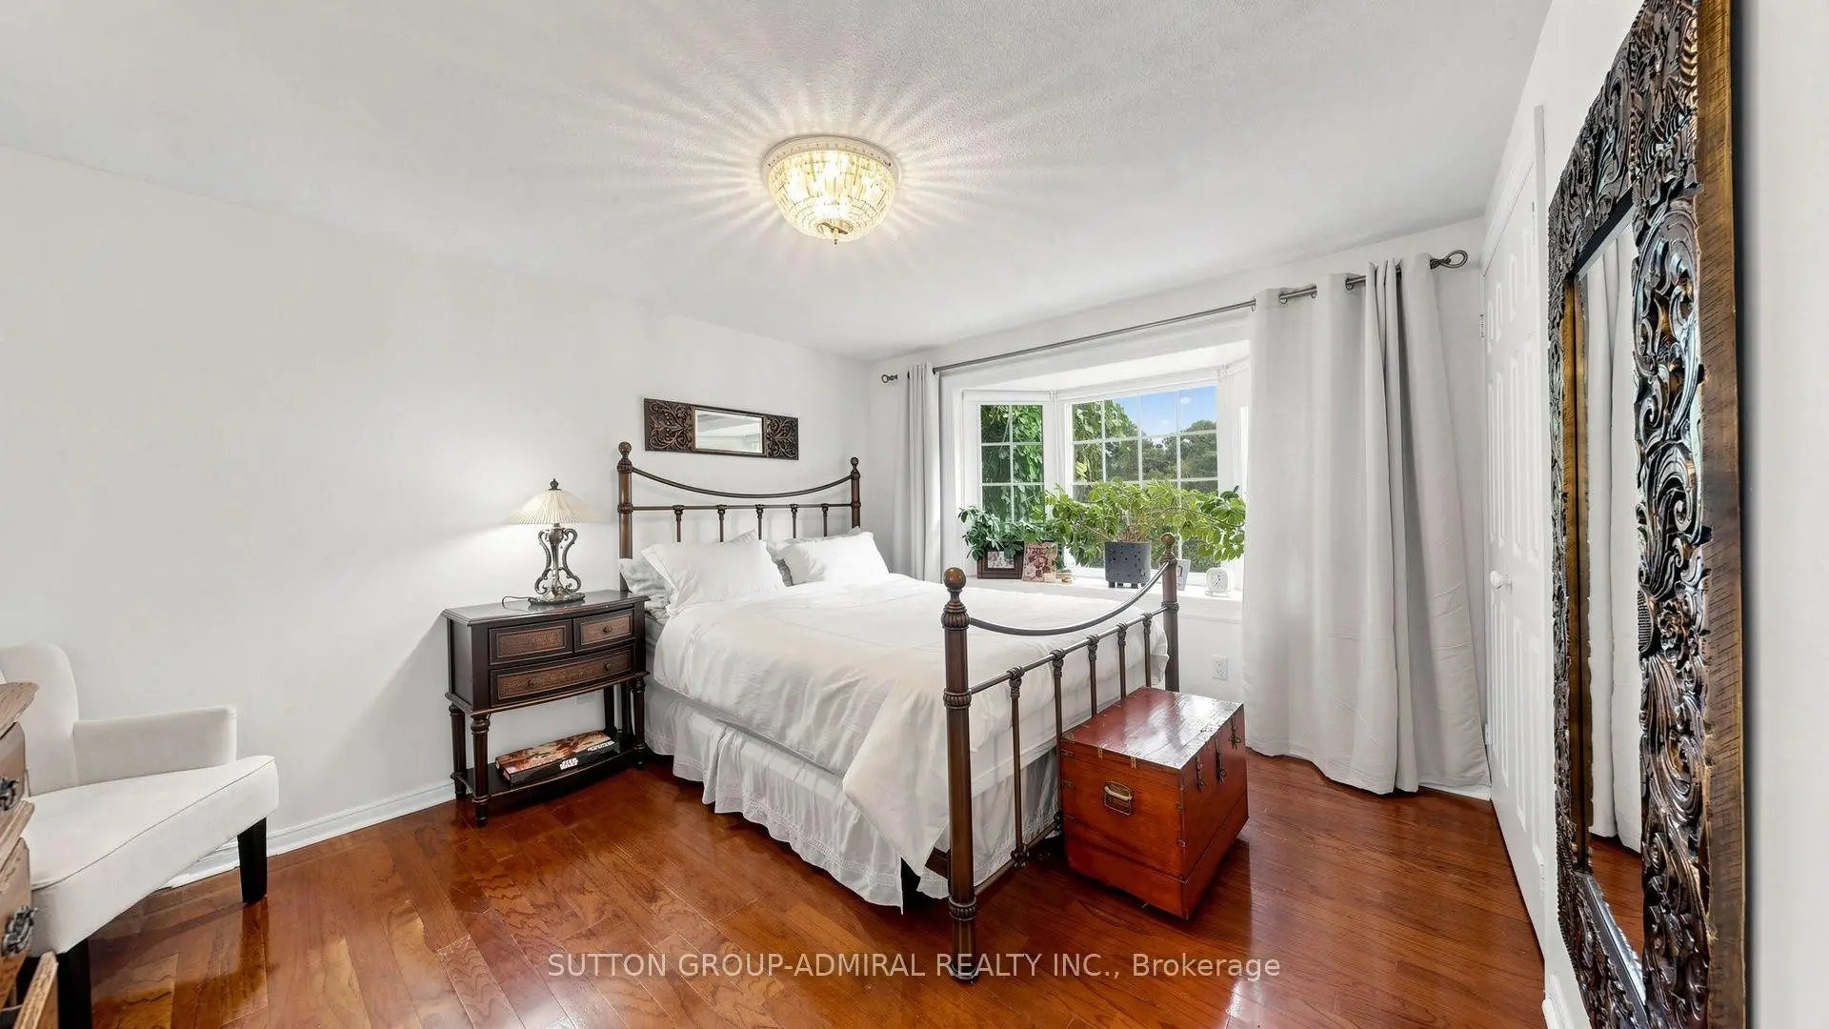
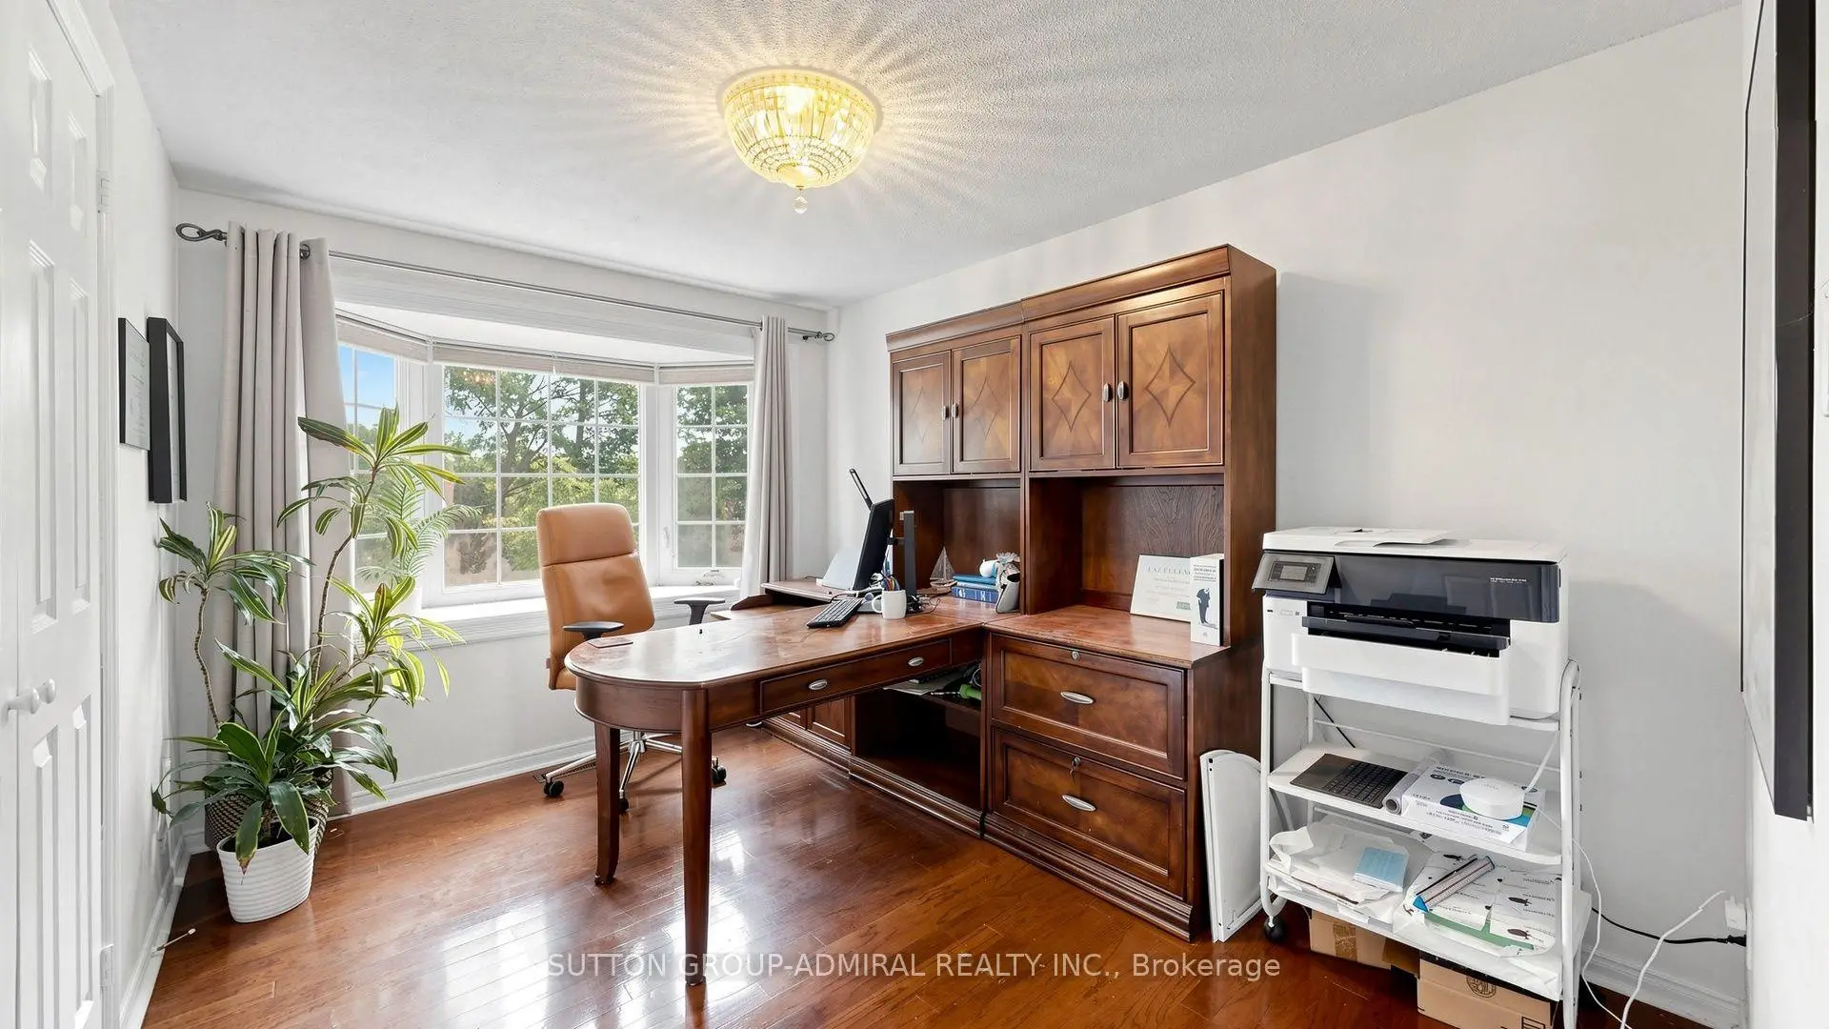
| 2nd Br | 4.02x3.79 | Hardwood Floor, Bay Window, Overlooks Ravine |
|
| 3rd Br | 4.02x2.88 | Hardwood Floor, Bay Window, Overlooks Ravine |
|
| Loft | 5.15x2.88 | Skylight, Hardwood Floor, Wainscoting |
|
| Recreatio | 7.08x4.67 | Laminate, Pot Lights, Combined w/Kitchen |
|
| Kitchen | 7.08x4.67 | Combined w/Rec, Tile Floor, Pot Lights |
| Bathroom | Pieces | Level | |
|---|---|---|---|
| 1xBath | 2 pcs | In Betwe |
|
| 1xBath | 5 pcs | Upper |
|
| 1xBath | 3 pcs | Upper |
|
| 1xBath | 3 pcs | Ground |
|
| 1xBath | 3 pcs | Basement |
Property Summary
Located close to the intersection of BAYVIEW and GREEN LANE, 12 Saunders Ln is a 4+2 bedrooms 5 washrooms Detached. The unit has a Double Attached Parking Spaces. The property's basement is finished and has bedrooms. The property has many nice features including In-Law Suite, Guest Accommodations, Carpet Free, Built-In Oven, Auto Garage Door Remot and Accessory Apartment. Living Room Rm, Dinning Room Rm, Kitchen, Breakfast Room and fourth bedroom are on the Ground floor.Local Area Profile
This property is located in a predominantly owner-occupied residential area with a mix of detached homes and townhouses. Approximately 61% of residents hold a bachelor's degree or higher, while about 15% have a college credential. Driving is the primary commuting method for nearly all local commuters.
School Information
Elementary Schools
-
Home schoolRank: 118 out of 3022 (Score: 8.8)Distance to school: 1.4 km (~25 min walk)
-
French Immersion school
Rank: 2601 out of 3022 (Score: 3.9)Distance to school: 2.4 km (~7 min drive) -
Rank: 1934 out of 3022 (Score: 5.5)Distance to school: 2.6 km (~8 min drive)
-
Catholic Gifted program school
Rank: 175 out of 3022 (Score: 8.5)Distance to school: 7.6 km (~23 min drive) Secondary Schools
-
Home schoolRank: 20/746 (Score: 9.0) 5 year average: 50/746 (Score: 8.0)Distance to school: 1.6 km (~29 min walk)
-
Rank: 20/746 (Score: 9.0) 5 year average: 50/746 (Score: 8.0)Distance to school: 1.6 km (~29 min walk)
-
Arts program school
Rank: 100/746 (Score: 7.9) 5 year average: 60/746 (Score: 7.9)Distance to school: 5.7 km (~17 min drive) -
AP program school
Rank: 67/746 (Score: 8.2) 5 year average: 109/746 (Score: 7.5)Distance to school: 7.2 km (~22 min drive) -
Catholic Home school
Rank: 1/746 (Score: 10.0) 5 year average: 2/746 (Score: 9.3)Distance to school: 1.2 km (~22 min walk) -
Rank: 89/746 (Score: 8.0) 5 year average: 135/746 (Score: 7.3)Distance to school: 7.4 km (~22 min drive)
-
Rank: 89/746 (Score: 8.0) 5 year average: 135/746 (Score: 7.3)Distance to school: 7.4 km (~22 min drive)