Victoria Square, Markham, L6C 0E4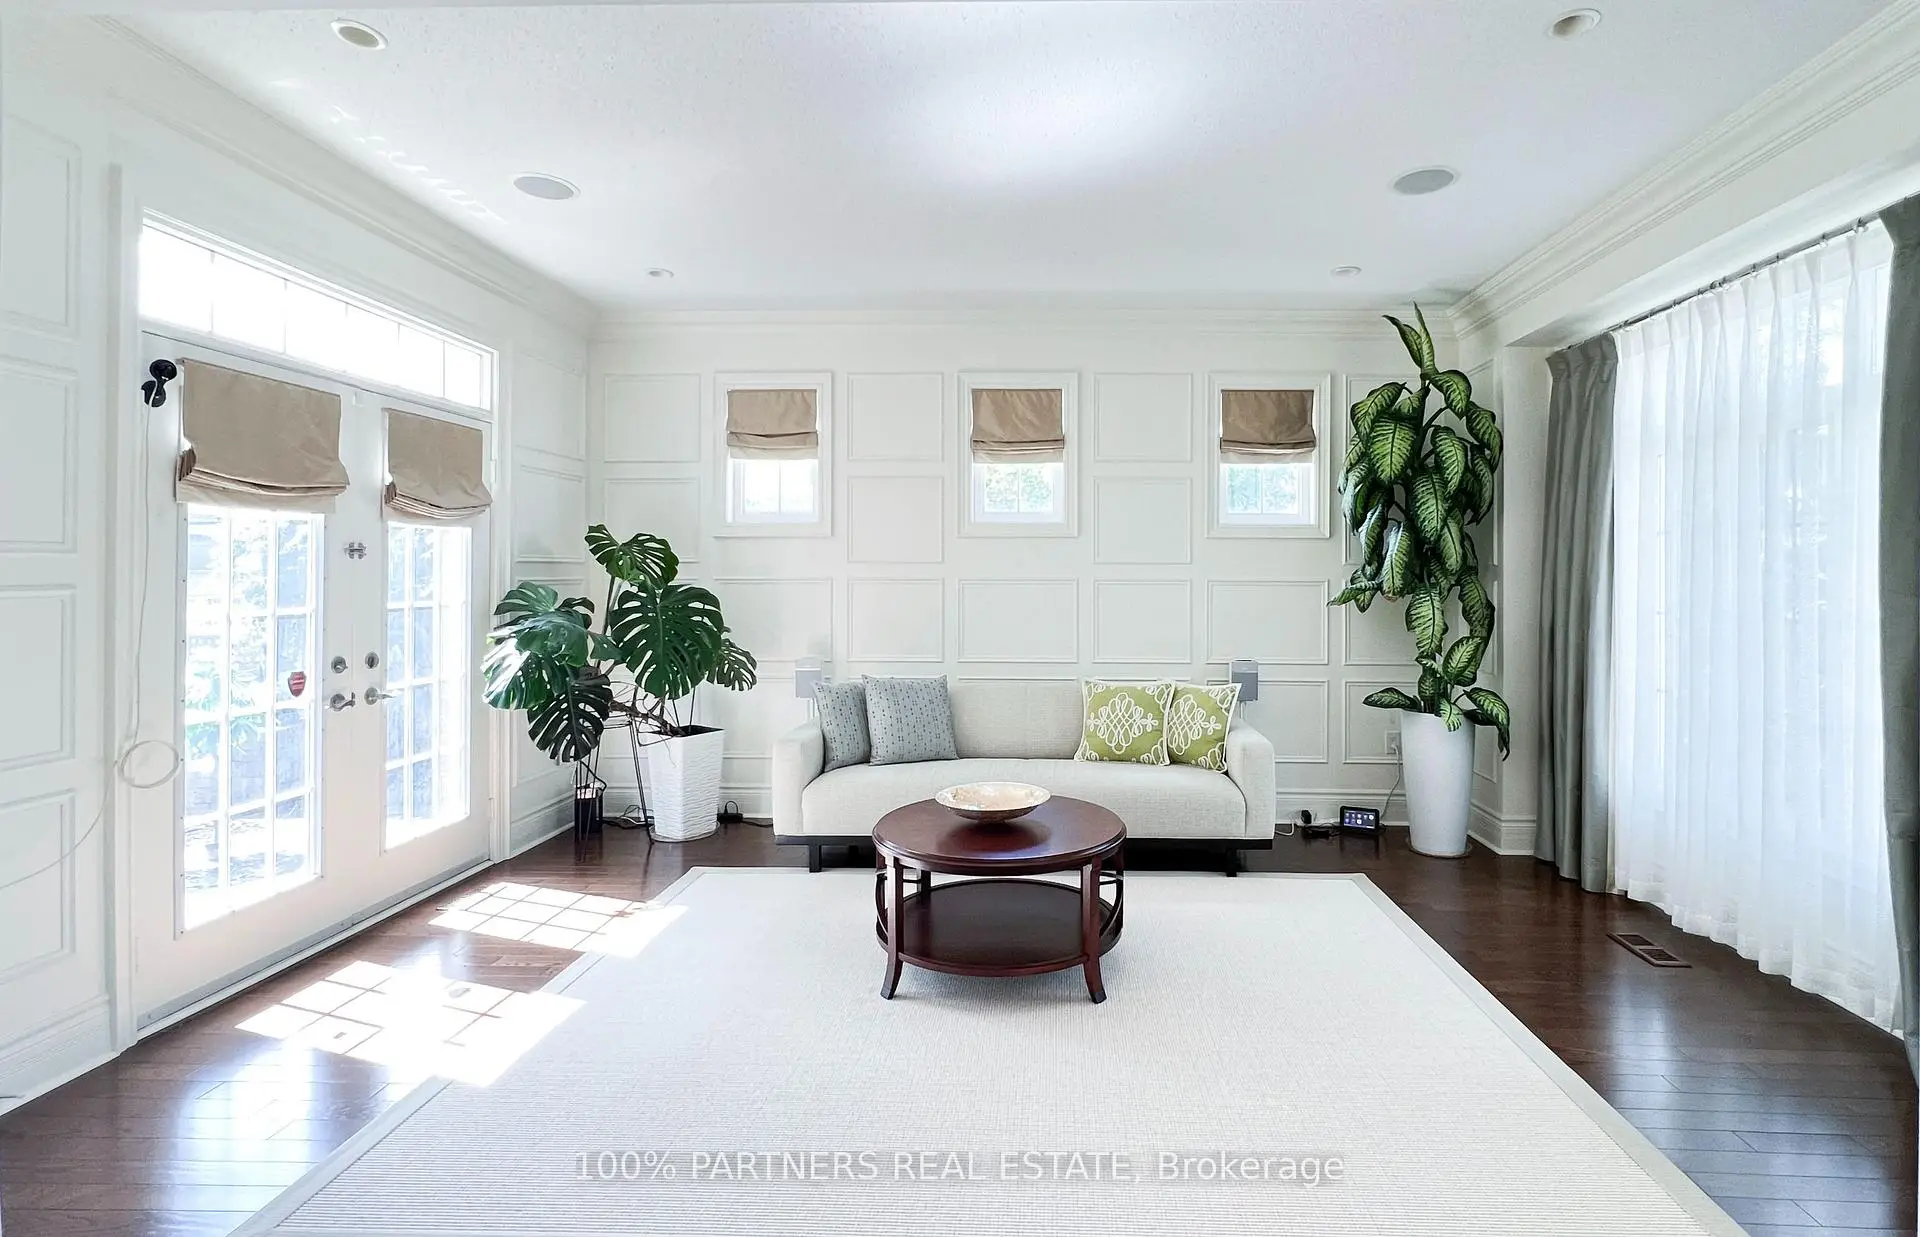

Description
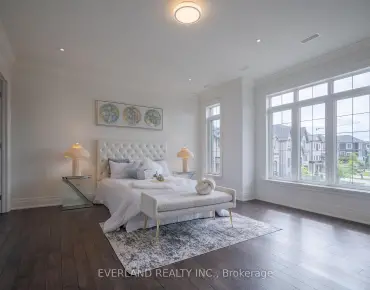
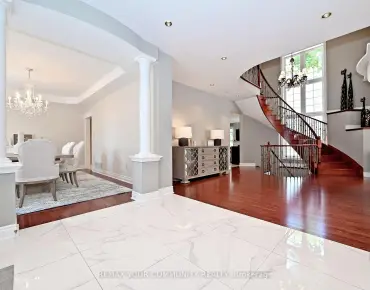
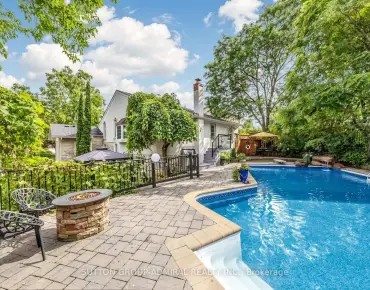
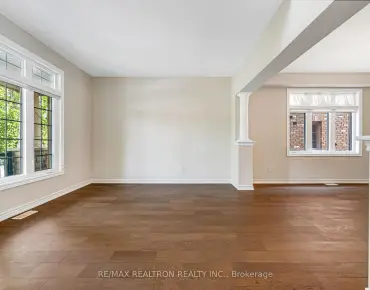
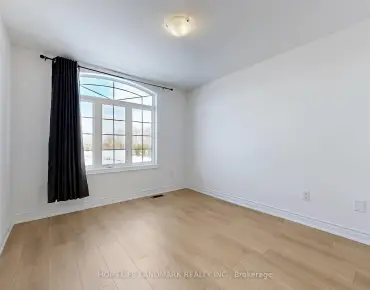
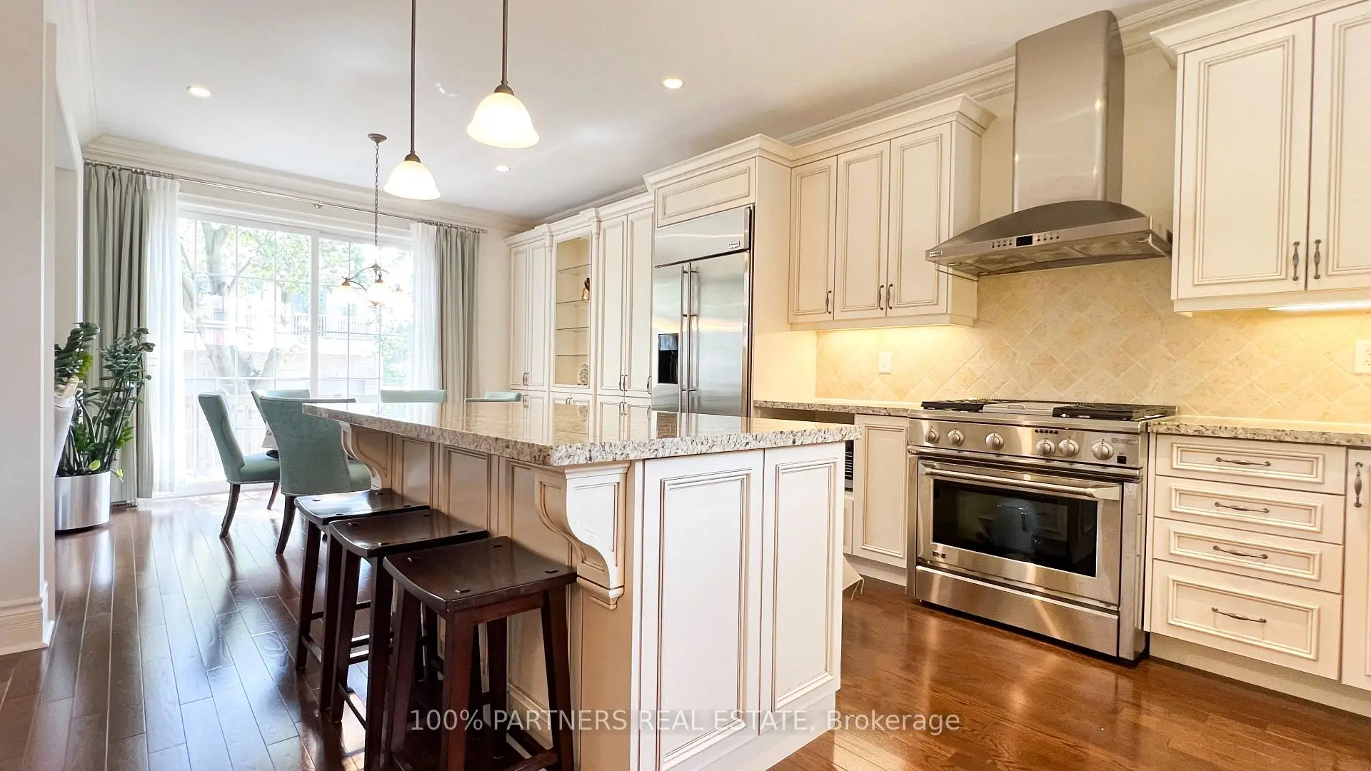
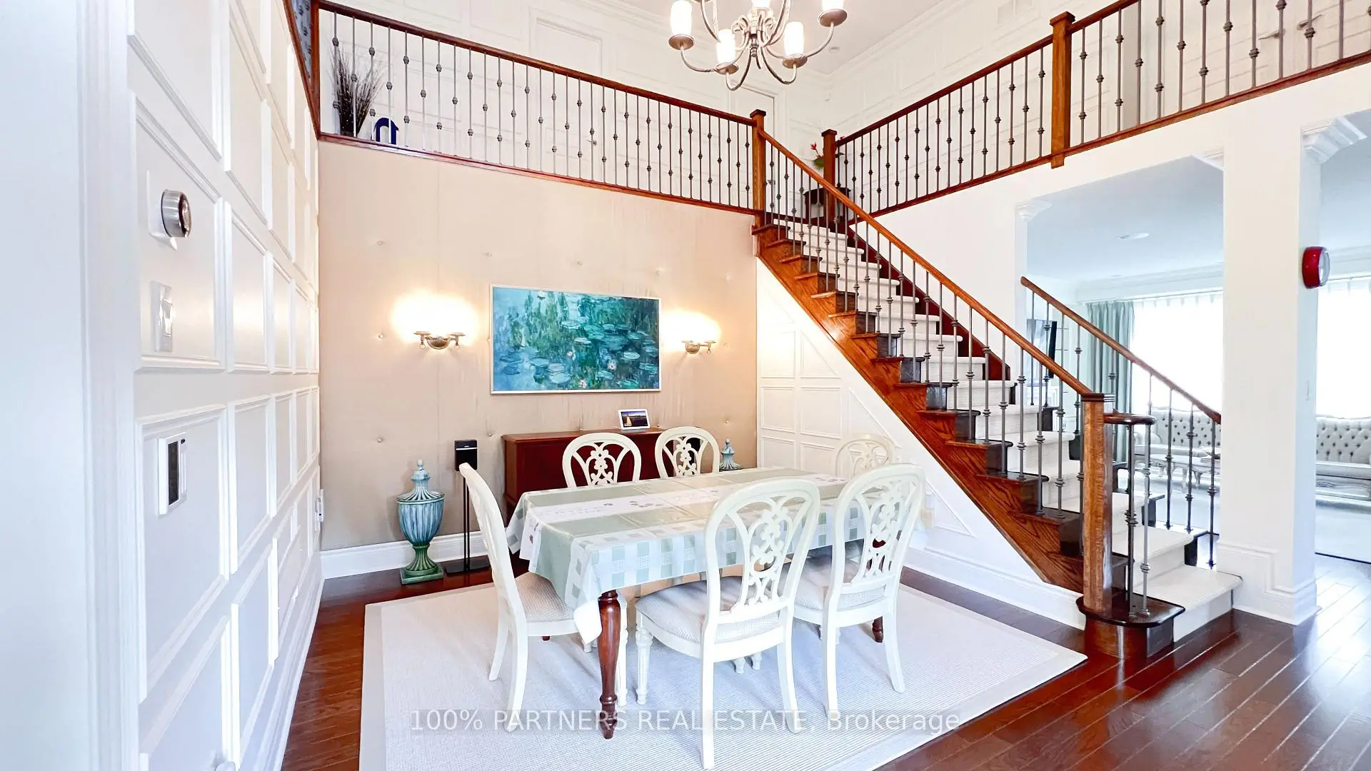
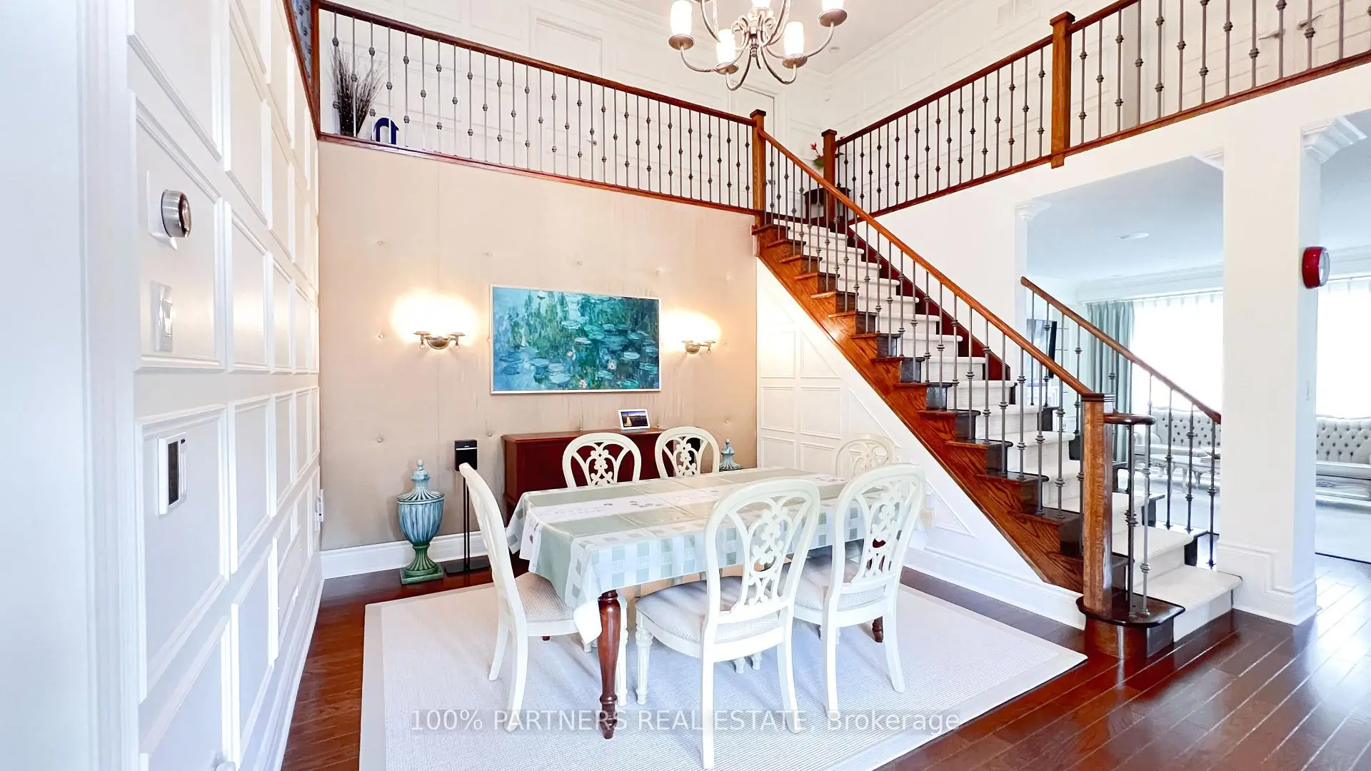
Magnificent Monarch-built architectural award-winning model home, this bright and artfully designed luxury estate showcases modern design, superior quality, and exceptional workmanship throughout. Approx 5,200 sqft Living Area Per MPAC (3,646SqFt 1st & 2nd Flr + 1,554SqFt Bsmt Area). Featuring rich hardwood flooring, rarely found 18-ft soaring ceilings in the dining room, elegant modern finishes, two chef's dream kitchens with dual modern cooking zones, quality stainless-steel built-in appliances seamlessly integrated into the cabinetry, a 9-ft island with granite countertops (in basement), high-end finishes, professional-grade gas range with oven, built-in refrigerator, extended cabinetry into the breakfast area for abundant hidden storage, a spacious breakfast area opening through an oversized sliding door to a beautifully south-facing backyard, double garage, custom wainscoting and panelling, wrought-iron staircases, 10-ft ceilings Library with wet bar and Laundry room area, 8-inch baseboards on main and second floors, custom built-in wall cabinets, four large ensuite bedrooms upstairs including a primary suite with a spacious 5-piece ensuite in sleek modern finishes. Quality finished basement with separate entrance to the garage, large Exercise area and recreation area ideal for family movie nights or gatherings, second Gourmet kitchen with luxury appliances: Miele Fridge & Dishwasher. Nanny suite with 3-piece bath (plus laundry potential), Utility sink in Furnace Room. The elegant interlocking driveway and Front Garden deliver outstanding curb appeal, while the private backyard retreat is perfect for outdoor dining and entertaining, and the side yard offers additional space for gardening or play. **Furniture, appliances, and all other unlisted items are open to negotiation**
Features
- Facing: South

- Bedrooms: 4

- Bathrooms: 5

- Garages: 2

- Kitchens: 1

Details
- Lot size: 53.64 x 96.09 Feet

- Space: 3500-5000

- Tax: $ 9676.82

- N13750752

- Listing contracted with: 100% PARTNERS REAL ESTATE
| Room | Size(M) | Description | |
|---|---|---|---|
| Foyer | 5.06x2.69 | Hardwood Floor, 2 Pc Bath, B/I Closet |
|
| Living Rm | 4.82x3.58 | Hardwood Floor, W/O To Patio, Built-in Speakers |
|
| Dining Rm | 3.42x3.67 | Vaulted Ceiling(s), Hardwood Floor, Wainscoting |
|
| Kitchen | 7.26x4.04 | Stainless Steel Appl, Granite Counters, Eat-in Kitchen |
|
| Breakfast | 3.06x4.04 | W/O To Garden, B/I Shelves, Hardwood Floor |
|
| Family Rm | 4.92x5.03 | 2 Way Fireplace, Hardwood Floor, Built-in Speakers |
|
| Library | 3.63x2.70 | 2 Way Fireplace, B/I Bookcase, Wet Bar |
|
| Laundry | 4.75x3.07 | B/I Appliances, Access To Garage, Laundry Sink |
|
| Primary B | 6.10x3.96 | 5 Pc Ensuite, Built-in Speakers, Walk-In Closet(s) |
|
| 2nd Br | 6.33x3.63 | Mirrored Closet, 4 Pc Ensuite, Overlooks Backyard |
|
| 3rd Br | 4.88x4.79 | Semi Ensuite, Walk-In Closet(s), Broadloom |
|
| 4th Br | 6.03x5.86 | Semi Ensuite, Walk-In Closet(s), Overlook Patio |
| Bathroom | Pieces | Level | |
|---|---|---|---|
| 1xBath | 2 pcs | Main |
|
| 1xBath | 5 pcs | Second |
|
| 2xBaths | 4 pcs | Second |
|
| 1xBath | 3 pcs | Basement |
Property Summary
Located close to the intersection of Woodbine and Elgin Mills, 33 Earnshaw Dr is a 4+1 bedrooms 5 washrooms Detached. The unit has a Double Attached Parking Spaces. The property has many nice features including Storage, Intercom, Guest Accommodations, In-Law Capability, Bar Fridge and Central Vacuum. Foyer, Living Room Rm, Dinning Room Rm, Kitchen, Breakfast Room, Family Room Rm, Library and Laundry are on the Main floor.Local Area Profile
This property is located in a predominantly owner-occupied residential area with a mix of detached homes and townhouses. Approximately 62% of residents hold a bachelor's degree or higher, while about 16% have a college credential. The large majority of local commuters travel by car.
School Information
Elementary Schools
-
Home schoolRank: 751 out of 3022 (Score: 7.2)Distance to school: 0.3 km (~6 min walk)
-
French Immersion school
Rank: 751 out of 3022 (Score: 7.2)Distance to school: 0.3 km (~6 min walk) -
Rank: 751 out of 3022 (Score: 7.2)Distance to school: 1.0 km (~18 min walk)
-
Distance to school: 6.0 km (~18 min drive)
-
Catholic Gifted program school
Rank: 1 out of 3022 (Score: 10.0)Distance to school: 4.8 km (~14 min drive) Secondary Schools
-
Home schoolRank: 77/746 (Score: 8.1) 5 year average: 76/746 (Score: 7.8)Distance to school: 1.9 km (~35 min walk)
-
Rank: 12/746 (Score: 9.2) 5 year average: 10/746 (Score: 8.9)Distance to school: 5.1 km (~15 min drive)
-
AP program school
Rank: 67/746 (Score: 8.2) 5 year average: 109/746 (Score: 7.5)Distance to school: 7.1 km (~21 min drive) -
Home school
Rank: 9/746 (Score: 9.4) 5 year average: 8/746 (Score: 8.9)Distance to school: 4.4 km (~13 min drive) -
Catholic Home school
Rank: 6/746 (Score: 9.6) 5 year average: 5/746 (Score: 9.0)Distance to school: 3.5 km (~11 min drive) -
Catholic AP program school
Rank: 89/746 (Score: 8.0) 5 year average: 135/746 (Score: 7.3)Distance to school: 4.0 km (~12 min drive) -
Rank: 67/746 (Score: 8.2) 5 year average: 152/746 (Score: 7.3)Distance to school: 9.2 km (~28 min drive)