Angus Glen, Markham, L6C 3L5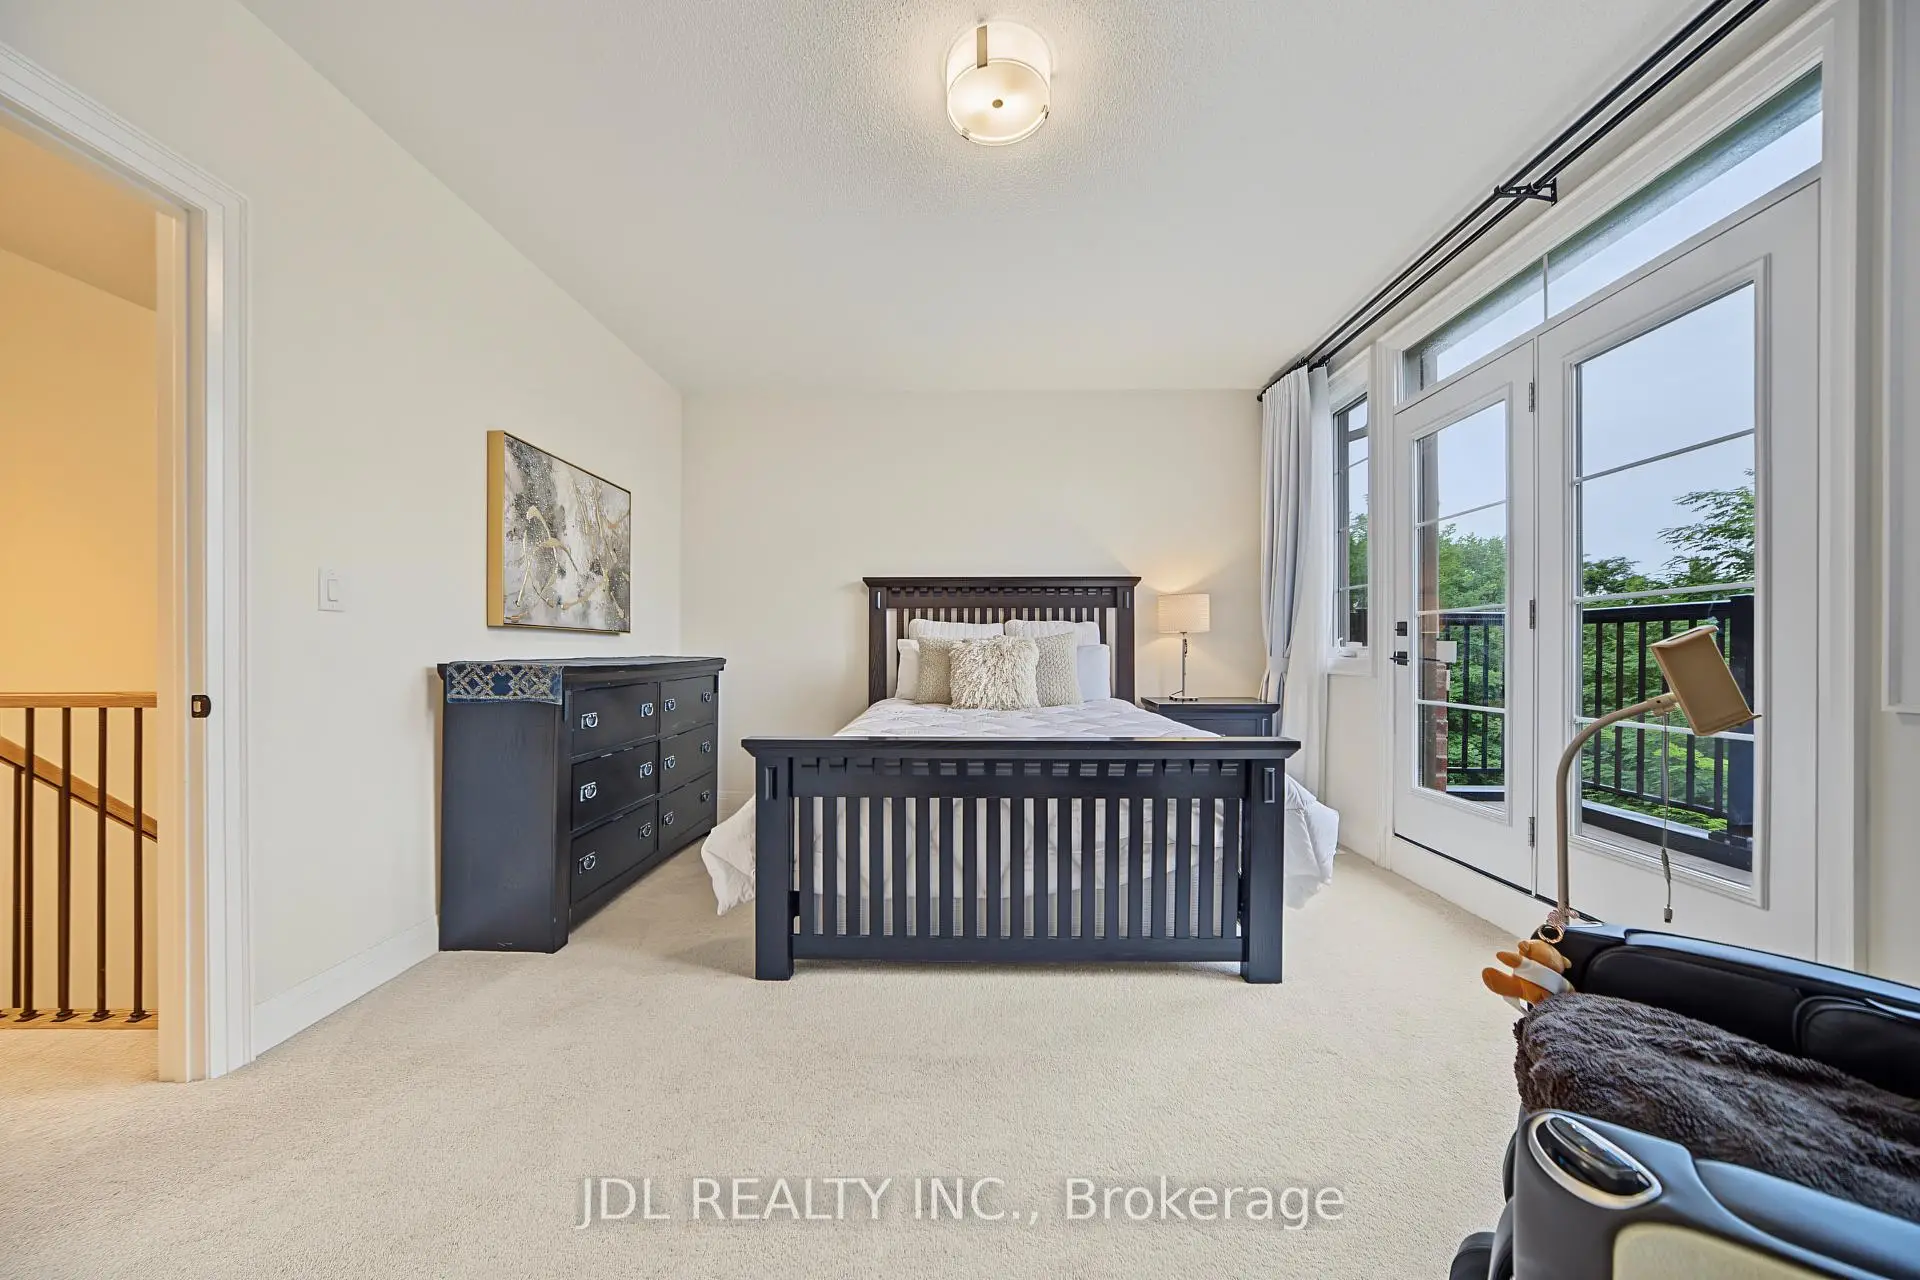

Description
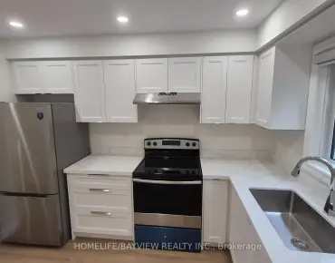
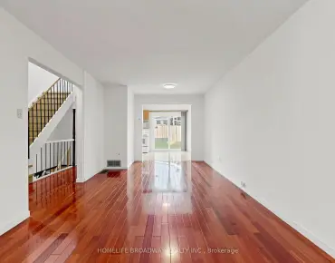
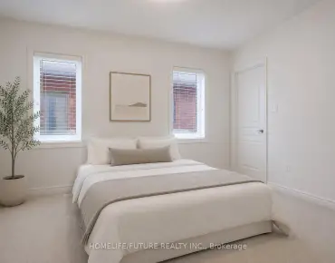
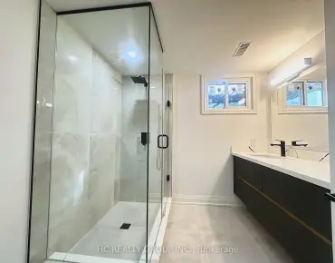
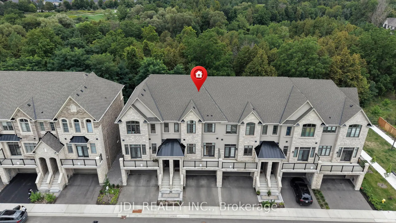
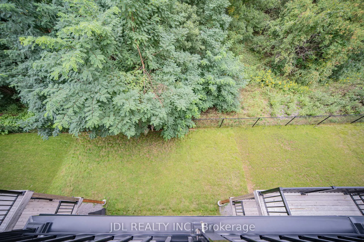
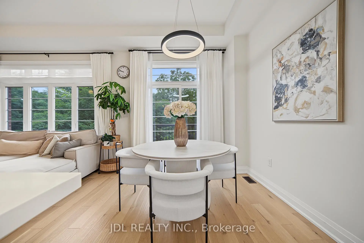
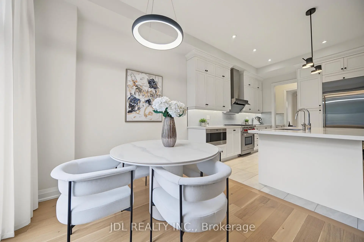
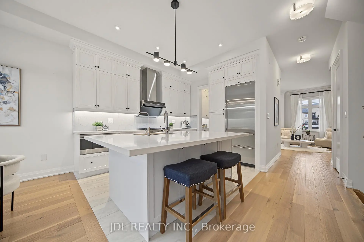
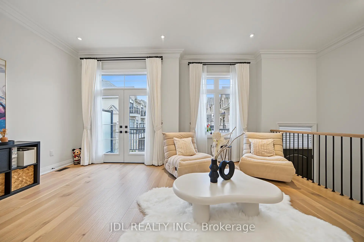
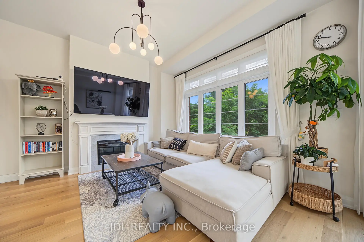
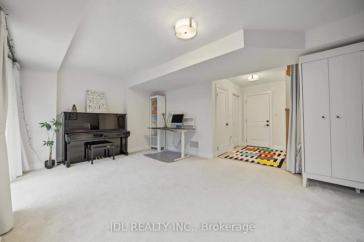
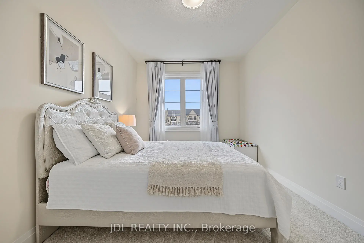
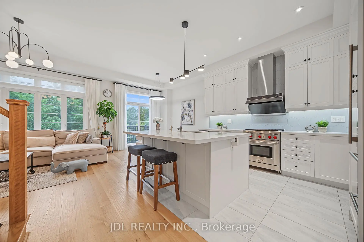
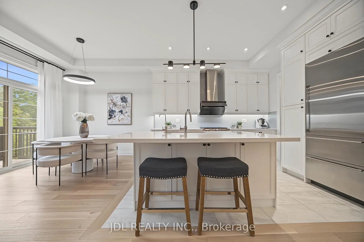
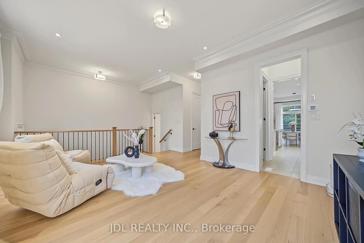
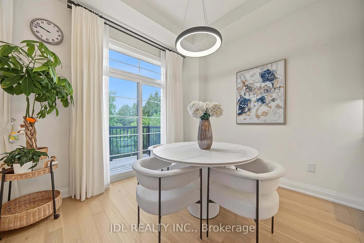
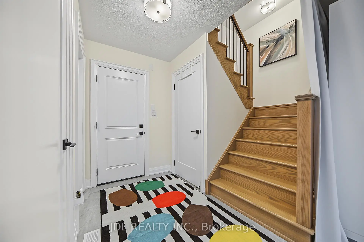
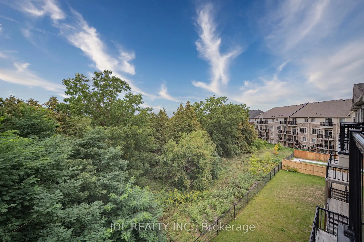
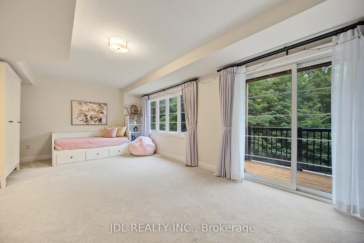
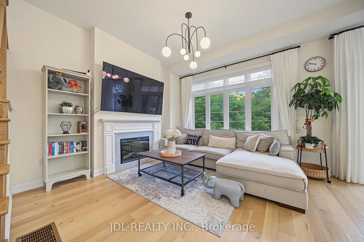
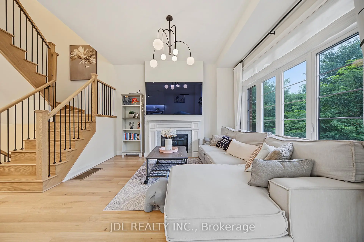
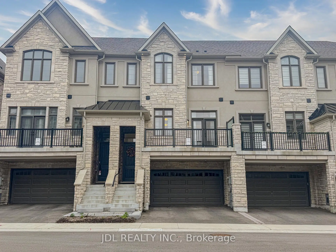
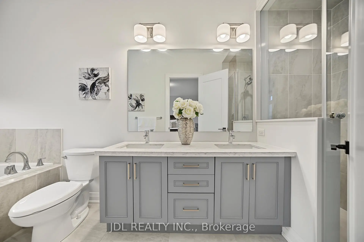
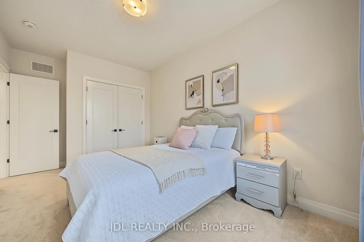
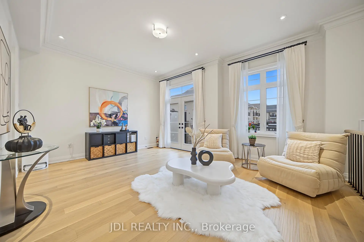
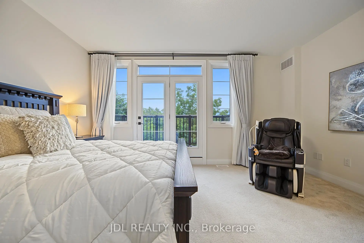
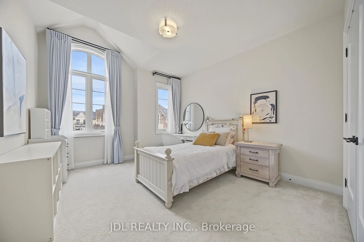
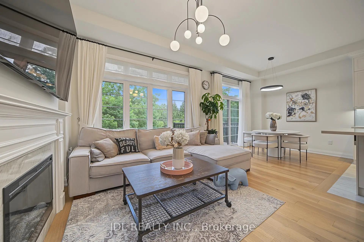
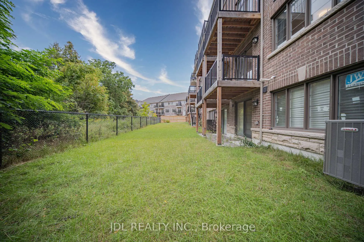
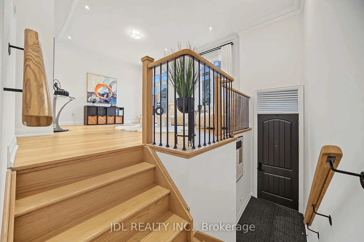
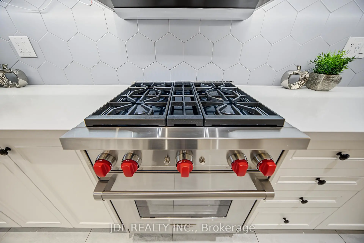
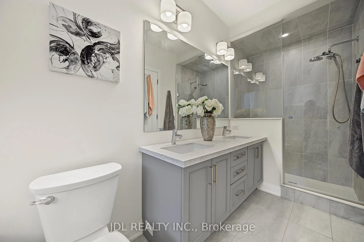
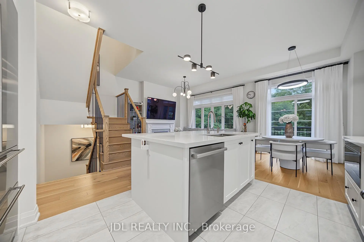
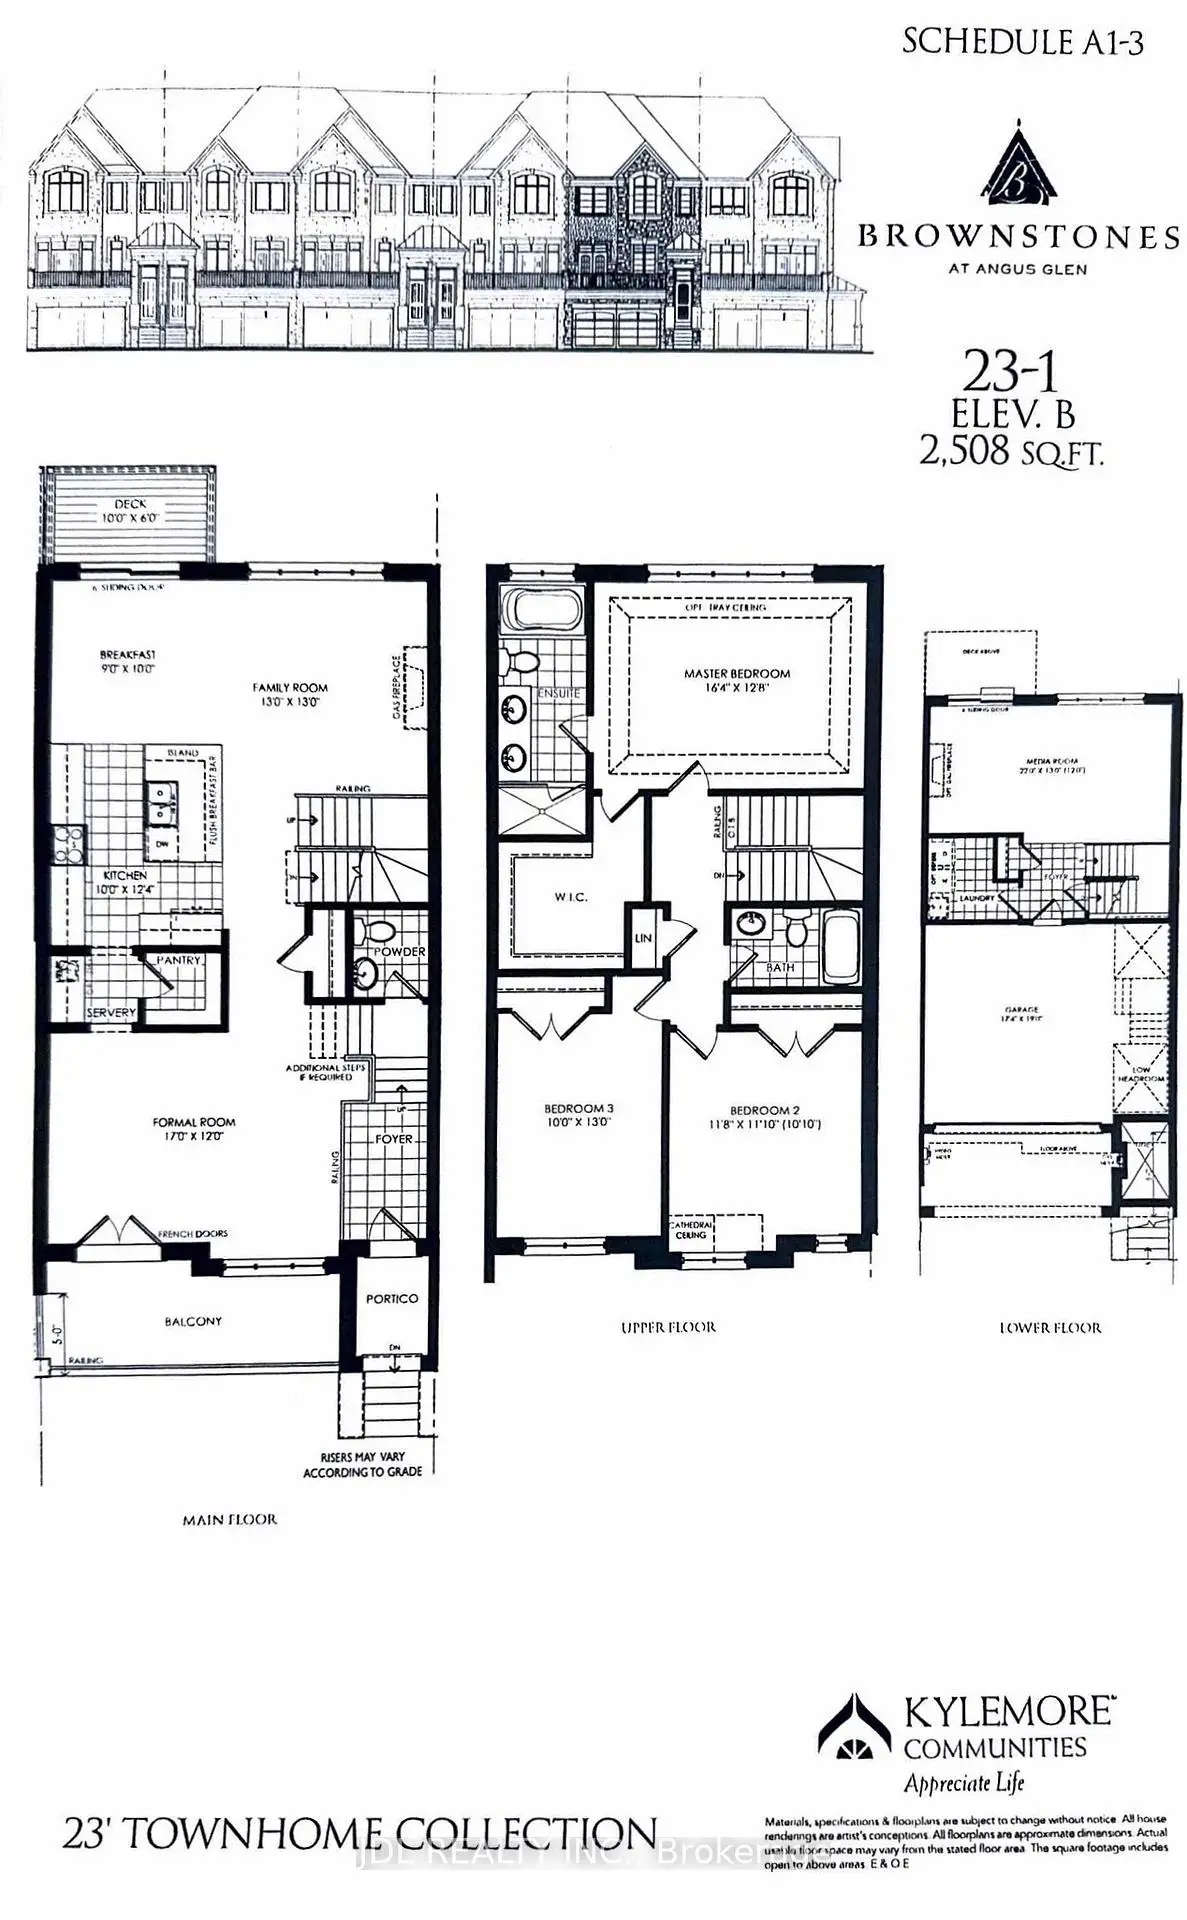
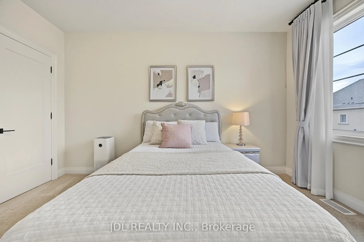
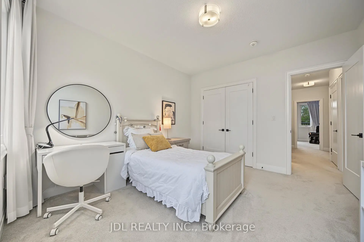
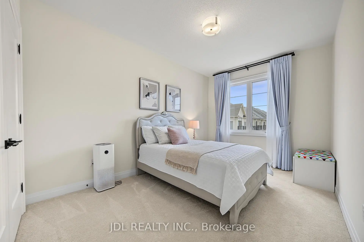
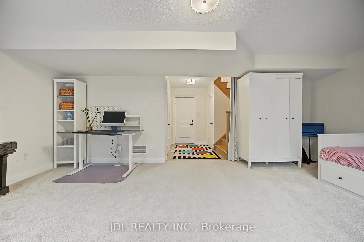
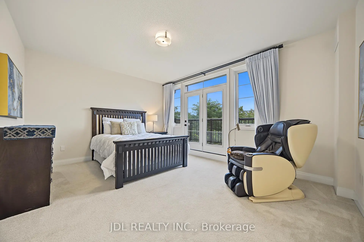
Welcome to this exceptional brand-new 3-bedroom executive home in one of Markham's most sought-after communities, featuring over $250,000 in premium upgrades and more than 3,000 sq. ft. of living space. Designed with both elegance and everyday comfort in mind, this impressive residence offers a bright and spacious open-concept layout with soaring ceilings, expansive windows, and multiple walk-outs overlooking the serene, tree-lined surroundings and Angus Glen Golf Club.The gourmet kitchen is the heart of the home, showcasing high-end appliances, an oversized centre island with breakfast bar, abundant cabinetry, and a bright breakfast area that seamlessly connects to the generous family room with a gas fireplace and walk-out to the deck.The luxurious primary retreat features a spa-inspired 5-piece ensuite and spacious walk-in closet. Two additional well-appointed bedrooms offer generous proportions, excellent natural light, and ample closet space. A conveniently located second-floor laundry room adds to the home's functionality.The lower level provides additional versatile space and peaceful views of lush greenery and the surrounding golf course. Complete with a double-car garage and two additional driveway parking spaces. Ideally situated near Angus Glen Community Centre, Angus Glen Golf Club, T&T Supermarket, The Village Grocer, parks, top-rated schools, shopping, dining, and with easy access to Hwy 404 and Hwy 407. A rare opportunity to own a truly upgraded executive home where luxury, space, and a tranquil ravine-side setting come together.
Features
- Facing: South

- Bedrooms: 3

- Bathrooms: 3

- Garages: 2

- Kitchens: 1

Details
- Lot size: 23.00 x 87.40 Feet

- Space: 2500-3000

- Tax: $ 7727.68

- N13747358

- Listing contracted with: JDL REALTY INC.
| Room | Size(M) | Description | |
|---|---|---|---|
| Kitchen | 3.05x3.75 | B/I Appliances, South View, Backsplash |
|
| Breakfast | 2.74x3.05 | W/O To Balcony, South View, Sliding Doors |
|
| Family Rm | 3.96x3.96 | Gas Fireplace, Large Window, South View |
|
| Great Rm | 3.66x5.18 | Combined w/Living, Combined w/Dining, French Doors |
|
| Primary B | 3.87x4.97 | 5 Pc Ensuite, Walk-In Closet(s), W/O To Balcony |
|
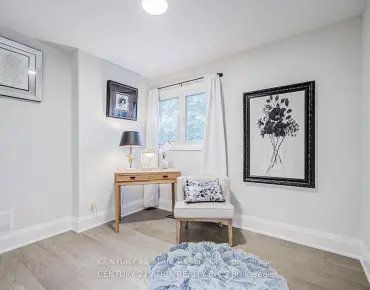
| 2nd Br | 3.05x3.96 | Large Window, Closet |
|
| 3rd Br | 3.38x3.57 | Large Window, Cathedral Ceiling(s), Closet |
|
| Media Rm | 0.31x6.71 | Large Window, Sliding Doors, W/O To Balcony |
| Bathroom | Pieces | Level | |
|---|---|---|---|
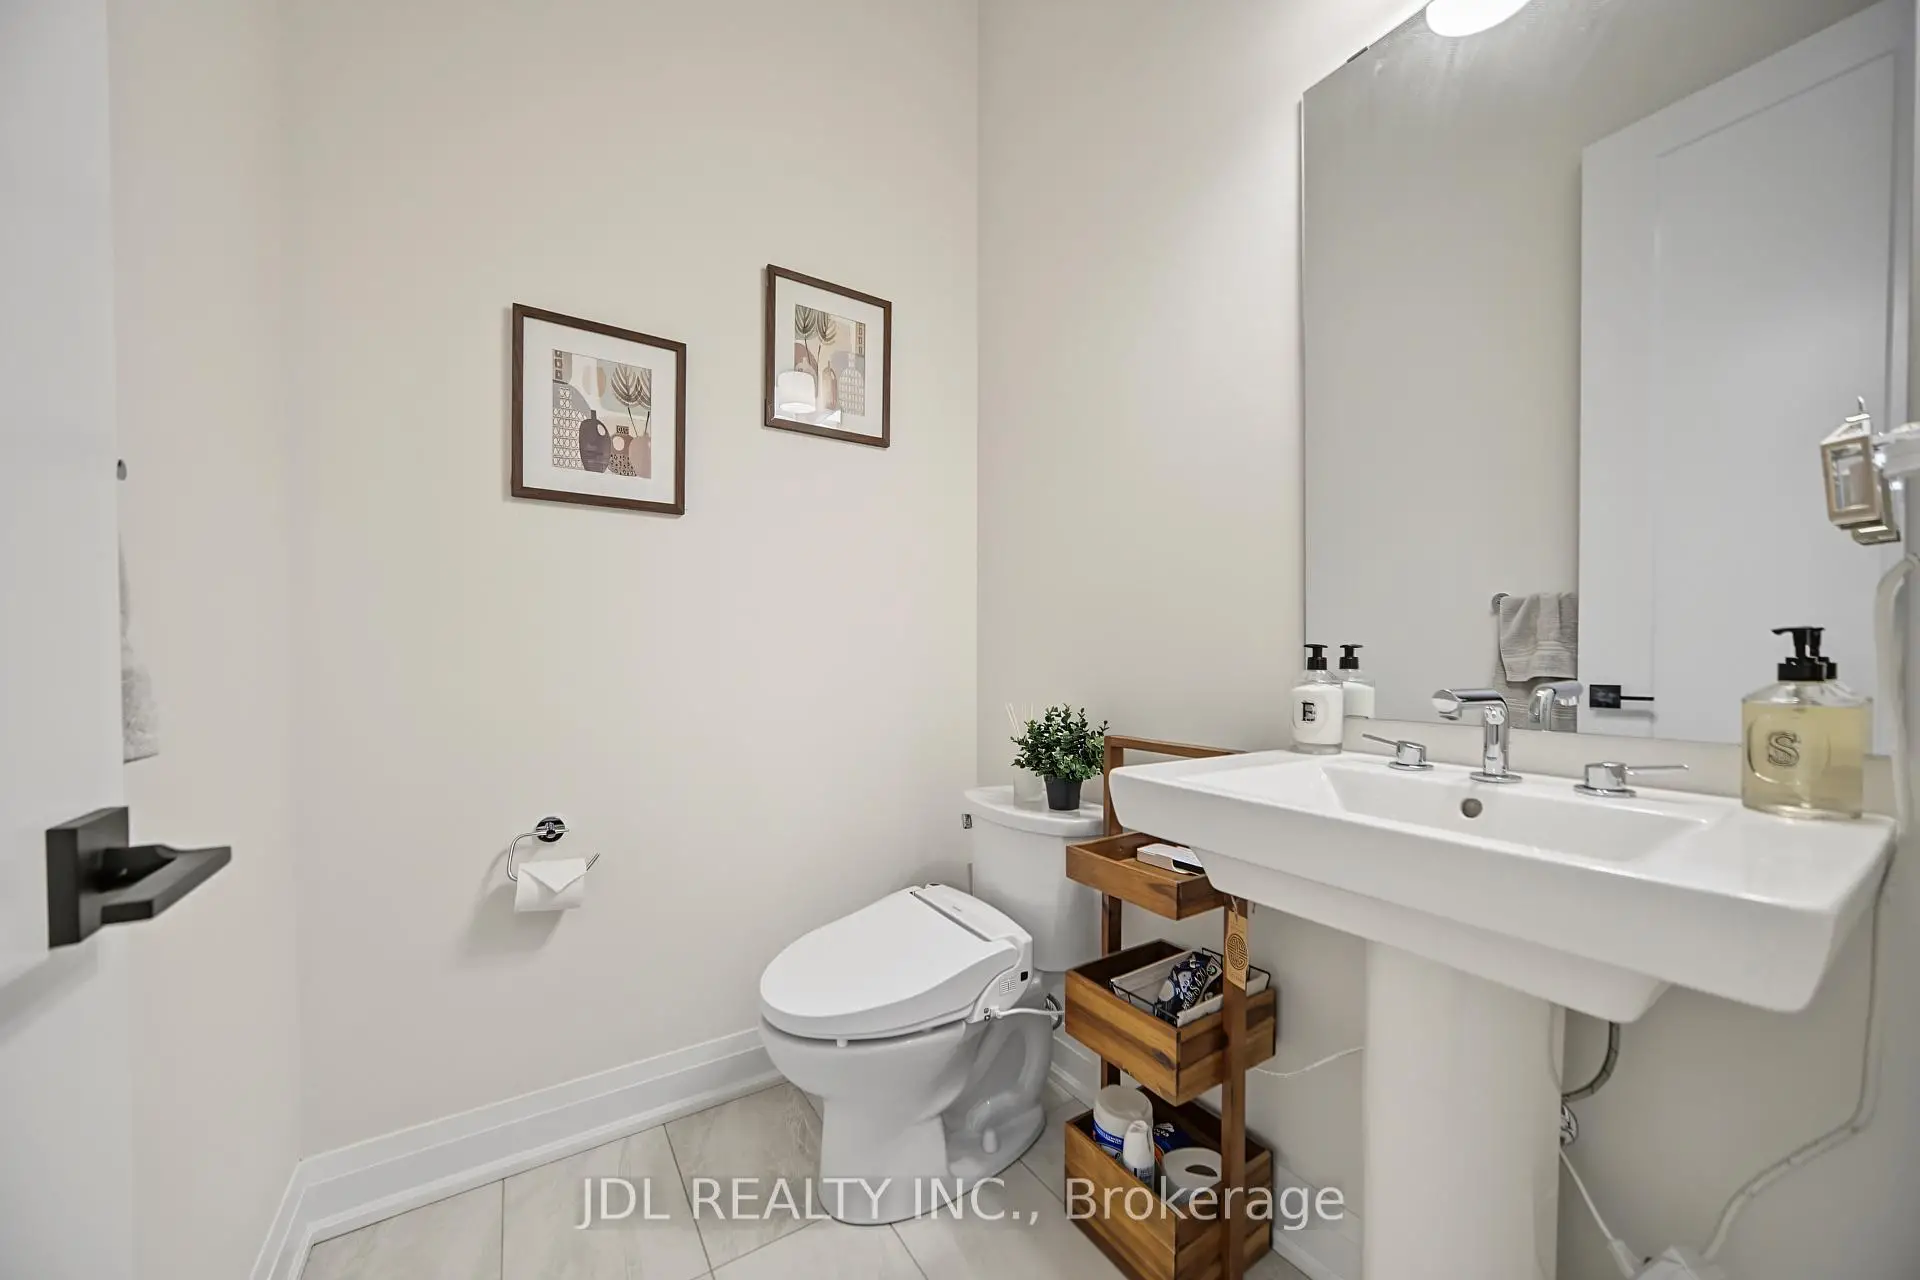
| 1xBath | 2 pcs | Main |
|
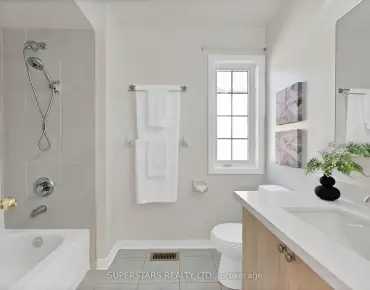
| 1xBath | 4 pcs | Second |
|
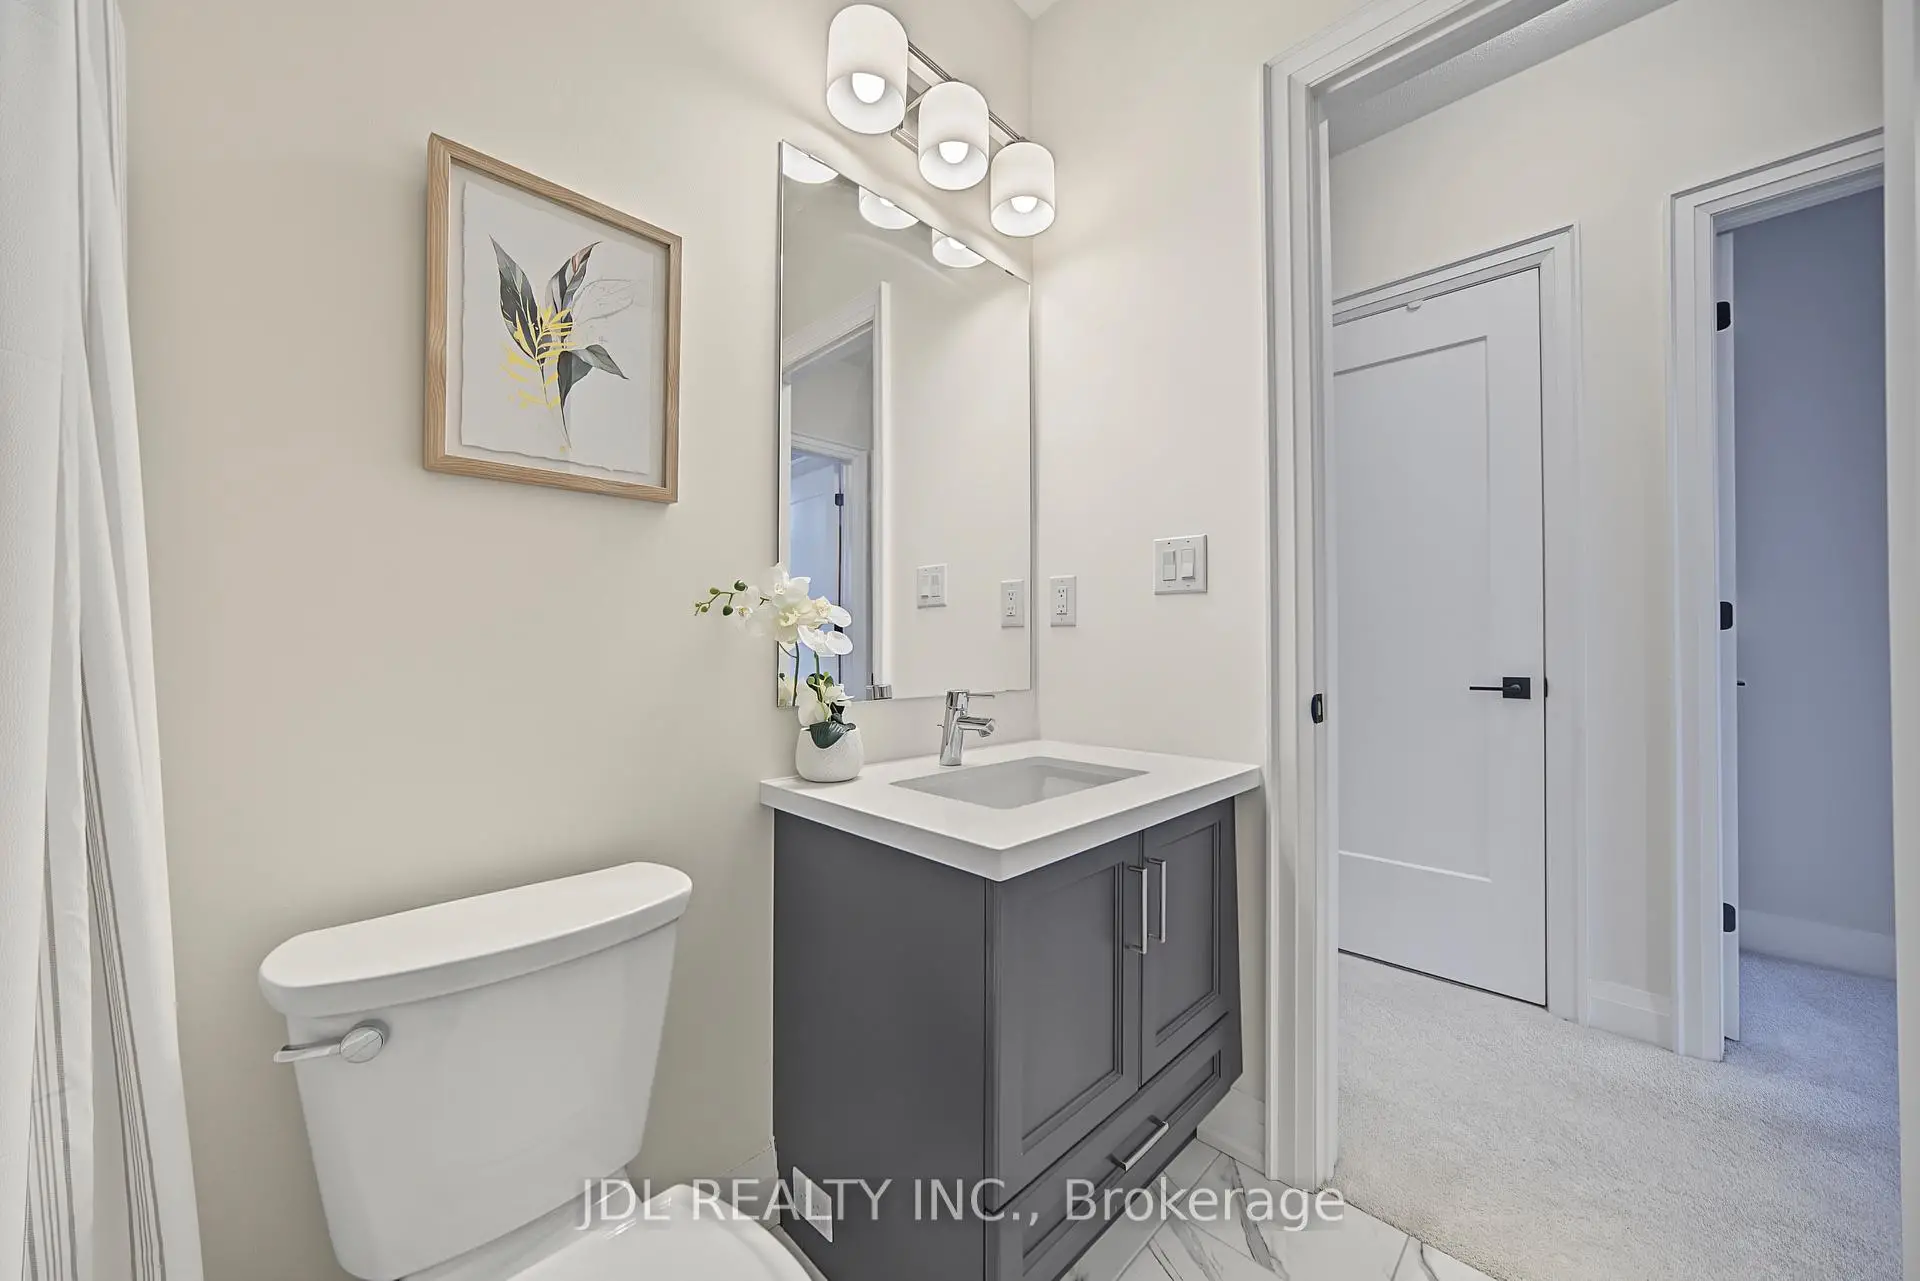
| 1xBath | 5 pcs | Second |
Property Summary
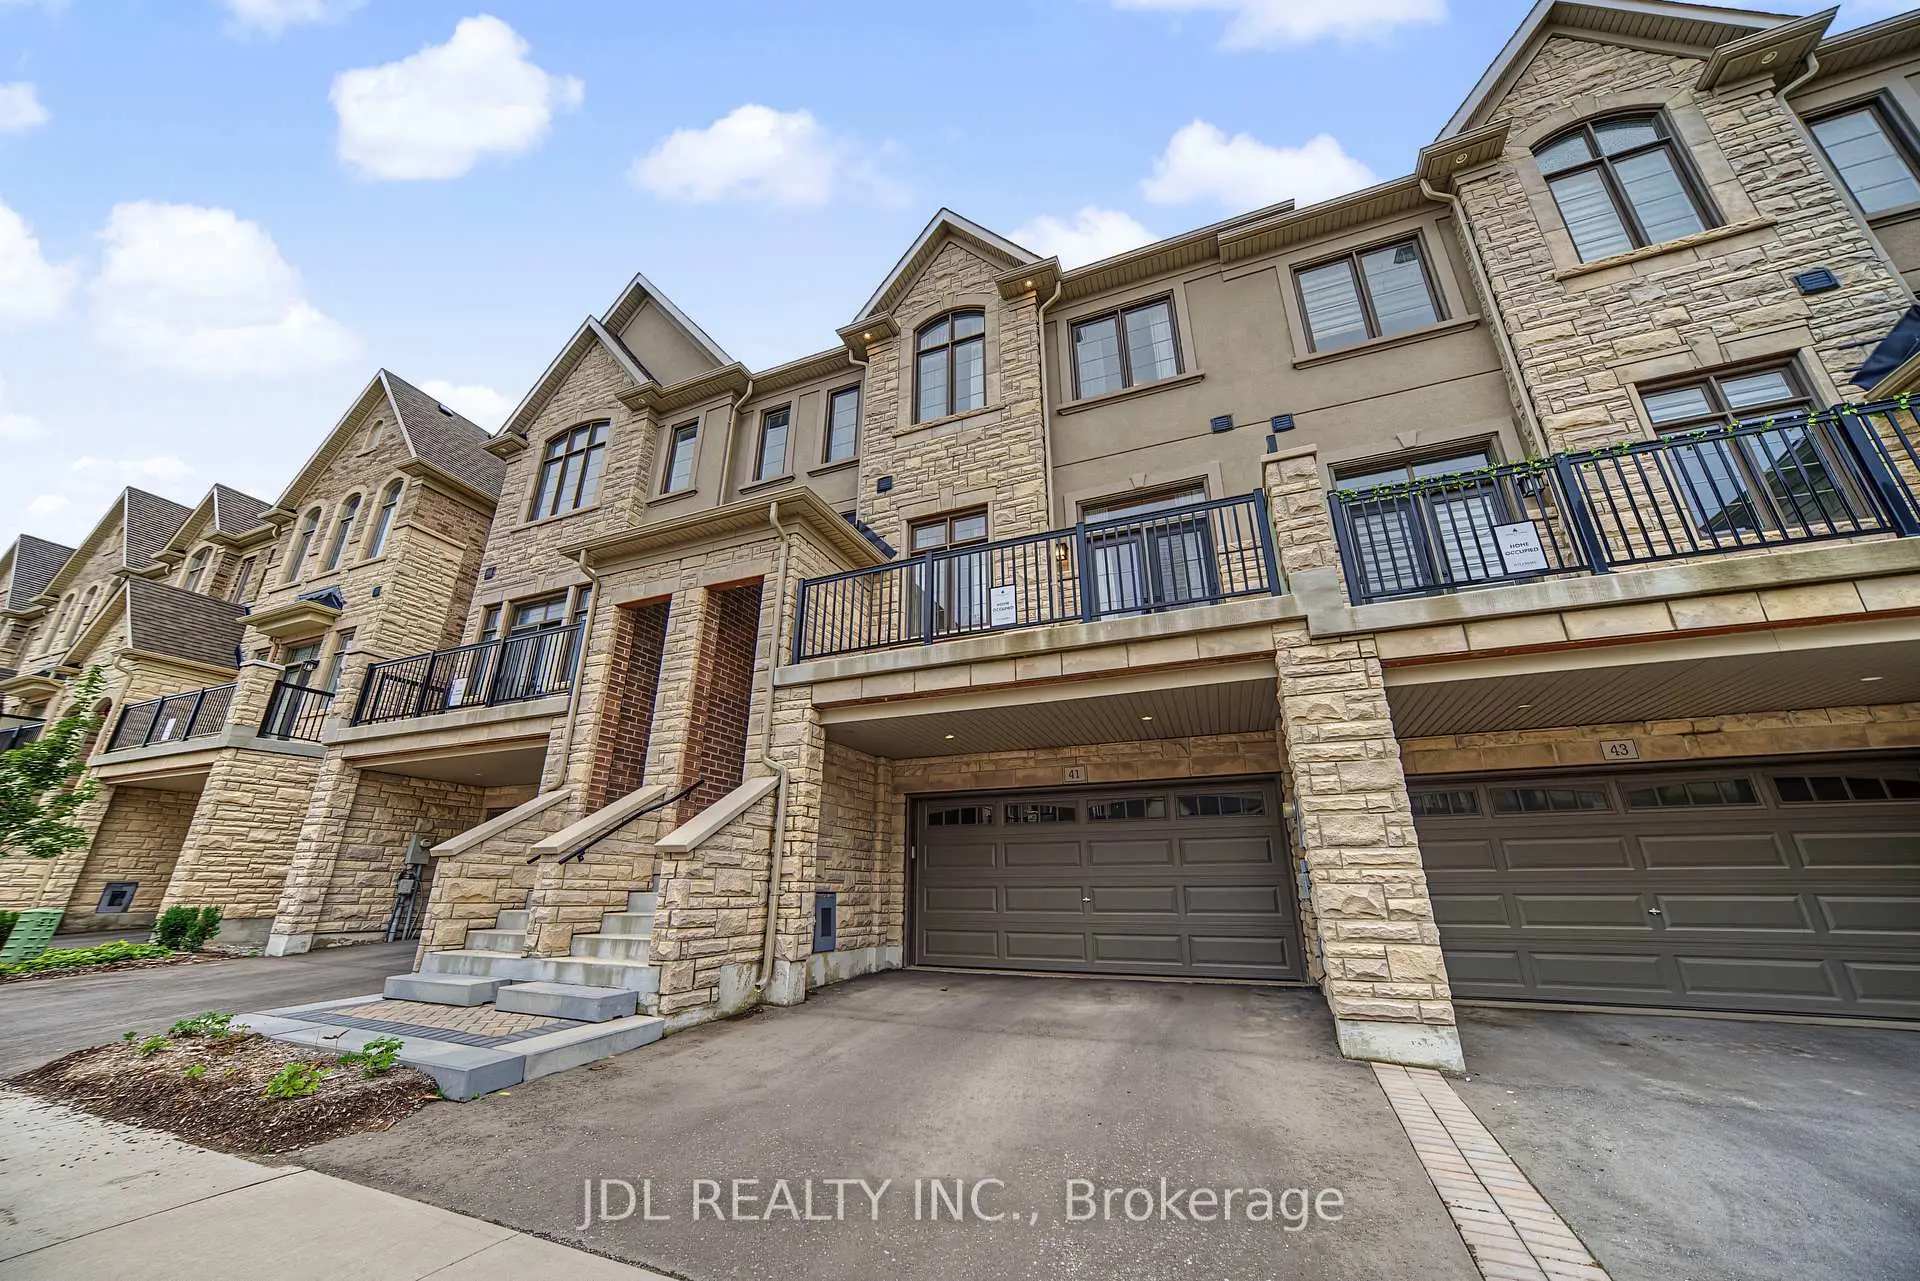
Located close to the intersection of Major Mac & Kennedy, 41 West Village Ln is a 3 bedrooms 3 washrooms Freehold Townhouse. The unit has a Double Attached Parking Spaces. The property basement is Walk-Out Separate Ent. The property has many nice features including Countertop Range, Built-In Oven and ERV/HRV. Kitchen, Breakfast Room, Family Room Rm and Great Room are on the Main floor; Primary B, second bedroom and third bedroom are on the upper floor; Media Rm is on the Lower floor.Home Market Analysis
For Sale
For Lease
Comparable home values have decreased 12.1% compared with the same period last year.
Rent levels have remained relatively stable compared with the same period last year.
How This Home Compares
Local Area Profile
This property is located in a predominantly owner-occupied residential area with a mix of detached homes and townhouses. Approximately 52% of residents hold a bachelor's degree or higher, while about 19% have a college credential. The large majority of local commuters travel by car.
School Information
Elementary Schools
-
Holding schoolRank: 433 out of 3022 (Score: 7.8)Distance to school: 4.0 km (~12 min drive)
-
French Immersion school
Rank: 751 out of 3022 (Score: 7.2)Distance to school: 4.1 km (~12 min drive) -
Rank: 751 out of 3022 (Score: 7.2)Distance to school: 3.3 km (~10 min drive)
-
Distance to school: 3.3 km (~10 min drive)
-
Catholic Gifted program school
Rank: 1 out of 3022 (Score: 10.0)Distance to school: 3.4 km (~10 min drive) Secondary Schools
-
Home schoolRank: 12/746 (Score: 9.2) 5 year average: 10/746 (Score: 8.9)Distance to school: 1.3 km (~23 min walk)
-
Rank: 12/746 (Score: 9.2) 5 year average: 10/746 (Score: 8.9)Distance to school: 1.3 km (~23 min walk)
-
Arts program school
Rank: 24/746 (Score: 8.9) 5 year average: 9/746 (Score: 8.9)Distance to school: 4.1 km (~12 min drive) -
AP program school
Rank: 16/746 (Score: 9.1) 5 year average: 41/746 (Score: 8.2)Distance to school: 6.6 km (~20 min drive) -
Catholic Home school
Rank: 6/746 (Score: 9.6) 5 year average: 5/746 (Score: 9.0)Distance to school: 3.3 km (~10 min drive) -
Rank: 89/746 (Score: 8.0) 5 year average: 135/746 (Score: 7.3)Distance to school: 7.2 km (~21 min drive)
-
Rank: 67/746 (Score: 8.2) 5 year average: 152/746 (Score: 7.3)Distance to school: 5.5 km (~16 min drive)