


Description
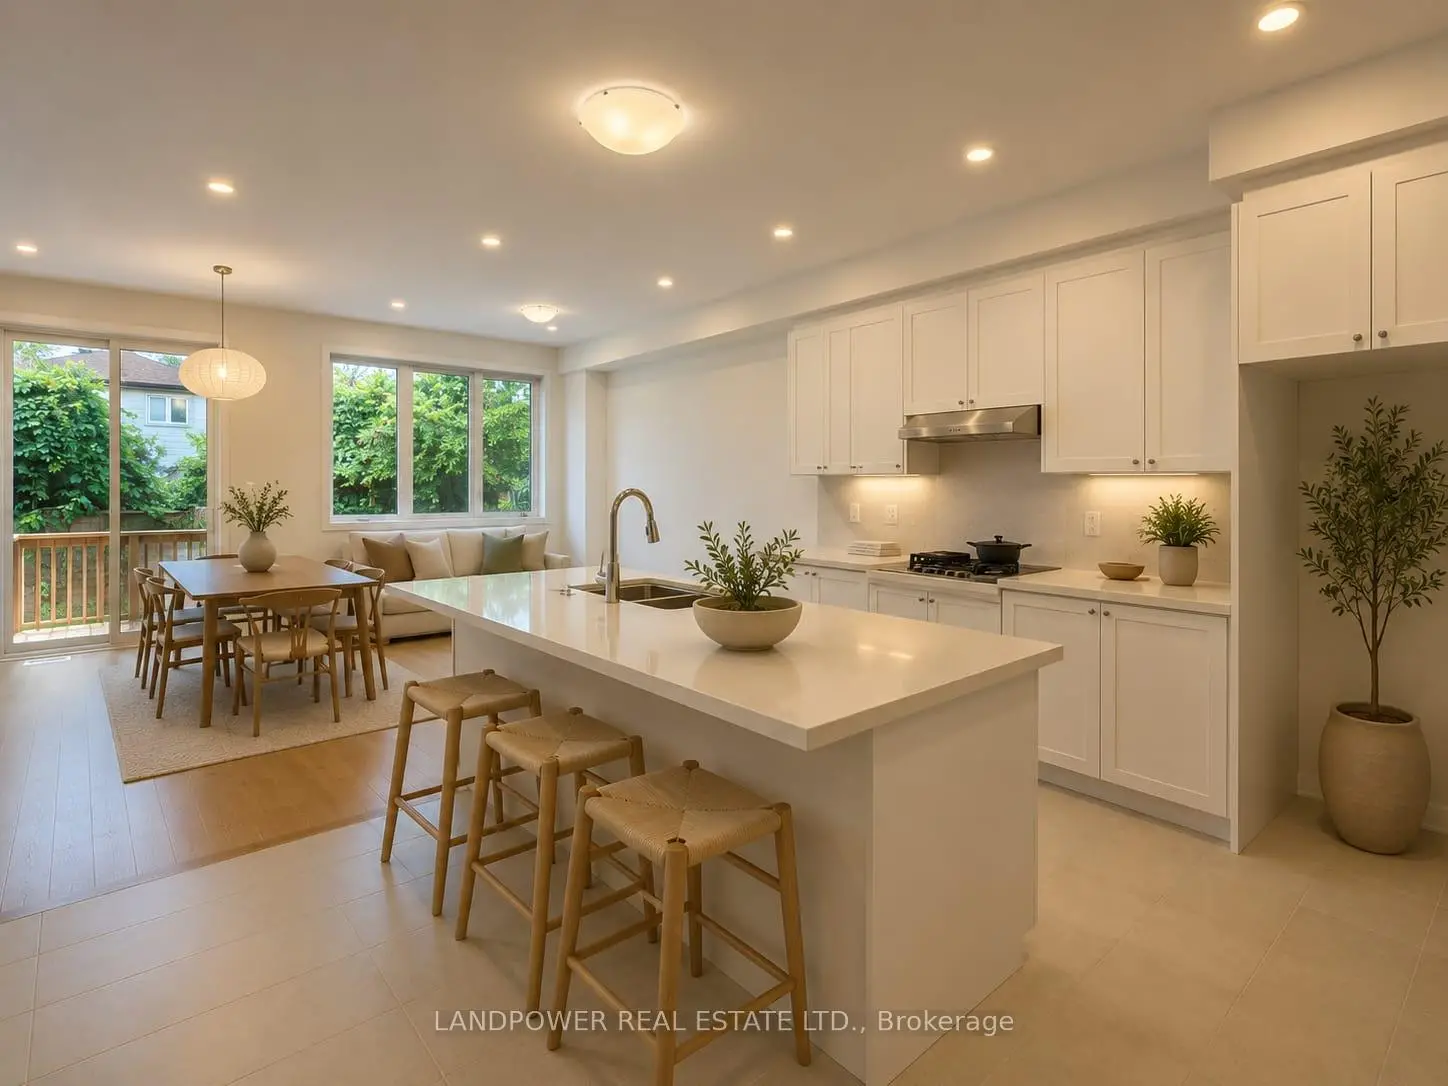
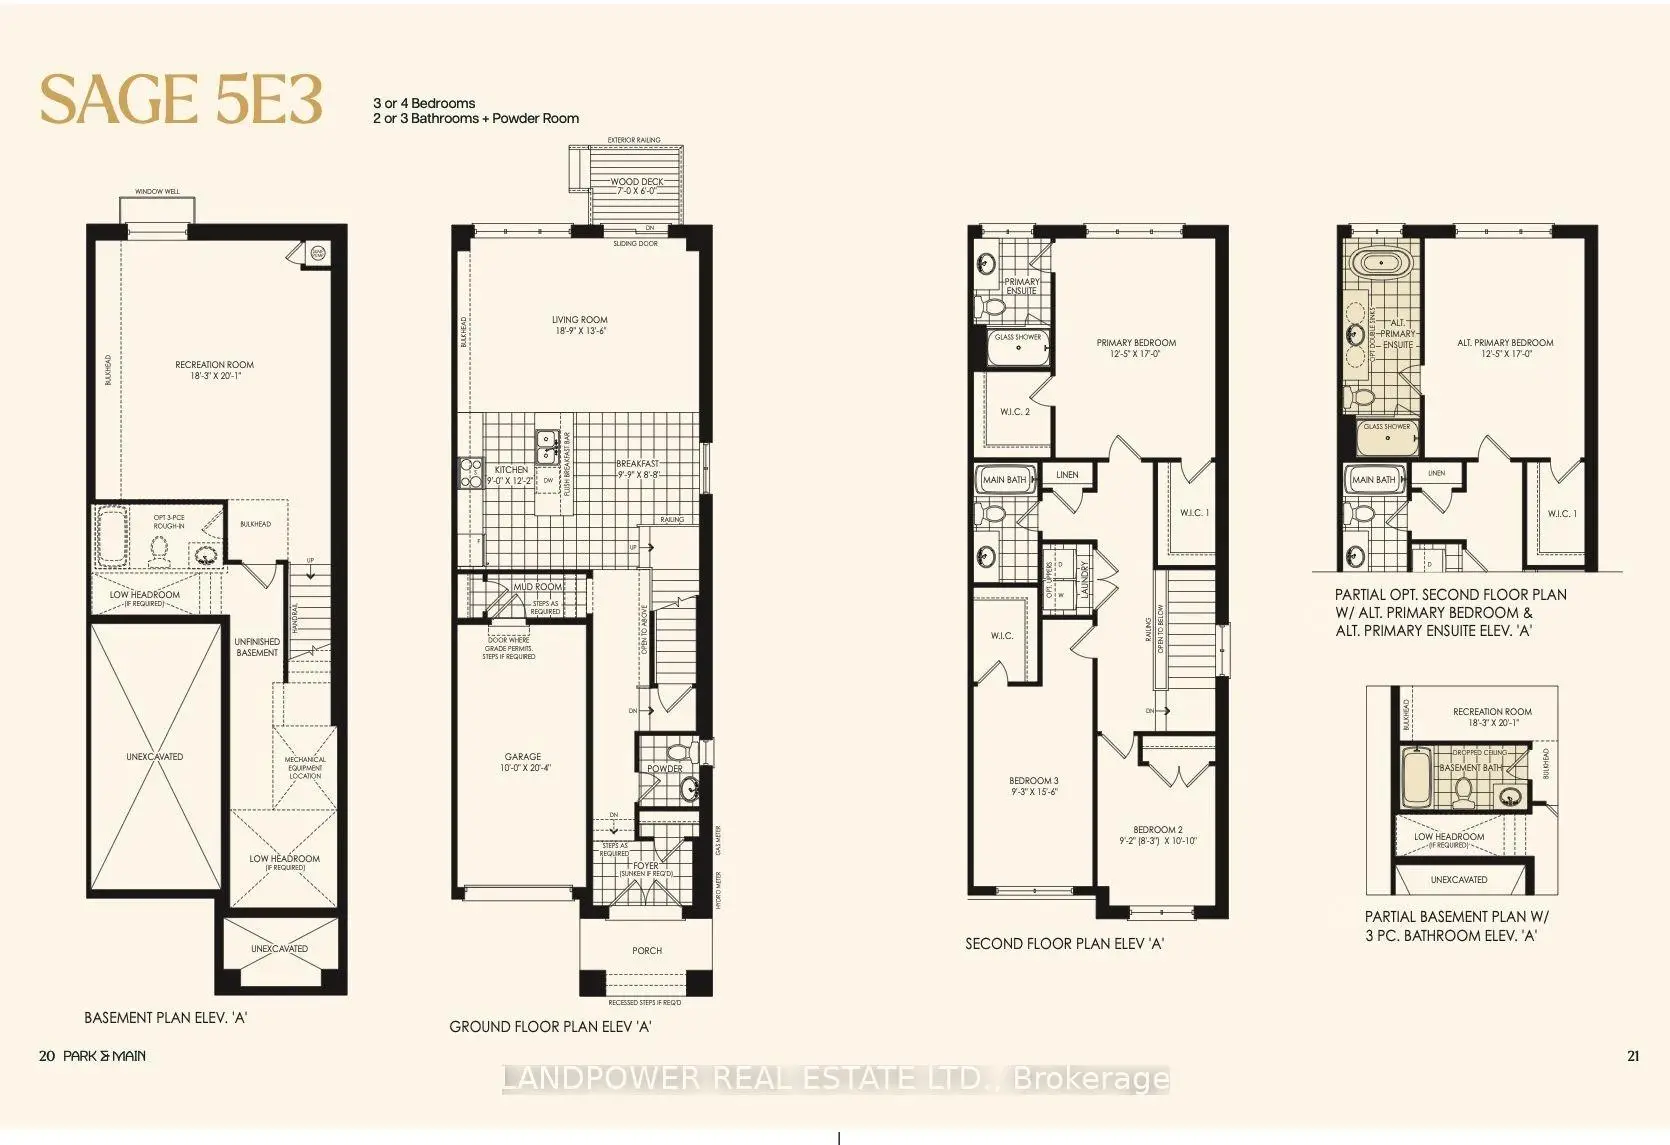
Experience understated elegance at Park & Main by Minto, located in the magnetic heart of Unionville's historic Main Street community. This spectacular 3-bedroom home features 2.5 bathrooms and an abundance of large windows, drenching the entire living space in beautiful natural light all day long. The property comes fully loaded with premium structural, framing, and finish upgrades. High-end interior selections include a rough in bathroom in the basement, rich hardwood flooring and smooth ceilings throughout all above-grade levels. Built for tomorrow, the home is equipped with a 200 AMP service, EV charging plug, CAT 6 wiring, and increased R40 spray foam insulation in the garage ceiling. Enjoy unparalleled convenience with an unbeatable location right at your doorstep. Walk to historic Main Street shops, local parks, community centres, supermarkets, cafes, and restaurants. Minutes to CF Markville Mall, York University (Markham Campus), and Downtown Markham. Seamless commuting with instant access to Hwy 7, Hwy 404, public transit, and the Unionville GO Station. This is upscale, modern living at its absolute finest! Model Sage 53E
Features
- Facing: West

- Bedrooms: 3

- Bathrooms: 3

- Garages: 1

- Kitchens: 1

Details
- Lot size: 20.00 x 95.00 Feet

- Space: 1500-2000

- Tax: $ 0.00

- N13746450

- Listing contracted with: LANDPOWER REAL ESTATE LTD.
| Room | Size(M) | Description | |
|---|---|---|---|
| Living Rm | 5.71x4.11 | Hardwood Floor, Large Window, W/O To Deck |
|
| Dining Rm | 5.71x4.11 | Combined w/Living, Window, Open Concept |
|
| Kitchen | 2.74x3.70 | Stainless Steel Appl, Ceramic Floor |
|
| Breakfast | 2.97x2.64 | Tile Floor |
|
| Br | 5.18x3.78 | Hardwood Floor, 3 Pc Ensuite, Walk-In Closet(s) |
|
| 2nd Br | 3.30x2.79 | Hardwood Floor, Window, Closet |
|
| 3rd Br | 4.72x2.81 | Hardwood Floor, Window |
|
| Recreatio | 5.56x6.12 | Broadloom, Window |
| Bathroom | Pieces | Level | |
|---|---|---|---|
| 1xBath | 4 pcs | Second |
|
| 1xBath | 3 pcs | Second |
|
| 1xBath | 2 pcs | Ground |
Property Summary
Located close to the intersection of Highway 7 and Kennedy Main St, 25 Anna Russell Way is a 3 bedrooms 3 washrooms Freehold Townhouse. The unit has a Single Built-In Parking Space. The property has many nice features including Other. Living Room Rm, Dinning Room Rm, Kitchen and Breakfast Room are on the Main floor.Local Area Profile
This property is located in an area with a high level of homeownership with a mix of detached homes, townhouses and apartments and condominiums. Approximately 53% of residents hold a bachelor's degree or higher, while about 21% have a college credential. Driving is the primary commuting method for nearly all local commuters.
School Information
Elementary Schools
-
Home schoolRank: 130 out of 3022 (Score: 8.7)Distance to school: 0.5 km (~9 min walk)
-
French Immersion school
Rank: 751 out of 3022 (Score: 7.2)Distance to school: 6.9 km (~21 min drive) -
Rank: 751 out of 3022 (Score: 7.2)Distance to school: 5.6 km (~17 min drive)
-
Distance to school: 0.7 km (~13 min walk)
-
Catholic Gifted program school
Rank: 1 out of 3022 (Score: 10.0)Distance to school: 2.3 km (~7 min drive) Secondary Schools
-
Home schoolRank: 24/746 (Score: 8.9) 5 year average: 9/746 (Score: 8.9)Distance to school: 1.8 km (~32 min walk)
-
Rank: 12/746 (Score: 9.2) 5 year average: 10/746 (Score: 8.9)Distance to school: 3.0 km (~9 min drive)
-
Arts program school
Rank: 24/746 (Score: 8.9) 5 year average: 9/746 (Score: 8.9)Distance to school: 1.8 km (~32 min walk) -
AP program school
Rank: 16/746 (Score: 9.1) 5 year average: 41/746 (Score: 8.2)Distance to school: 2.9 km (~9 min drive) -
Catholic Home school
Rank: 6/746 (Score: 9.6) 5 year average: 5/746 (Score: 9.0)Distance to school: 3.7 km (~11 min drive) -
Rank: 89/746 (Score: 8.0) 5 year average: 135/746 (Score: 7.3)Distance to school: 8.5 km (~26 min drive)
-
Rank: 67/746 (Score: 8.2) 5 year average: 152/746 (Score: 7.3)Distance to school: 5.7 km (~17 min drive)


Commute Information
 Unionville Go Train Station (1.2km) - Free Parking available, parking lots: 1614







