


Description
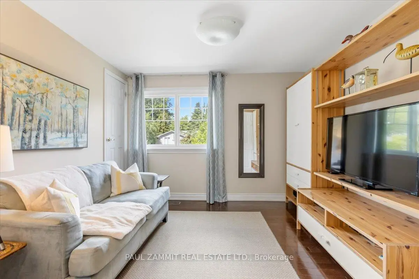
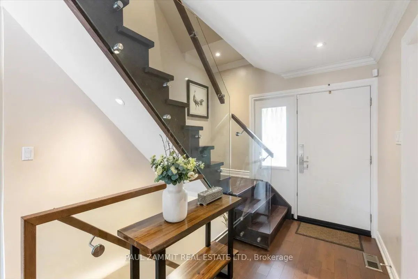
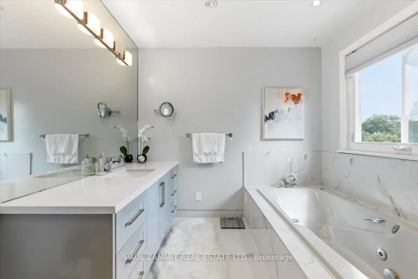
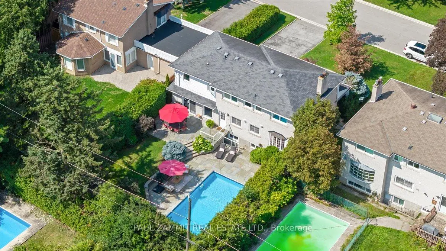
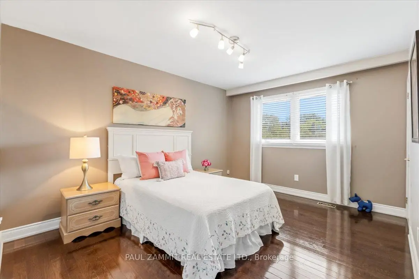
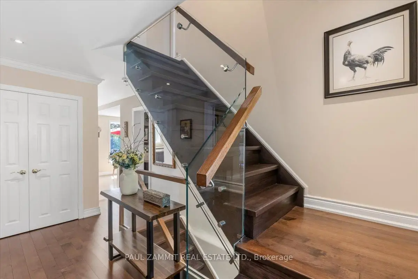
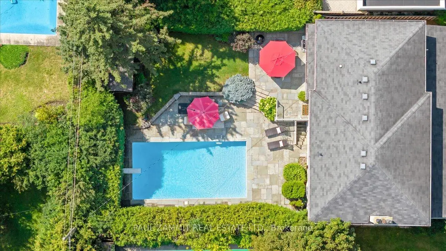
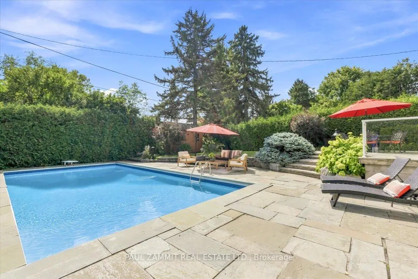
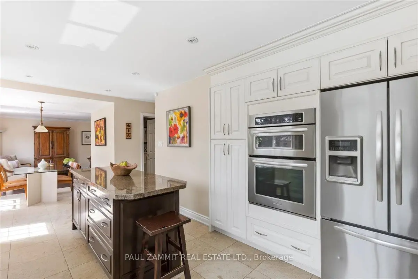
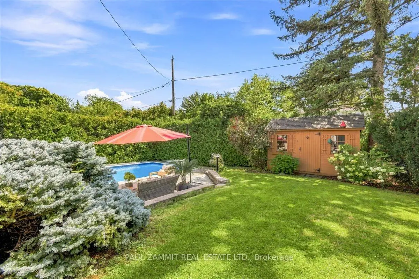
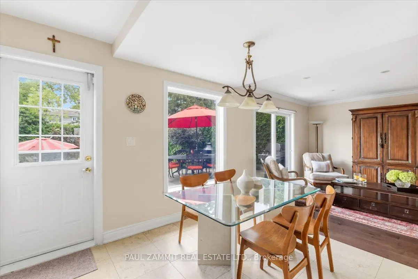
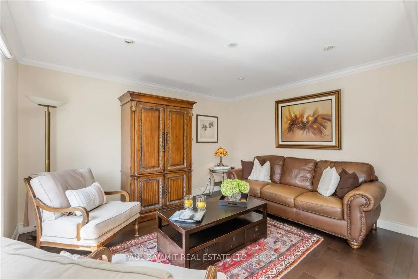
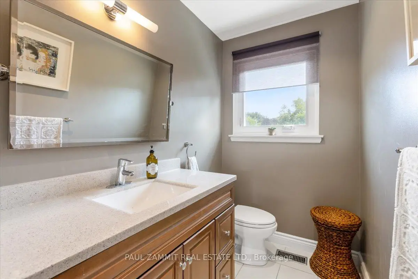
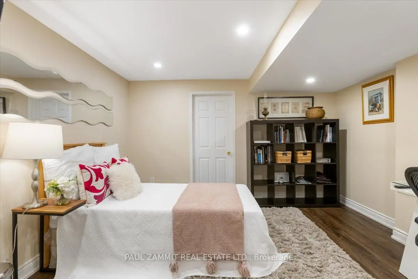
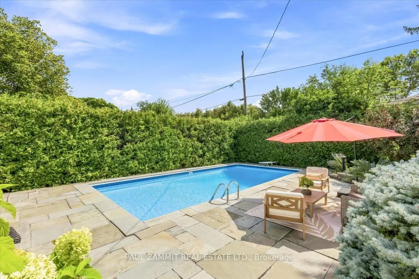
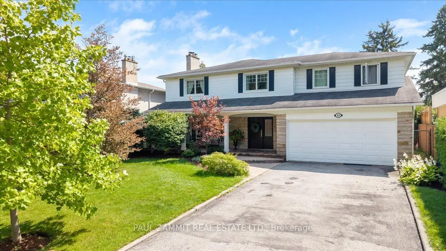
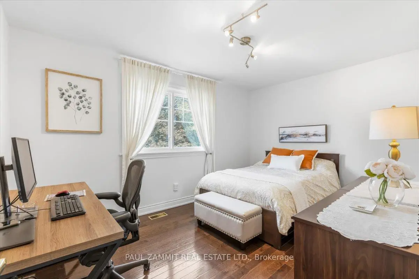
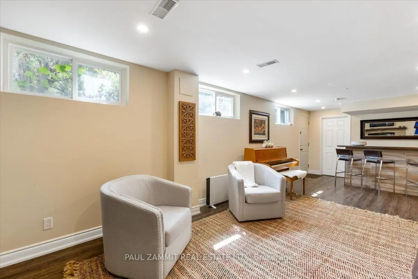
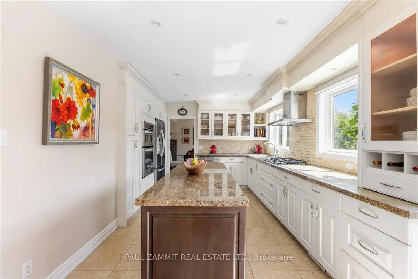
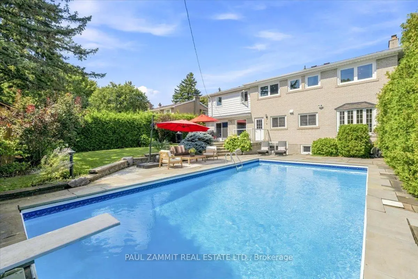
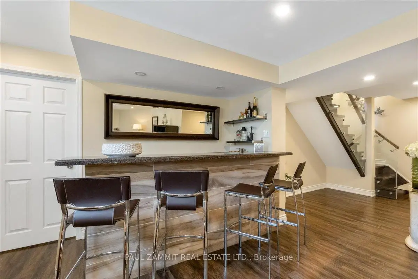
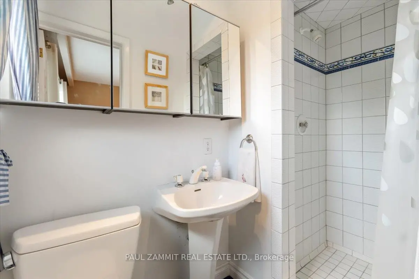
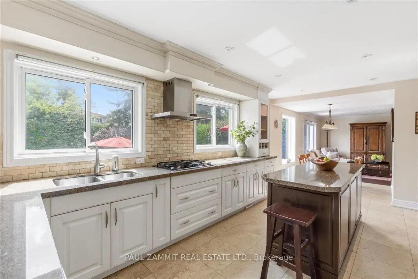
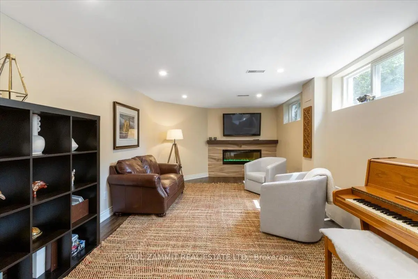
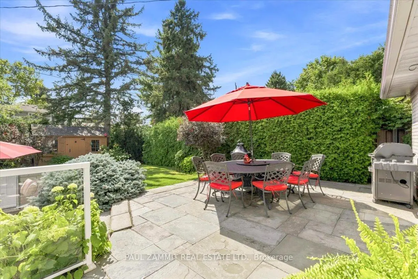
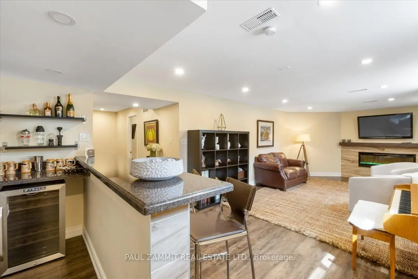
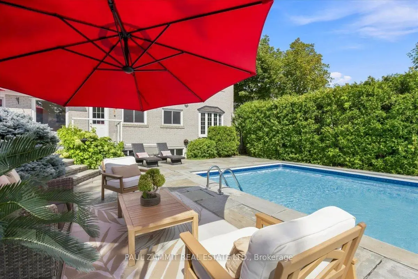
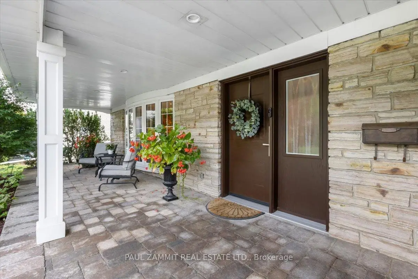
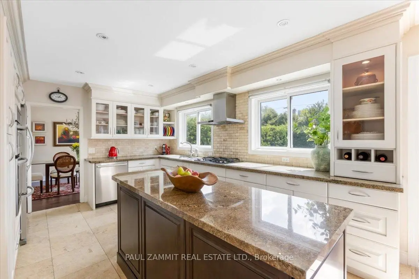
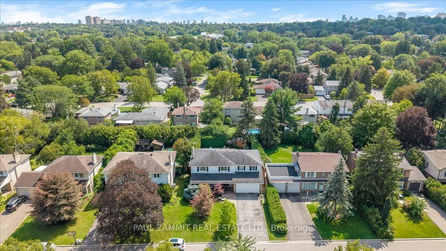
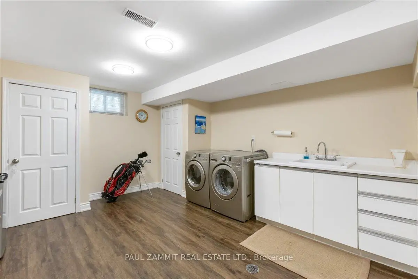
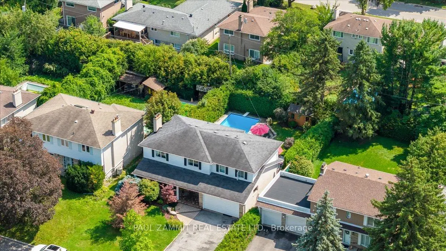
**Rarely Offered Executive renovated 5-Bedroom 4 baths **3 Baths on Second floor** Family Home in Prestigious Grandview Estates!** Nestled on a Premium 60 Ft Frontage located on a quiet, child-safe crescent in one of Thornhill's most sought-after neighbourhoods, this beautifully maintained home offers exceptional living space, timeless comfort and a private backyard oasis. The south-facing backyard features a sparkling saltwater inground pool surrounded by mature landscaping, creating the perfect setting for entertaining or relaxing with family and friends.Inside, spacious principal rooms provide an ideal layout for family living. The updated kitchen offers abundant cabinetry and workspace while overlooking the backyard. ** A rare feature is the second level with three full bathrooms **, providing exceptional convenience for large or growing families. The spacious primary retreat features an updated spa-inspired ensuite with a Jacuzzi tub and separate shower, while four additional bedrooms offer plenty of space for family, guests or a home office.The professionally finished lower level adds outstanding living space with a large recreation room featuring a cozy electric fireplace, and walk-up to the backyard and pool. A separate office and oversized laundry room add versatility and everyday convenience.Quality updates include an updated roof, high-efficiency furnace, central air conditioning and a beautifully renovated basement. Pride of ownership is evident throughout.Ideally located within walking distance to TTC, parks, top-rated schools, shopping and restaurants, with quick access to Highways 404, 407 and Yonge Street. This is a rare opportunity to own a spacious executive family home on a premium child-safe crescent in one of Thornhill's most desirable communities, offering 5 bedrooms, **3 full bathrooms on the second floor**, outstanding entertaining space and an exceptional backyard retreat.
Features
- Facing: South

- Bedrooms: 5

- Bathrooms: 4

- Garages: 2

- Kitchens: 1

Details
- Lot size: 60.00 x 125.00 Feet

- Space: 2000-2500

- Tax: $ 9815.00

- N13745024

- Listing contracted with: PAUL ZAMMIT REAL ESTATE LTD.
| Room | Size(M) | Description | |
|---|---|---|---|
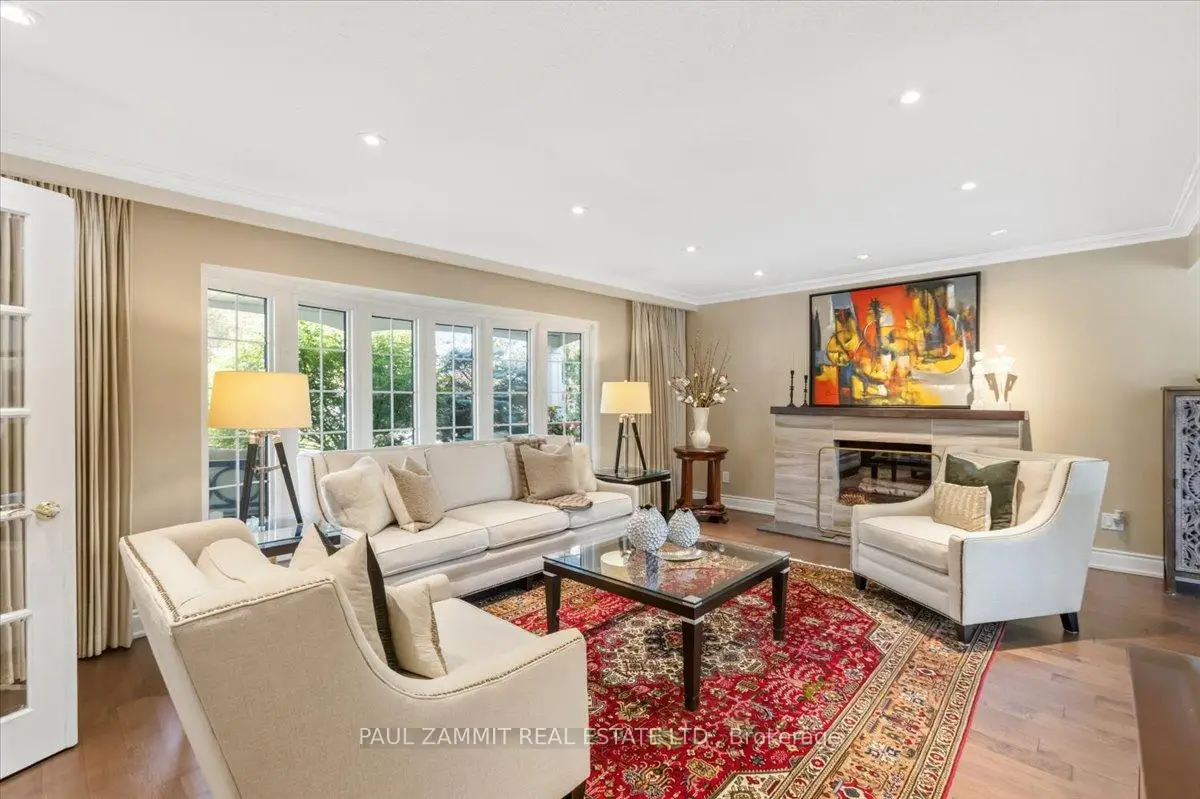
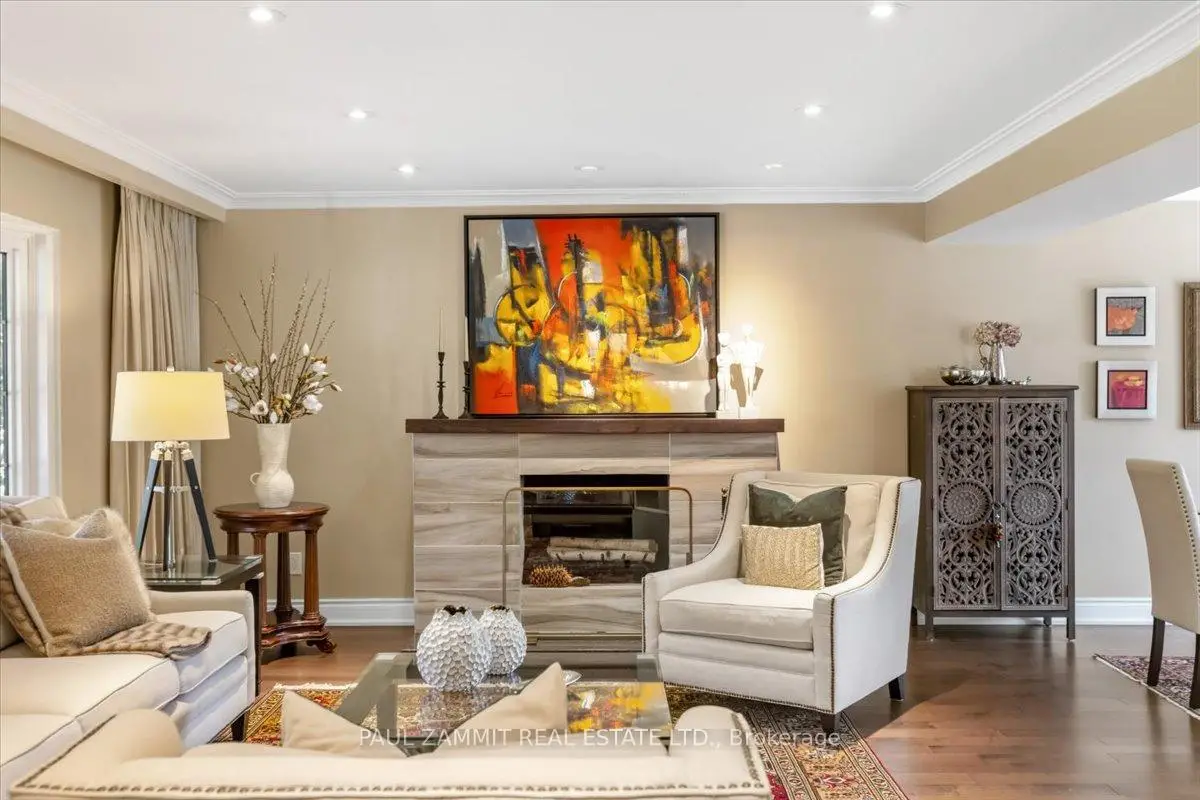
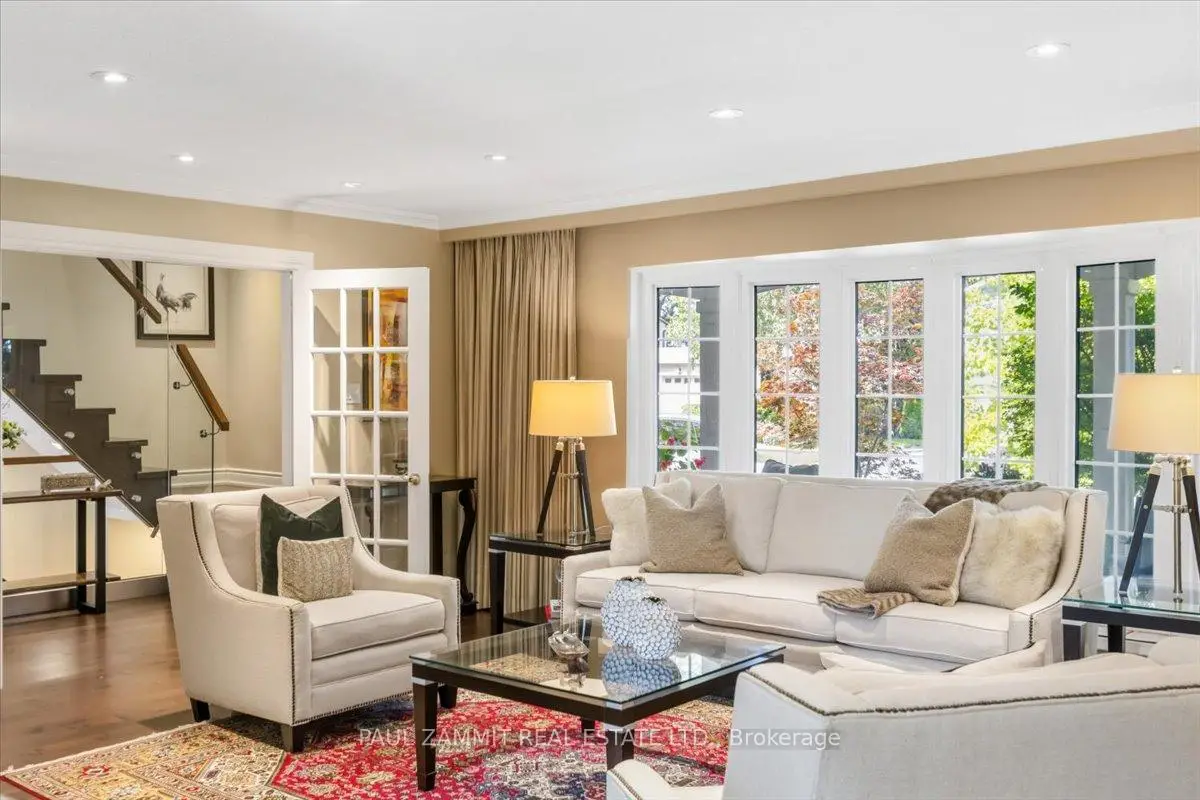
| Living Rm | 5.68x4.23 | Bay Window, French Doors, Fireplace |
|
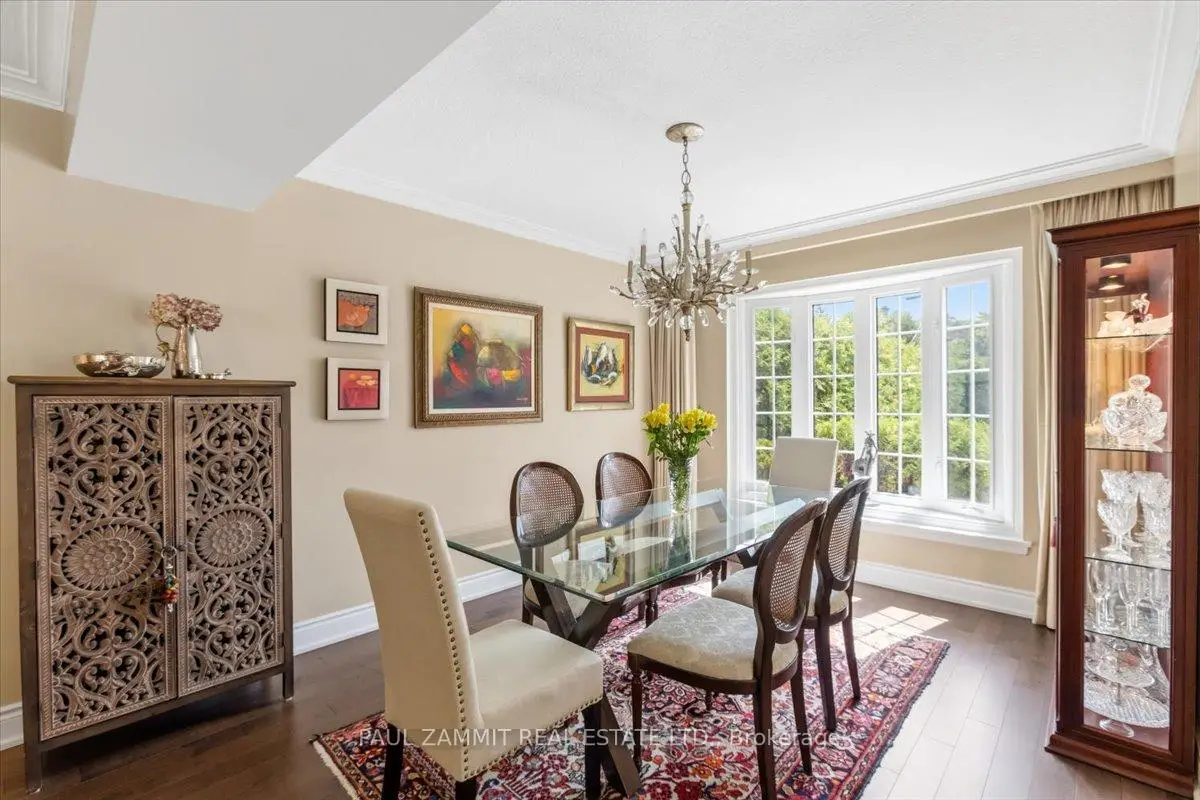
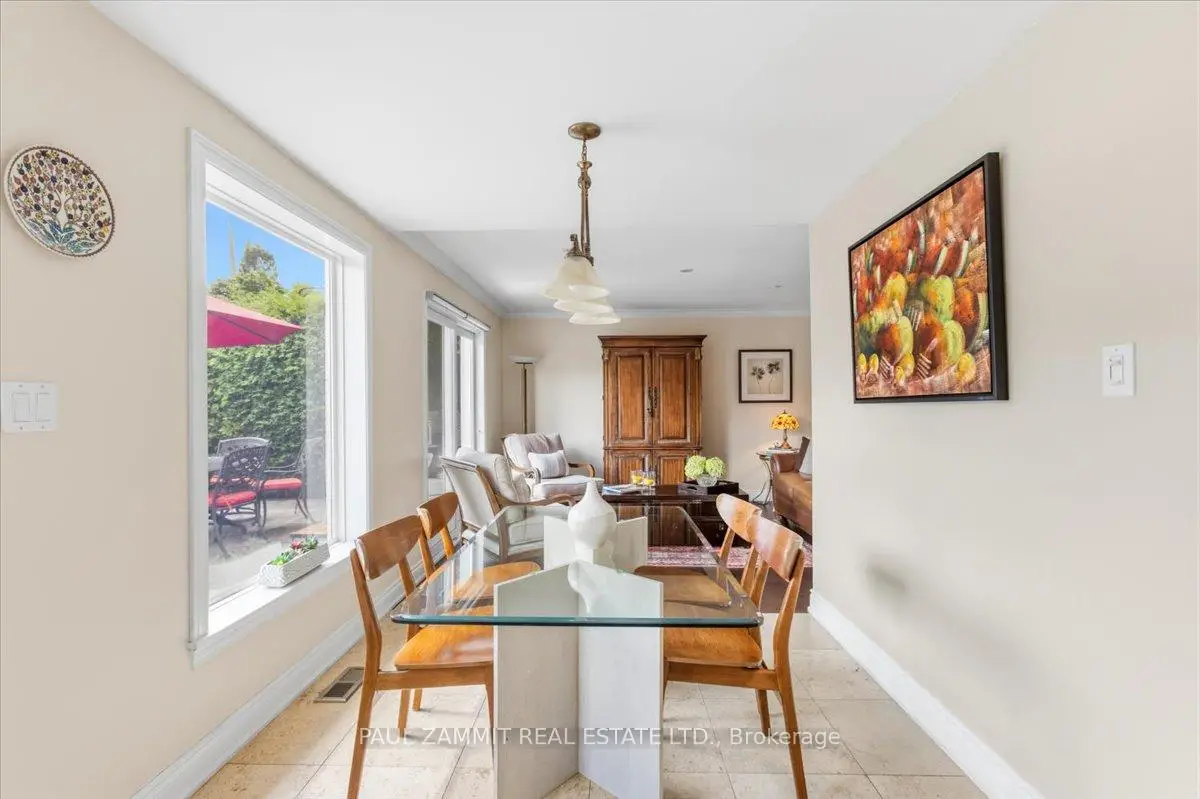
| Dining Rm | 3.76x3.10 | Bay Window, Hardwood Floor, Overlooks Pool |
|
| Kitchen | 5.72x3.33 | Pantry, Renovated, W/O To Pool |
|
| Family Rm | 4.02x4.38 | Hardwood Floor, W/O To Pool, B/I Bookcase |
|
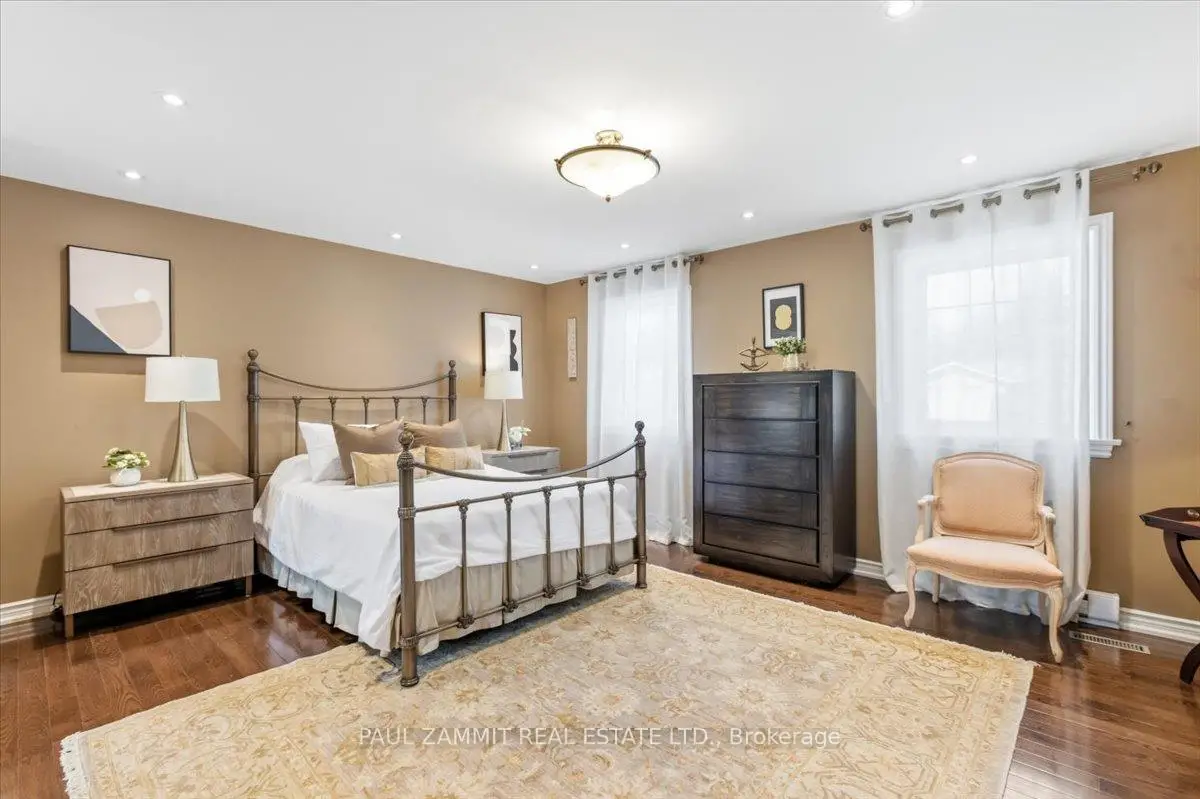
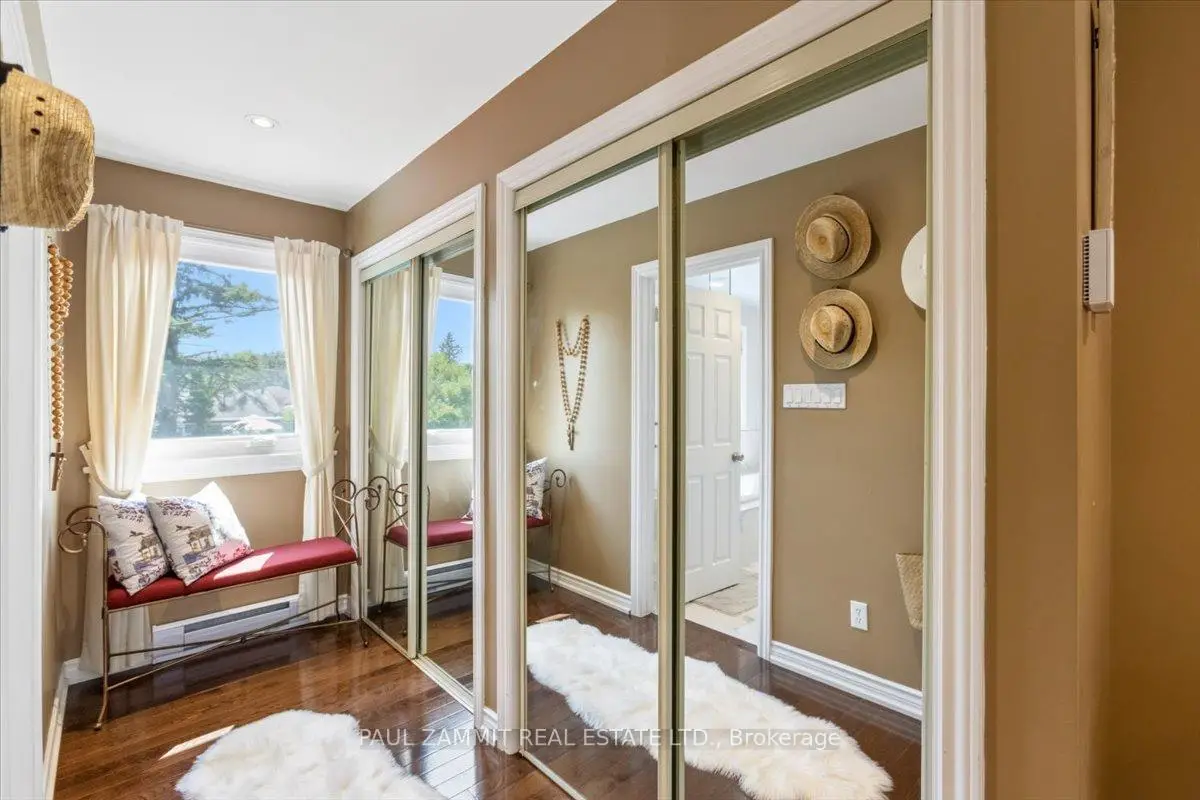
| Primary B | 4.90x7.34 | 5 Pc Ensuite, Mirrored Closet, Overlooks Pool |
|
| 2nd Br | 4.85x3.25 | 3 Pc Ensuite, Hardwood Floor, Overlooks Pool |
|
| 3rd Br | 4.22x2.88 | Hardwood Floor, North View |
|
| 4th Br | 3.42x3.00 | Large Closet, Hardwood Floor, North View |
|
| 5th Br | 3.75x2.65 | Hardwood Floor, Overlooks Pool |
| Bathroom | Pieces | Level | |
|---|---|---|---|
| 1xBath | 5 pcs | Second |
|
| 1xBath | 4 pcs | Second |
|
| 1xBath | 3 pcs | Second |
|
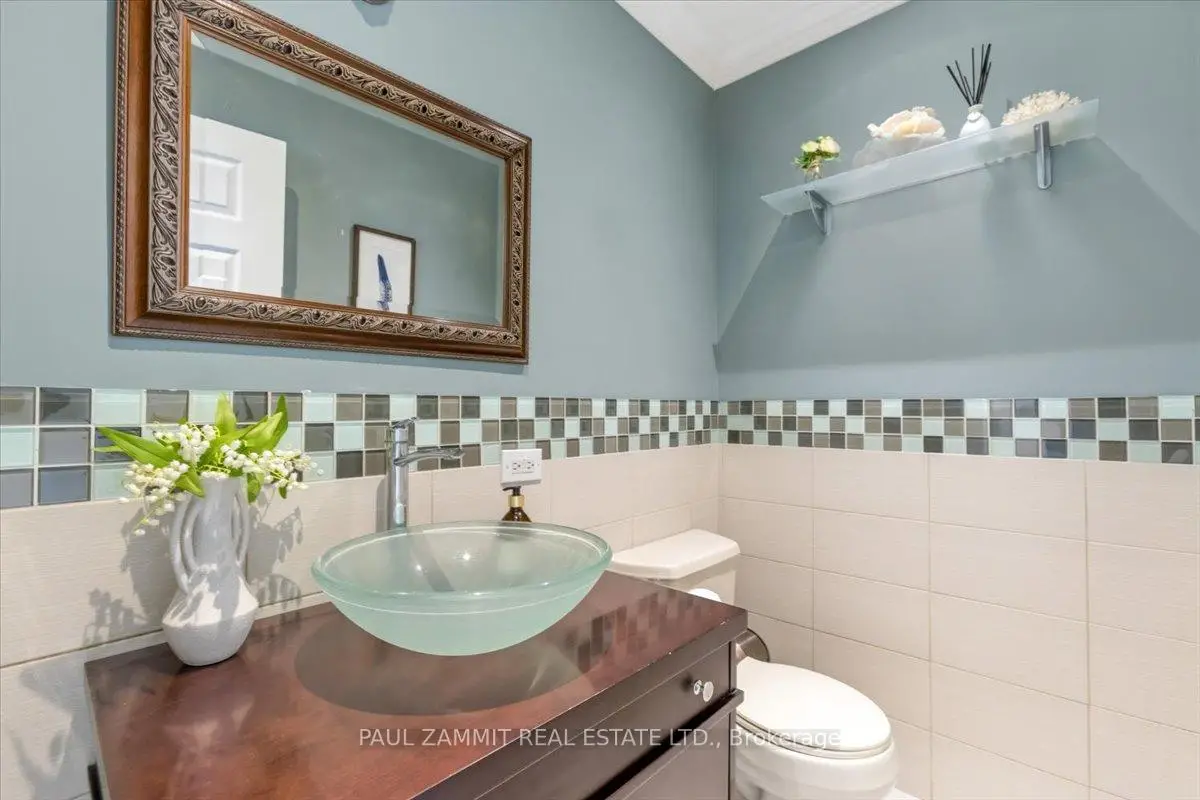
| 1xBath | 2 pcs | Main |
Property Summary
Located close to the intersection of W Bayview and N Steeles, 35 Almond Ave is a 5+1 bedrooms 4 washrooms Detached. The unit has a Double Attached Parking Spaces. The property has many nice features including In-Law Capability. Living Room Rm, Dinning Room Rm, Kitchen and Family Room Rm are on the Ground floor.Local Area Profile
This property is located in a predominantly owner-occupied residential area with housing made up primarily of detached homes. Approximately 76% of residents hold a bachelor's degree or higher, while about 9% have a college credential. Driving is the primary commuting method for nearly all local commuters.
School Information
Elementary Schools
-
Gifted program school
Rank: 571 out of 3022 (Score: 7.5)Distance to school: 0.3 km (~6 min walk) -
French Immersion school
Rank: 2601 out of 3022 (Score: 3.9)Distance to school: 2.4 km (~7 min drive) -
Rank: 1934 out of 3022 (Score: 5.5)Distance to school: 2.9 km (~9 min drive)
-
Rank: 175 out of 3022 (Score: 8.5)Distance to school: 9.7 km (~29 min drive)
Secondary Schools
-
Rank: 112/746 (Score: 7.8) 5 year average: 87/746 (Score: 7.7)Distance to school: 1.4 km (~24 min walk)
-
Rank: 20/746 (Score: 9.0) 5 year average: 50/746 (Score: 8.0)Distance to school: 2.8 km (~8 min drive)
-
Arts program school
Rank: 100/746 (Score: 7.9) 5 year average: 60/746 (Score: 7.9)Distance to school: 4.2 km (~13 min drive) -
AP program school
Rank: 67/746 (Score: 8.2) 5 year average: 109/746 (Score: 7.5)Distance to school: 8.0 km (~24 min drive) -
Catholic Home school
Rank: 1/746 (Score: 10.0) 5 year average: 2/746 (Score: 9.3)Distance to school: 4.0 km (~12 min drive) -
Rank: 89/746 (Score: 8.0) 5 year average: 135/746 (Score: 7.3)Distance to school: 9.2 km (~28 min drive)
-
Rank: 89/746 (Score: 8.0) 5 year average: 135/746 (Score: 7.3)Distance to school: 9.2 km (~28 min drive)









