
Description
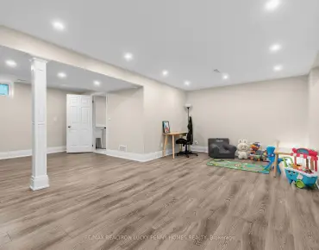
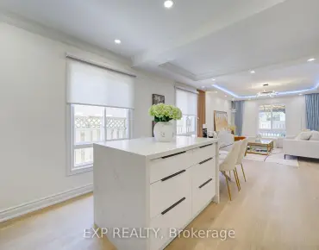
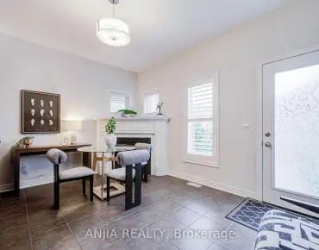
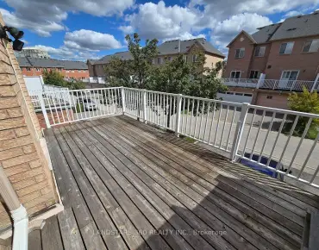
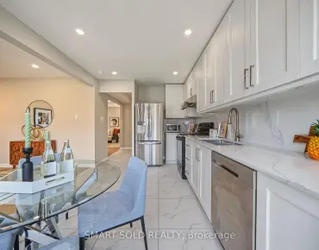
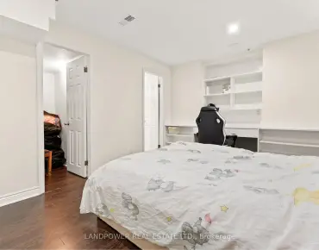
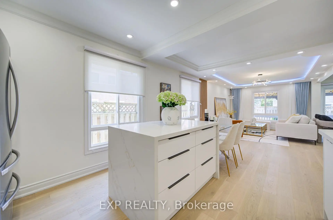
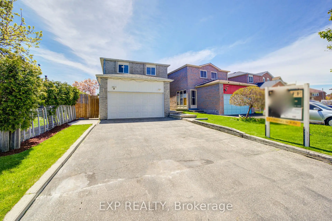
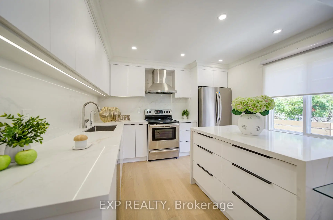
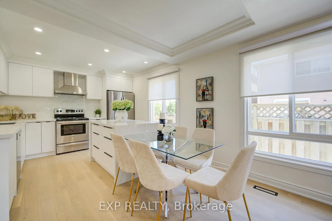
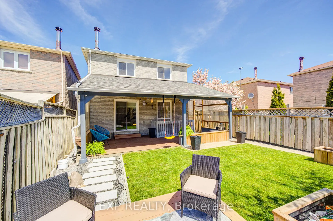
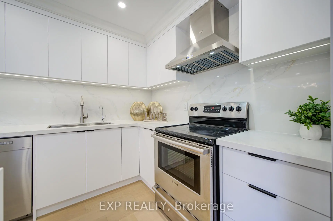
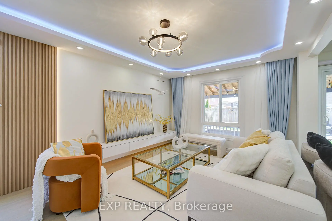
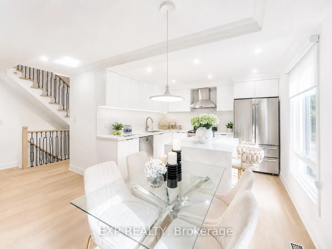
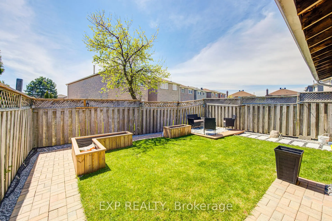
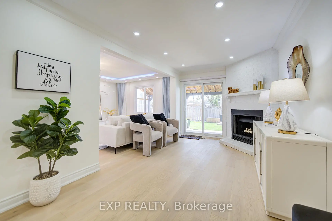
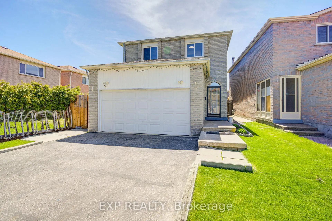
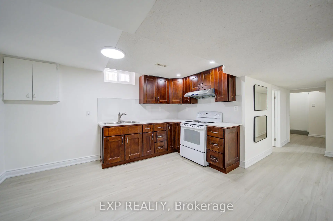
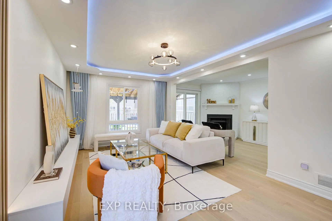
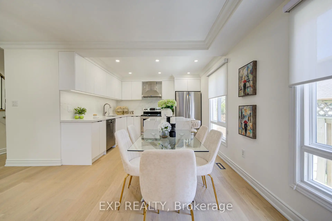
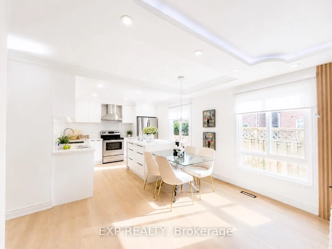
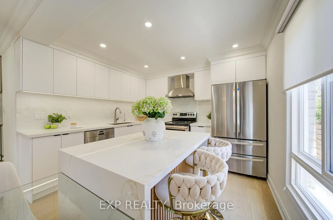
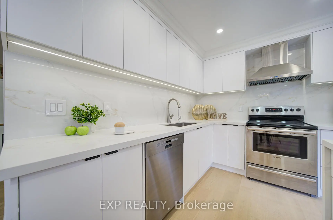
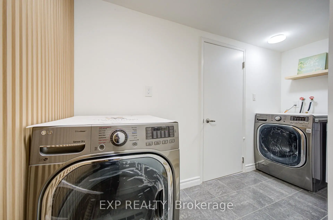
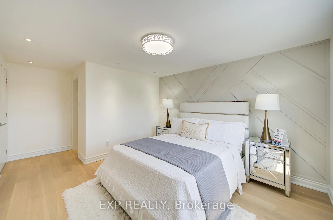
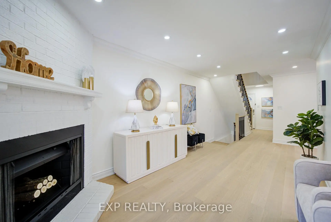
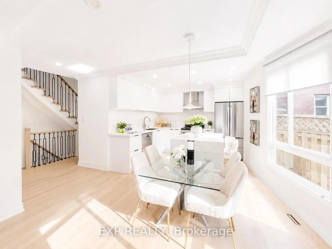
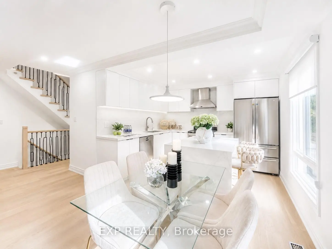
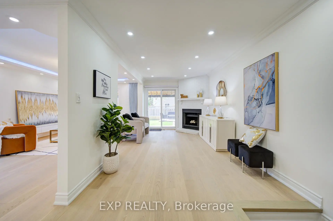
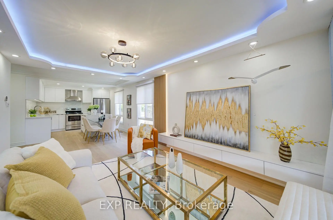
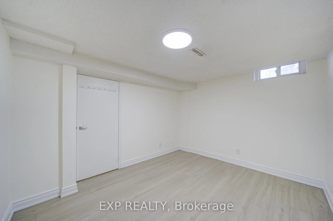
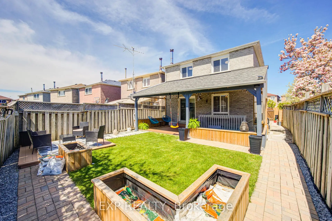
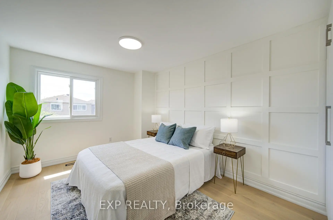
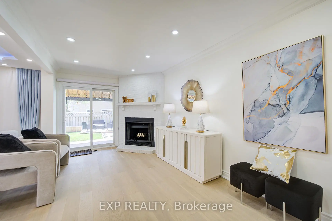
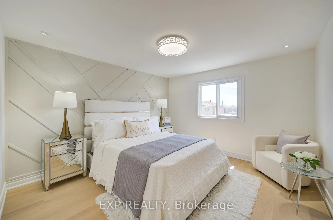
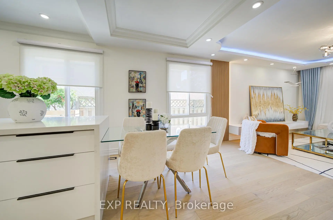
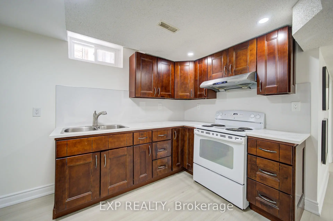
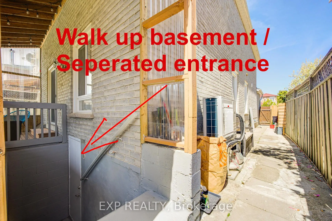
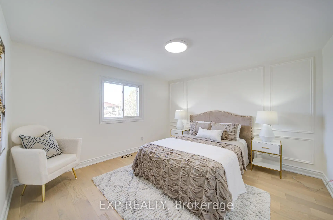
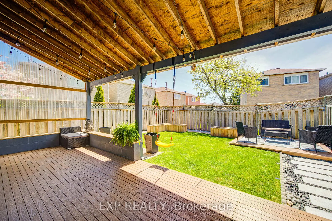
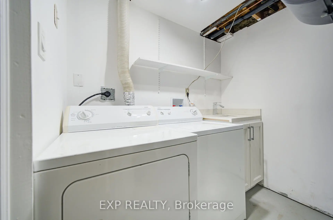
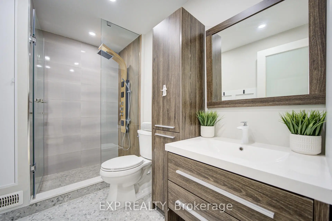
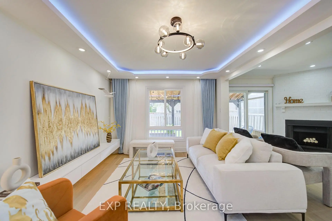
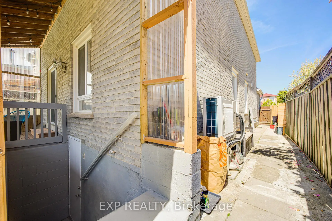
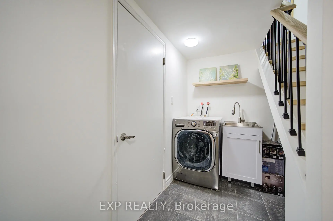
Beautifully Renovated Family Home In A Desirable Markham Neighbourhood! Extensively Updated In 2026 With Modern Finishes & Quality Craftsmanship Throughout. Featuring A Stunning Modern Kitchen, Elegant Living Spaces, Premium Engineered Hardwood Flooring On The Main & Second Floors, Pot Lights Throughout, And Freshly Painted Walls, Ceilings & Baseboards. Upgraded Staircase, Renovated Bathrooms & Stylish Accent Walls In All 4 Second-Floor Bedrooms. The Finished Walk-Out Basement Features Updated Flooring & Countertop And Is Currently Separately Rented, Offering Additional Income Potential. Major Updates Include New Roof (2026), Heat Pump (2026), Furnace (2024) & Fridge (2024)& R-50 Attic Insulation(2026). No Sidewalk Allows For Extra Driveway Parking. A Truly Move-In Ready Home Offering Style, Functionality & Flexibility-Perfect For Families, Multi-Generational Living Or Investors!
Features
- Facing: South

- Bedrooms: 4

- Bathrooms: 4

- Garages: 2

- Kitchens: 1

Details
- Lot size: 32.86 x 108.49 Feet

- Space: 1500-2000

- Tax: $ 4980.71

- N13744936

- Listing contracted with: EXP REALTY
| Room | Size(M) | Description | |
|---|---|---|---|
| Living Rm | 6.06x3.28 | Combined w/Dining, Laminate, Pot Lights |
|
| Dining Rm | 6.06x3.28 | Combined w/Living, Laminate, Overlooks Backyard |
|
| Family Rm | 5.15x2.90 | Fireplace, Laminate, W/O To Yard |
|
| Kitchen | 3.48x4.50 | Eat-in Kitchen, Laminate, Stainless Steel Appl |
|
| Primary B | 3.48x4.50 | 4 Pc Ensuite, Laminate, Walk-In Closet(s) |
|
| 2nd Br | 2.88x3.63 | Large Window, Laminate, Closet |
|
| 3rd Br | 3.07x2.90 | Closet, Laminate, Large Window |
|
| 4th Br | 2.88x3.63 | Closet, Laminate |
|
| Kitchen | 3.12x3.76 | Combined w/Dining, Laminate |
|
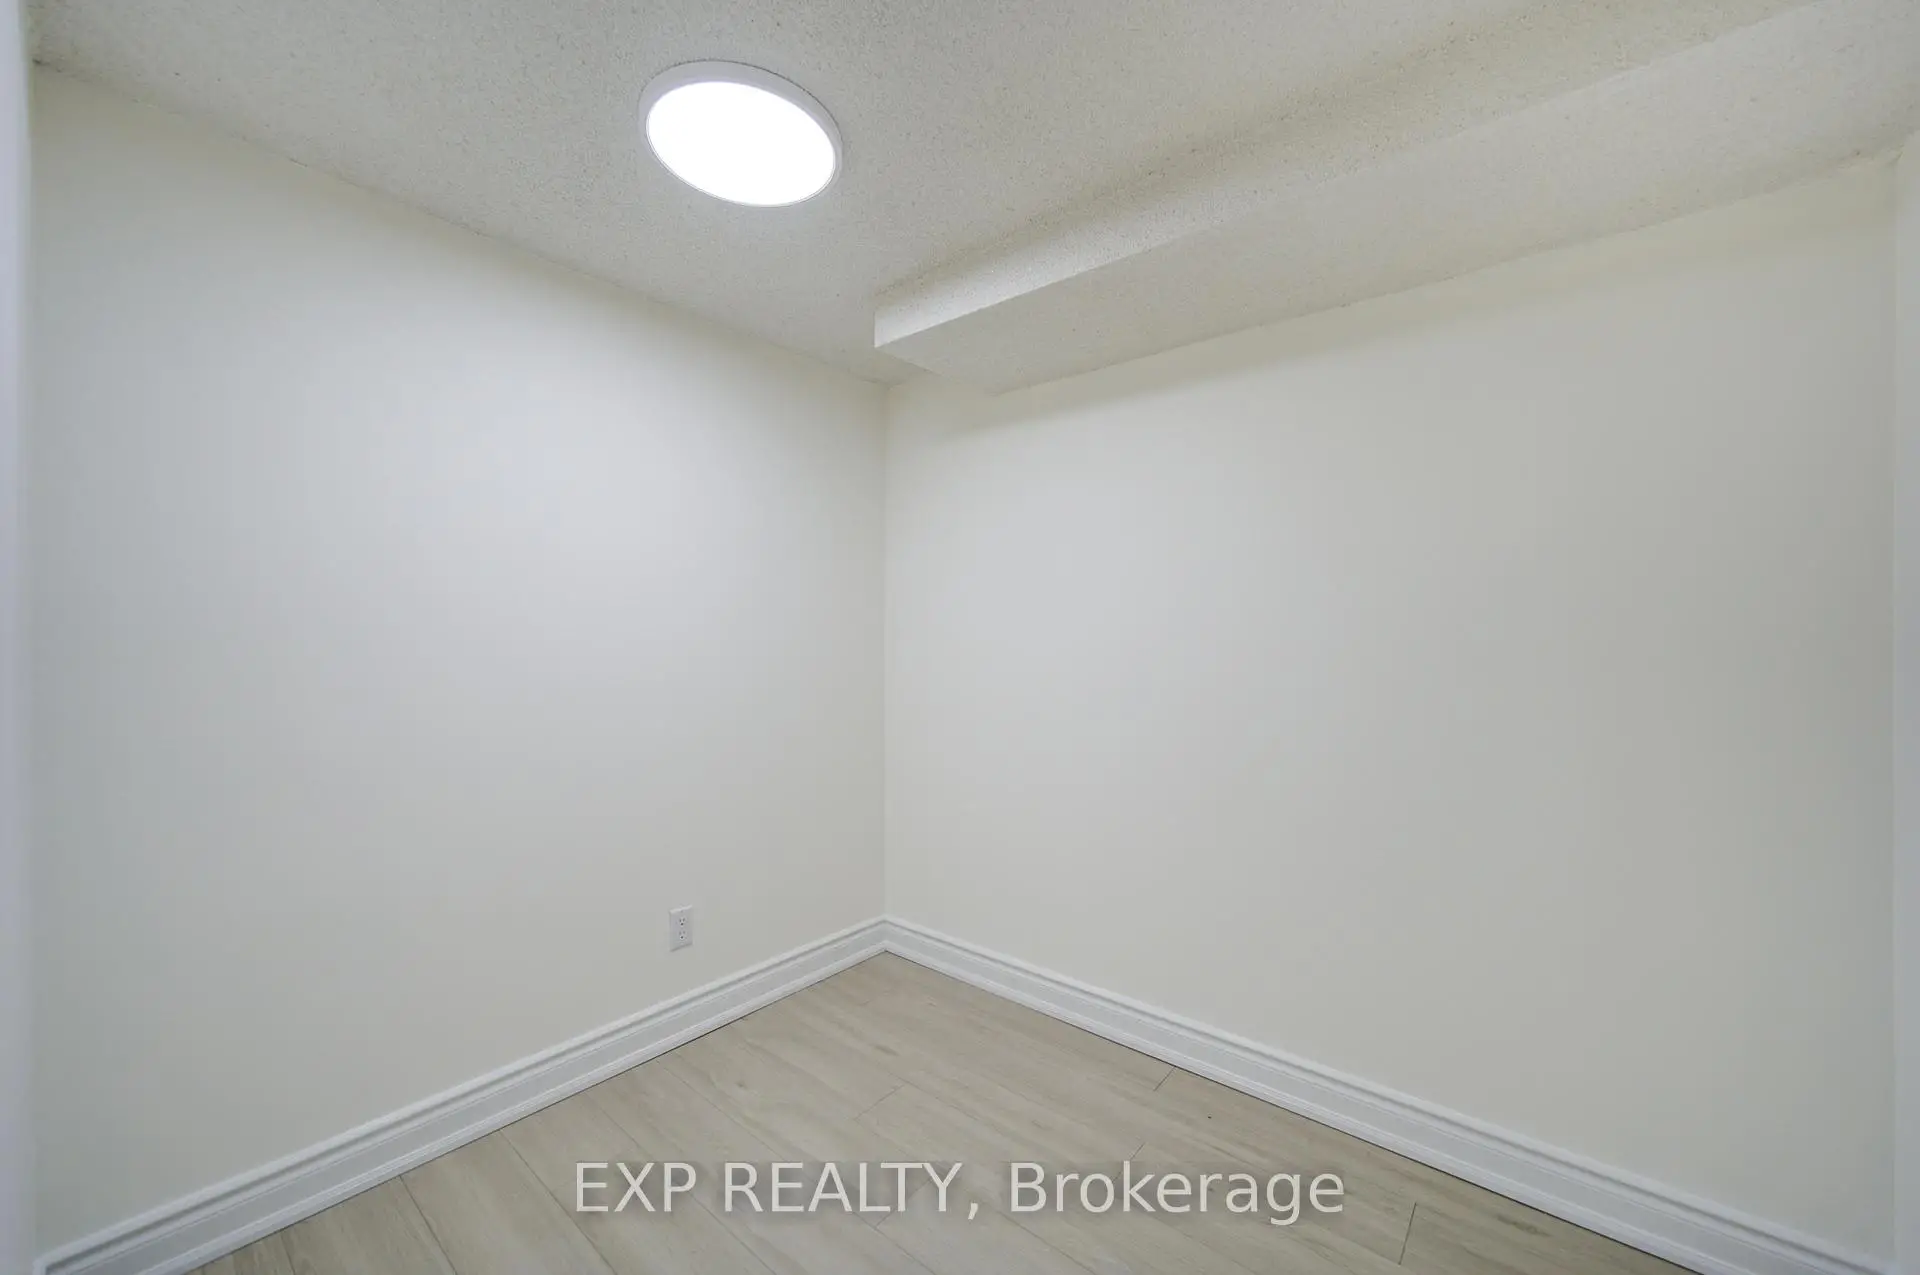
| Br | 2.00x2.41 | Laminate |
|
| 2nd Br | 3.48x4.50 | Laminate, Window, Closet |
| Bathroom | Pieces | Level | |
|---|---|---|---|
| 1xBath | 2 pcs | Main |
|
| 2xBaths | 4 pcs | Second |
|
| 1xBath | 4 pcs | Basement |
Property Summary
Located close to the intersection of Brimley and Denison, 66 Page Cres is a 4+2 bedrooms 4 washrooms Detached. The unit has a Double Attached Parking Spaces. The property has a finished Walk-Up basement. The property has many nice features including In-Law Suite and Carpet Free. Living Room Rm, Dinning Room Rm, Family Room Rm and Kitchen are on the Main floor.Local Area Profile
This property is located in an area with a high level of homeownership with a mix of detached homes and apartments and condominiums. Approximately 28% of residents hold a bachelor's degree or higher, while about 20% have a college credential. The large majority of local commuters travel by car.
School Information
Elementary Schools
-
Home schoolRank: 963 out of 3022 (Score: 6.9)Distance to school: 0.2 km (~3 min walk)
-
French Immersion school
Rank: 433 out of 3022 (Score: 7.8)Distance to school: 1.3 km (~23 min walk) -
Rank: 231 out of 3022 (Score: 8.3)Distance to school: 2.9 km (~9 min drive)
-
Rank: 808 out of 3022 (Score: 7.1)Distance to school: 0.2 km (~4 min walk)
-
Catholic Gifted program school
Rank: 963 out of 3022 (Score: 6.9)Distance to school: 7.4 km (~22 min drive) Secondary Schools
-
AP program school
Rank: 16/746 (Score: 9.1) 5 year average: 41/746 (Score: 8.2)Distance to school: 1.4 km (~25 min walk) -
Rank: 12/746 (Score: 9.2) 5 year average: 10/746 (Score: 8.9)Distance to school: 5.7 km (~17 min drive)
-
Arts program school
Rank: 24/746 (Score: 8.9) 5 year average: 9/746 (Score: 8.9)Distance to school: 4.3 km (~13 min drive) -
Rank: 16/746 (Score: 9.1) 5 year average: 41/746 (Score: 8.2)Distance to school: 1.4 km (~25 min walk)
-
Catholic Home school
Rank: 41/746 (Score: 8.6) 5 year average: 42/746 (Score: 8.1)Distance to school: 1.4 km (~25 min walk) -
Rank: 67/746 (Score: 8.2) 5 year average: 152/746 (Score: 7.3)Distance to school: 6.4 km (~19 min drive)
-
Rank: 67/746 (Score: 8.2) 5 year average: 152/746 (Score: 7.3)Distance to school: 6.4 km (~19 min drive)