
 Bayview Fairway-Bayview Country Club Estates, Markham, L3T 3B1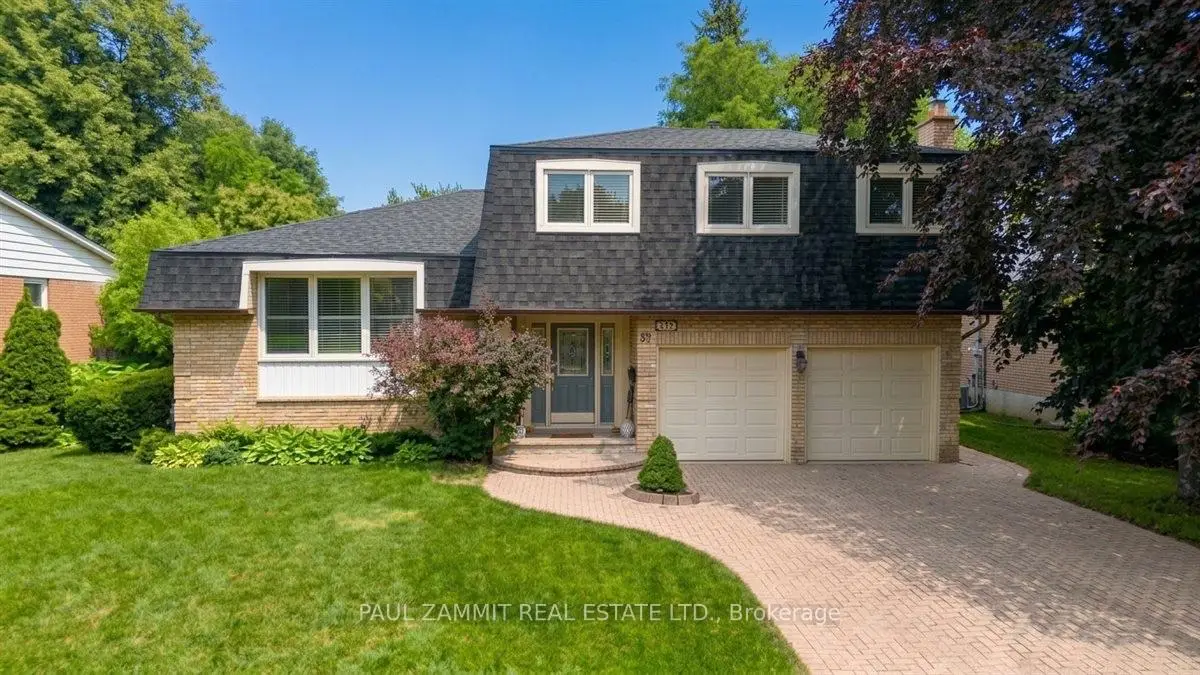

Description
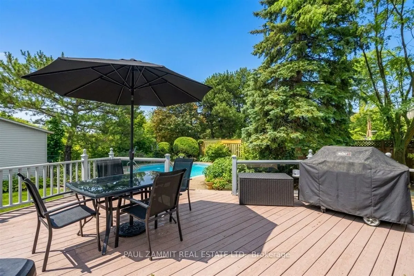
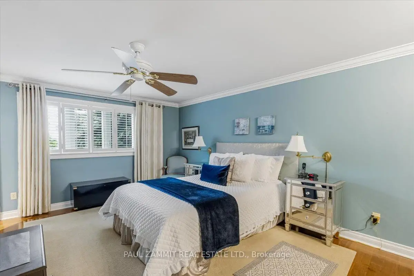
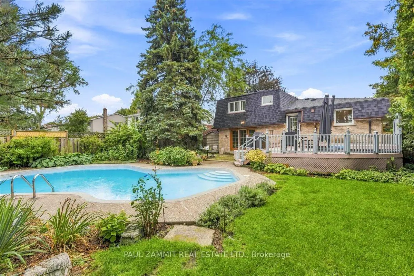
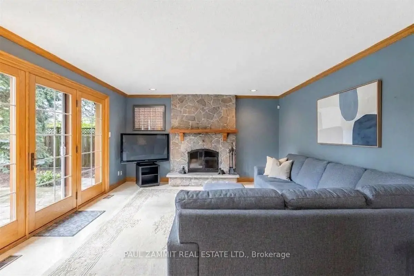
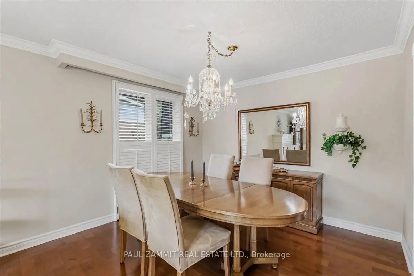
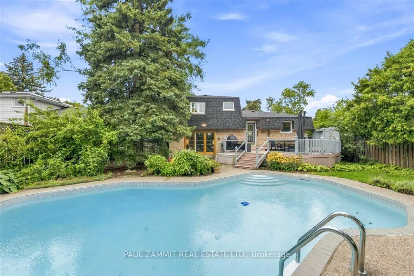
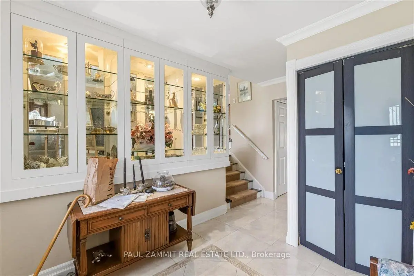
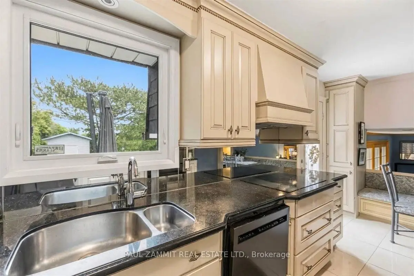
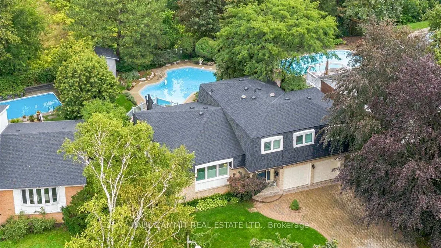
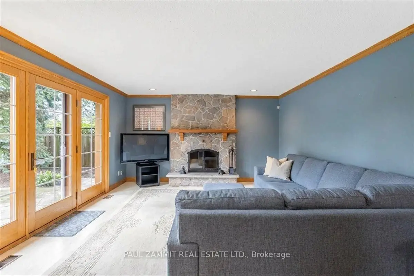
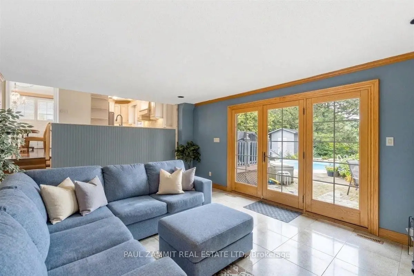
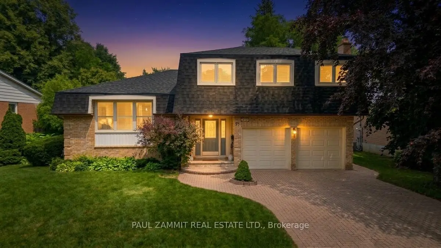
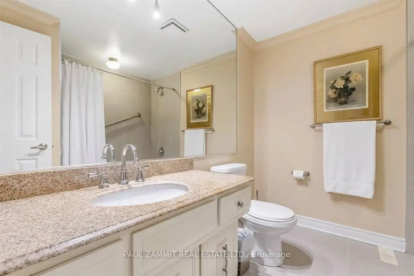
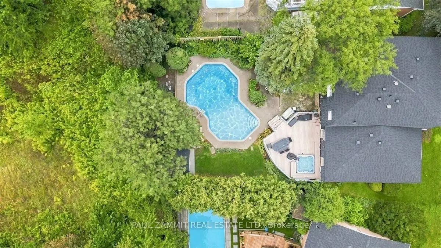
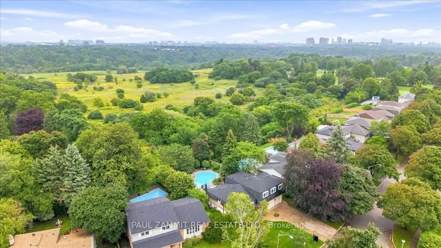
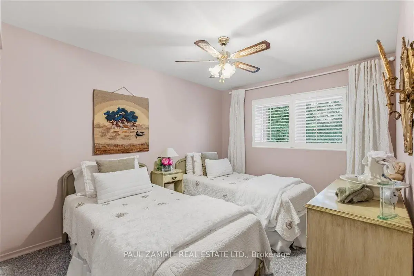
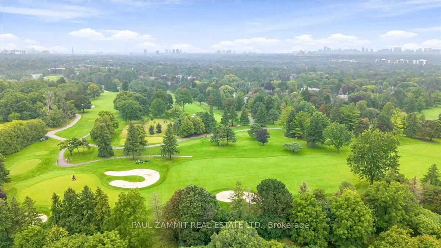
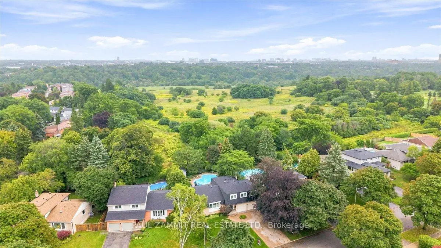
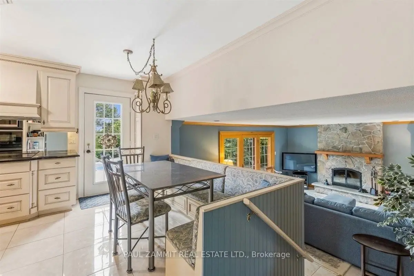
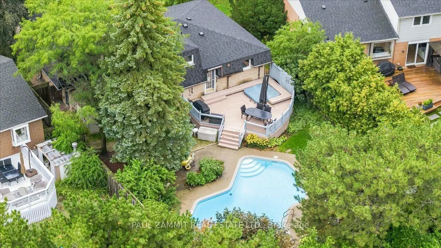
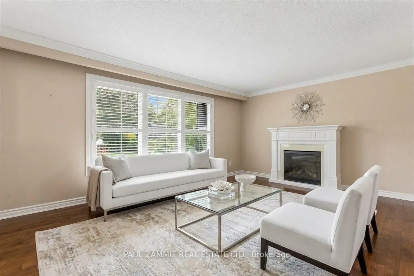
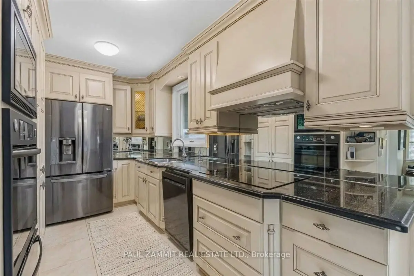
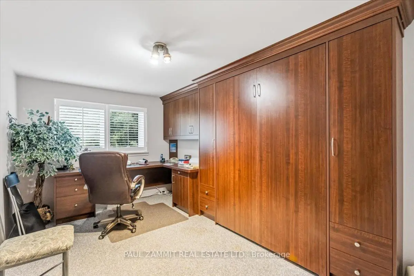
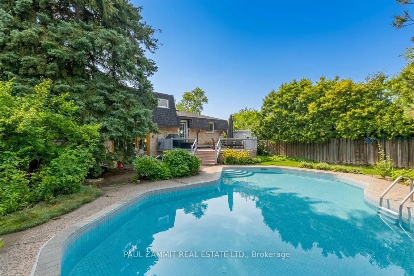
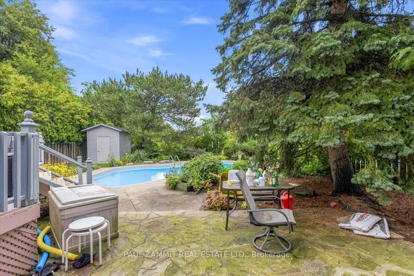
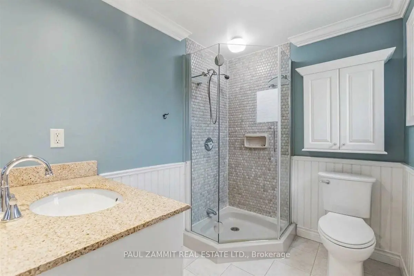
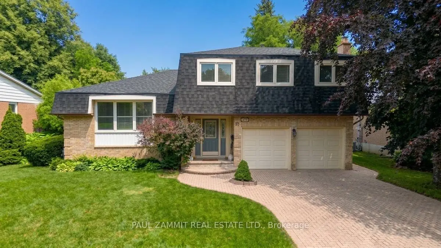
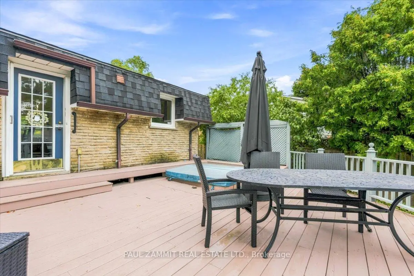
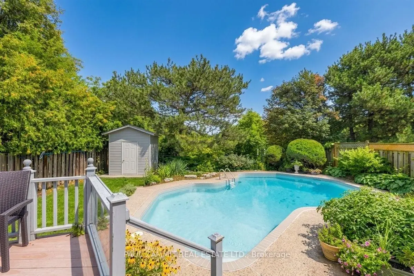
Welcome to 67 Dawn Hill Trail, an exceptional family residence in the prestigious Bayview Fairways community. Situated on a premium 72-foot frontage lot backing onto a tranquil greenbelt, this beautifully maintained and renovated home offers the perfect blend of luxury, privacy & family living in one of Thornhill's most sought-after neighbourhoods.Designed for both everyday living and entertaining, this spacious home features bright principal rooms, an inviting layout, and quality finishes throughout. The renovated kitchen boasts quality cabinetry, stone countertops, abundant storage, and a functional design overlooking the spectacular backyard. Beautifully renovated bathrooms provide a modern touch, while hardwood flooring enhances the living room, dining room, & primary bedroom. The welcoming family room features classic parquet flooring, and large windows throughout fill the home with natural light.Escape to your own private backyard oasis backing onto a peaceful greenbelt with no neighbours behind. Enjoy a sparkling inground pool, expansive entertainment deck with a built-in hot tub, mature landscaping, and multiple spaces for outdoor dining, relaxing, and entertaining family and friends in complete privacy.Pride of ownership is evident throughout with numerous updates, including renovated kitchen & bathrooms, new windows (2018), central air conditioning (2016), and a new roof (2021), offering exceptional value and peace of mind.Ideally located just minutes from Bayview Golf & Country Club, parks, walking trails, shopping, community centres, transit, & easy access to Hwy's 404, 407. Located within the highly regarded Bayview Fairways Public School and St. Robert Catholic High School catchments, featuring the renowned International Baccalaureate (IB) Program.A rare opportunity to own a beautifully updated home on a premium lot in one of Thornhill's premier family neighbourhoods, offering an exceptional lifestyle & outstanding location.
Features
- Facing: East

- Bedrooms: 4

- Bathrooms: 3

- Garages: 2

- Kitchens: 1

Details
- Lot size: 71.23 x 125.00 Feet

- Space: 2000-2500

- Tax: $ 7829.00

- N13744642

- Listing contracted with: PAUL ZAMMIT REAL ESTATE LTD.
| Room | Size(M) | Description | |
|---|---|---|---|
| Family Rm | 5.70x4.28 | Ceramic Floor, Floor/Ceil Fireplace, W/O To Pool |
|
| Kitchen | 3.47x2.38 | Ceramic Floor, B/I Dishwasher |
|
| Breakfast | 5.84x2.33 | Ceramic Floor, W/O To Deck |
|
| Living Rm | 5.29x3.96 | Hardwood Floor |
|
| Dining Rm | 3.40x3.00 | Hardwood Floor |
|
| Primary B | 5.46x3.42 | Hardwood Floor |
|
| 2nd Br | 4.77x3.08 | Broadloom |
|
| 3rd Br | 3.15x3.03 | Broadloom |
|
| 4th Br | 4.19x2.74 | Broadloom |
|
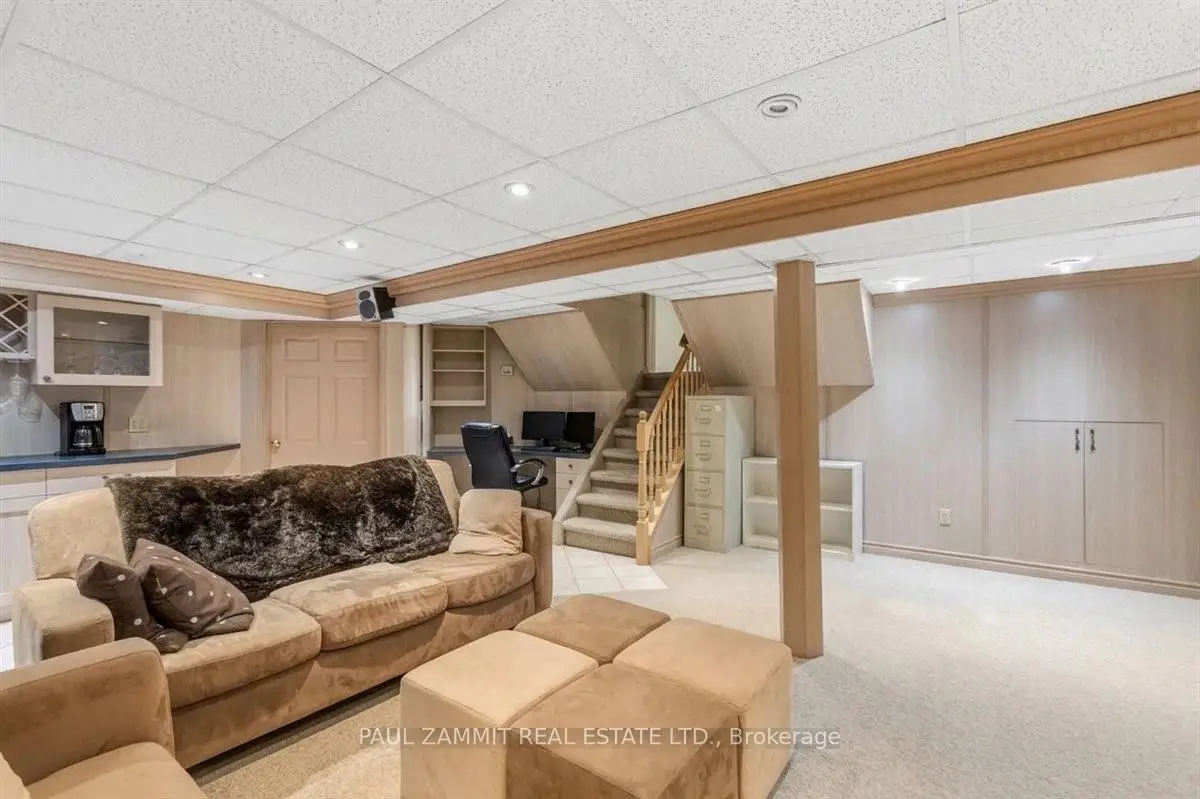
| Recreatio | 6.77x5.50 | Broadloom |
|
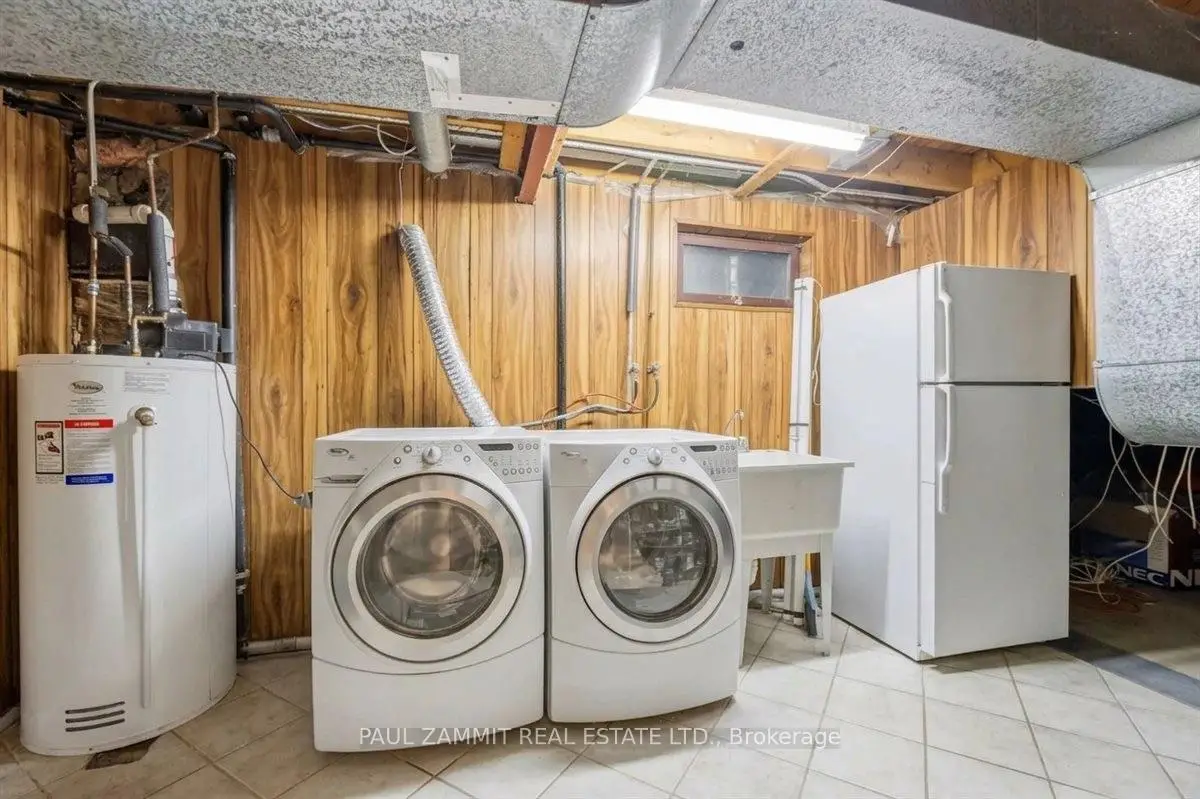
| Laundry | 4.50x2.42 |
| Bathroom | Pieces | Level | |
|---|---|---|---|
| 1xBath | 4 pcs | Upper |
|
| 1xBath | 3 pcs | Upper |
|
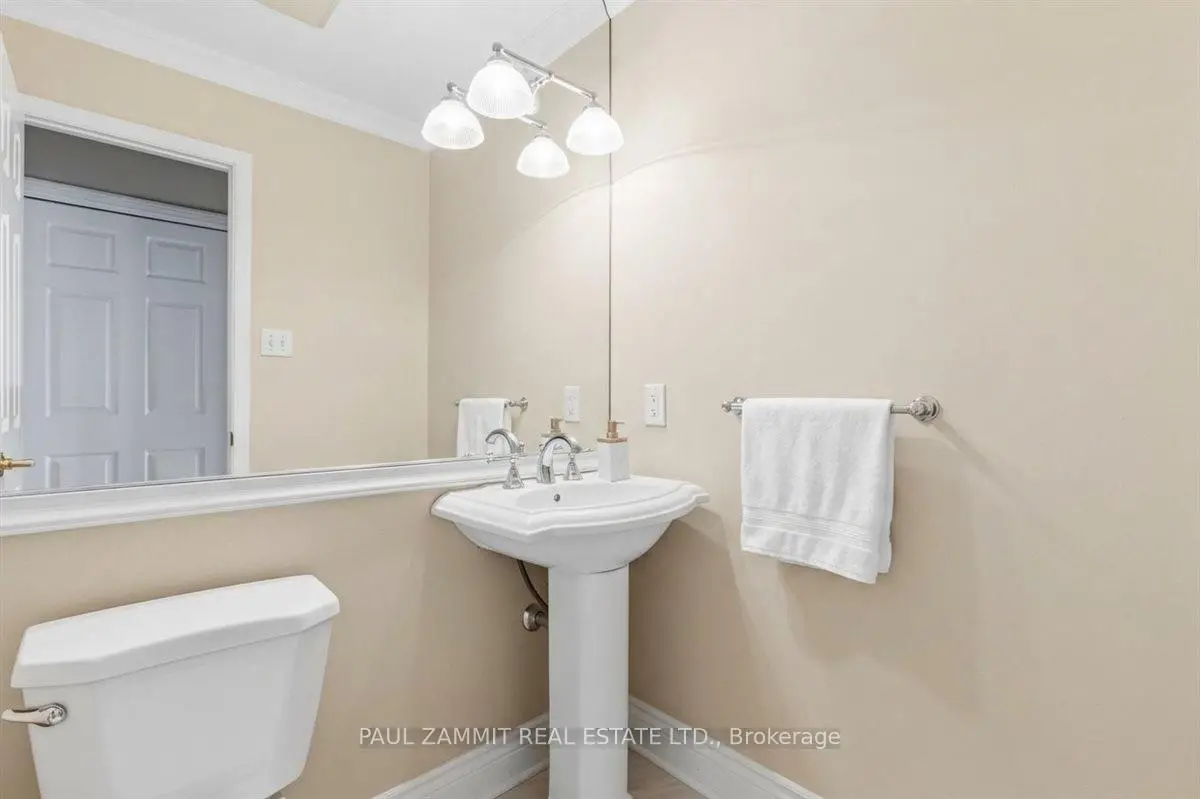
| 1xBath | 2 pcs | Main |
Property Summary
Located close to the intersection of Leslie and John Street, 67 Dawn Hill Trl is a 4 bedrooms 3 washrooms Detached. The unit has a Double Attached Parking Spaces. The property has many nice features including ERV/HRV, Solar Tube and Auto Garage Door Remot. Family Room Rm are on the Main floor; Primary B, second bedroom, third bedroom and fourth bedroom are on the upper floor.Local Area Profile
This property is located in a predominantly owner-occupied residential area with housing made up primarily of detached homes, together with some townhouses. Approximately 72% of residents hold a bachelor's degree or higher, while about 8% have a college credential. The large majority of local commuters travel by car.
School Information
Elementary Schools
-
Home schoolRank: 1 out of 3022 (Score: 10.0)Distance to school: 0.2 km (~3 min walk)
-
French Immersion school
Rank: 2601 out of 3022 (Score: 3.9)Distance to school: 2.7 km (~8 min drive) -
Rank: 1934 out of 3022 (Score: 5.5)Distance to school: 3.1 km (~9 min drive)
-
Catholic Gifted program school
Rank: 175 out of 3022 (Score: 8.5)Distance to school: 8.4 km (~25 min drive) Secondary Schools
-
Home schoolRank: 20/746 (Score: 9.0) 5 year average: 50/746 (Score: 8.0)Distance to school: 2.2 km (~6 min drive)
-
Rank: 20/746 (Score: 9.0) 5 year average: 50/746 (Score: 8.0)Distance to school: 2.2 km (~6 min drive)
-
Arts program school
Rank: 100/746 (Score: 7.9) 5 year average: 60/746 (Score: 7.9)Distance to school: 5.8 km (~17 min drive) -
AP program school
Rank: 67/746 (Score: 8.2) 5 year average: 109/746 (Score: 7.5)Distance to school: 7.9 km (~24 min drive) -
Catholic Home school
Rank: 1/746 (Score: 10.0) 5 year average: 2/746 (Score: 9.3)Distance to school: 1.9 km (~35 min walk) -
Rank: 89/746 (Score: 8.0) 5 year average: 135/746 (Score: 7.3)Distance to school: 8.2 km (~25 min drive)
-
Rank: 89/746 (Score: 8.0) 5 year average: 135/746 (Score: 7.3)Distance to school: 8.2 km (~25 min drive)









