


Description
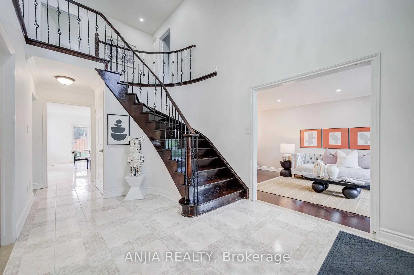
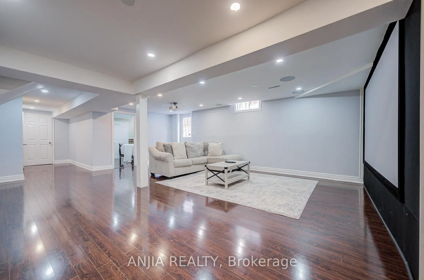
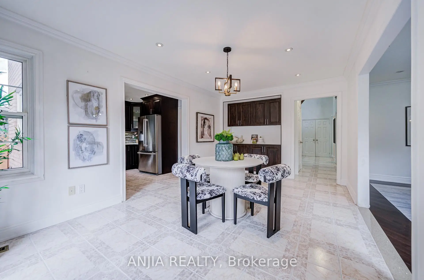
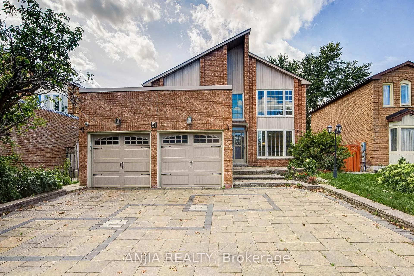
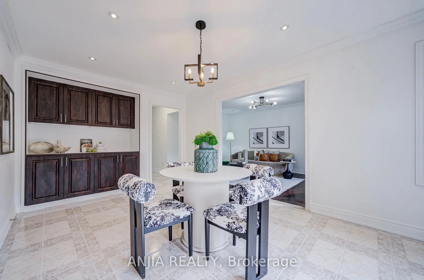
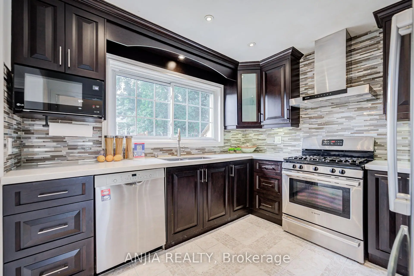
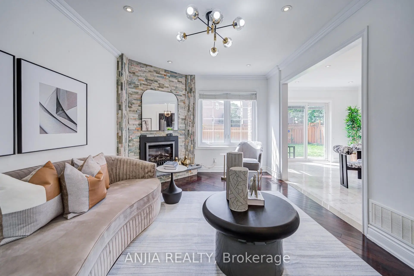
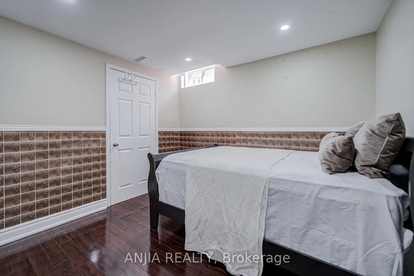
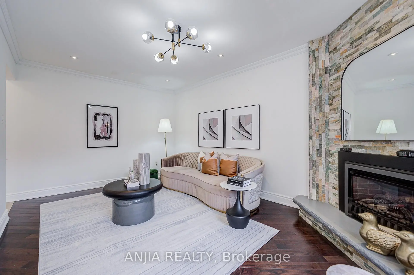
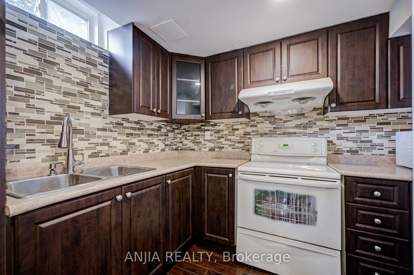
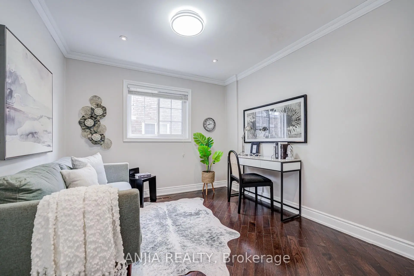
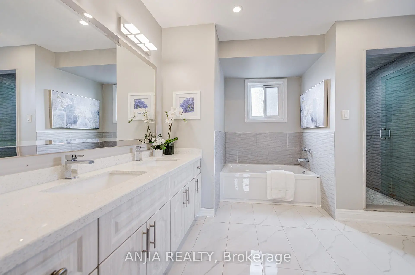
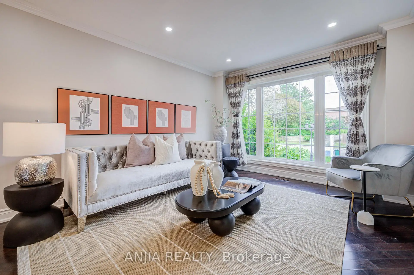
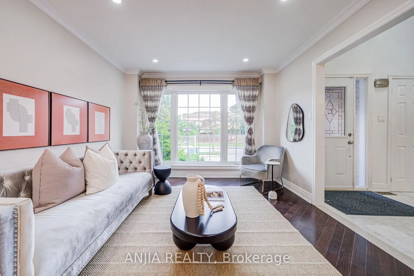
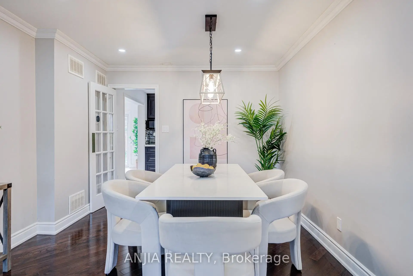
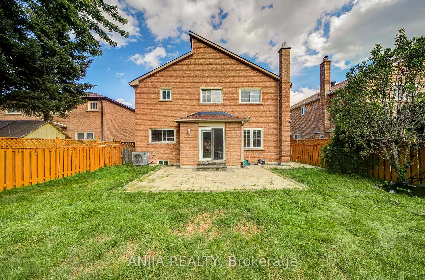
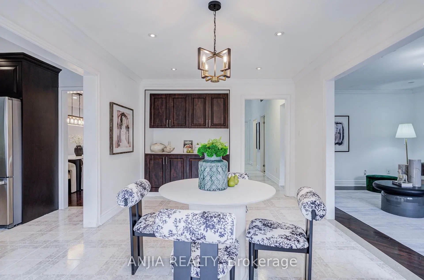
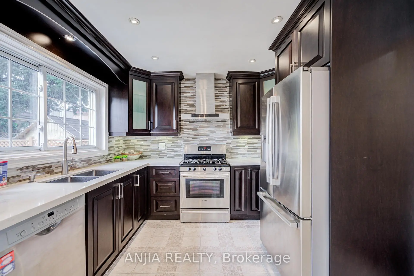
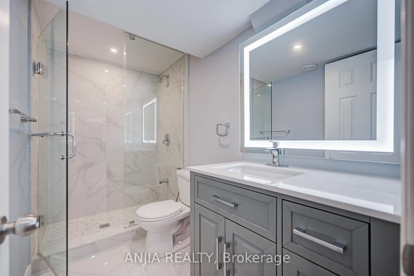
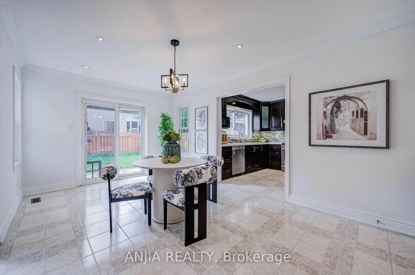
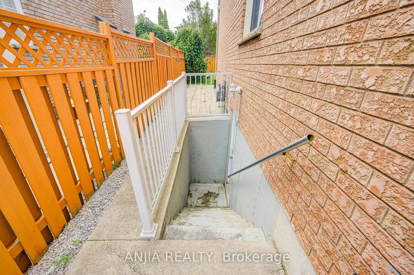
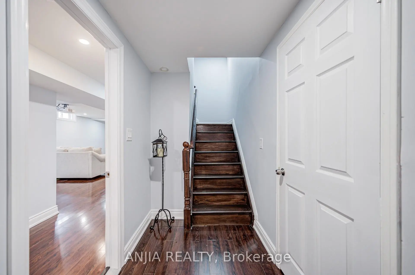
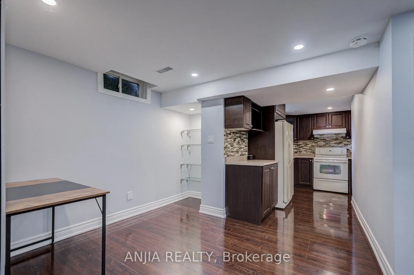
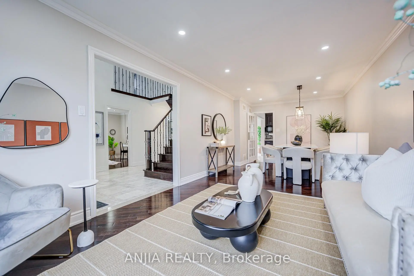
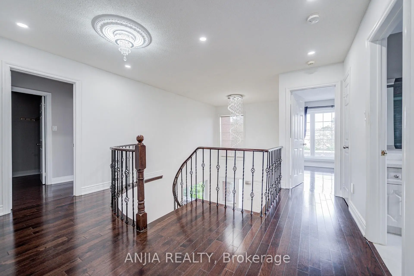
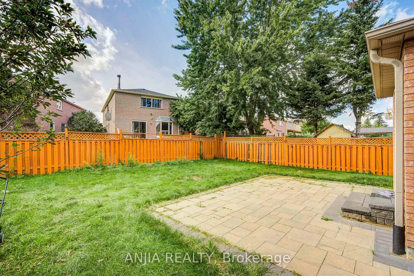
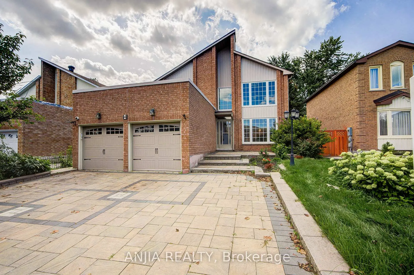
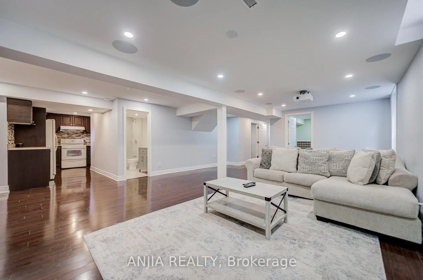
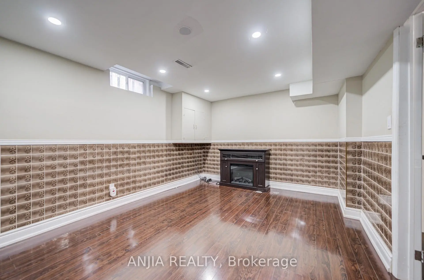
Welcome To This Beautifully Maintained 2-Storey Family Home, Ideally Situated In One Of Markham's Most Established And Family-Friendly Communities. Set On A Premium Lot, The Property Features A Beautifully Maintained Exterior, A Fully Interlocked Oversized Driveway, And A Spacious Backyard Perfect For Family Gatherings And Outdoor Enjoyment. Step Through The Grand Foyer Featuring Soaring Cathedral Ceilings Into A Thoughtfully Designed Main Floor Offering Exceptional Space And Functionality. Enjoy A Private Den/Library, Separate Family Room, And Elegant Formal Living And Dining Areas-Perfect For Both Everyday Family Living And Entertaining. The Bright, Spacious Kitchen Features A Generous Breakfast Area And A Walkout To The Backyard, Creating A Seamless Connection Between Indoor And Outdoor Living. Upstairs Offers Four Generously Sized Bedrooms, Providing Plenty Of Comfort And Privacy For The Entire Family. The Finished Basement With A Separate Entrance Adds Tremendous Versatility, Featuring An Additional Kitchen, Two Bedrooms, And A 3-Piece Bathroom-Ideal For An In-Law Suite, Extended Family, Or Excellent Rental Income Potential. Conveniently Located Close To Top-Rated Schools, Community Centres, Shopping, Public Transit, Highway 407, And A Wide Range Of Amenities. A Wonderful Opportunity To Own A Spacious And Versatile Family Home In A Highly Sought-After Markham Neighbourhood!
Features
- Facing: West

- Bedrooms: 4

- Bathrooms: 4

- Garages: 2

- Kitchens: 1

Details
- Lot size: 45.93 x 115.08 Feet

- Space: 2500-3000

- Tax: $ 6443.00

- N13744118

- Listing contracted with: ANJIA REALTY
| Room | Size(M) | Description | |
|---|---|---|---|
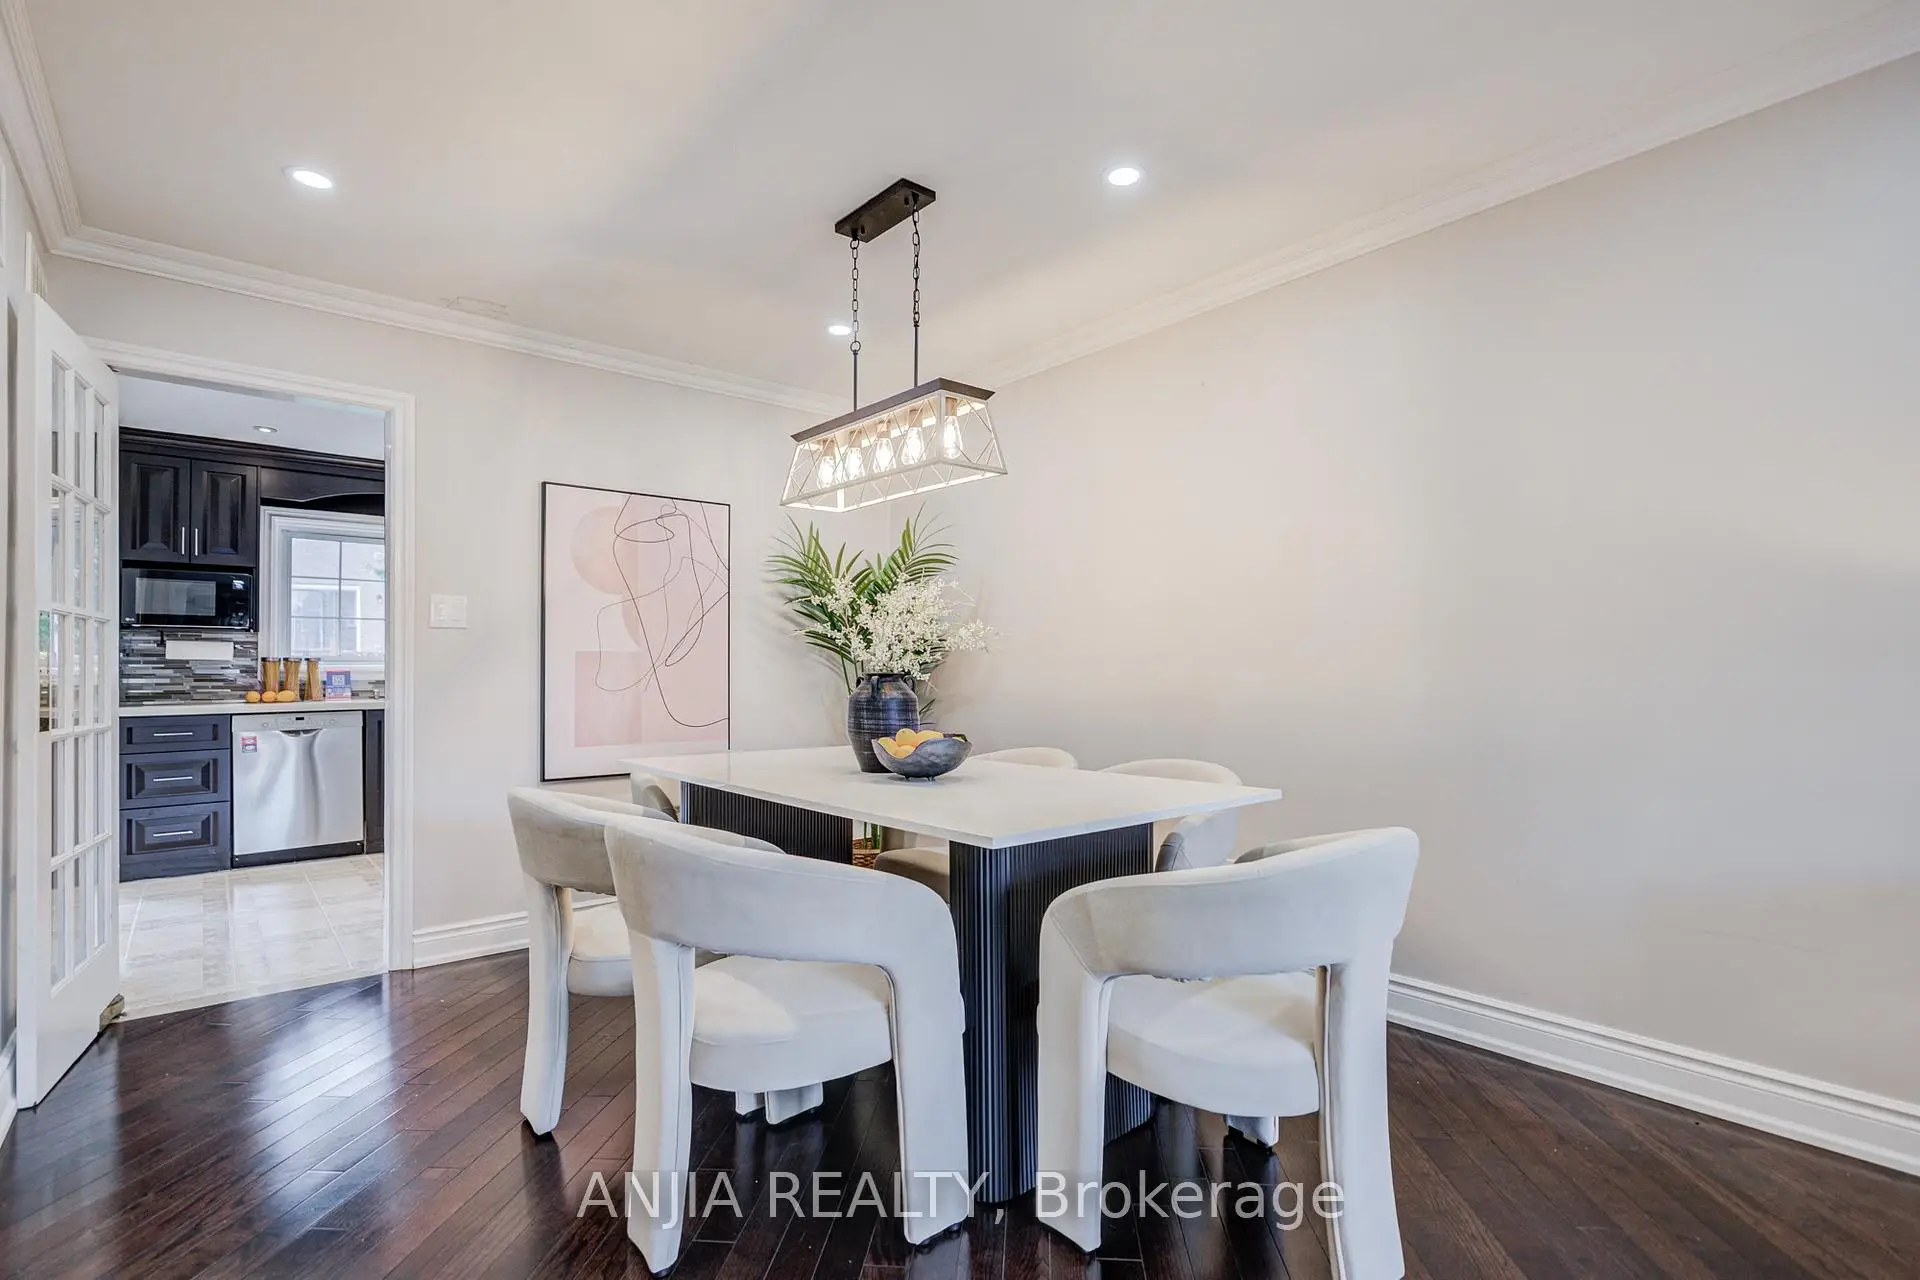
| Living Rm | 3.32x7.74 | Combined w/Dining, Pot Lights, Window Floor to Ceil |
|
| Dining Rm | 3.32x7.74 | Combined w/Living, Pot Lights, Hardwood Floor |
|
| Family Rm | 3.19x4.92 | Hardwood Floor, Pot Lights, Fireplace |
|
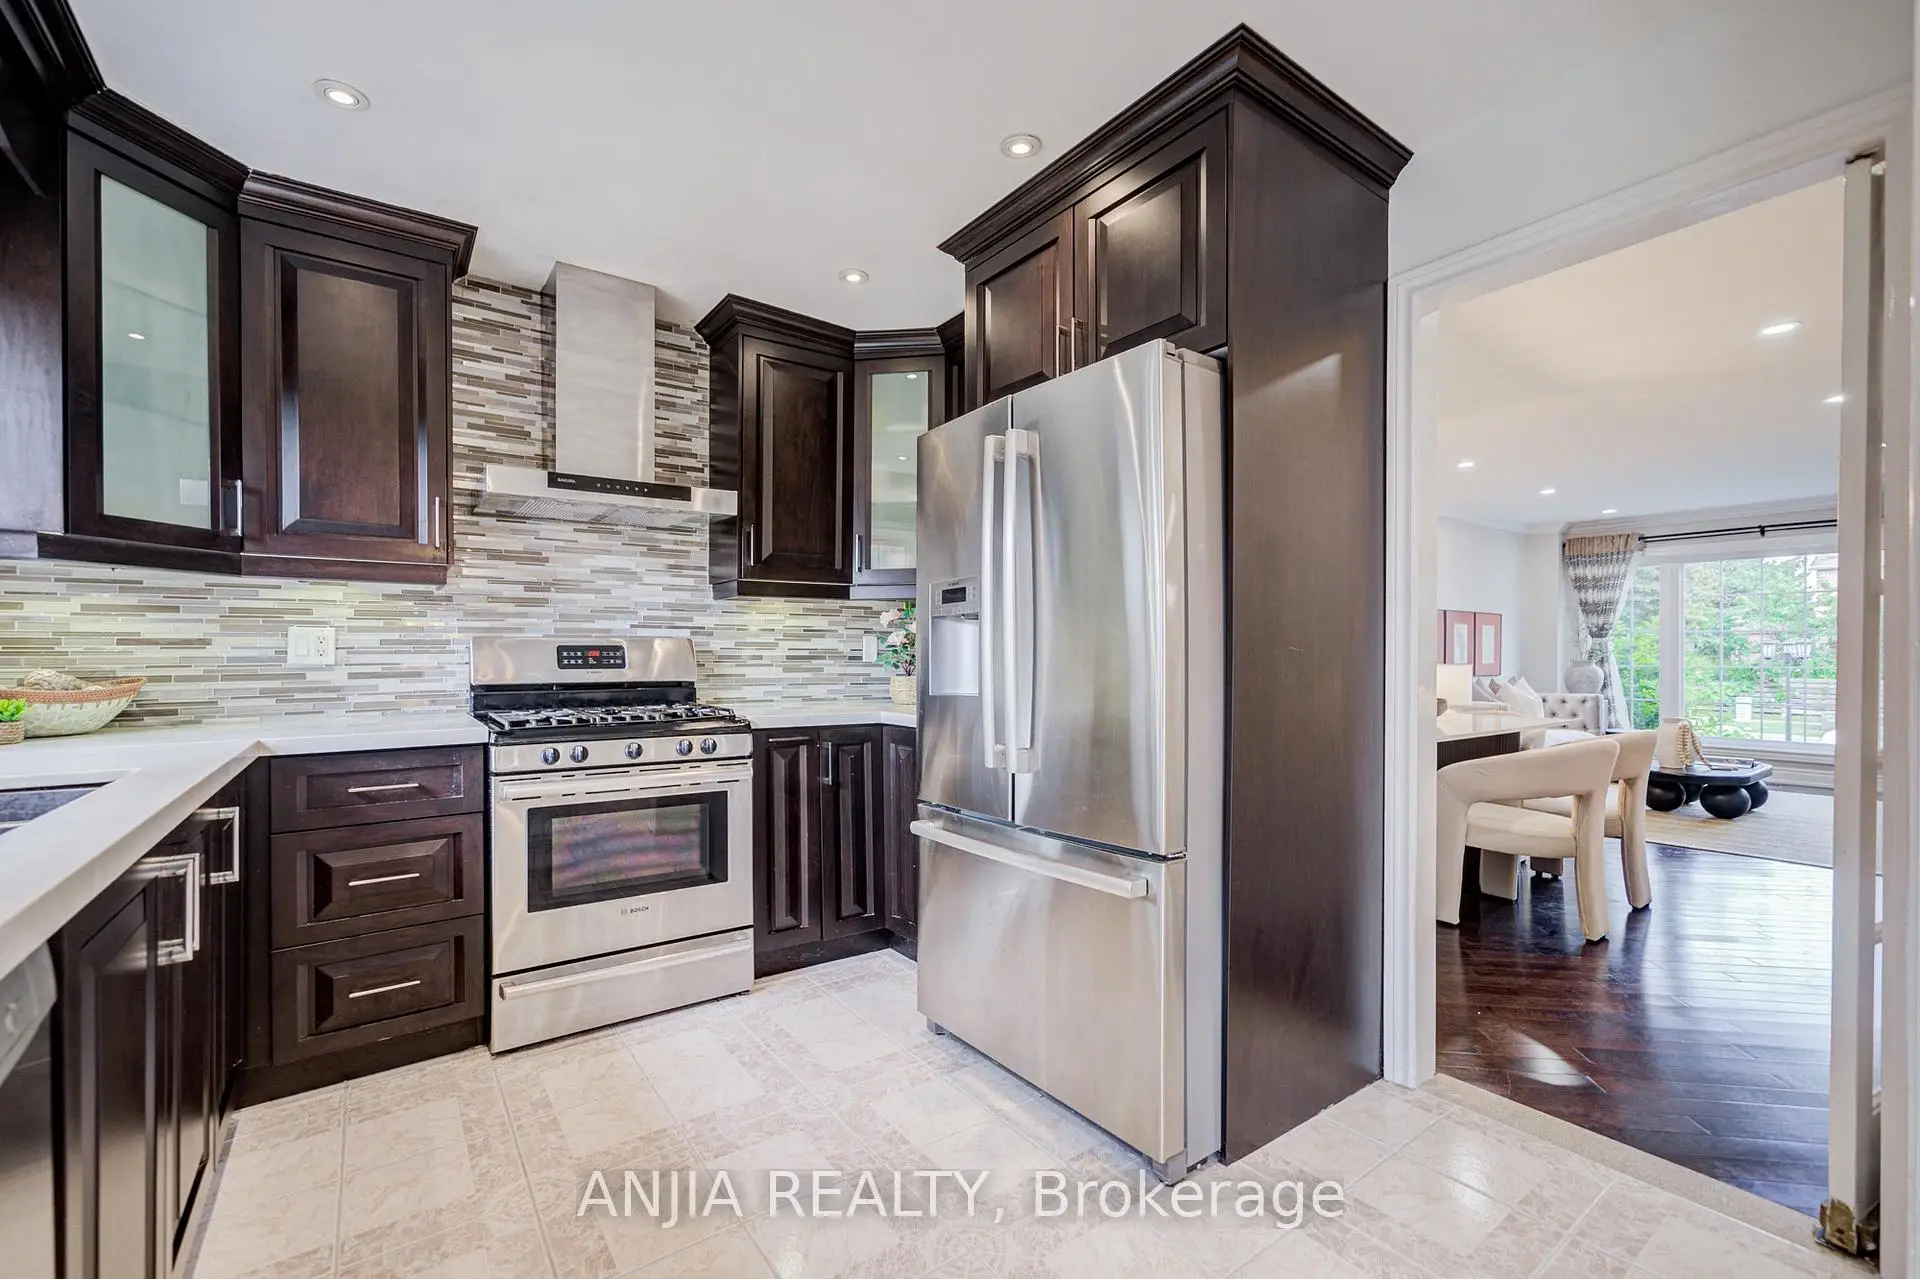
| Kitchen | 3.27x3.16 | Stainless Steel Appl, Ceramic Floor, Large Window |
|
| Breakfast | 5.18x3.22 | W/O To Yard, B/I Shelves, Ceramic Floor |
|
| Office | 3.02x3.17 | Hardwood Floor, Separate Rm, Window |
|
| Primary B | 7.39x3.34 | 5 Pc Ensuite, Window Floor to Ceil, Walk-In Closet(s) |
|
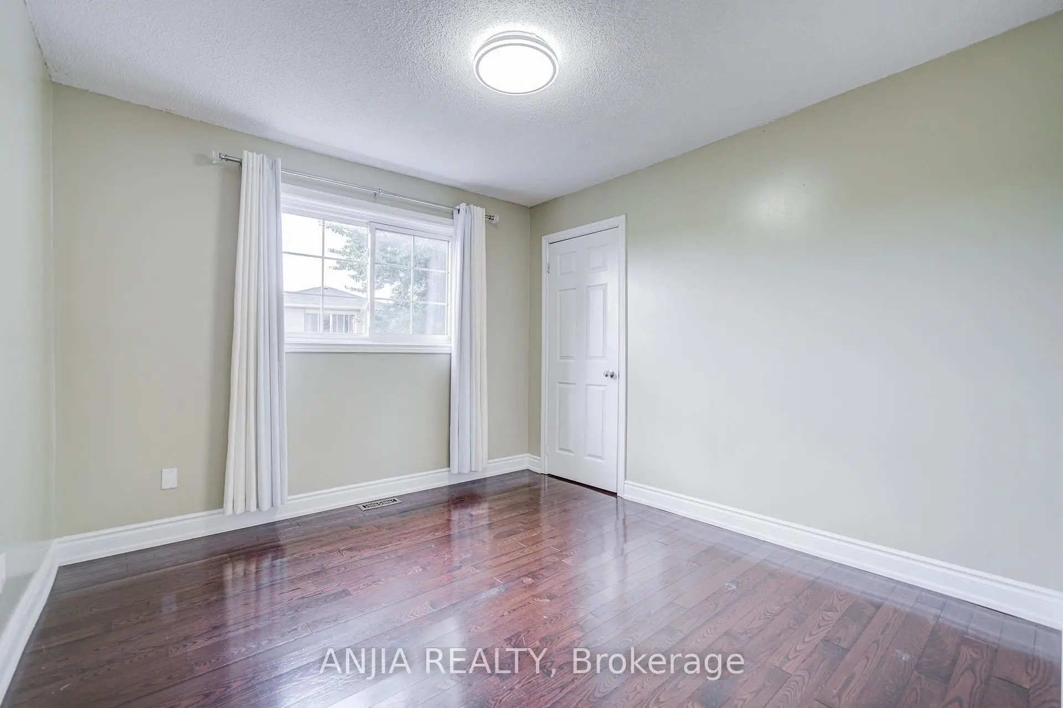
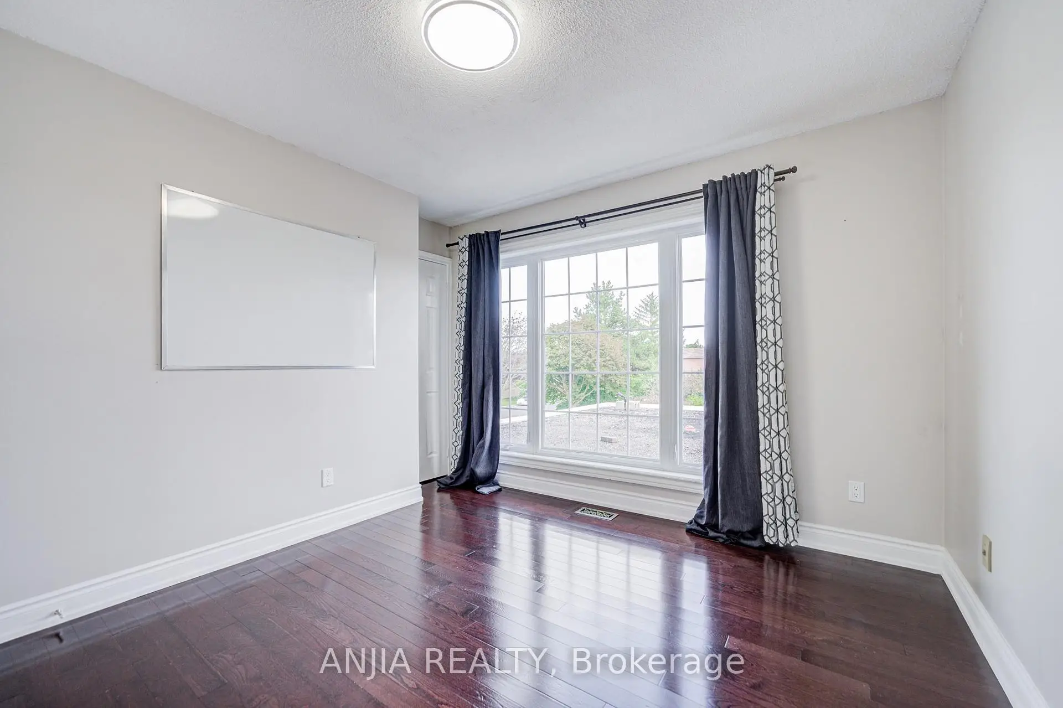
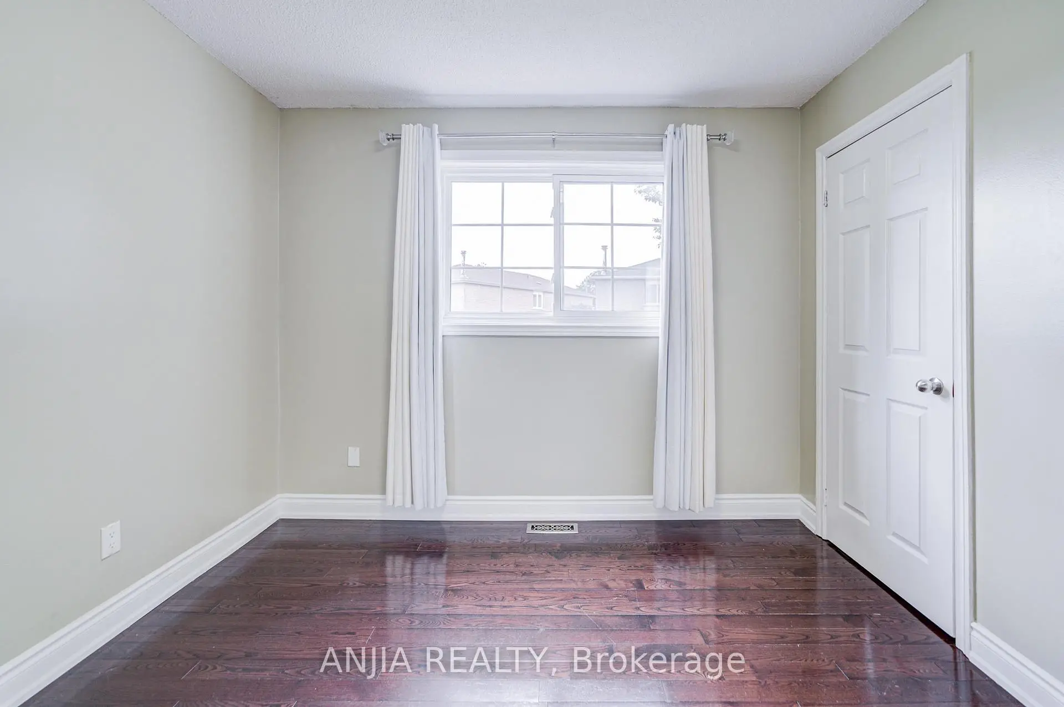
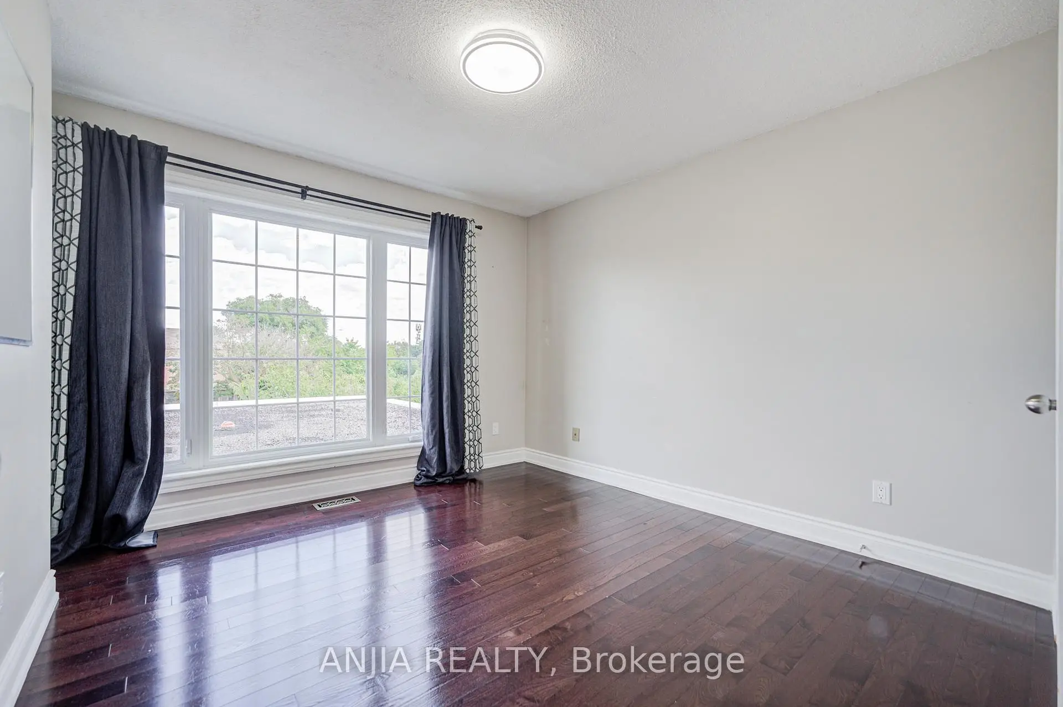
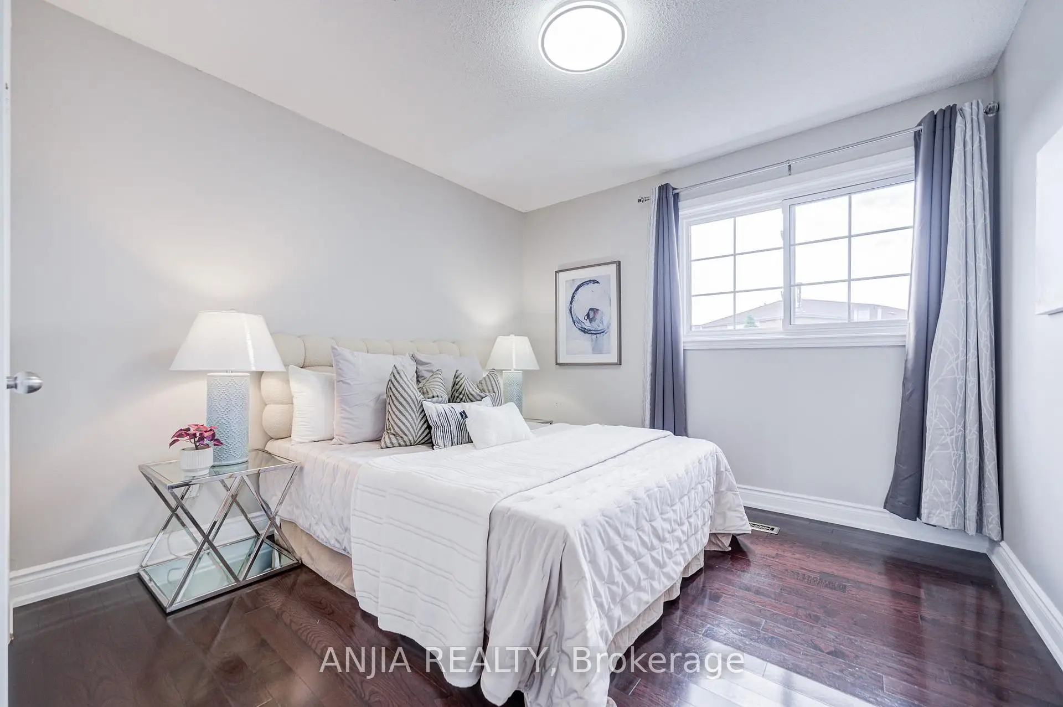
| 2nd Br | 3.10x3.22 | Hardwood Floor, Closet, Overlooks Backyard |
|
| 3rd Br | 3.22x3.15 | Hardwood Floor, Closet, Overlooks Backyard |
|
| 4th Br | 3.18x3.39 | Hardwood Floor, Closet, Overlooks Frontyard |
|
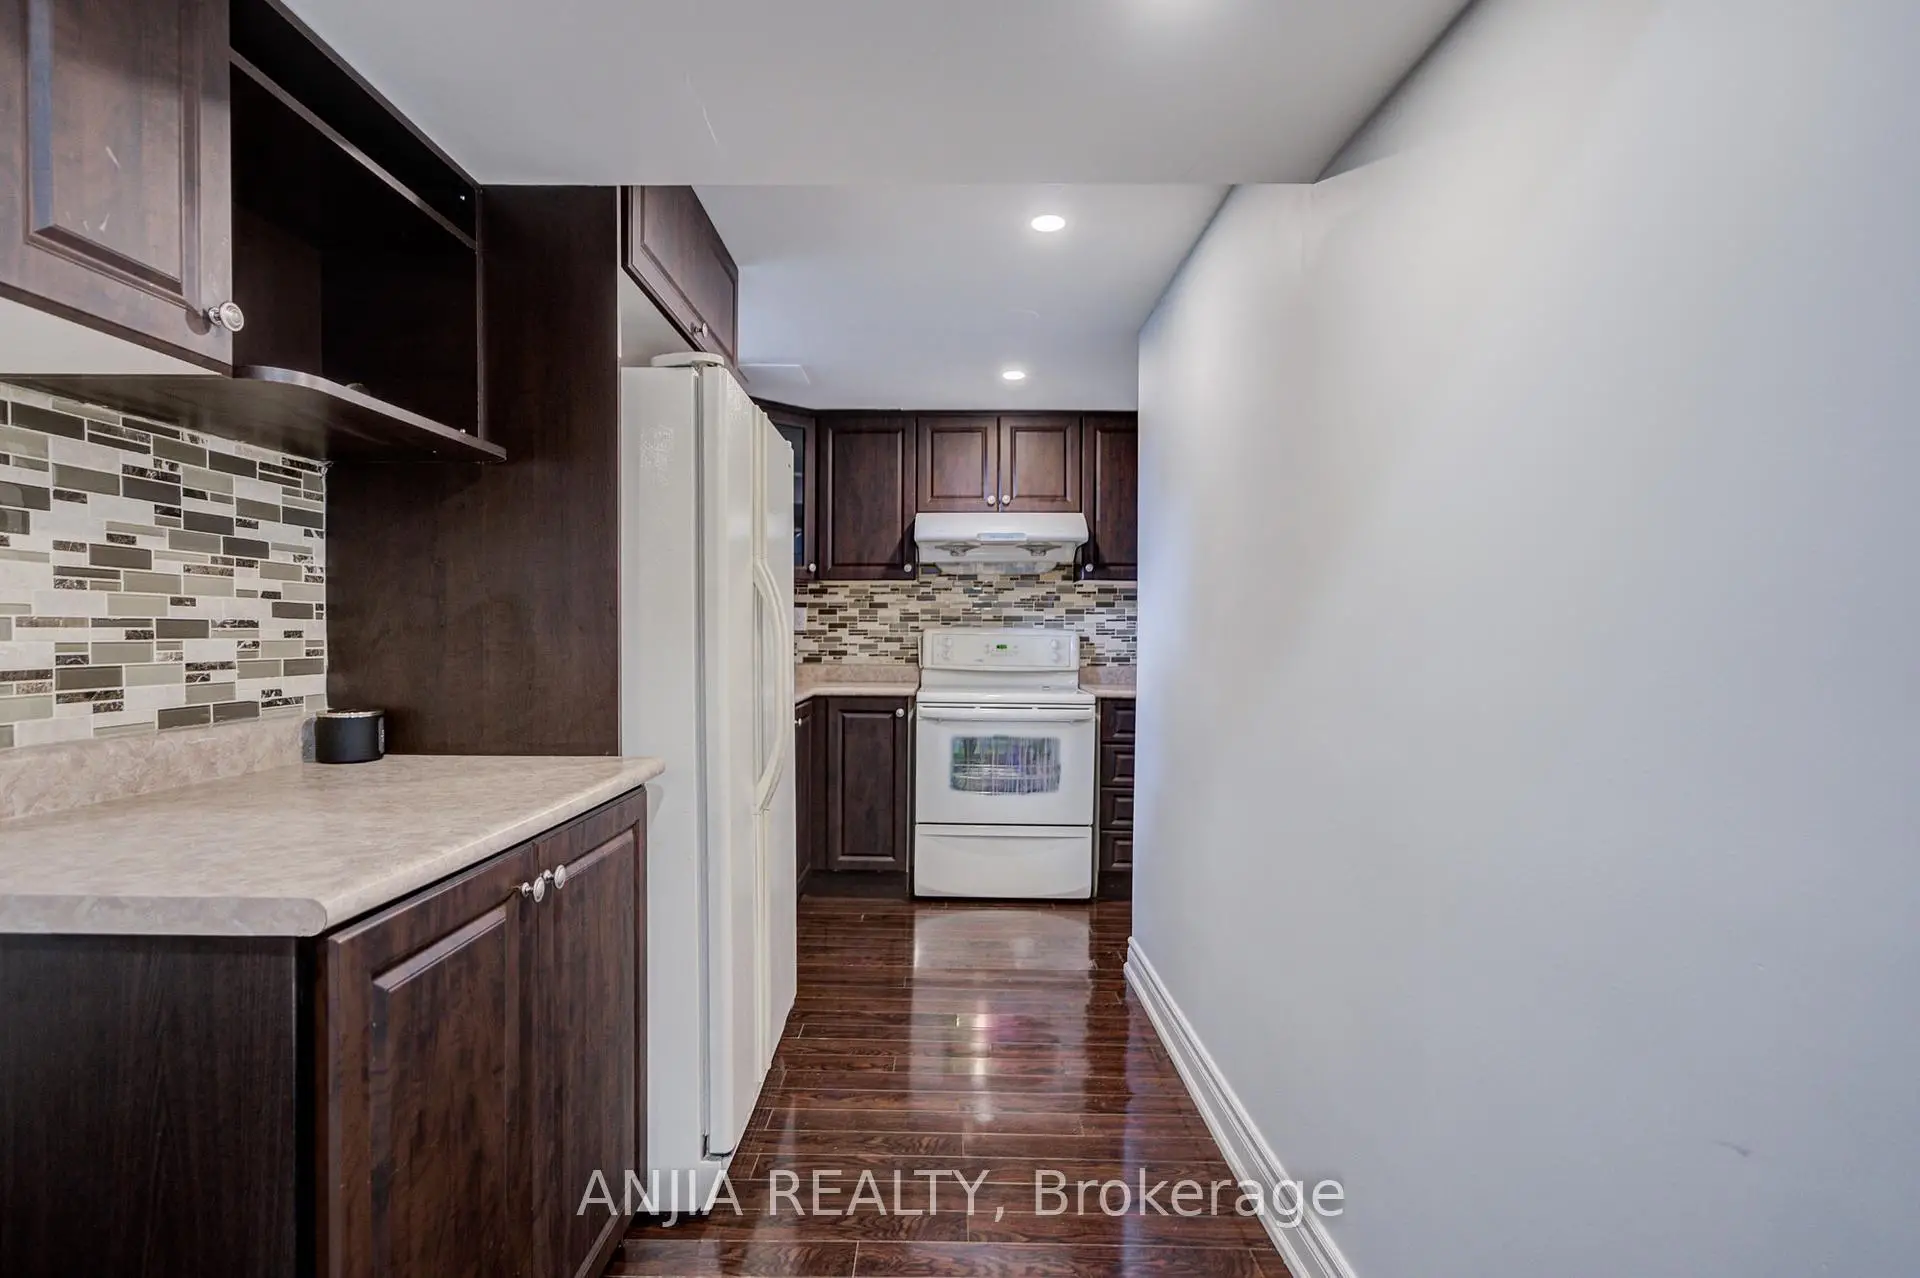
| Recreatio | 0.00x0.00 | 3 Pc Bath, Family Size Kitchen, Pot Lights |
| Bathroom | Pieces | Level | |
|---|---|---|---|
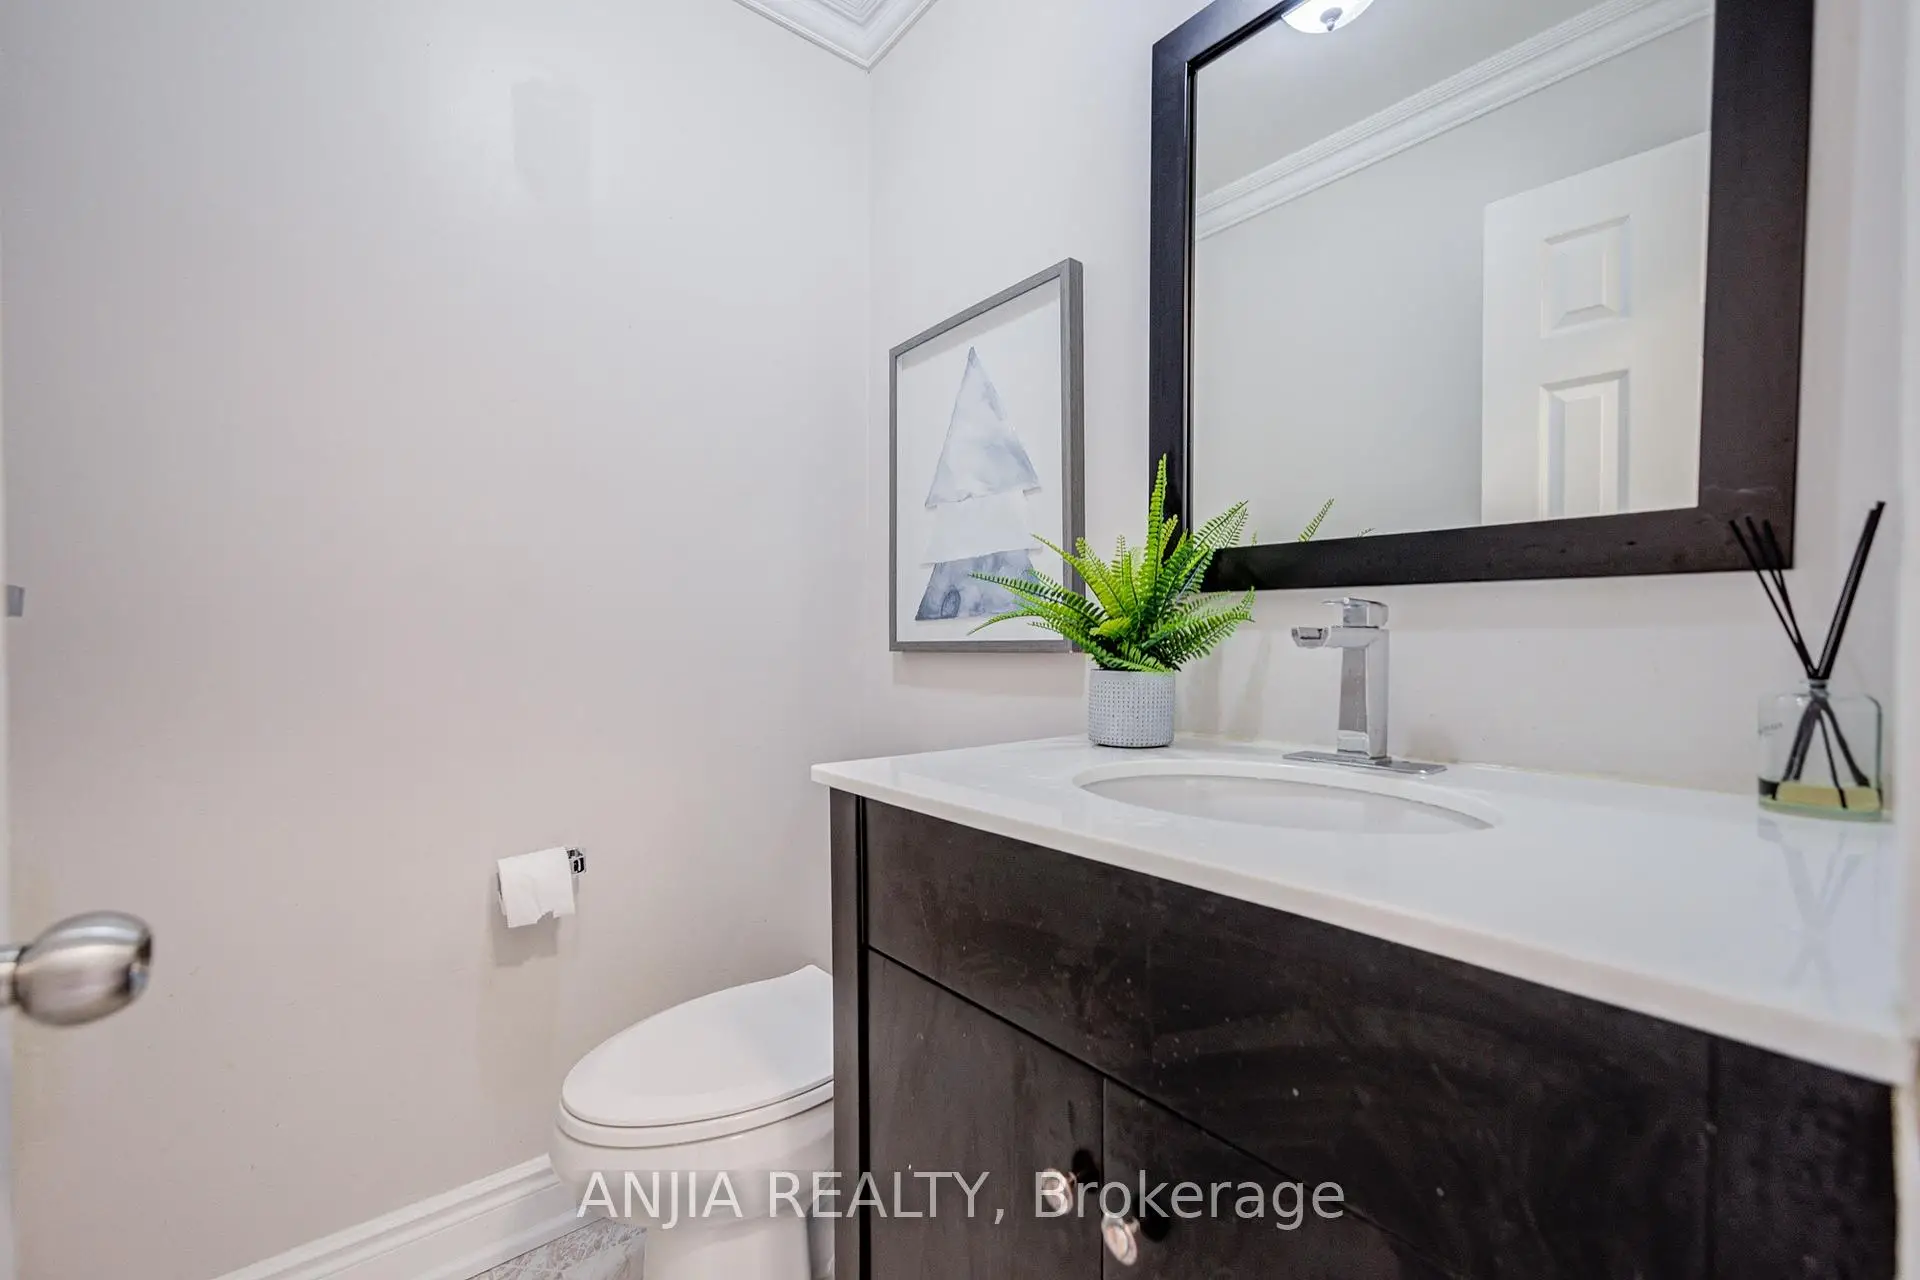
| 1xBath | 2 pcs | Main |
|
| 1xBath | 3 pcs | Basement |
|
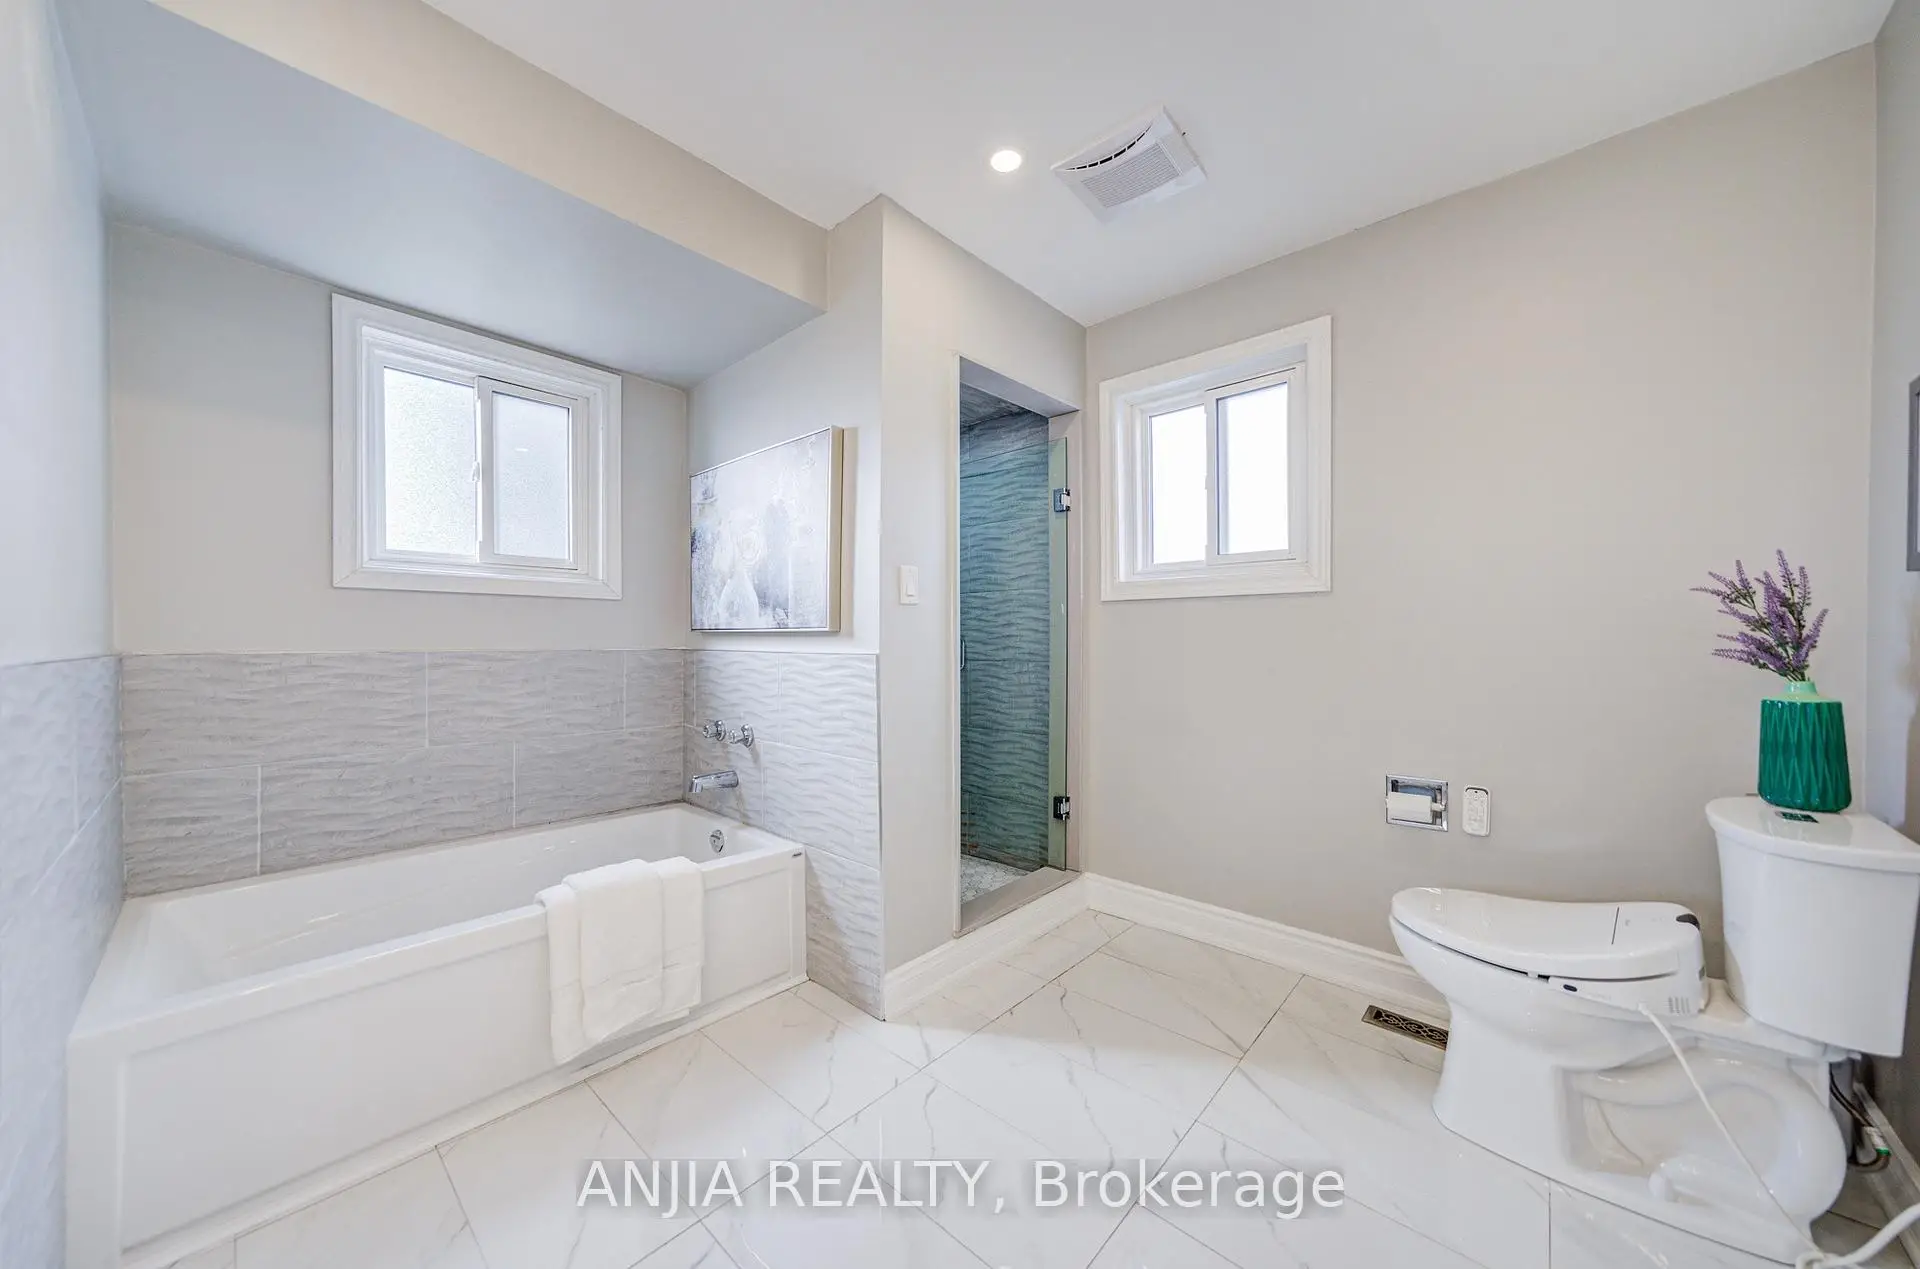
| 1xBath | 4 pcs | Second |
|
| 1xBath | 5 pcs | Second |
Property Summary
Located close to the intersection of McCowan & Denison, 4 Townley Ave is a 4+2 bedrooms 4 washrooms Detached. The unit has a Double Attached Parking Spaces. The property has many nice features including Carpet Free. Living Room Rm, Dinning Room Rm, Family Room Rm, Kitchen, Breakfast Room and Office are on the Main floor.Local Area Profile
This property is located in an area with a high level of homeownership with a mix of detached homes and apartments and condominiums. Approximately 30% of residents hold a bachelor's degree or higher, while about 25% have a college credential. Most local commuters travel by car, while a smaller share use public transit.
School Information
Elementary Schools
-
Home schoolRank: 963 out of 3022 (Score: 6.9)Distance to school: 0.4 km (~8 min walk)
-
French Immersion school
Rank: 433 out of 3022 (Score: 7.8)Distance to school: 0.8 km (~14 min walk) -
Rank: 231 out of 3022 (Score: 8.3)Distance to school: 3.4 km (~10 min drive)
-
Rank: 808 out of 3022 (Score: 7.1)Distance to school: 0.5 km (~10 min walk)
-
Catholic Gifted program school
Rank: 963 out of 3022 (Score: 6.9)Distance to school: 7.3 km (~22 min drive) Secondary Schools
-
AP program school
Rank: 16/746 (Score: 9.1) 5 year average: 41/746 (Score: 8.2)Distance to school: 2.0 km (~35 min walk) -
Rank: 12/746 (Score: 9.2) 5 year average: 10/746 (Score: 8.9)Distance to school: 6.0 km (~18 min drive)
-
Arts program school
Rank: 24/746 (Score: 8.9) 5 year average: 9/746 (Score: 8.9)Distance to school: 4.8 km (~15 min drive) -
Rank: 16/746 (Score: 9.1) 5 year average: 41/746 (Score: 8.2)Distance to school: 2.0 km (~35 min walk)
-
Catholic Home school
Rank: 41/746 (Score: 8.6) 5 year average: 42/746 (Score: 8.1)Distance to school: 1.2 km (~22 min walk) -
Rank: 67/746 (Score: 8.2) 5 year average: 152/746 (Score: 7.3)Distance to school: 6.3 km (~19 min drive)
-
Rank: 67/746 (Score: 8.2) 5 year average: 152/746 (Score: 7.3)Distance to school: 6.3 km (~19 min drive)









