


Description
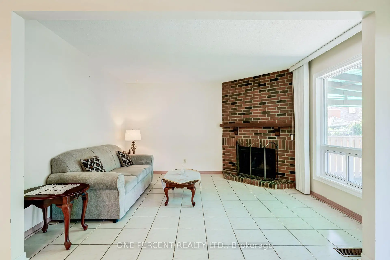
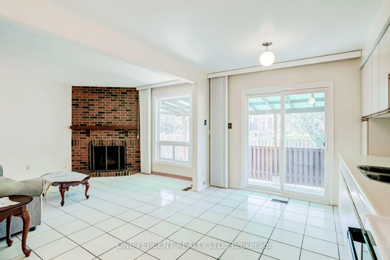
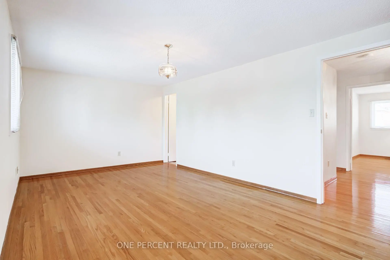
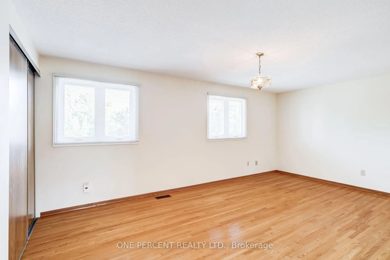
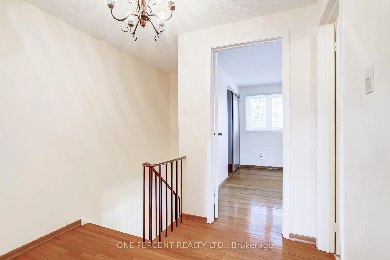
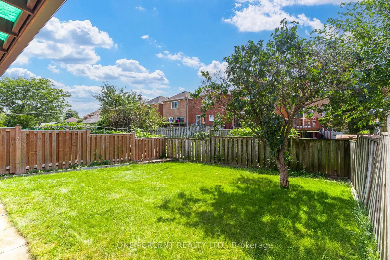
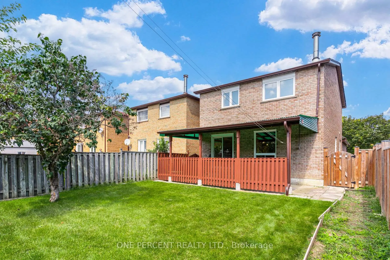
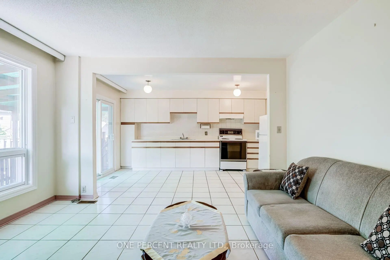
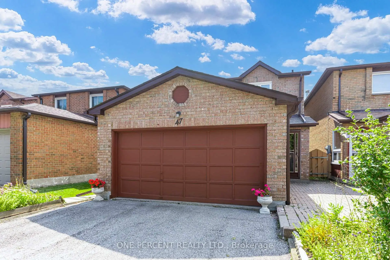
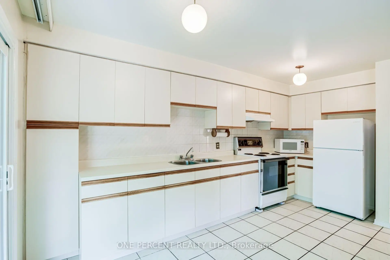
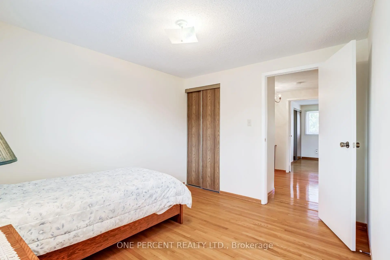
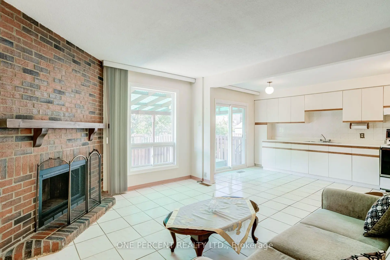
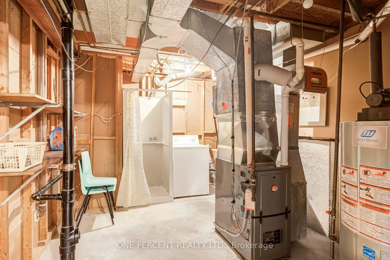
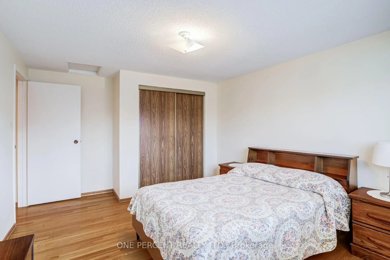
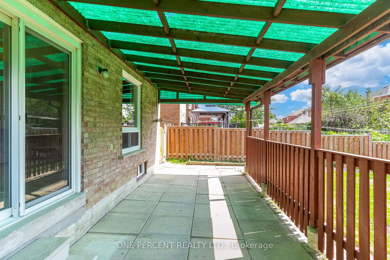
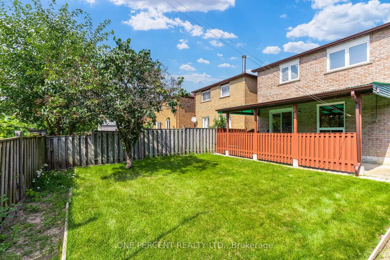
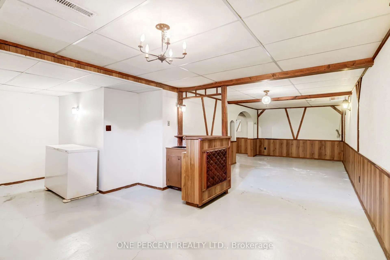
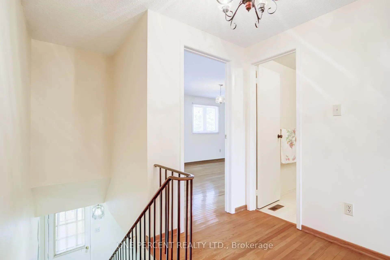
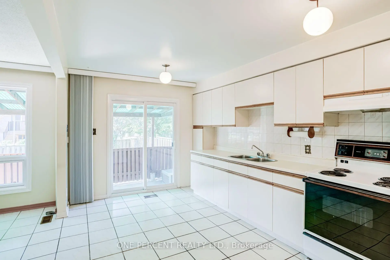
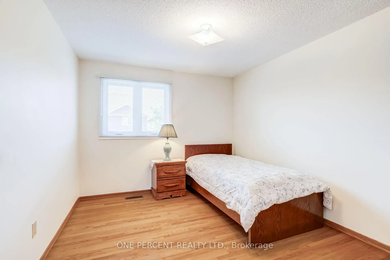
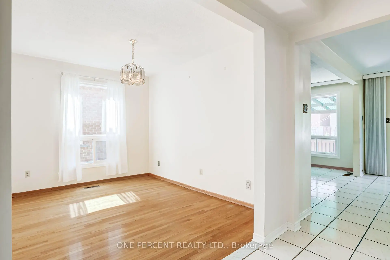
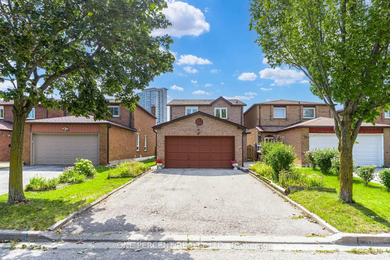
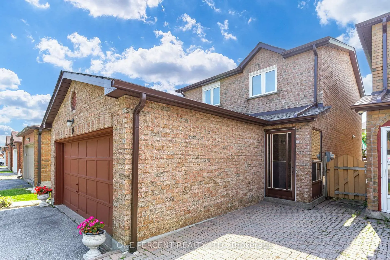
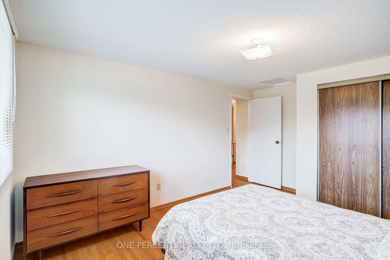
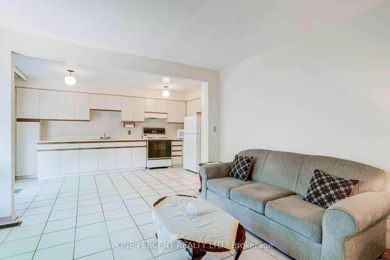
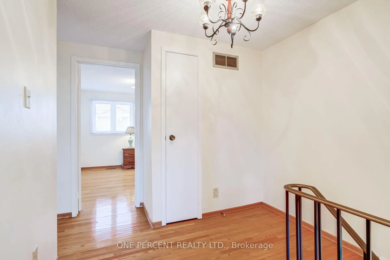
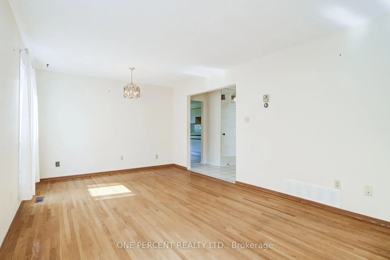
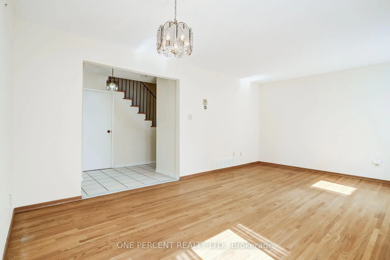
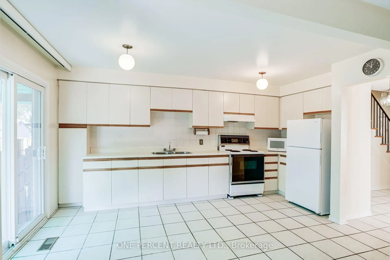
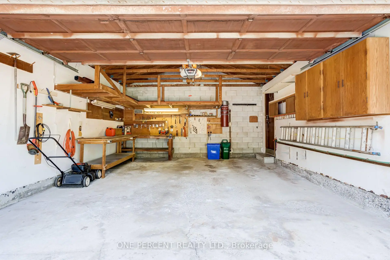
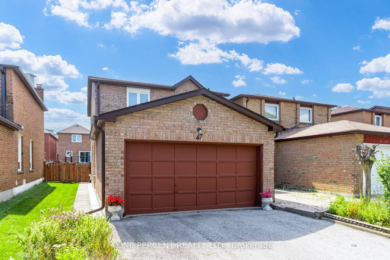
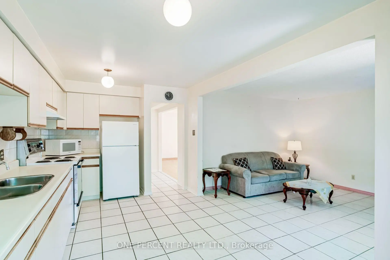
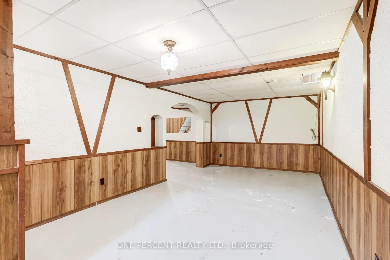
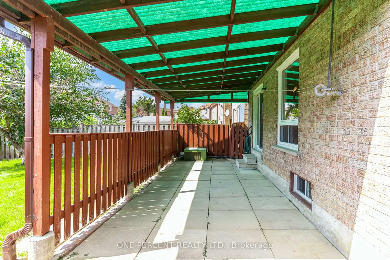
Welcome to 47 Hendon Rd in Markham! This 3 bedroom home with no sidewalk, is just steps to Aldergrove public school & St. Benedict Catholic school. Tile & hardwood flooring throughout (no carpet) and a finished basement complete with laundry room, rec room & cold cellar. Newer roof (2019) with 30 year shingles, Gutters, downspouts & windows (2021), Dining room windows (2009), Sliding patio door (2015). Offering incredible potential for investors, renovators and buyers looking to customize their dream home. Enjoy convenient access to schools, parks, shopping, public transit, and highways 404/407 & DVP. Minutes from Pacific Mall & Milliken GO station.
Features
- Facing: South

- Bedrooms: 3

- Bathrooms: 4

- Garages: 2

- Kitchens: 1

Details
- Lot size: 30.52 x 111.55 Feet

- Space: 1500-2000

- Tax: $ 4748.00

- N13743808

- Listing contracted with: ONE PERCENT REALTY LTD.
| Room | Size(M) | Description | |
|---|---|---|---|
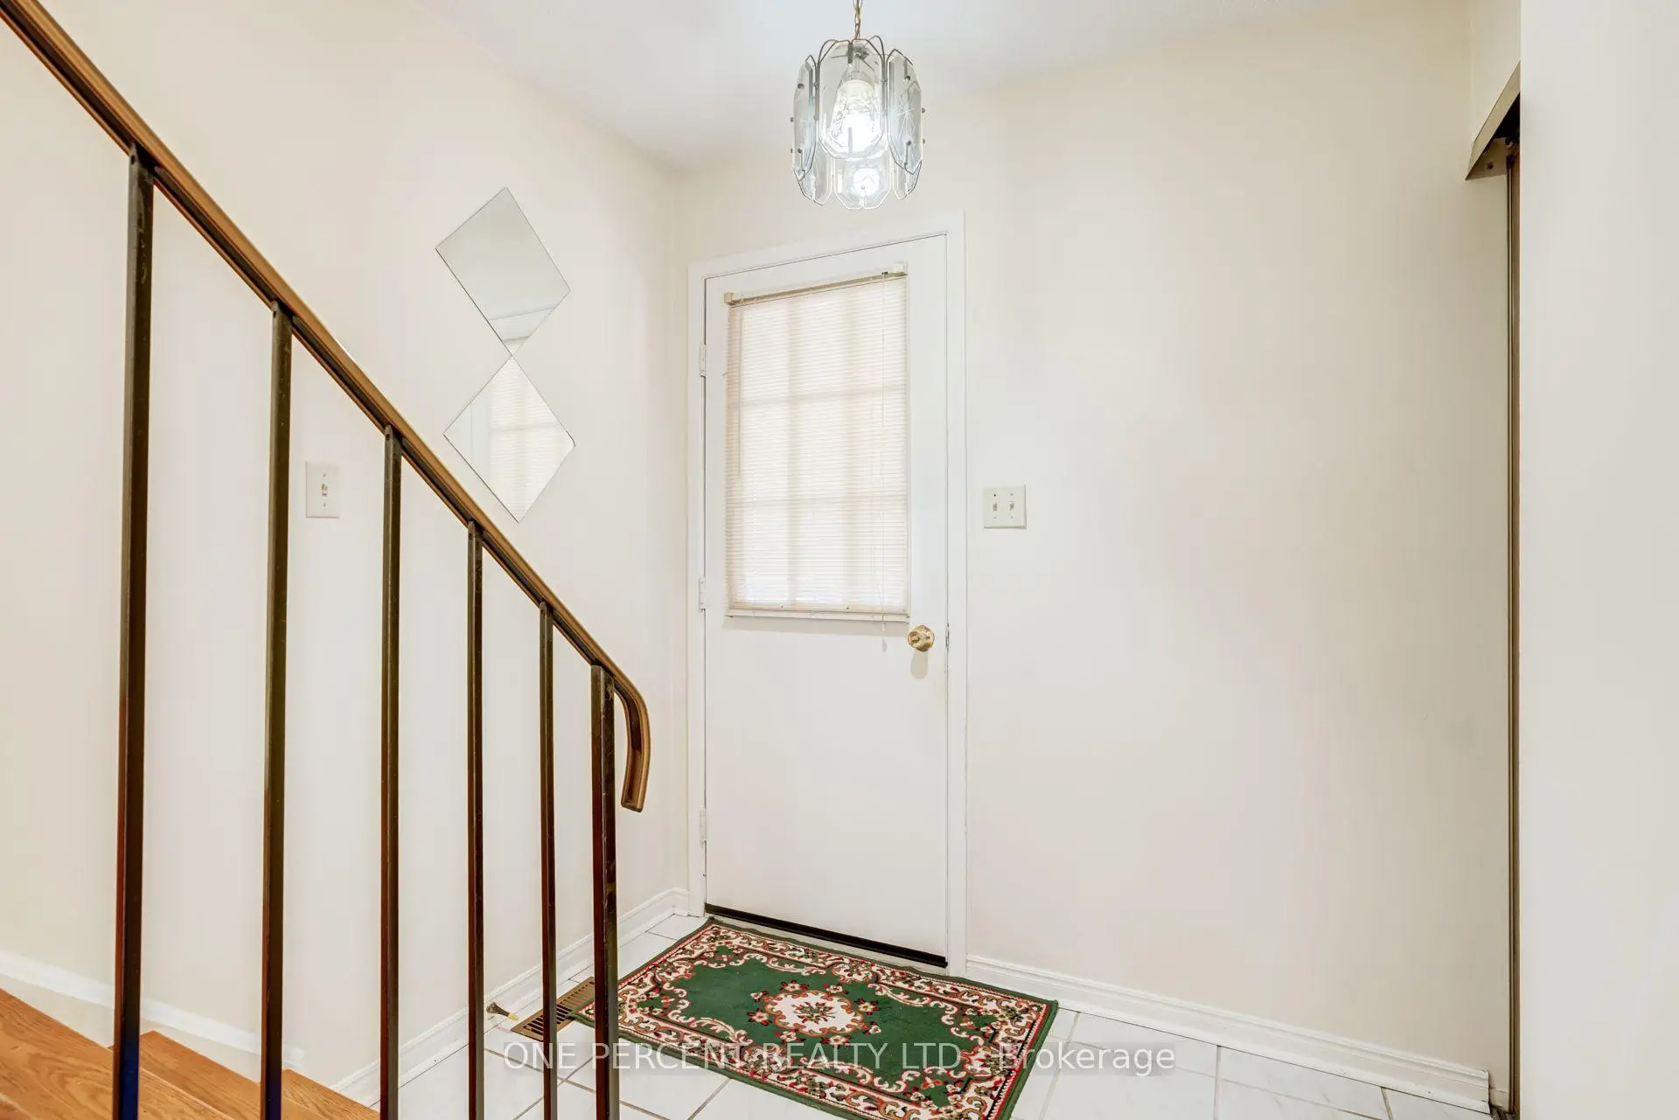
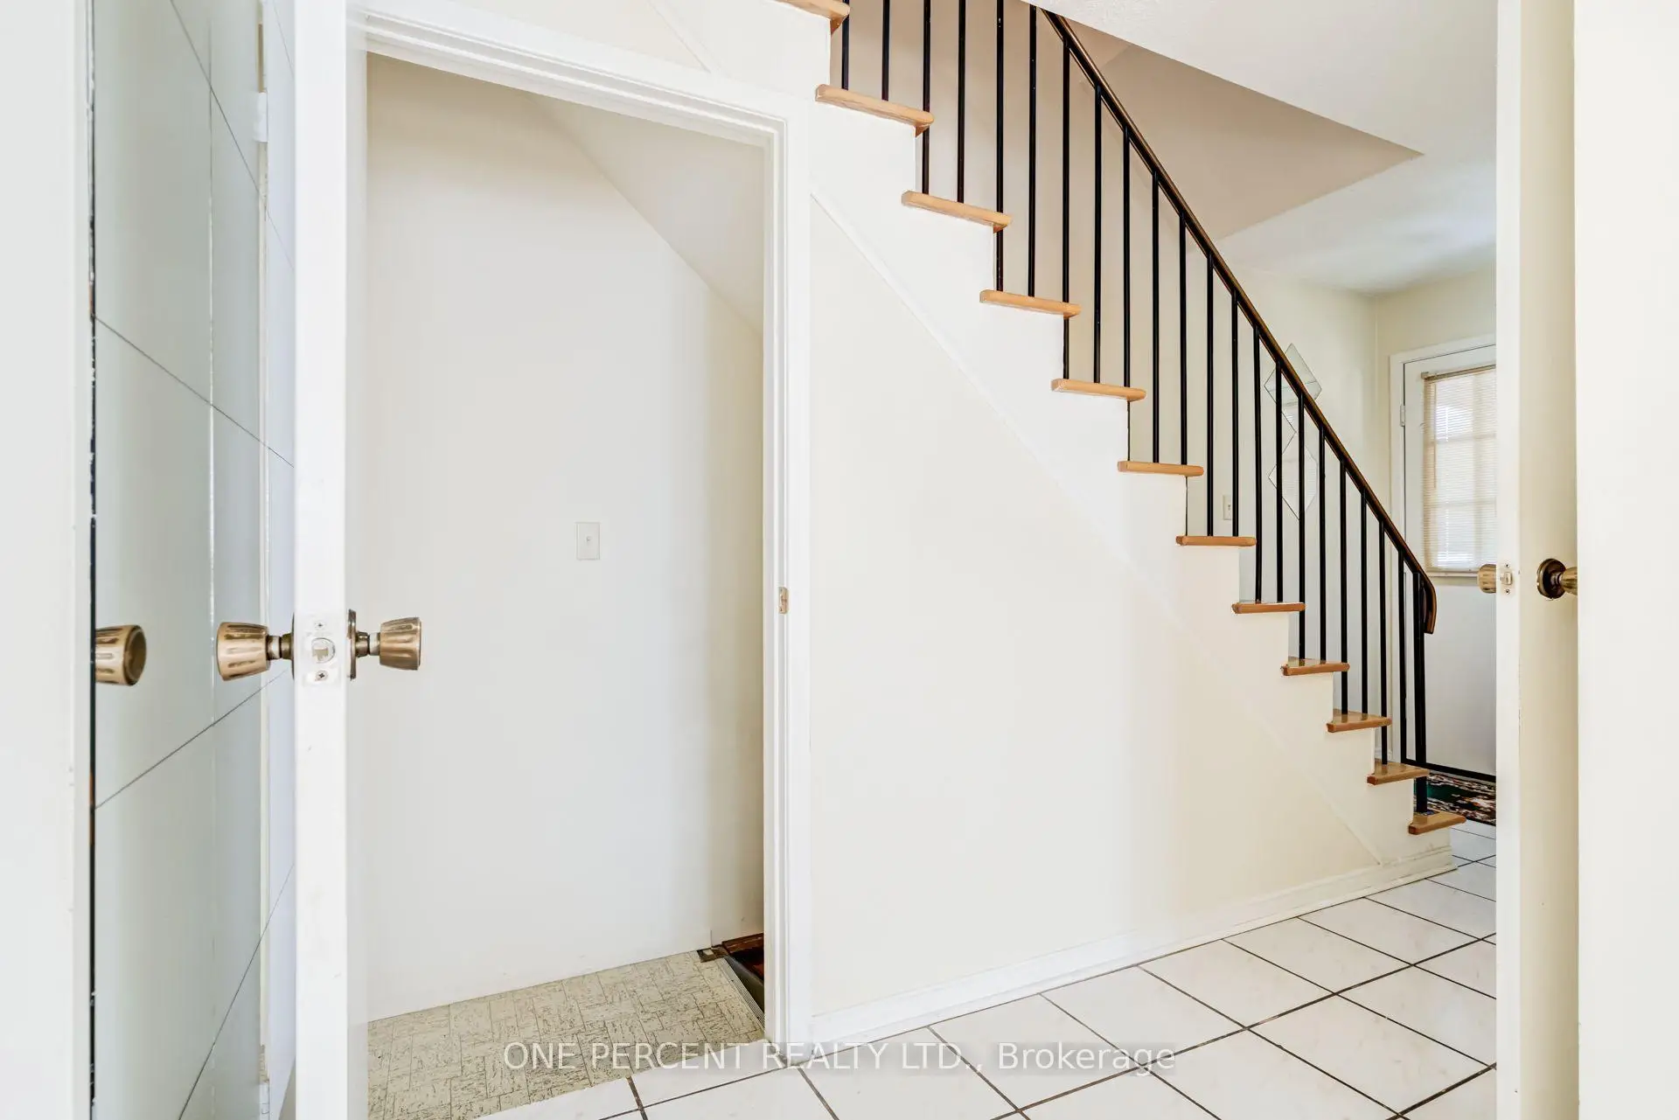
| Foyer | 2.00x1.23 | Tile Floor, Double Closet |
|
| Living Rm | 5.60x3.48 | Hardwood Floor, Combined w/Dining |
|
| Dining Rm | 5.60x3.48 | Hardwood Floor, Combined w/Living |
|
| Kitchen | 4.70x3.10 | W/O To Yard, Tile Floor, Backsplash |
|
| Family Rm | 4.07x3.60 | Brick Fireplace, Overlooks Backyard, Tile Floor |
|
| Primary B | 5.45x3.37 | 2 Pc Ensuite, Hardwood Floor, Walk-In Closet(s) |
|
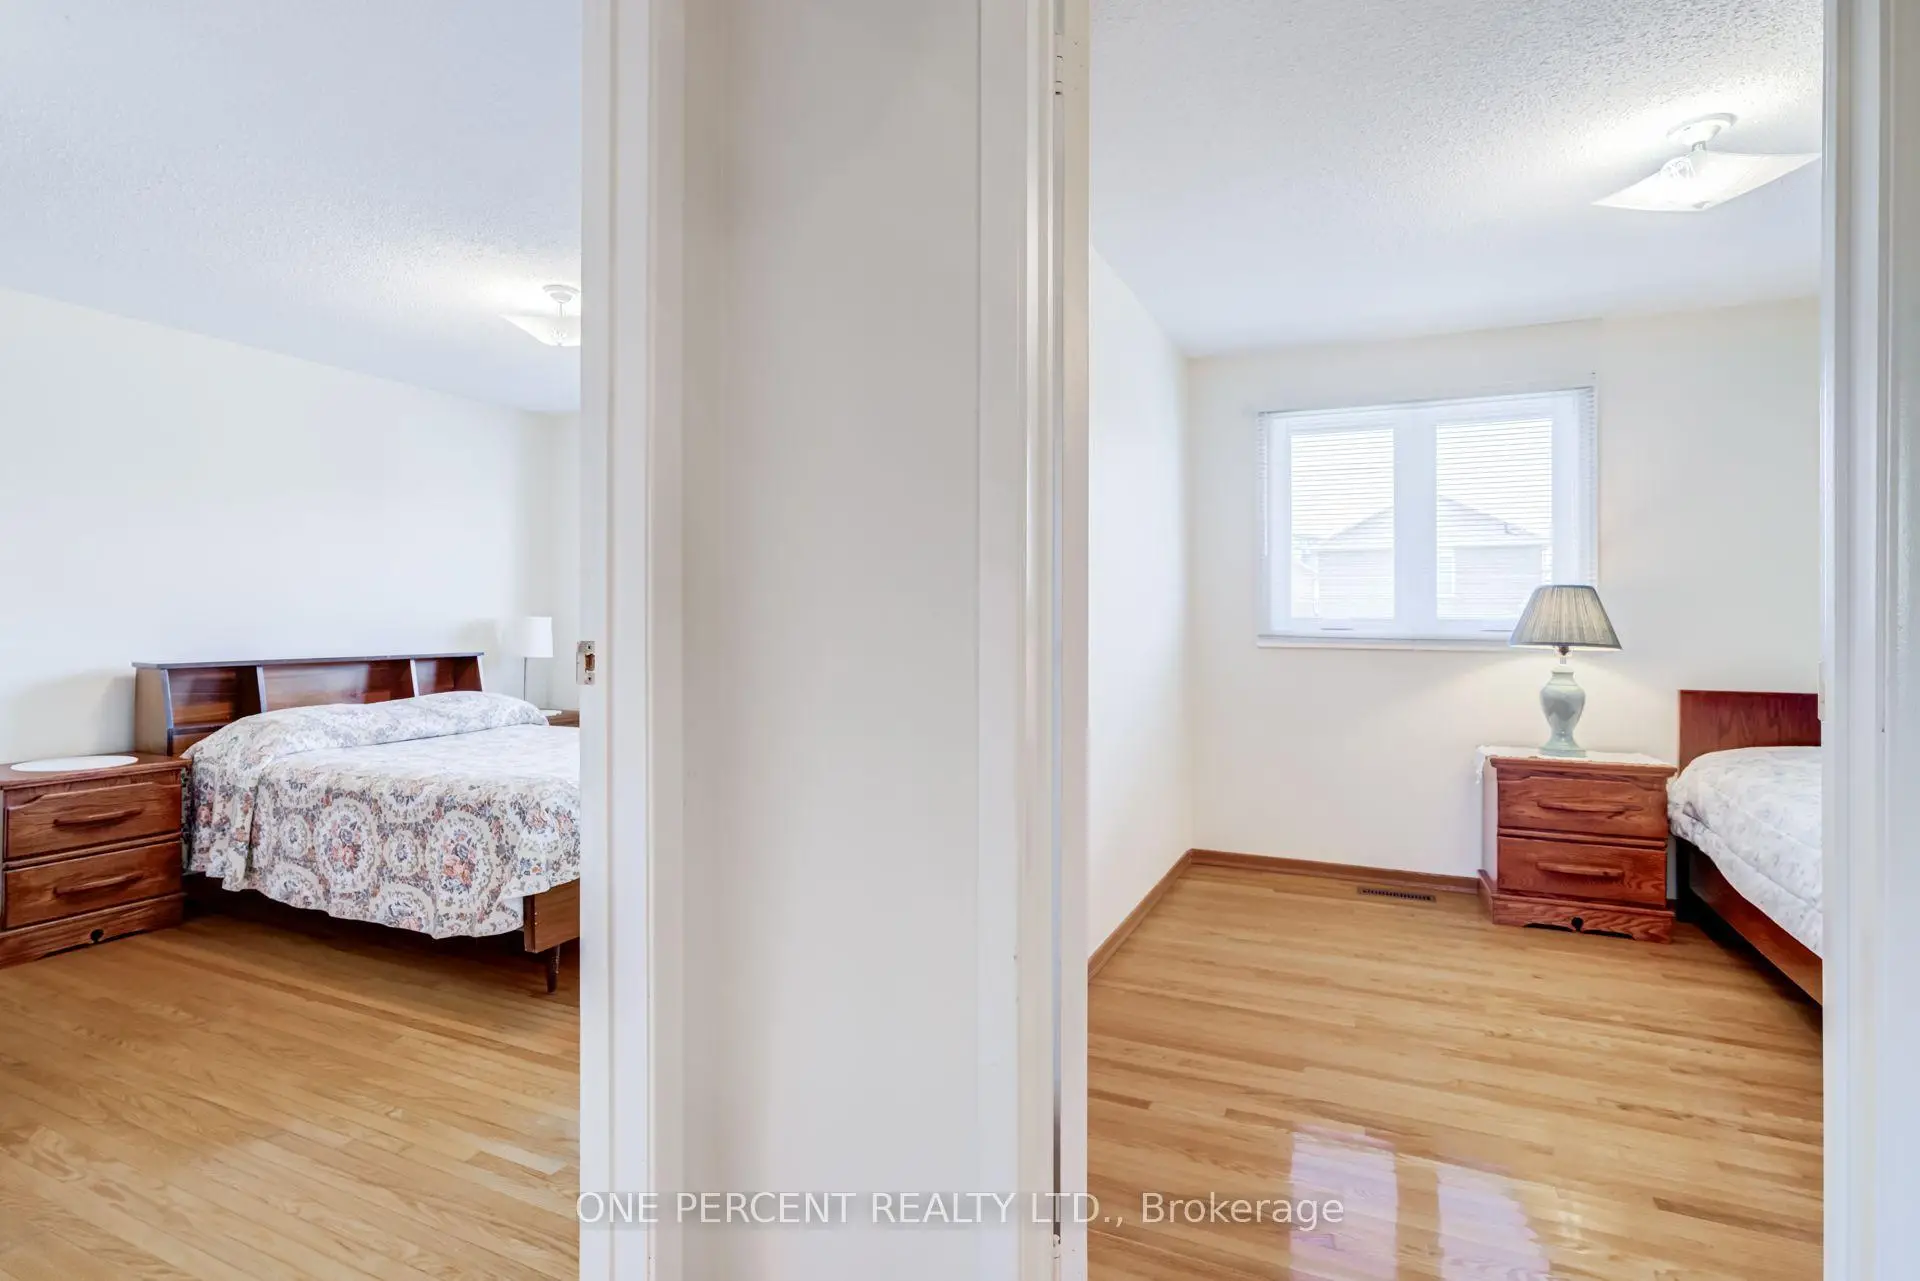
| 2nd Br | 4.28x3.59 | Hardwood Floor, Double Closet |
|
| 3rd Br | 3.36x3.10 | Hardwood Floor, Large Closet |
|
| Recreatio | 9.60x6.45 | Wet Bar |
|
| Laundry | 3.31x3.10 |
| Bathroom | Pieces | Level | |
|---|---|---|---|
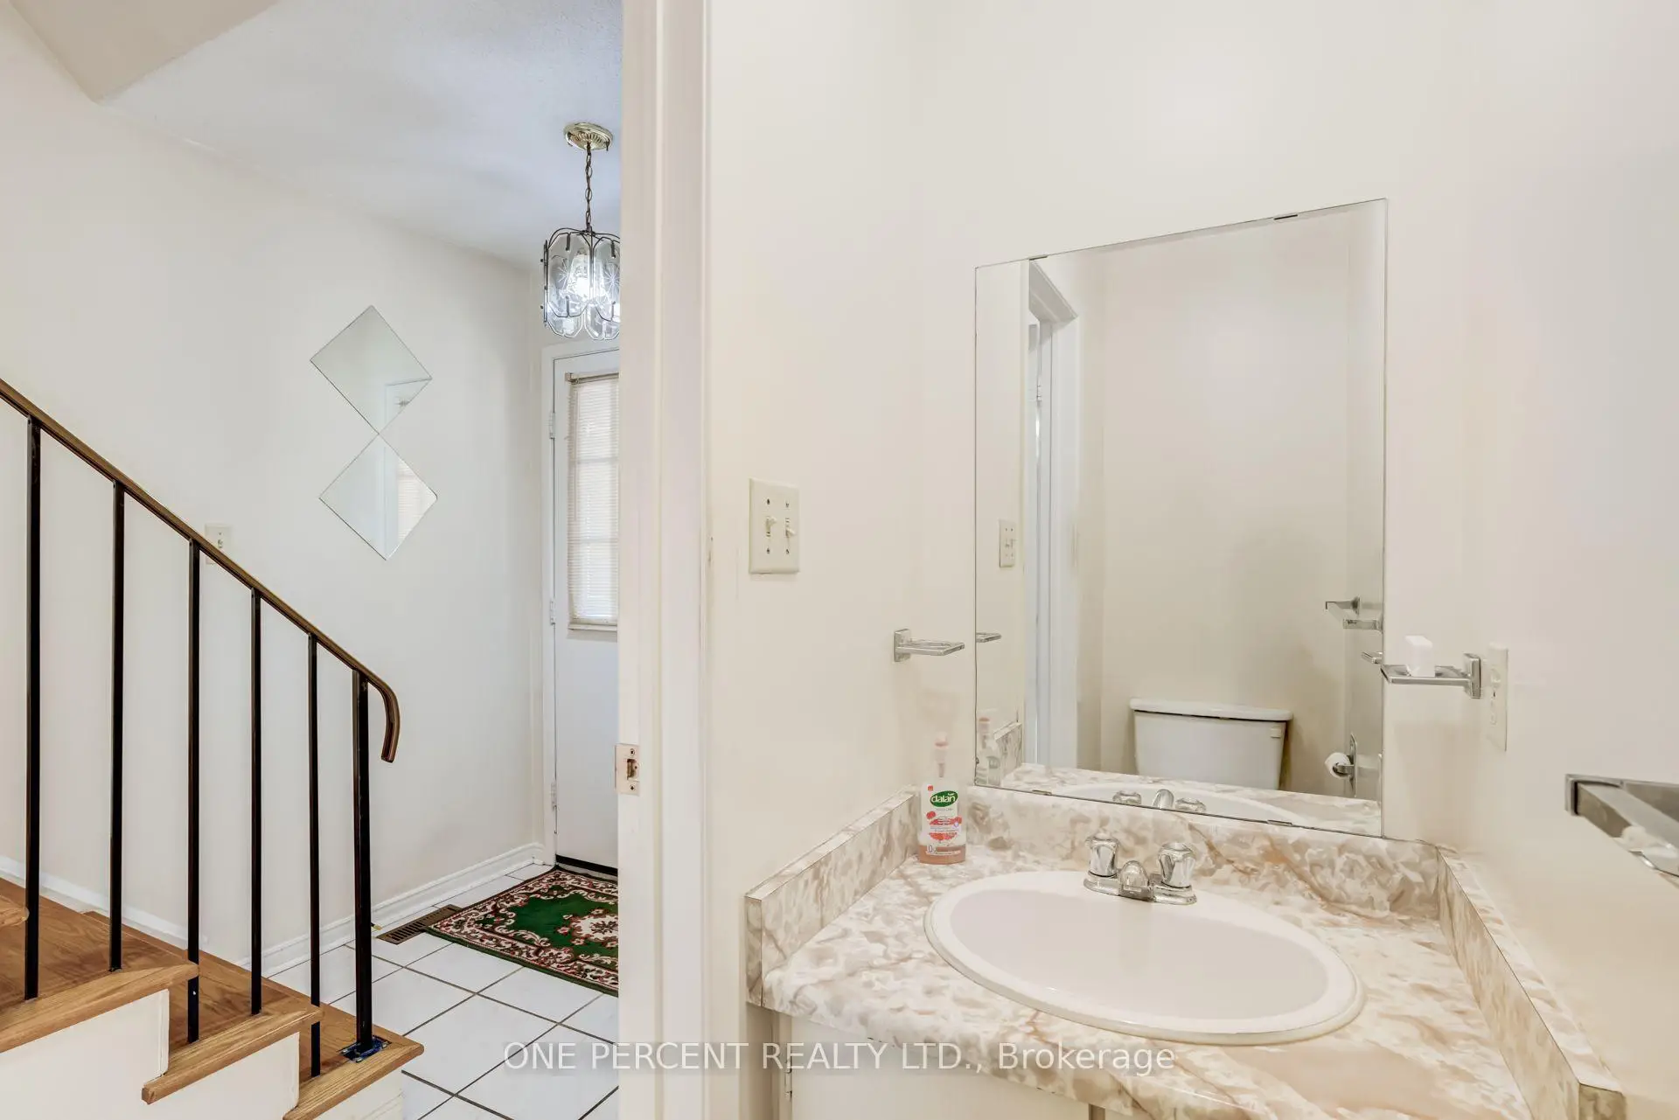
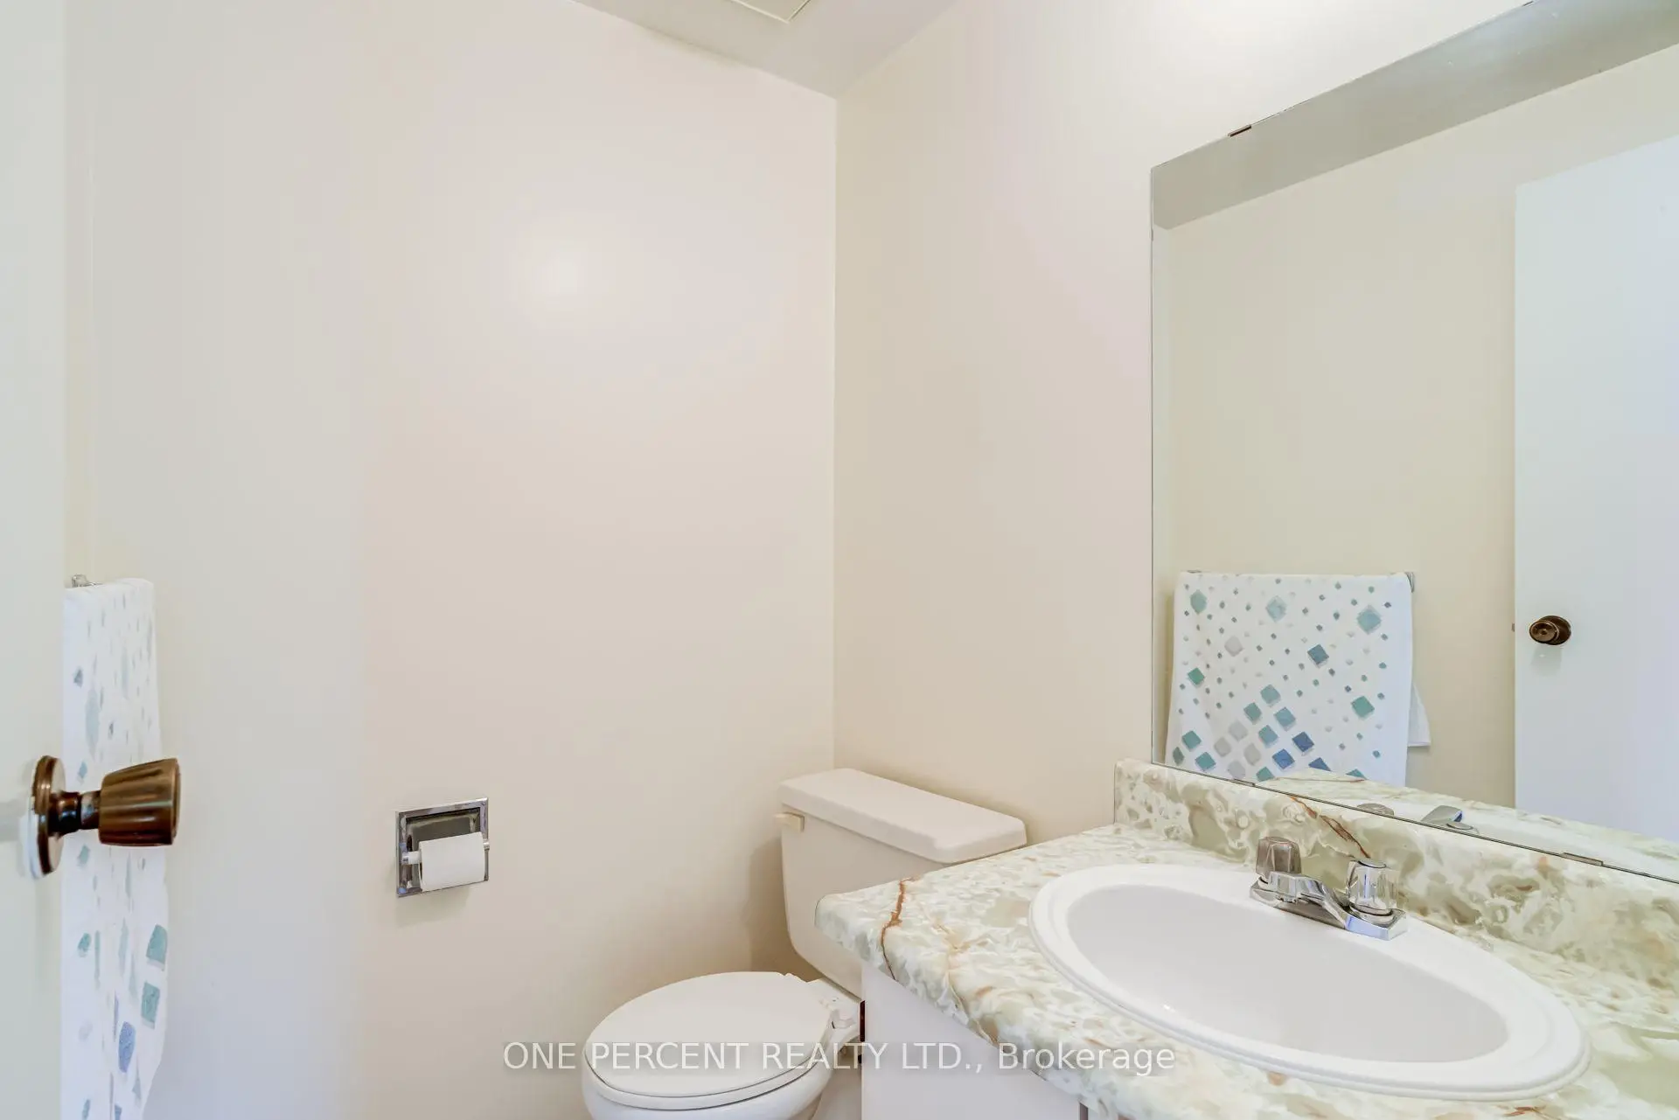
| 1xBath | 2 pcs | Main |
|
| 1xBath | 2 pcs | Second |
|
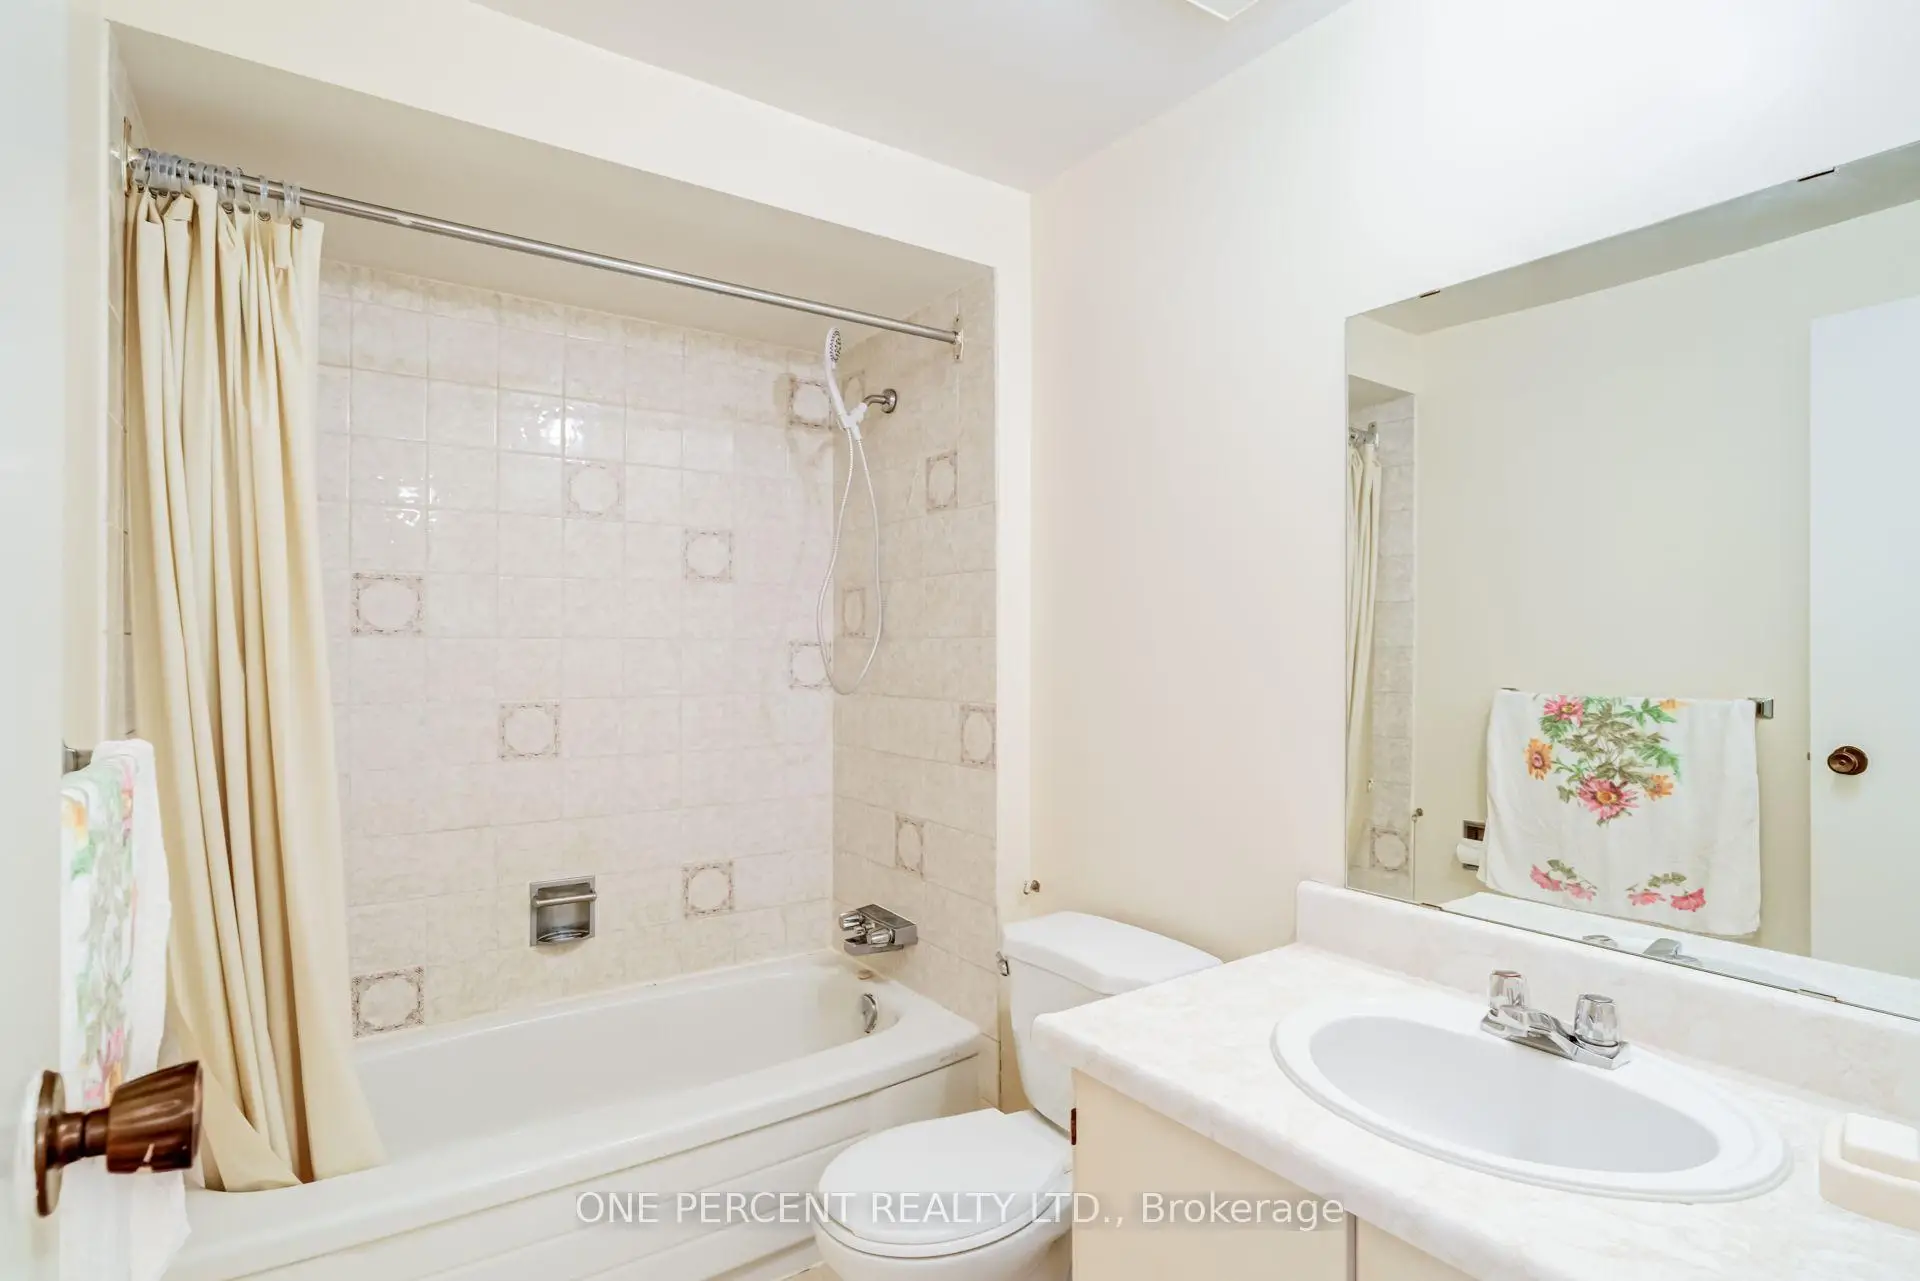
| 1xBath | 4 pcs | Second |
|
| 1xBath | 1 pcs | Basement |
Property Summary
Located close to the intersection of Kennedy Rd and Steeles Ave E, 47 Hendon Rd is a 3 bedrooms 4 washrooms Link. The unit has a Double Attached Parking Spaces. The property has many nice features including Water Heater Owned, In-Law Capability, Central Vacuum and Auto Garage Door Remot. Foyer, Living Room Rm, Dinning Room Rm, Kitchen and Family Room Rm are on the Ground floor.Local Area Profile
This property is located in a predominantly owner-occupied residential area with housing made up primarily of detached homes. Approximately 20% of residents hold a bachelor's degree or higher, while about 30% have a college credential. Driving is the primary commuting method for nearly all local commuters.
School Information
Elementary Schools
-
Home schoolRank: 1300 out of 3022 (Score: 6.4)Distance to school: 0.2 km (~3 min walk)
-
French Immersion school
Rank: 433 out of 3022 (Score: 7.8)Distance to school: 2.7 km (~8 min drive) -
Rank: 231 out of 3022 (Score: 8.3)Distance to school: 1.8 km (~32 min walk)
-
Rank: 808 out of 3022 (Score: 7.1)Distance to school: 1.8 km (~33 min walk)
-
Catholic Gifted program school
Rank: 963 out of 3022 (Score: 6.9)Distance to school: 9.0 km (~27 min drive) Secondary Schools
-
AP program school
Rank: 16/746 (Score: 9.1) 5 year average: 41/746 (Score: 8.2)Distance to school: 1.2 km (~21 min walk) -
Rank: 12/746 (Score: 9.2) 5 year average: 10/746 (Score: 8.9)Distance to school: 6.9 km (~21 min drive)
-
Arts program school
Rank: 24/746 (Score: 8.9) 5 year average: 9/746 (Score: 8.9)Distance to school: 4.6 km (~14 min drive) -
Rank: 16/746 (Score: 9.1) 5 year average: 41/746 (Score: 8.2)Distance to school: 1.2 km (~21 min walk)
-
Catholic Home school
Rank: 41/746 (Score: 8.6) 5 year average: 42/746 (Score: 8.1)Distance to school: 3.0 km (~9 min drive) -
Rank: 67/746 (Score: 8.2) 5 year average: 152/746 (Score: 7.3)Distance to school: 8.0 km (~24 min drive)
-
Rank: 67/746 (Score: 8.2) 5 year average: 152/746 (Score: 7.3)Distance to school: 8.0 km (~24 min drive)









