


Description
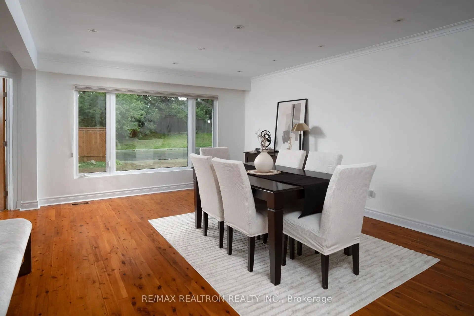
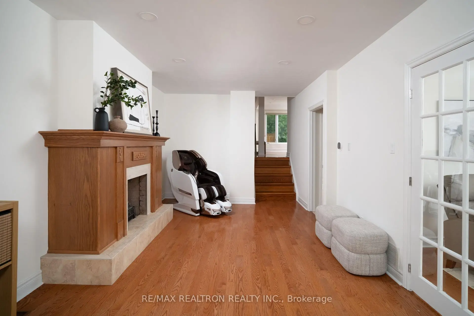
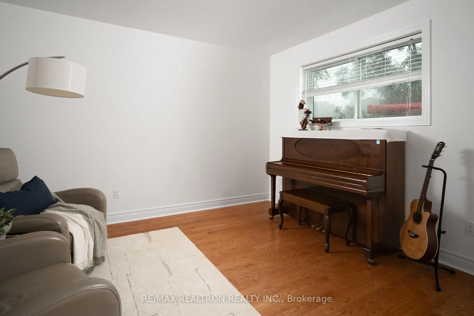
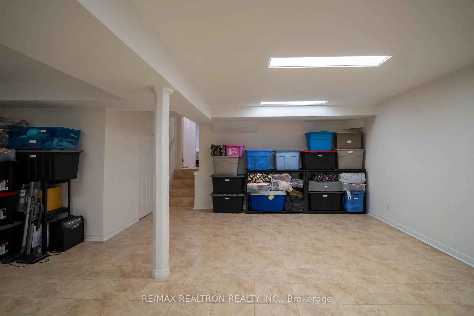
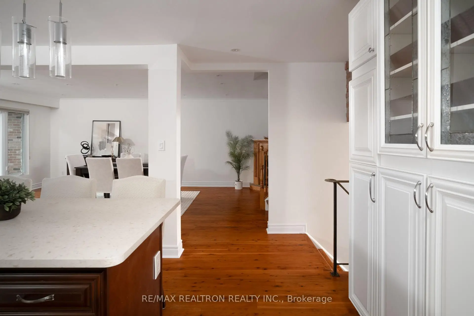
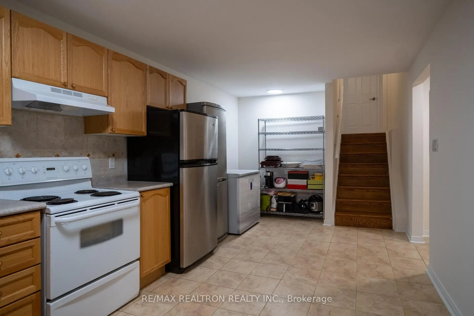
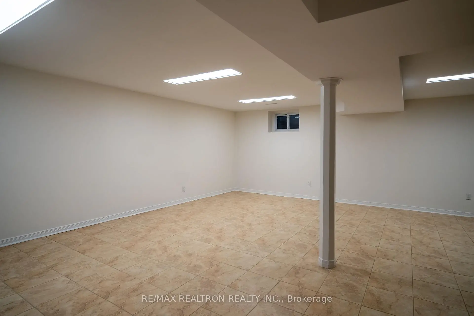
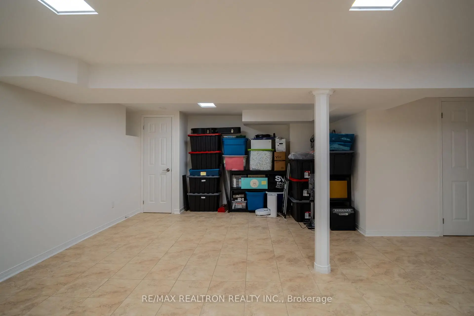
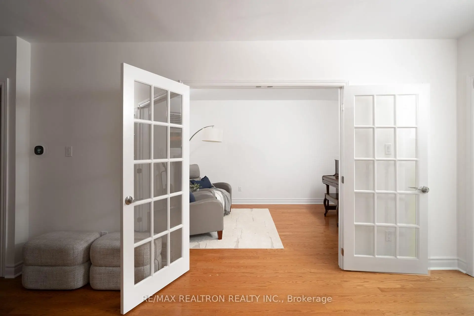
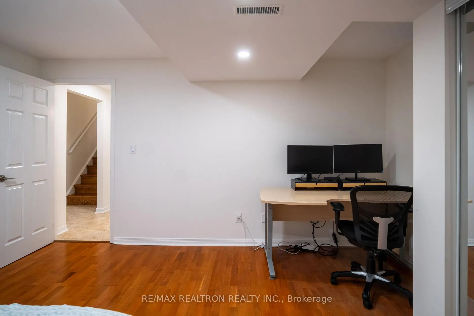
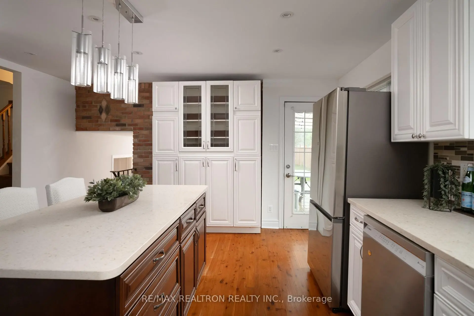
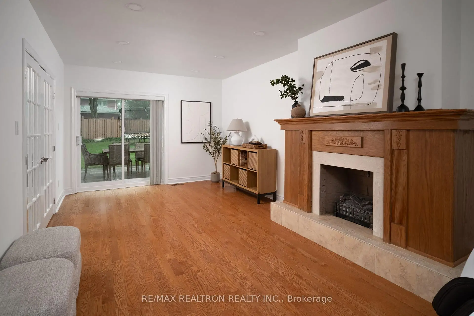
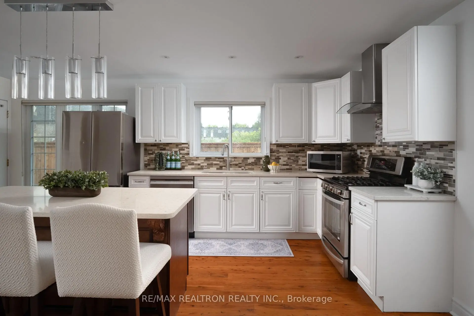
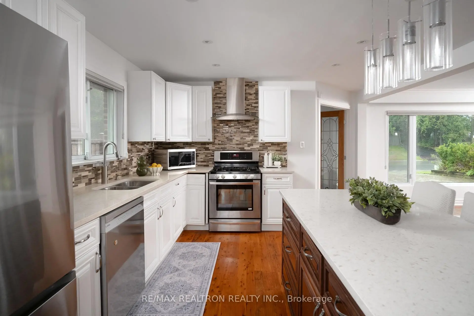
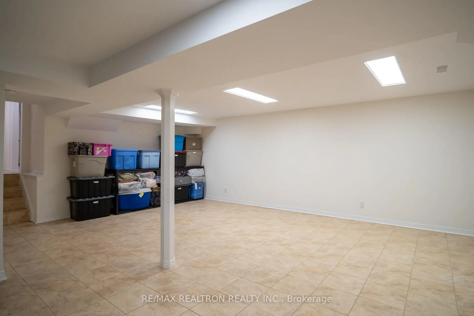
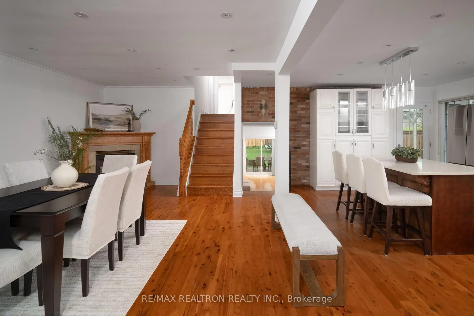
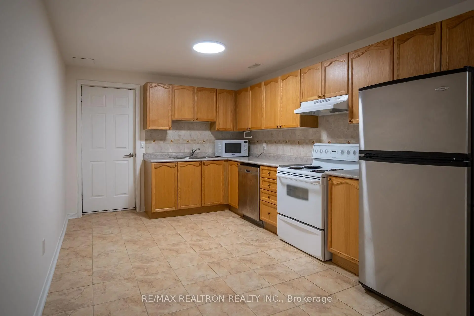
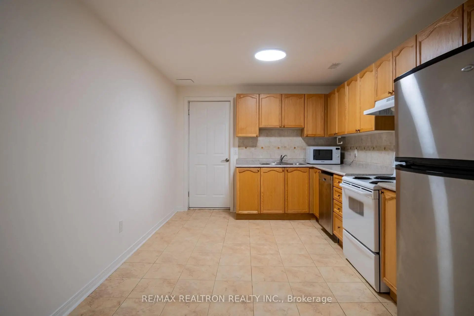
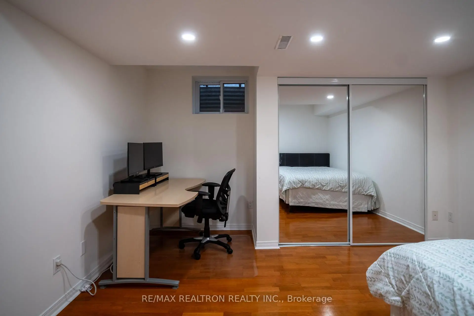
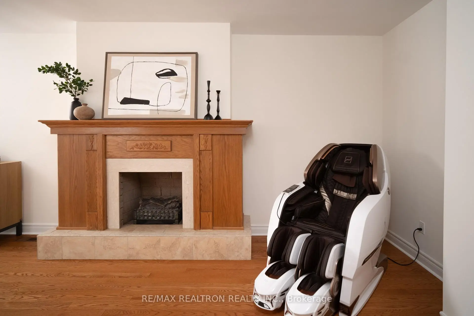
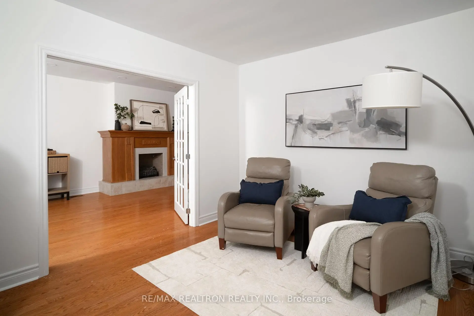
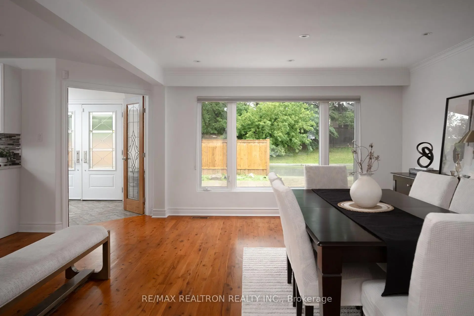
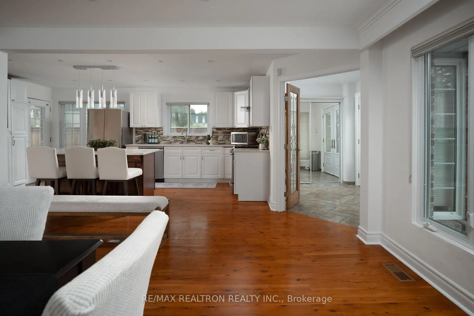
Meticulously maintained, upgraded 5-level split home situated on a large corner lot in prestigious Thornhill. Enjoy beautifully landscaped front and back yards, offering plenty of outdoor space and an ideal setting for entertaining and family gatherings. The bright and functional layout features generously sized rooms, including a spacious den that can easily be used as a 4th bedroom. The kitchen offers a convenient walk-out to the family room, complete with a cozy fireplace and views of the beautifully landscaped yard.The fully finished basement features a separate side entrance and a second kitchen, offering excellent flexibility for extended family, multi-generational living, or potential rental income. This versatile space provides an excellent opportunity to create a comfortable in-law suite or additional living quarters.A wonderful family home offering space, functionality, beautiful outdoor areas, and excellent potential, all in a highly desirable Thornhill location. A great opportunity you won't want to miss!
Features
- Facing: North

- Bedrooms: 3

- Bathrooms: 3

- Garages: 1

- Kitchens: 2

Details
- Lot size: 50.00 x 137.28 Feet

- Space: 1500-2000

- Tax: $ 5854.00

- N13742780

- Listing contracted with: RE/MAX REALTRON REALTY INC.
| Room | Size(M) | Description | |
|---|---|---|---|
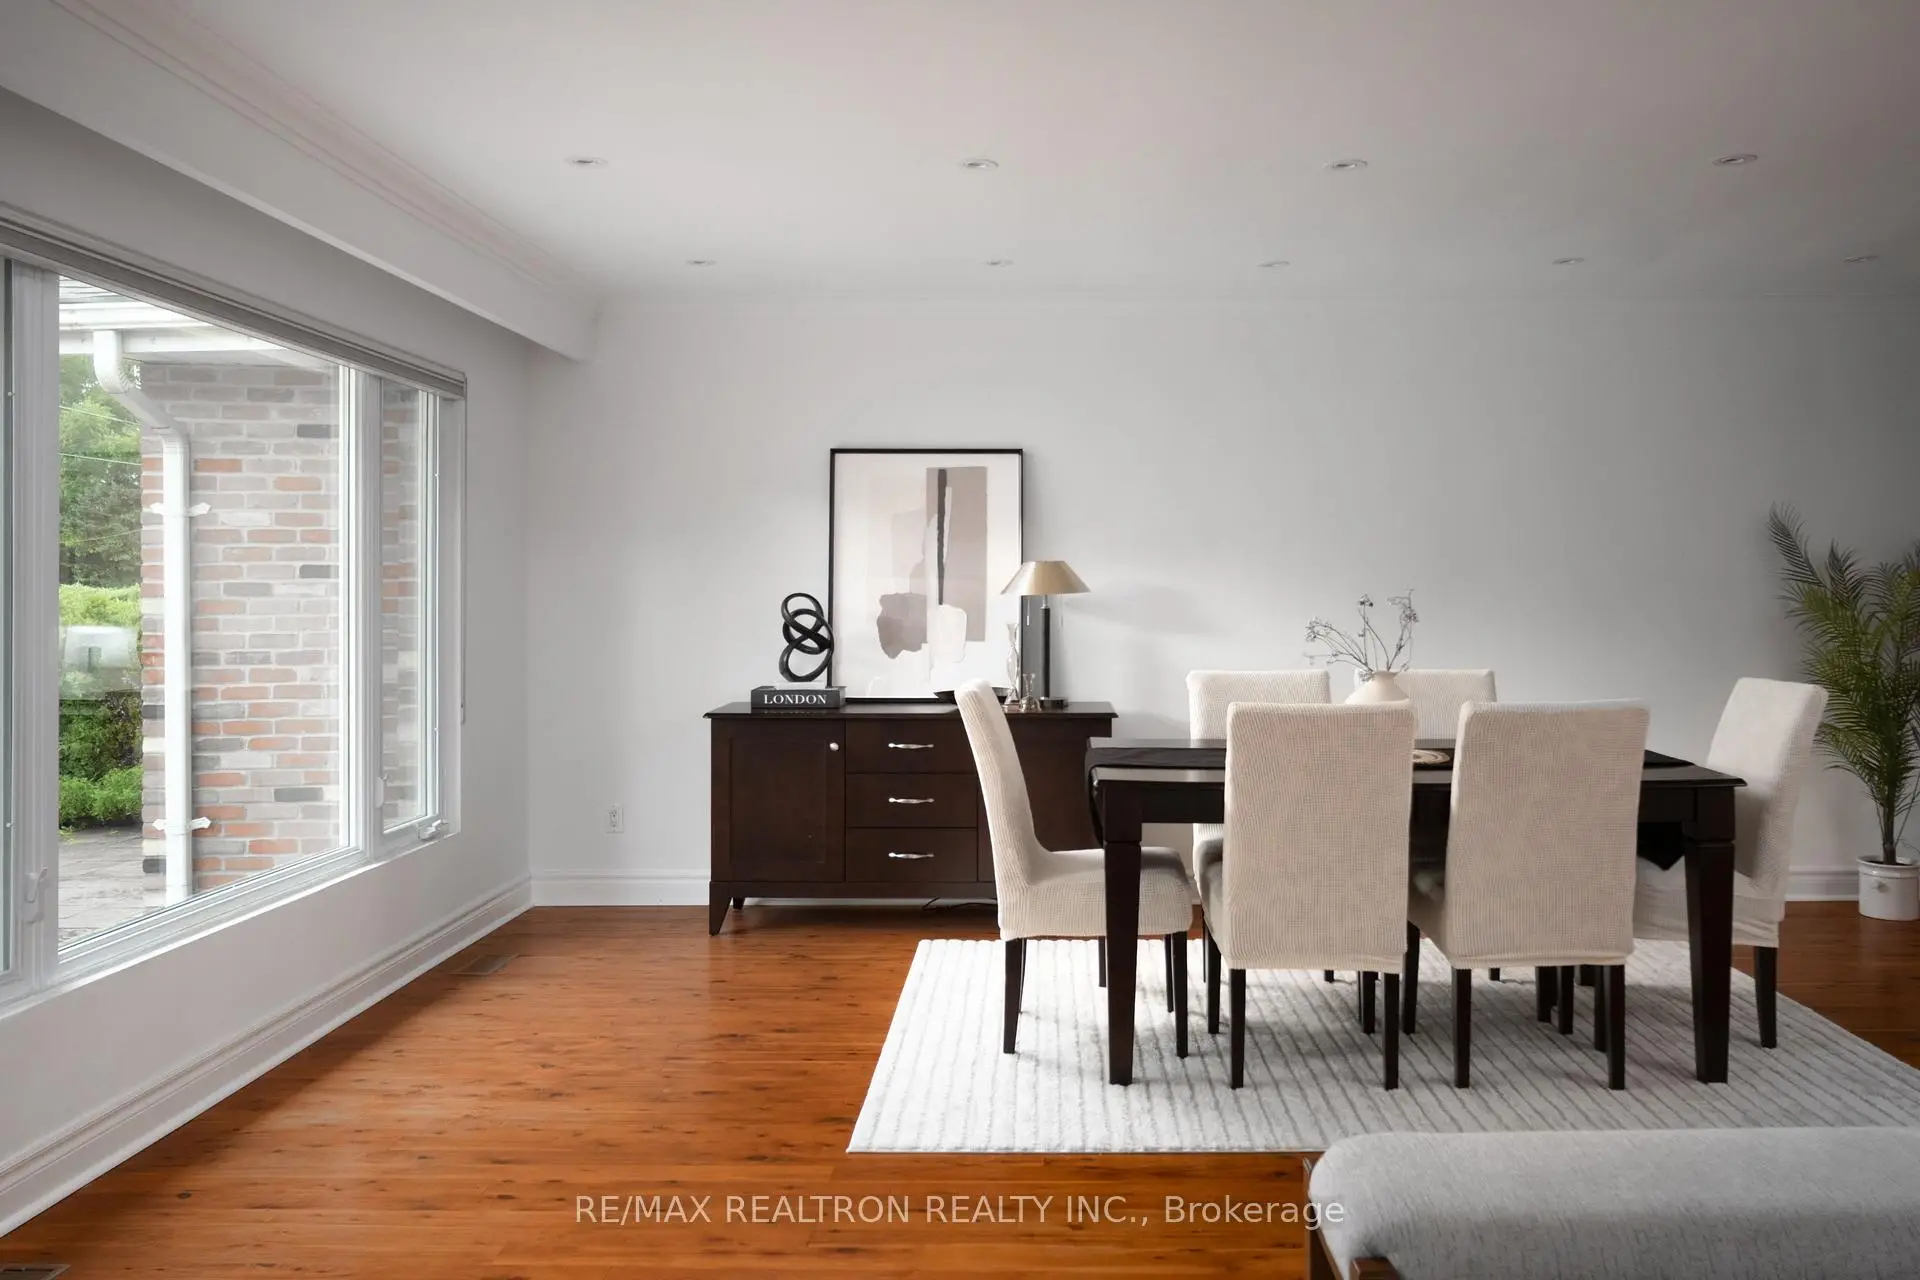
| Living Rm | 6.86x3.96 | Open Concept, Combined w/Dining, Large Window |
|
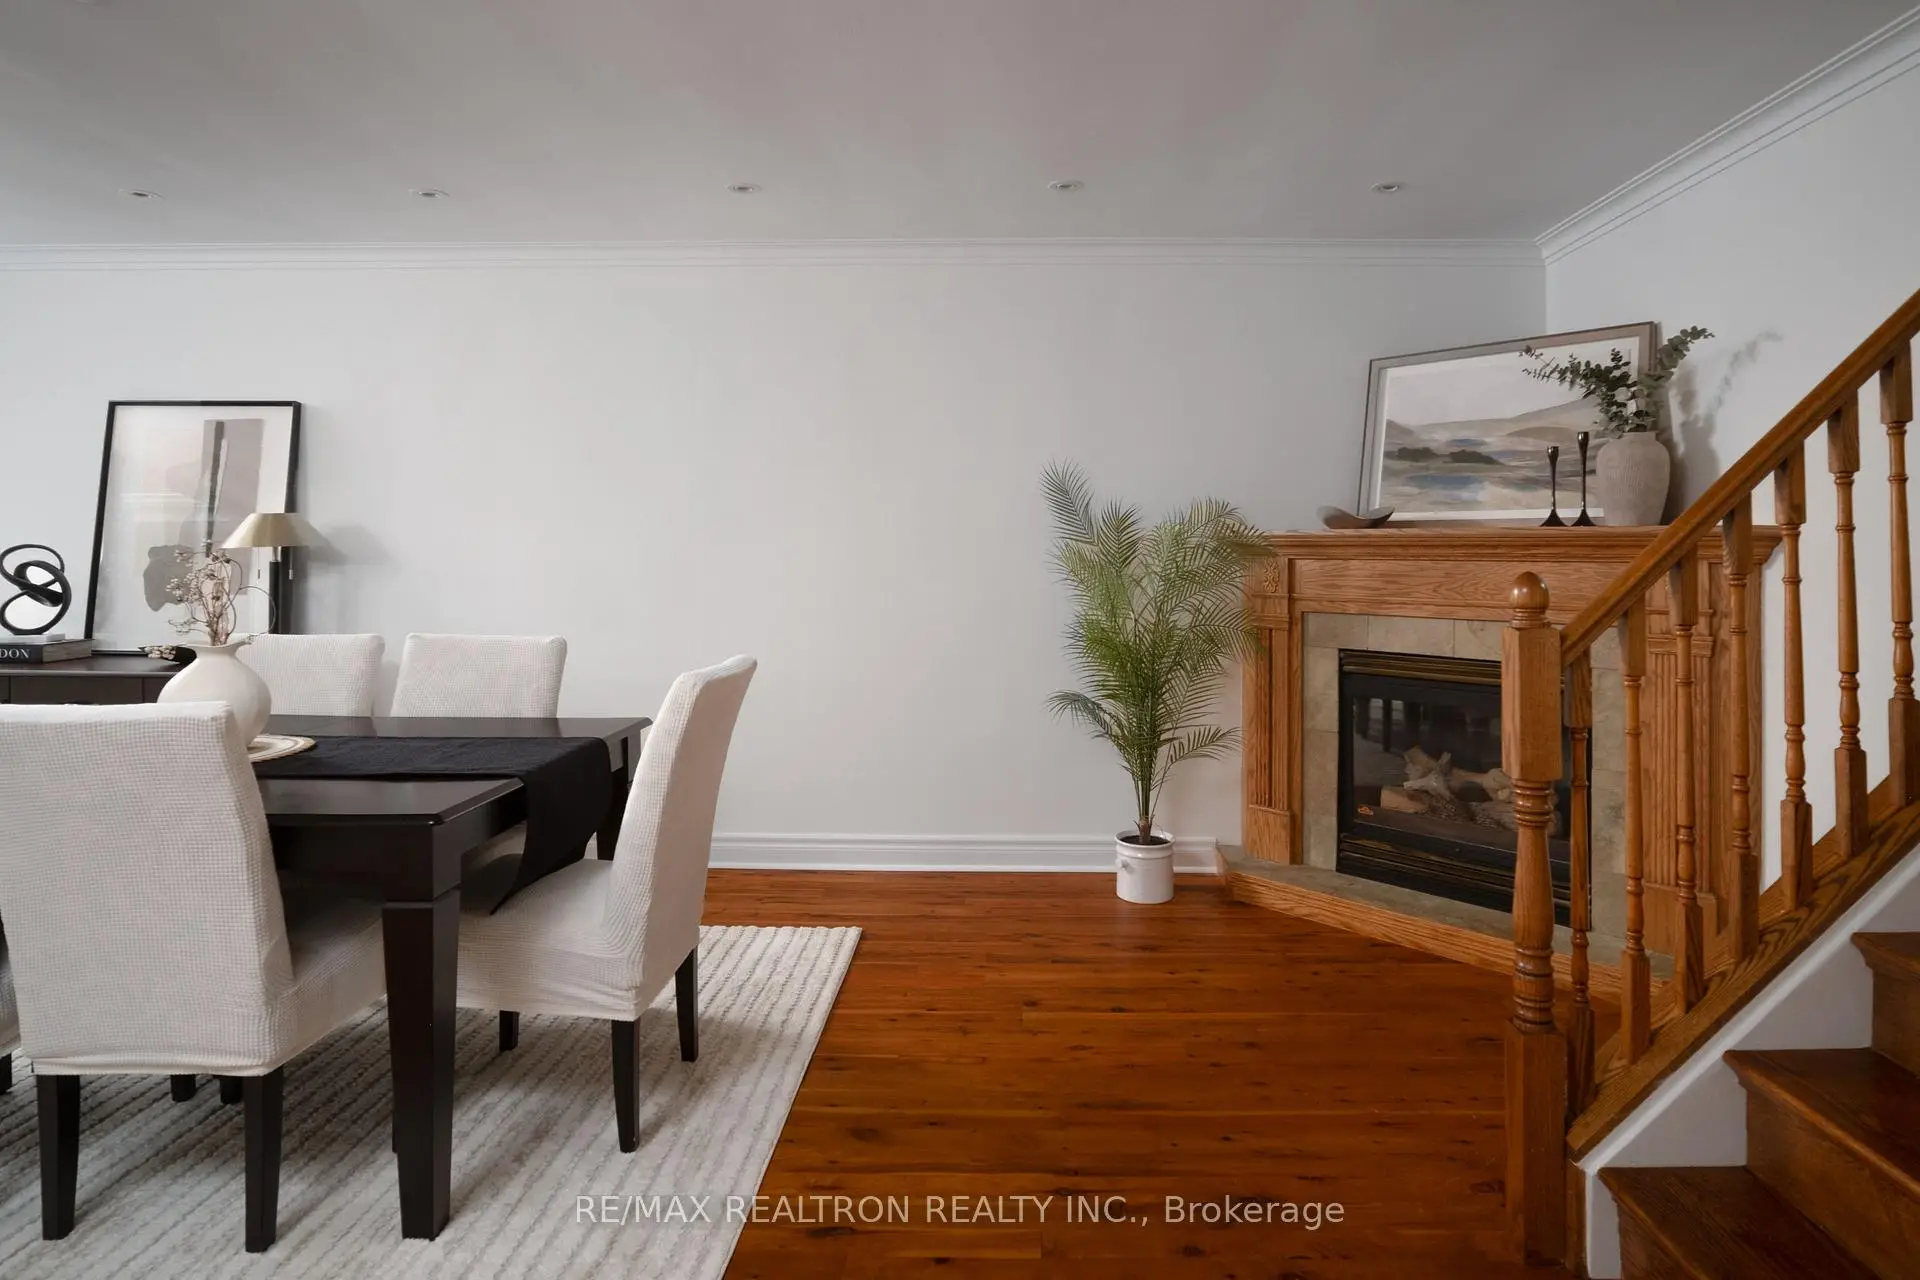
| Dining Rm | 6.86x3.96 | Open Concept, Combined w/Living, Fireplace |
|
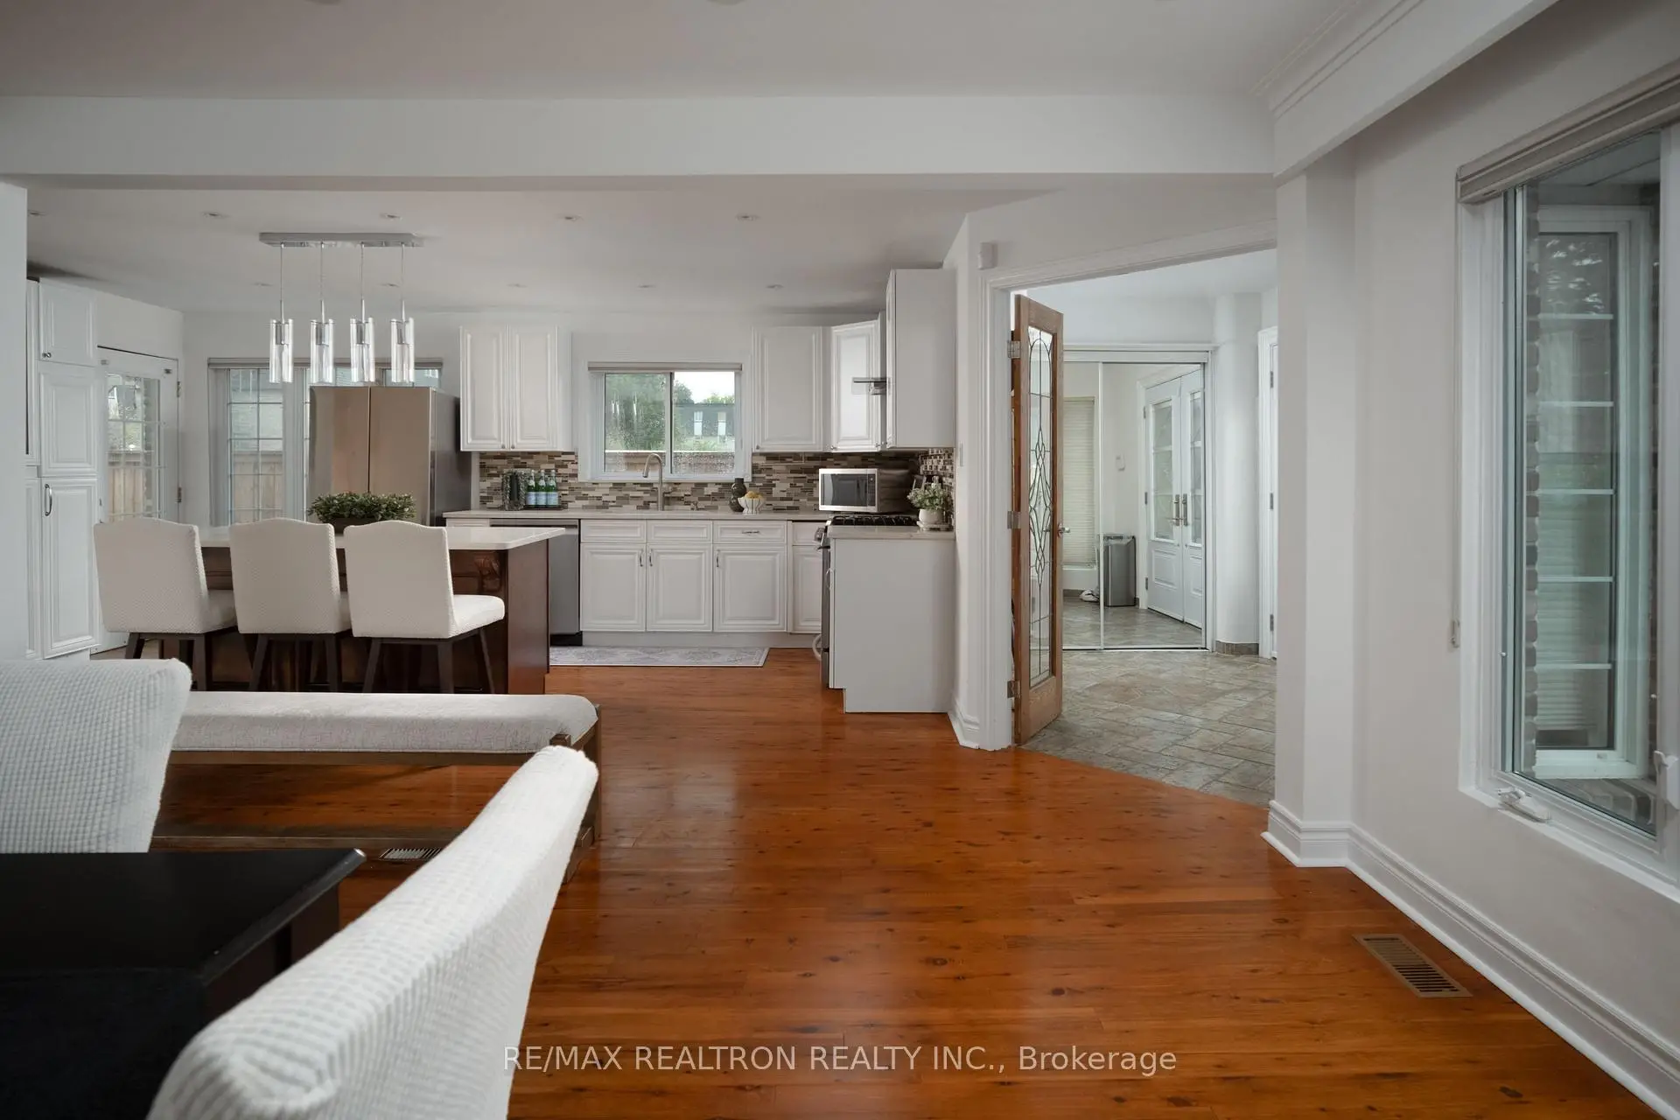
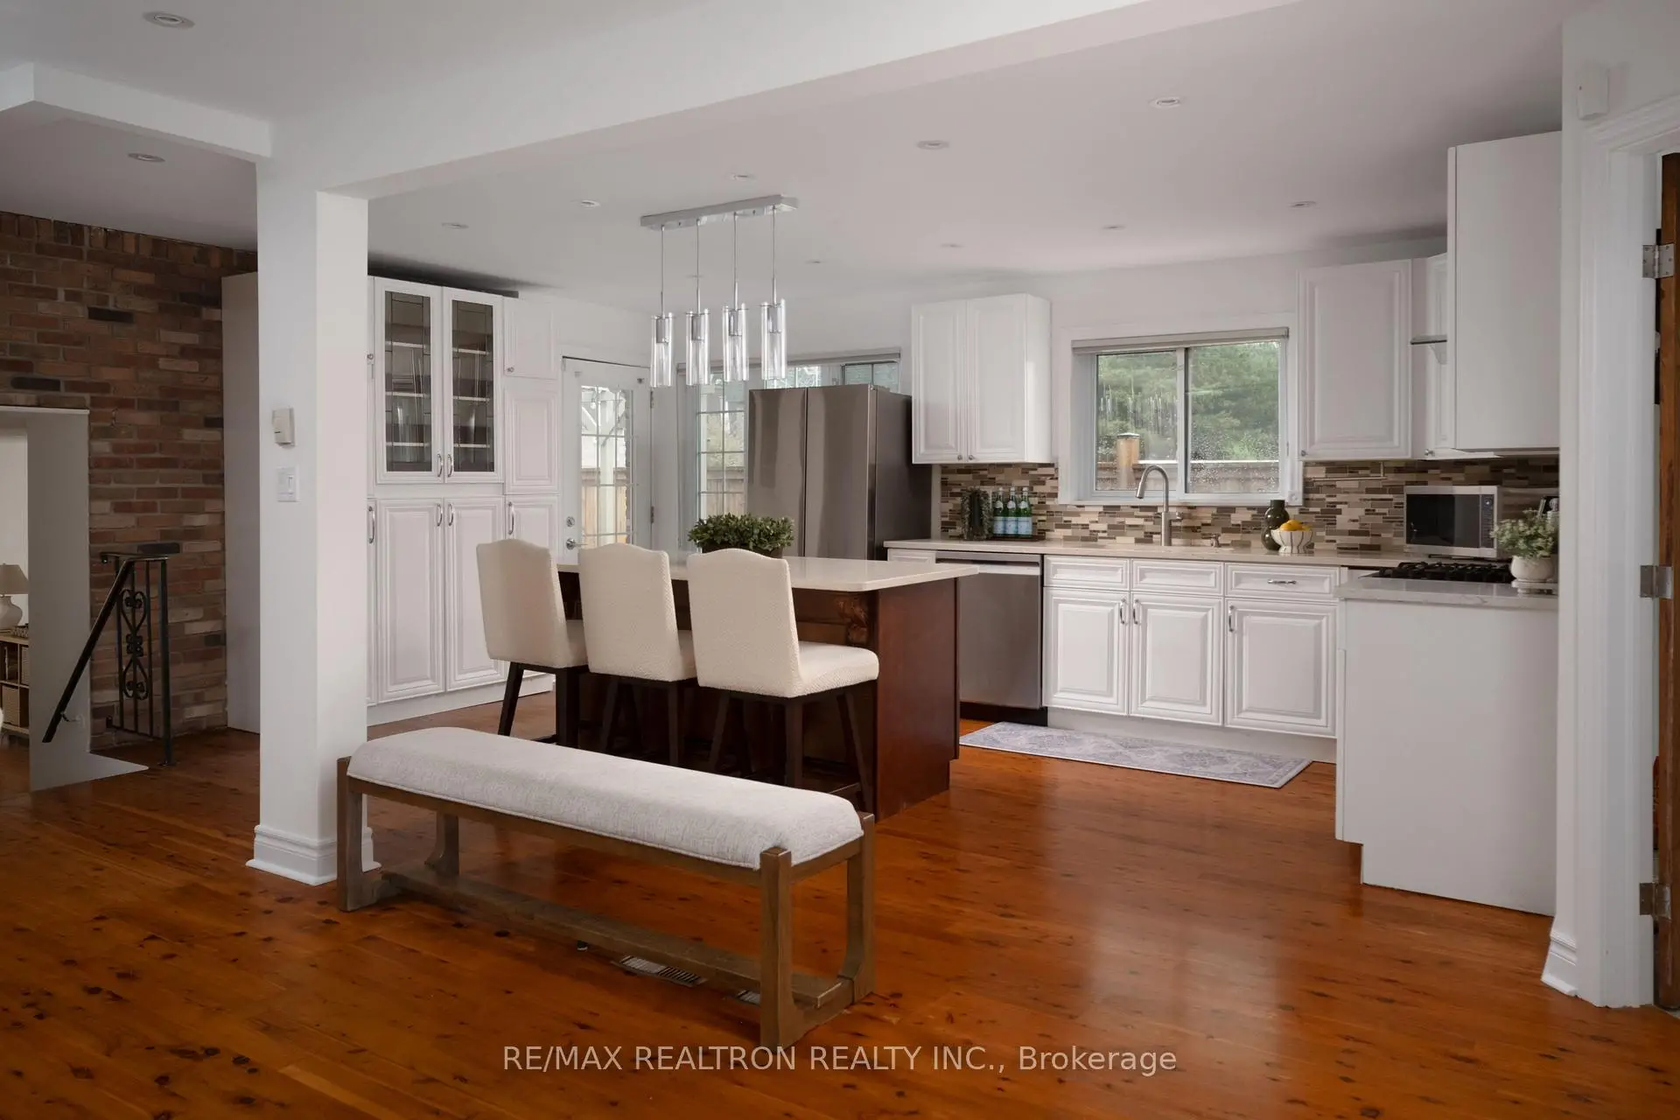
| Kitchen | 5.77x3.81 | Modern Kitchen, Centre Island, Side Door |
|
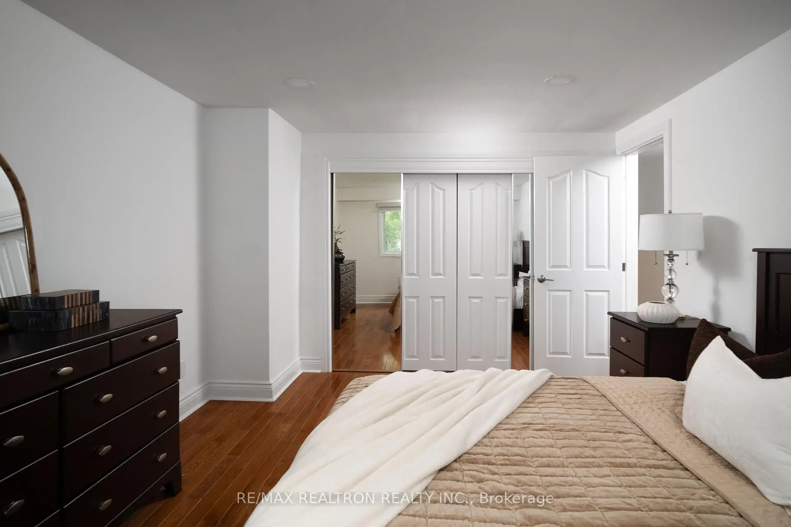
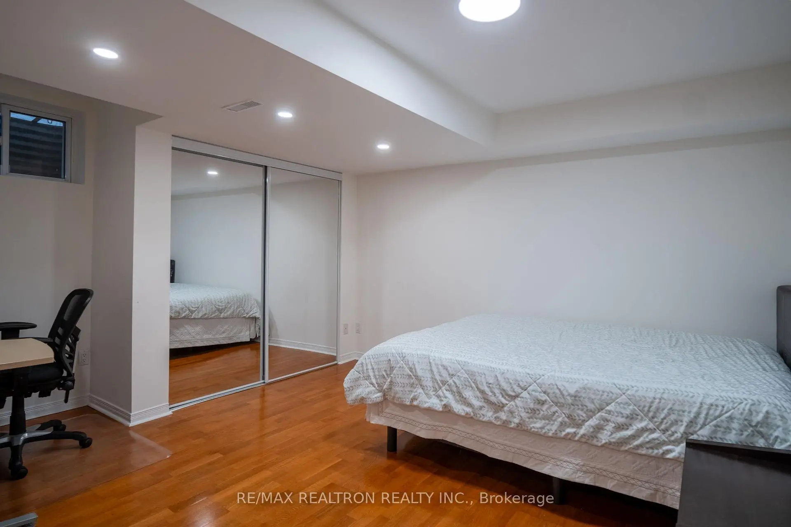
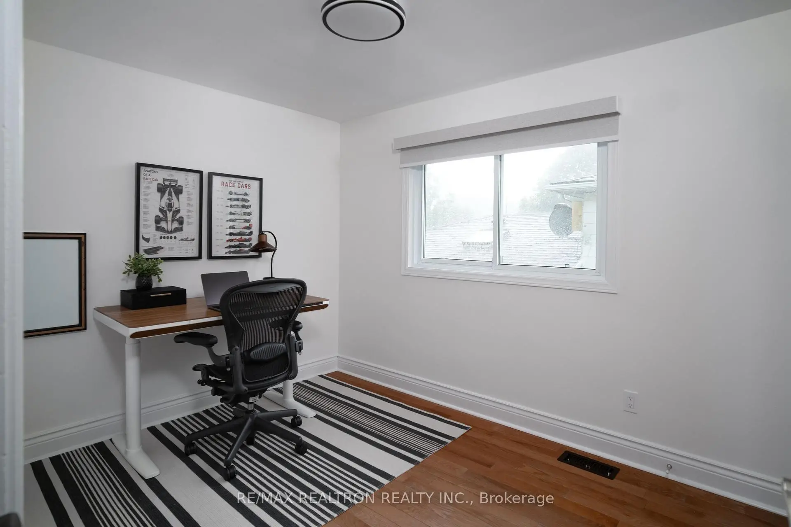
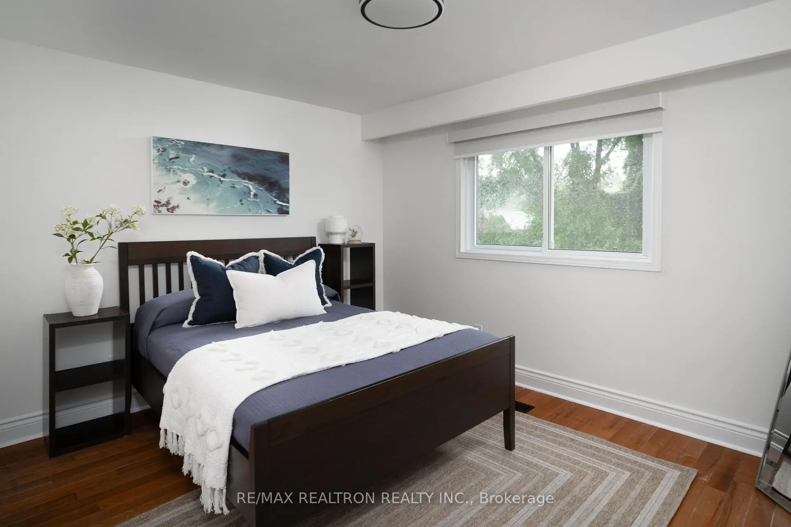
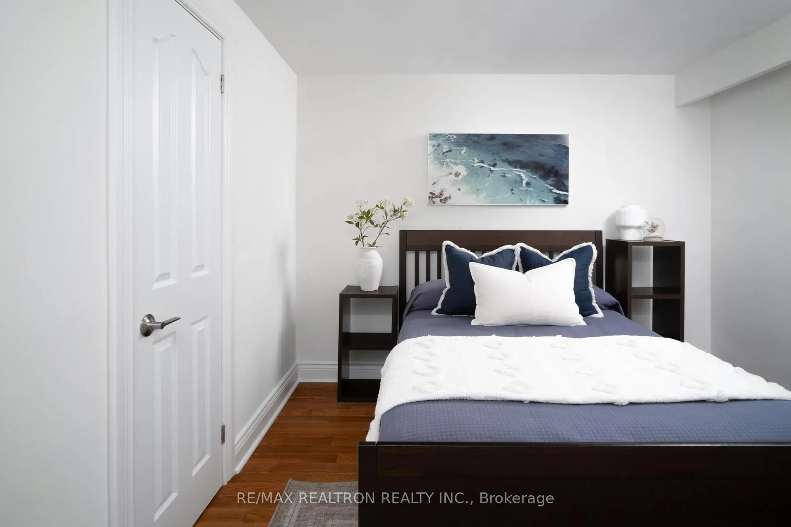
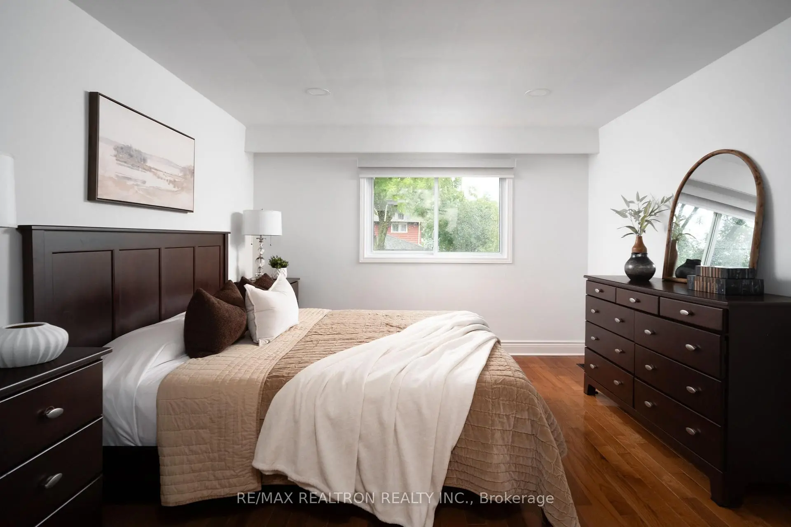
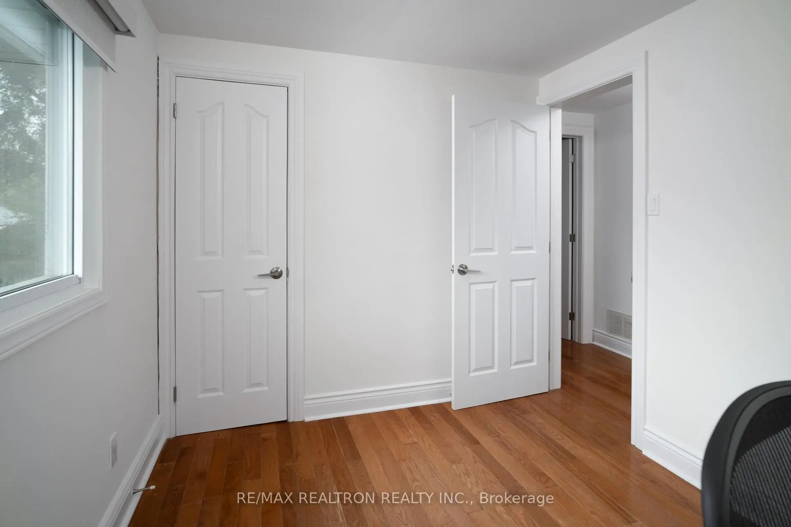
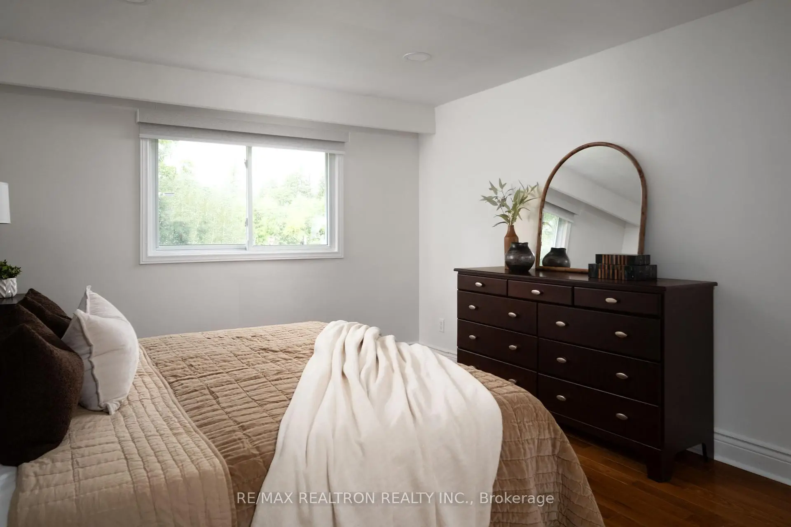
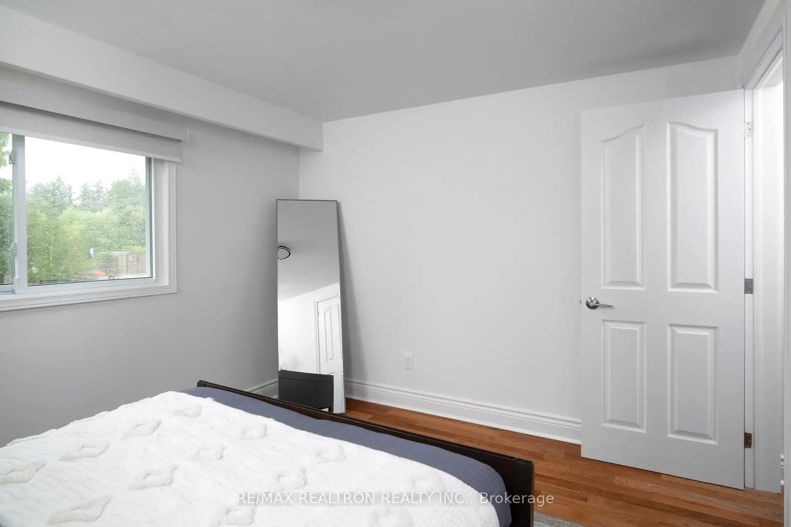
| Primary B | 4.75x3.30 | Hardwood Floor, Closet, Window |
|
| 2nd Br | 3.63x3.05 | Hardwood Floor, Closet, Window |
|
| 3rd Br | 3.18x2.46 | Hardwood Floor, Closet, Window |
|
| Family Rm | 6.99x3.43 | W/O To Yard, W/O To Patio, Fireplace |
|
| Den | 4.06x3.30 | Separate Rm, French Doors, Window |
| Bathroom | Pieces | Level | |
|---|---|---|---|
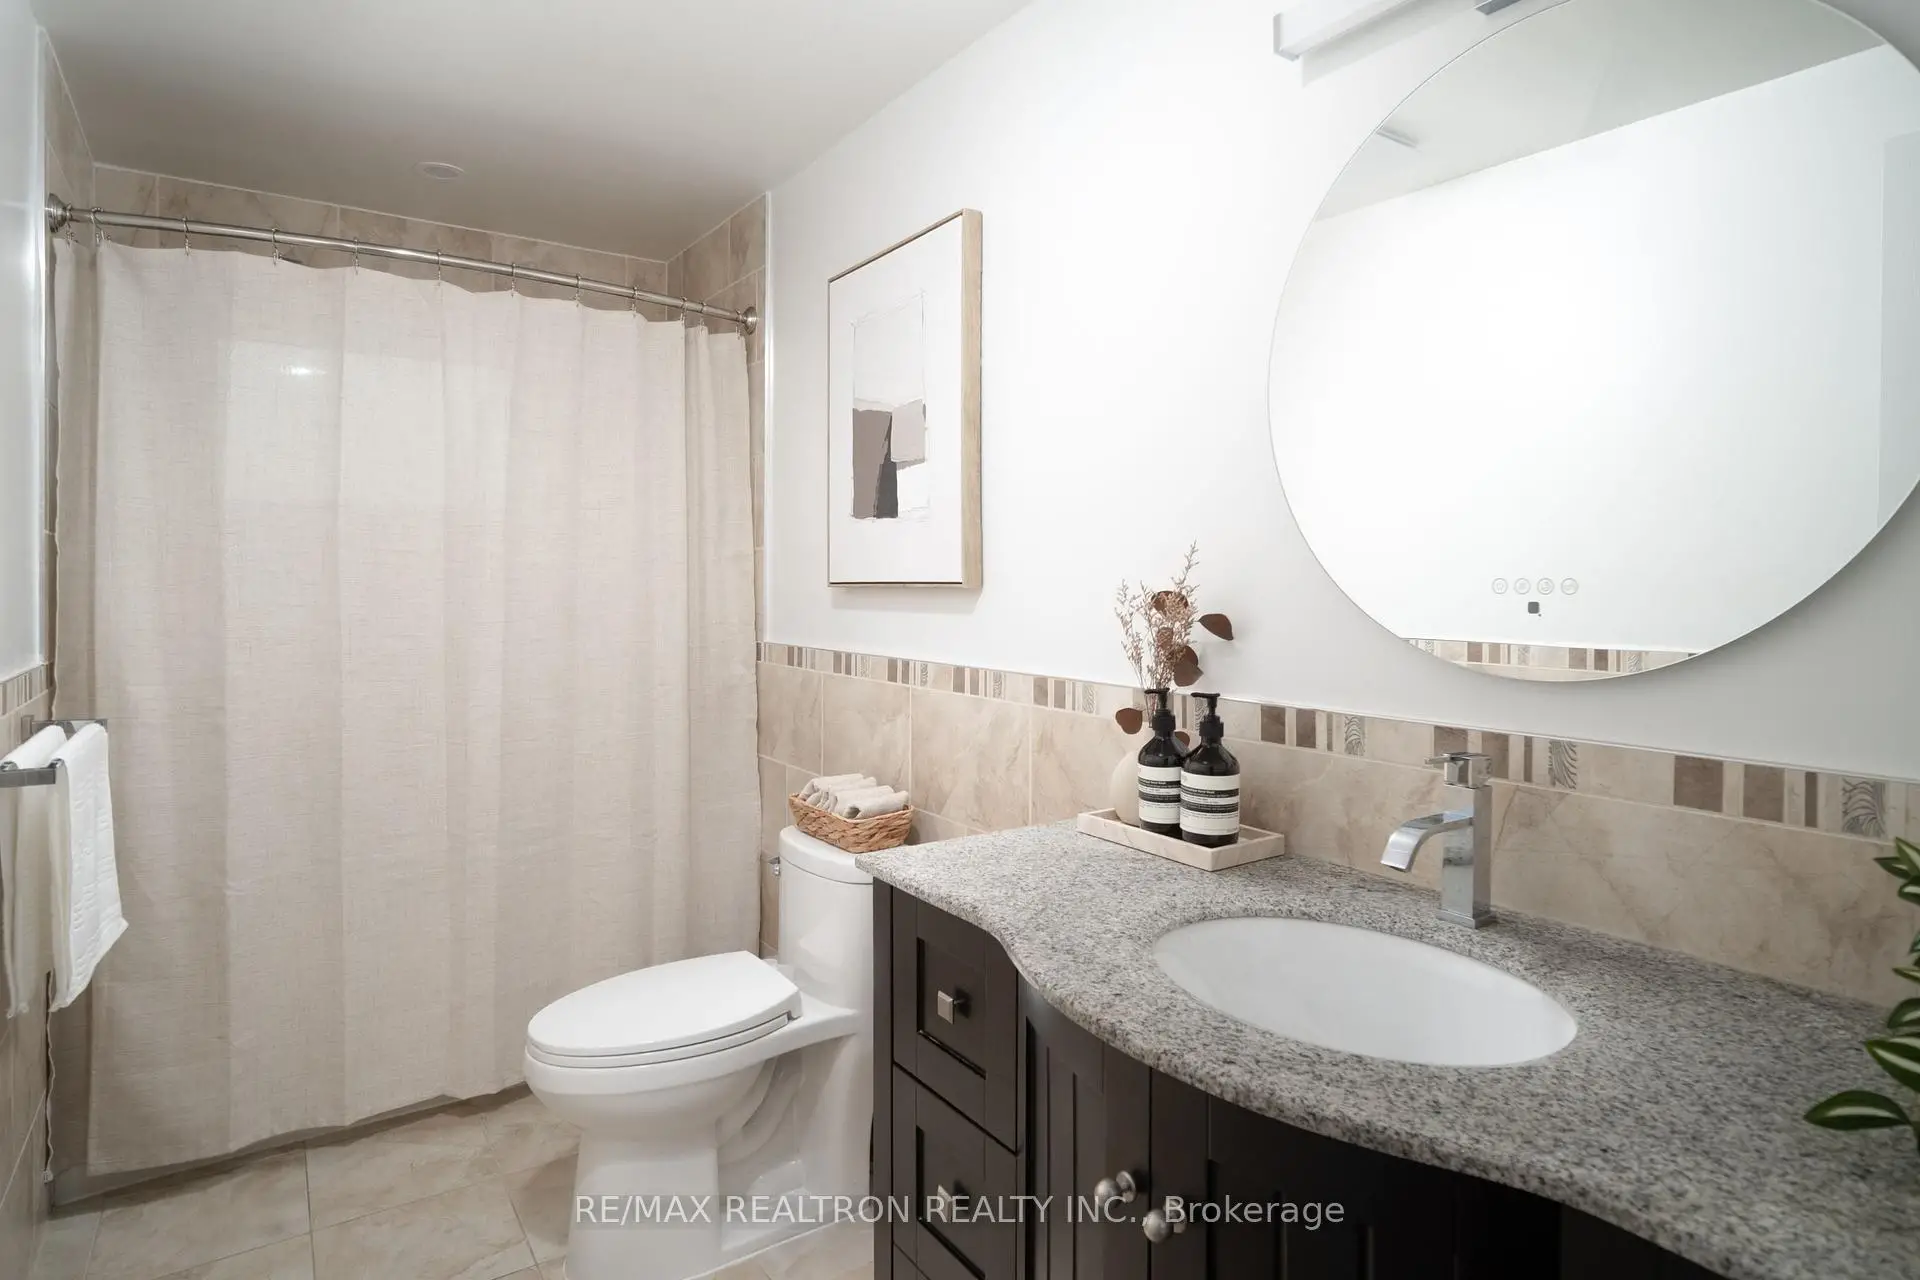
| 1xBath | 3 pcs | Upper |
|
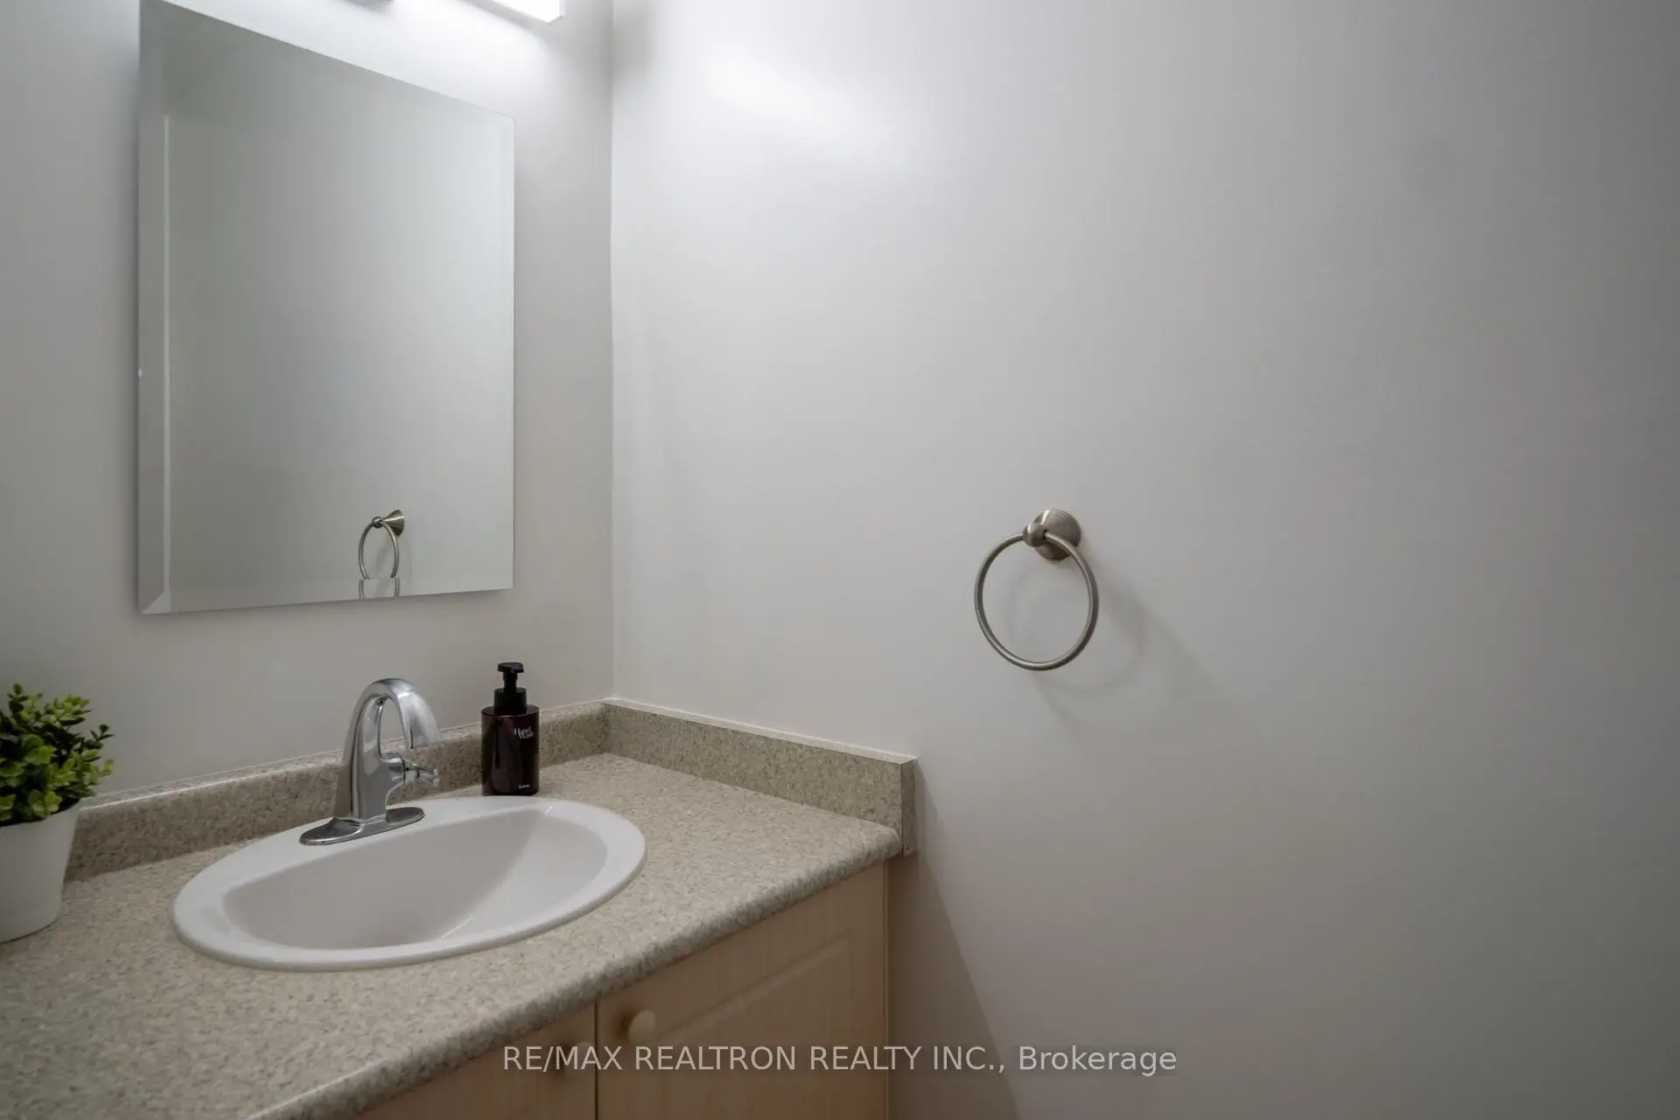
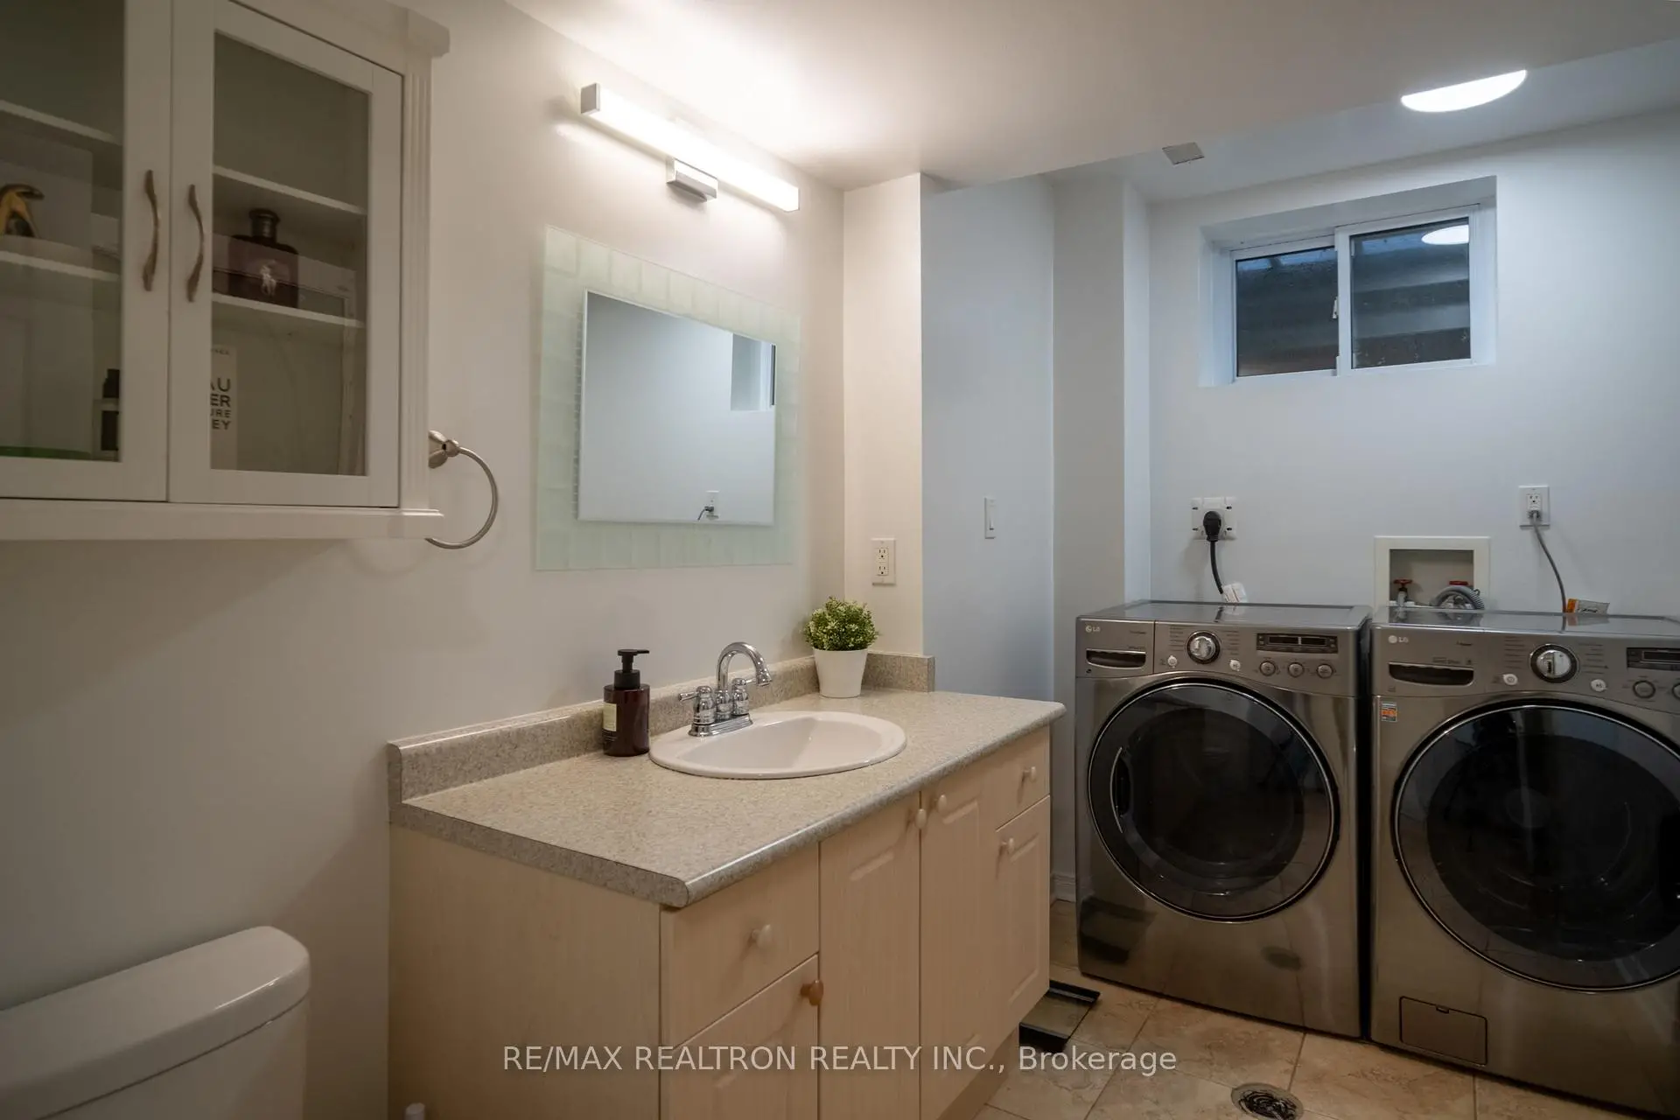
| 1xBath | 2 pcs | Lower |
|
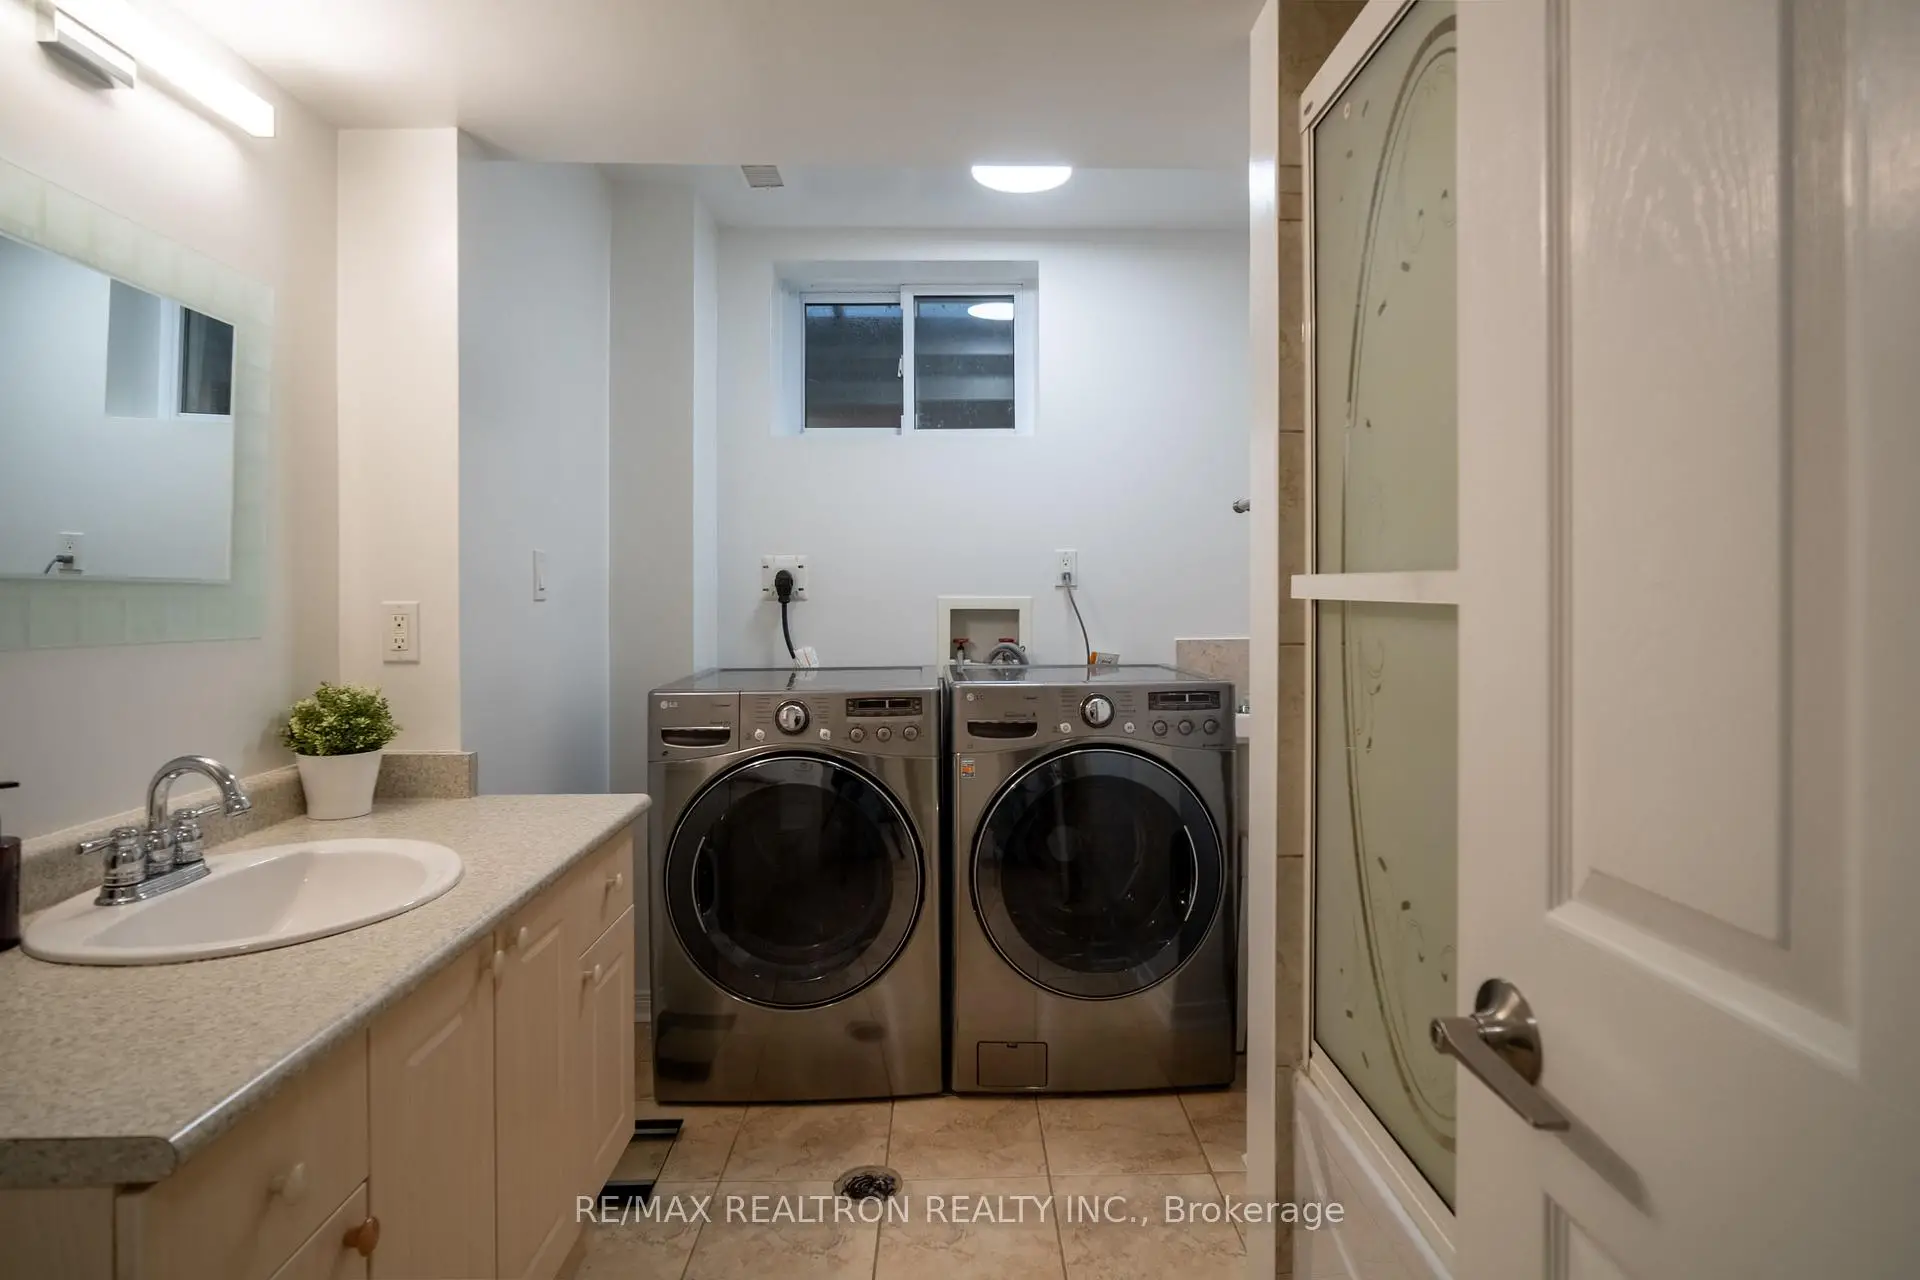
| 1xBath | 3 pcs | Basement |
Property Summary
Located close to the intersection of Clark & Henderson Ave, 132 Morgan Ave is a 3+2 bedrooms 3 washrooms Detached. The unit has a Single Attached Parking Space. The property basement is Separate Ent . The property has many nice features including Water Heater Owned, In-Law Suite and Carpet Free. Living Room Rm, Dinning Room Rm and Kitchen are on the Main floor; Primary B, second bedroom and third bedroom are on the upper floor; Family Room Rm and Den are on the Lower floor.Local Area Profile
This property is located in an area with a high level of homeownership with housing made up primarily of detached homes. Approximately 52% of residents hold a bachelor's degree or higher, while about 12% have a college credential. The large majority of local commuters travel by car.
School Information
Elementary Schools
-
Home schoolRank: 337 out of 3022 (Score: 8.0)Distance to school: 4.2 km (~12 min drive)
-
French Immersion school
Rank: 2601 out of 3022 (Score: 3.9)Distance to school: 1.8 km (~32 min walk) -
Rank: 1934 out of 3022 (Score: 5.5)Distance to school: 2.3 km (~7 min drive)
-
Catholic Gifted program school
Rank: 175 out of 3022 (Score: 8.5)Distance to school: 9.3 km (~28 min drive) Secondary Schools
-
Rank: 112/746 (Score: 7.8) 5 year average: 87/746 (Score: 7.7)Distance to school: 0.8 km (~14 min walk)
-
Rank: 20/746 (Score: 9.0) 5 year average: 50/746 (Score: 8.0)Distance to school: 2.3 km (~7 min drive)
-
Arts program school
Rank: 100/746 (Score: 7.9) 5 year average: 60/746 (Score: 7.9)Distance to school: 3.6 km (~11 min drive) -
AP program school
Rank: 67/746 (Score: 8.2) 5 year average: 109/746 (Score: 7.5)Distance to school: 7.4 km (~22 min drive) -
Catholic Home school
Rank: 1/746 (Score: 10.0) 5 year average: 2/746 (Score: 9.3)Distance to school: 3.9 km (~12 min drive) -
Rank: 89/746 (Score: 8.0) 5 year average: 135/746 (Score: 7.3)Distance to school: 8.7 km (~26 min drive)
-
Rank: 89/746 (Score: 8.0) 5 year average: 135/746 (Score: 7.3)Distance to school: 8.7 km (~26 min drive)









