Box Grove, Markham, L6B 0E2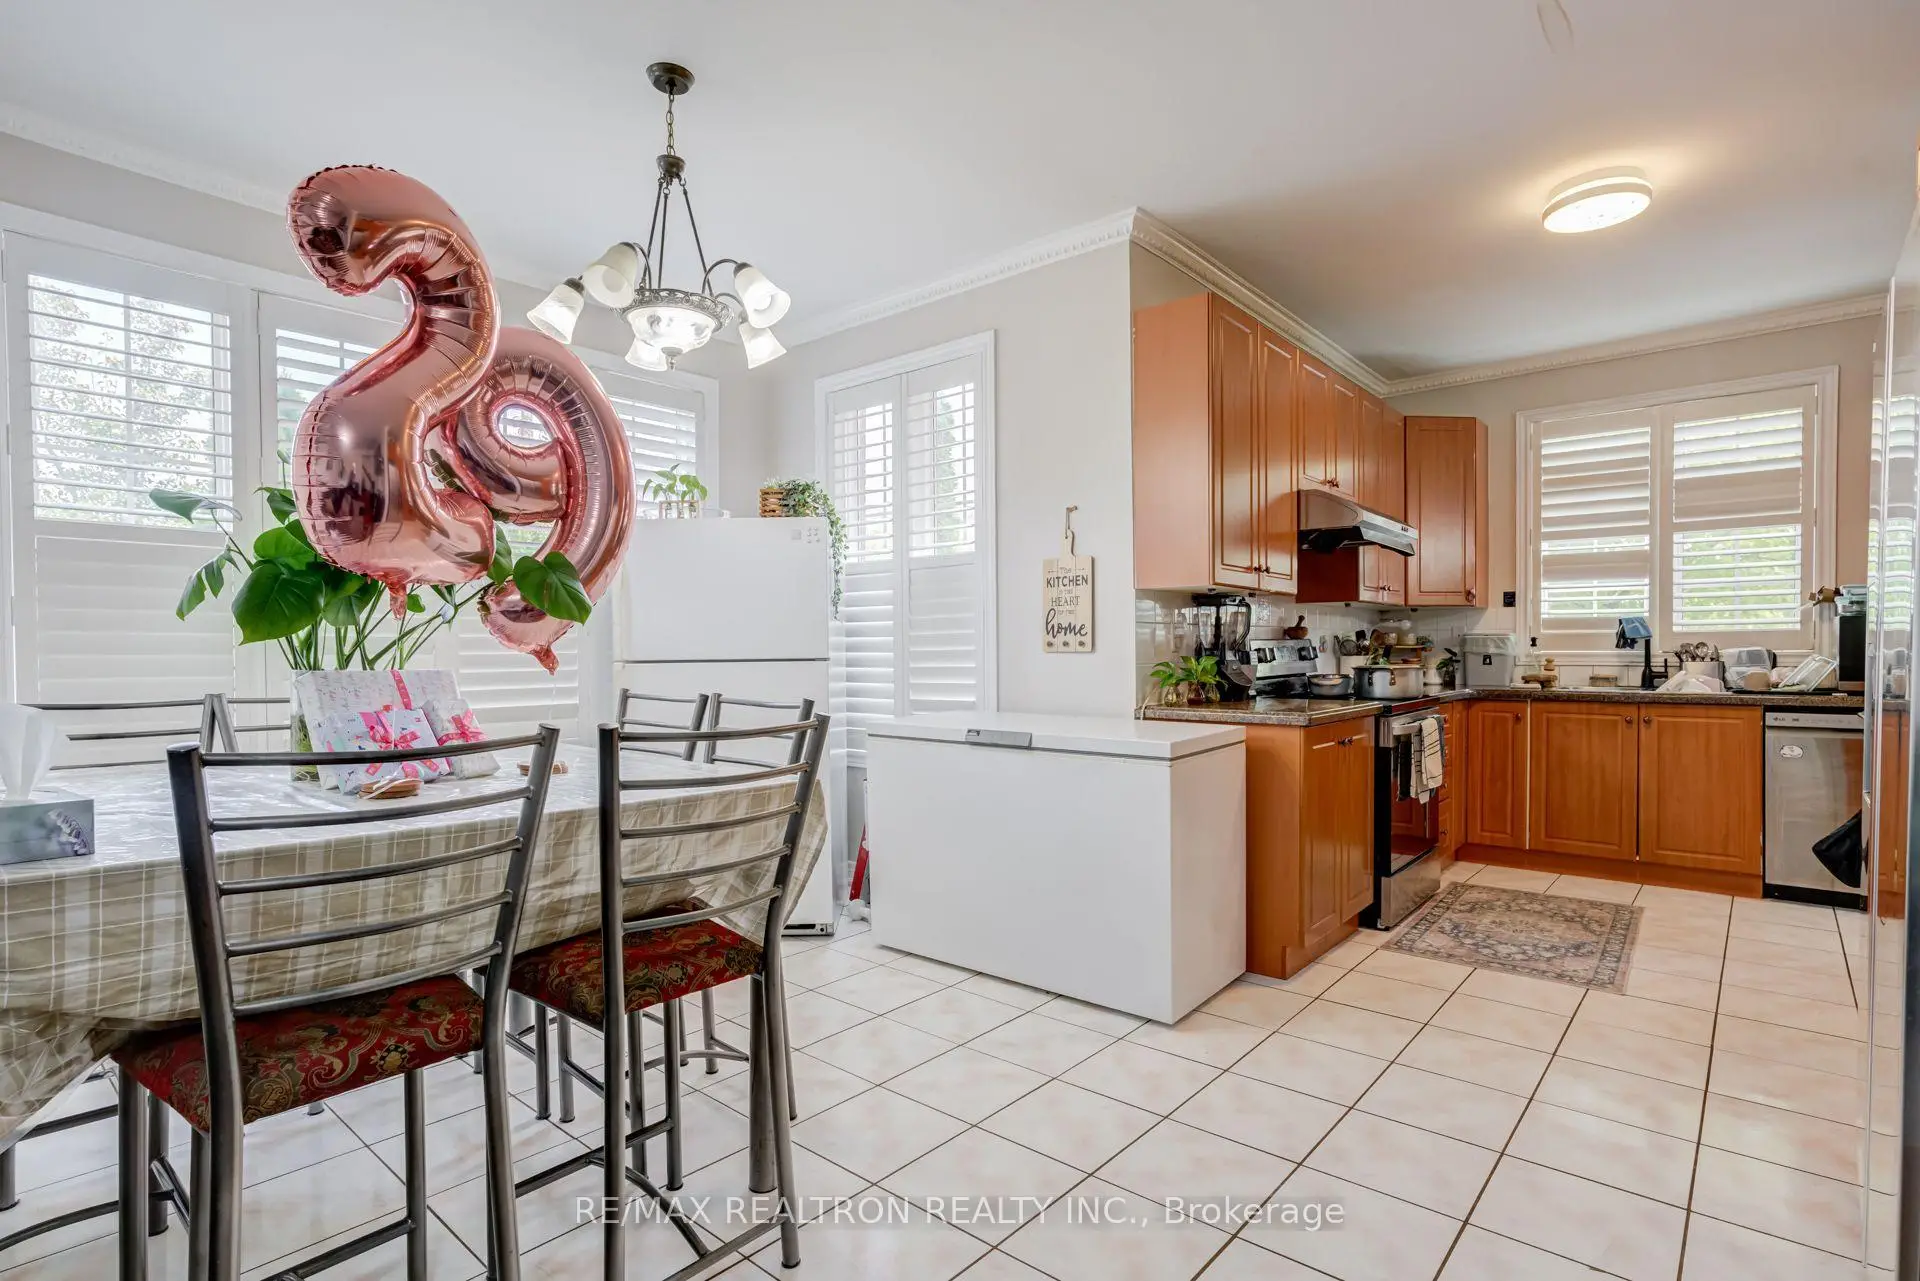

Description
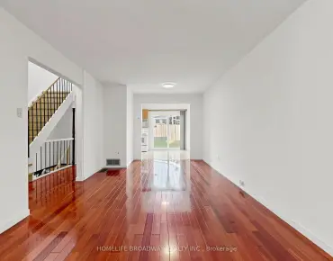
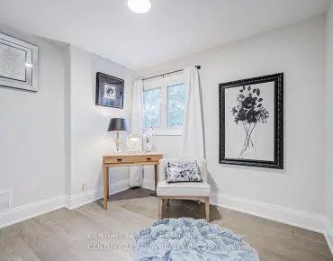
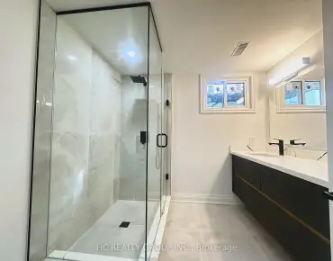
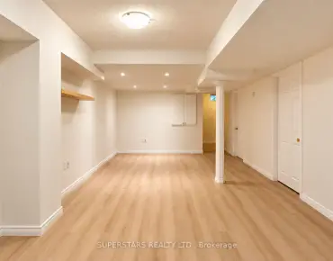
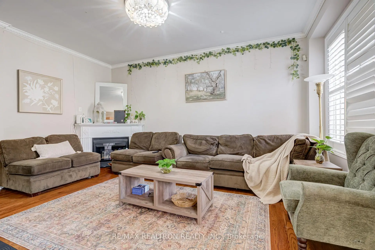
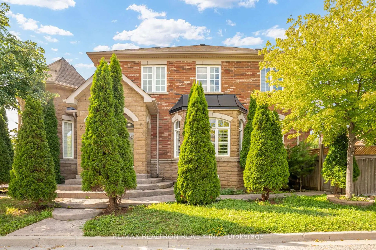
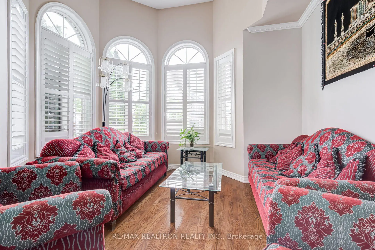
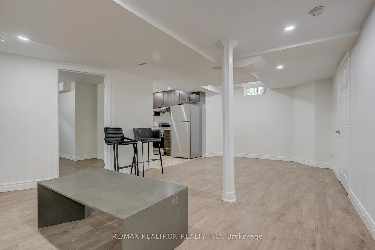
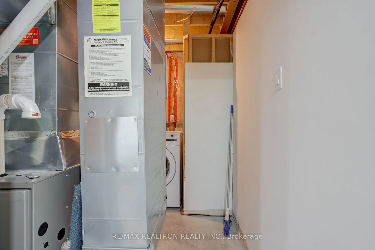
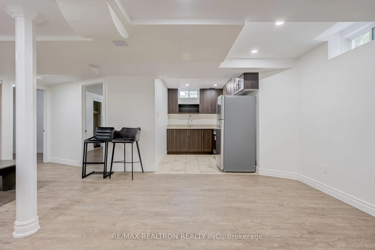
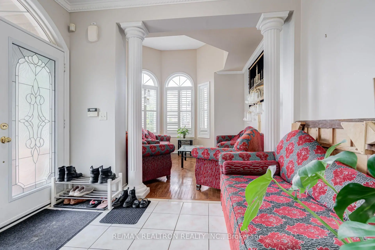
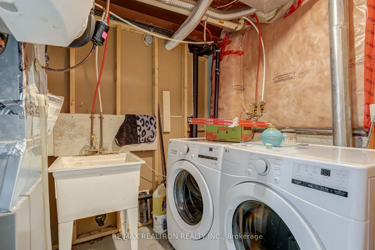
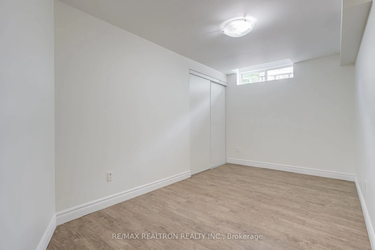
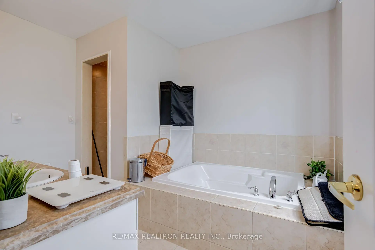
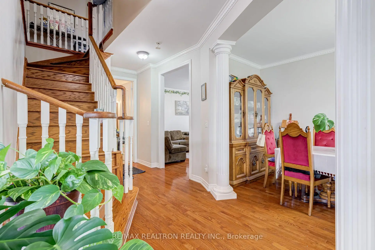
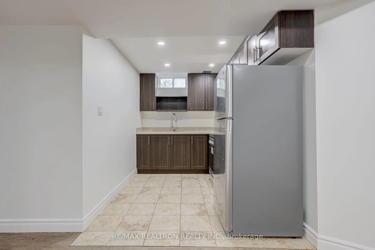
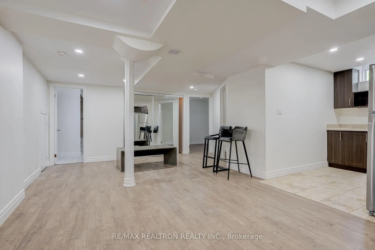
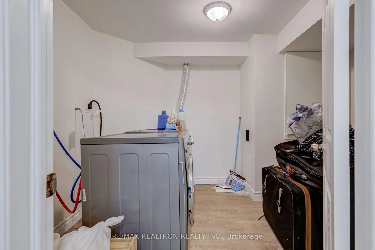
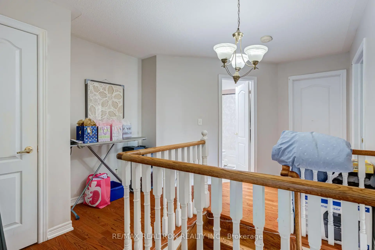
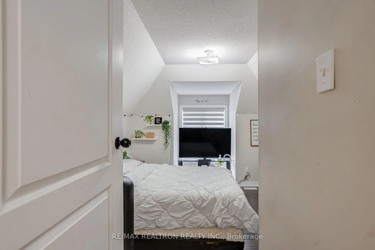
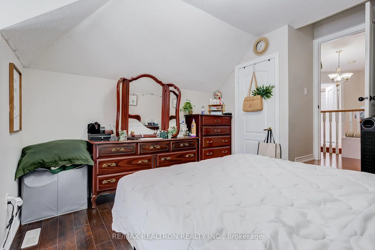
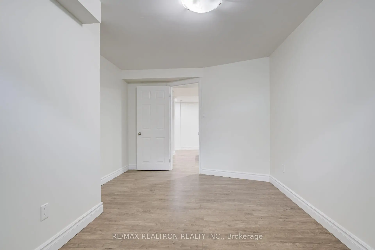
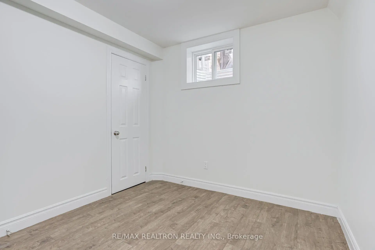
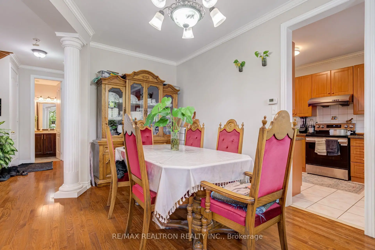
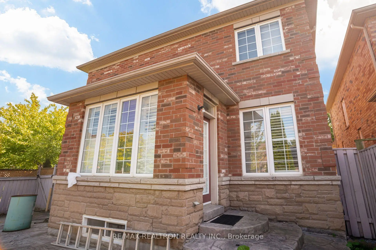
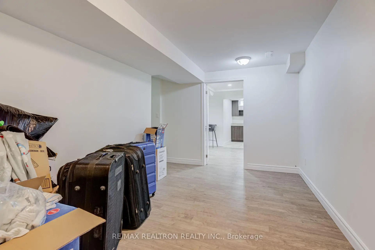
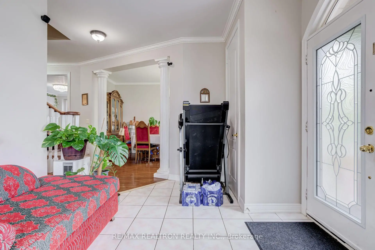
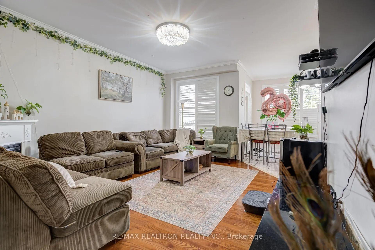
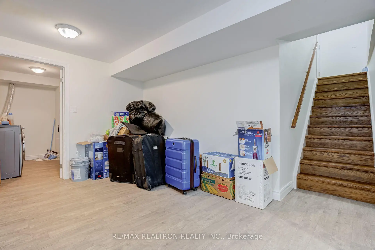
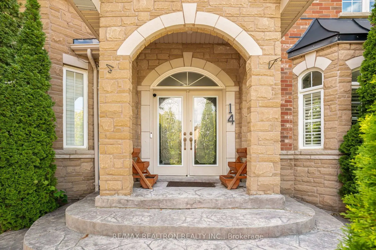
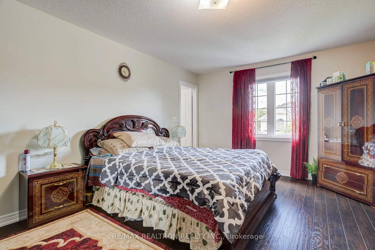
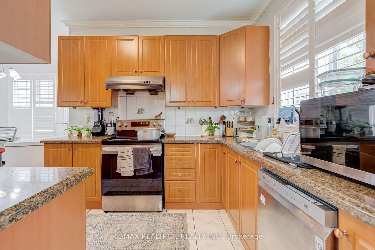
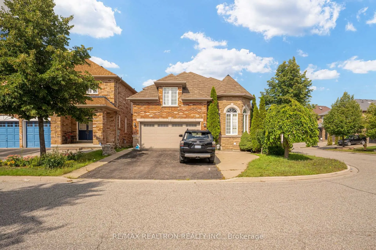
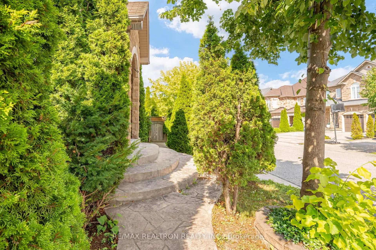
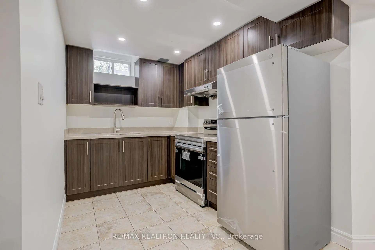
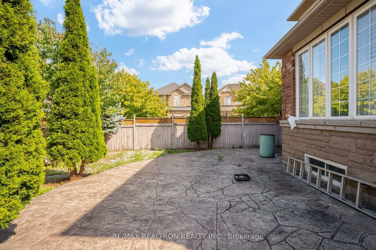
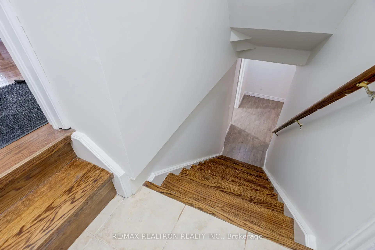
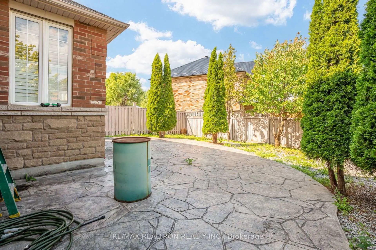
Exceptional Executive Home on a Premium Corner Lot in the Sought-After Box Grove Community! Welcome to this bright and spacious executive home featuring a desirable south-east exposure and an excellent functional layout. Offering 4 generously sized bedrooms and 3 washrooms, plus a 2-bedroom basement apartment with a separate entrance, this home is ideal for families, extended family, or additional rental income. The main and upper levels feature beautiful hardwood flooring throughout, while the spacious living room boasts an impressive cathedral ceiling, creating an open and elegant atmosphere. The backyard is perfect for entertaining, featuring a stamped concrete patio and mature trees for added privacy and enjoyment. Enjoy the convenience of separate laundry facilities for the upper level and basement apartment. Prime Box Grove location within walking distance to the highly ranked David Suzuki Public School, and just minutes to Markham Stouffville Hospital, Walmart, Longo's, restaurants, and numerous everyday amenities. Excellent access to transportation with the Box Grove Bus Terminal just steps away, easy access to Highway 407.A fantastic opportunity to own a beautiful home in one of Markham's most desirable communities!
Features
- Facing: West

- Bedrooms: 4

- Bathrooms: 4

- Garages: 2

- Kitchens: 1

Details
- Lot size: 38.65 x 100.00 Feet

- Space: 2000-2500

- Tax: $ 5962.99

- N13740700

- Listing contracted with: RE/MAX REALTRON REALTY INC.
| Room | Size(M) | Description | |
|---|---|---|---|
| Living Rm | 3.72x4.08 | Hardwood Floor, Cathedral Ceiling(s), Large Window |
|
| Dining Rm | 5.00x3.35 | Hardwood Floor, Bay Window |
|
| Family Rm | 4.14x5.18 | Hardwood Floor, Fireplace |
|
| Kitchen | 5.97x5.70 | Ceramic Floor, Granite Counters, Breakfast Area |
|
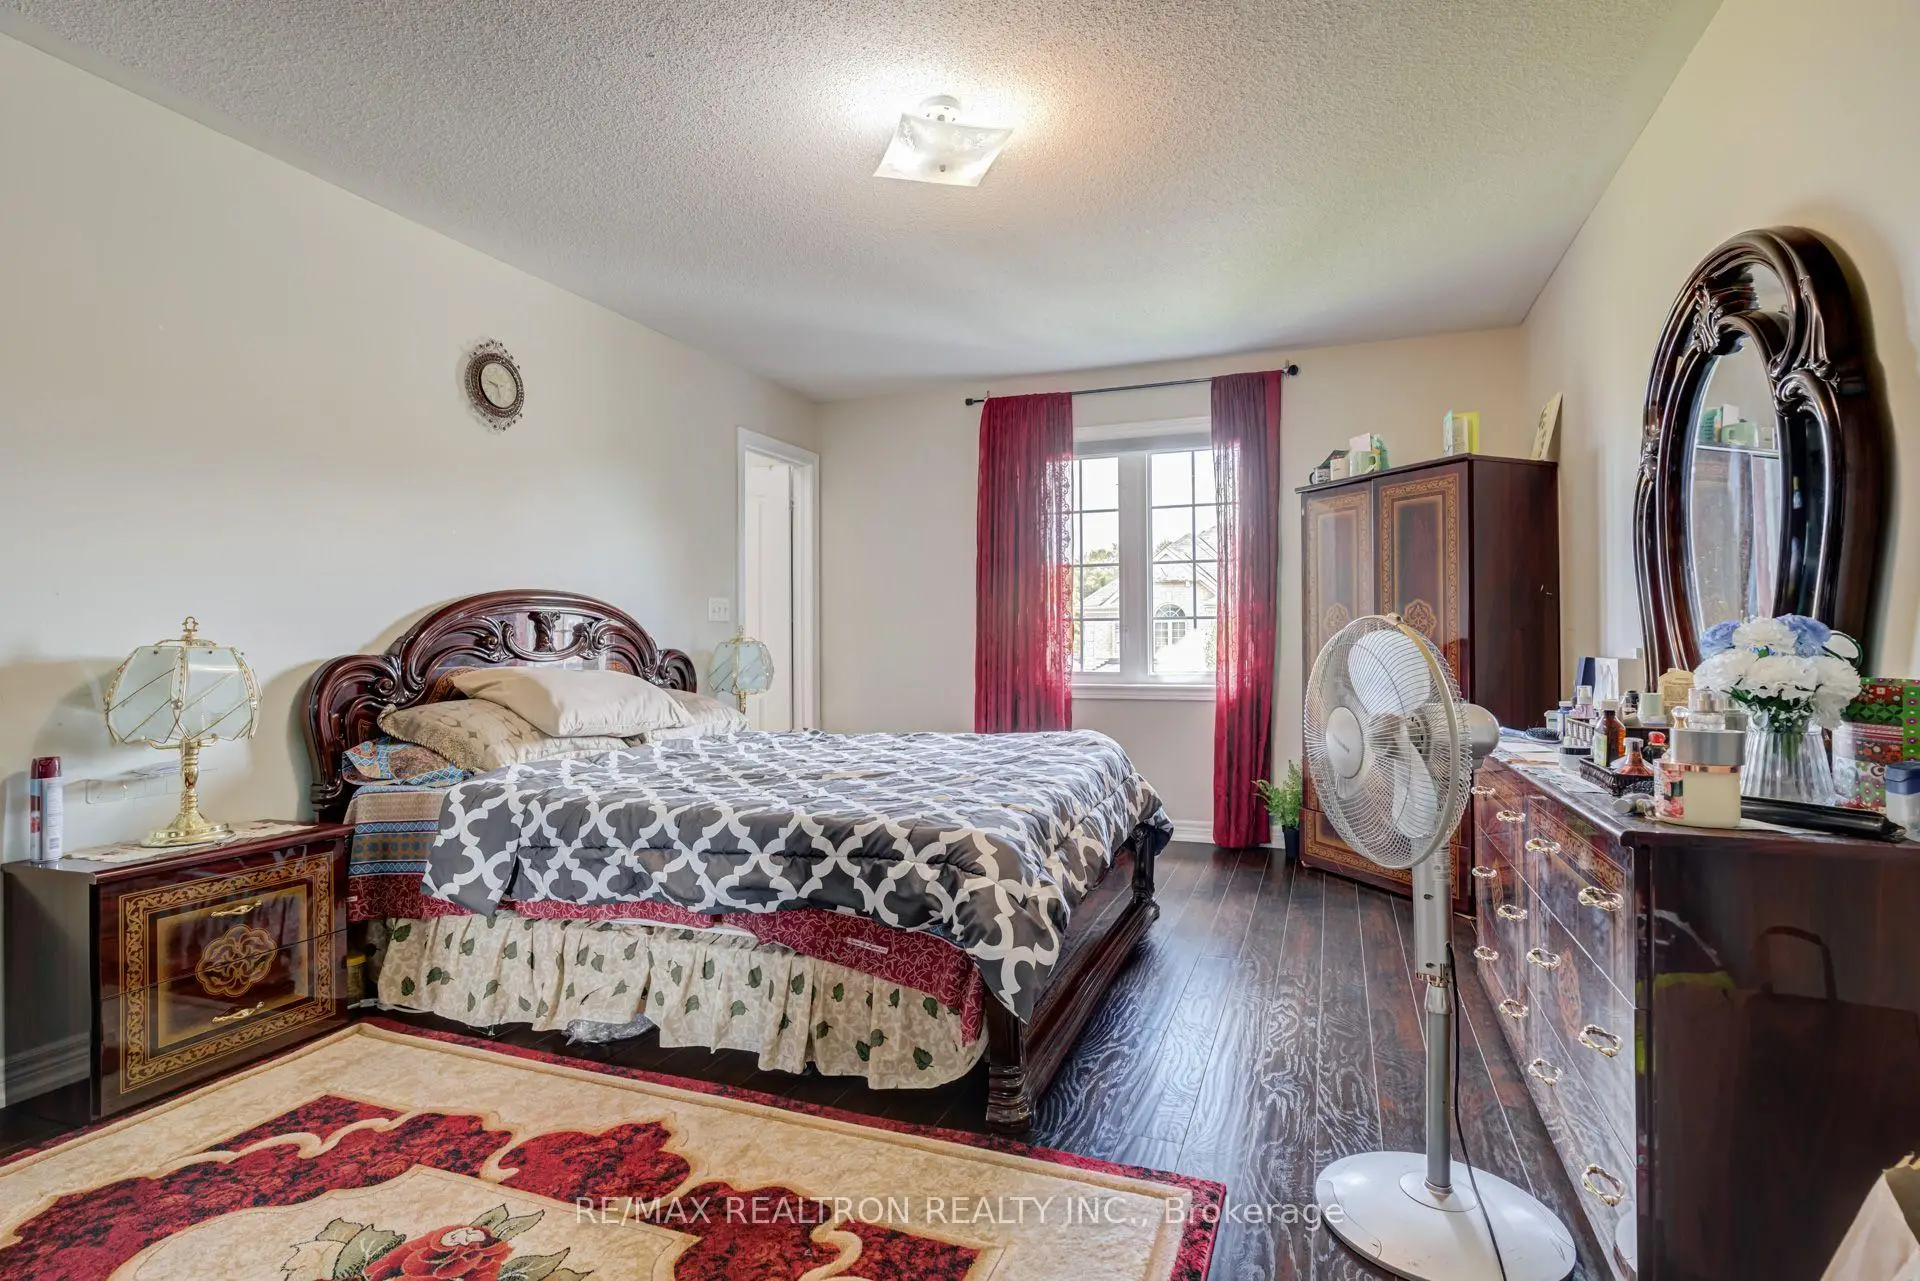
| Primary B | 3.66x5.18 | Hardwood Floor, Walk-In Closet(s) |
|
| 2nd Br | 3.29x3.05 | Hardwood Floor, Closet |
|
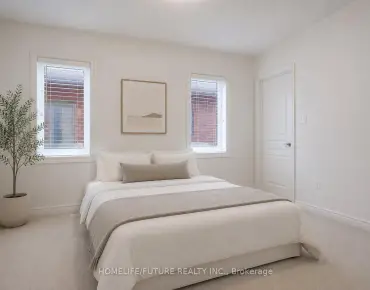
| 3rd Br | 3.44x3.45 | Hardwood Floor, Vaulted Ceiling(s), Closet |
|
| 4th Br | 3.05x3.53 | Hardwood Floor, Closet |
|
| Living Rm | 6.20x3.67 | Laminate, Combined w/Dining |
|
| Dining Rm | 6.20x3.67 | Laminate, Combined w/Living |
|
| Kitchen | 2.24x2.93 | Ceramic Floor, Stainless Steel Appl |
|
| Br | 4.49x3.02 | Laminate, Double Closet, Large Window |
| Bathroom | Pieces | Level | |
|---|---|---|---|
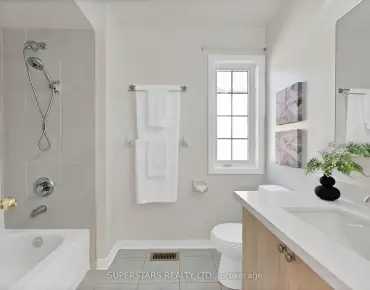
| 2xBaths | 4 pcs | Second |
|
| 1xBath | 2 pcs | ||
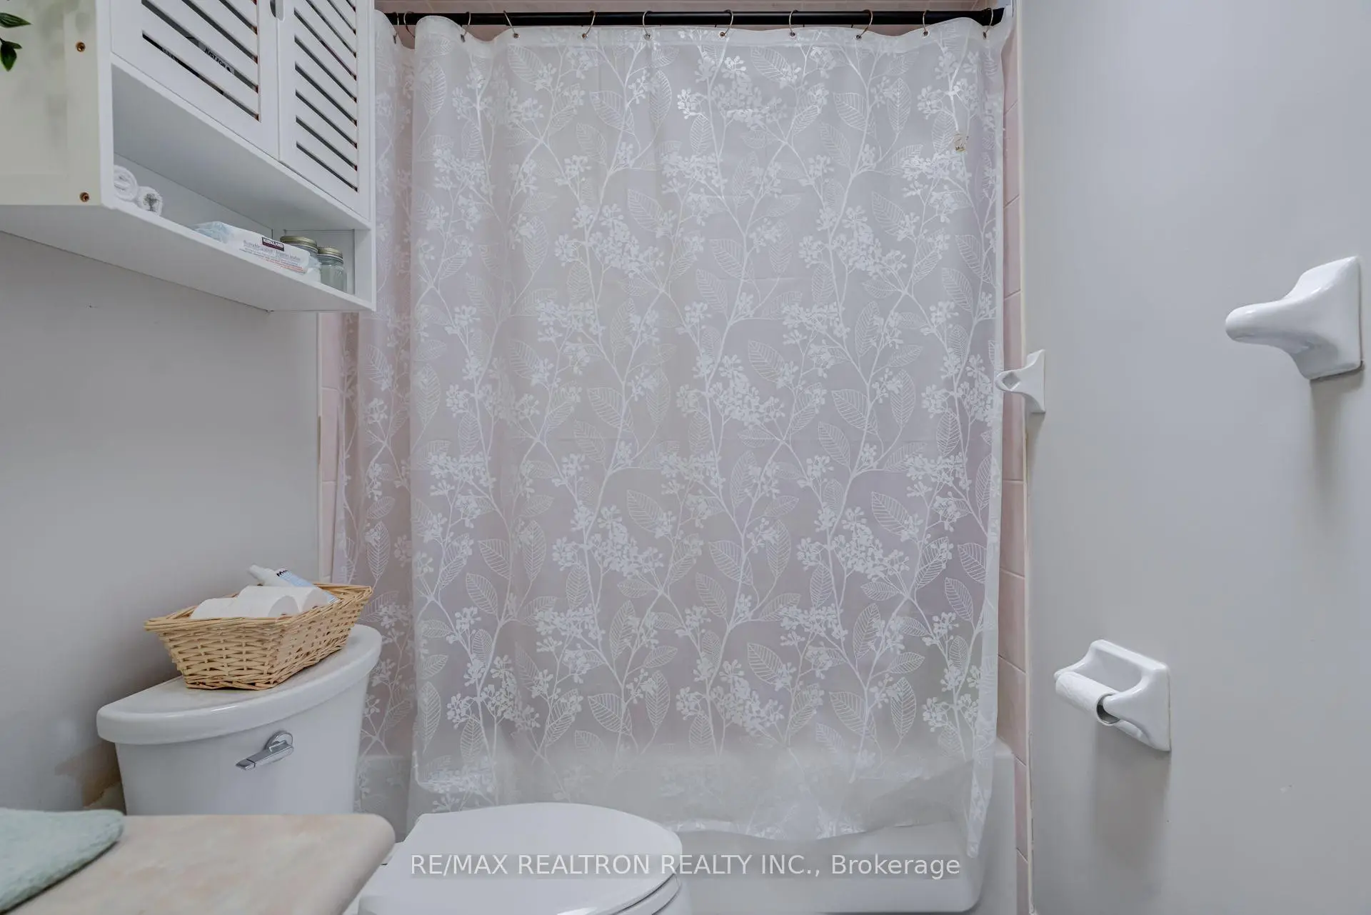
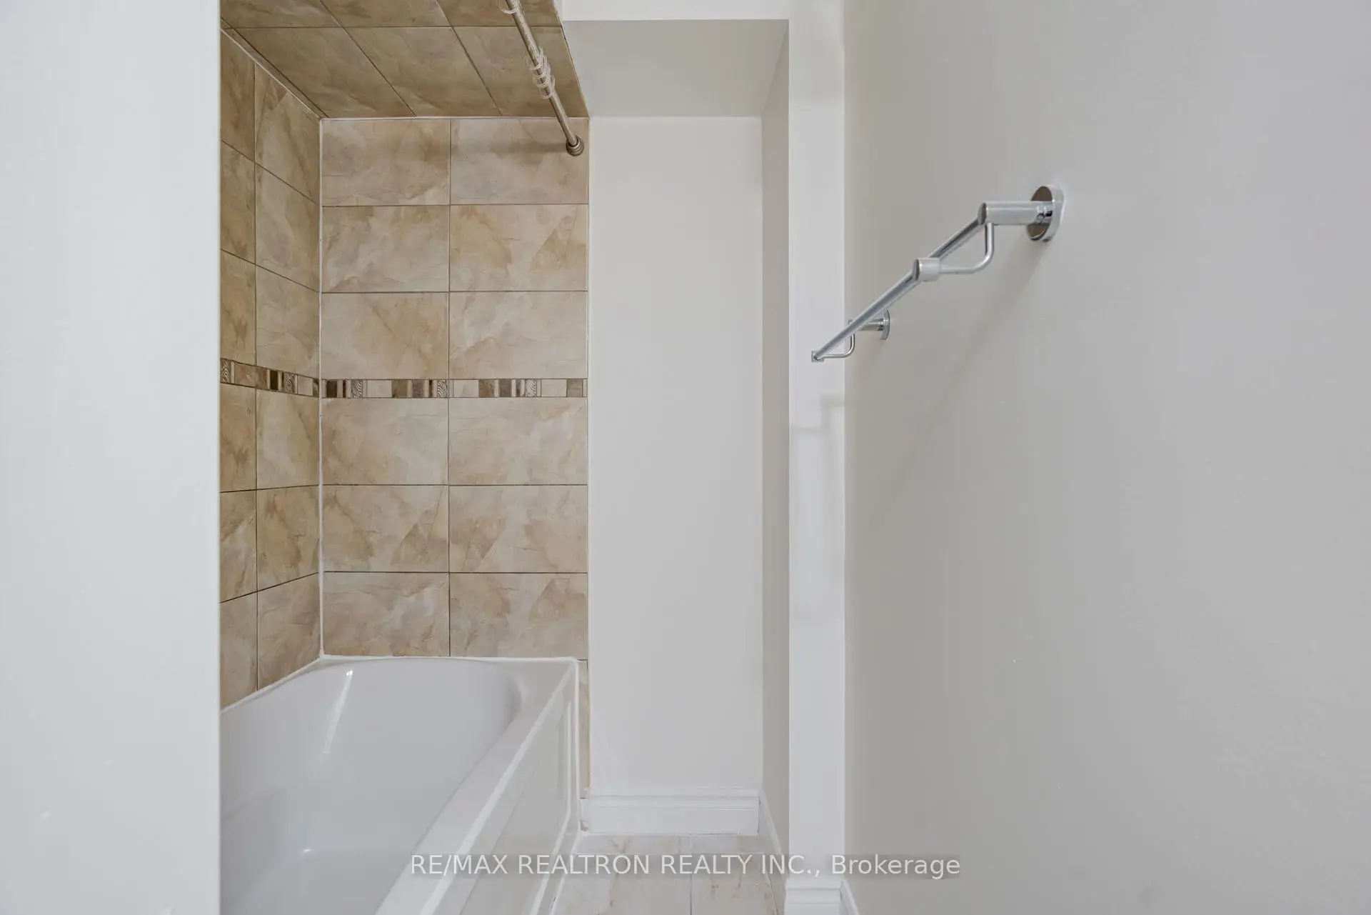
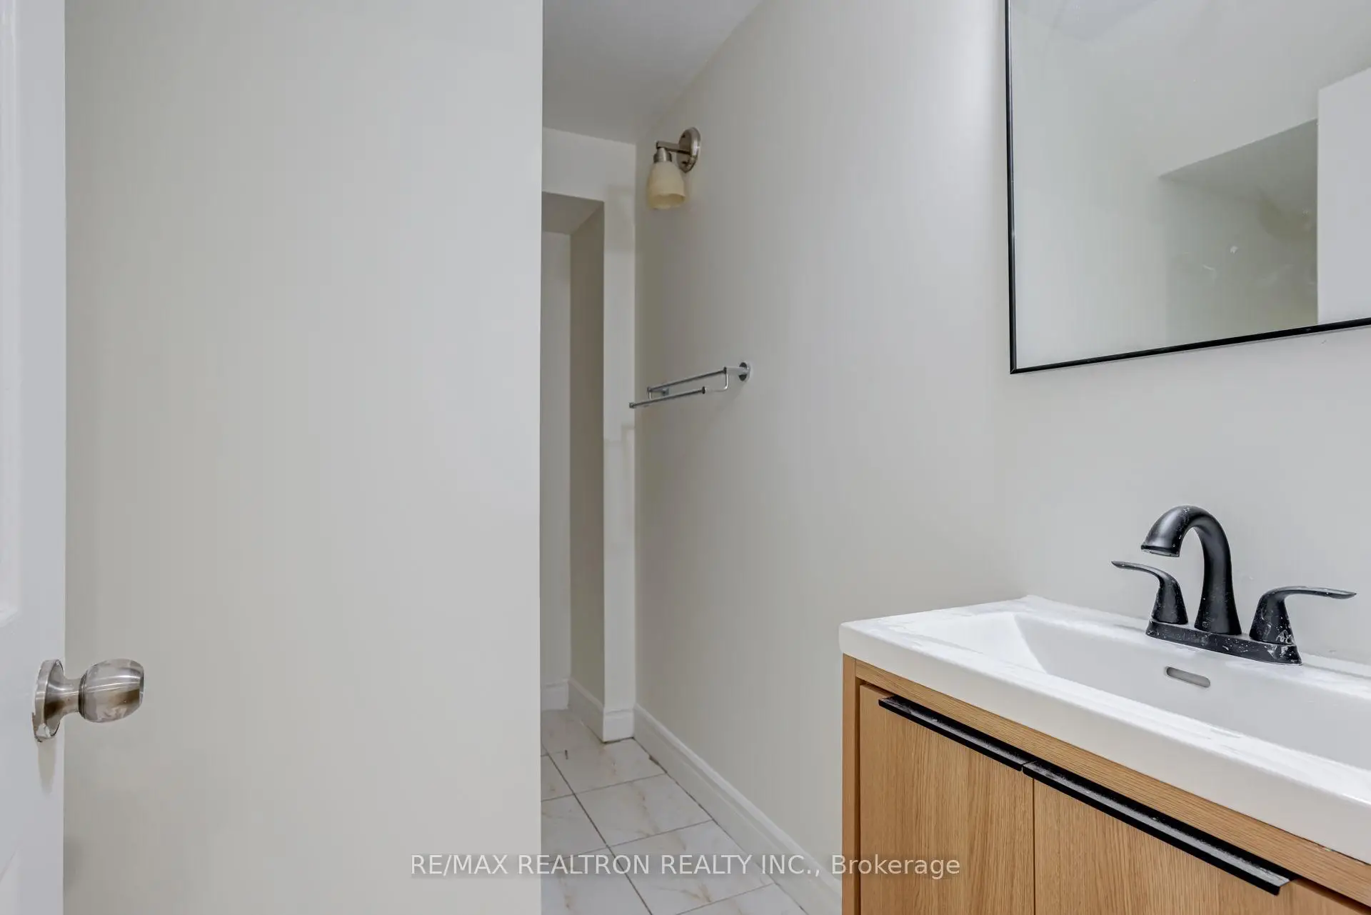
| 1xBath | 4 pcs | Basement |
Property Summary
Located close to the intersection of Boxgrove & Cousens Pkwy, 14 Kentview Cres is a 4+2 bedrooms 4 washrooms Detached. The unit has a Double Built-In Parking Spaces. The property basement is Apartment Separate Ent. The property has many nice features including Accessory Apartment. Living Room Rm, Dinning Room Rm, Family Room Rm, Kitchen and Primary B are on the Main floor.Home Market Analysis
For Sale
For Lease
Comparable home values have decreased 10.2% compared with the same period last year.
Rent levels have decreased 8.6% compared with the same period last year.
How This Home Compares
Local Area Profile
This property is located in a predominantly owner-occupied residential area with housing made up primarily of detached homes. Approximately 42% of residents hold a bachelor's degree or higher, while about 19% have a college credential. The large majority of local commuters travel by car.
School Information
Elementary Schools
-
Home schoolRank: 299 out of 3022 (Score: 8.1)Distance to school: 0.5 km (~9 min walk)
-
French Immersion school
Rank: 387 out of 3022 (Score: 7.9)Distance to school: 6.4 km (~19 min drive) -
Distance to school: 6.2 km (~18 min drive)
-
Rank: 808 out of 3022 (Score: 7.1)Distance to school: 5.6 km (~17 min drive)
-
Catholic Gifted program school
Rank: 963 out of 3022 (Score: 6.9)Distance to school: 5.7 km (~17 min drive) Secondary Schools
-
Rank: 37/746 (Score: 8.7) 5 year average: 68/746 (Score: 7.8)Distance to school: 3.5 km (~10 min drive)
-
Rank: 52/746 (Score: 8.4)Distance to school: 3.9 km (~12 min drive)
-
Arts program school
Rank: 24/746 (Score: 8.9) 5 year average: 9/746 (Score: 8.9)Distance to school: 9.3 km (~28 min drive) -
AP program school
Rank: 16/746 (Score: 9.1) 5 year average: 41/746 (Score: 8.2)Distance to school: 7.2 km (~22 min drive) -
Catholic Home school
Rank: 41/746 (Score: 8.6) 5 year average: 42/746 (Score: 8.1)Distance to school: 4.7 km (~14 min drive) -
Rank: 67/746 (Score: 8.2) 5 year average: 152/746 (Score: 7.3)Distance to school: 5.2 km (~16 min drive)
-
Rank: 67/746 (Score: 8.2) 5 year average: 152/746 (Score: 7.3)Distance to school: 5.2 km (~16 min drive)