


Description
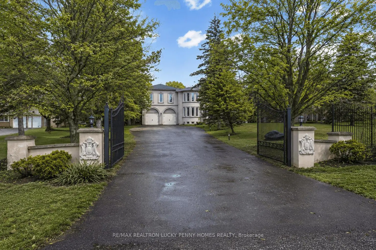
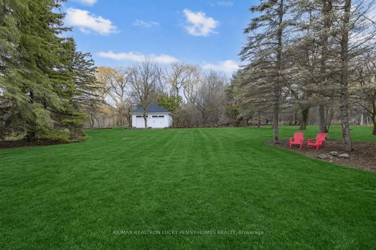
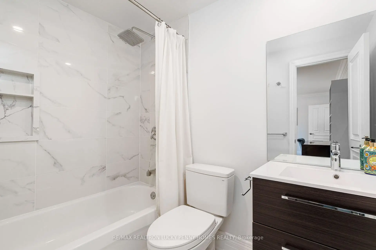
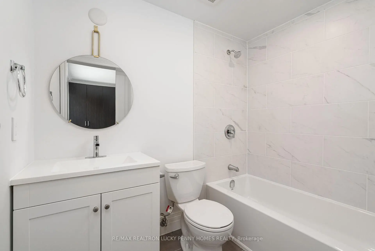
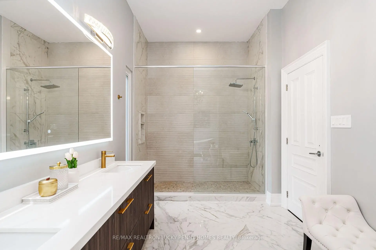
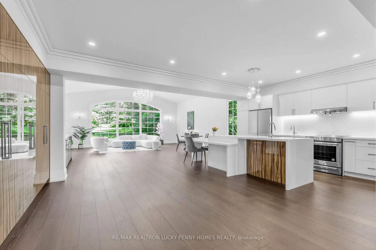
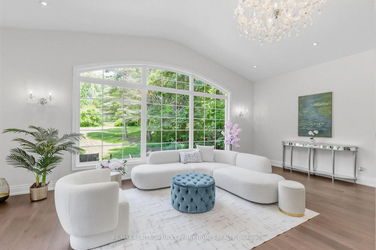
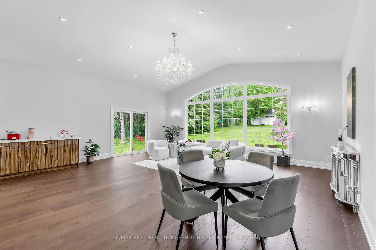
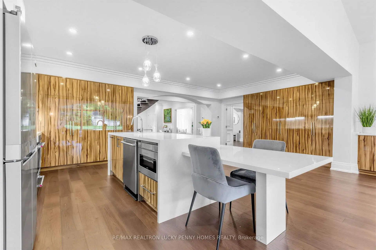
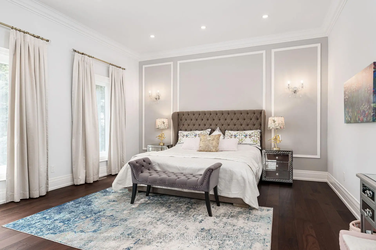
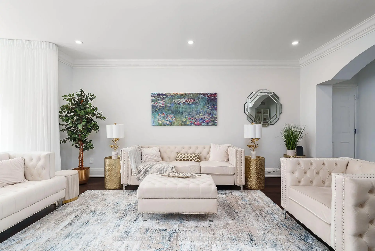
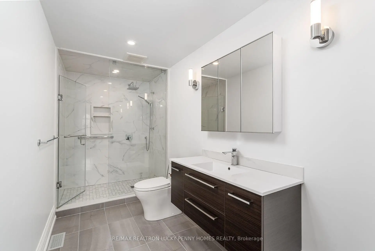
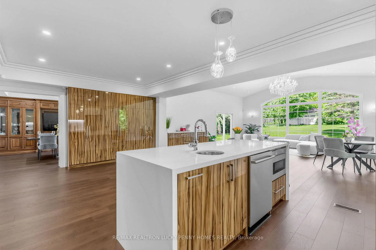
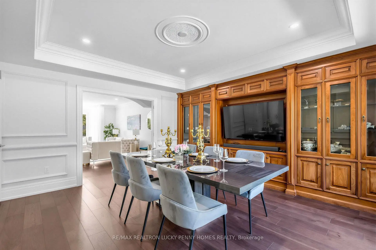
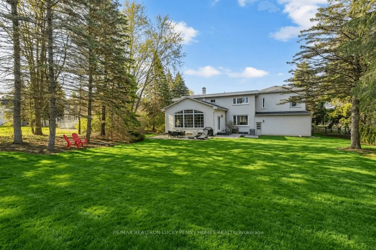
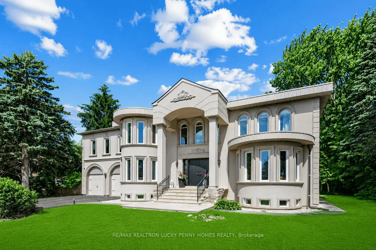
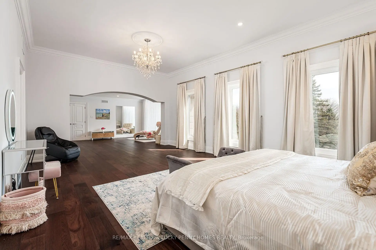
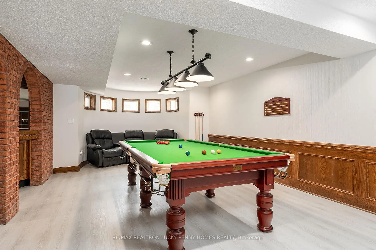
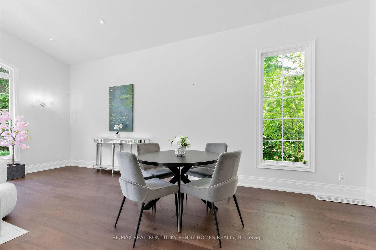
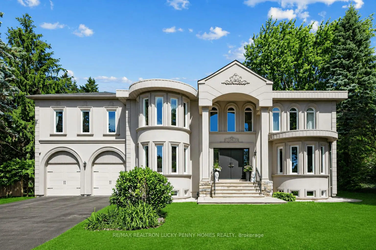
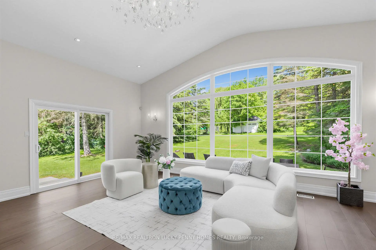
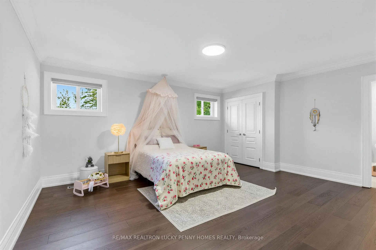
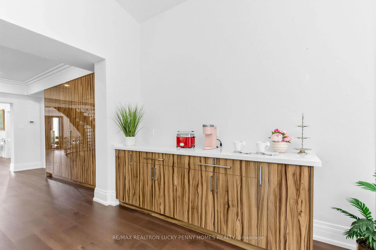
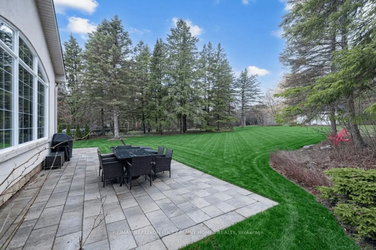
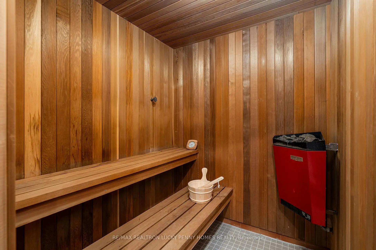
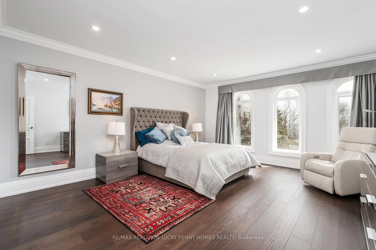
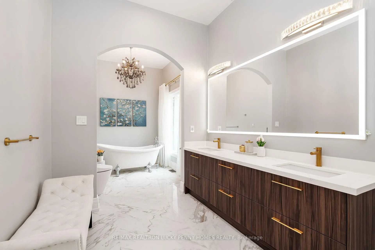
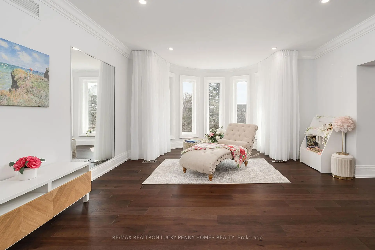
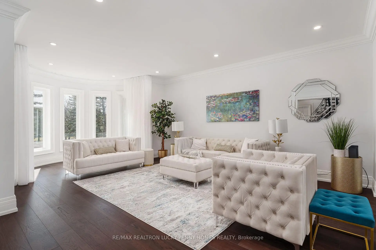
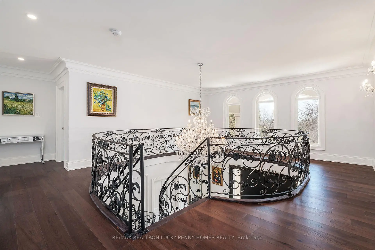
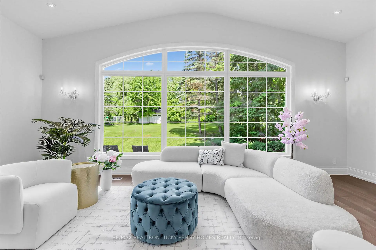
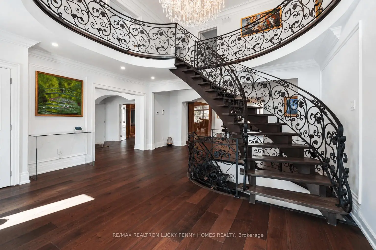
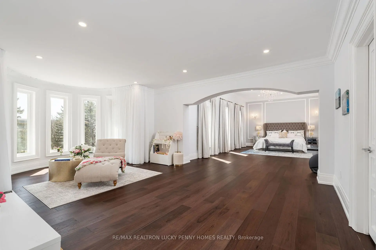
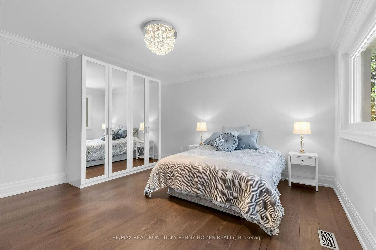
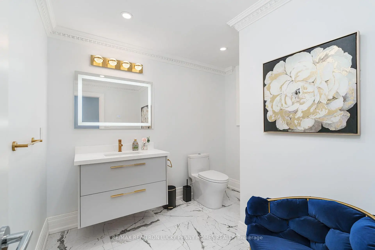
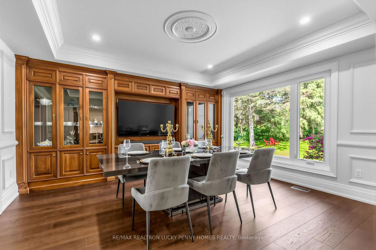
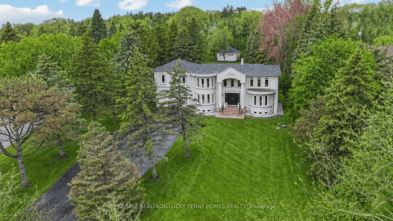
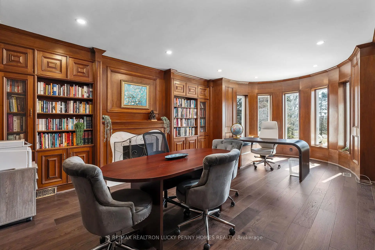
Welcome to 35 Cachet Parkway, a rare and luxurious estate residence in Markham's prestigious Cachet community. Nestled on a private one-acre tree-lined lot with 138-ft frontage and 394-ft depth, it sits elegantly back from the street, offering privacy and grandeur. Meticulously renovated throughout, it blends timeless architectural beauty with refined modern finishes to create a residence of distinction. Enter through grand double doors into a breathtaking central foyer, framed by floating staircase with intricate wrought-iron railings. The double-height space is bathed in natural light and anchored by crystal chandelier, setting the tone for the open-concept layout. Wide-plank hardwood flooring, custom millwork, and curated finishes highlight the homes sophisticated style and craftsmanship. One of the most striking areas is the expansive kitchen and formal dining room. Vaulted ceilings and oversized windows frame peaceful backyard views, with walk-out access perfect for indoor-outdoor entertaining. Fully redesigned kitchen features clean lines, oversized island, and seamless flow combining beauty, function, and scale. A bright living room with bay window, elegant family room with backyard views, and richly finished wood-panelled office with fireplace complete the main floor. Upstairs, four spacious bedrooms each offer ensuite bathrooms. The luxurious primary suite includes a spa-inspired six-piece ensuite with heated floor, large walk-in closet, and tranquil sitting area with bay window overlooking the grounds. A secondary staircase leads to the finished lower level with private side entrance. This expansive space includes a wet bar, fireplace, recreation area, second kitchen, bedroom, bathroom, and sauna, ideal for guests or multi-generational living. Thoughtfully designed for elevated living, and minutes from top-ranked schools, golf, and everyday amenities - this is a rare opportunity to own a reimagined estate in one of Markham's most sought-after communities.
Features
- Facing: North

- Bedrooms: 4

- Bathrooms: 6

- Garages: 4

- Kitchens: 1

Details
- Lot size: 138.00 x 394.81 Feet

- Space: 5000 +

- Tax: $ 22430.00

- N13740482

- Listing contracted with: RE/MAX REALTRON LUCKY PENNY HOMES REALTY
| Room | Size(M) | Description | |
|---|---|---|---|
| Living Rm | 7.70x4.30 | Hardwood Floor, Crown Moulding, Bay Window |
|
| Dining Rm | 7.10x7.10 | Vaulted Ceiling(s), Picture Window, W/O To Patio |
|
| Recreatio | 8.10x4.40 | Wet Bar, Open Concept, Window |
|
| Kitchen | 6.80x4.50 | Centre Island, Stainless Steel Appl, Open Concept |
|
| 3rd Br | 5.10x4.30 | 4 Pc Ensuite, Double Closet, Overlooks Backyard |
|
| Kitchen | 4.30x2.70 | Stainless Steel Appl, Backsplash, Eat-in Kitchen |
|
| Primary B | 7.10x4.60 | 6 Pc Ensuite, Walk-In Closet(s), Combined w/Sitting |
|
| 2nd Br | 4.30x4.30 | 4 Pc Ensuite, B/I Closet, Overlooks Backyard |
|
| Sitting | 6.50x4.30 | Hardwood Floor, Bay Window, Crown Moulding |
|
| 4th Br | 5.10x4.40 | 3 Pc Ensuite, Walk-In Closet(s), Large Window |
|
| Family Rm | 4.60x4.30 | Hardwood Floor, B/I Shelves, Overlooks Backyard |
|
| Library | 6.90x4.30 | Fireplace, B/I Bookcase, Panelled |
| Bathroom | Pieces | Level | |
|---|---|---|---|
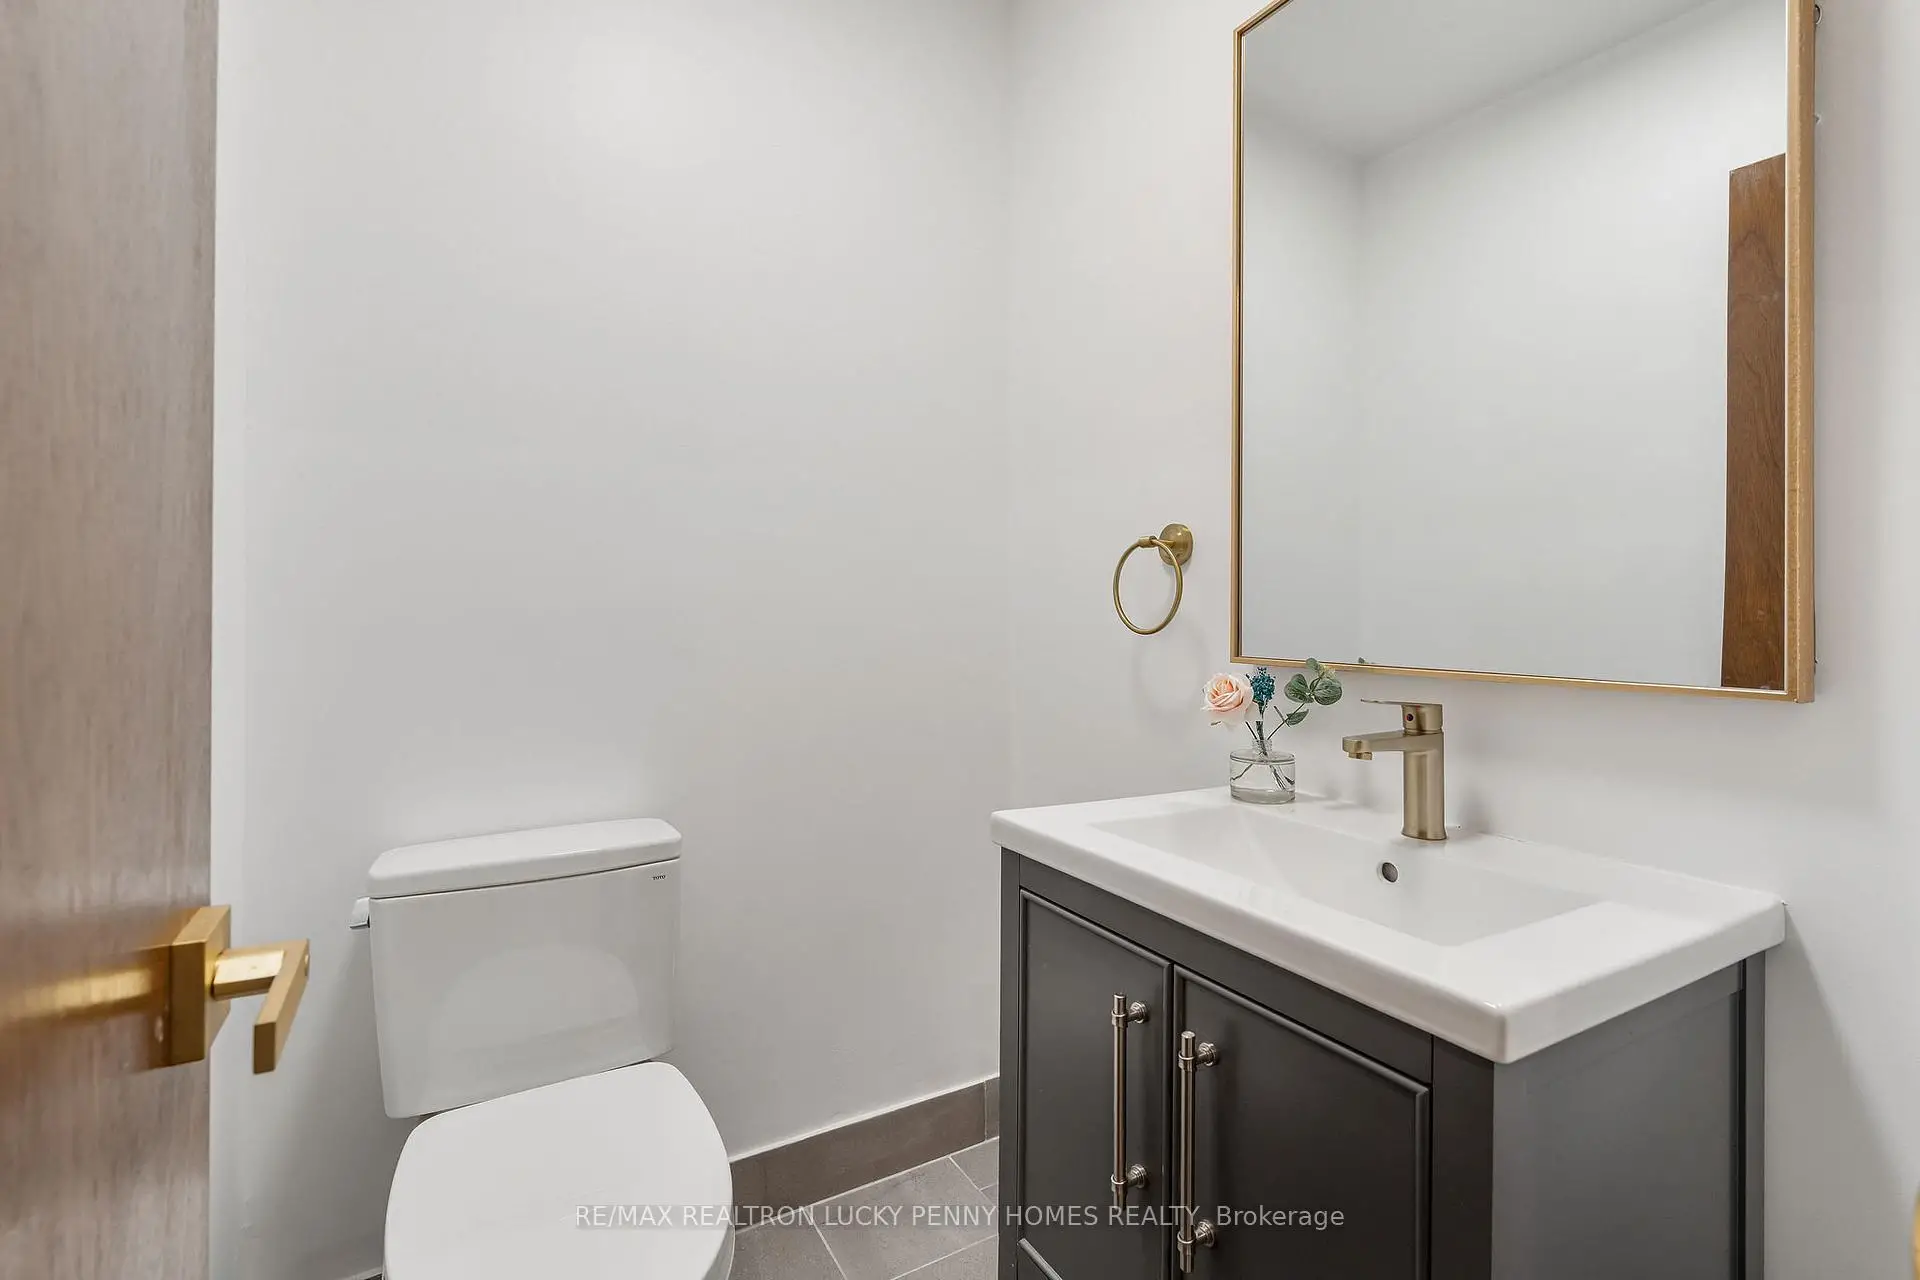
| 1xBath | 2 pcs | Main |
|
| 1xBath | 6 pcs | Second |
|
| 2xBaths | 4 pcs | Second |
|
| 1xBath | 3 pcs | Second |
|
| 1xBath | 3 pcs | Basement |
Property Summary
Located close to the intersection of Warden Ave & Major MacKenzie D, 35 Cachet Pkwy is a 4+1 bedrooms 6 washrooms Detached. The unit has a 4 Attached Parking Spaces. The property has many nice features including Carpet Free and Built-In Oven. Living Room Rm, Dinning Room Rm, Kitchen, Family Room Rm and Library are on the Main floor.Local Area Profile
This property is located in a predominantly owner-occupied residential area with housing made up primarily of detached homes. Approximately 68% of residents hold a bachelor's degree or higher, while about 7% have a college credential. Driving is the primary commuting method for nearly all local commuters.
School Information
Elementary Schools
-
Home schoolDistance to school: 2.9 km (~9 min drive)
-
French Immersion school
Rank: 751 out of 3022 (Score: 7.2)Distance to school: 3.3 km (~10 min drive) -
Rank: 751 out of 3022 (Score: 7.2)Distance to school: 2.1 km (~6 min drive)
-
Distance to school: 3.0 km (~9 min drive)
-
Catholic Gifted program school
Rank: 1 out of 3022 (Score: 10.0)Distance to school: 2.1 km (~6 min drive) Secondary Schools
-
Home schoolRank: 12/746 (Score: 9.2) 5 year average: 10/746 (Score: 8.9)Distance to school: 2.8 km (~8 min drive)
-
Rank: 12/746 (Score: 9.2) 5 year average: 10/746 (Score: 8.9)Distance to school: 2.8 km (~8 min drive)
-
Arts program school
Rank: 24/746 (Score: 8.9) 5 year average: 9/746 (Score: 8.9)Distance to school: 3.1 km (~9 min drive) -
AP program school
Rank: 16/746 (Score: 9.1) 5 year average: 41/746 (Score: 8.2)Distance to school: 6.3 km (~19 min drive) -
Catholic Home school
Rank: 6/746 (Score: 9.6) 5 year average: 5/746 (Score: 9.0)Distance to school: 1.5 km (~27 min walk) -
Rank: 89/746 (Score: 8.0) 5 year average: 135/746 (Score: 7.3)Distance to school: 5.6 km (~17 min drive)
-
Rank: 67/746 (Score: 8.2) 5 year average: 152/746 (Score: 7.3)Distance to school: 7.1 km (~21 min drive)









