


Description
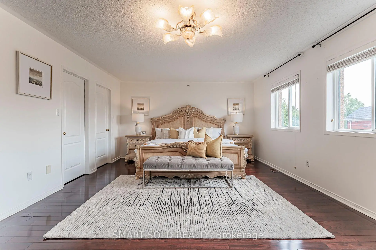
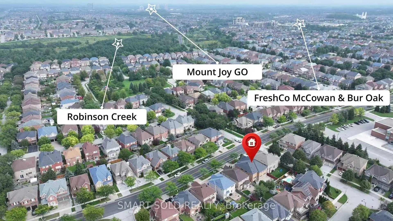
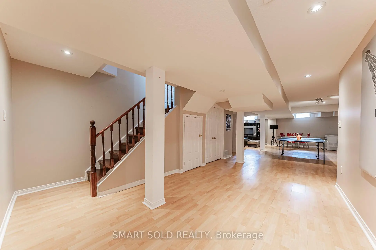
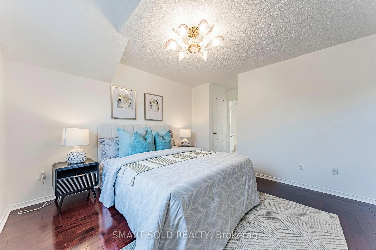
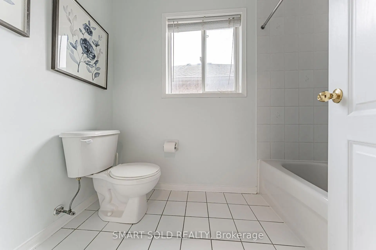
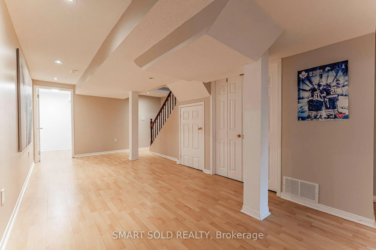
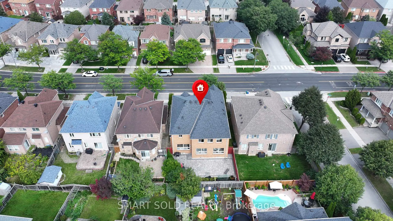
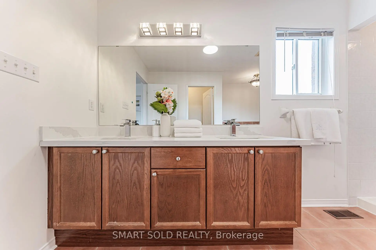
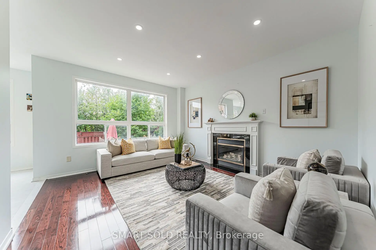
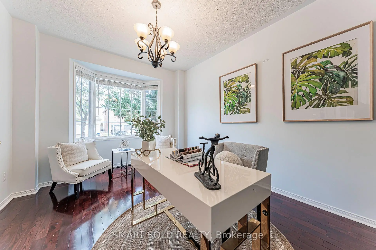
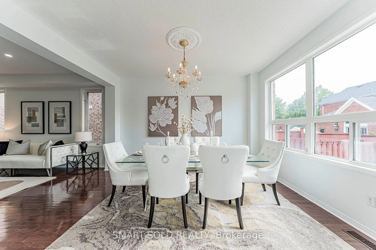
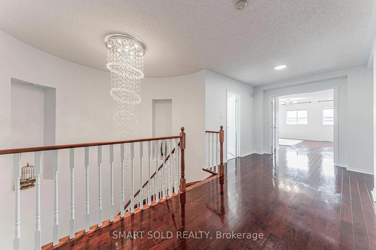
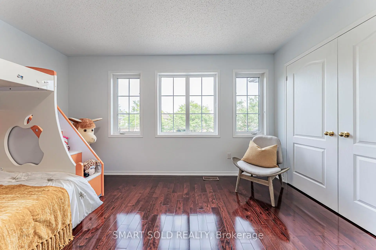
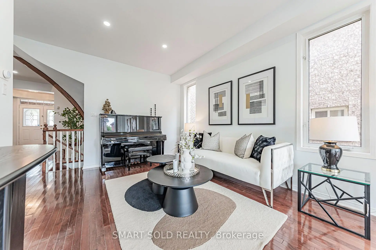
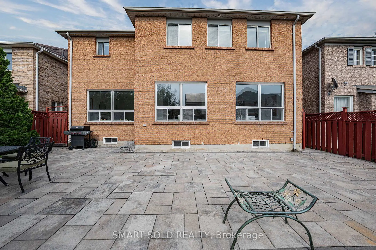
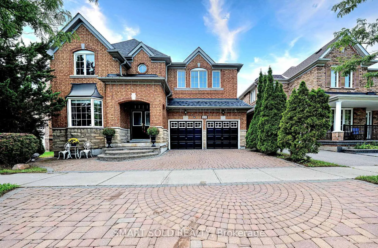
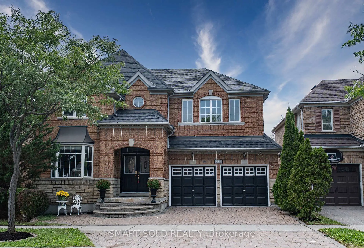
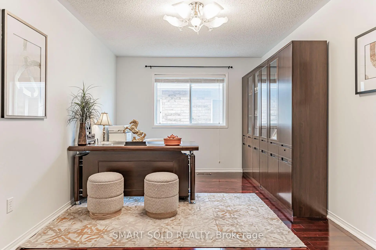
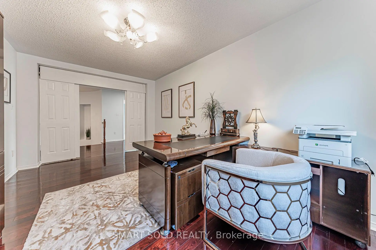
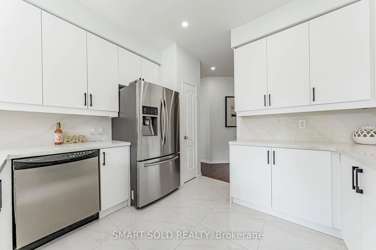
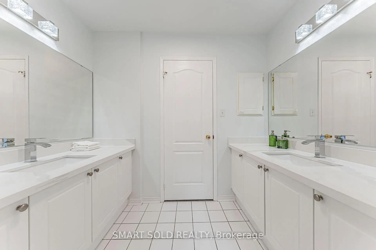
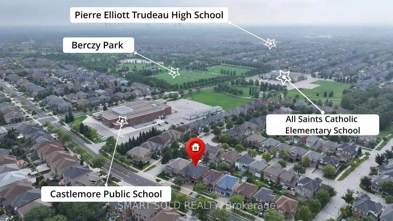
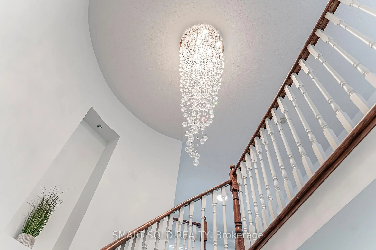
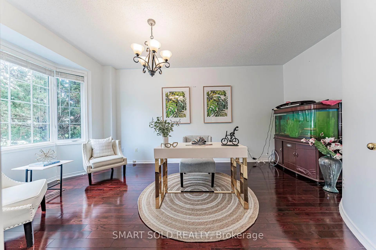
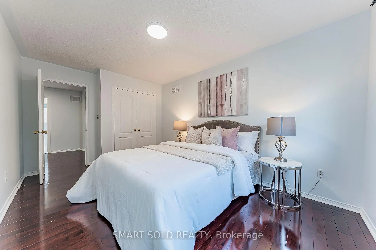
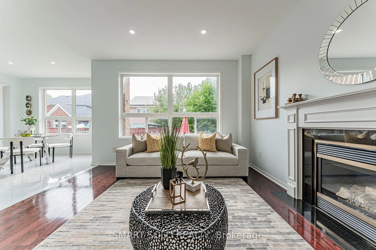
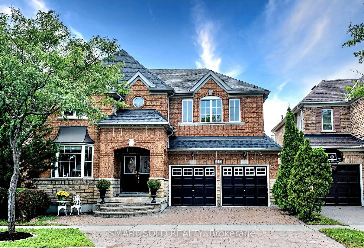
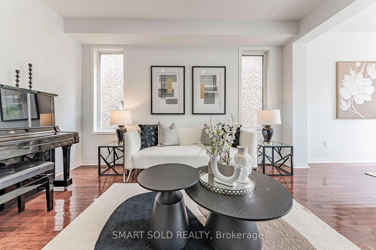
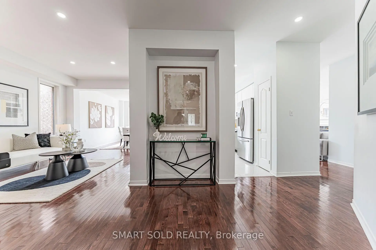
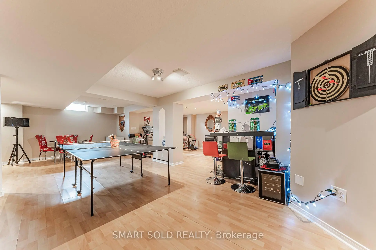
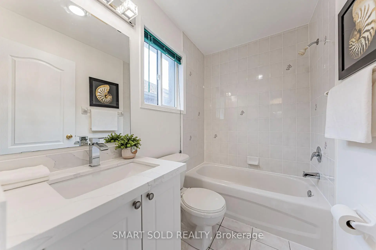
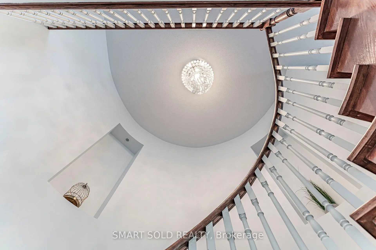
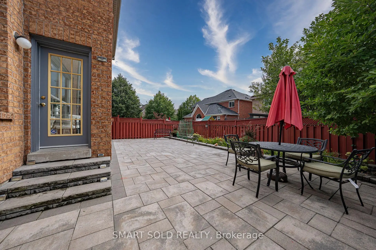
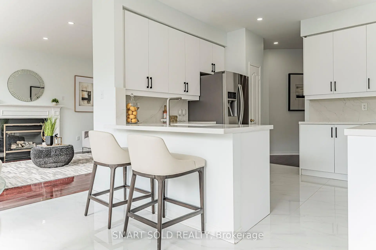
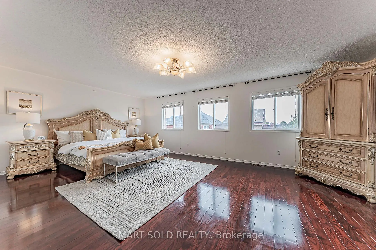
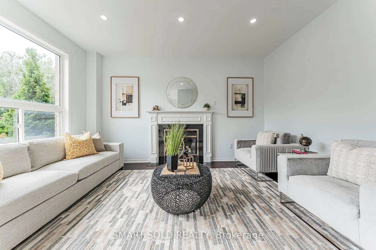
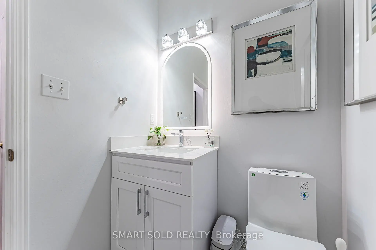
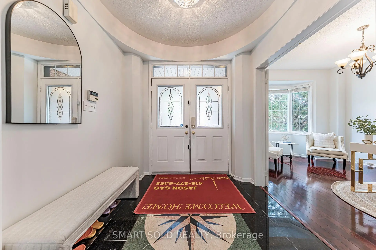
Located Within Pierre Elliott Trudeau H.S, St. Augustine Catholic HS, Stonebridge P.S. And Castlemore P.S. This Beautifully Renovated And Upgraded Home In Prestigious Berczy Village! One Of The Largest Models With Premium 45 Ft Lot And 3376 Sq. Ft. Above Grade Living Space Plus A Professionally Finished Basement. This Move-In Ready Family Home Features 5+1 Bedrooms And 5 Bathrooms With Rare Double Master Ensuites, Ideal For Large Or Multi-Generational Families. Carpet-free, Hardwood Floors, Pot Lights And Elegant Custom Finishes Throughout. Bright Open-Concept Layout With Modern Kitchen, Premium Appliances And Spacious Family Room With Fireplace. Second Floor Features 3 Full Bathrooms, 2 Brilliant Master Ensuites And A Versatile Office That Can Be Used As The 5th Bedroom. Professionally Finished Basement With Fireplace, Bathroom And Large Recreation Area Offering Additional Living Space And Potential. Professionally Landscaped Front And Backyard With Premium Interlock Patio. Located In Top-Ranked Pierre Elliott Trudeau HS & St. Augustine Catholic HS & Castlemore ES & All Saints Catholic ES School Boundary. Close To Parks, Community Centre, Supermarkets, Restaurants, Public Transit And All Amenities. Just Minutes To Hwy 404 & 407. A Rare Opportunity To Own A Spacious, Move-In-Ready 5-Bedroom Family Home In One Of Markham's Most Sought-After, Top-Ranked School Districts-A Must-See!
Features
- Facing: West

- Bedrooms: 5

- Bathrooms: 5

- Garages: 2

- Kitchens: 1

Details
- Lot size: 45.93 x 90.22 Feet

- Space: 3000-3500

- Tax: $ 7927.00

- N13738154

- Listing contracted with: SMART SOLD REALTY
| Room | Size(M) | Description | |
|---|---|---|---|
| Office | 3.35x4.57 | Hardwood Floor, Bay Window |
|
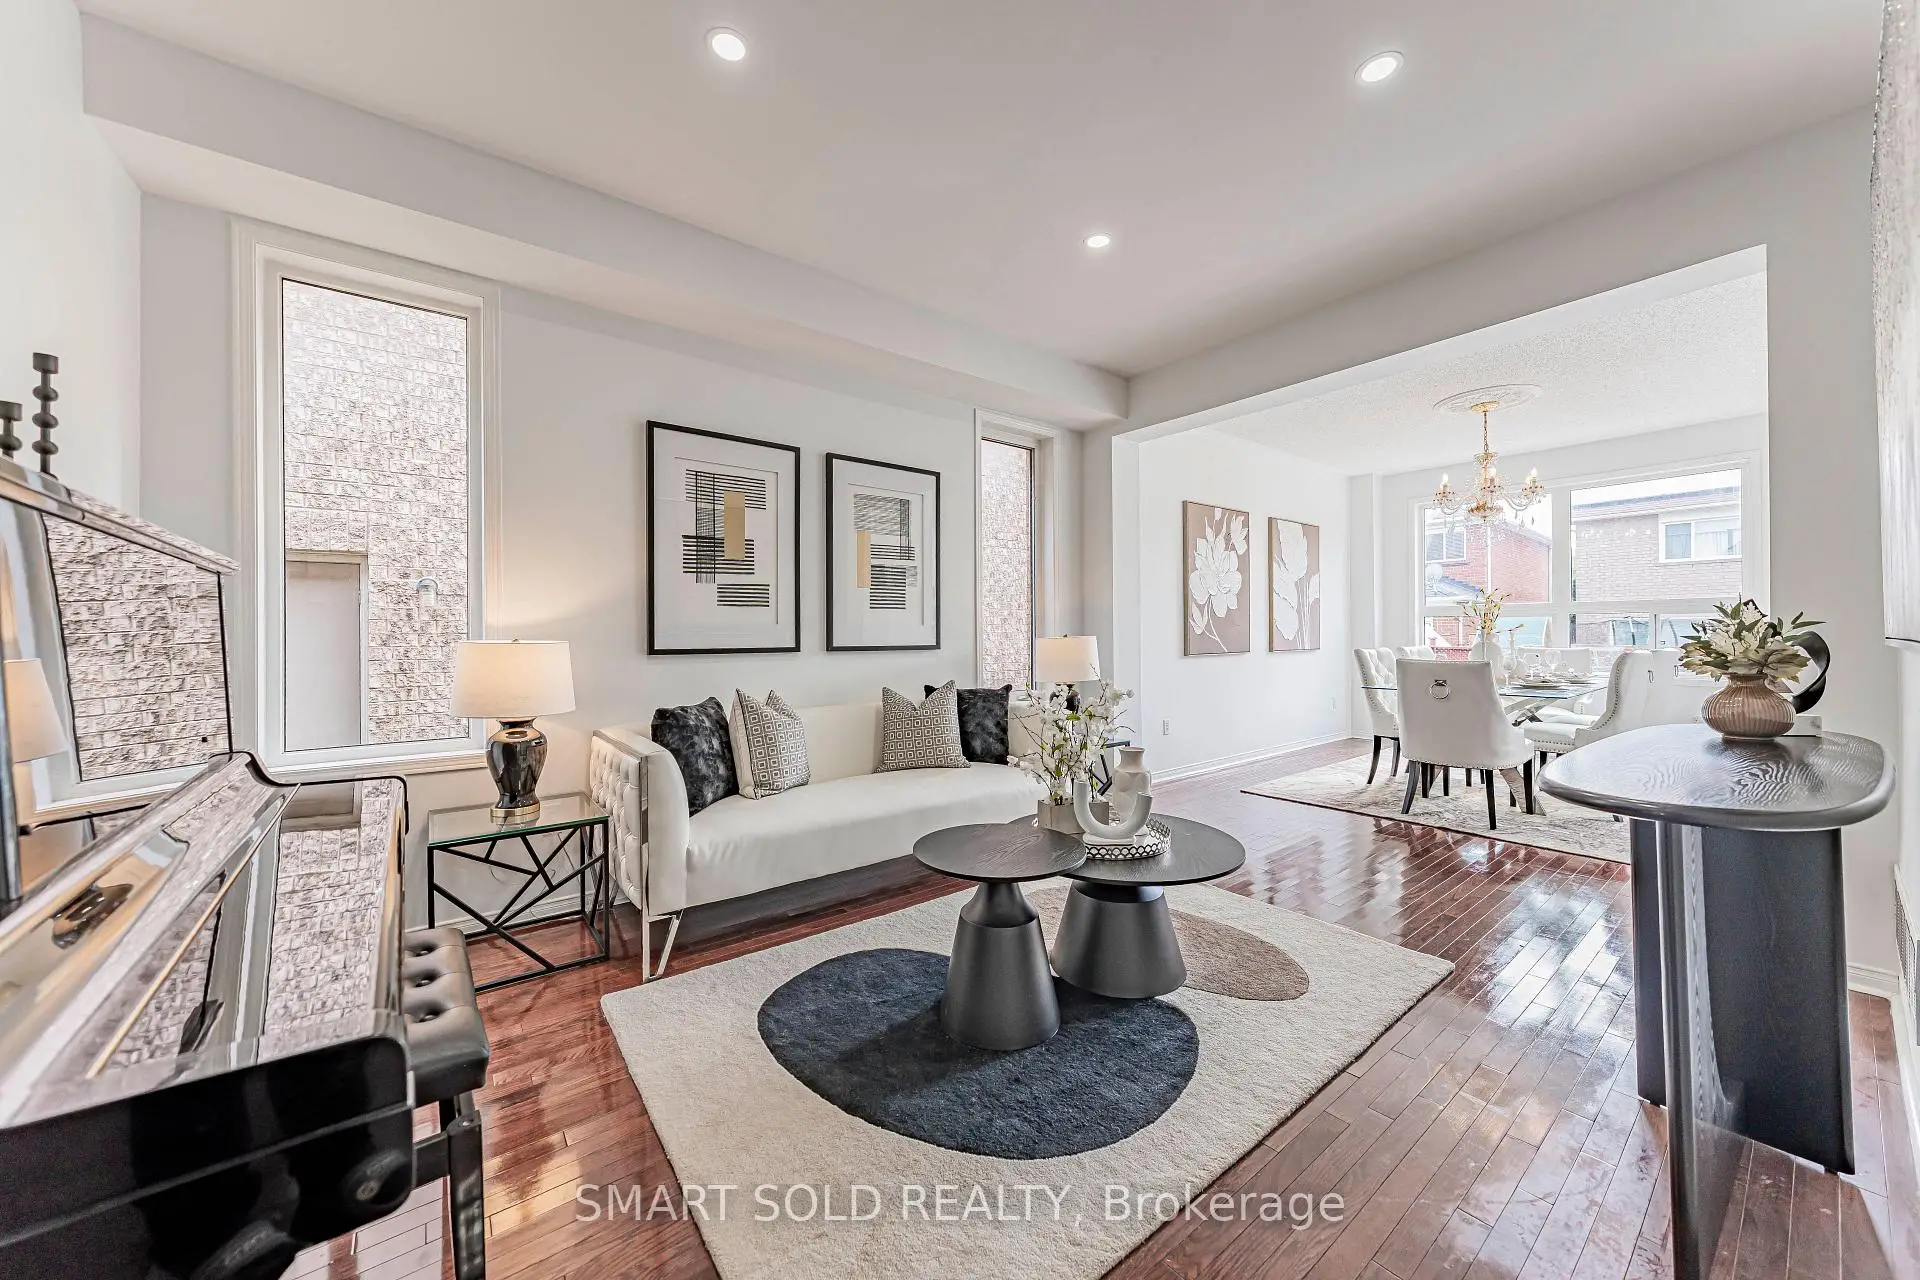
| Living Rm | 3.35x4.29 | Hardwood Floor, Open Concept |
|
| Dining Rm | 3.35x4.14 | Hardwood Floor, Combined w/Living, Pot Lights |
|
| Kitchen | 3.47x3.29 | Stainless Steel Appl, Breakfast Bar, Pot Lights |
|
| Breakfast | 3.47x3.35 | Combined w/Kitchen, W/O To Patio, Pot Lights |
|
| Family Rm | 3.96x4.57 | Hardwood Floor, Fireplace |
|
| Primary B | 4.38x6.94 | Hardwood Floor, 4 Pc Ensuite, Walk-In Closet(s) |
|
| 2nd Br | 5.18x3.65 | Hardwood Floor, Cathedral Ceiling(s), 4 Pc Ensuite |
|
| 3rd Br | 4.26x3.04 | Hardwood Floor, Large Closet |
|
| 4th Br | 4.26x3.29 | Hardwood Floor, Closet |
|
| Office | 4.57x3.04 | Hardwood Floor, Window |
| Bathroom | Pieces | Level | |
|---|---|---|---|
| 2xBaths | 4 pcs | Second |
|
| 1xBath | 2 pcs | Main |
|
| 1xBath | 3 pcs | Basement |
|
| 1xBath | 5 pcs | Second |
Property Summary
Located close to the intersection of Major Mackenzie & Mccowan, 274 Ridgecrest Rd is a 5+1 bedrooms 5 washrooms Detached. The unit has a Double Attached Parking Spaces. The property has many nice features including Carpet Free. Office, Living Room Rm, Dinning Room Rm, Kitchen, Breakfast Room and Family Room Rm are on the Main floor.Local Area Profile
This property is located in a predominantly owner-occupied residential area with housing made up primarily of detached homes. Approximately 49% of residents hold a bachelor's degree or higher, while about 17% have a college credential. The large majority of local commuters travel by car.
School Information
Elementary Schools
-
Home schoolRank: 130 out of 3022 (Score: 8.7)Distance to school: 0.1 km (~2 min walk)
-
French Immersion school
Rank: 751 out of 3022 (Score: 7.2)Distance to school: 5.8 km (~18 min drive) -
Rank: 751 out of 3022 (Score: 7.2)Distance to school: 5.1 km (~15 min drive)
-
Distance to school: 4.1 km (~12 min drive)
-
Catholic Gifted program school
Rank: 1 out of 3022 (Score: 10.0)Distance to school: 4.8 km (~14 min drive) Secondary Schools
-
Home schoolRank: 12/746 (Score: 9.2) 5 year average: 10/746 (Score: 8.9)Distance to school: 1.2 km (~22 min walk)
-
Rank: 12/746 (Score: 9.2) 5 year average: 10/746 (Score: 8.9)Distance to school: 1.2 km (~22 min walk)
-
Arts program school
Rank: 24/746 (Score: 8.9) 5 year average: 9/746 (Score: 8.9)Distance to school: 5.2 km (~16 min drive) -
AP program school
Rank: 16/746 (Score: 9.1) 5 year average: 41/746 (Score: 8.2)Distance to school: 6.8 km (~20 min drive) -
Catholic Home school
Rank: 6/746 (Score: 9.6) 5 year average: 5/746 (Score: 9.0)Distance to school: 5.1 km (~15 min drive) -
Rank: 89/746 (Score: 8.0) 5 year average: 135/746 (Score: 7.3)Distance to school: 9.1 km (~27 min drive)
-
Rank: 67/746 (Score: 8.2) 5 year average: 152/746 (Score: 7.3)Distance to school: 3.6 km (~11 min drive)









