
 Markham Village, Markham, L3P 3R9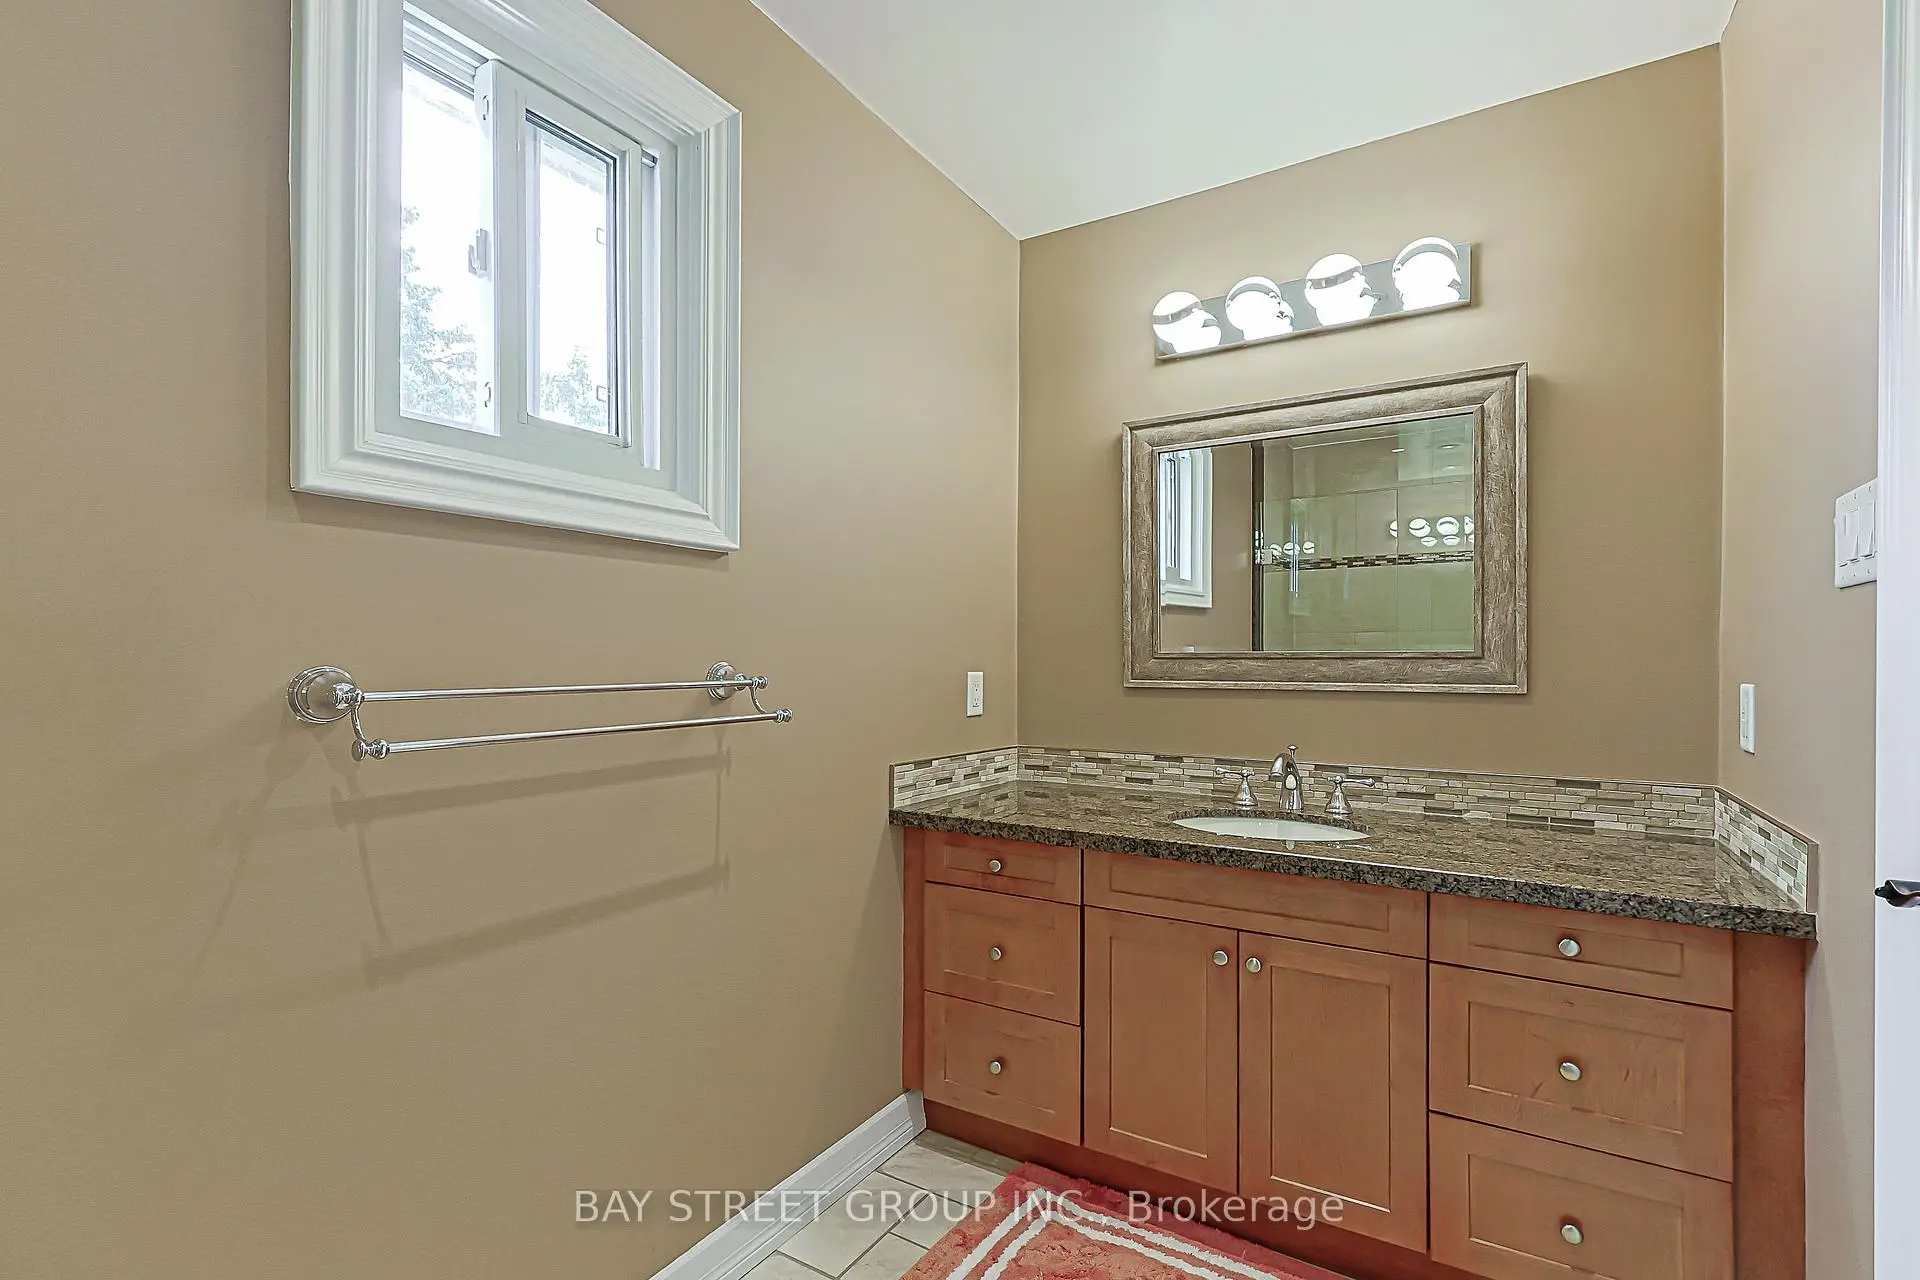

Description
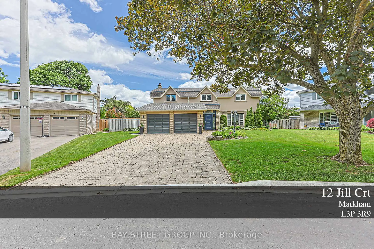
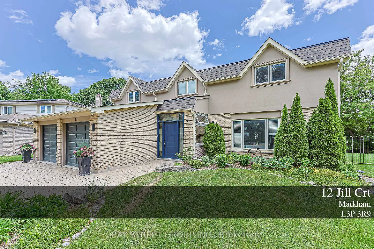
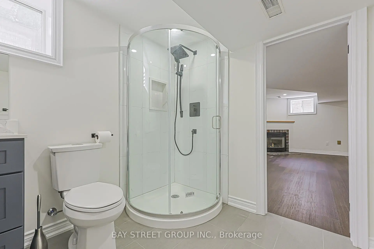
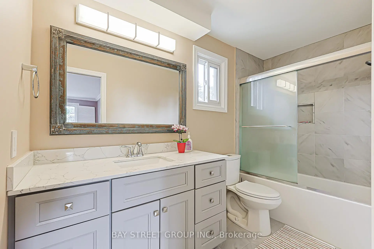
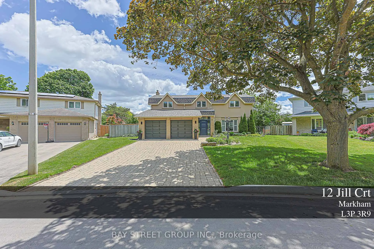
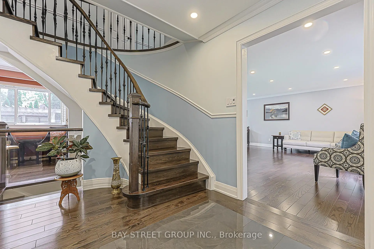
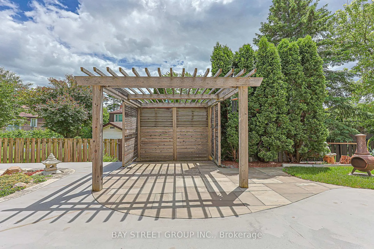
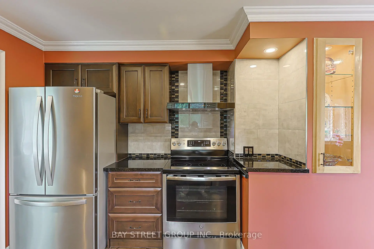
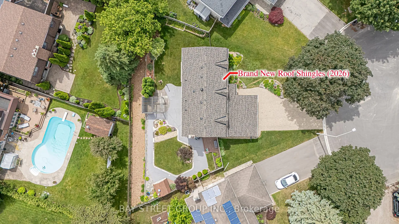
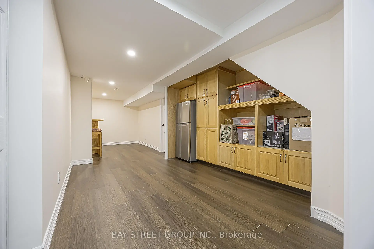
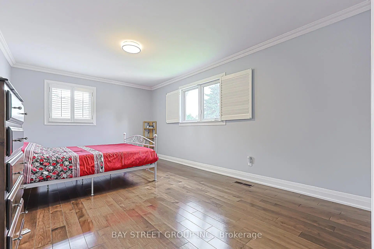
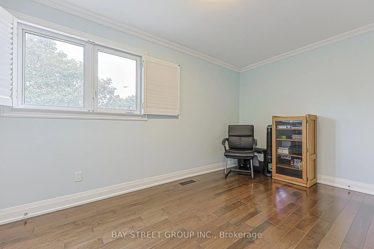
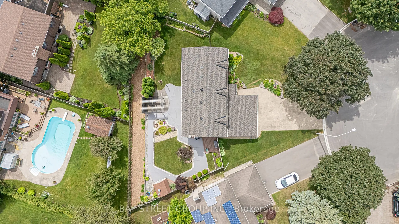
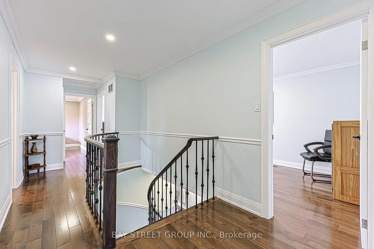
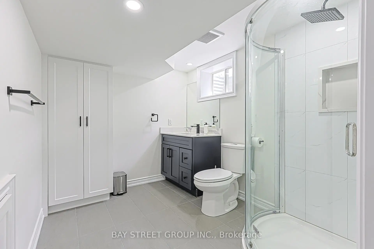
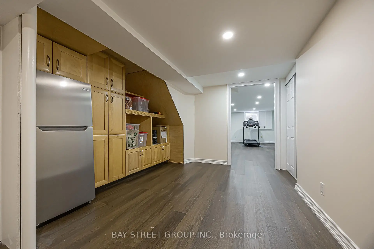
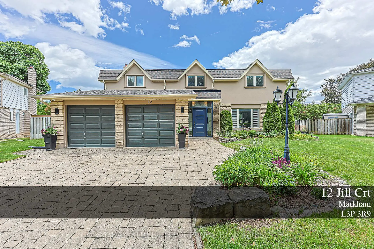
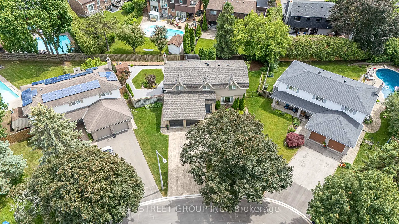
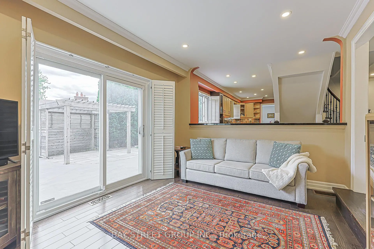
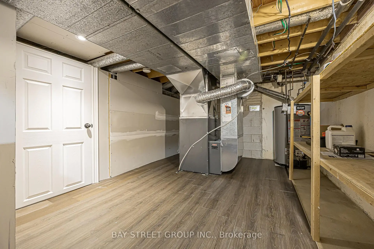
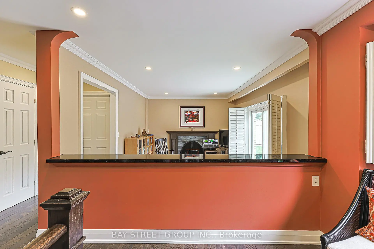
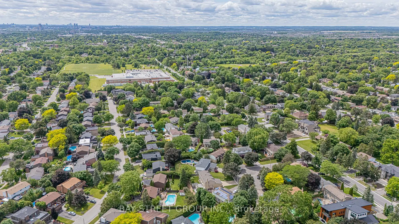
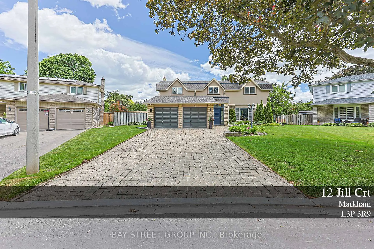
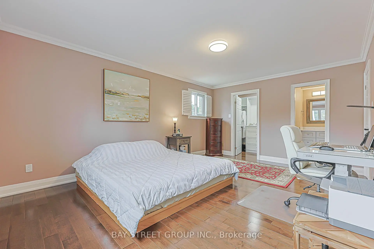
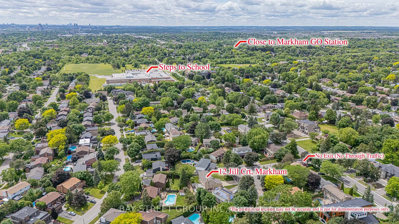
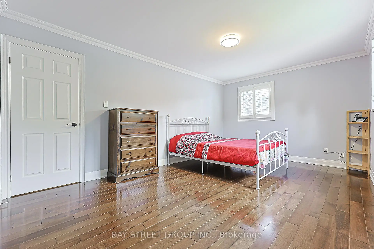
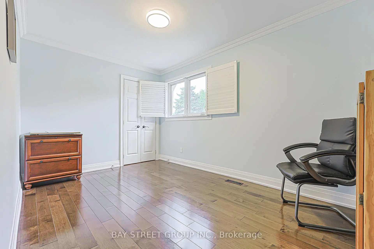
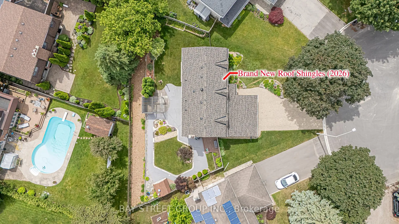
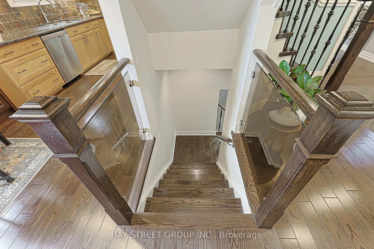
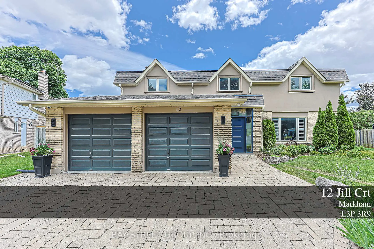
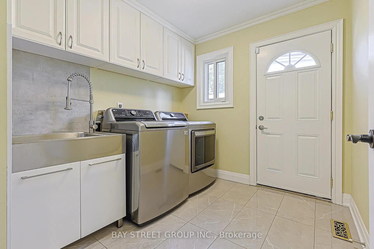
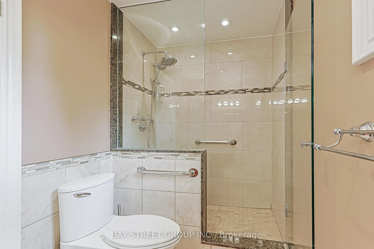
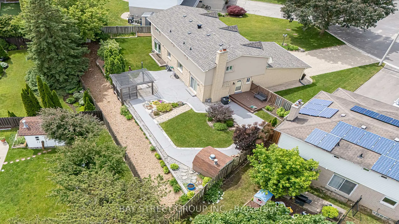
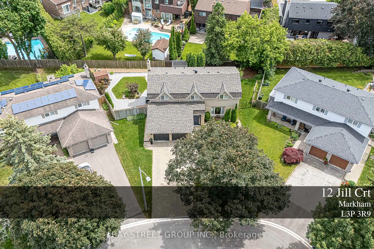
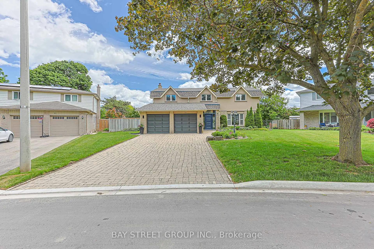
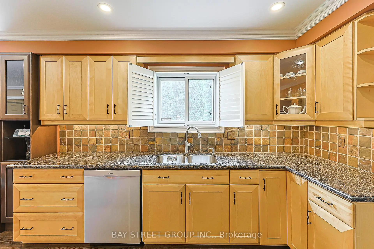
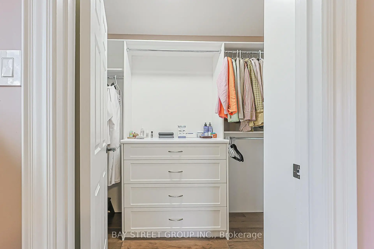
Welcome to this Exceptional family residence nestled on a quiet court in the heart of prestigious Markham Village. Situated on a premium pie-shaped lot, this Beautifully maintained home offers professionally landscaped grounds and multiple outdoor living and entertaining spaces, creating the perfect setting for family enjoyment and hosting guests. The thoughtfully update interior showcases a renovated kitchen and bathrooms, generously proportioned principal rooms, spacious bedrooms, and a private primary retreat complete with a walk-in closet. The finished lower level features a large recreation room and a full 3- piece bathroom, providing addition room living space for the growing family. Ideally located within walking distance to top rated schools, park, and the vibrant shop, restaurants, shops, and amenities of historic Main Street Markham. A rare opportunity to own a distinguished home in one of Markham's most desirable and established neighbourhoods.
Features
- Facing: South

- Bedrooms: 4

- Bathrooms: 4

- Garages: 2

- Kitchens: 1

Details
- Lot size: 41.03 x 110.96 Feet

- Space: 2000-2500

- Tax: $ 6554.77

- N13730116

- Listing contracted with: BAY STREET GROUP INC.
| Room | Size(M) | Description | |
|---|---|---|---|
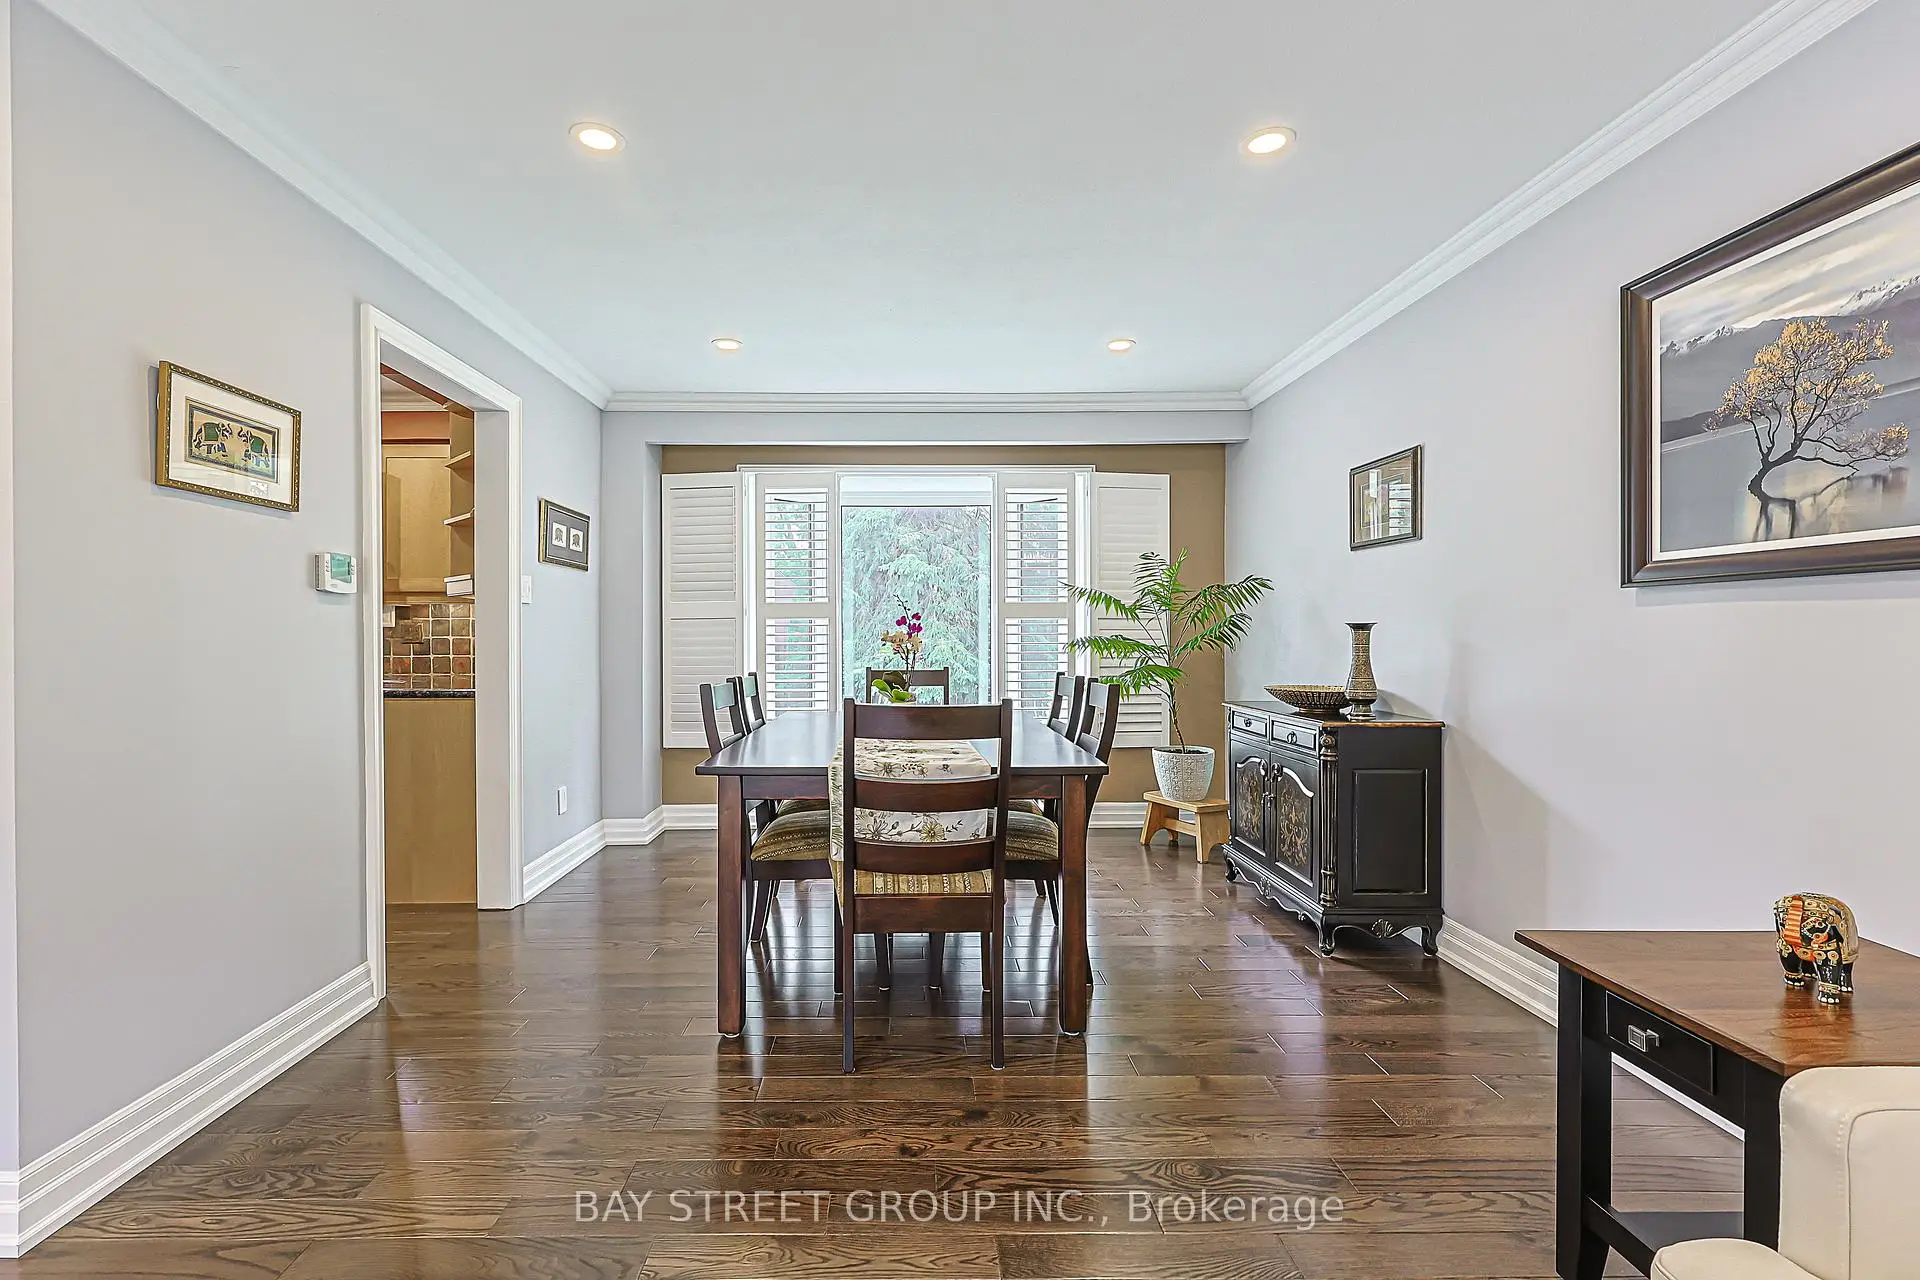
| Dining Rm | 3.30x3.30 | Open Concept, Hardwood Floor, Bay Window |
|
| Kitchen | 6.20x2.44 | Eat-in Kitchen, Pot Lights, Granite Counters |
|
| Breakfast | 0.00x0.00 | ||
| Family Rm | 3.90x3.30 | Sunken Rm, W/O To Yard, Hardwood Floor |
|
| Primary B | 5.18x3.78 | Double Closet, Large Window, California Shutters |
|
| 2nd Br | 5.11x3.40 | Double Closet, Large Window, California Shutters |
|
| 3rd Br | 3.96x3.30 | Walk-In Closet(s), Large Window, California Shutters |
|
| 4th Br | 3.96x2.76 | Large Window, Large Closet, California Shutters |
|
| Recreatio | 6.17x4.95 | Fireplace, Pot Lights, Window |
| Bathroom | Pieces | Level | |
|---|---|---|---|
| 1xBath | 2 pcs | Main |
|
| 1xBath | 4 pcs | Upper |
|
| 1xBath | 3 pcs | Upper |
|
| 1xBath | 3 pcs | Lower |
Property Summary
Located close to the intersection of Wootten Way, 12 Jill Crt is a 4 bedrooms 4 washrooms Detached. The unit has a Double Attached Parking Spaces. The property has many nice features including Carpet Free. Dinning Room Rm, Kitchen, Breakfast Room and Family Room Rm are on the Main floor; Primary B, second bedroom, third bedroom and fourth bedroom are on the upper floor; Recreation Roomreatio is on the Lower floor.Local Area Profile
This property is located in a predominantly owner-occupied residential area with housing made up primarily of detached homes. Approximately 41% of residents hold a bachelor's degree or higher, while about 29% have a college credential. Driving is the primary commuting method for nearly all local commuters.
School Information
Elementary Schools
-
Home schoolRank: 1664 out of 3022 (Score: 5.9)Distance to school: 0.5 km (~9 min walk)
-
French Immersion school
Rank: 1664 out of 3022 (Score: 5.9)Distance to school: 0.5 km (~9 min walk) -
Rank: 337 out of 3022 (Score: 8.0)Distance to school: 1.0 km (~19 min walk)
-
Catholic Gifted program school
Rank: 963 out of 3022 (Score: 6.9)Distance to school: 2.6 km (~8 min drive) -
Rank: 626 out of 3022 (Score: 7.4)Distance to school: 2.7 km (~8 min drive)
Secondary Schools
-
Rank: 37/746 (Score: 8.7) 5 year average: 68/746 (Score: 7.8)Distance to school: 0.6 km (~11 min walk)
-
Rank: 52/746 (Score: 8.4)Distance to school: 1.7 km (~31 min walk)
-
Arts program school
Rank: 24/746 (Score: 8.9) 5 year average: 9/746 (Score: 8.9)Distance to school: 7.8 km (~23 min drive) -
AP program school
Rank: 16/746 (Score: 9.1) 5 year average: 41/746 (Score: 8.2)Distance to school: 6.8 km (~20 min drive) -
Catholic Home school
Rank: 67/746 (Score: 8.2) 5 year average: 152/746 (Score: 7.3)Distance to school: 2.0 km (~35 min walk) -
Rank: 67/746 (Score: 8.2) 5 year average: 152/746 (Score: 7.3)Distance to school: 2.0 km (~35 min walk)
-
Rank: 67/746 (Score: 8.2) 5 year average: 152/746 (Score: 7.3)Distance to school: 2.0 km (~35 min walk)









