
 Victoria Square, Markham, L6C 0T7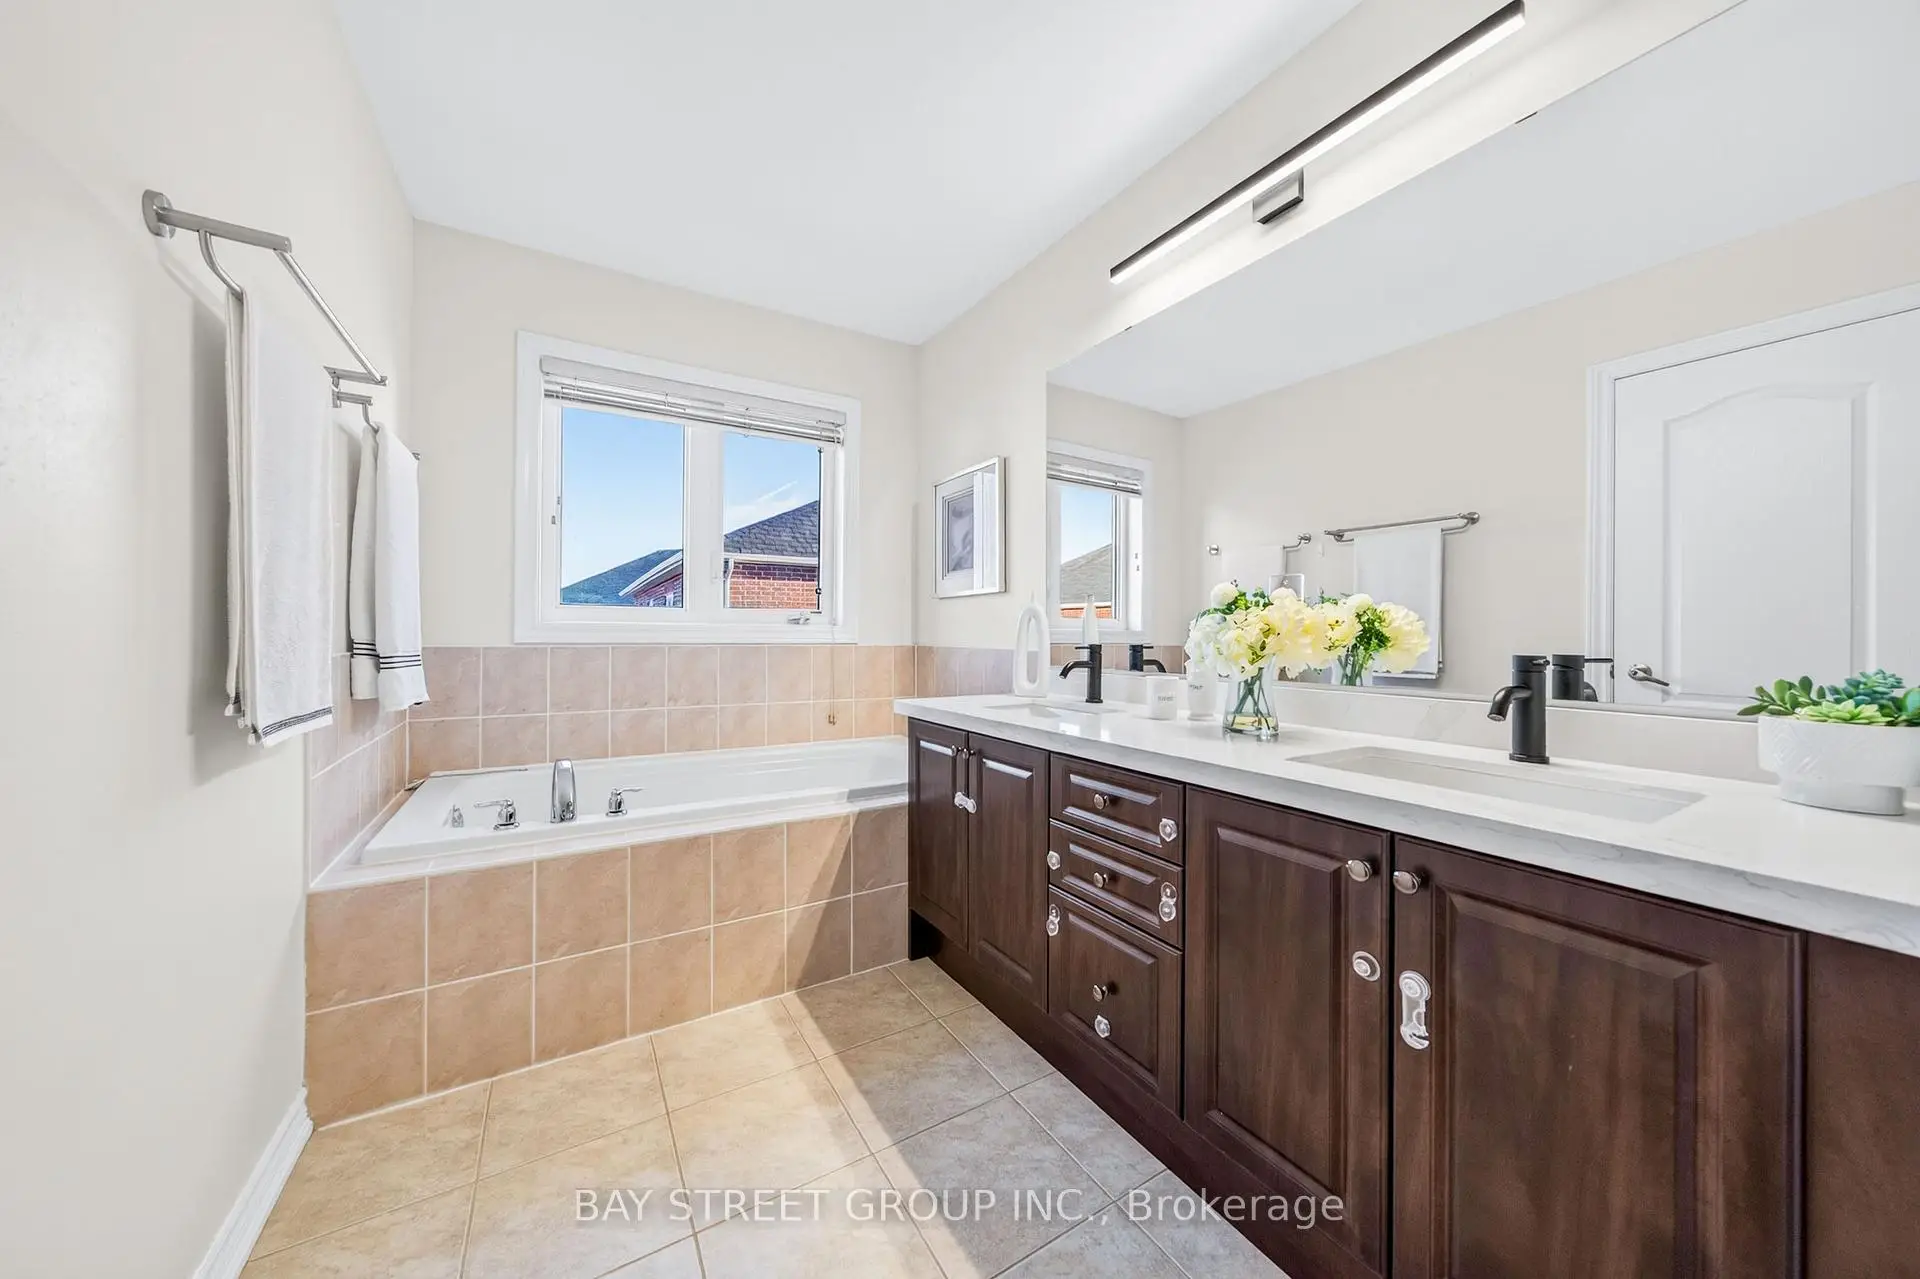

Description
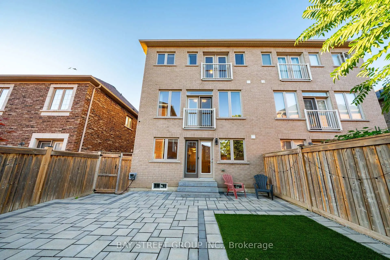
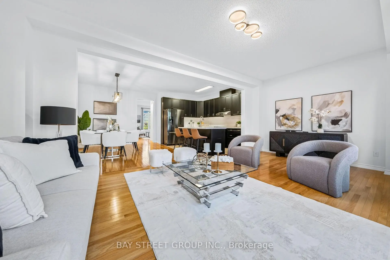
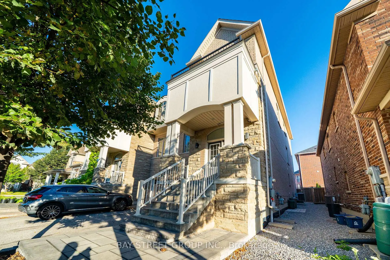
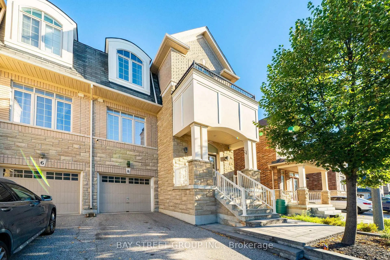
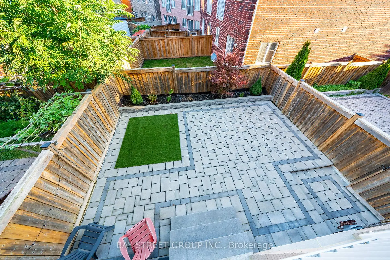
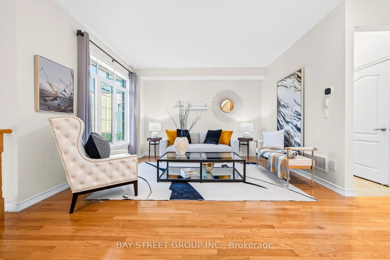
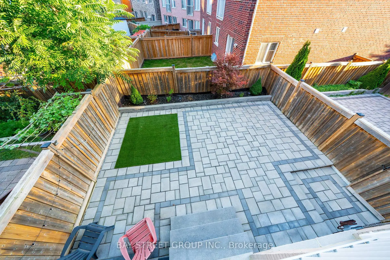
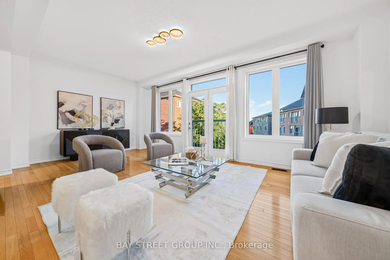
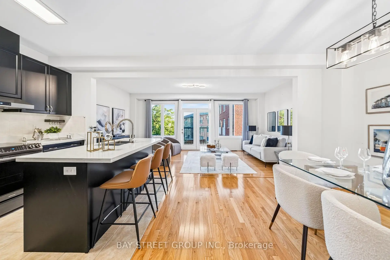
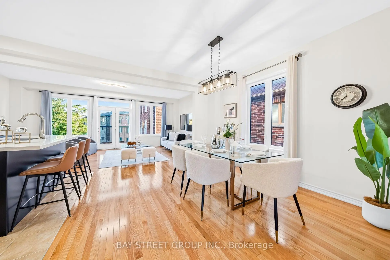
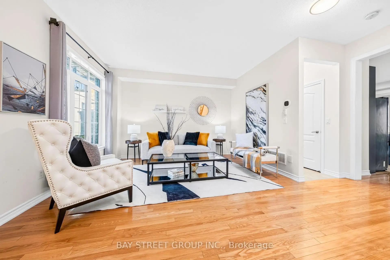
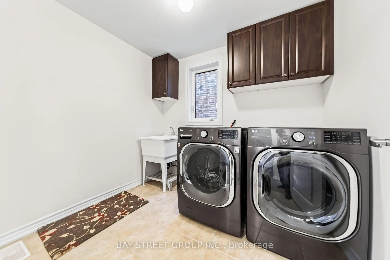
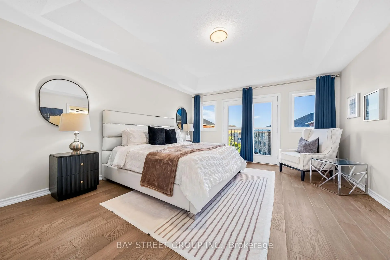
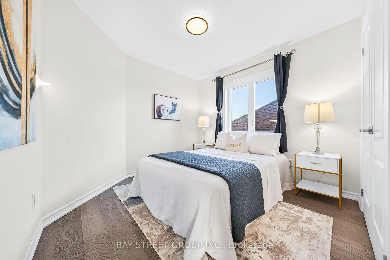
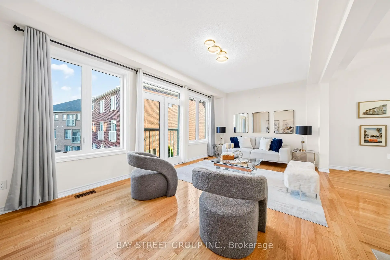
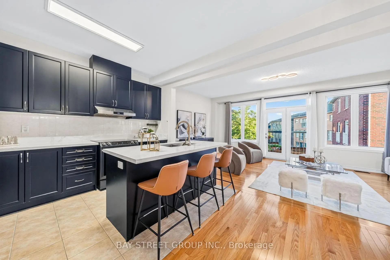
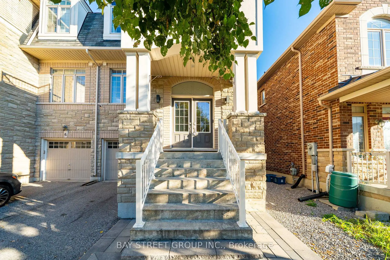
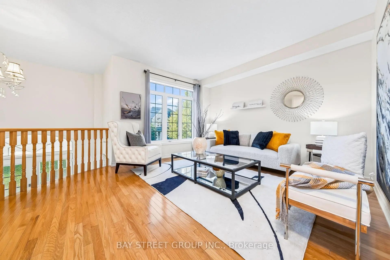
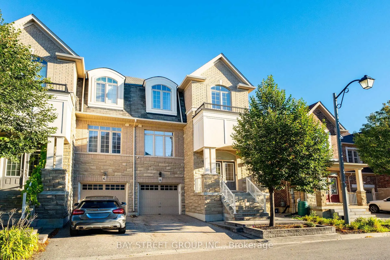
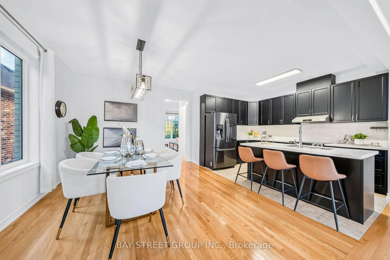
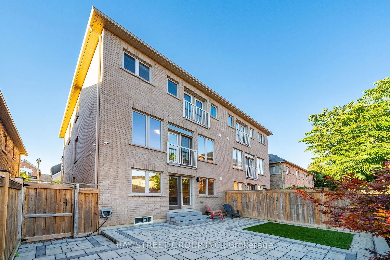
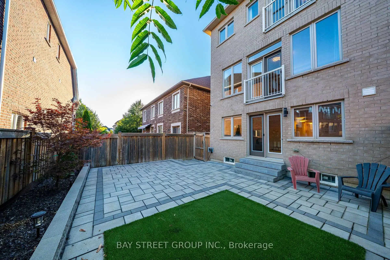
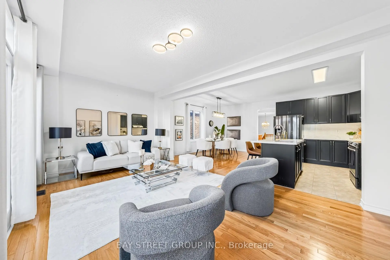
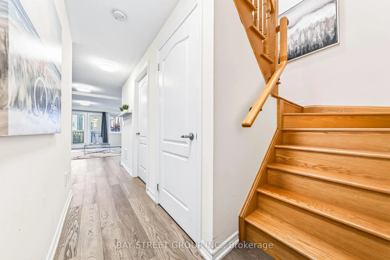
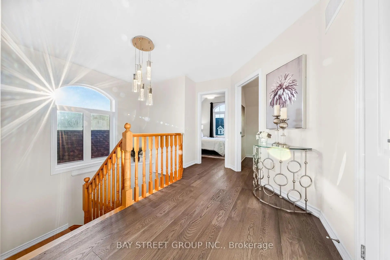
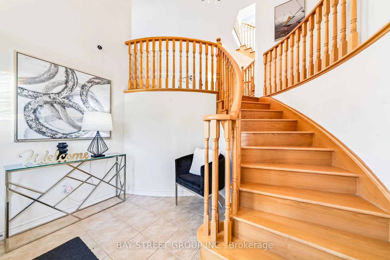
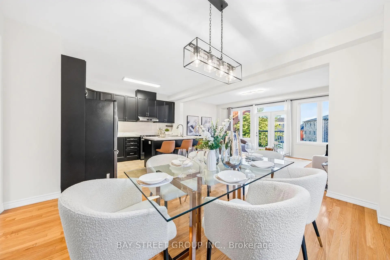
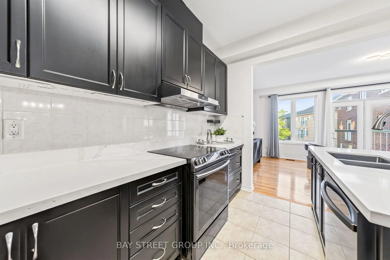
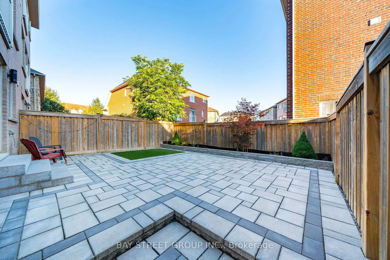
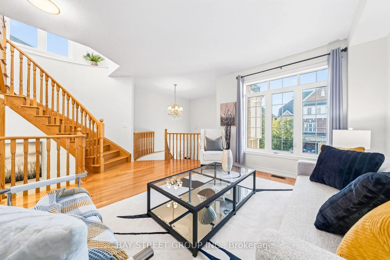
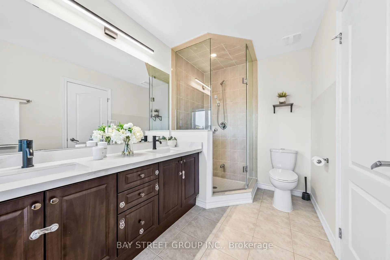
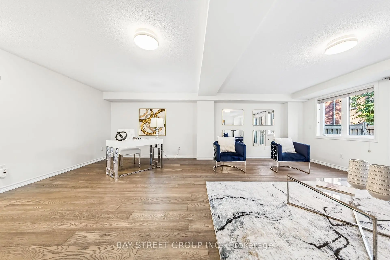
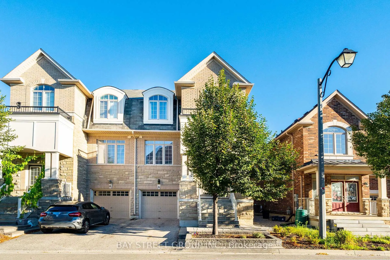
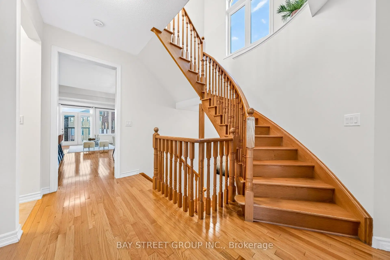
Stunning Semi-Detached Home With Lucky Number "8"! Featuring A Luxurious Stone Façade And Approximately 2,860 Sq. Ft. Of Bright, Functional Living Space. Beautifully Maintained With Hardwood Flooring, Modern Light Fixtures And An Elegant Circular Staircase Highlighted By A Stunning Chandelier. The Upgraded Eat-In Kitchen Features Quartz Countertops, A Centre Island With Breakfast Bar, Stainless Steel Appliances, Custom Backsplash And Double Sink. Four Spacious Bedrooms Provide Ample Space For The Whole Family. Professionally Landscaped With A Beautiful, Private Backyard Perfect For Relaxing And Entertaining. Outdoor Security Surveillance System Included For Added Peace Of Mind. Long Driveway With No Sidewalk Allows Parking For Two Cars Outside. Conveniently Located Just Minutes From Hwy 404, Costco, Shopping, Restaurants, Community Centre And Everyday Amenities. A Beautiful Family Home In A Highly Convenient Location!
Features
- Facing: North

- Bedrooms: 4

- Bathrooms: 3

- Garages: 1

- Kitchens: 1

Details
- Lot size: 27.89 x 88.58 Feet

- Space: 2500-3000

- Tax: $ 6475.26

- N13726684

- Listing contracted with: BAY STREET GROUP INC.
| Room | Size(M) | Description | |
|---|---|---|---|
| Living Rm | 6.30x3.66 | Hardwood Floor, Large Window, Overlooks Frontyard |
|
| Dining Rm | 3.99x3.56 | Hardwood Floor, Large Window, Open Concept |
|
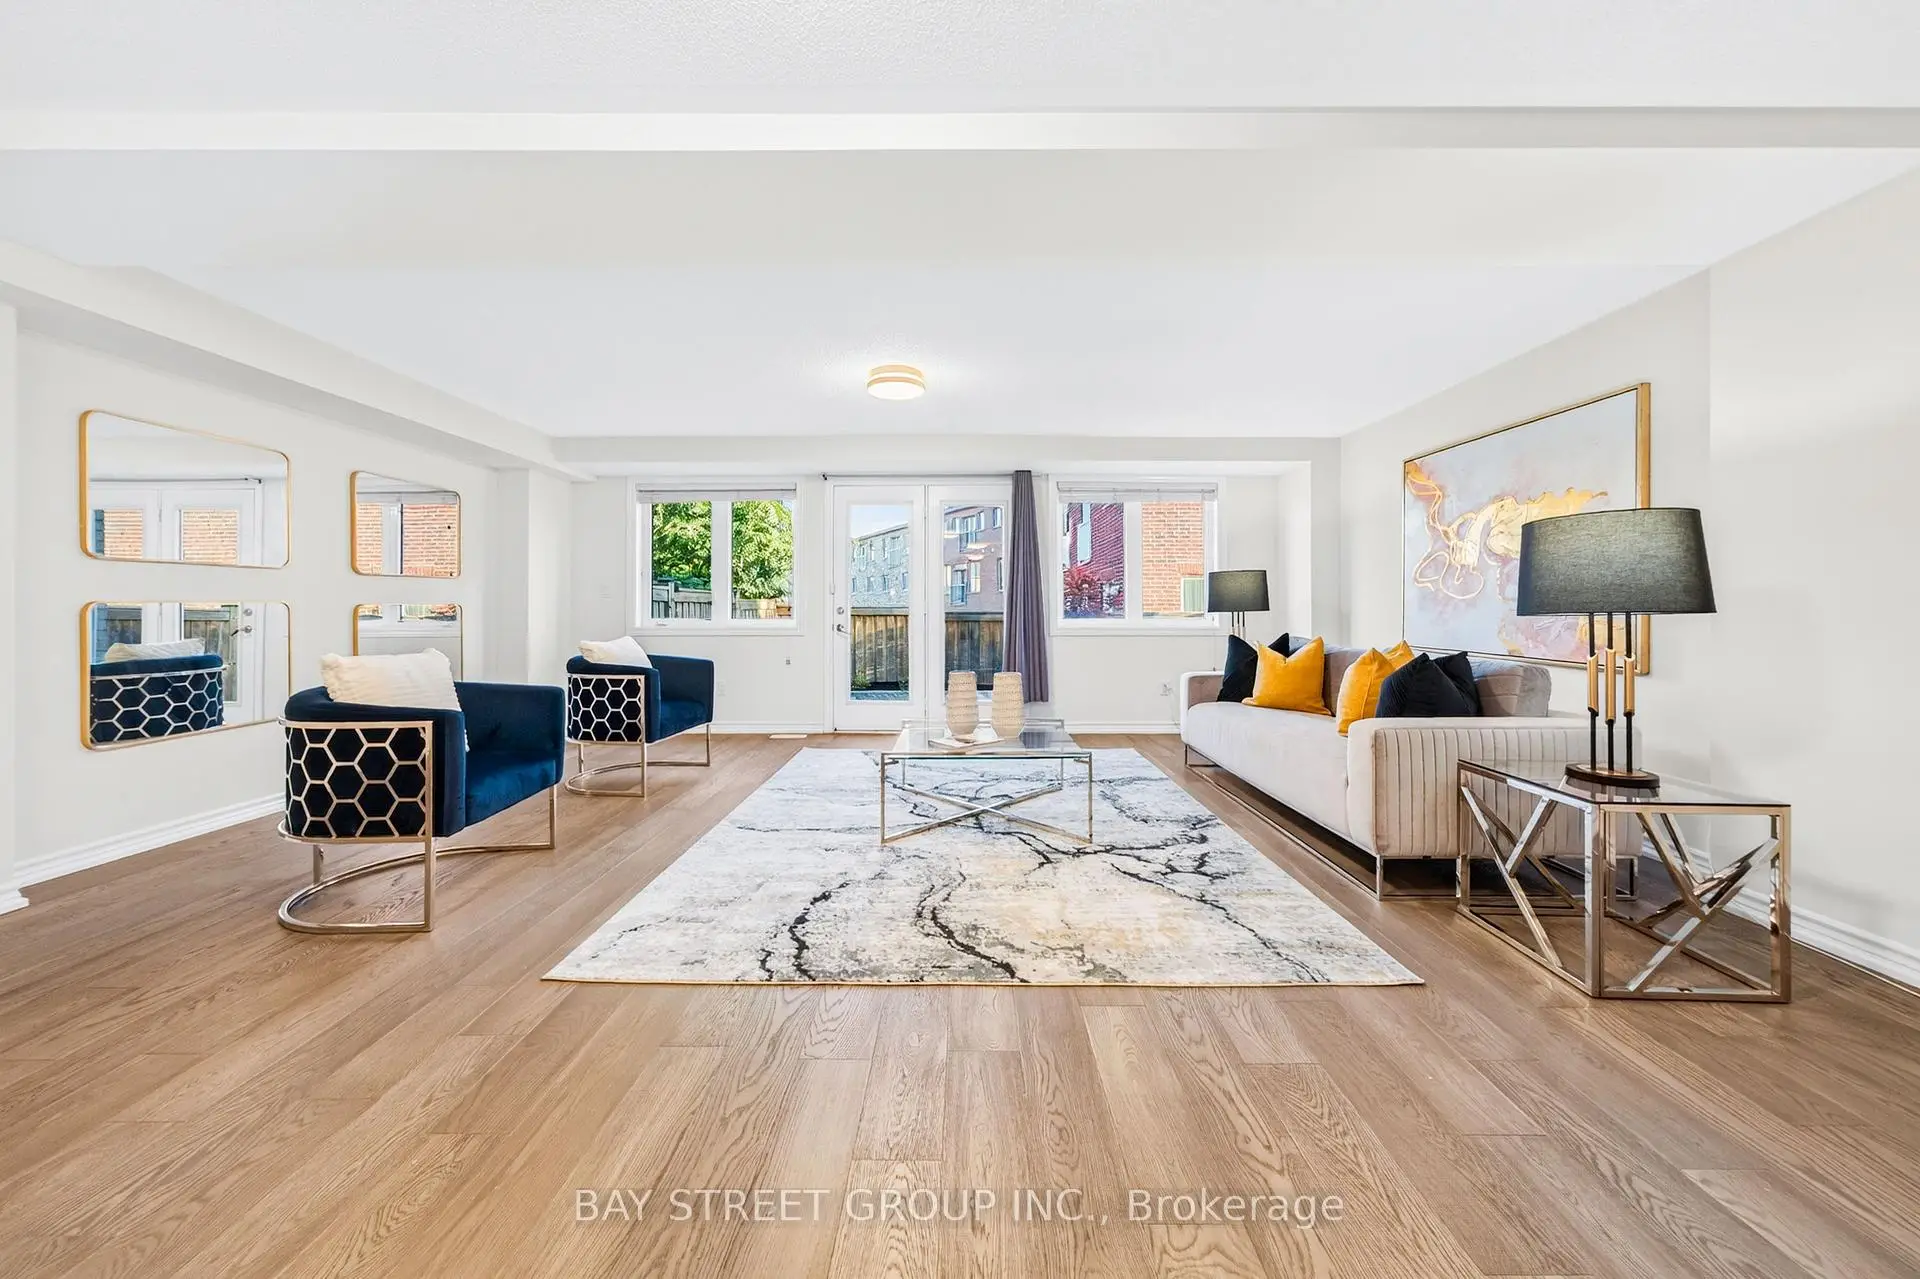
| Family Rm | 5.23x3.96 | Hardwood Floor, Large Window, Juliette Balcony |
|
| Kitchen | 3.66x2.74 | Quartz Counter, Stainless Steel Appl, Centre Island |
|
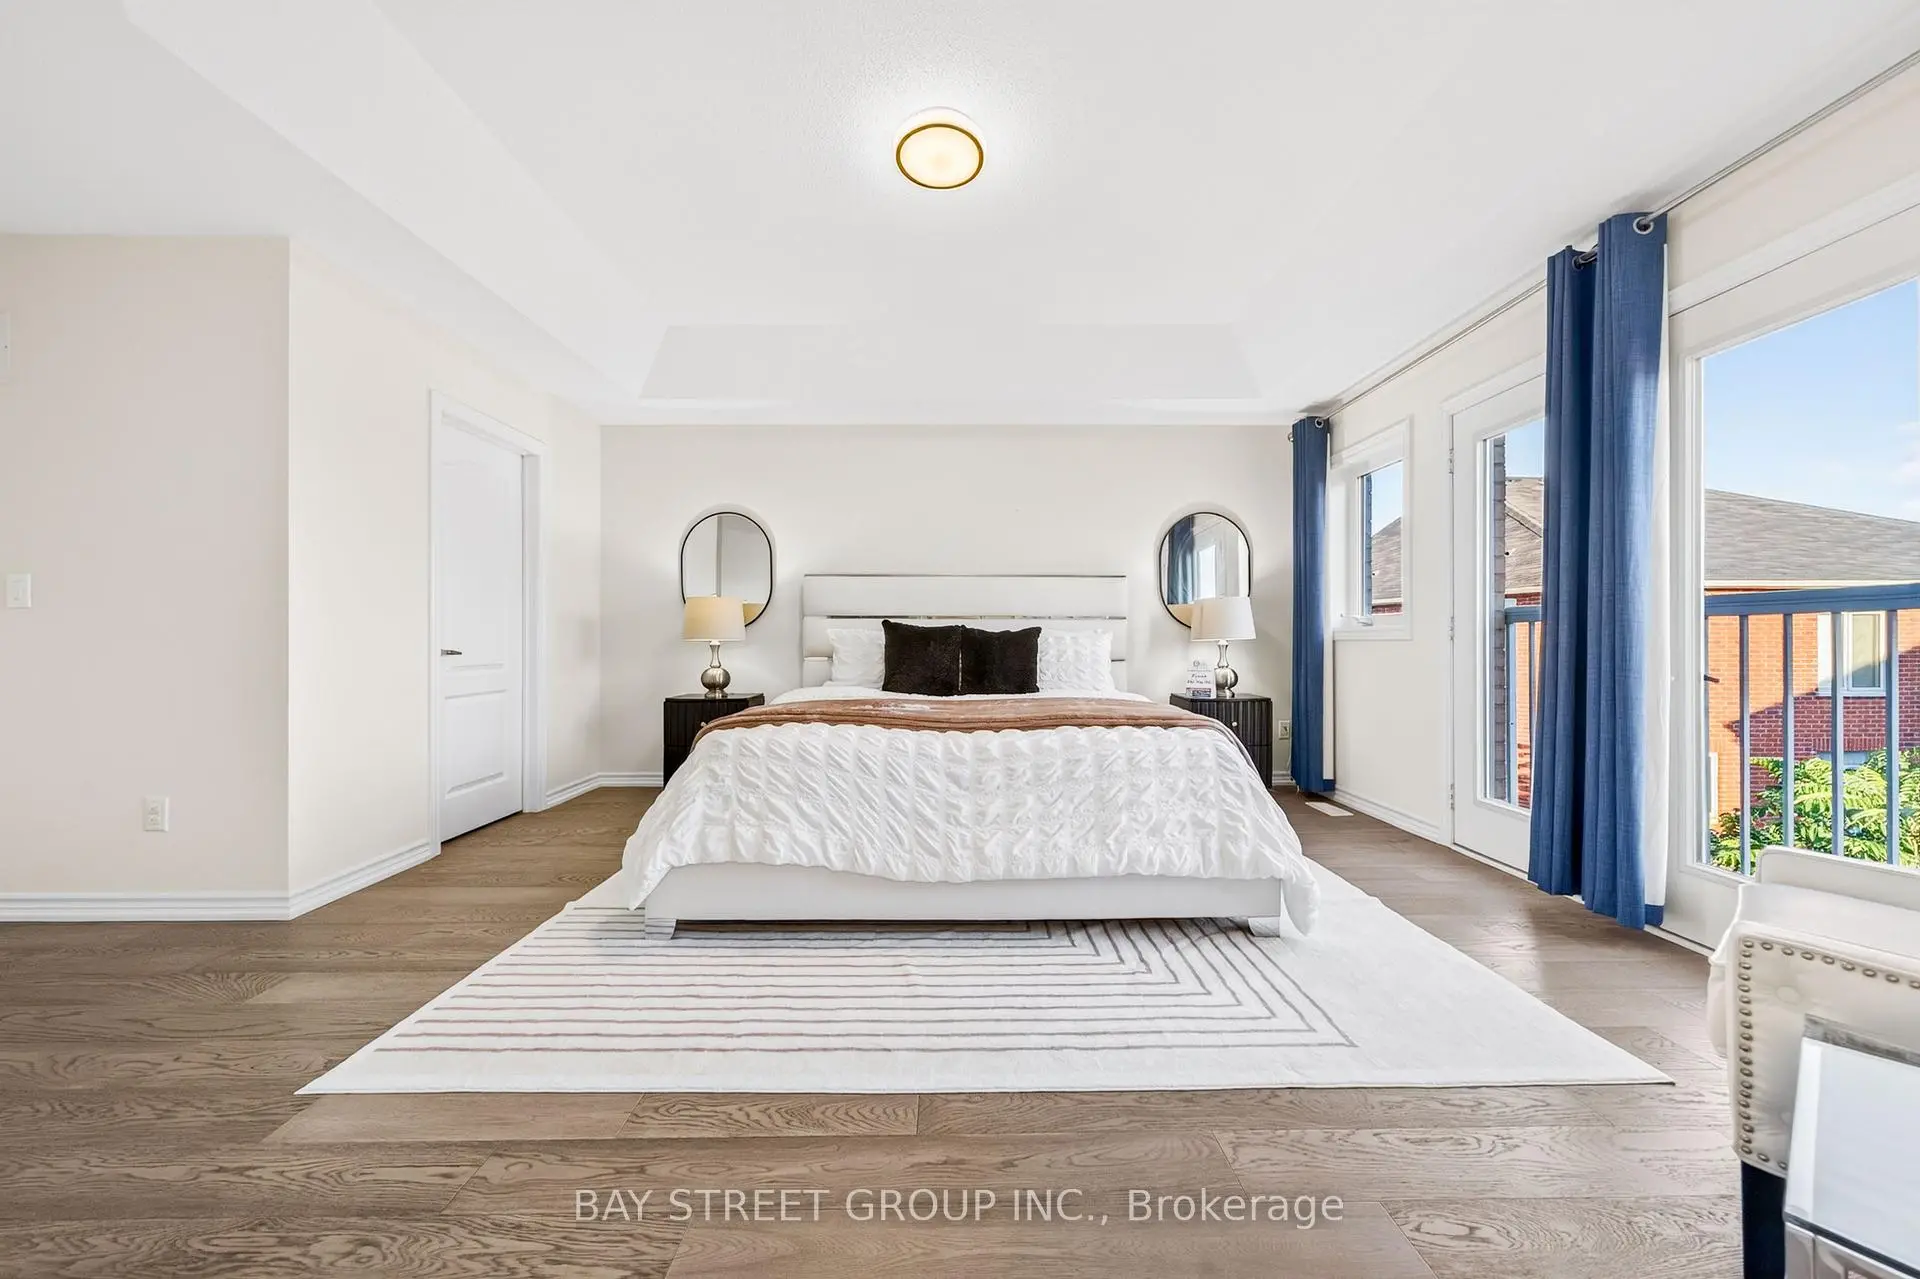
| Primary B | 4.78x3.99 | 5 Pc Ensuite, Walk-In Closet(s), Large Window |
|
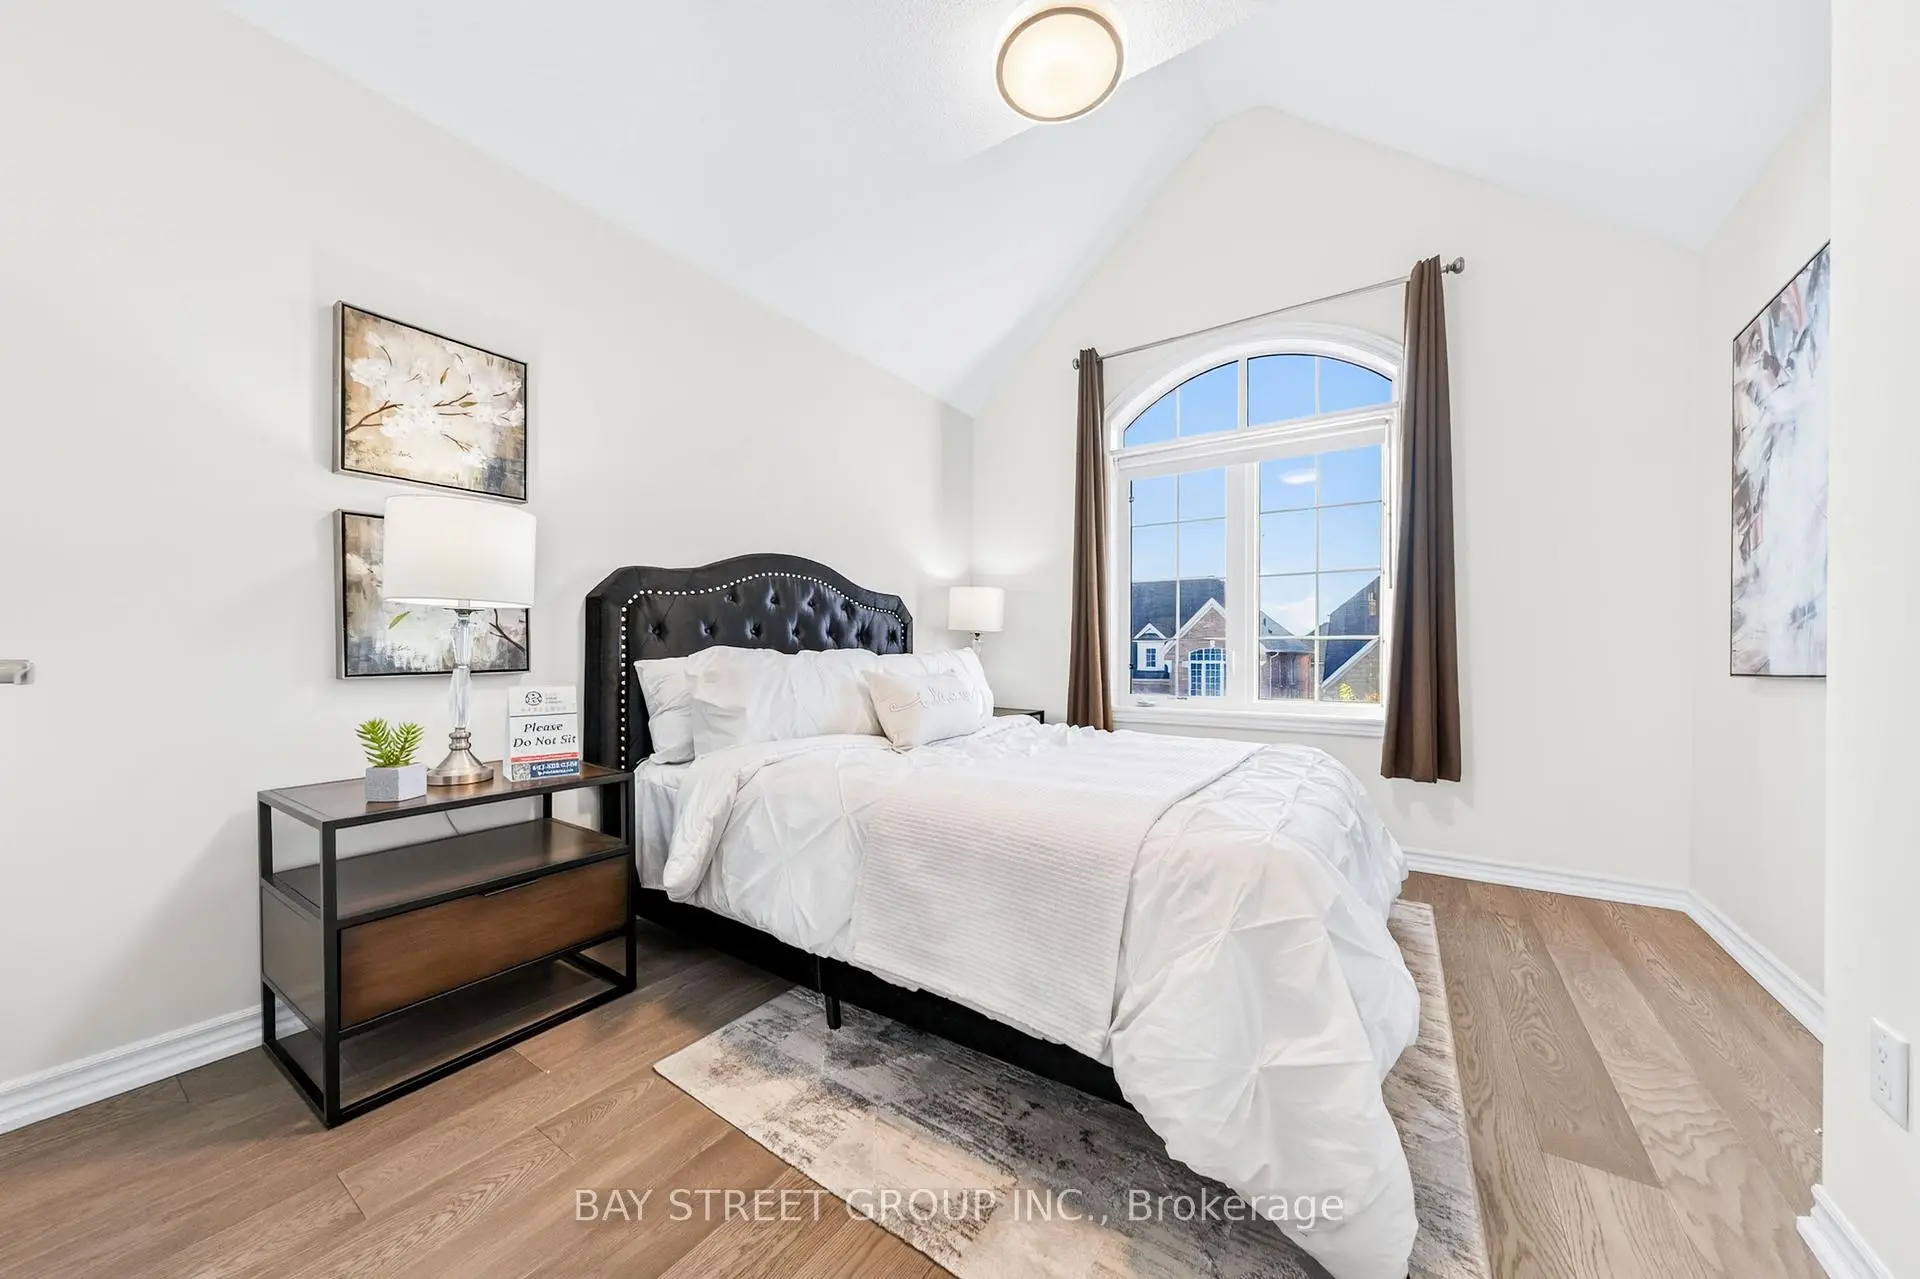
| 2nd Br | 3.35x3.04 | B/I Closet, Large Window, Hardwood Floor |
|
| 3rd Br | 3.04x3.04 | B/I Closet, Large Window, Hardwood Floor |
|
| 4th Br | 3.96x3.12 | B/I Closet, Large Window, Hardwood Floor |
|
| Recreatio | 6.30x5.28 | Open Concept, Large Window, W/O To Yard |
| Bathroom | Pieces | Level | |
|---|---|---|---|
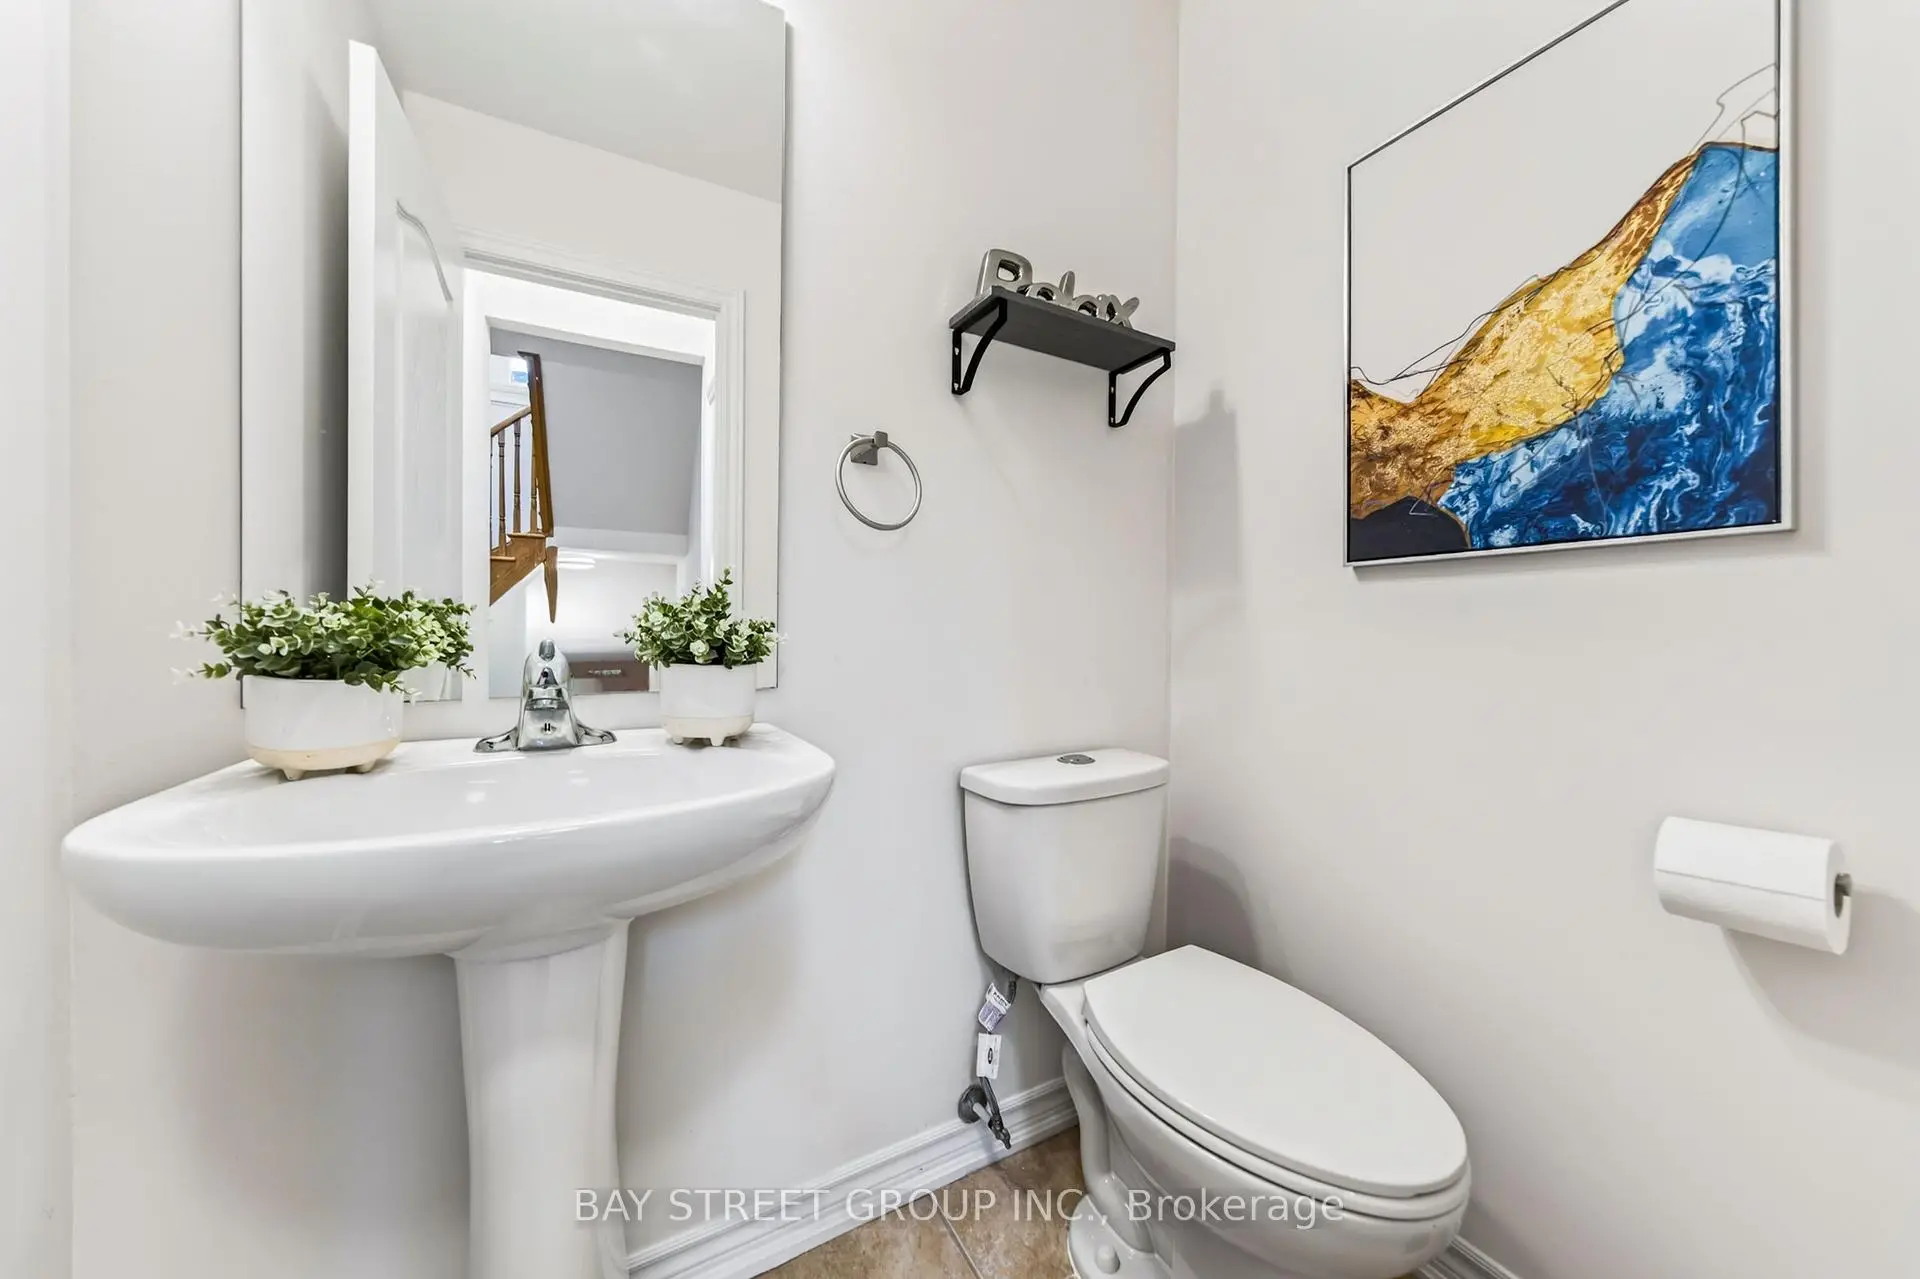
| 1xBath | 2 pcs | Main |
|
| 1xBath | 5 pcs | Upper |
|
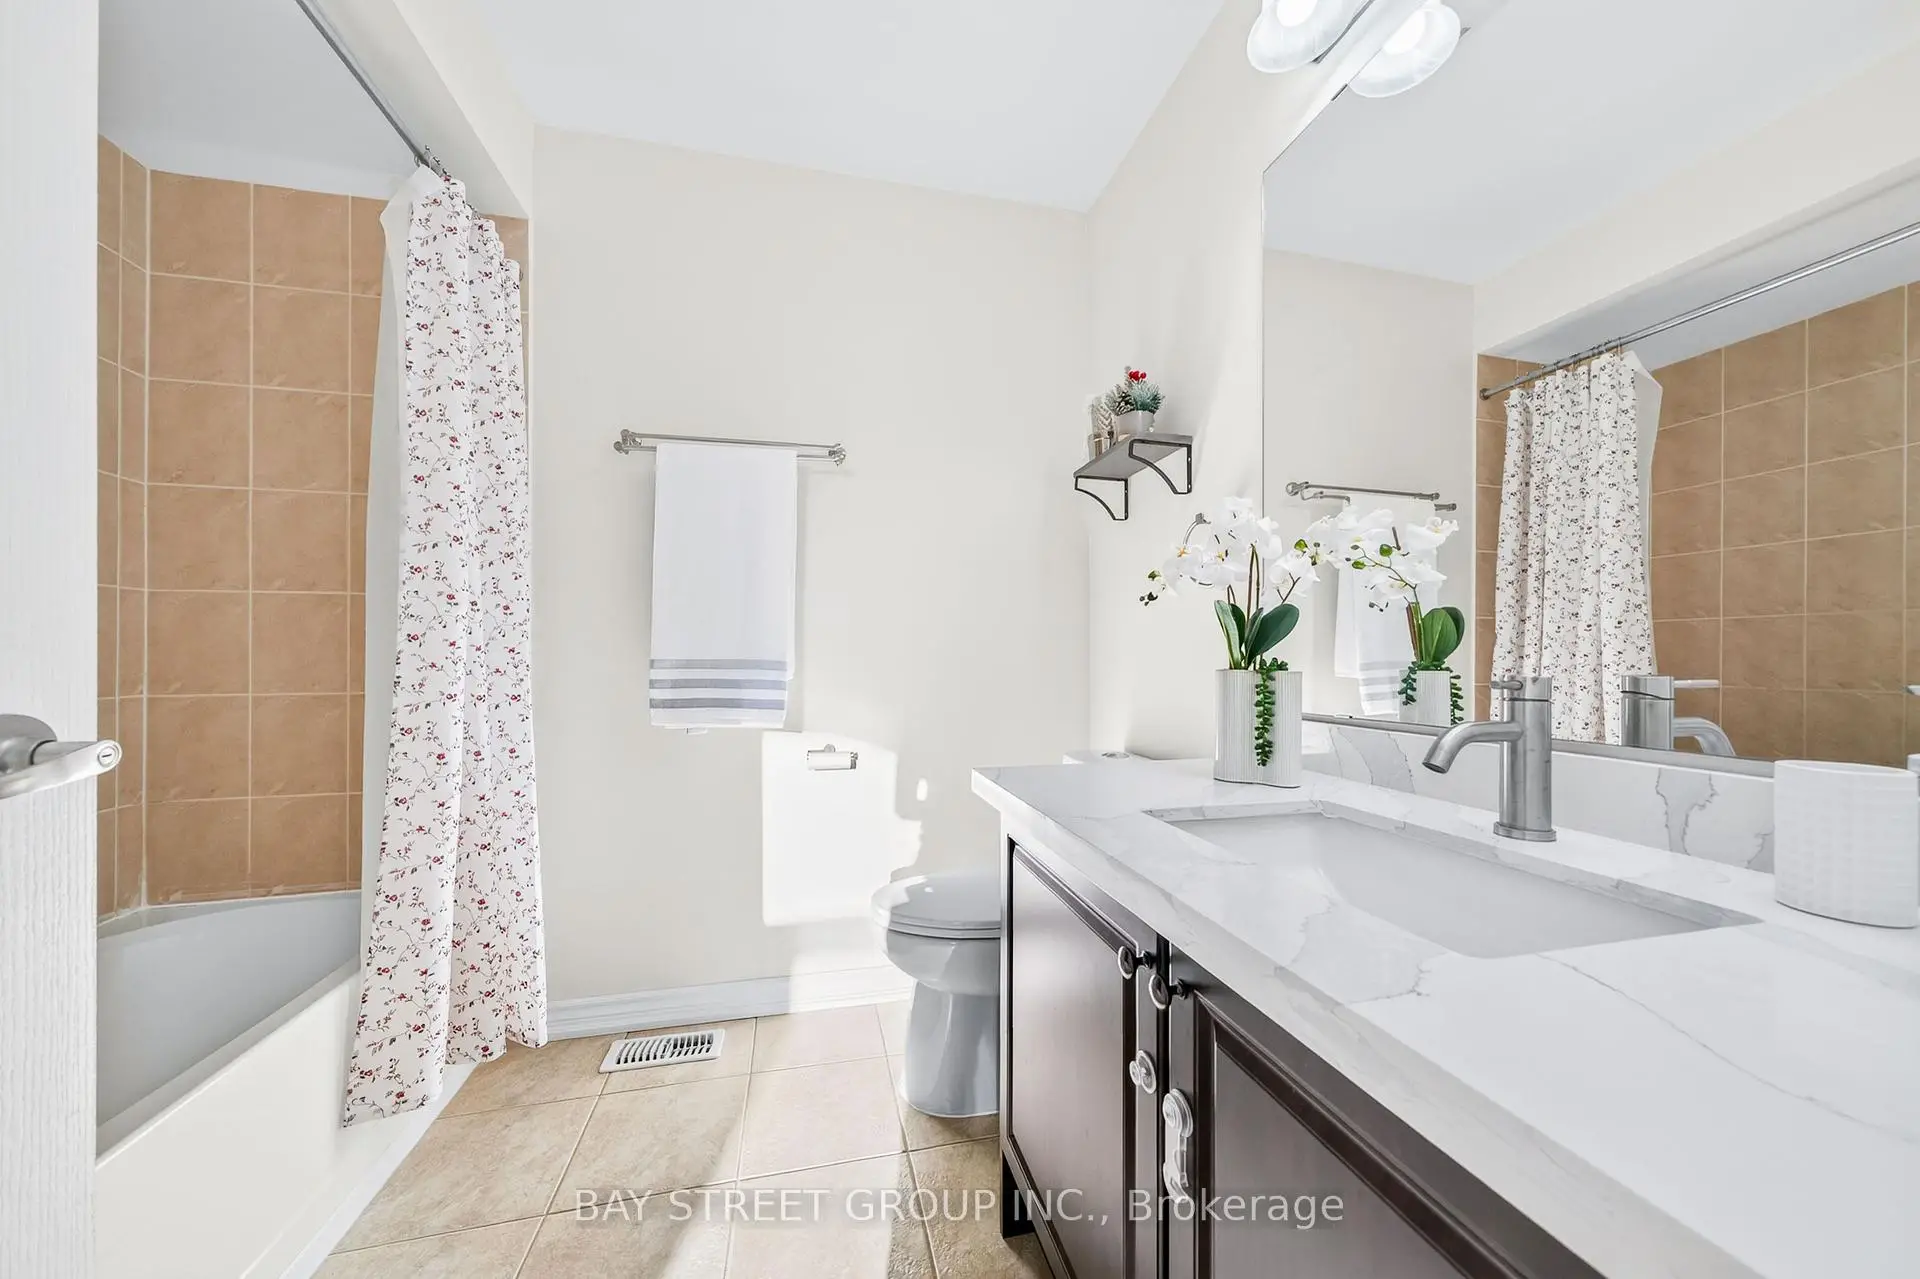
| 1xBath | 4 pcs | Upper |
Property Summary
Located close to the intersection of Woodbine & Elgin Mills, 8 Zeng Cheng Dr is a 4 bedrooms 3 washrooms Semi-Detached. The unit has a Single Built-In Parking Space. The property has many nice features including Other. Living Room Rm, Dinning Room Rm, Family Room Rm and Kitchen are on the Main floor; Primary B, second bedroom, third bedroom and fourth bedroom are on the upper floor; Recreation Roomreatio is on the Lower floor.Local Area Profile
This property is located in a predominantly owner-occupied residential area with a mix of detached homes and townhouses. Approximately 62% of residents hold a bachelor's degree or higher, while about 16% have a college credential. The large majority of local commuters travel by car.
School Information
Elementary Schools
-
Home schoolRank: 751 out of 3022 (Score: 7.2)Distance to school: 0.4 km (~7 min walk)
-
French Immersion school
Rank: 751 out of 3022 (Score: 7.2)Distance to school: 0.4 km (~7 min walk) -
Rank: 751 out of 3022 (Score: 7.2)Distance to school: 1.7 km (~30 min walk)
-
Distance to school: 6.6 km (~20 min drive)
-
Catholic Gifted program school
Rank: 1 out of 3022 (Score: 10.0)Distance to school: 5.5 km (~16 min drive) Secondary Schools
-
Home schoolRank: 77/746 (Score: 8.1) 5 year average: 76/746 (Score: 7.8)Distance to school: 1.9 km (~34 min walk)
-
Rank: 12/746 (Score: 9.2) 5 year average: 10/746 (Score: 8.9)Distance to school: 5.6 km (~17 min drive)
-
AP program school
Rank: 67/746 (Score: 8.2) 5 year average: 109/746 (Score: 7.5)Distance to school: 7.3 km (~22 min drive) -
Home school
Rank: 9/746 (Score: 9.4) 5 year average: 8/746 (Score: 8.9)Distance to school: 4.7 km (~14 min drive) -
Catholic Home school
Rank: 6/746 (Score: 9.6) 5 year average: 5/746 (Score: 9.0)Distance to school: 4.2 km (~13 min drive) -
Catholic AP program school
Rank: 89/746 (Score: 8.0) 5 year average: 135/746 (Score: 7.3)Distance to school: 4.1 km (~12 min drive) -
Rank: 67/746 (Score: 8.2) 5 year average: 152/746 (Score: 7.3)Distance to school: 9.5 km (~28 min drive)









