


Description
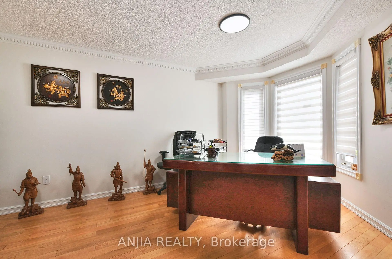
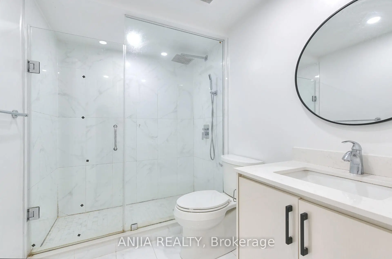
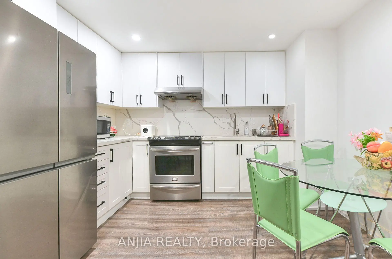
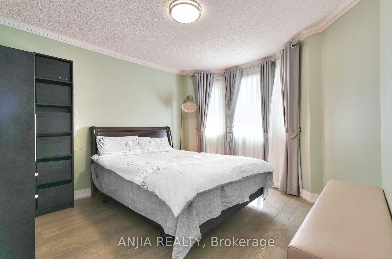
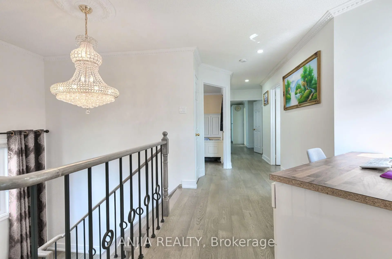
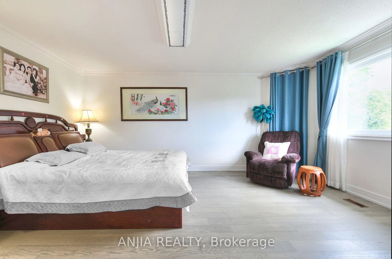
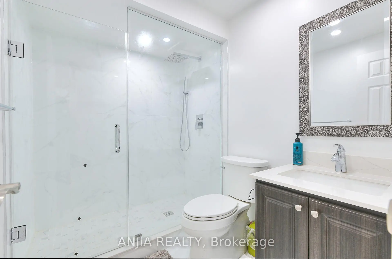
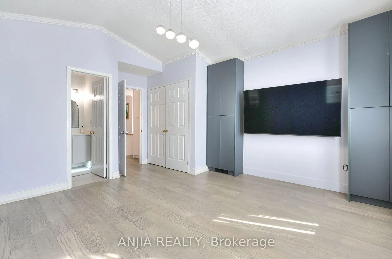
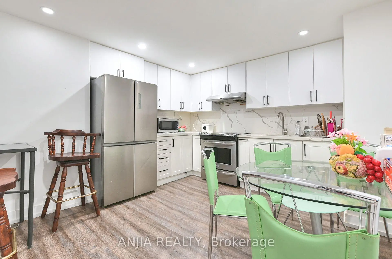
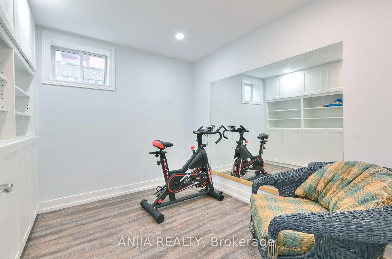
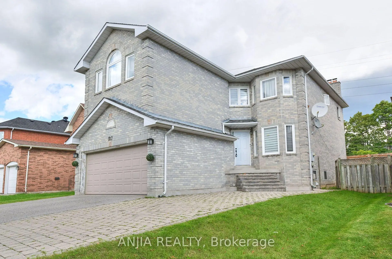
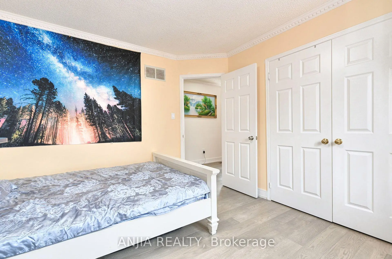
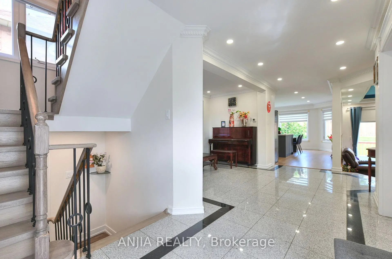
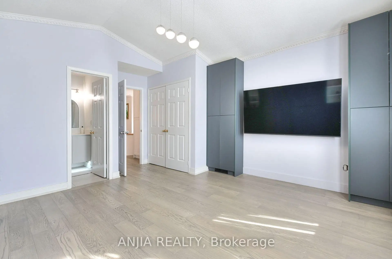
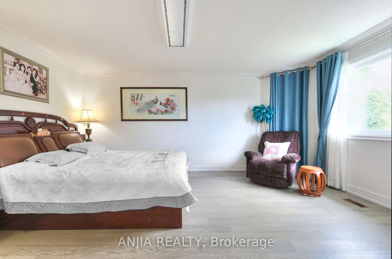
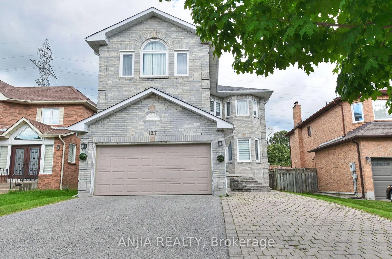
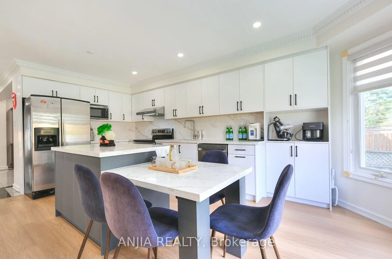
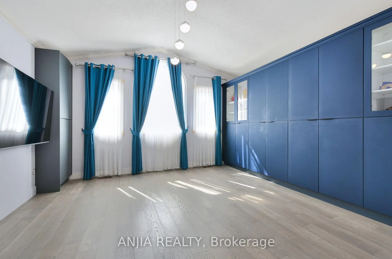
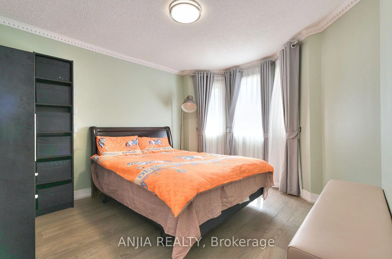
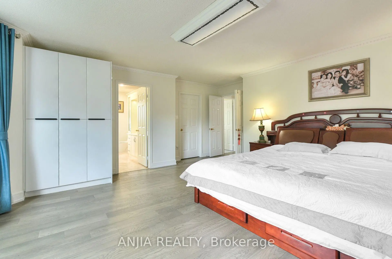
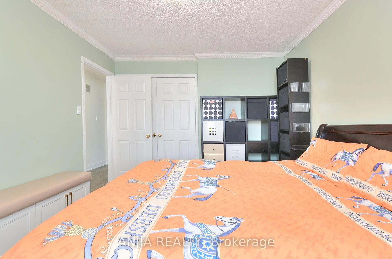
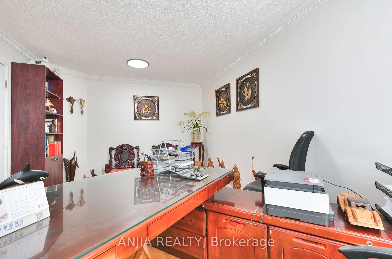
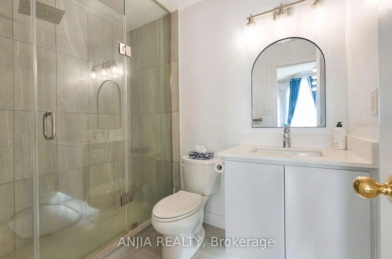
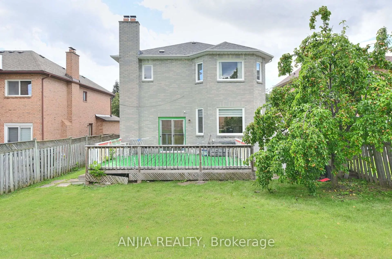
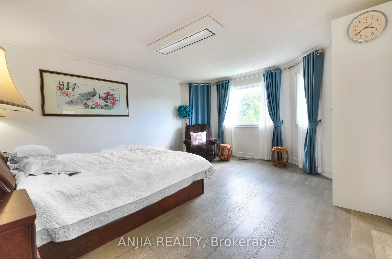
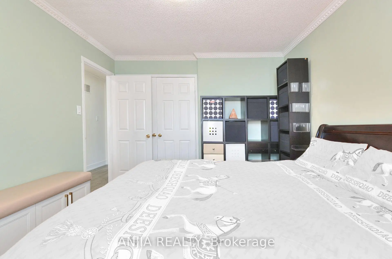
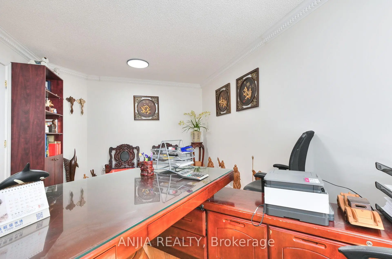
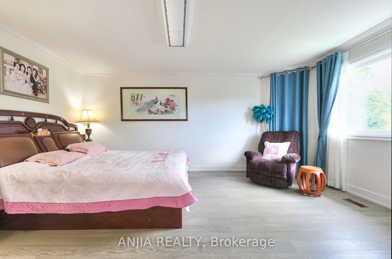
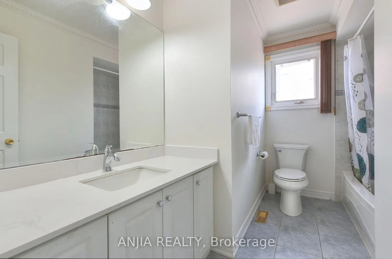
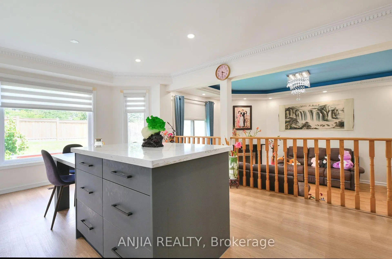
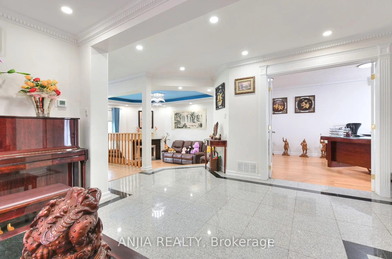
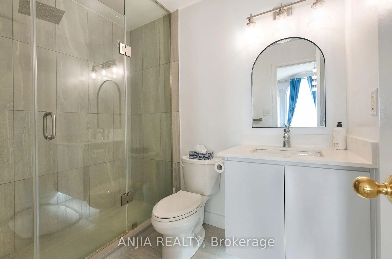
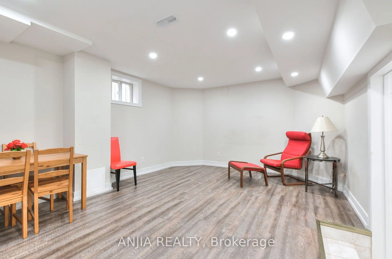
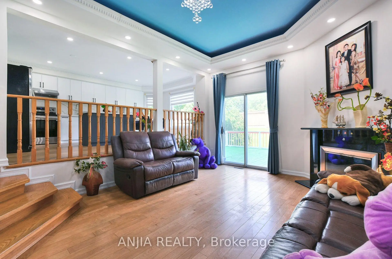
Beautiful Stunning & Spacious 4+2 Bedroom, 6-Bathroom Home In Highly Desirable Buttonville Community Located In The Prestigious Unionville High School Area, $$$ Spent On Extensive Upgrades! Functional & Versatile Layout Ideal For Large Families, Multi-Generational Living Or Potential Rental Income. Second Floor Features 2 Separate Suites, Each Offering Excellent Privacy. Finished Basement Includes 1 Suite Plus An Additional Bedroom With A Convenient Bathroom, Along With 1+1 Kitchens, Stainless steel Appliance, Ample Parking With A Double Car Garage And 6 Total Parking Spaces. Close To Parks, Schools, Shopping, Restaurants, Transit And Major Highways. A Rare Opportunity With Exceptional Space, Flexibility And Income Potential!
Features
- Facing: West

- Bedrooms: 4

- Bathrooms: 6

- Garages: 2

- Kitchens: 1

Details
- Lot size: 44.62 x 130.00 Feet

- Space: 2000-2500

- Tax: $ 7653.56

- N13725748

- Listing contracted with: ANJIA REALTY
| Room | Size(M) | Description | |
|---|---|---|---|
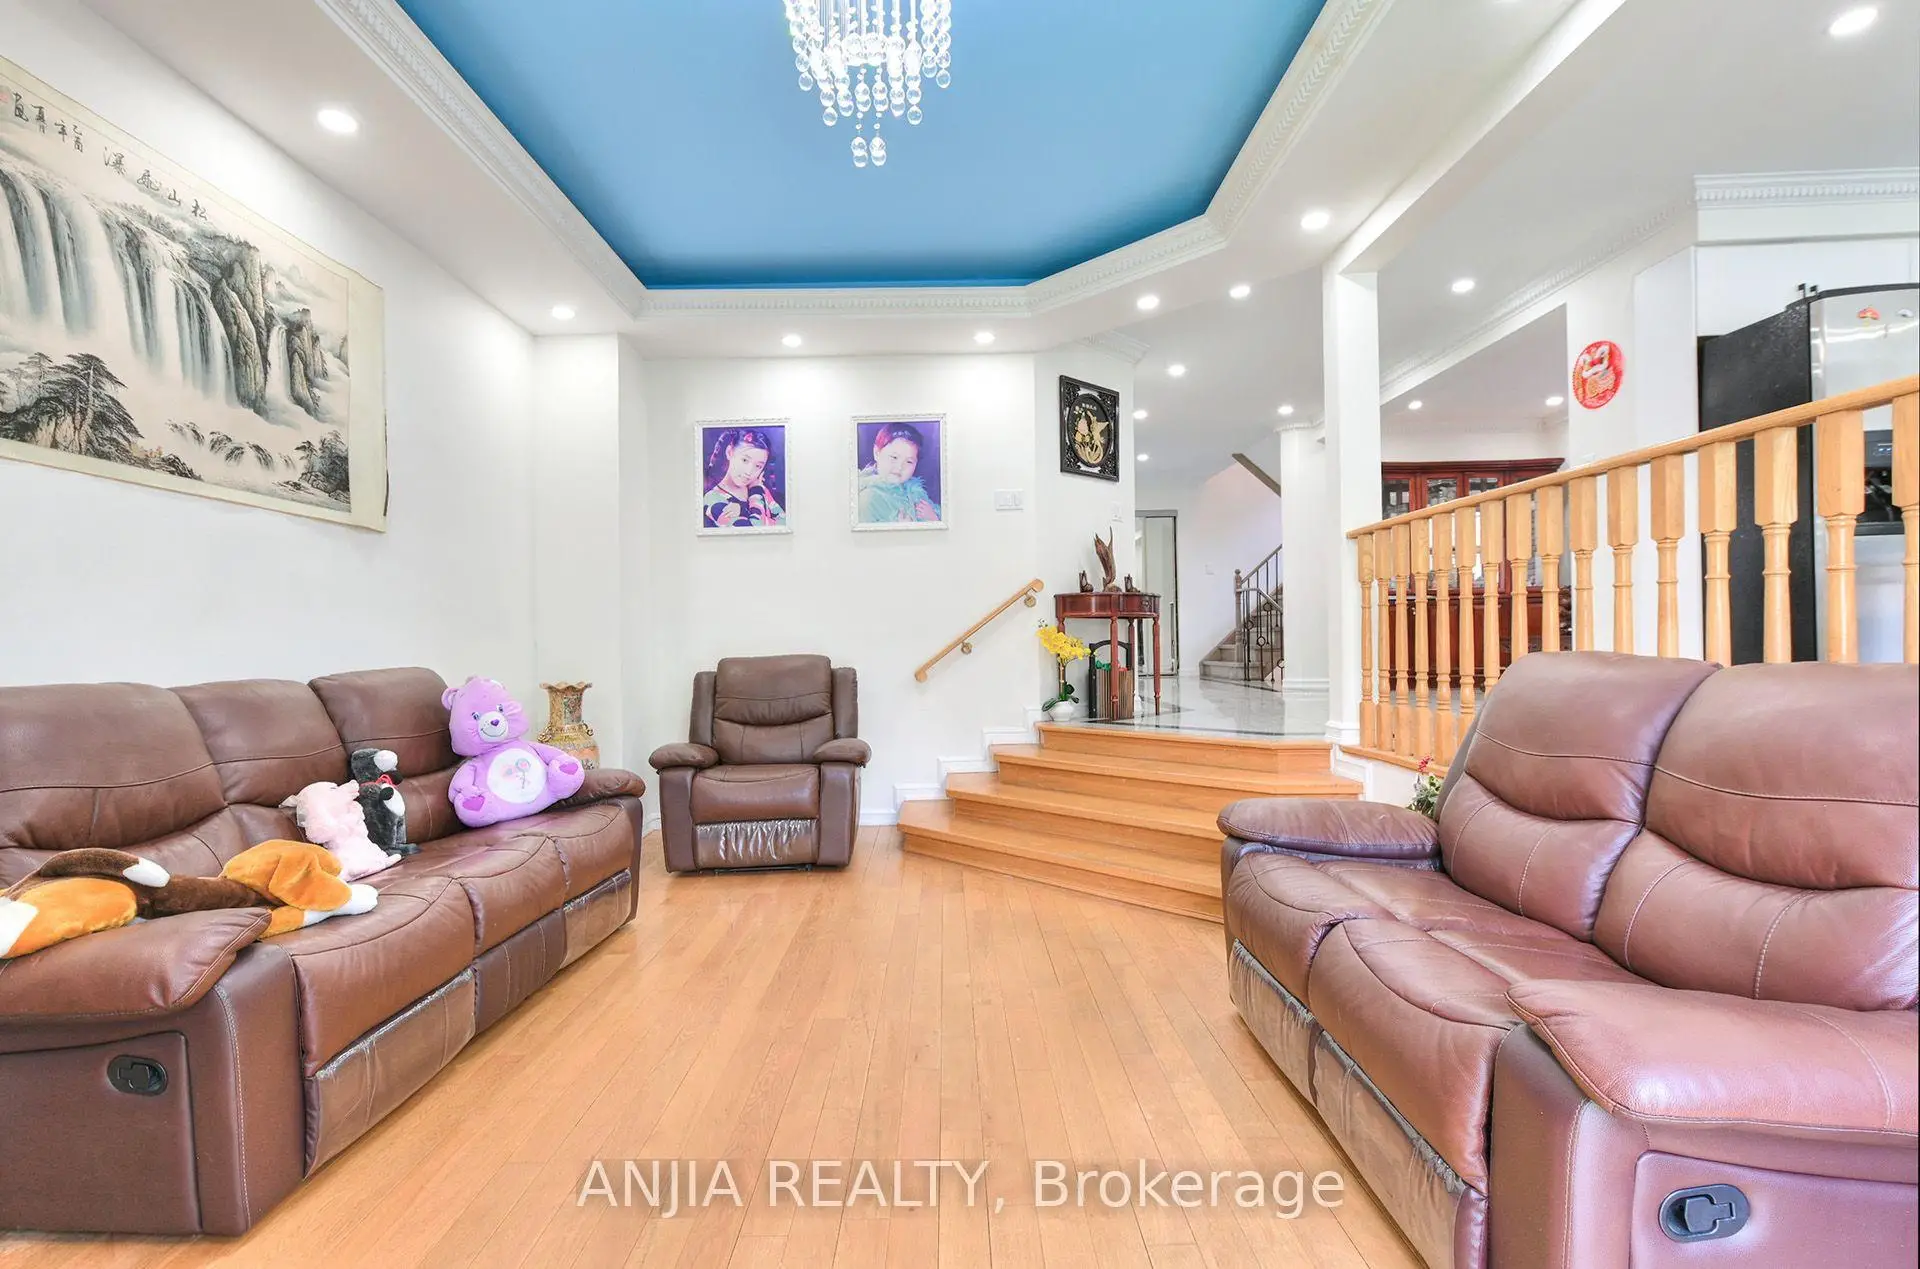
| Living Rm | 4.88x3.30 | Hardwood Floor, Bay Window |
|
| Dining Rm | 3.73x3.30 | Tile Floor, Separate Rm |
|
| Kitchen | 3.95x2.85 | Vinyl Floor, Stainless Steel Appl |
|
| Breakfast | 3.95x2.70 | Vinyl Floor, Large Window |
|
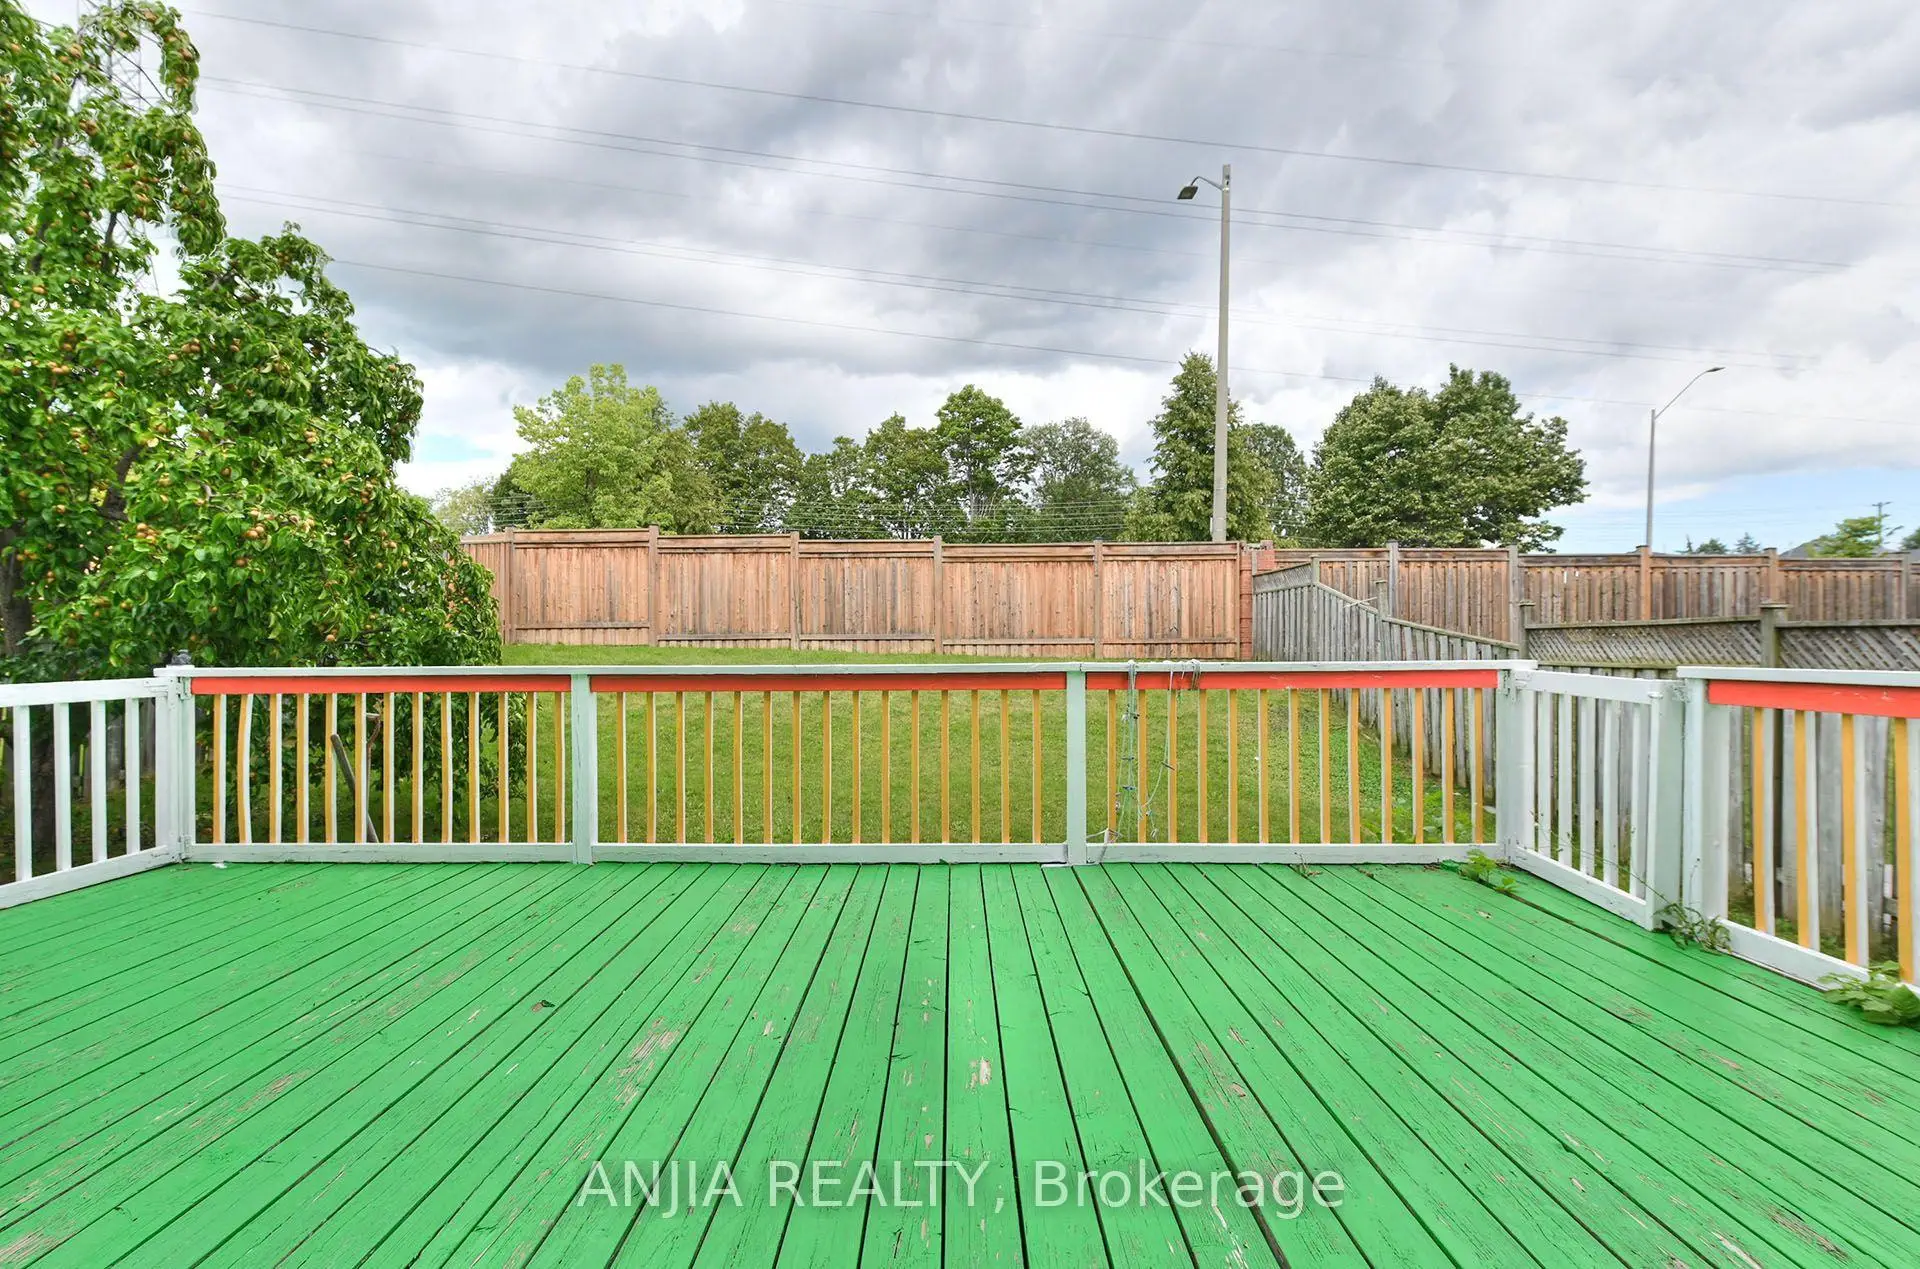
| Family Rm | 5.45x3.90 | Hardwood Floor, Fireplace, W/O To Deck |
|
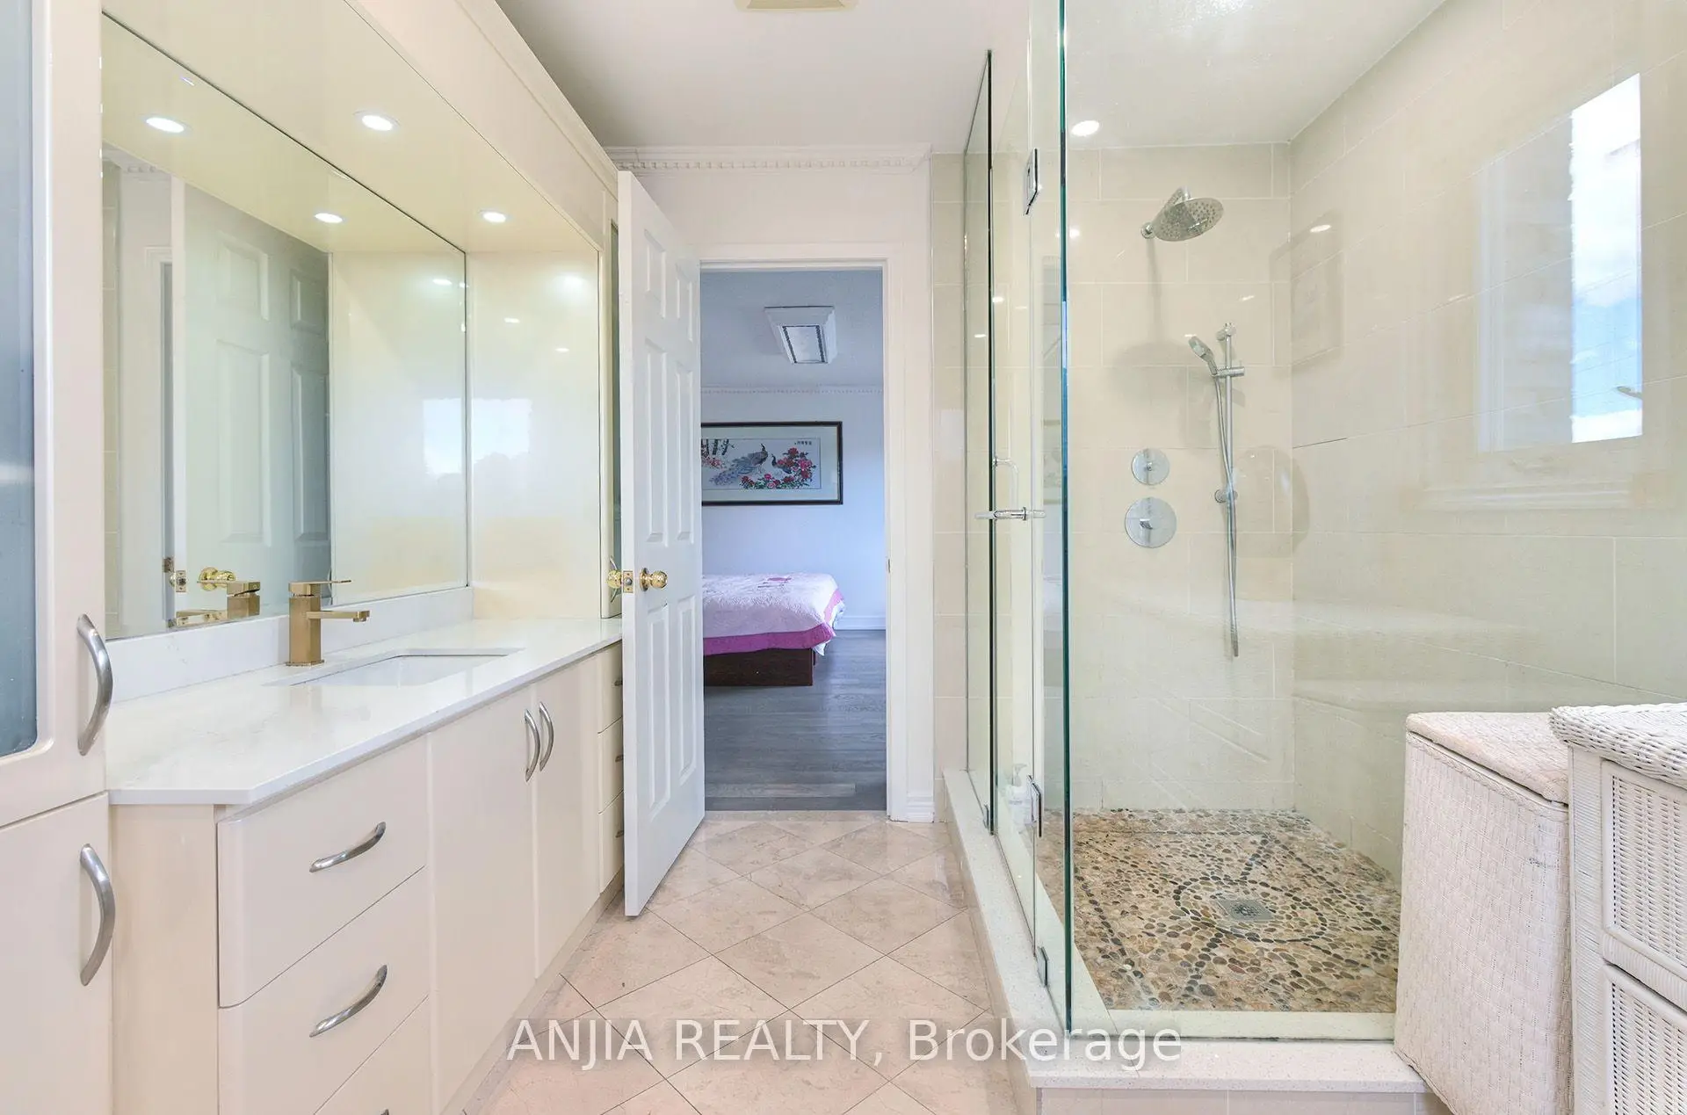
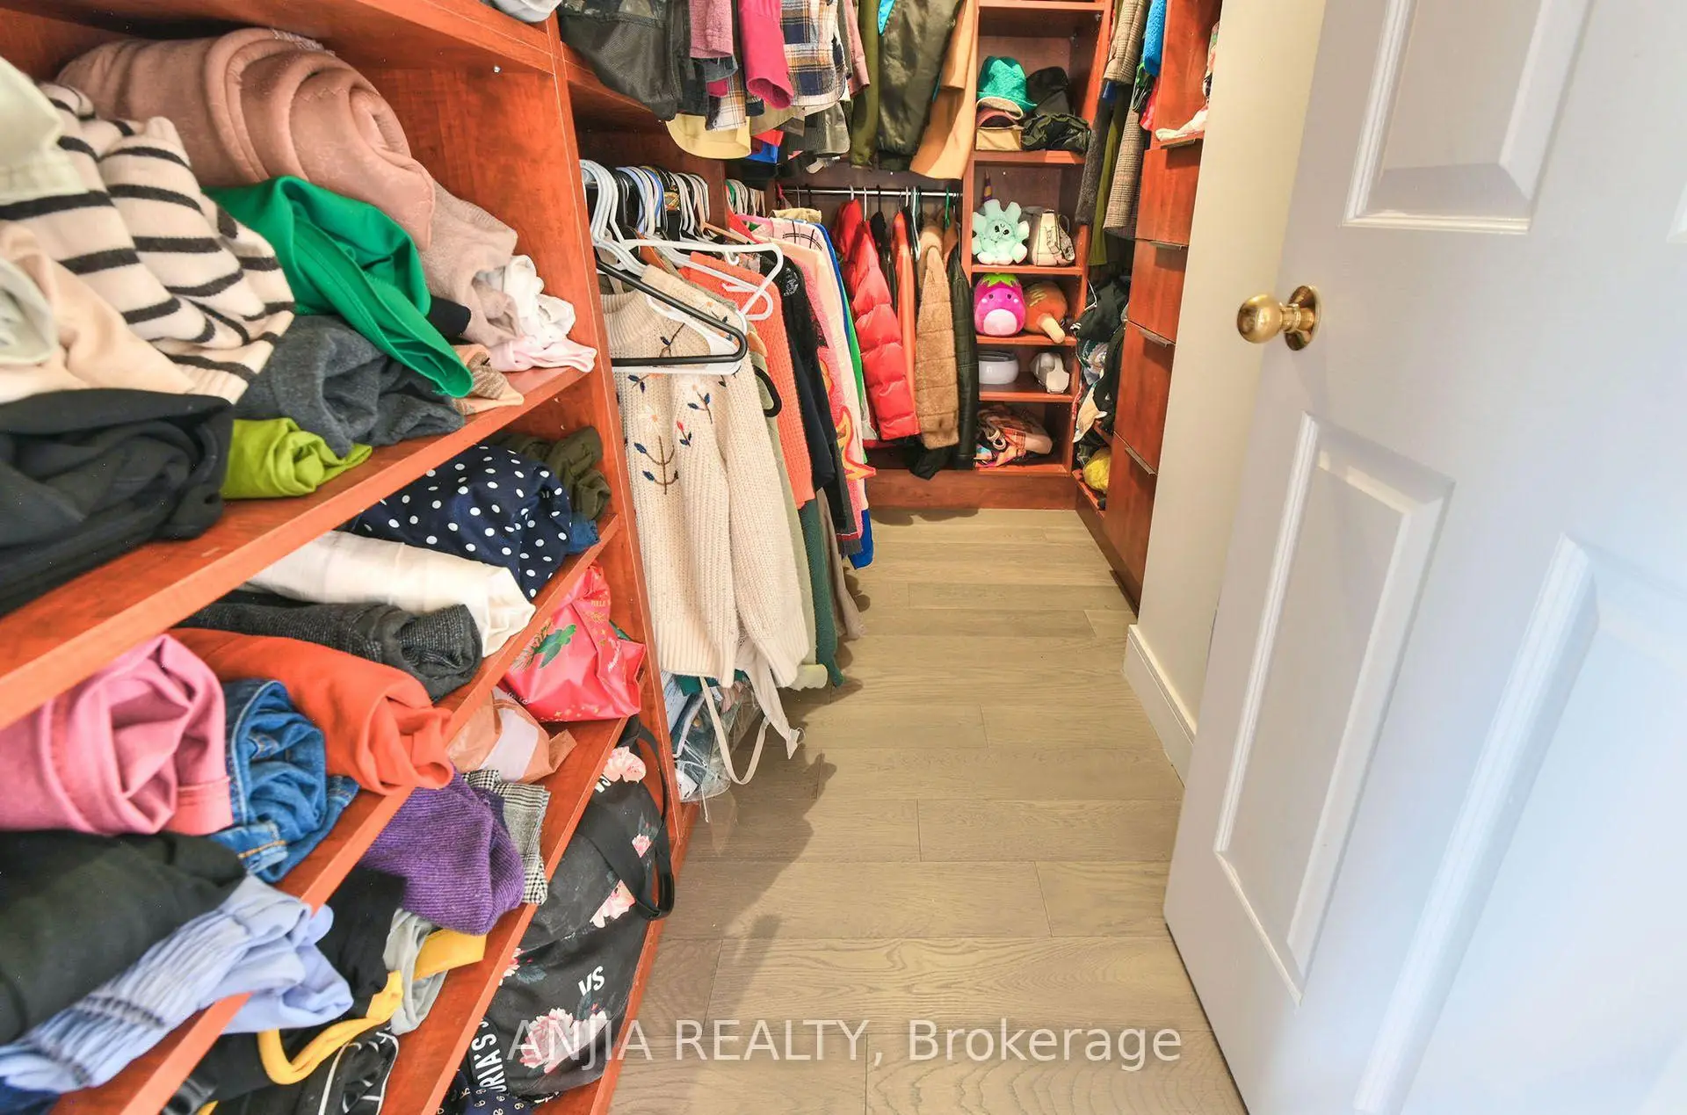
| Primary B | 5.25x4.58 | Hardwood Floor, Walk-In Closet(s), 3 Pc Ensuite |
|
| 2nd Br | 3.45x3.35 | Hardwood Floor, Large Closet |
|
| 3rd Br | 4.20x4.20 | Hardwood Floor, Large Closet, 3 Pc Ensuite |
|
| 4th Br | 3.30x3.00 | Hardwood Floor, Large Closet |
|
| 5th Br | 2.84x2.80 | Vinyl Floor, Large Closet |
|
| Br | 37.13x5.18 | Vinyl Floor, Large Closet, 3 Pc Ensuite |
|
| Kitchen | 3.14x3.78 | Tile Floor, Stainless Steel Appl |
| Bathroom | Pieces | Level | |
|---|---|---|---|
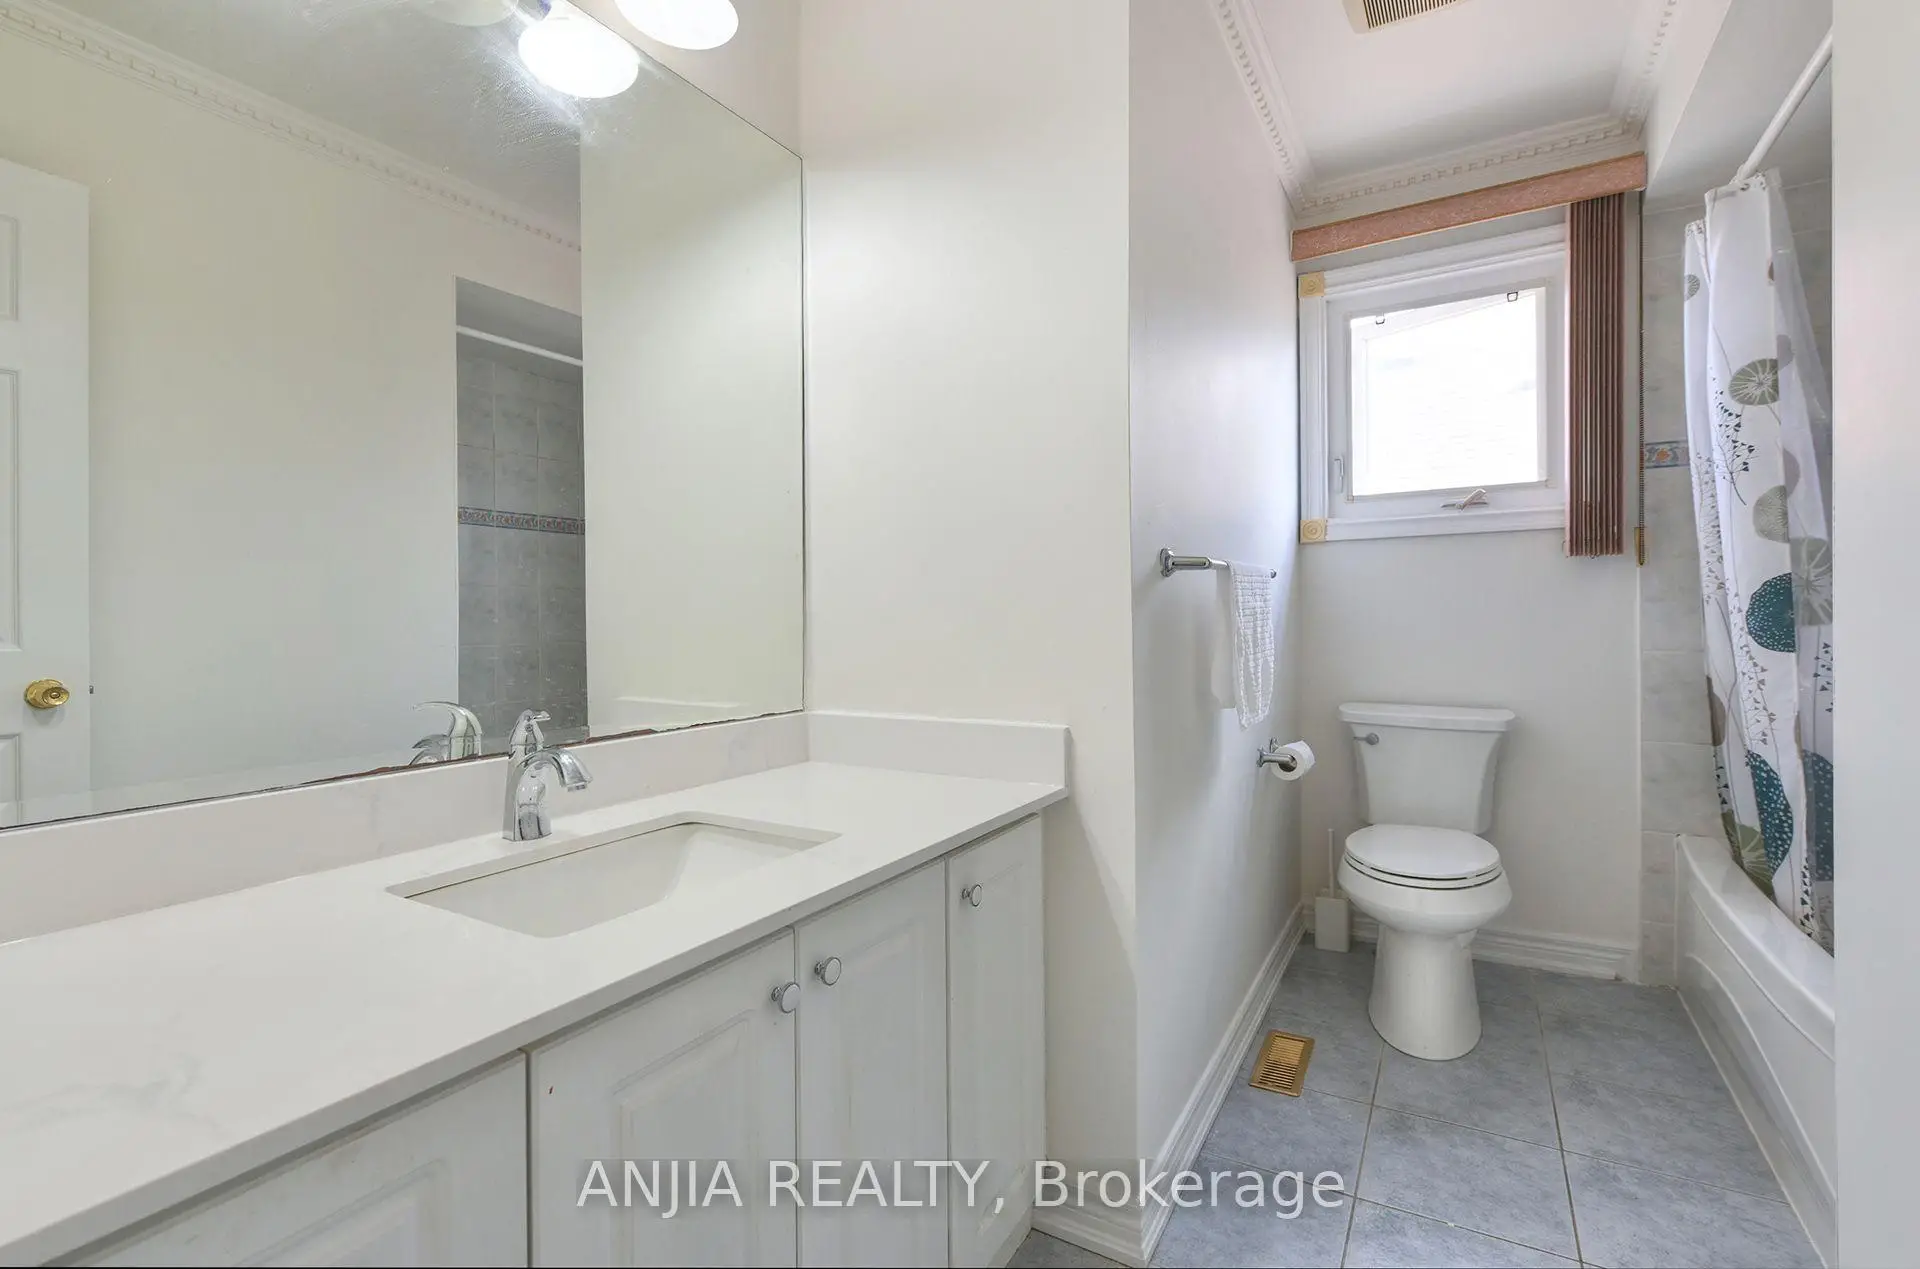
| 1xBath | 4 pcs | Second |
|
| 2xBaths | 3 pcs | Second |
|
| 1xBath | 2 pcs | In Betwe |
|
| 2xBaths | 3 pcs | Basement |
Property Summary
Located close to the intersection of Warden & 16th Ave., 127 Tomlinson Circ is a 4+2 bedrooms 6 washrooms Detached. The unit has a Double Attached Parking Spaces. The property has many nice features including None. Living Room Rm, Dinning Room Rm, Kitchen, Breakfast Room and Family Room Rm are on the Ground floor.Local Area Profile
This property is located in a predominantly owner-occupied residential area with housing made up primarily of detached homes. Approximately 48% of residents hold a bachelor's degree or higher, while about 18% have a college credential. Driving is the primary commuting method for nearly all local commuters.
School Information
Elementary Schools
-
Home schoolRank: 433 out of 3022 (Score: 7.8)Distance to school: 0.4 km (~8 min walk)
-
French Immersion school
Rank: 751 out of 3022 (Score: 7.2)Distance to school: 5.0 km (~15 min drive) -
Rank: 751 out of 3022 (Score: 7.2)Distance to school: 3.7 km (~11 min drive)
-
Distance to school: 2.1 km (~6 min drive)
-
Catholic Gifted program school
Rank: 1 out of 3022 (Score: 10.0)Distance to school: 0.5 km (~9 min walk) Secondary Schools
-
Home schoolRank: 24/746 (Score: 8.9) 5 year average: 9/746 (Score: 8.9)Distance to school: 1.3 km (~24 min walk)
-
Rank: 12/746 (Score: 9.2) 5 year average: 10/746 (Score: 8.9)Distance to school: 4.0 km (~12 min drive)
-
Arts program school
Rank: 24/746 (Score: 8.9) 5 year average: 9/746 (Score: 8.9)Distance to school: 1.3 km (~24 min walk) -
AP program school
Rank: 16/746 (Score: 9.1) 5 year average: 41/746 (Score: 8.2)Distance to school: 4.7 km (~14 min drive) -
Catholic Home school
Rank: 6/746 (Score: 9.6) 5 year average: 5/746 (Score: 9.0)Distance to school: 1.2 km (~22 min walk) -
Rank: 89/746 (Score: 8.0) 5 year average: 135/746 (Score: 7.3)Distance to school: 5.8 km (~17 min drive)
-
Rank: 67/746 (Score: 8.2) 5 year average: 152/746 (Score: 7.3)Distance to school: 8.0 km (~24 min drive)









