Vinegar Hill, Markham, L3P 0P7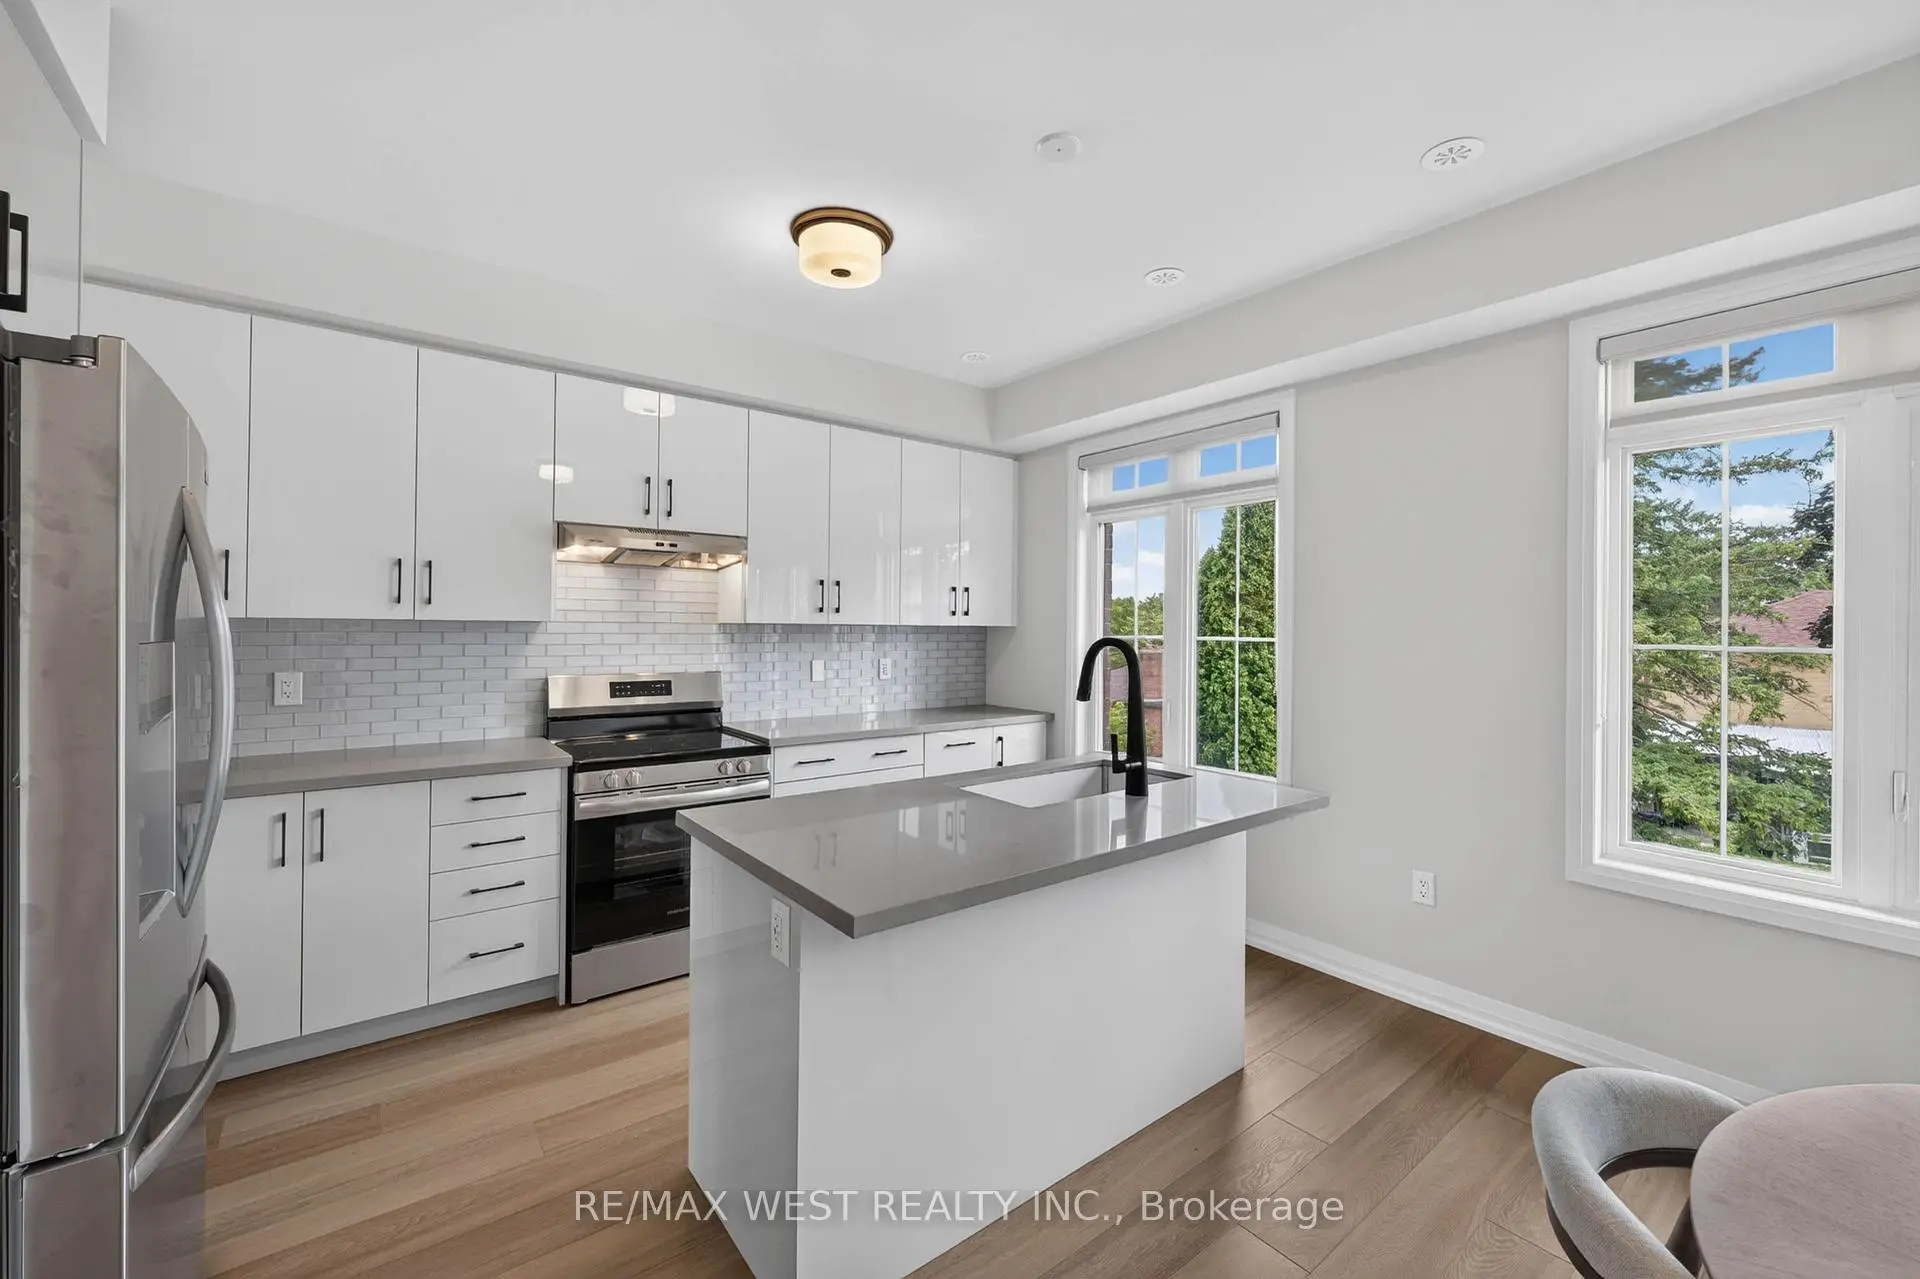

Description
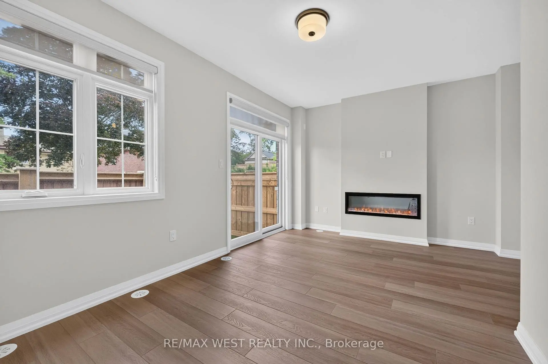
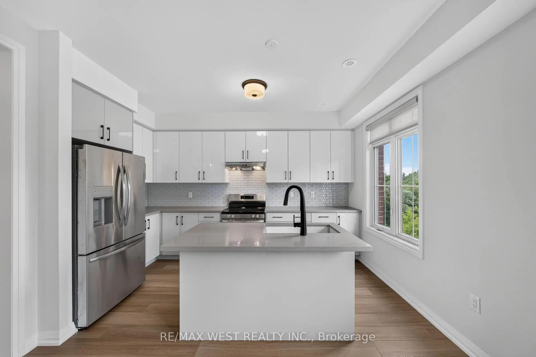
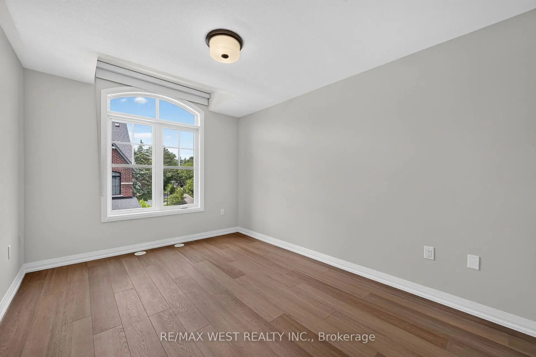
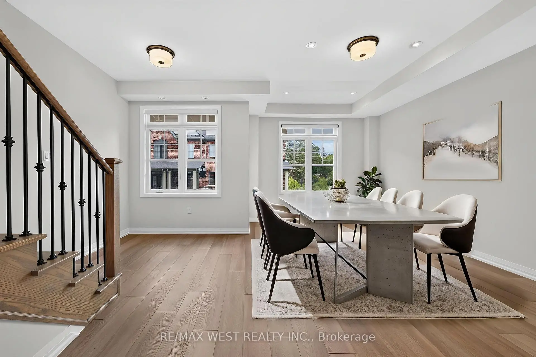
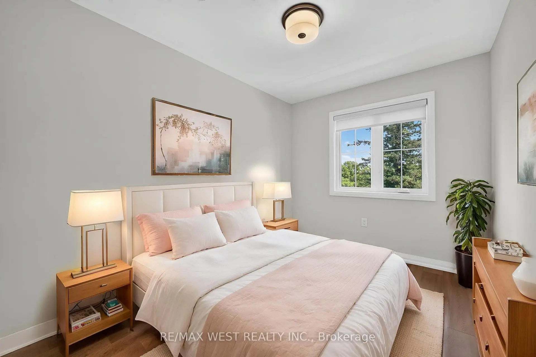
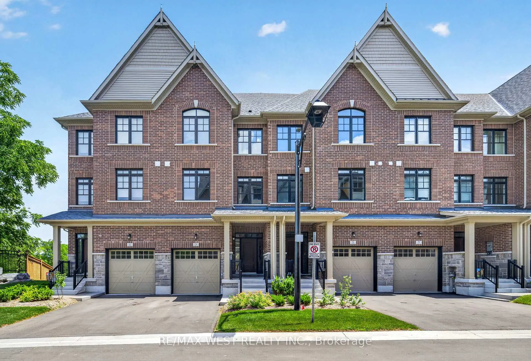
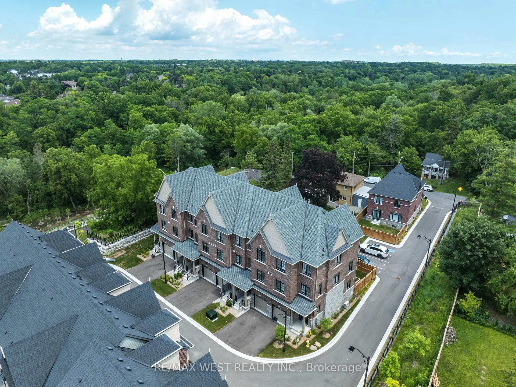
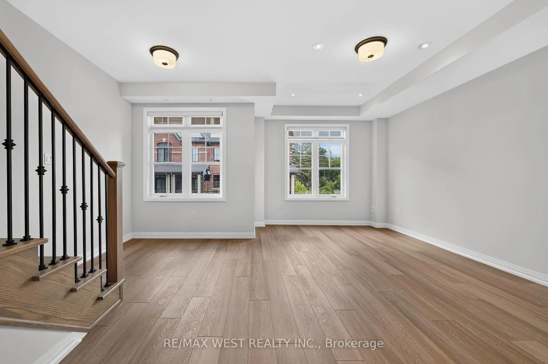
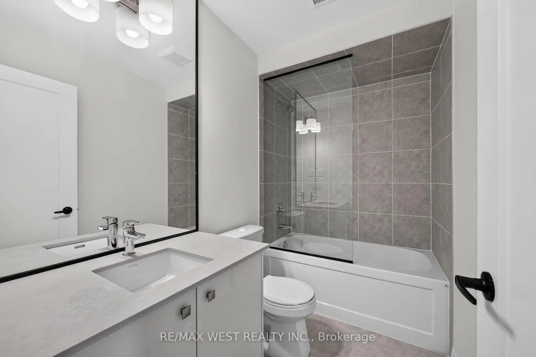
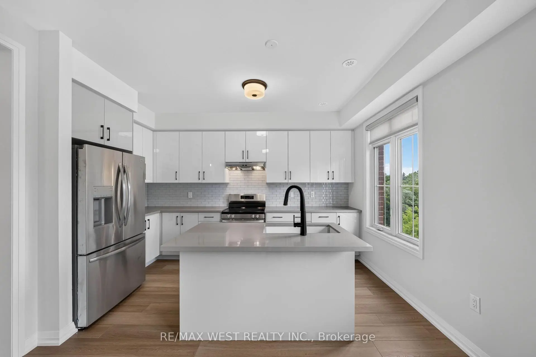
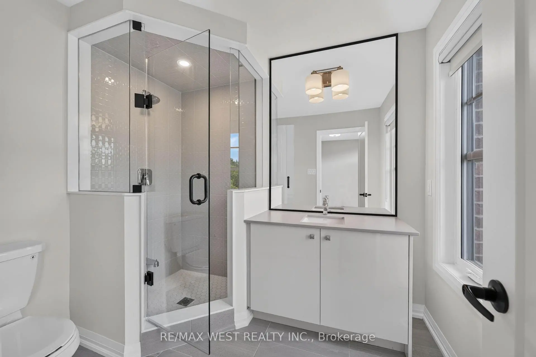
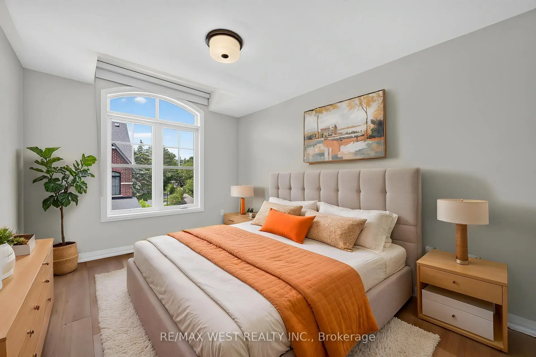
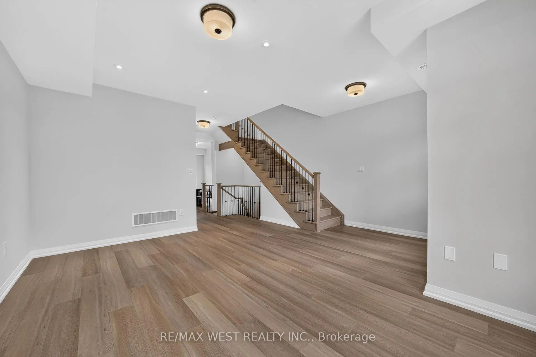
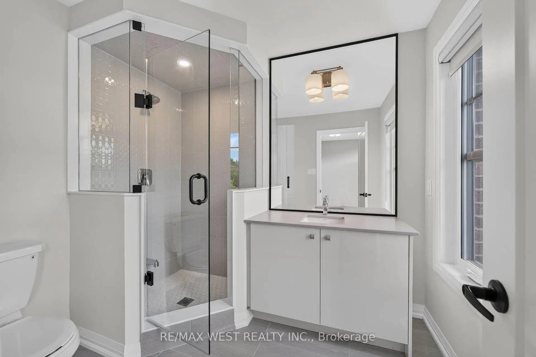
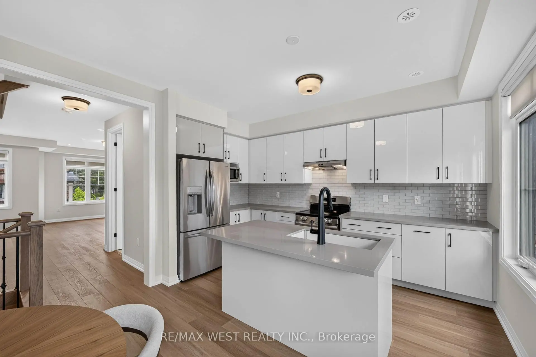
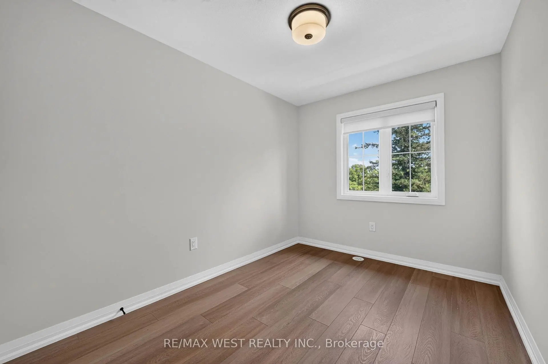
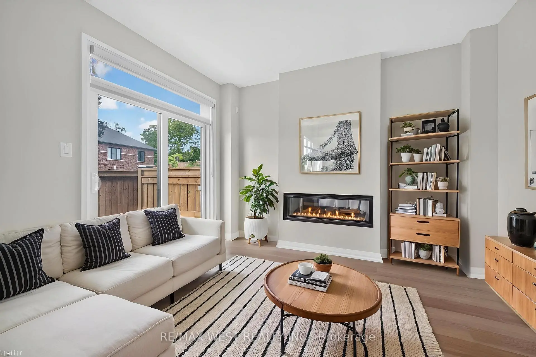
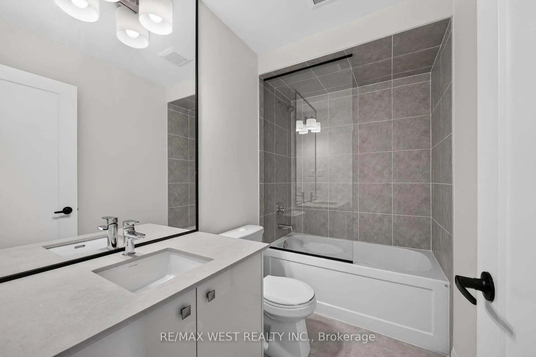
Discover Refined Modern Living In This Newly Built Three-Level Garden Homes Residence In Markham's Desirable Vinegar Hill Neighbourhood. Mill St Townhomes Is Thoughtfully Designed With Three Generous Bedrooms, This Sophisticated Home Features An Airy Open-Concept Living Area, An Inviting Fireplace, Soaring Nine-Foot Ceilings, And Stylish Tile & Laminate Flooring Throughout. The Private Primary Retreat Includes 3pc Ensuite & Walk-In Closet. Window Coverings & Closet Organizers In Every Room. Oak Stairs With Wrought Iron Pickets Add The Luxury Look. Premium Doors, Hardware, Fixtures And HVAC Systems. Spacious Backyards For Families With Room To Play. Beautiful Contemporary Details And Versatile Living Areas Create An Exceptional Setting For Any Lifestyle. Private Road Access With Additional Visitor Parking. Ideally Positioned Near Milne Dam Conservation Trails, Easy Access To 407, Markville Mall & Downtown Markham. This A Brand New Home Being Sold By The Builder With Full Tarion Warranty. Upgraded Fully By The Builder With The Highest Level Of Craftsmanship In The Area. Freehold Townhomes With POTL Fee For Road Maintenance.
Features
- Facing: East

- Bedrooms: 3

- Bathrooms: 4

- Garages: 1

- Kitchens: 1

Details
- Lot size: 18.40 x 72.87 Feet

- Space: 1500-2000

- Tax: $ 0.00

- N13721334

- Listing contracted with: RE/MAX WEST REALTY INC.
| Room | Size(M) | Description | |
|---|---|---|---|
| Family Rm | 5.25x3.10 | W/O To Yard, Laminate, Electric Fireplace |
|
| Living Rm | 5.26x4.20 | Overlooks Frontyard, Laminate, Pot Lights |
|
| Dining Rm | 5.26x4.30 | Laminate, Pot Lights, Combined w/Living |
|
| Kitchen | 4.20x2.70 | Quartz Counter, Stainless Steel Appl, Backsplash |
|
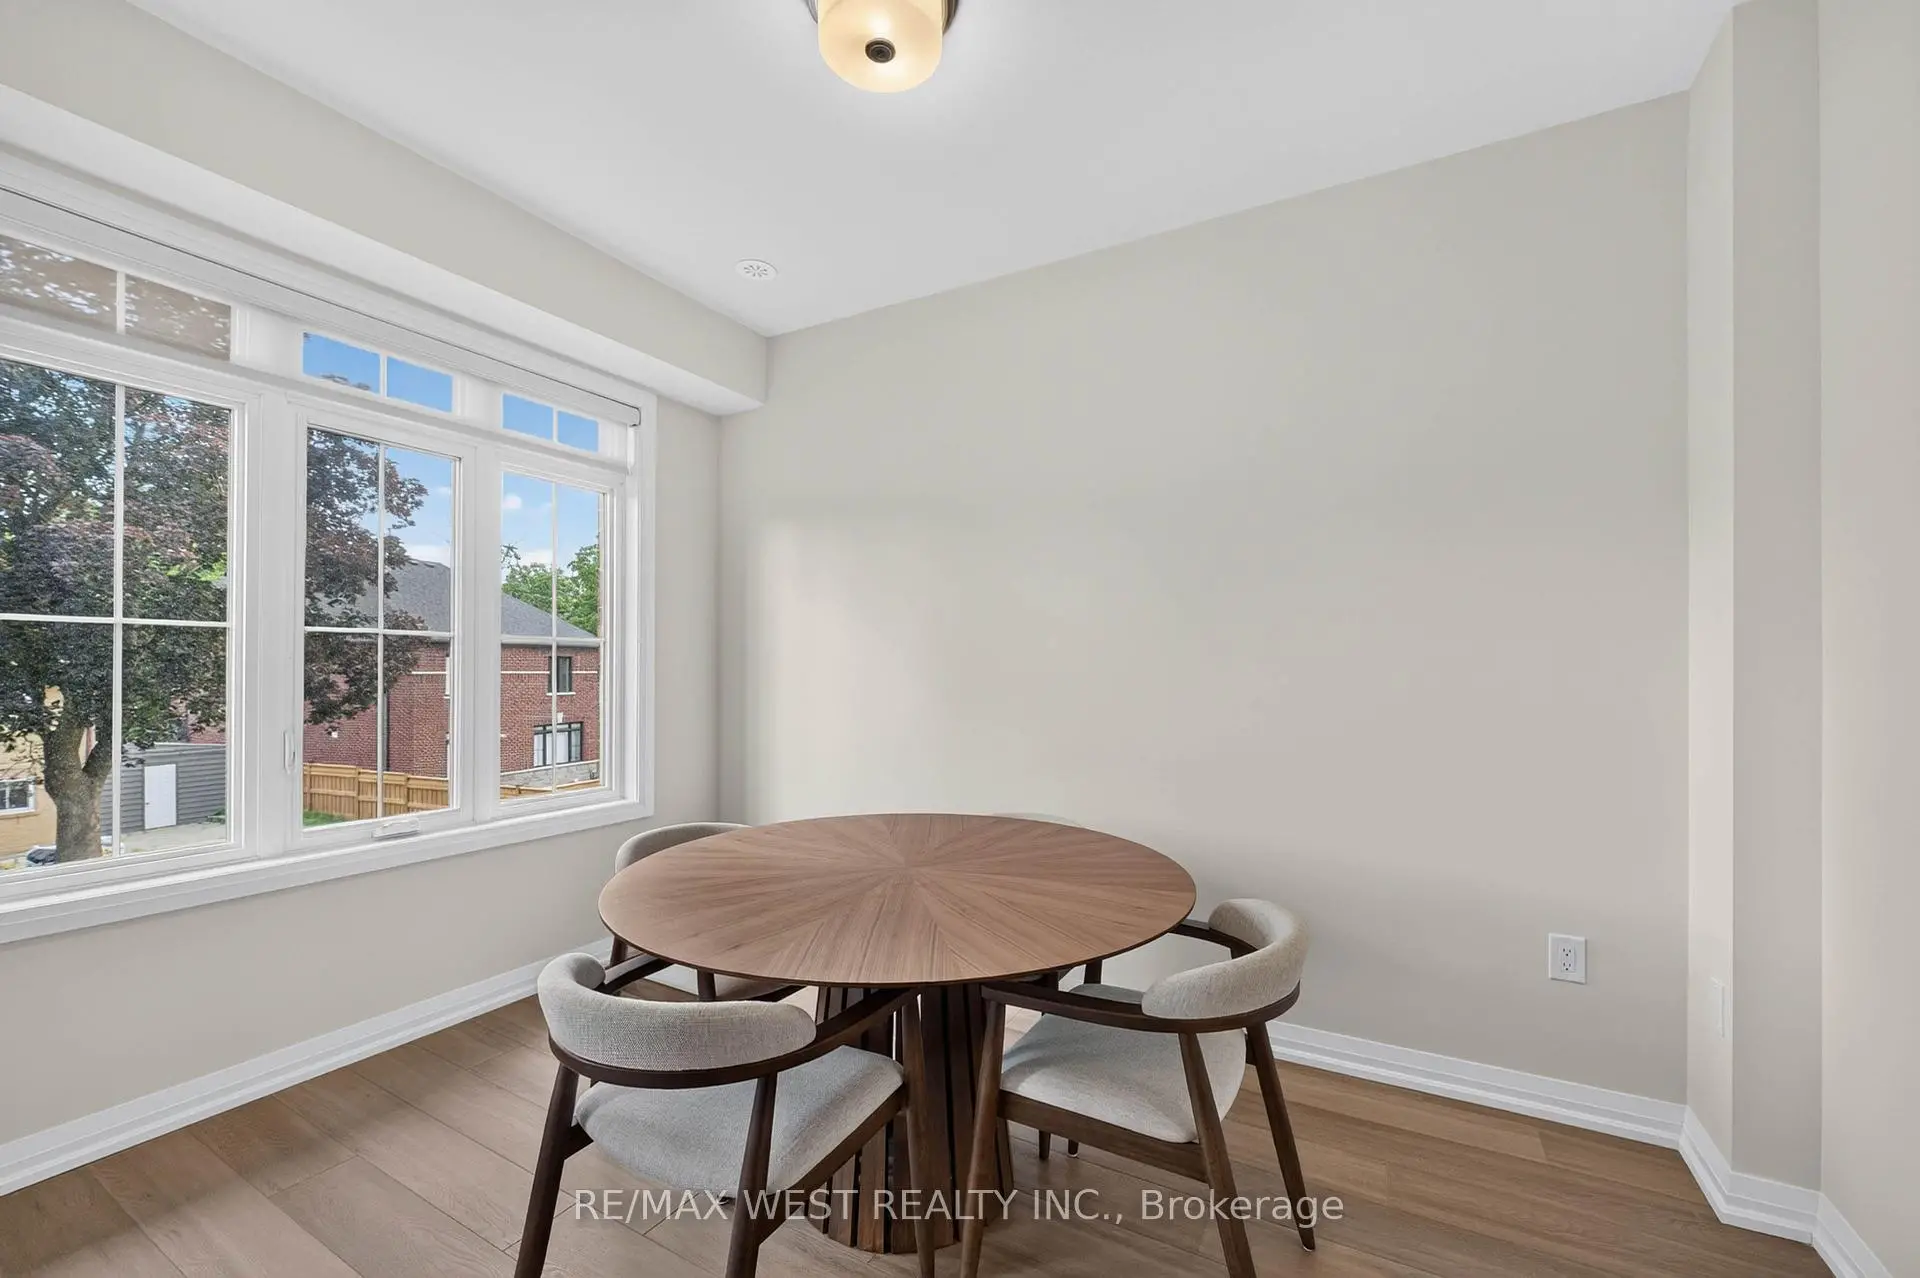
| Breakfast | 3.82x2.70 | Laminate, Overlooks Backyard |
|
| Primary B | 4.10x3.10 | 3 Pc Ensuite, Laminate, Overlooks Frontyard |
|
| 2nd Br | 3.40x2.60 | Laminate, Double Closet |
|
| 3rd Br | 3.10x2.65 | Laminate, Double Closet, Balcony |
| Bathroom | Pieces | Level | |
|---|---|---|---|
| 1xBath | 2 pcs | Ground |
|
| 1xBath | 2 pcs | Second |
|
| 1xBath | 4 pcs | Third |
|
| 1xBath | 3 pcs | Third |
Property Summary
Located close to the intersection of Markham Rd & 407, 3 John Carter Way is a 3 bedrooms 4 washrooms Freehold Townhouse. The unit has a Single Built-In Parking Space. The property has many nice features including Carpet Free. Family Room Rm is on the Ground floor.Home Market Analysis
For Sale
For Lease
Comparable home values have remained relatively stable compared with the same period last year.
Rent levels have remained relatively stable compared with the same period last year.
How This Home Compares
Local Area Profile
This property is located in a predominantly owner-occupied residential area with a mix of detached homes and townhouses. Approximately 50% of residents hold a bachelor's degree or higher, while about 18% have a college credential. The large majority of local commuters travel by car.
School Information
Elementary Schools
-
Home schoolRank: 1868 out of 3022 (Score: 5.6)Distance to school: 5.9 km (~18 min drive)
-
Gifted program school
Rank: 42 out of 3022 (Score: 9.5)Distance to school: 5.0 km (~15 min drive) -
French Immersion school
Rank: 1664 out of 3022 (Score: 5.9)Distance to school: 8.1 km (~24 min drive) -
Rank: 337 out of 3022 (Score: 8.0)Distance to school: 6.9 km (~21 min drive)
-
Rank: 963 out of 3022 (Score: 6.9)Distance to school: 8.5 km (~26 min drive)
-
Rank: 626 out of 3022 (Score: 7.4)Distance to school: 5.5 km (~16 min drive)
Secondary Schools
-
Home schoolRank: 12/746 (Score: 9.2) 5 year average: 6/746 (Score: 9.0)Distance to school: 4.5 km (~13 min drive)
-
Rank: 52/746 (Score: 8.4)Distance to school: 9.4 km (~28 min drive)
-
Arts program school
Rank: 24/746 (Score: 8.9) 5 year average: 9/746 (Score: 8.9)Distance to school: 0.3 km (~5 min walk) -
AP program school
Rank: 16/746 (Score: 9.1) 5 year average: 41/746 (Score: 8.2)Distance to school: 3.3 km (~10 min drive) -
Catholic Home school
Rank: 67/746 (Score: 8.2) 5 year average: 152/746 (Score: 7.3)Distance to school: 7.6 km (~23 min drive) -
Rank: 67/746 (Score: 8.2) 5 year average: 152/746 (Score: 7.3)Distance to school: 7.6 km (~23 min drive)
-
Rank: 67/746 (Score: 8.2) 5 year average: 152/746 (Score: 7.3)Distance to school: 7.6 km (~23 min drive)


Commute Information
 Unionville Go Train Station (1.9km) - Free Parking available, parking lots: 1614