Unionville, Markham, L3R 0A5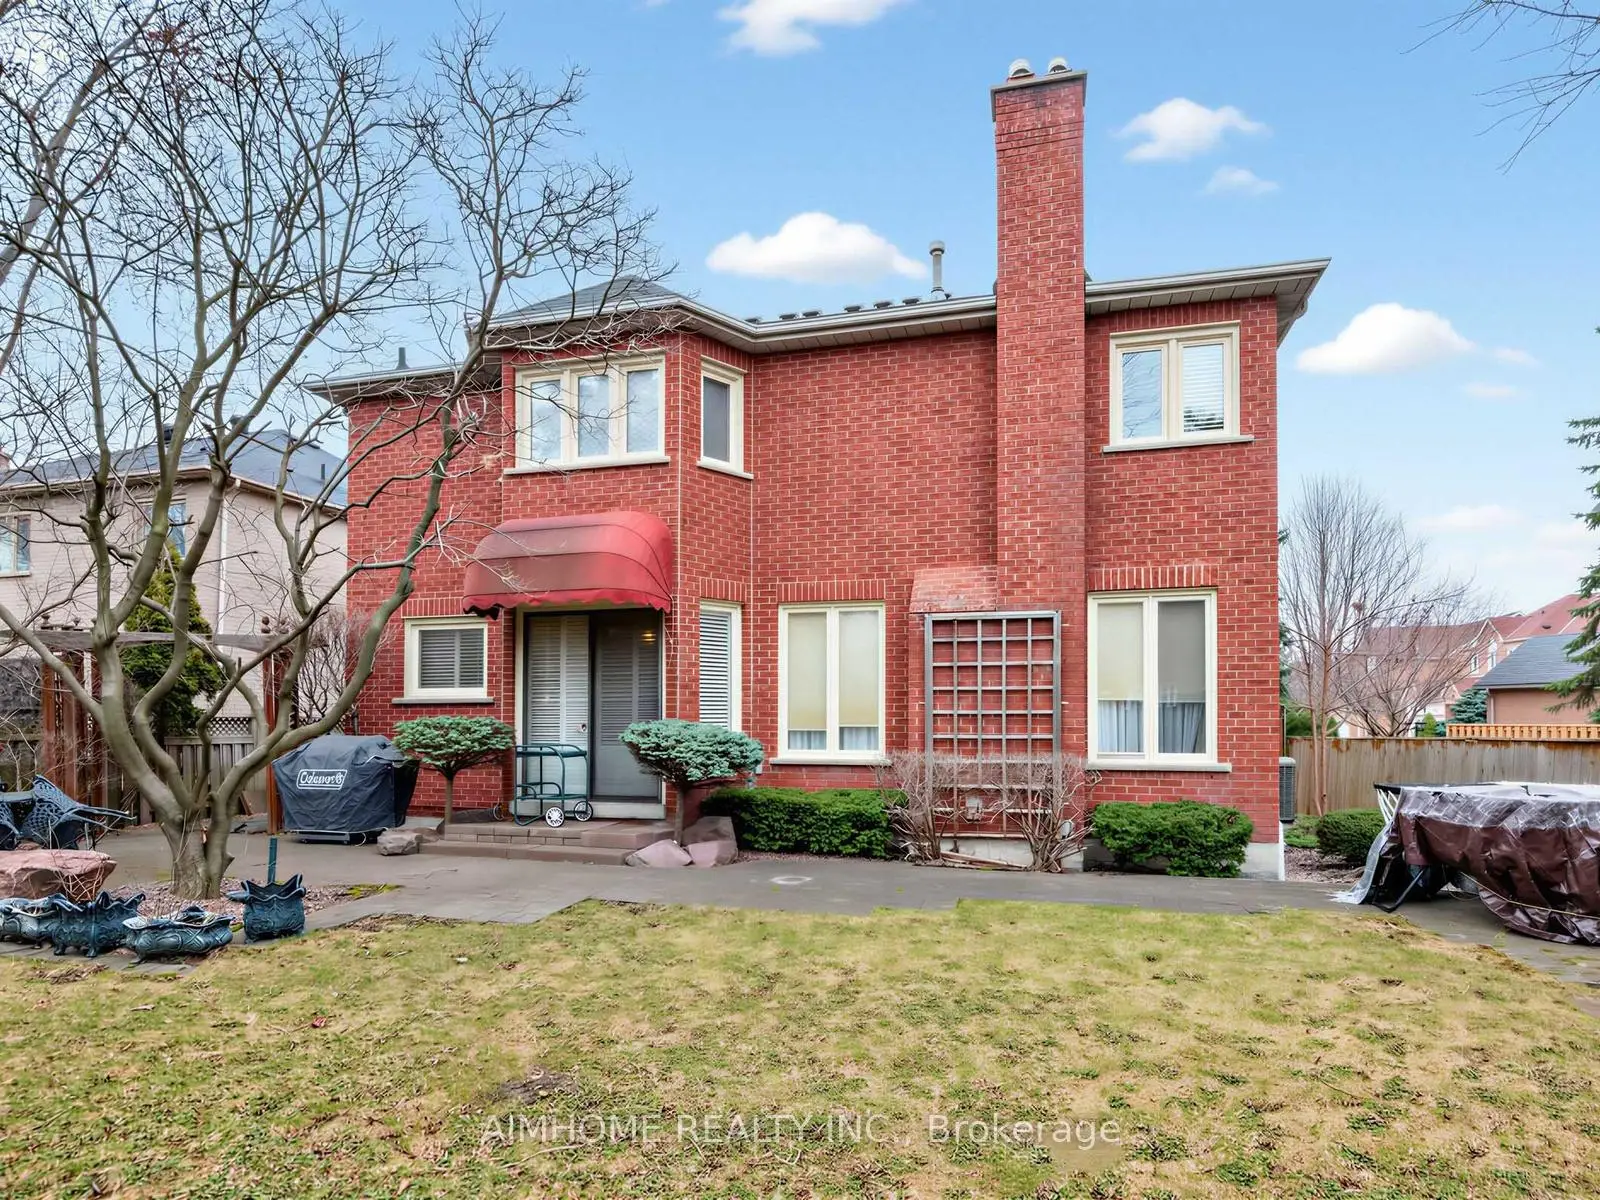

Description
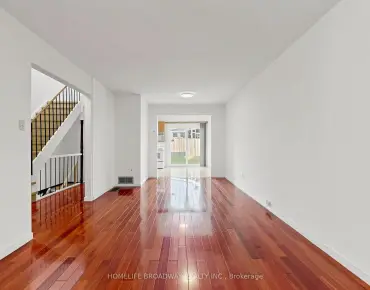
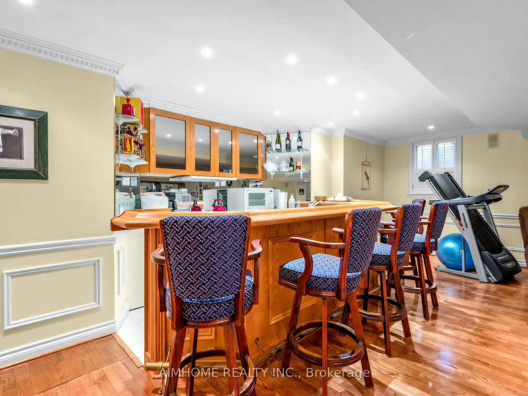
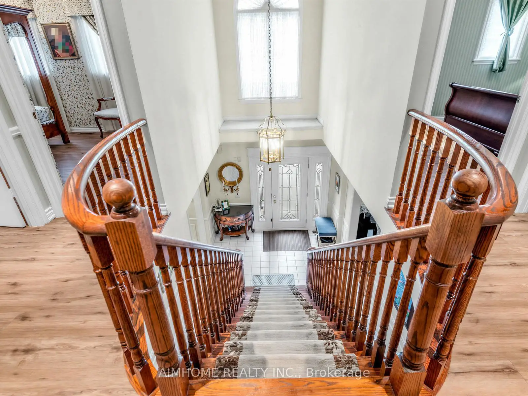
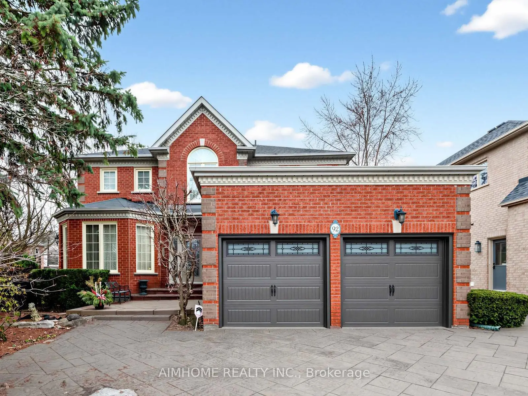
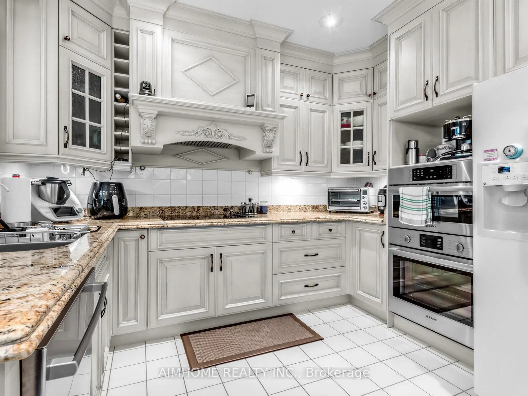
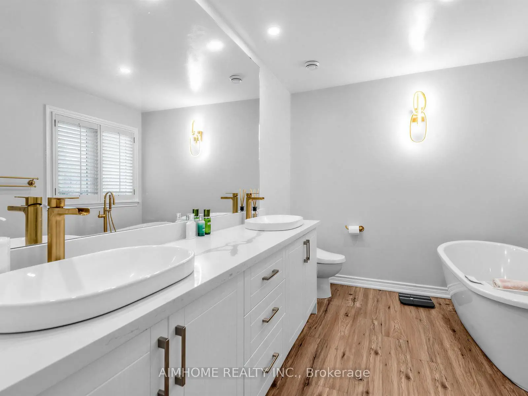
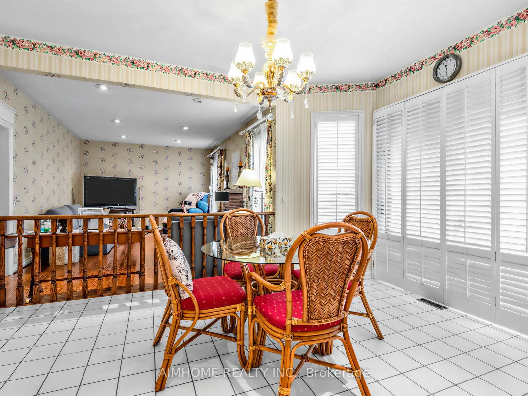
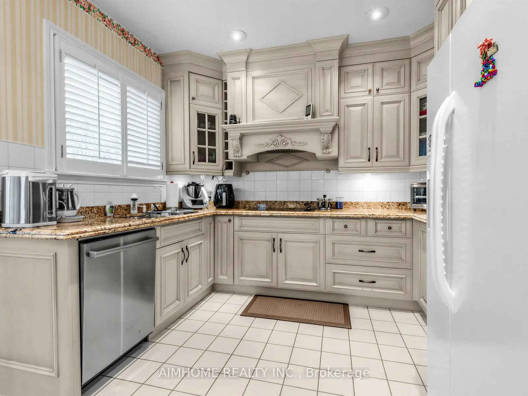
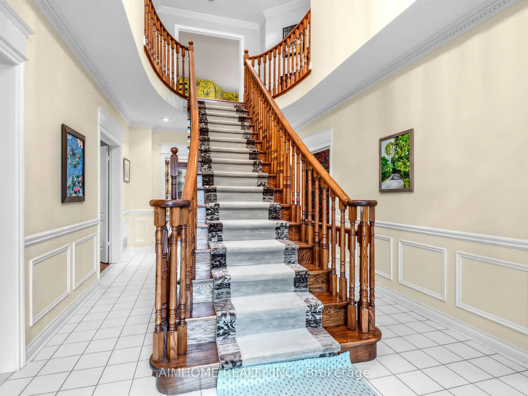
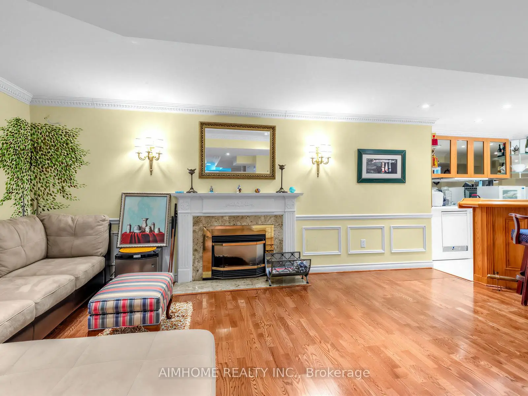
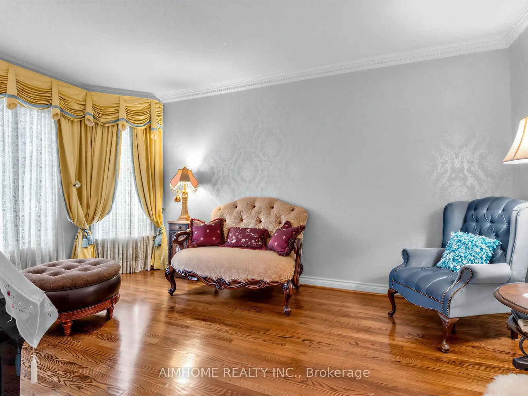
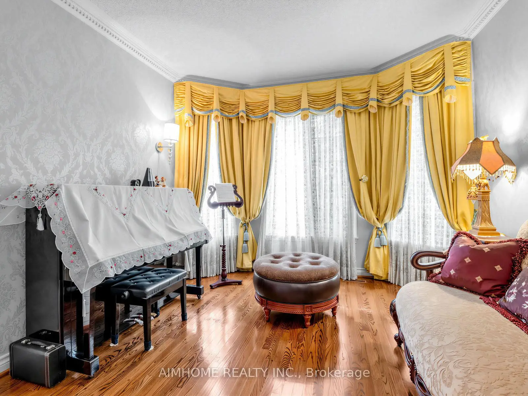
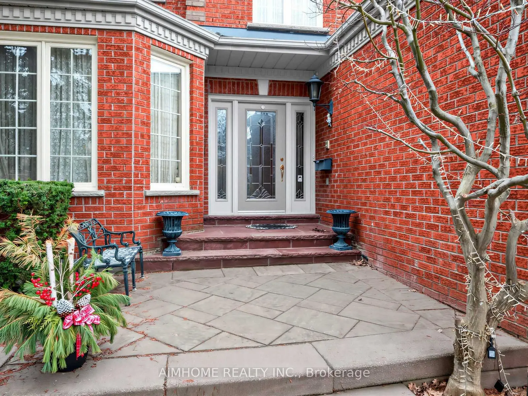
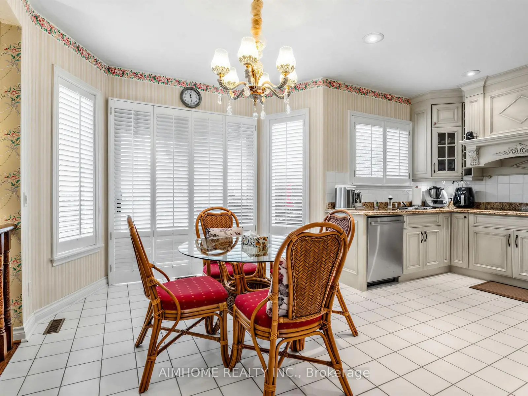
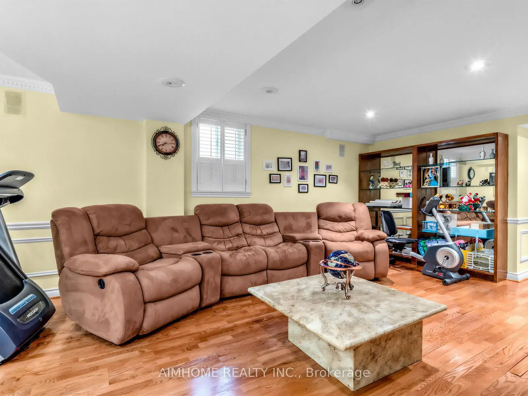
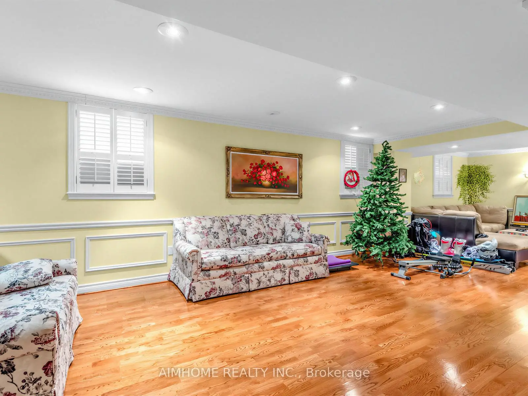
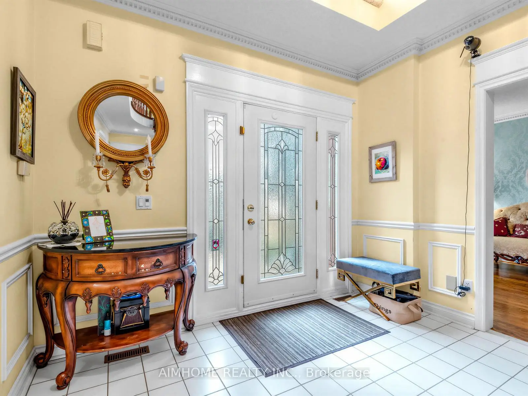
Stunning Family Home in a Highly Coveted Location!Just steps to top-ranked Unionville High School, beautiful parks, Toogood Pond, and avibrant selection of shops and restaurants. Conveniently located minutes from Highways 407 and 404. Bright & Spacious Layout FeaturingOpen-To-Above Oak Staircase. Quality Upgrades Throughout. Pride Of Ownership Evident-Meticulously Maintained Inside And Out.ProfessionallyFinished Lower Level With Open Concept Design, Gas Fireplace, Built-In Dishwasher & Fridge, Pot Lights & Elegant Mouldings-Ideal ForEntertaining Or Extended Family Use.Beautifully Landscaped With Interlocking Walkway & Driveway Offering 4-Car Parking.Move-In Ready HomeIn A Prime Family-Friendly Neighbourhood!
Features
- Facing: West

- Bedrooms: 4

- Bathrooms: 4

- Garages: 2

- Kitchens: 1

Details
- Lot size: 14.12 x 39.50 Feet

- Space: 2500-3000

- Tax: $ 9789.88

- N13720606

- Listing contracted with: AIMHOME REALTY INC.
| Room | Size(M) | Description | |
|---|---|---|---|
| Living Rm | 5.13x3.43 | Formal Rm, Moulded Ceiling, Hardwood Floor |
|
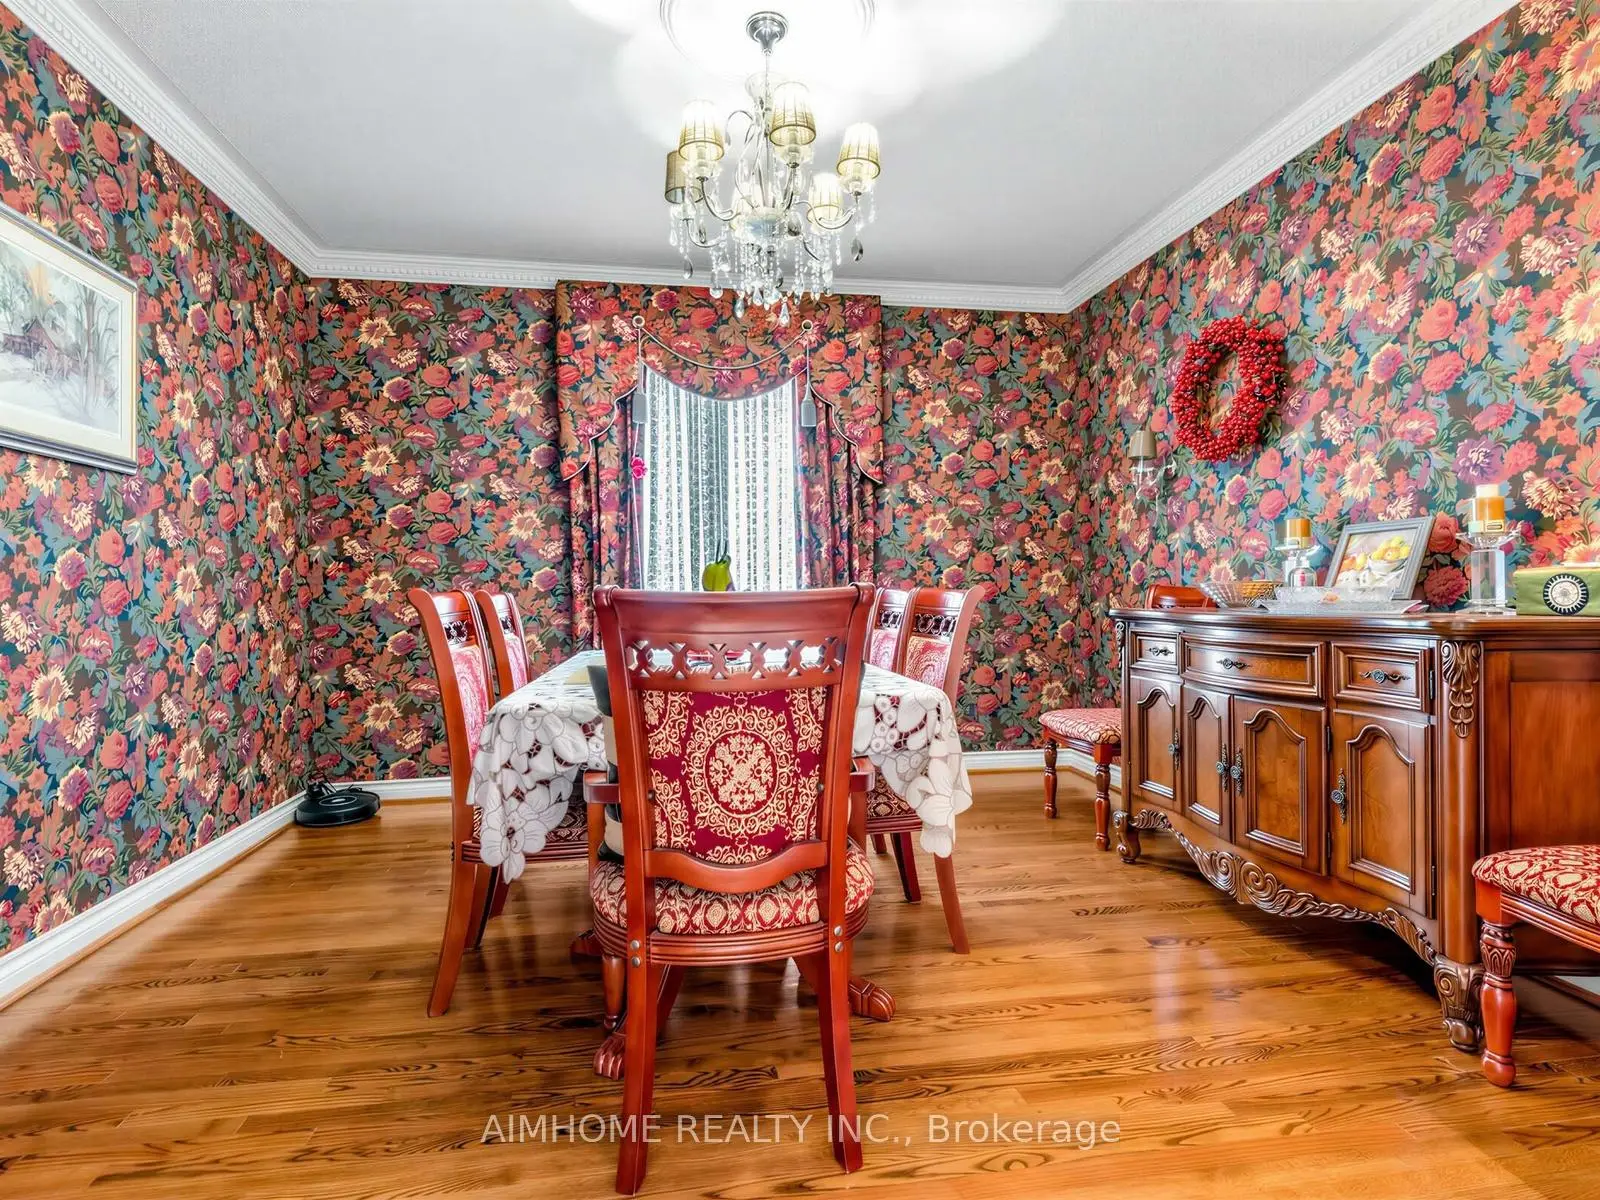
| Dining Rm | 3.96x3.91 | Formal Rm, French Doors, Hardwood Floor |
|
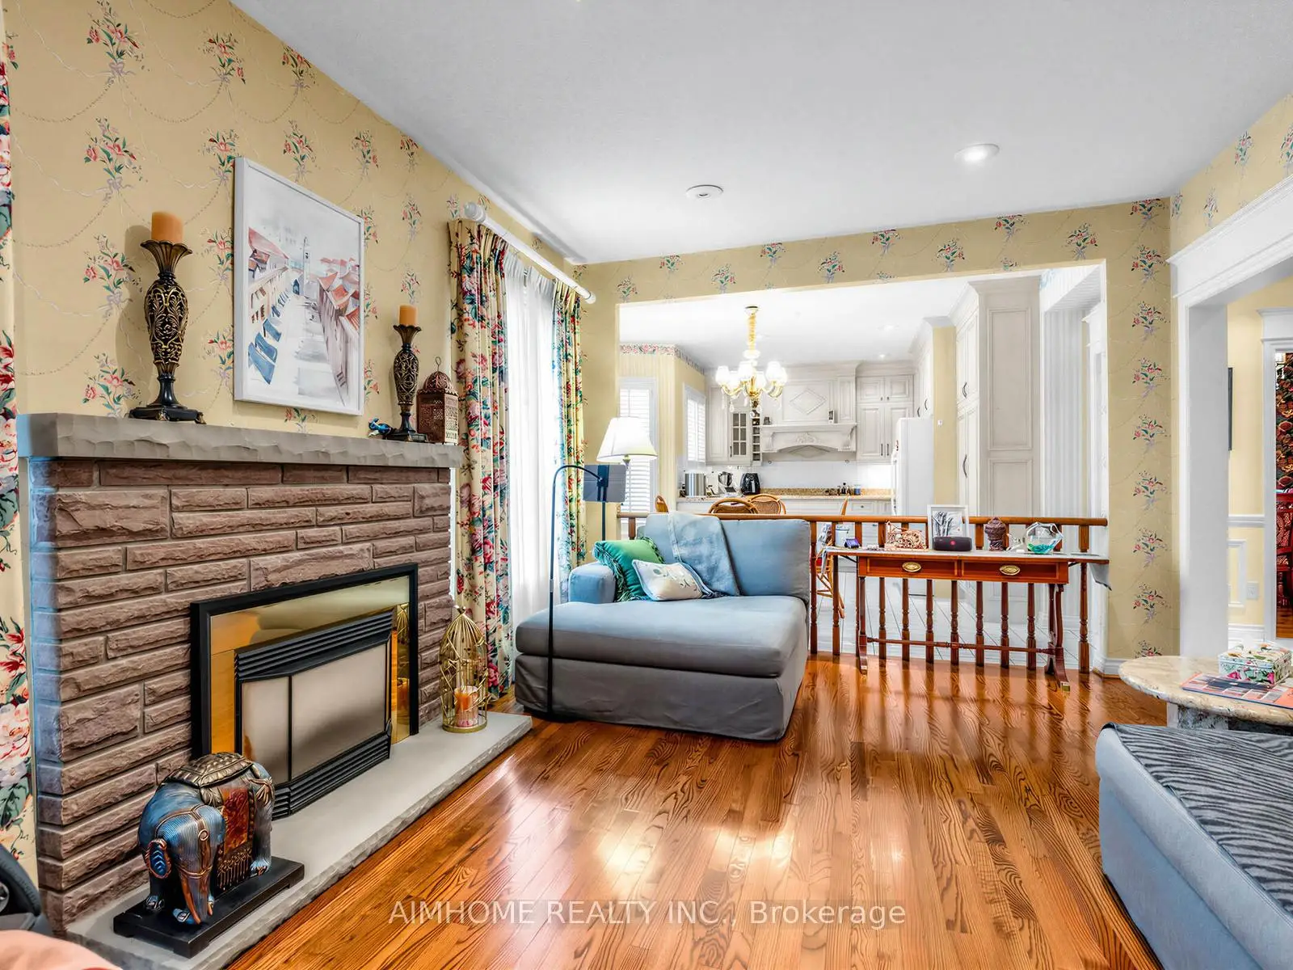
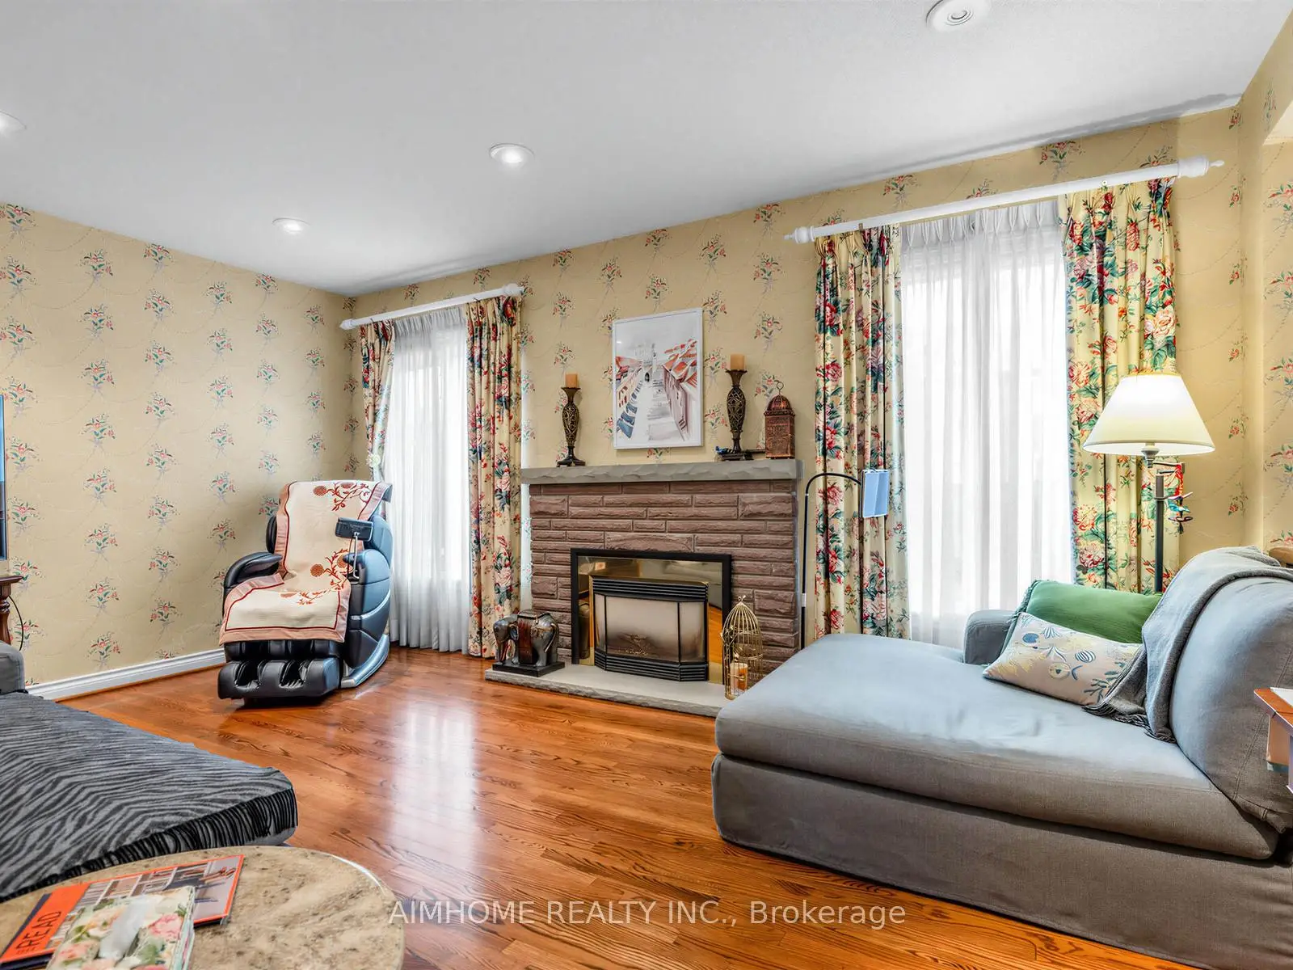
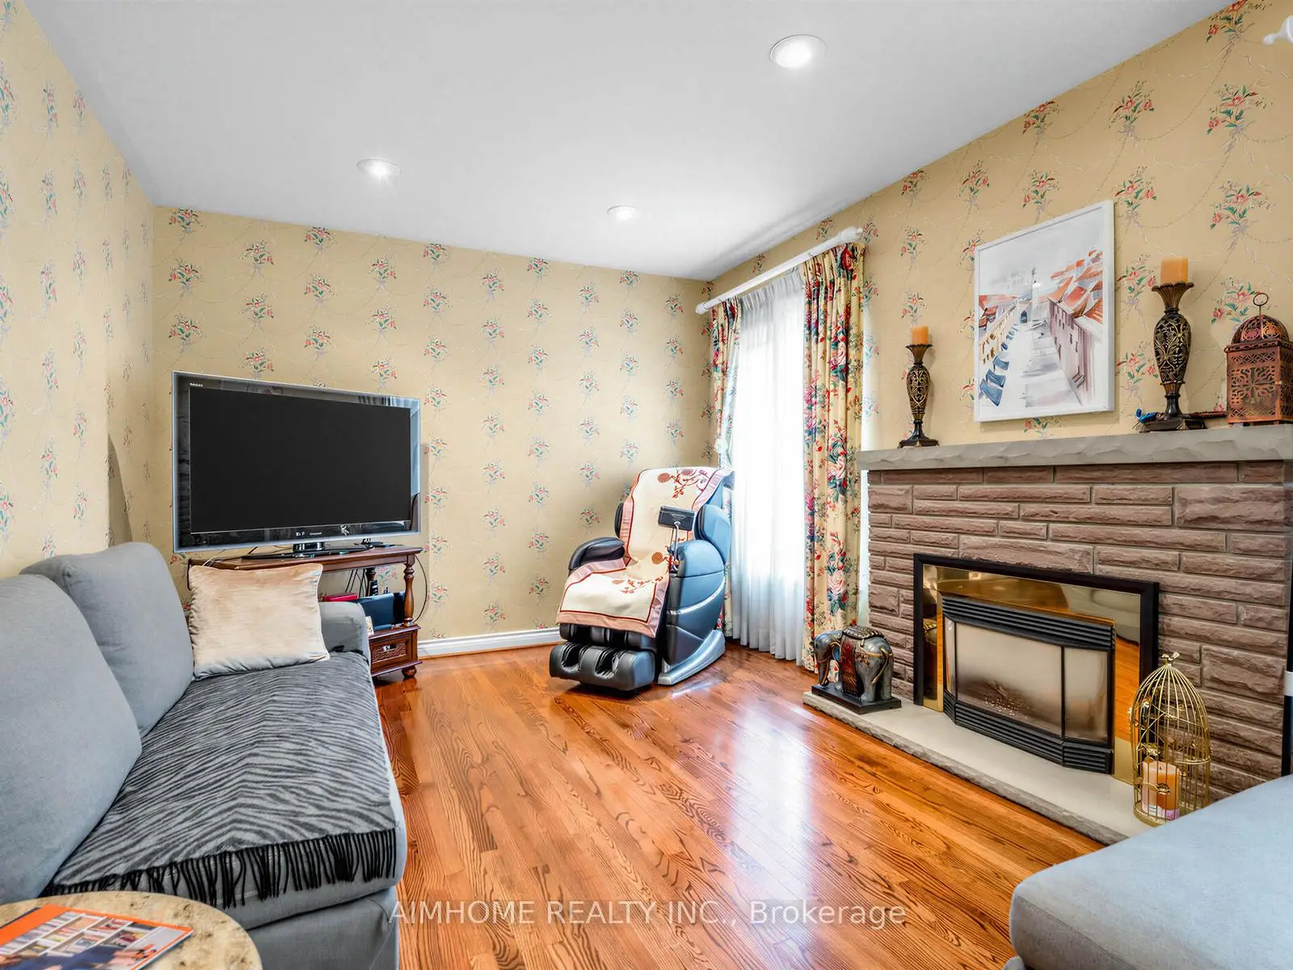
| Family Rm | 5.51x3.61 | Gas Fireplace, Open Concept, Hardwood Floor |
|
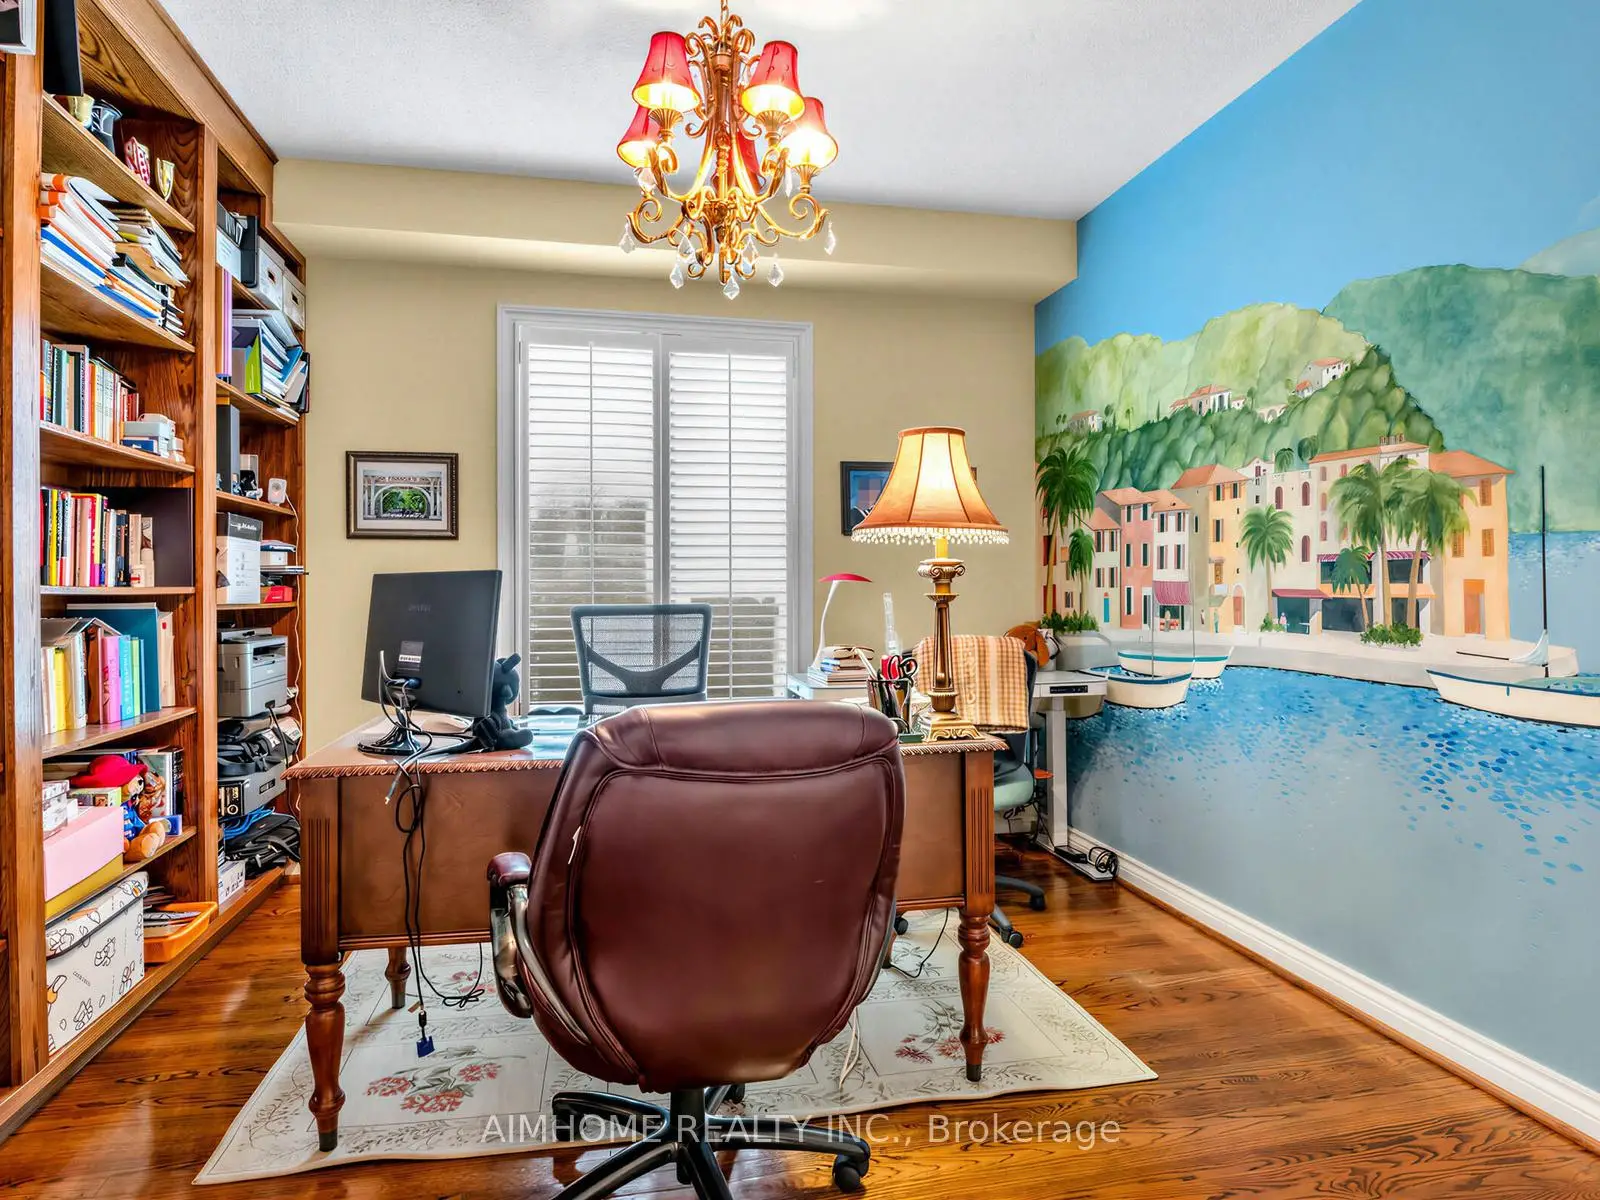
| Library | 3.56x3.43 | B/I Bookcase, Double Doors, Hardwood Floor |
|
| Kitchen | 4.95x4.46 | Open Concept, Breakfast Area, W/O To Patio |
|
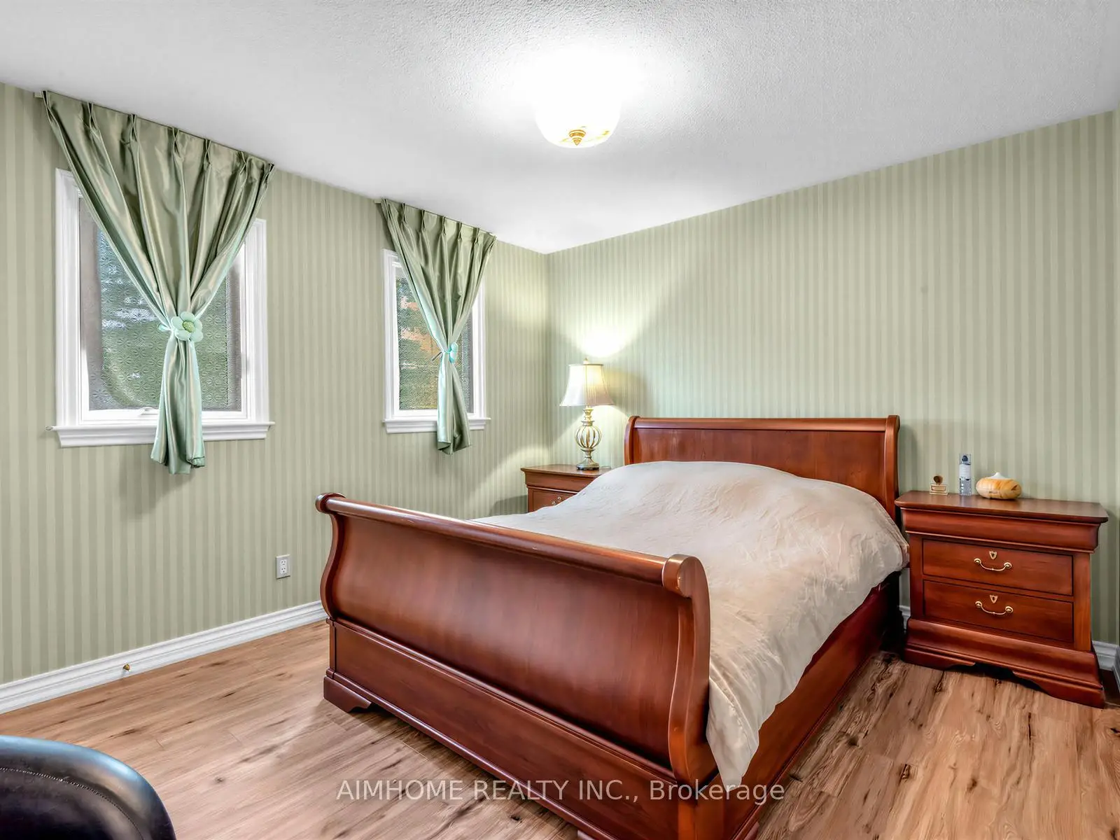
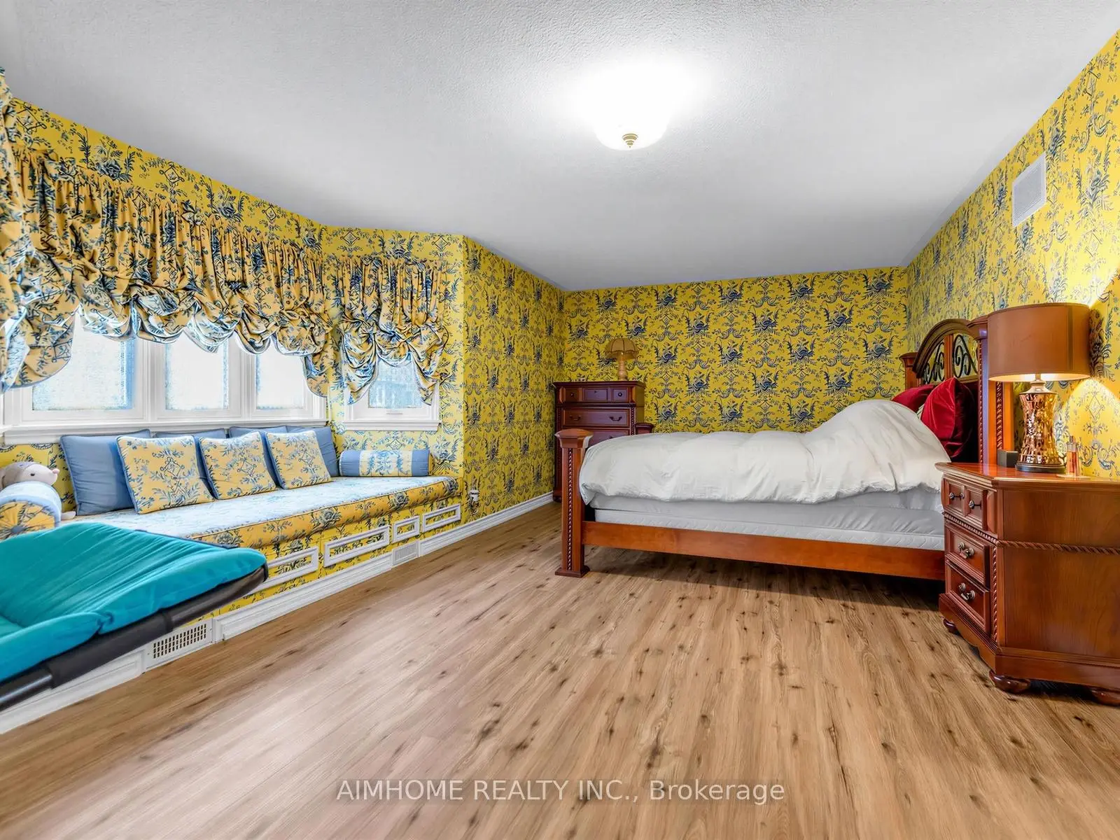
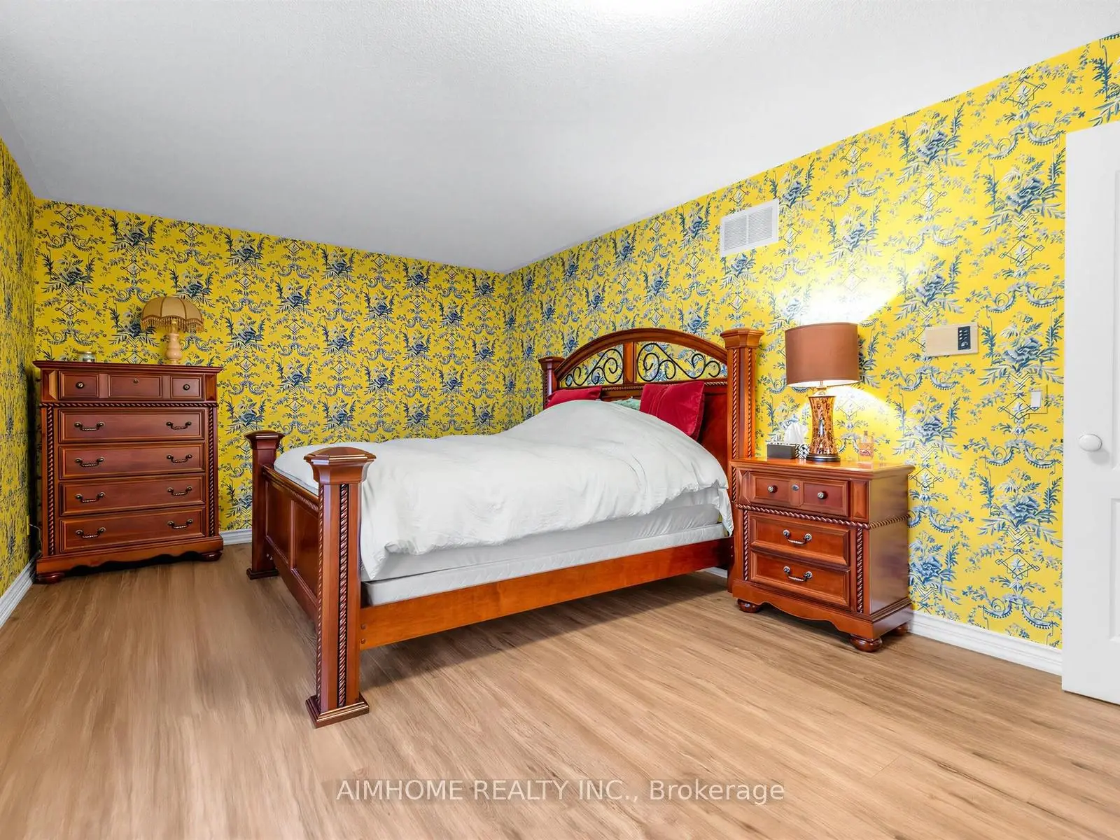
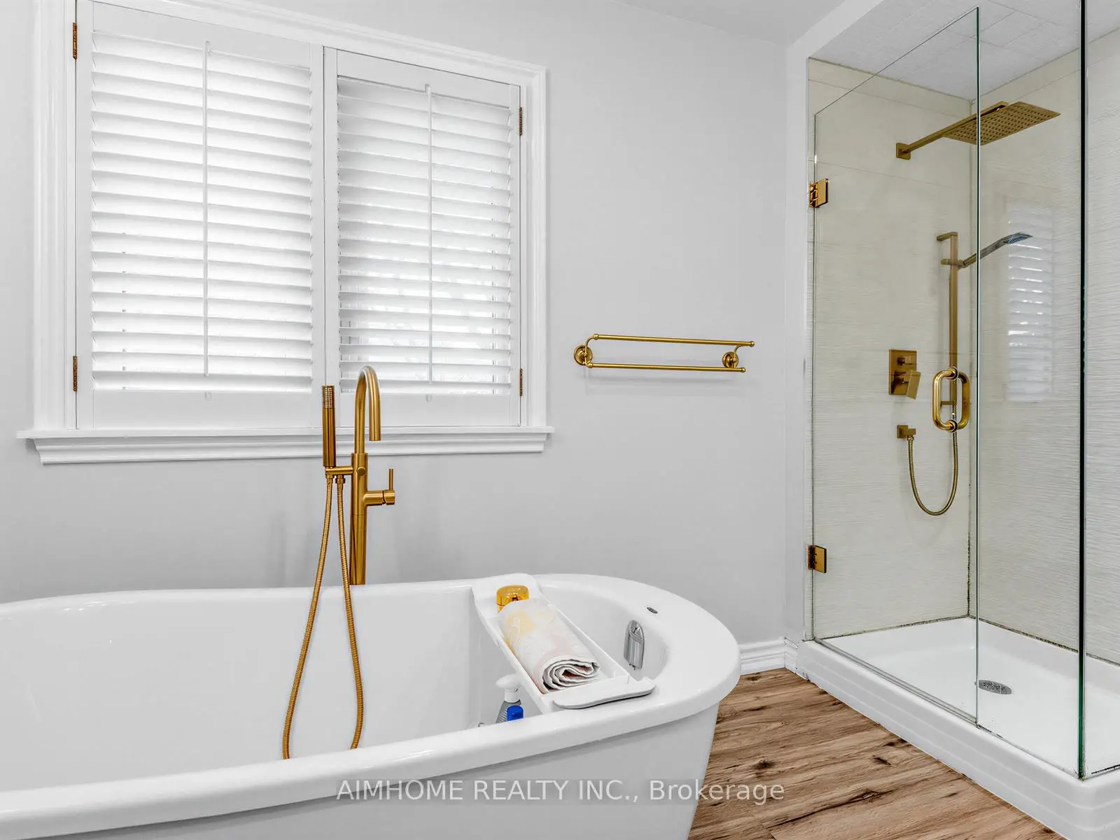
| Primary B | 7.62x3.50 | 5 Pc Ensuite, Walk-In Closet(s), Double Doors |
|
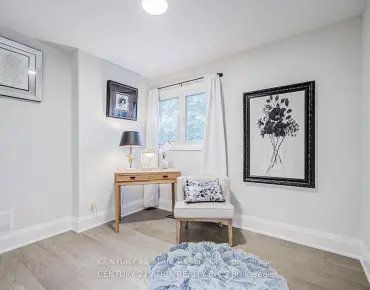
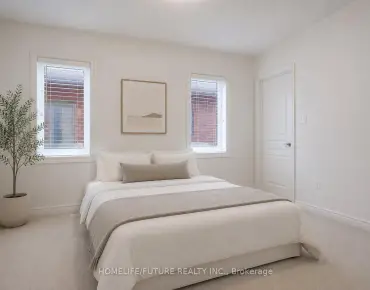
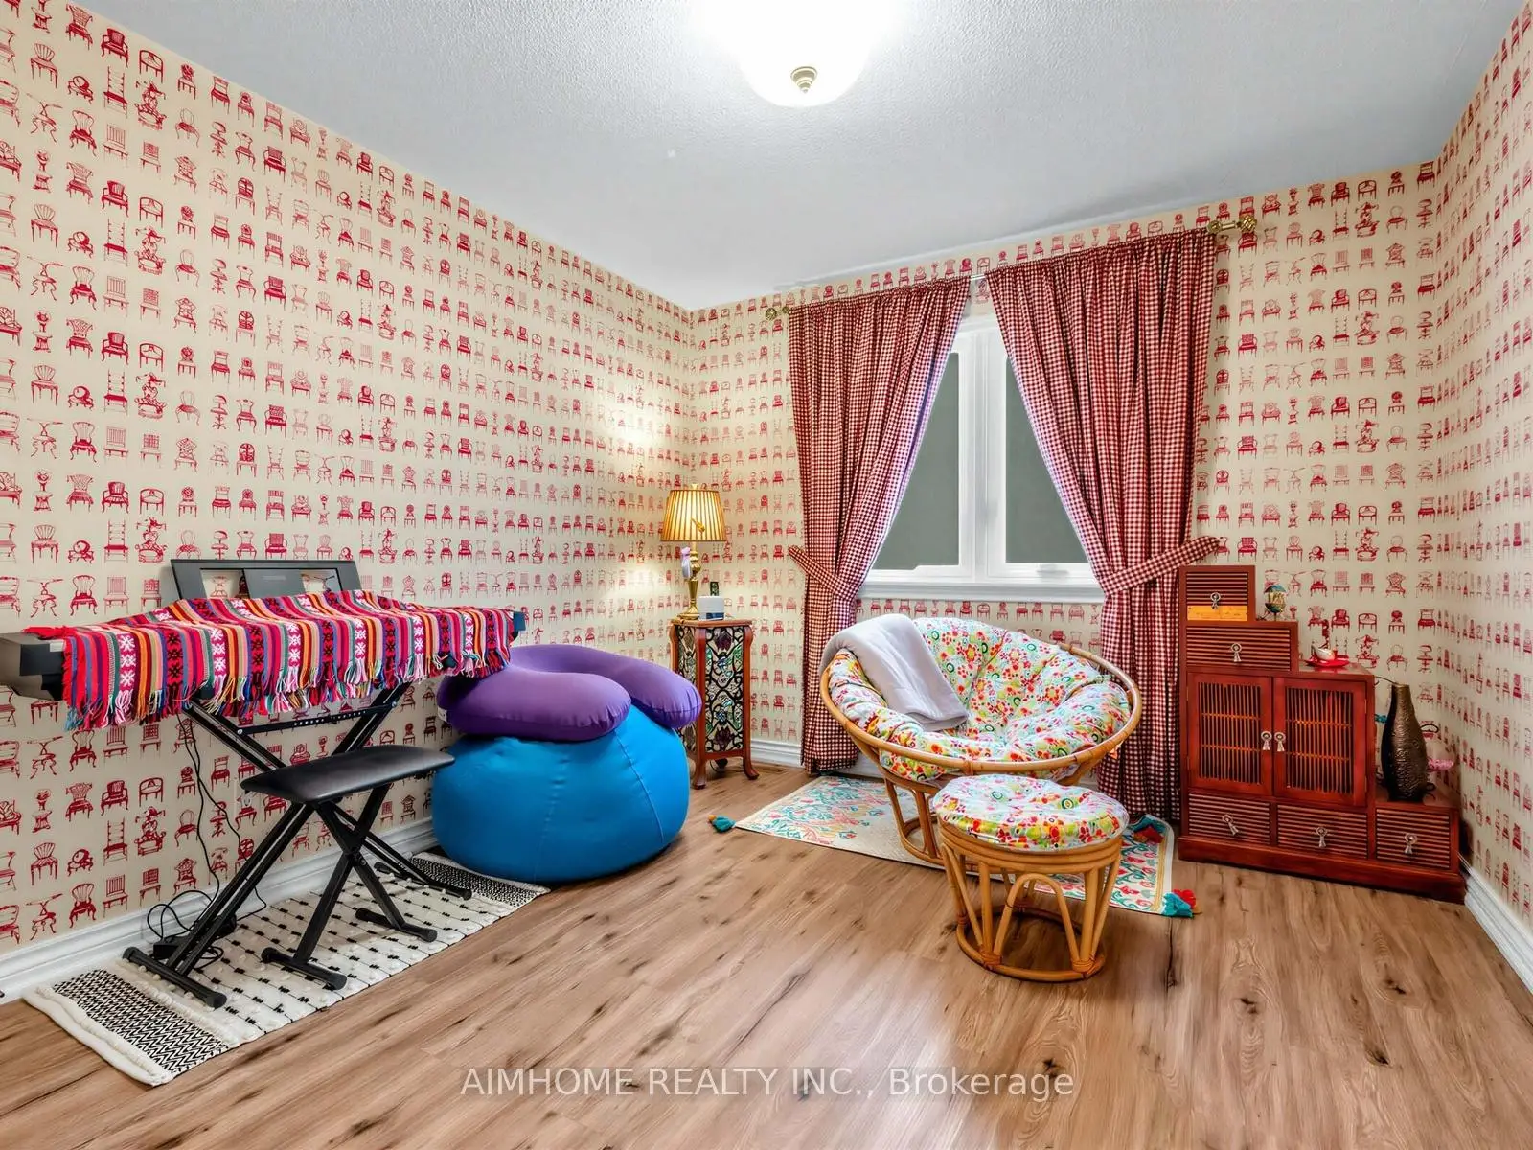
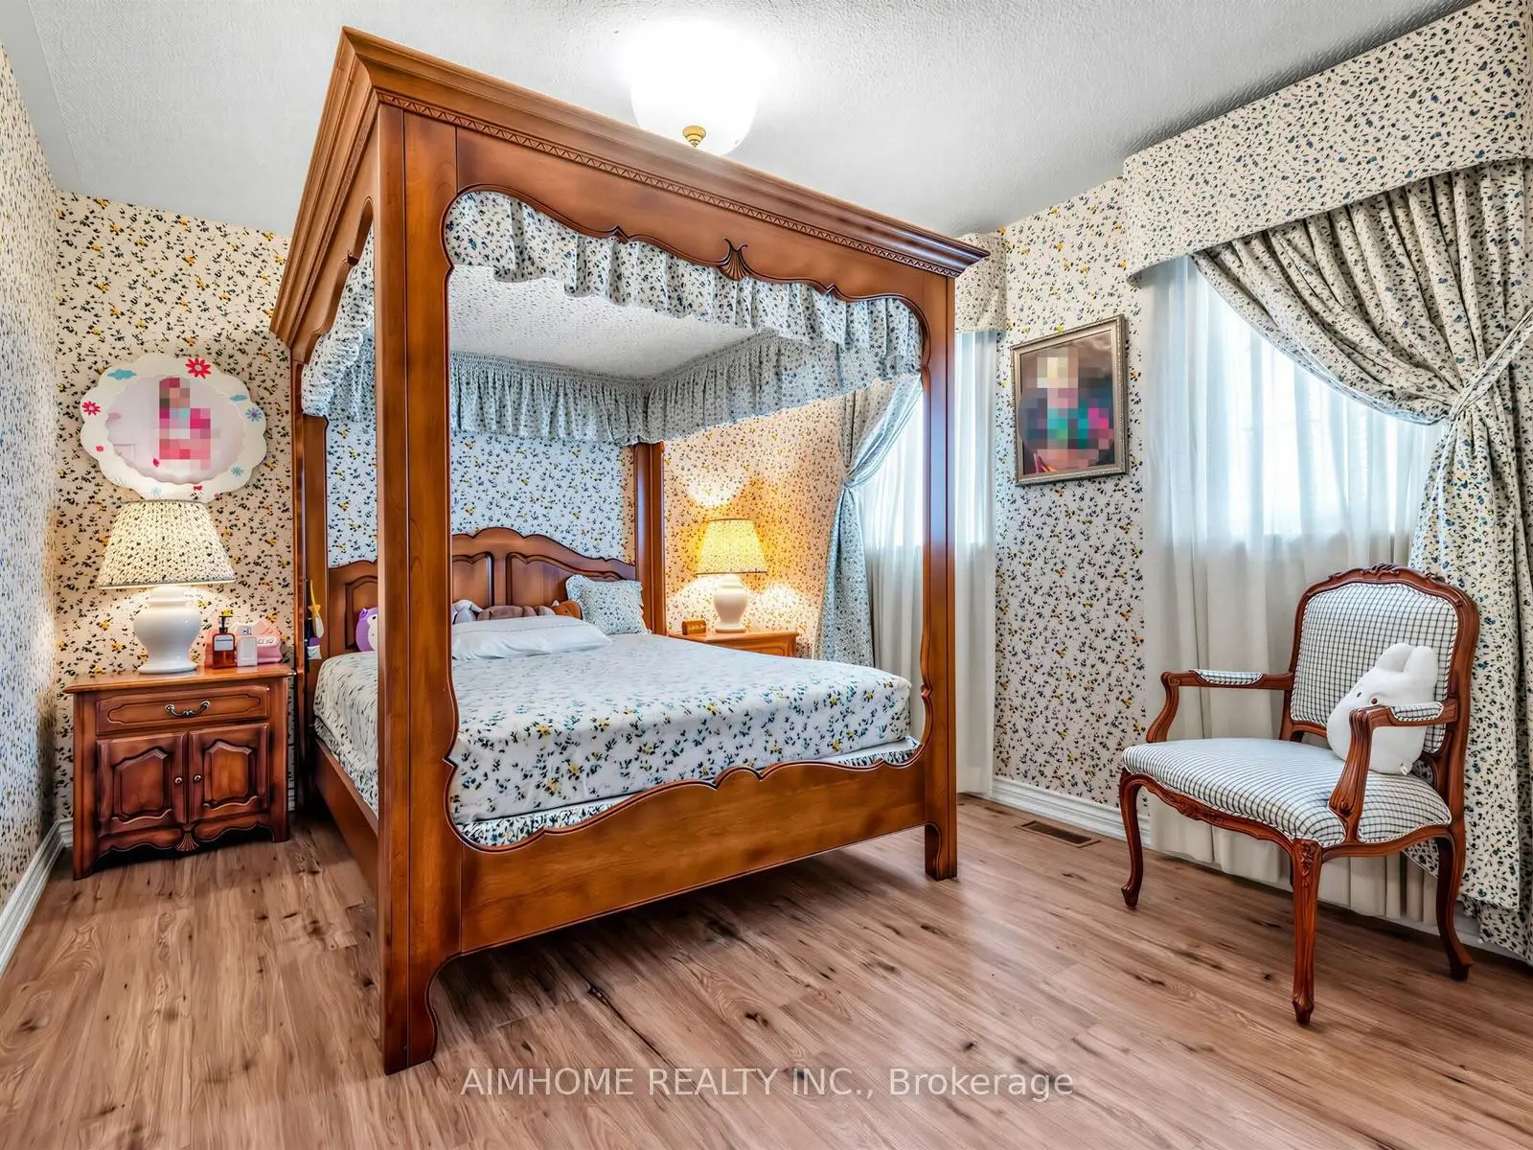
| 2nd Br | 4.10x3.15 | Closet, Broadloom |
|
| 3rd Br | 4.04x3.30 | Closet, Broadloom |
|
| 4th Br | 3.56x3.17 | Closet, Broadloom |
|
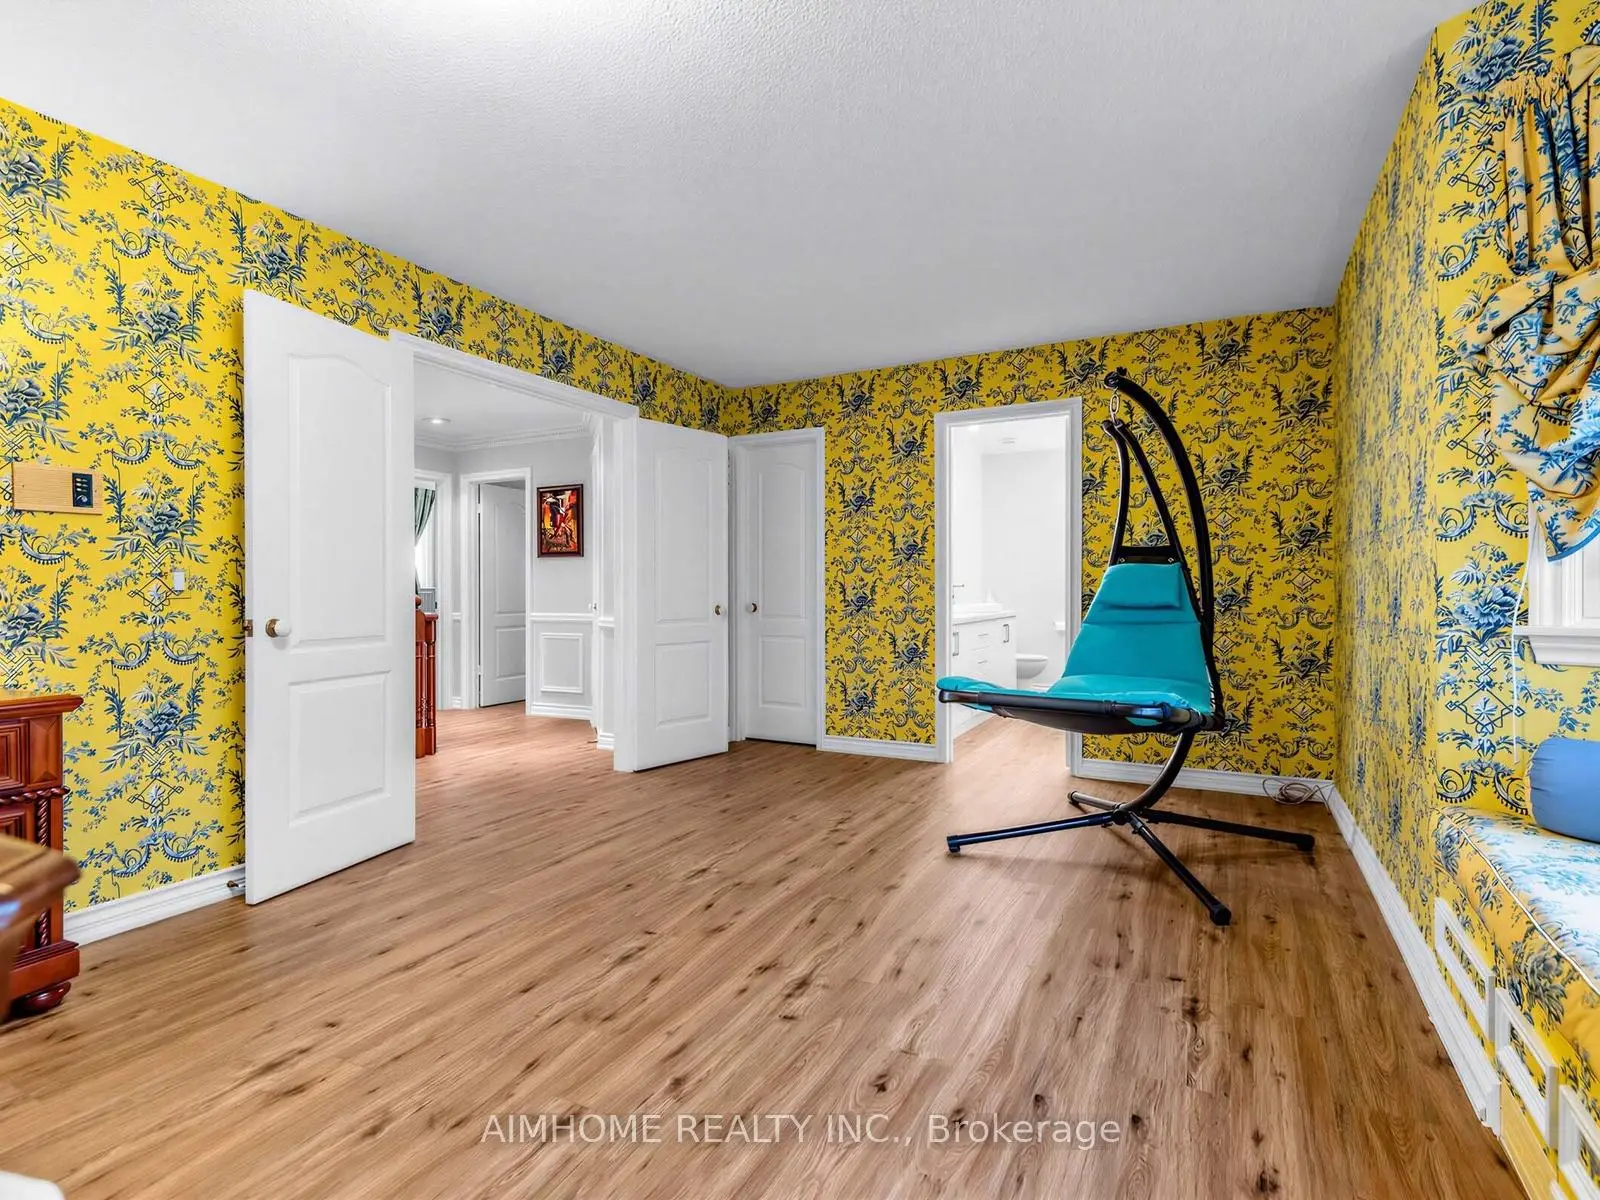
| Sitting | 7.62x5.08 | Wet Bar, Laminate, Pot Lights |
|
| Recreatio | 6.47x3.81 | Open Concept, Laminate, Pot Lights |
|
| Family Rm | 4.19x3.17 | Gas Fireplace, 3 Pc Bath, Pot Lights |
| Bathroom | Pieces | Level | |
|---|---|---|---|
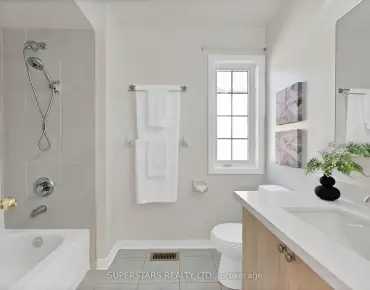
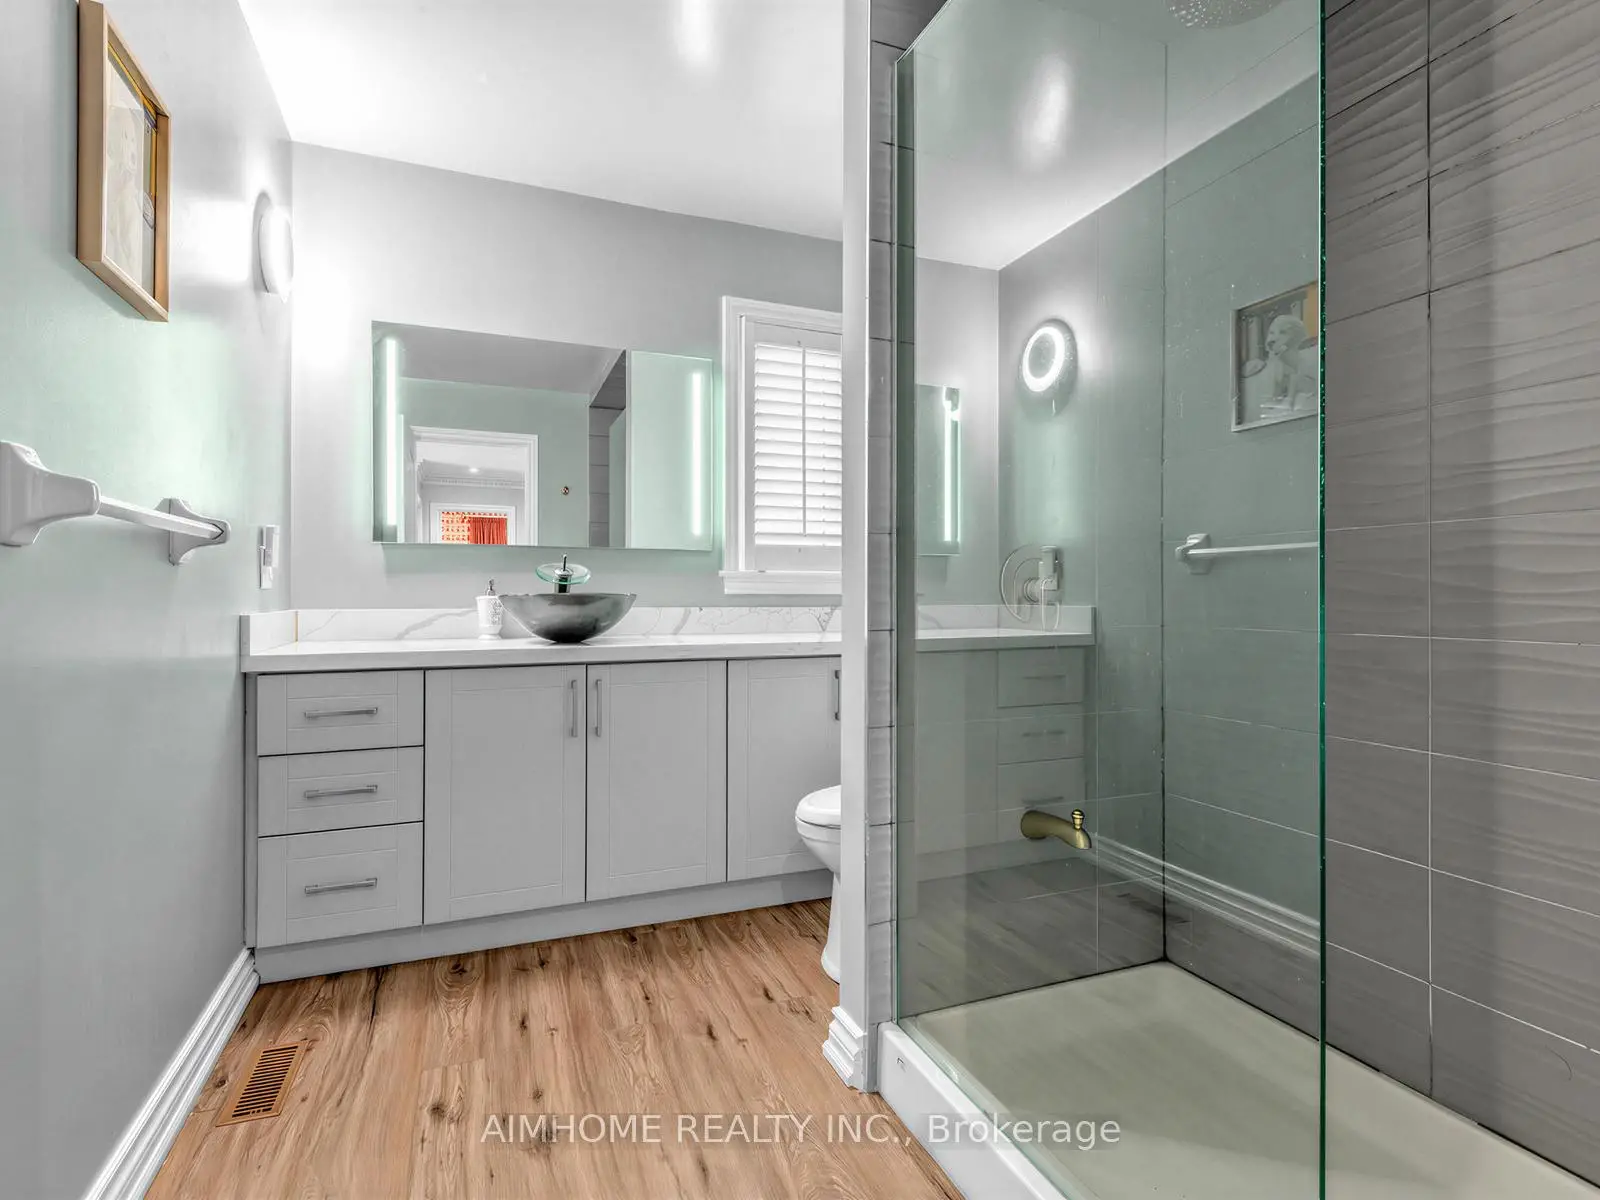
| 1xBath | 5 pcs | Second |
|
| 1xBath | 4 pcs | Second |
|
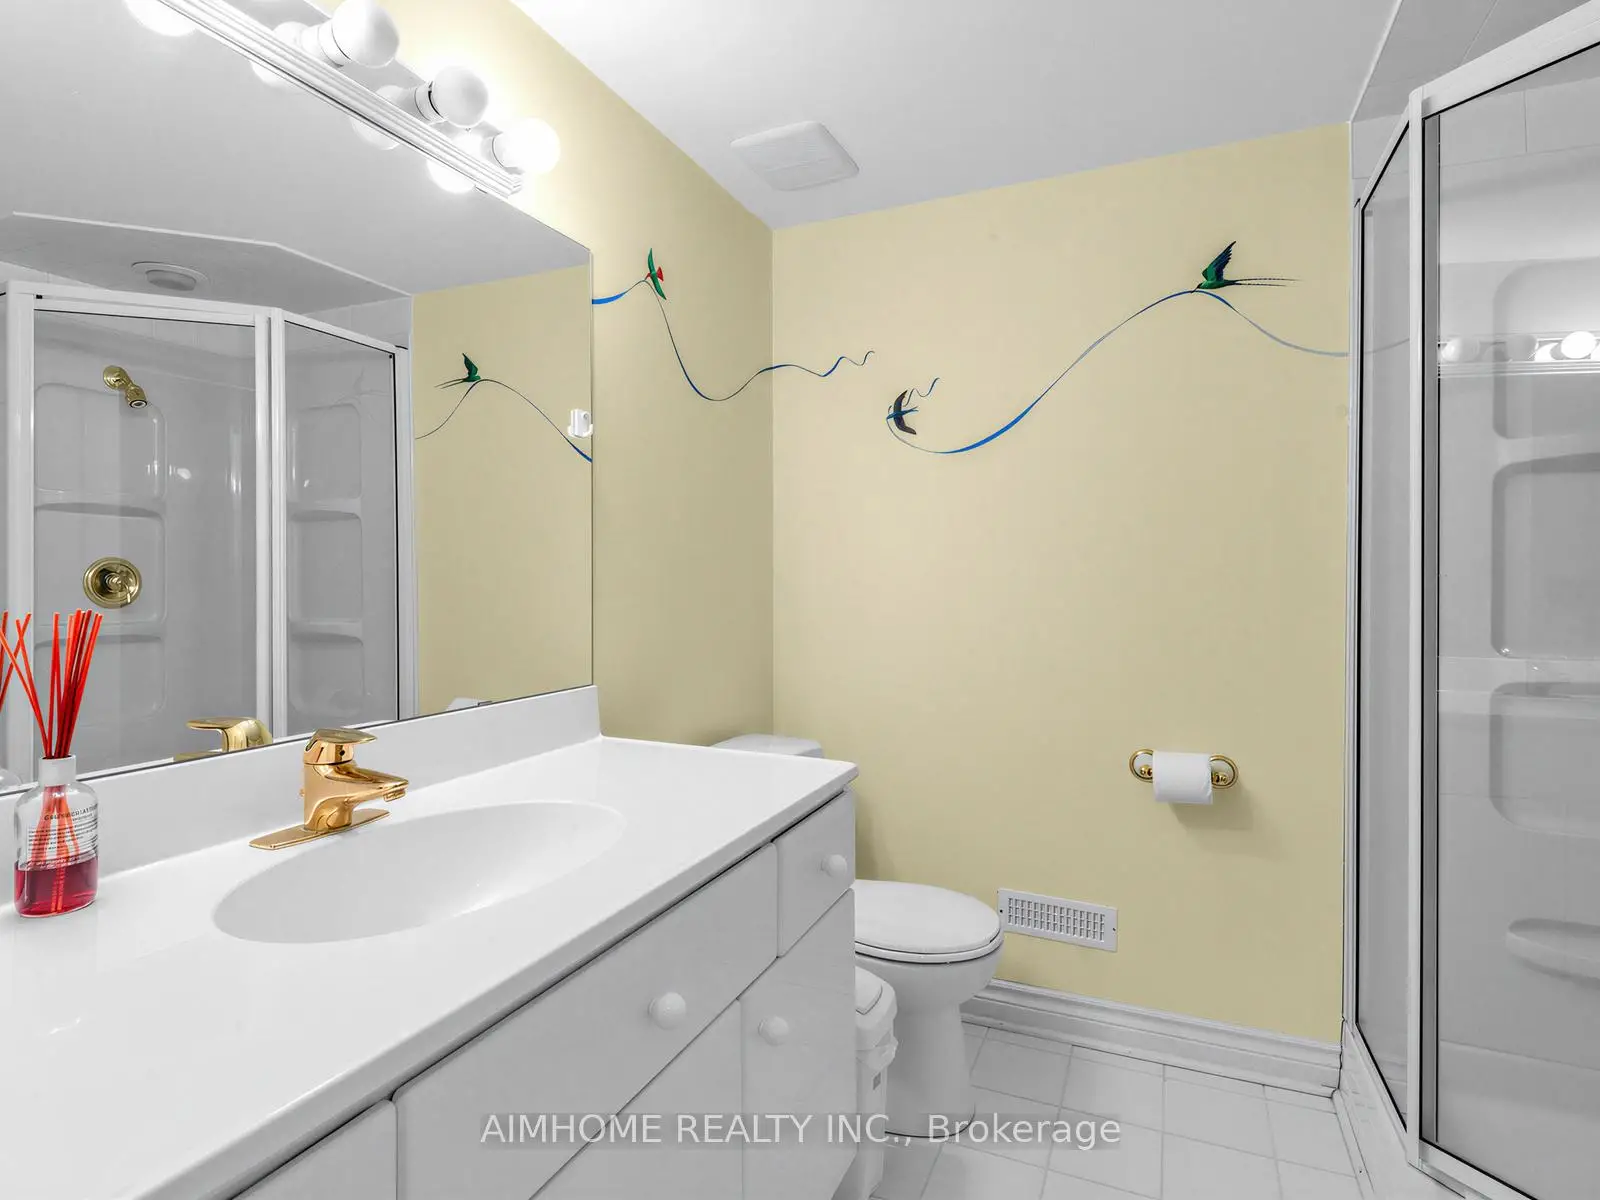
| 1xBath | 3 pcs | Lower |
|
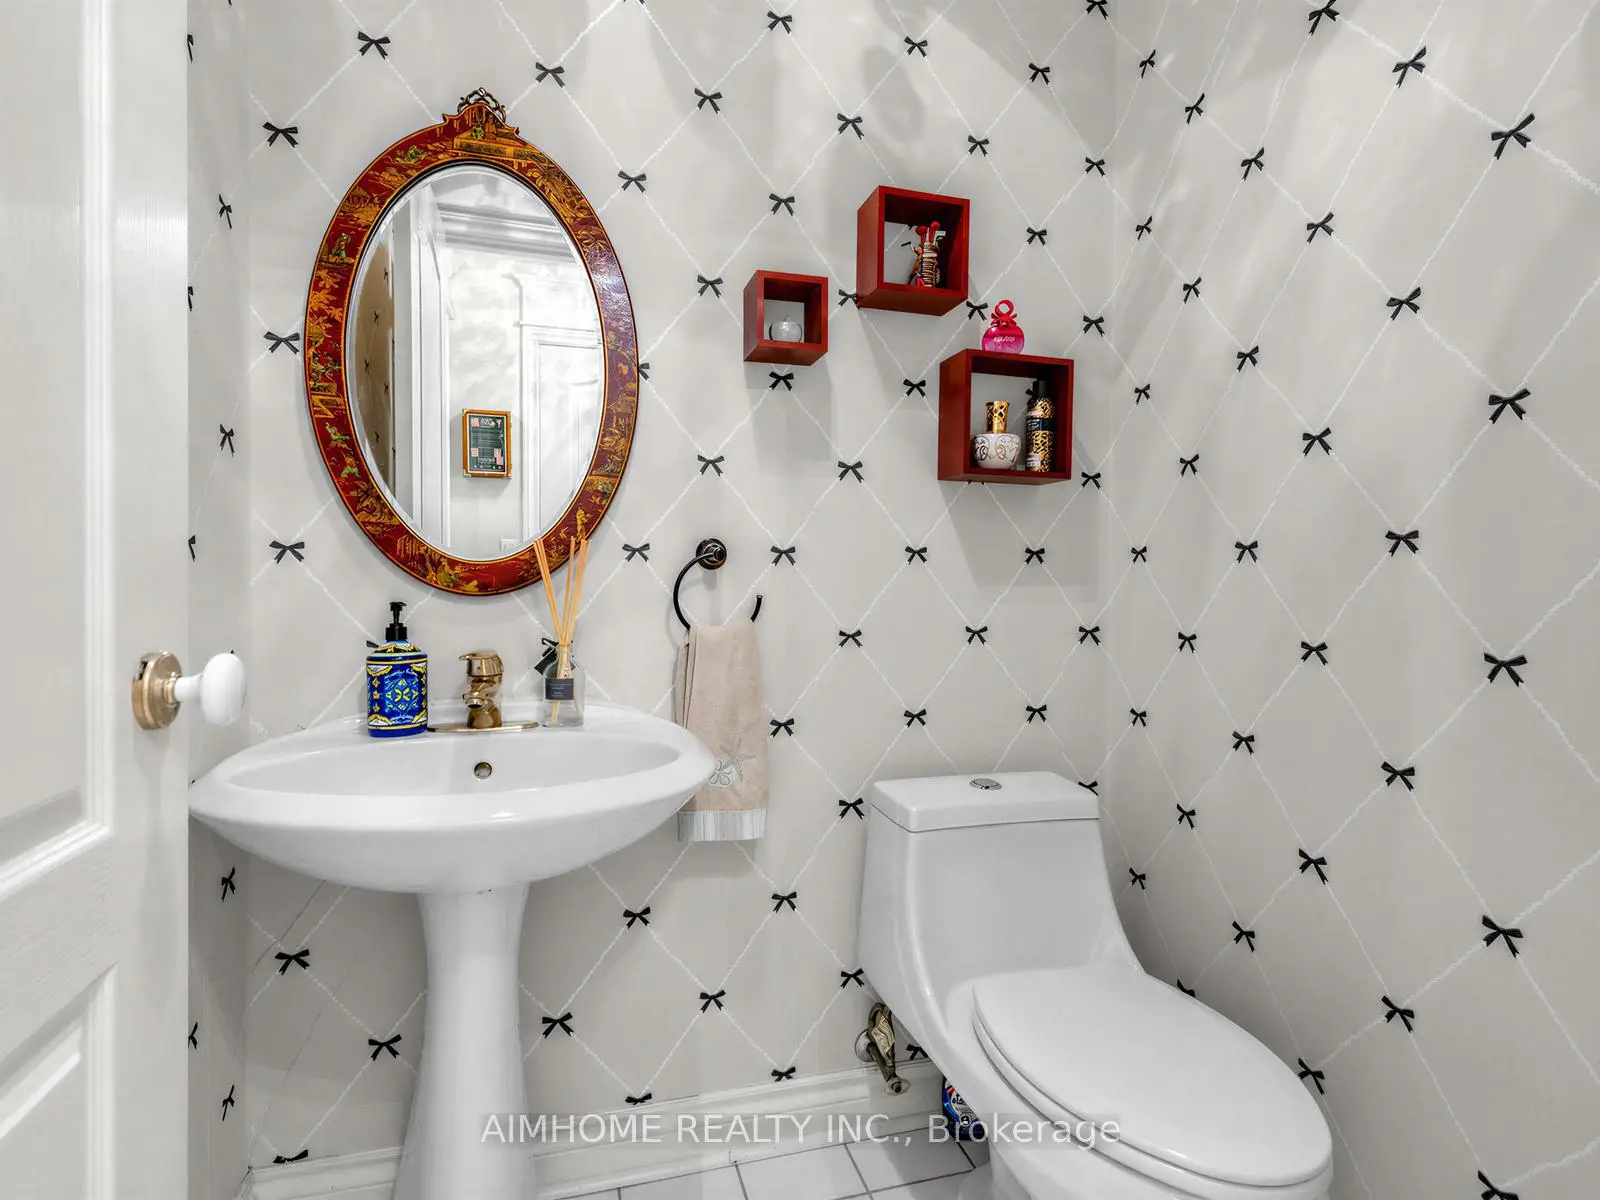
| 1xBath | 2 pcs | Ground |
Property Summary
Located close to the intersection of Warden and Hwy 7, 92 Braeside Sq is a 4 bedrooms 4 washrooms Detached. The unit has a Double Attached Parking Spaces. The property has many nice features including Carpet Free and Central Vacuum. Living Room Rm, Dinning Room Rm, Family Room Rm, Library and Kitchen are on the Ground floor.Home Market Analysis
For Sale
For Lease
Comparable home values have remained relatively stable compared with the same period last year.
Rent levels have decreased 9.5% compared with the same period last year.
How This Home Compares
Local Area Profile
This property is located in an area with a mix of homeowners and renters with housing made up mainly of townhouses, along with some detached homes. Approximately 55% of residents hold a bachelor's degree or higher, while about 16% have a college credential. The large majority of local commuters travel by car.
School Information
Elementary Schools
-
Home schoolRank: 130 out of 3022 (Score: 8.7)Distance to school: 1.6 km (~29 min walk)
-
French Immersion school
Rank: 751 out of 3022 (Score: 7.2)Distance to school: 6.2 km (~19 min drive) -
Rank: 751 out of 3022 (Score: 7.2)Distance to school: 4.9 km (~15 min drive)
-
Distance to school: 0.8 km (~14 min walk)
-
Catholic Gifted program school
Rank: 1 out of 3022 (Score: 10.0)Distance to school: 1.2 km (~21 min walk) Secondary Schools
-
Home schoolRank: 24/746 (Score: 8.9) 5 year average: 9/746 (Score: 8.9)Distance to school: 0.4 km (~8 min walk)
-
Rank: 12/746 (Score: 9.2) 5 year average: 10/746 (Score: 8.9)Distance to school: 3.6 km (~11 min drive)
-
Arts program school
Rank: 24/746 (Score: 8.9) 5 year average: 9/746 (Score: 8.9)Distance to school: 0.4 km (~8 min walk) -
AP program school
Rank: 16/746 (Score: 9.1) 5 year average: 41/746 (Score: 8.2)Distance to school: 3.3 km (~10 min drive) -
Catholic Home school
Rank: 6/746 (Score: 9.6) 5 year average: 5/746 (Score: 9.0)Distance to school: 2.6 km (~8 min drive) -
Rank: 89/746 (Score: 8.0) 5 year average: 135/746 (Score: 7.3)Distance to school: 7.4 km (~22 min drive)
-
Rank: 67/746 (Score: 8.2) 5 year average: 152/746 (Score: 7.3)Distance to school: 7.0 km (~21 min drive)


Commute Information
 Unionville Go Train Station (1.7km) - Free Parking available, parking lots: 1614