Angus Glen, Markham, L6C 3B8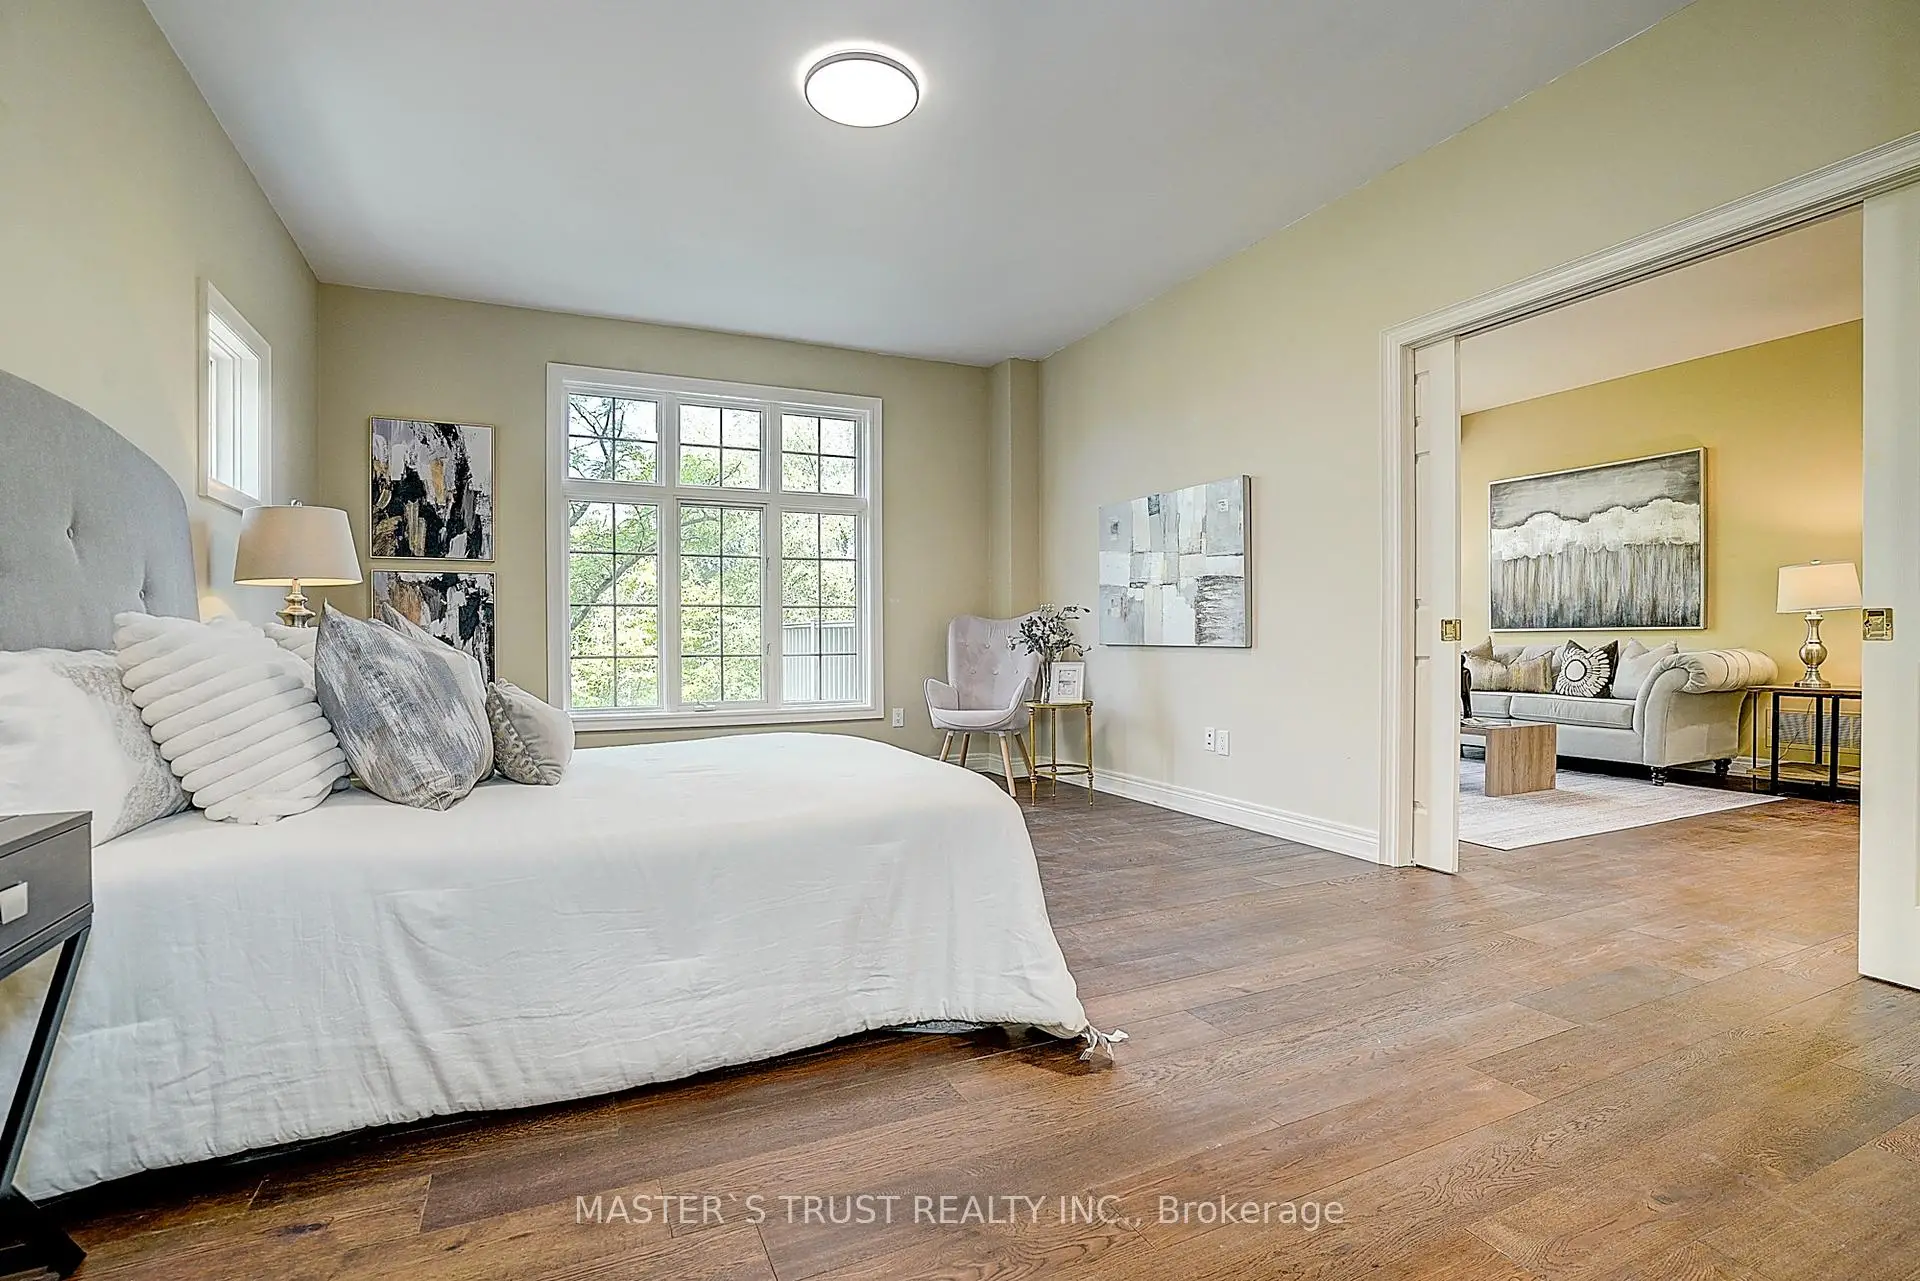

Description
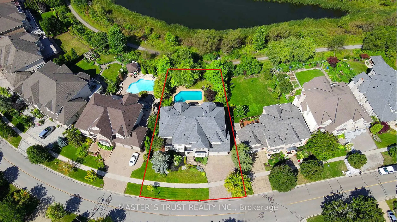
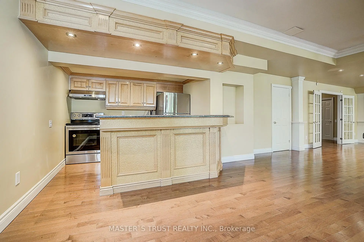
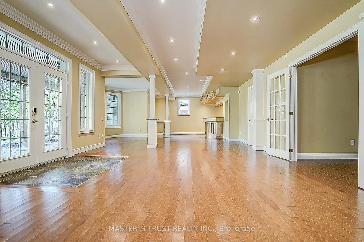
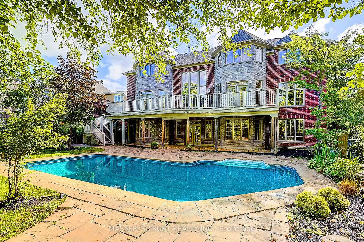
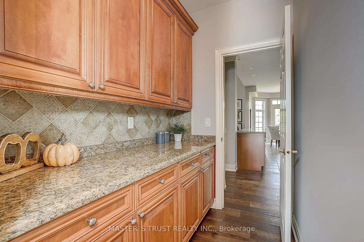
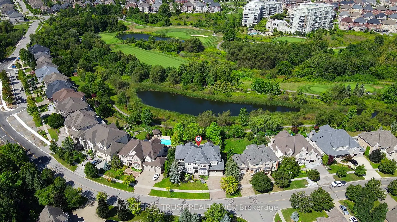
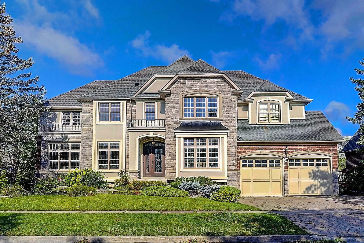
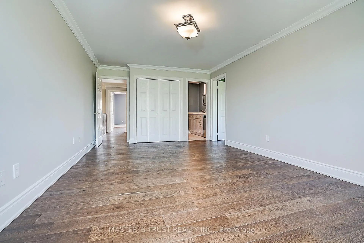
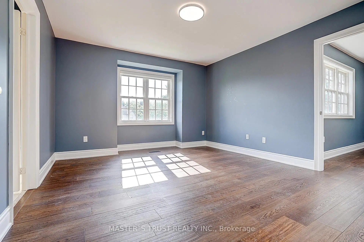
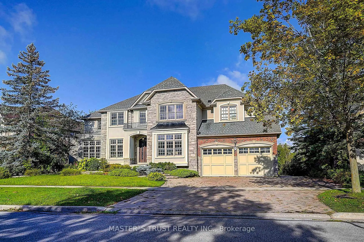
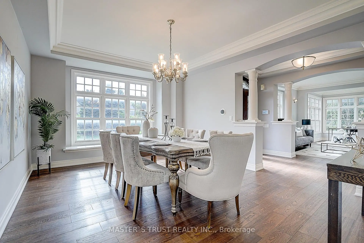
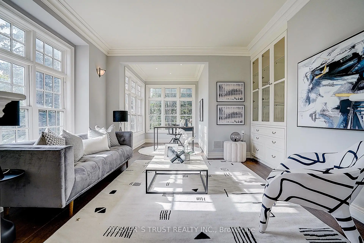
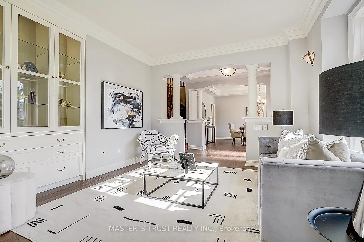
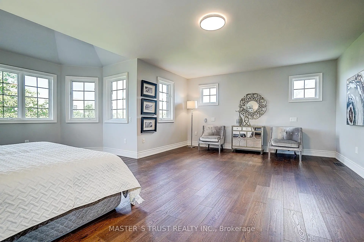
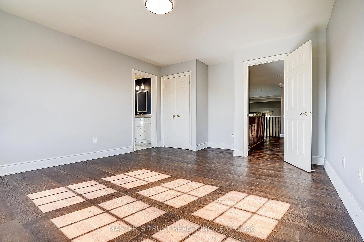
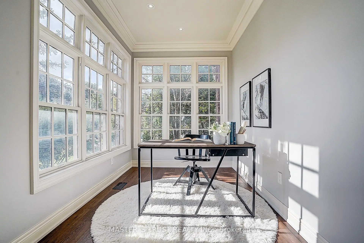
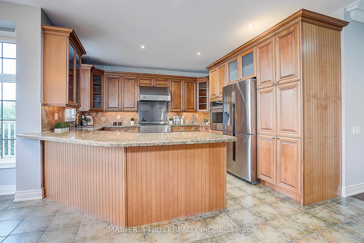
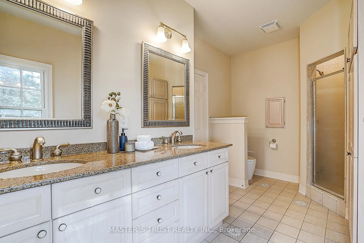
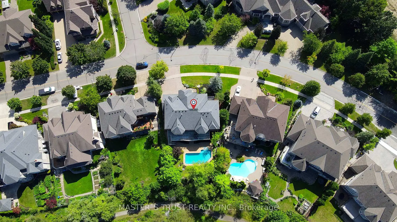
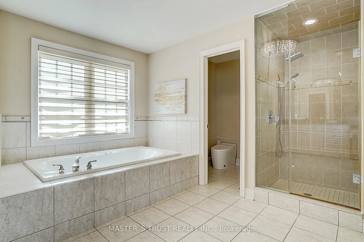
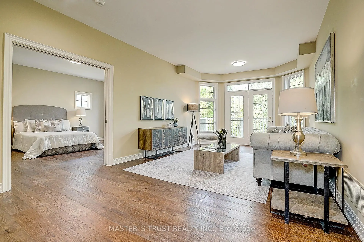
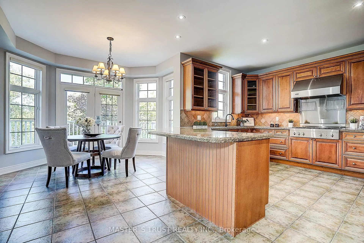
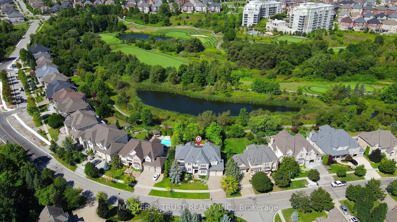
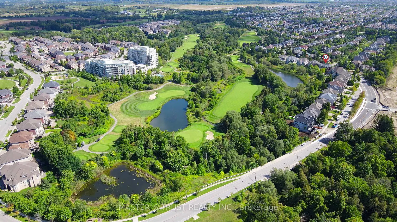
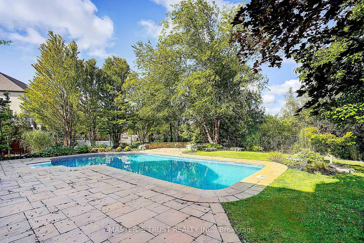
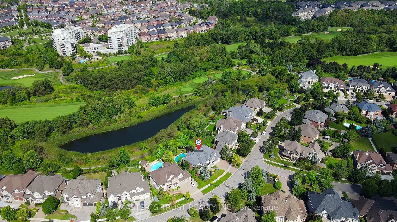
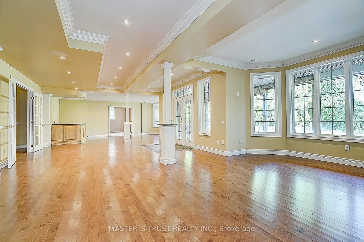
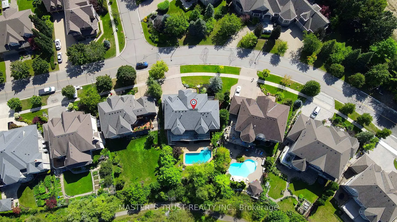
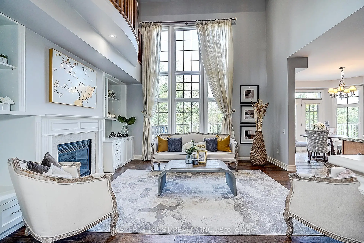
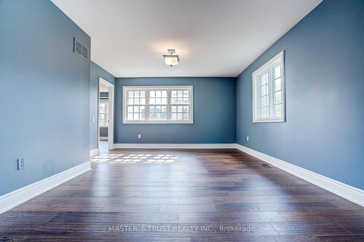
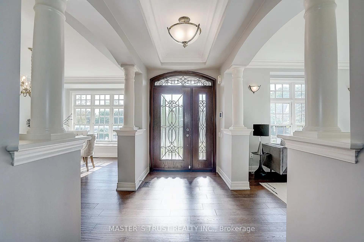
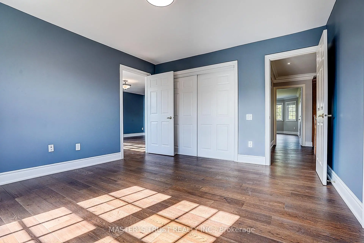
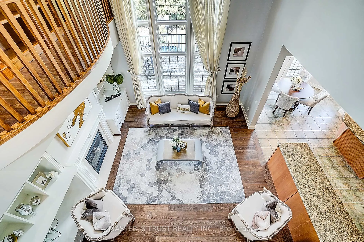
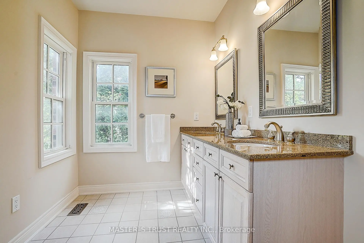
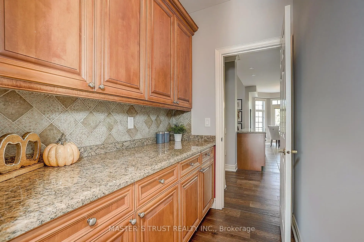
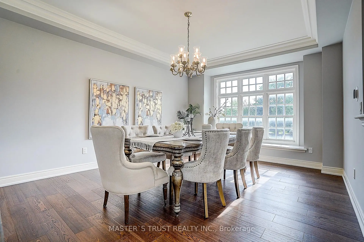
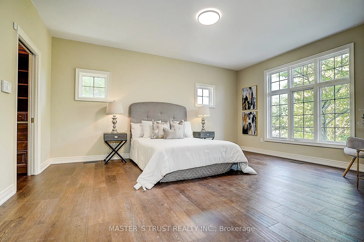
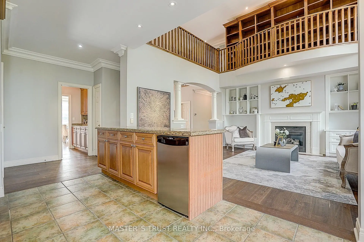
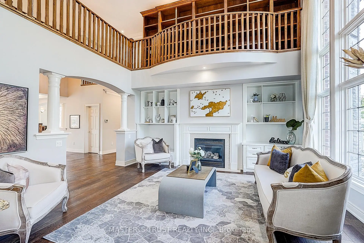
Rare Angus Glen Estate Backing Onto Pond & Angus Glen Golf Club's Prestigious South Course! Set On An Impressive 94.82' X 143' Lot, This Grand Residence Offers Over 7,400 Sq. Ft. Of Living Space, Exceptional Privacy, Panoramic Green Views & Resort-Style Living With A Private In-Ground Pool. Featuring 5+1 Bedrooms, 7 Washrooms, Multiple Dens & Two Primary-Style Suites, Including A Spacious Main-Floor Guest/In-Law Suite With Sitting Area & Walk-Out To The Rear Deck. Dramatic Two-Storey Great Room Showcases Soaring Ceilings, Floor-To-Ceiling Windows, Fireplace, Custom Built-Ins & An Upper-Level Gallery Overlook. Expansive Gourmet Kitchen Features Granite Counters, Extensive Wood Cabinetry, Stainless Steel Appliances, Commercial-Style Gas Range & Bright Breakfast Area Surrounded By Windows. Formal Living & Dining Rooms, Sun-Filled Office, Hardwood Floors & Generous Principal Rooms Throughout. The Luxurious Primary Retreat Offers A Fireplace, Oversized Walk-In Dressing Room & Spa-Inspired Ensuite With Soaker Tub, Glass Shower, Double Vanities & Extensive Storage. Fully Finished Walk-Out Lower Level Provides Outstanding Entertaining & Multi-Generational Potential With A Second Kitchen, Large Open Recreation Areas, Additional Flexible Rooms & Direct Access To The Backyard. Step Outside To An Expansive Deck, Mature Landscaping, Private Pool & Unobstructed Pond/Golf Course Setting-A Truly Exceptional Angus Glen Home Combining Space, Privacy, Views & Lifestyle.
Features
- Facing: North

- Bedrooms: 5

- Bathrooms: 7

- Garages: 2

- Kitchens: 1

Details
- Lot size: 94.62 x 143.00 Feet

- Space: 5000 +

- Tax: $ 11926.00

- N13720564

- Listing contracted with: MASTER`S TRUST REALTY INC.
| Room | Size(M) | Description | |
|---|---|---|---|
| Living Rm | 6.85x3.68 | Hardwood Floor, Pot Lights, Formal Rm |
|
| Dining Rm | 5.08x3.96 | Hardwood Floor, Walk Through, Formal Rm |
|
| Kitchen | 6.30x6.19 | Granite Counters, W/O To Deck, Overlook Golf Course |
|
| Great Rm | 5.05x5.05 | Hardwood Floor, Cathedral Ceiling(s), Overlook Golf Course |
|
| Den | 6.00x3.85 | W/O To Deck, French Doors, Overlook Golf Course |
|
| Primary B | 4.57x4.08 | 4 Pc Ensuite, Walk-In Closet(s), Overlook Golf Course |
|
| Primary B | 6.19x4.34 | 6 Pc Ensuite, His and Hers Closets, Overlook Golf Course |
|
| 3rd Br | 4.34x3.96 | Semi Ensuite, Double Closet |
|
| 4th Br | 4.39x3.70 | Semi Ensuite, Walk-In Closet(s) |
|
| 5th Br | 7.87x5.66 | 4 Pc Ensuite, Hardwood Floor, Overlook Golf Course |
|
| Study | 5.05x4.14 | B/I Closet, Hardwood Floor, Pocket Doors |
|
| Br | 5.40x3.35 | 4 Pc Ensuite, Walk-In Closet(s), Overlooks Backyard |
| Bathroom | Pieces | Level | |
|---|---|---|---|
| 1xBath | 6 pcs | ||
| 1xBath | 5 pcs | ||
| 3xBaths | 4 pcs | ||
| 1xBath | 3 pcs | ||
| 1xBath | 2 pcs |
Property Summary
Located close to the intersection of Major Mackenzie and Kennedy, 122 Angus Glen Blvd is a 5+2 bedrooms 7 washrooms Detached. The unit has a Double Attached Parking Spaces. The property has many nice features including Guest Accommodations, Primary Bedroom - Main, Built-In Oven and Central Vacuum. Living Room Rm, Dinning Room Rm, Kitchen, Great Room, Den and Primary B are on the Main floor.Home Market Analysis
For Sale
For Lease
Comparable home values have decreased 3.7% compared with the same period last year.
Rent levels have remained relatively stable compared with the same period last year.
How This Home Compares
Local Area Profile
This property is located in a predominantly owner-occupied residential area with a mix of detached homes and townhouses. Approximately 52% of residents hold a bachelor's degree or higher, while about 19% have a college credential. The large majority of local commuters travel by car.
School Information
Elementary Schools
-
Holding schoolRank: 433 out of 3022 (Score: 7.8)Distance to school: 3.4 km (~10 min drive)
-
French Immersion school
Rank: 751 out of 3022 (Score: 7.2)Distance to school: 4.3 km (~13 min drive) -
Rank: 751 out of 3022 (Score: 7.2)Distance to school: 3.3 km (~10 min drive)
-
Distance to school: 2.7 km (~8 min drive)
-
Catholic Gifted program school
Rank: 1 out of 3022 (Score: 10.0)Distance to school: 2.7 km (~8 min drive) Secondary Schools
-
Home schoolRank: 12/746 (Score: 9.2) 5 year average: 10/746 (Score: 8.9)Distance to school: 1.3 km (~23 min walk)
-
Rank: 12/746 (Score: 9.2) 5 year average: 10/746 (Score: 8.9)Distance to school: 1.3 km (~23 min walk)
-
Arts program school
Rank: 24/746 (Score: 8.9) 5 year average: 9/746 (Score: 8.9)Distance to school: 3.4 km (~10 min drive) -
AP program school
Rank: 16/746 (Score: 9.1) 5 year average: 41/746 (Score: 8.2)Distance to school: 5.9 km (~18 min drive) -
Catholic Home school
Rank: 6/746 (Score: 9.6) 5 year average: 5/746 (Score: 9.0)Distance to school: 2.8 km (~8 min drive) -
Rank: 89/746 (Score: 8.0) 5 year average: 135/746 (Score: 7.3)Distance to school: 7.0 km (~21 min drive)
-
Rank: 67/746 (Score: 8.2) 5 year average: 152/746 (Score: 7.3)Distance to school: 5.6 km (~17 min drive)