


Description
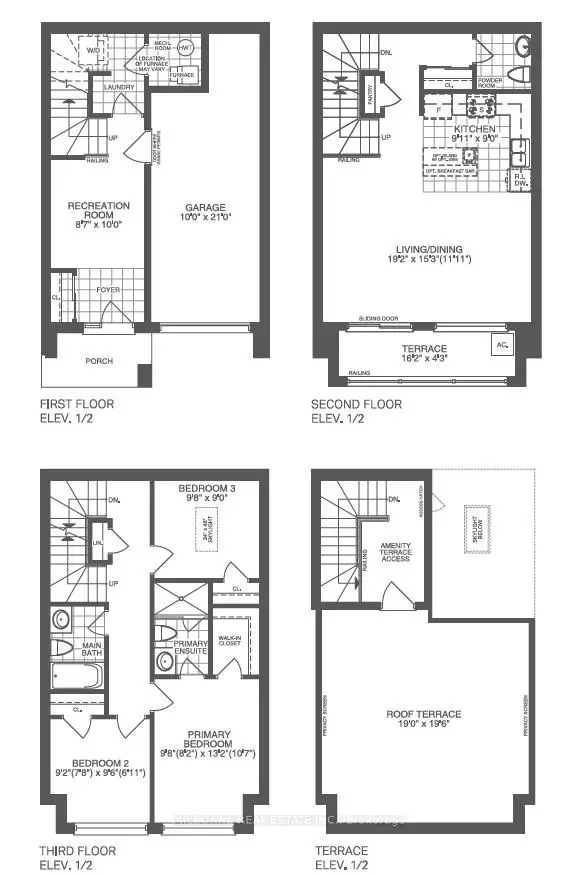
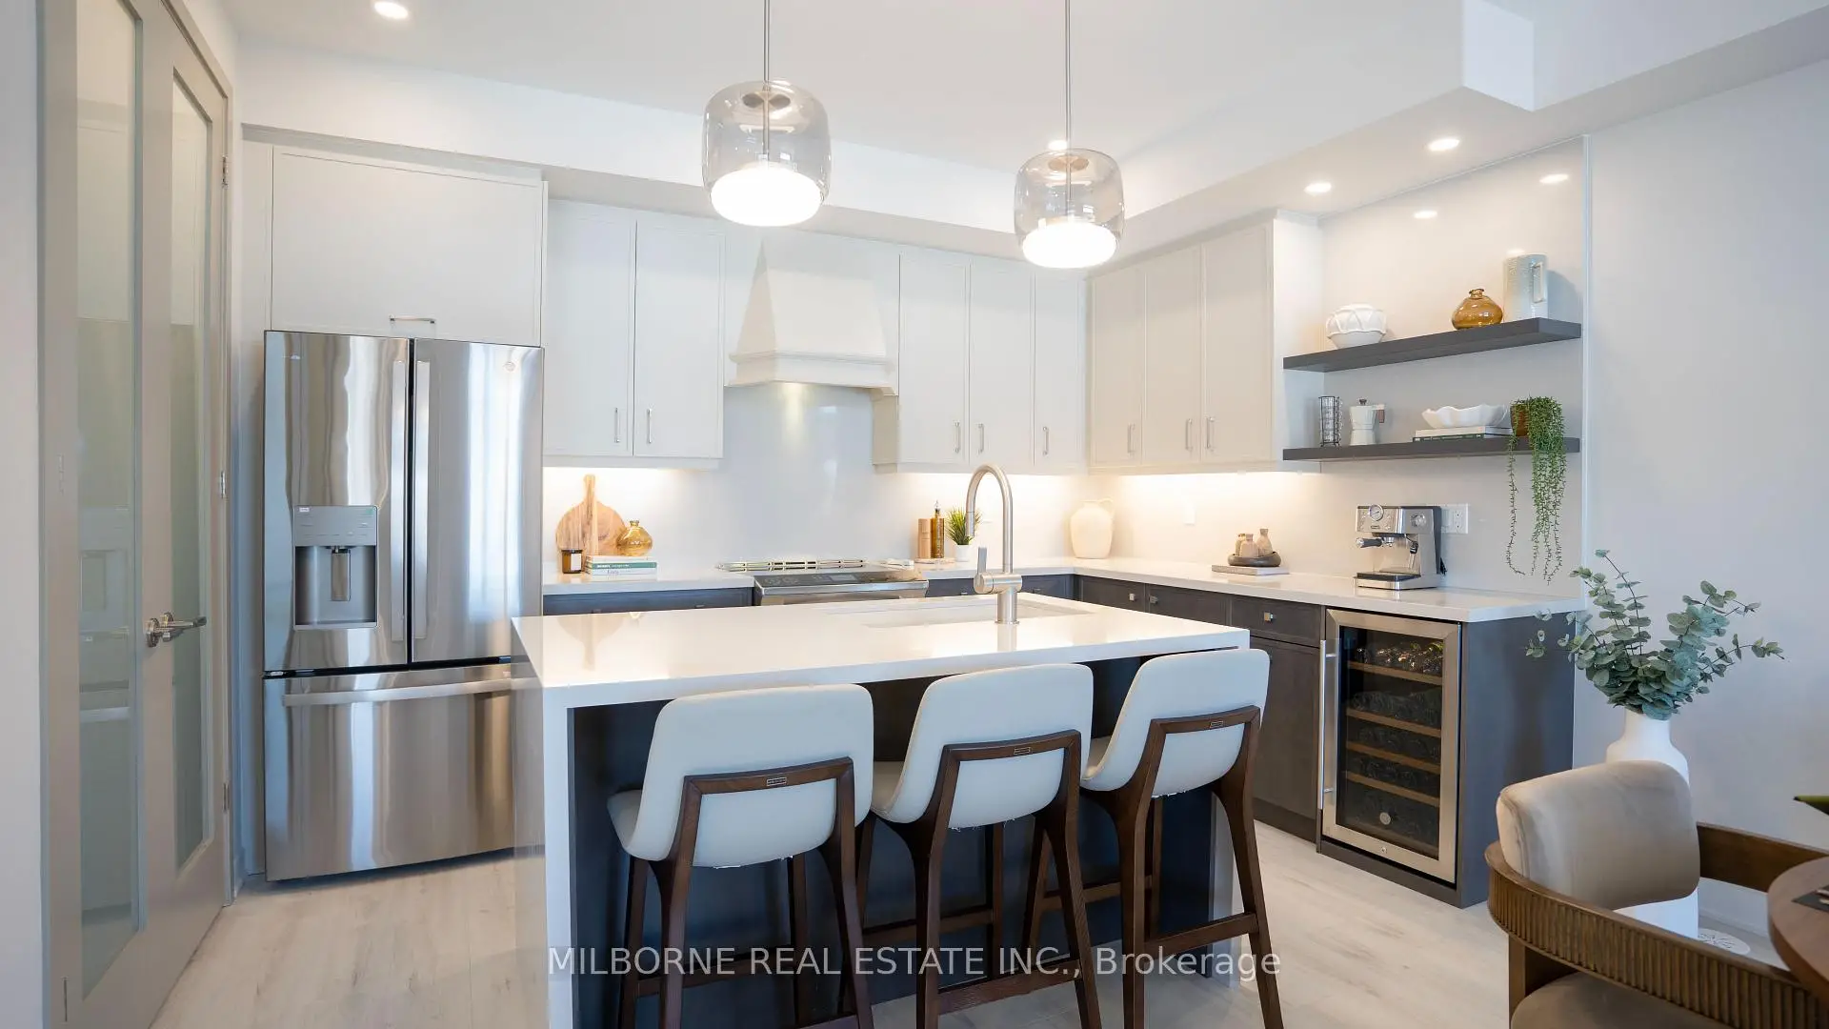
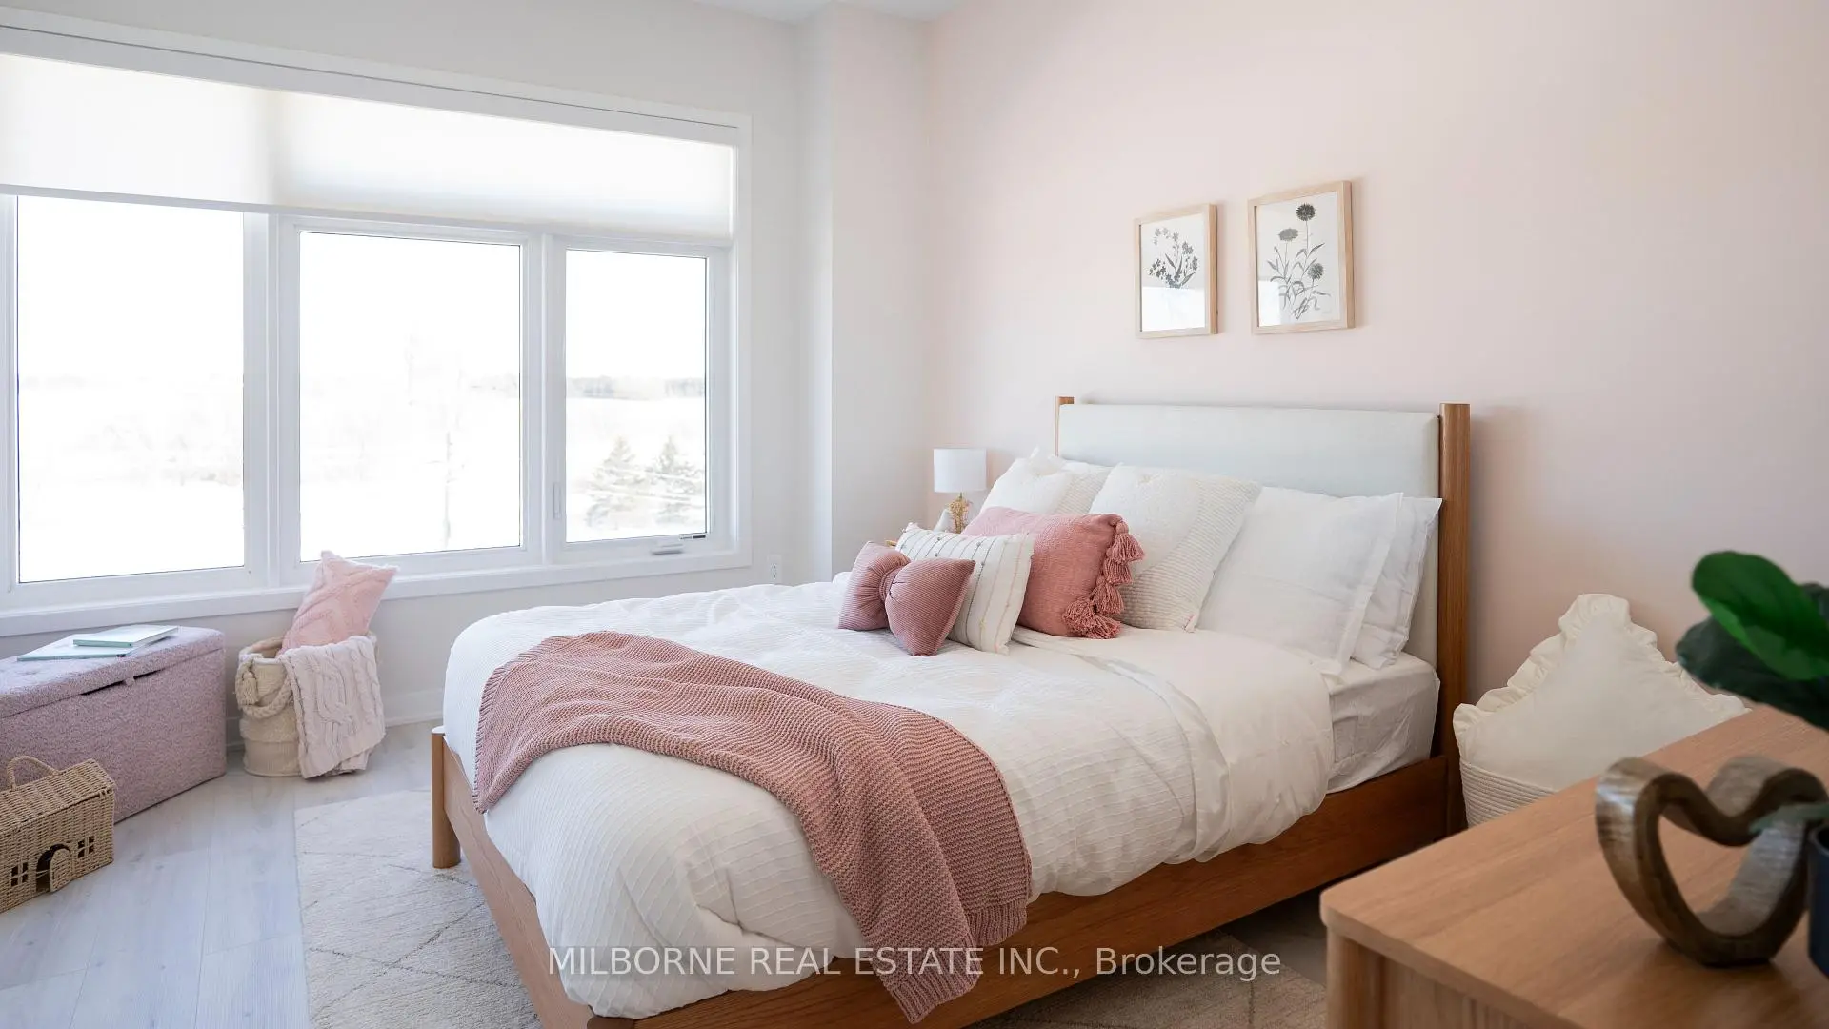
Welcome To The Nest Collection At Townhomes Of Little Rouge By Camcos Living! Thoughtfully Designed Freehold Back-To-Back Townhomes Featuring Smart Living, Elevated Design & Exceptional Service. Enjoy A Modern Lifestyle With Open-Concept Layouts, 9' Ceilings, Extended Height Windows, Natural Oak Staircases, Designer Curated Finishes, And Contemporary Kitchens With Stainless Steel Appliances Included. Select Homes Feature Expansive Rooftop Terraces And Modern Glass Balcony Railings. Built For Comfort & Efficiency With Dual-Zone Heating & Cooling, HRV System, Advanced Air Sealing, EV Charger Rough-In, Smart Video Doorbell, And Energy-Efficient Systems Throughout. Conveniently Located Close To Rouge National Park, Trails, Mount Joy GO Station, Transit, Schools & Everyday Amenities. A Perfect Opportunity To Own A Modern Home In A Growing Community! List Price Includes Hst And Assumes Purchaser Qualifies For And Assigns The Federal And Ontario New Housing Rebates To Vendor On Closing. If Rebate Is Unavailable Or Reduced, Price Adjusts. See Aps For Full Terms.
Features
- Facing: West

- Bedrooms: 3

- Bathrooms: 3

- Garages: 1

- Kitchens: 1

Details
- Lot size: 6.10 x 14.40 Feet

- Space: 1500-2000

- Tax: $ 0.00

- N13717472

- Listing contracted with: MILBORNE REAL ESTATE INC.
| Room | Size(M) | Description | |
|---|---|---|---|
| Living Rm | 5.84x4.65 | , Open Concept, W/O To Balcony |
|
| Dining Rm | 5.84x4.65 | , Open Concept, Combined w/Living |
|
| Kitchen | 3.02x2.74 | ||
| Primary B | 2.95x4.01 | 3 Pc Ensuite, Walk-In Closet(s), Window |
|
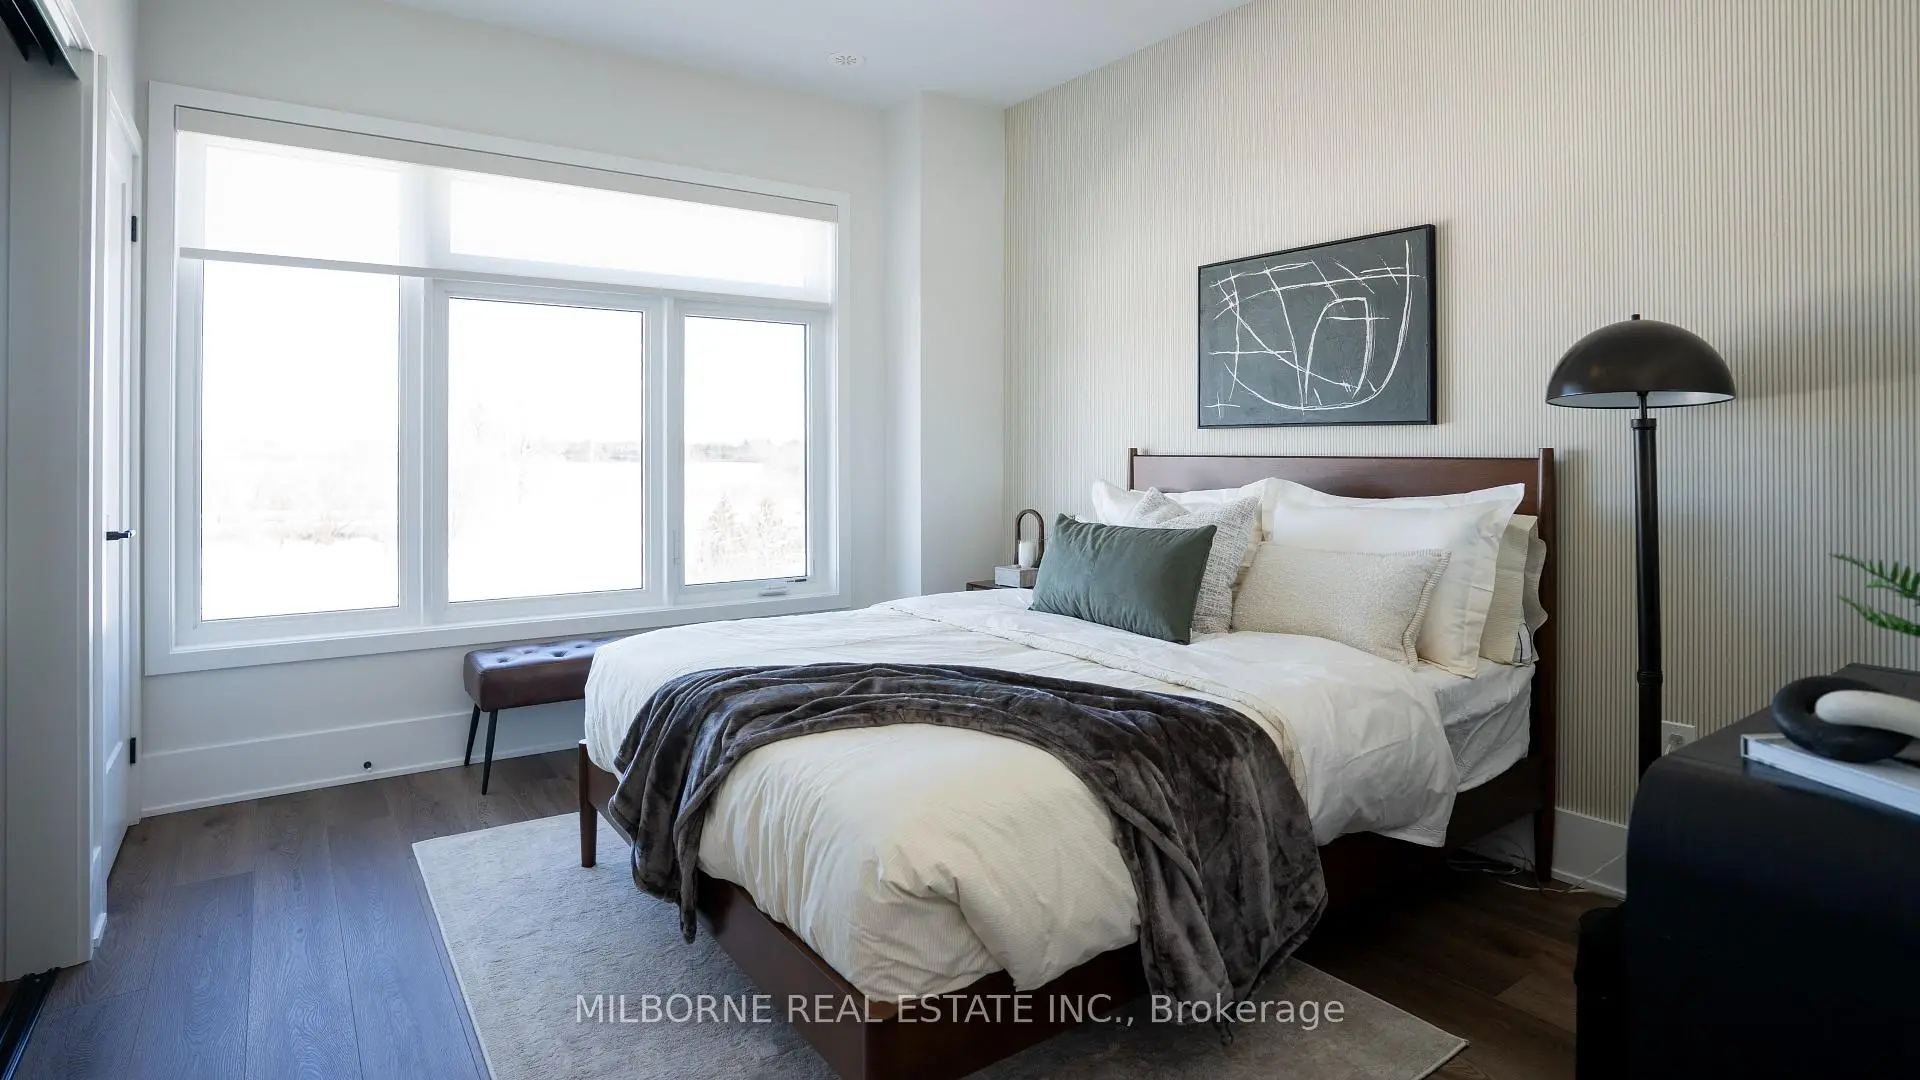
| 2nd Br | 2.79x2.89 | , Closet, Window |
|
| 3rd Br | 2.95x2.74 | , Closet, Skylight |
| Bathroom | Pieces | Level | |
|---|---|---|---|
| 1xBath | 2 pcs | Second |
|
| 1xBath | 4 pcs | Third |
|
| 1xBath | 3 pcs | Third |
Property Summary
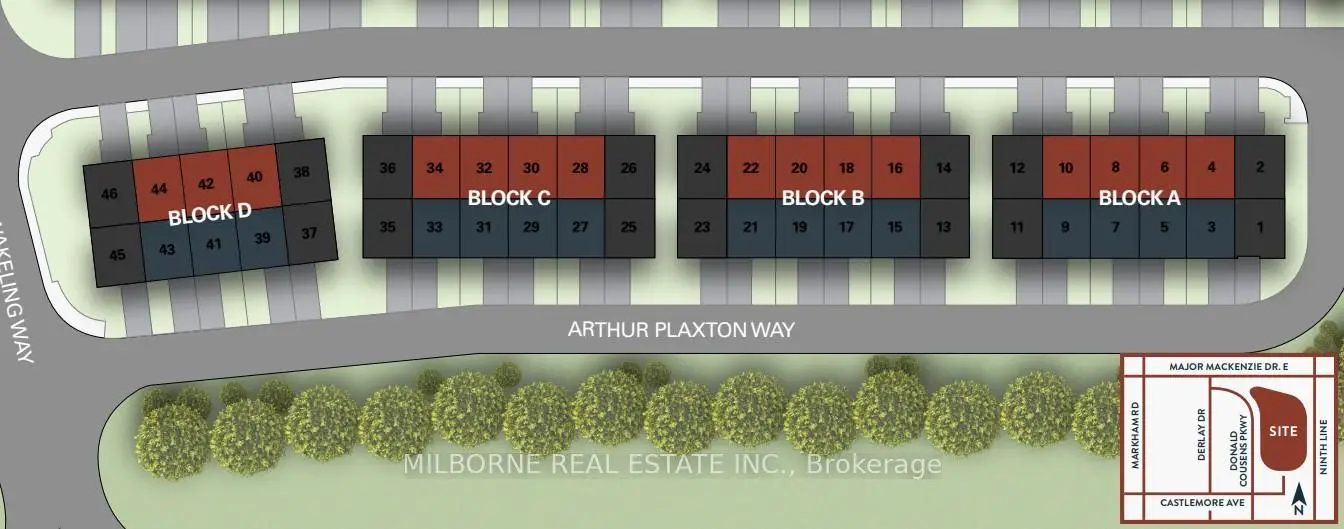
Located close to the intersection of Donald Cousens Pkwy & Castlemo, 180 Arthur Plaxton Way is a 3 bedrooms 3 washrooms Freehold Townhouse. The unit has a Single Built-In Parking Space. The property has many nice features including Water Heater and ERV/HRV. .Local Area Profile
This property is located in a predominantly owner-occupied residential area with a mix of detached homes and townhouses. Approximately 50% of residents hold a bachelor's degree or higher, while about 21% have a college credential. The large majority of local commuters travel by car.
School Information
Elementary Schools
-
Home schoolRank: 571 out of 3022 (Score: 7.5)Distance to school: 0.9 km (~16 min walk)
-
French Immersion school
Rank: 387 out of 3022 (Score: 7.9)Distance to school: 3.8 km (~11 min drive) -
Distance to school: 0.6 km (~10 min walk)
-
Catholic Gifted program school
Rank: 963 out of 3022 (Score: 6.9)Distance to school: 1.0 km (~17 min walk) -
Rank: 626 out of 3022 (Score: 7.4)Distance to school: 4.1 km (~12 min drive)
Secondary Schools
-
Holding schoolRank: 11/746 (Score: 9.3) 5 year average: 16/746 (Score: 8.7)Distance to school: 3.0 km (~9 min drive)
-
Rank: 52/746 (Score: 8.4)Distance to school: 2.1 km (~6 min drive)
-
Arts program school
Rank: 24/746 (Score: 8.9) 5 year average: 9/746 (Score: 8.9)Distance to school: 9.3 km (~28 min drive) -
AP program school
Rank: 16/746 (Score: 9.1) 5 year average: 41/746 (Score: 8.2)Distance to school: 9.3 km (~28 min drive) -
Catholic Home school
Rank: 67/746 (Score: 8.2) 5 year average: 152/746 (Score: 7.3)Distance to school: 2.0 km (~35 min walk) -
Rank: 67/746 (Score: 8.2) 5 year average: 152/746 (Score: 7.3)Distance to school: 2.0 km (~35 min walk)
-
Rank: 67/746 (Score: 8.2) 5 year average: 152/746 (Score: 7.3)Distance to school: 2.0 km (~35 min walk)









