
Description
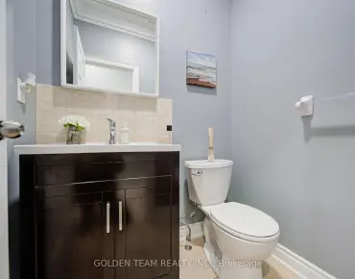
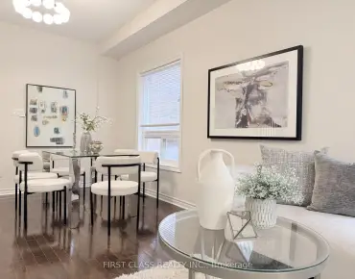
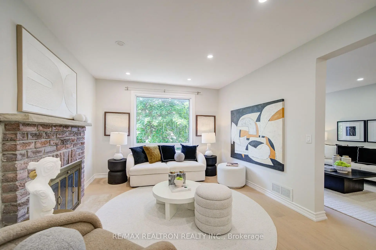
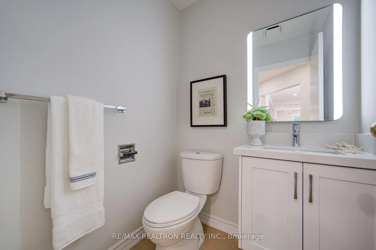
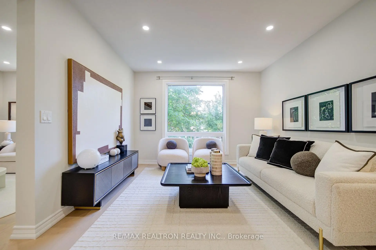
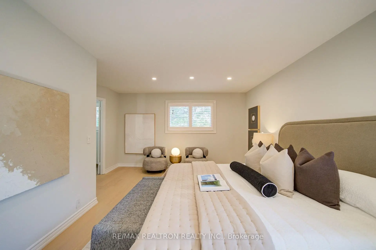
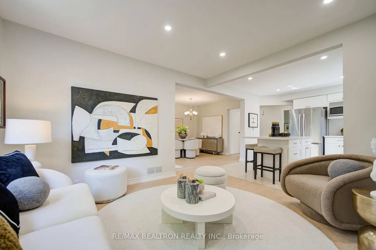
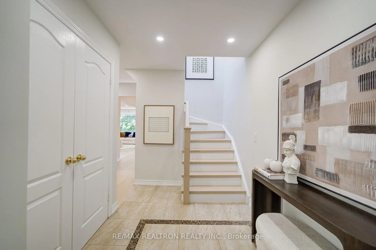
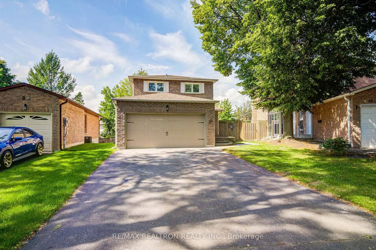
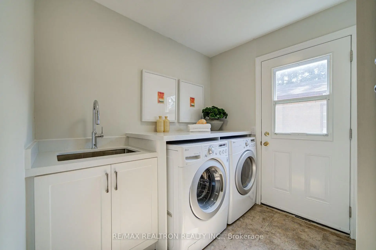
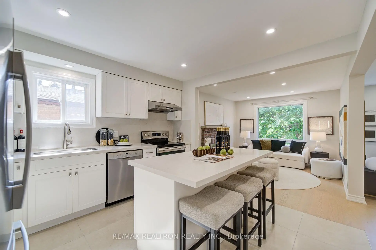
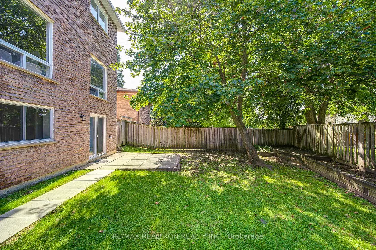
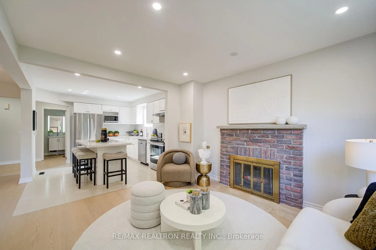
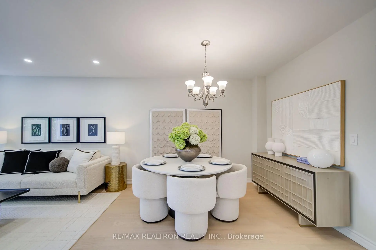
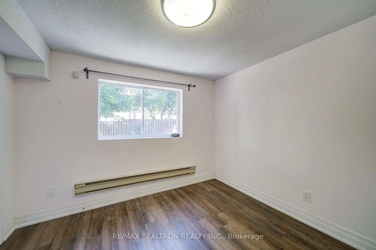
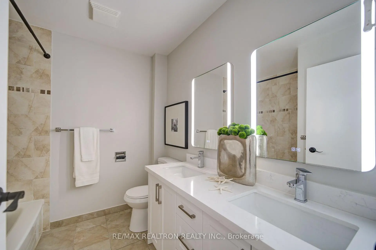
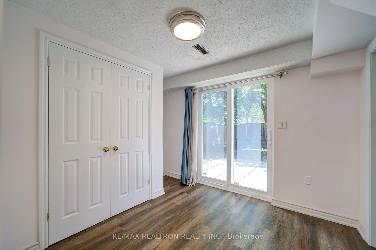
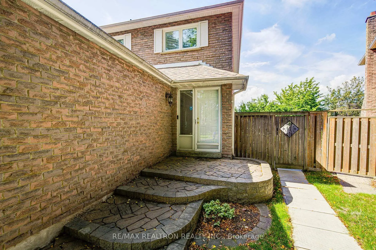
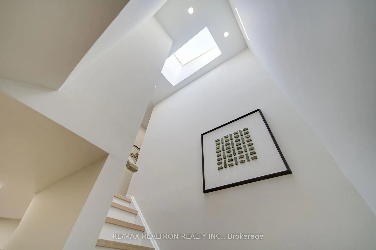
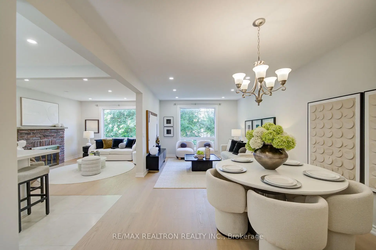
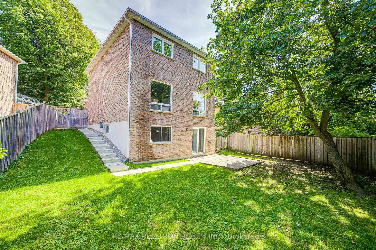
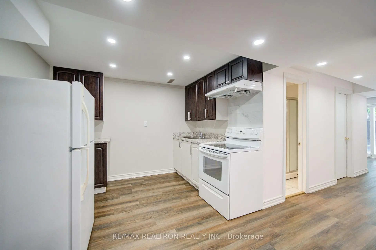
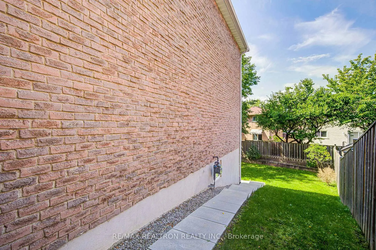
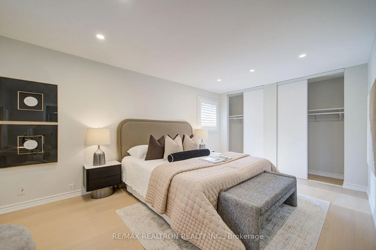
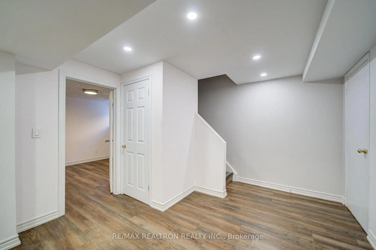
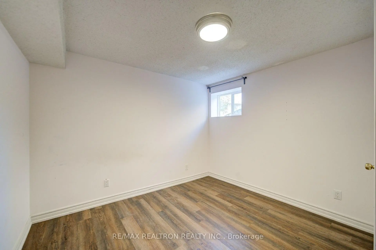
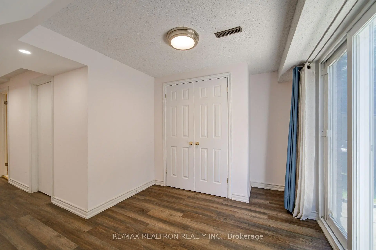
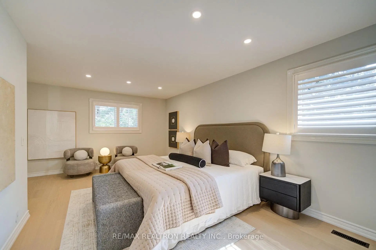
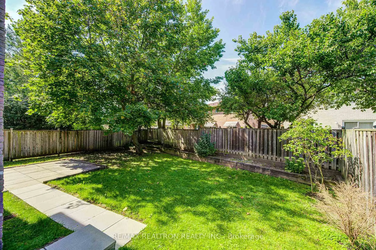
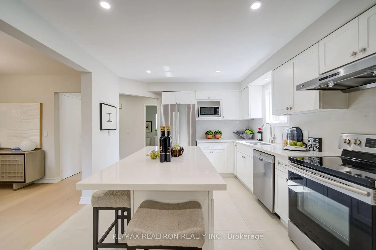
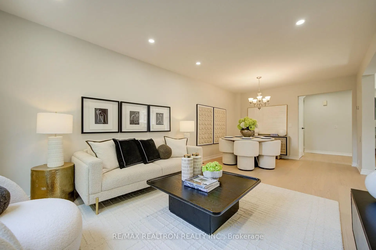
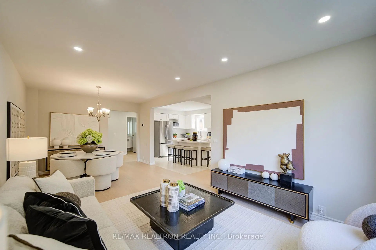
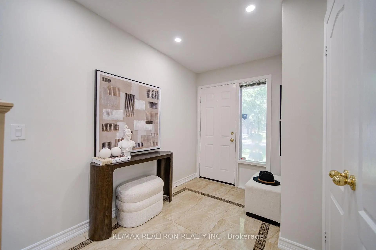
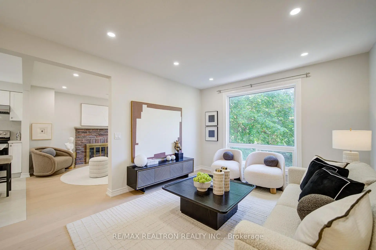
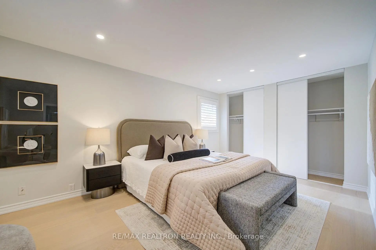
Walk to Markville SS, GO Train Station, CF Markville Mall, and the community centre. Top-Ranked Markville Secondary School Boundary! This sun-filled, meticulously maintained 3-bedroom home offers an exceptional location, practical layout, and continuous quality upgrades. South-facing with a skylight, double garage, and long driveway accommodating up to 6 cars. The finished walk-out basement features a separate entrance, two bedrooms, and above-grade windows-ideal for additional living space or extended family. Enjoy a private backyard with mature shade trees. Over $100K in thoughtful updates include a full kitchen (2022), new windows (2023), energy-efficient heat pump (2024), premium Benjamin Moore paint, pot lights, smooth ceilings (2024), engineered wood flooring (2026), renovated laundry room and powder room (2026), plus more. A move-in-ready home in one of Markham's most sought-after school districts.
Features
- Facing: North

- Bedrooms: 3

- Bathrooms: 4

- Garages: 2

- Kitchens: 1

Details
- Lot size: 31.14 x 105.73 Feet

- Space: 1500-2000

- Tax: $ 5795.74

- N13716734

- Listing contracted with: RE/MAX REALTRON REALTY INC.
| Room | Size(M) | Description | |
|---|---|---|---|
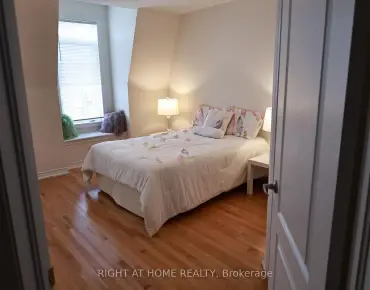
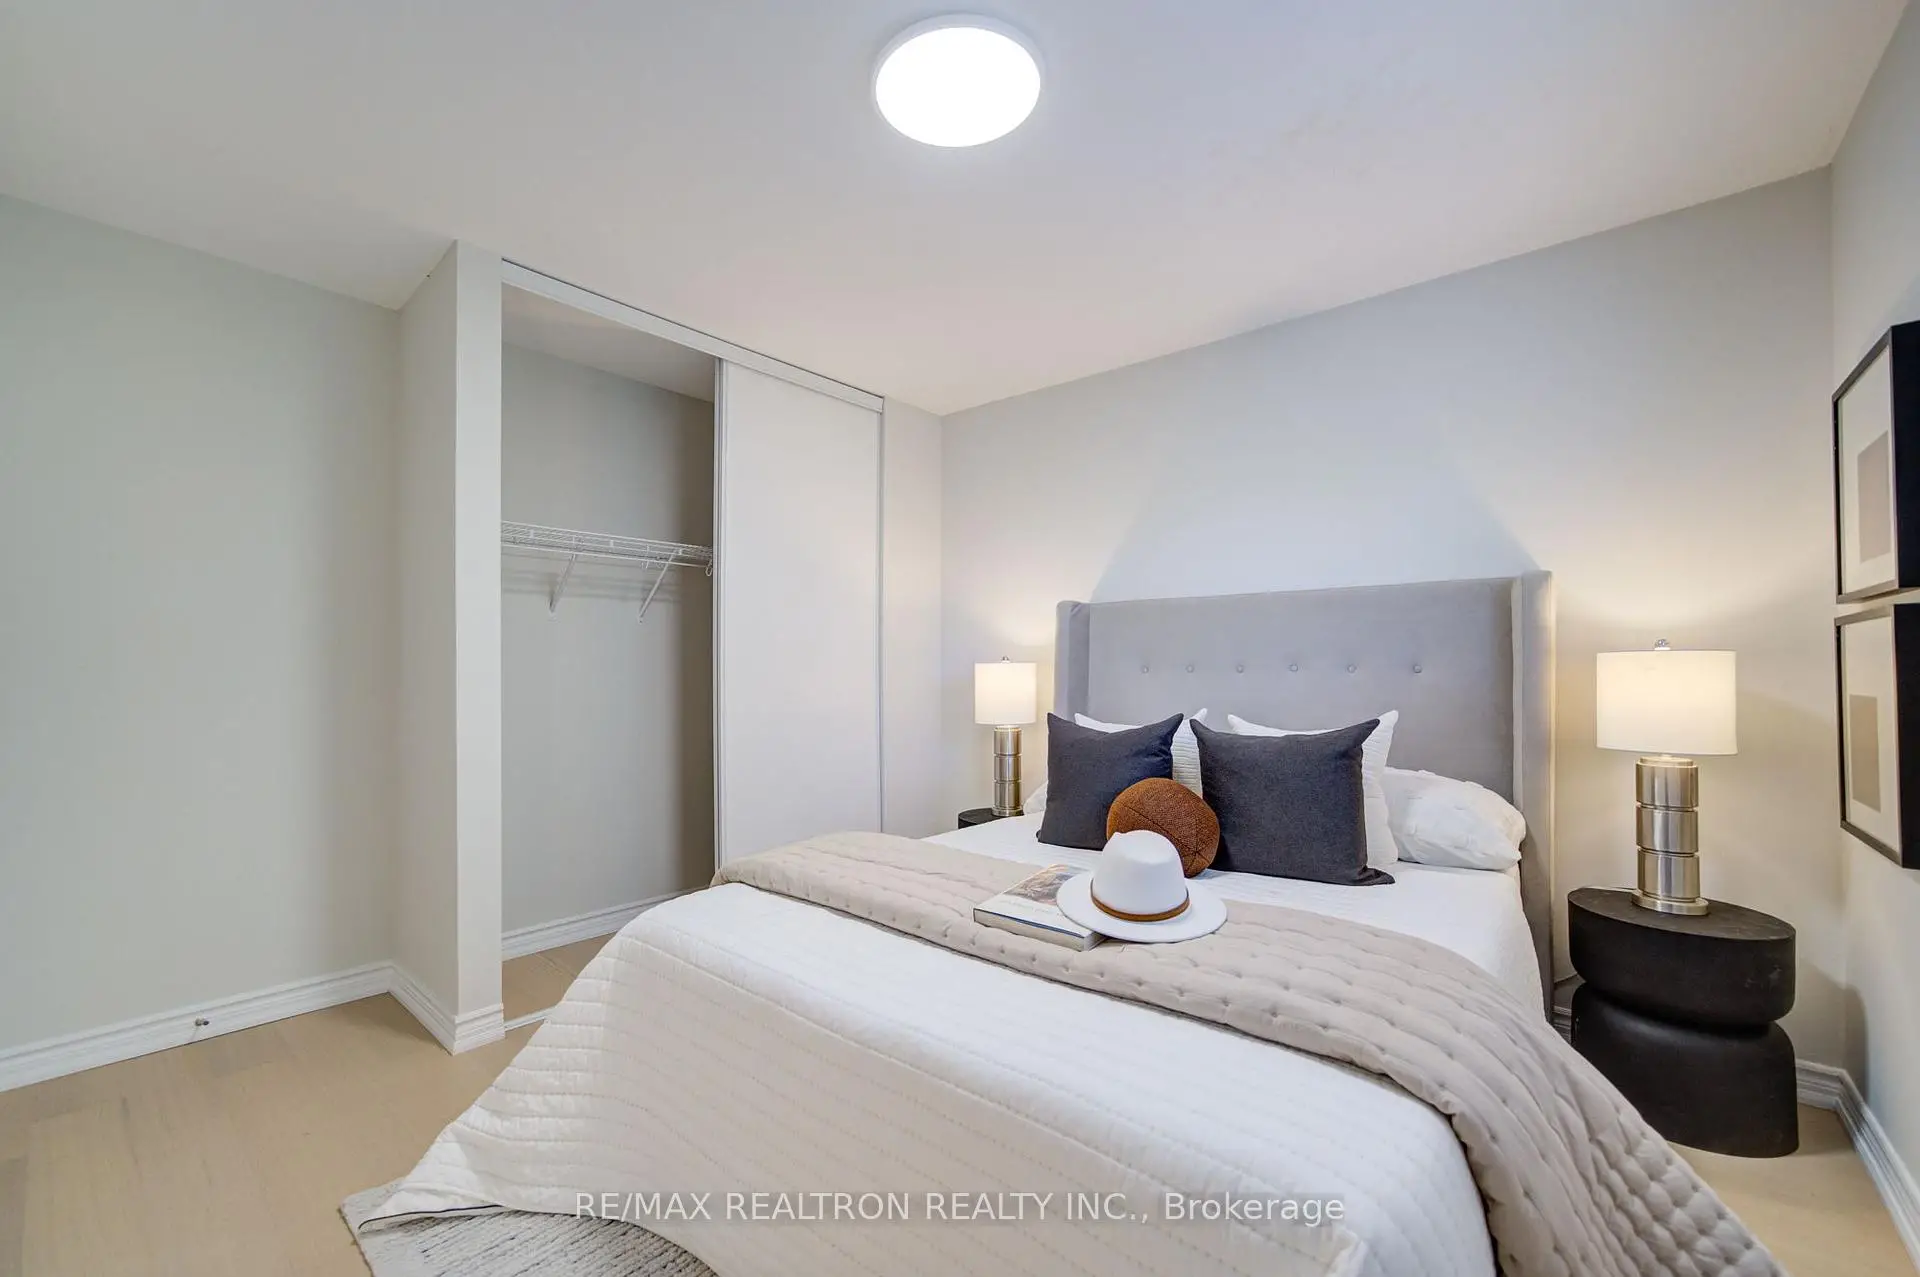
| Primary B | 5.60x4.40 | 3 Pc Ensuite, South View, B/I Closet |
|
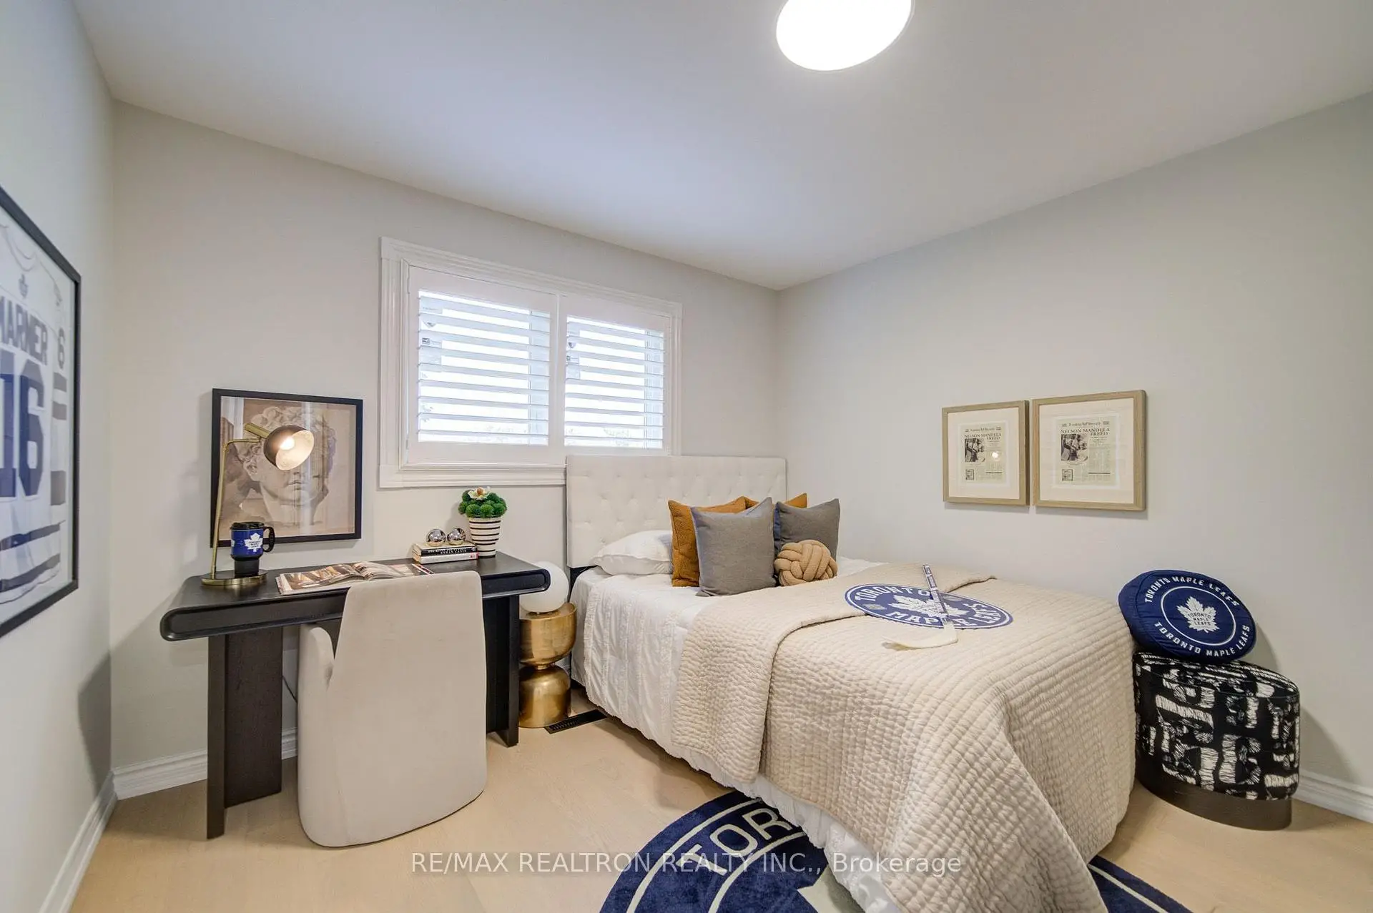
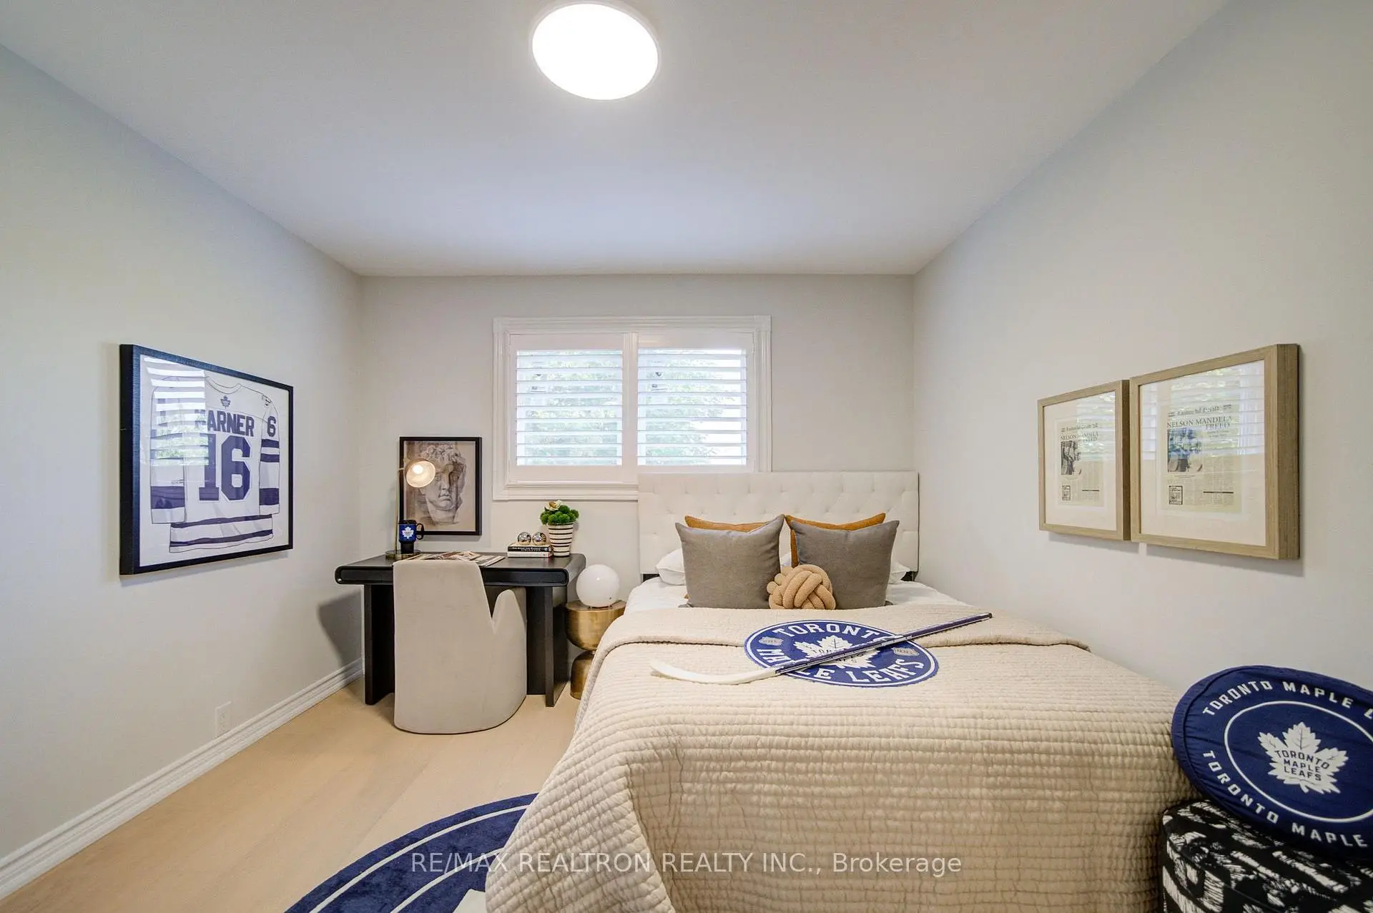
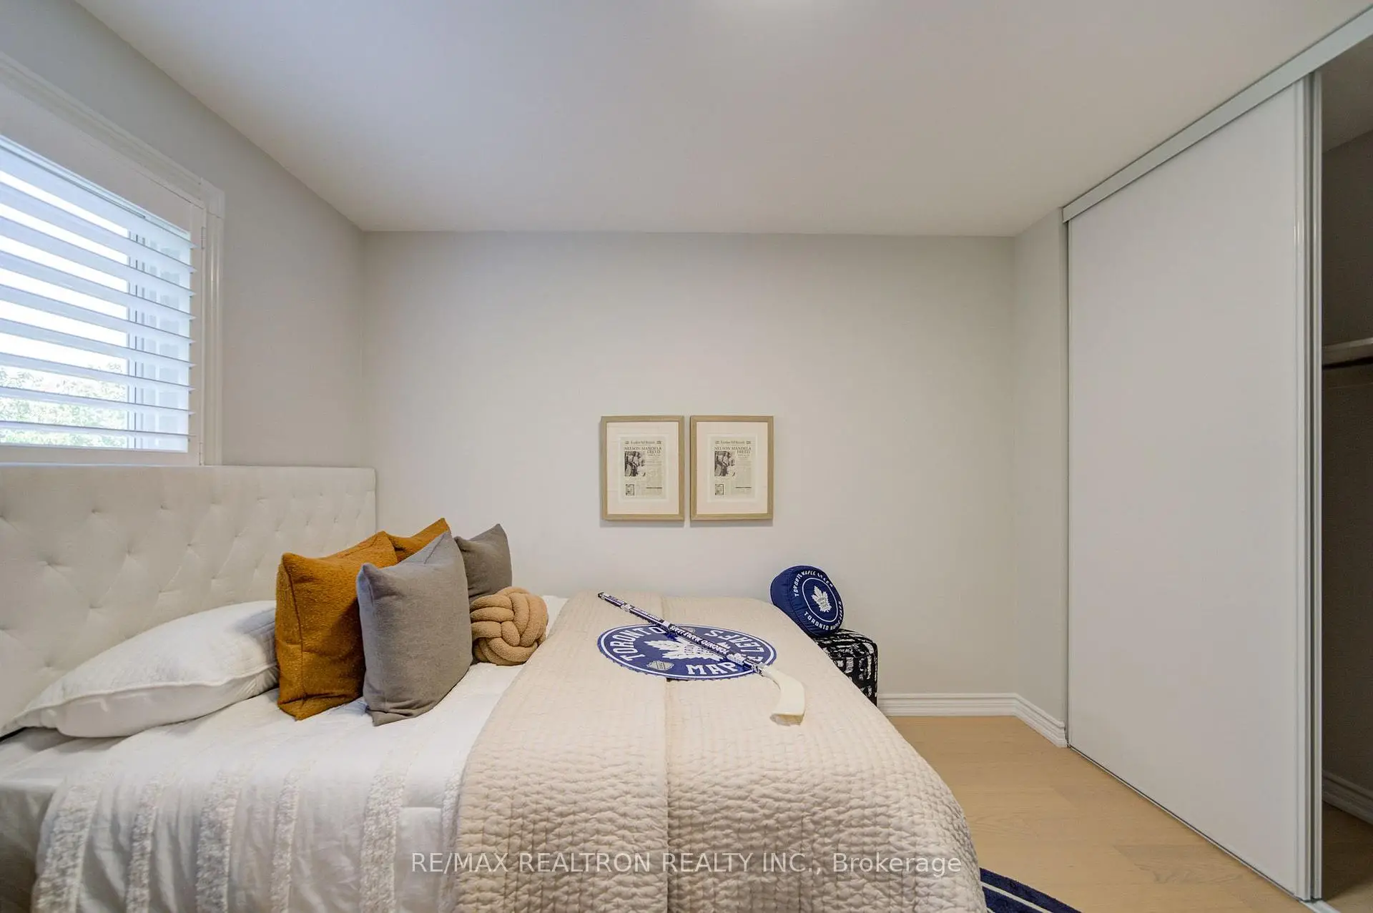
| 2nd Br | 3.35x3.17 | B/I Closet, Hardwood Floor |
|
| 3rd Br | 3.48x3.35 | B/I Closet, Hardwood Floor |
|
| Dining Rm | 3.32x3.05 | ||
| Living Rm | 3.32x3.07 | ||
| Family Rm | 3.32x3.07 | ||
| Kitchen | 3.32x3.68 | ||
| Laundry | 2.39x2.29 | Glass Doors |
|
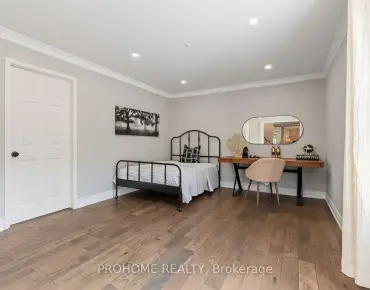
| 4th Br | 3.20x3.05 | Above Grade Window, Walk-Out, B/I Closet |
|
| 5th Br | 3.20x3.25 | Above Grade Window, B/I Closet |
| Bathroom | Pieces | Level | |
|---|---|---|---|
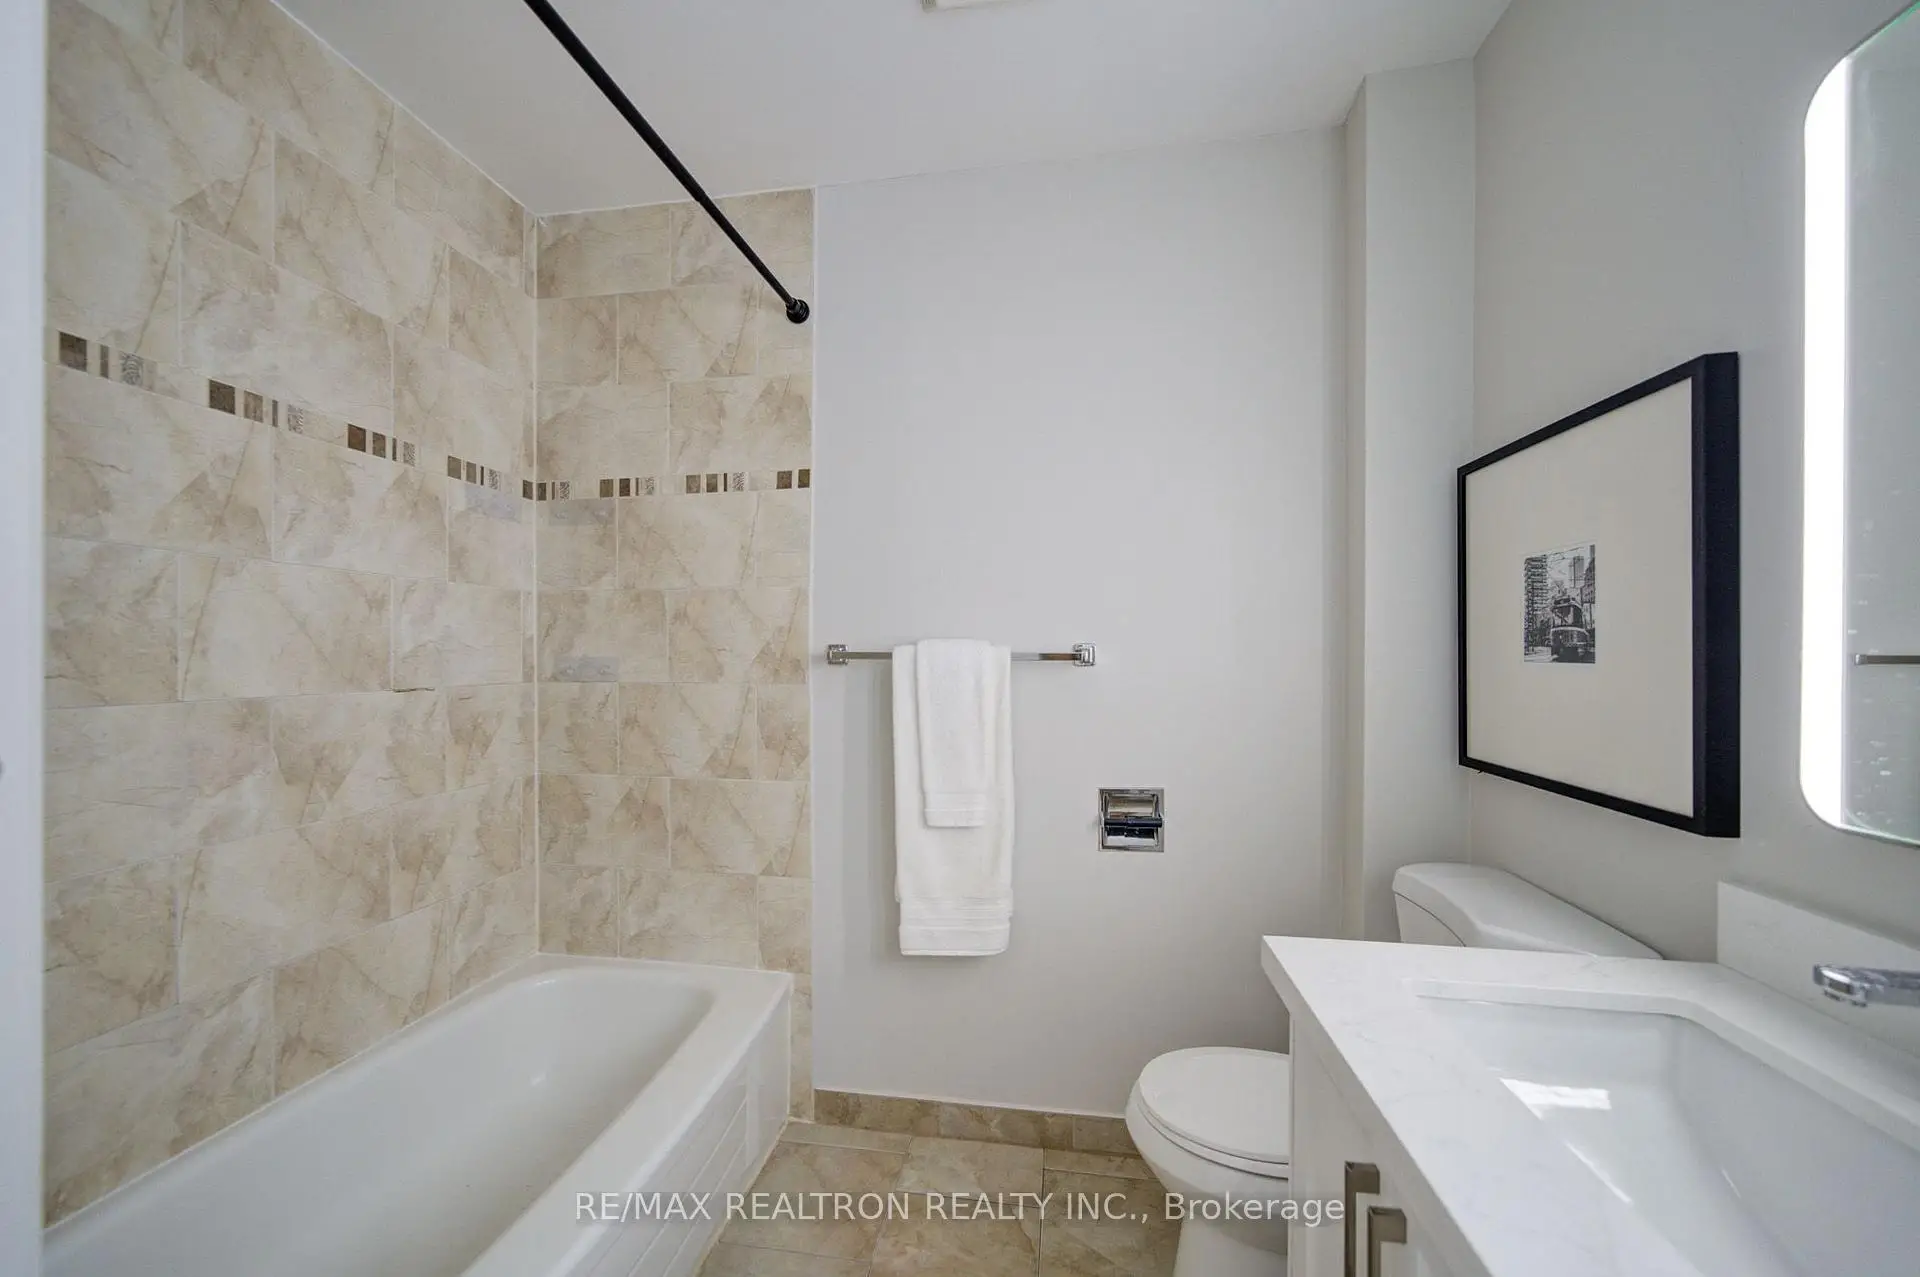
| 1xBath | 5 pcs | Second |
|
| 1xBath | 3 pcs | Second |
|
| 1xBath | 2 pcs | Main |
|
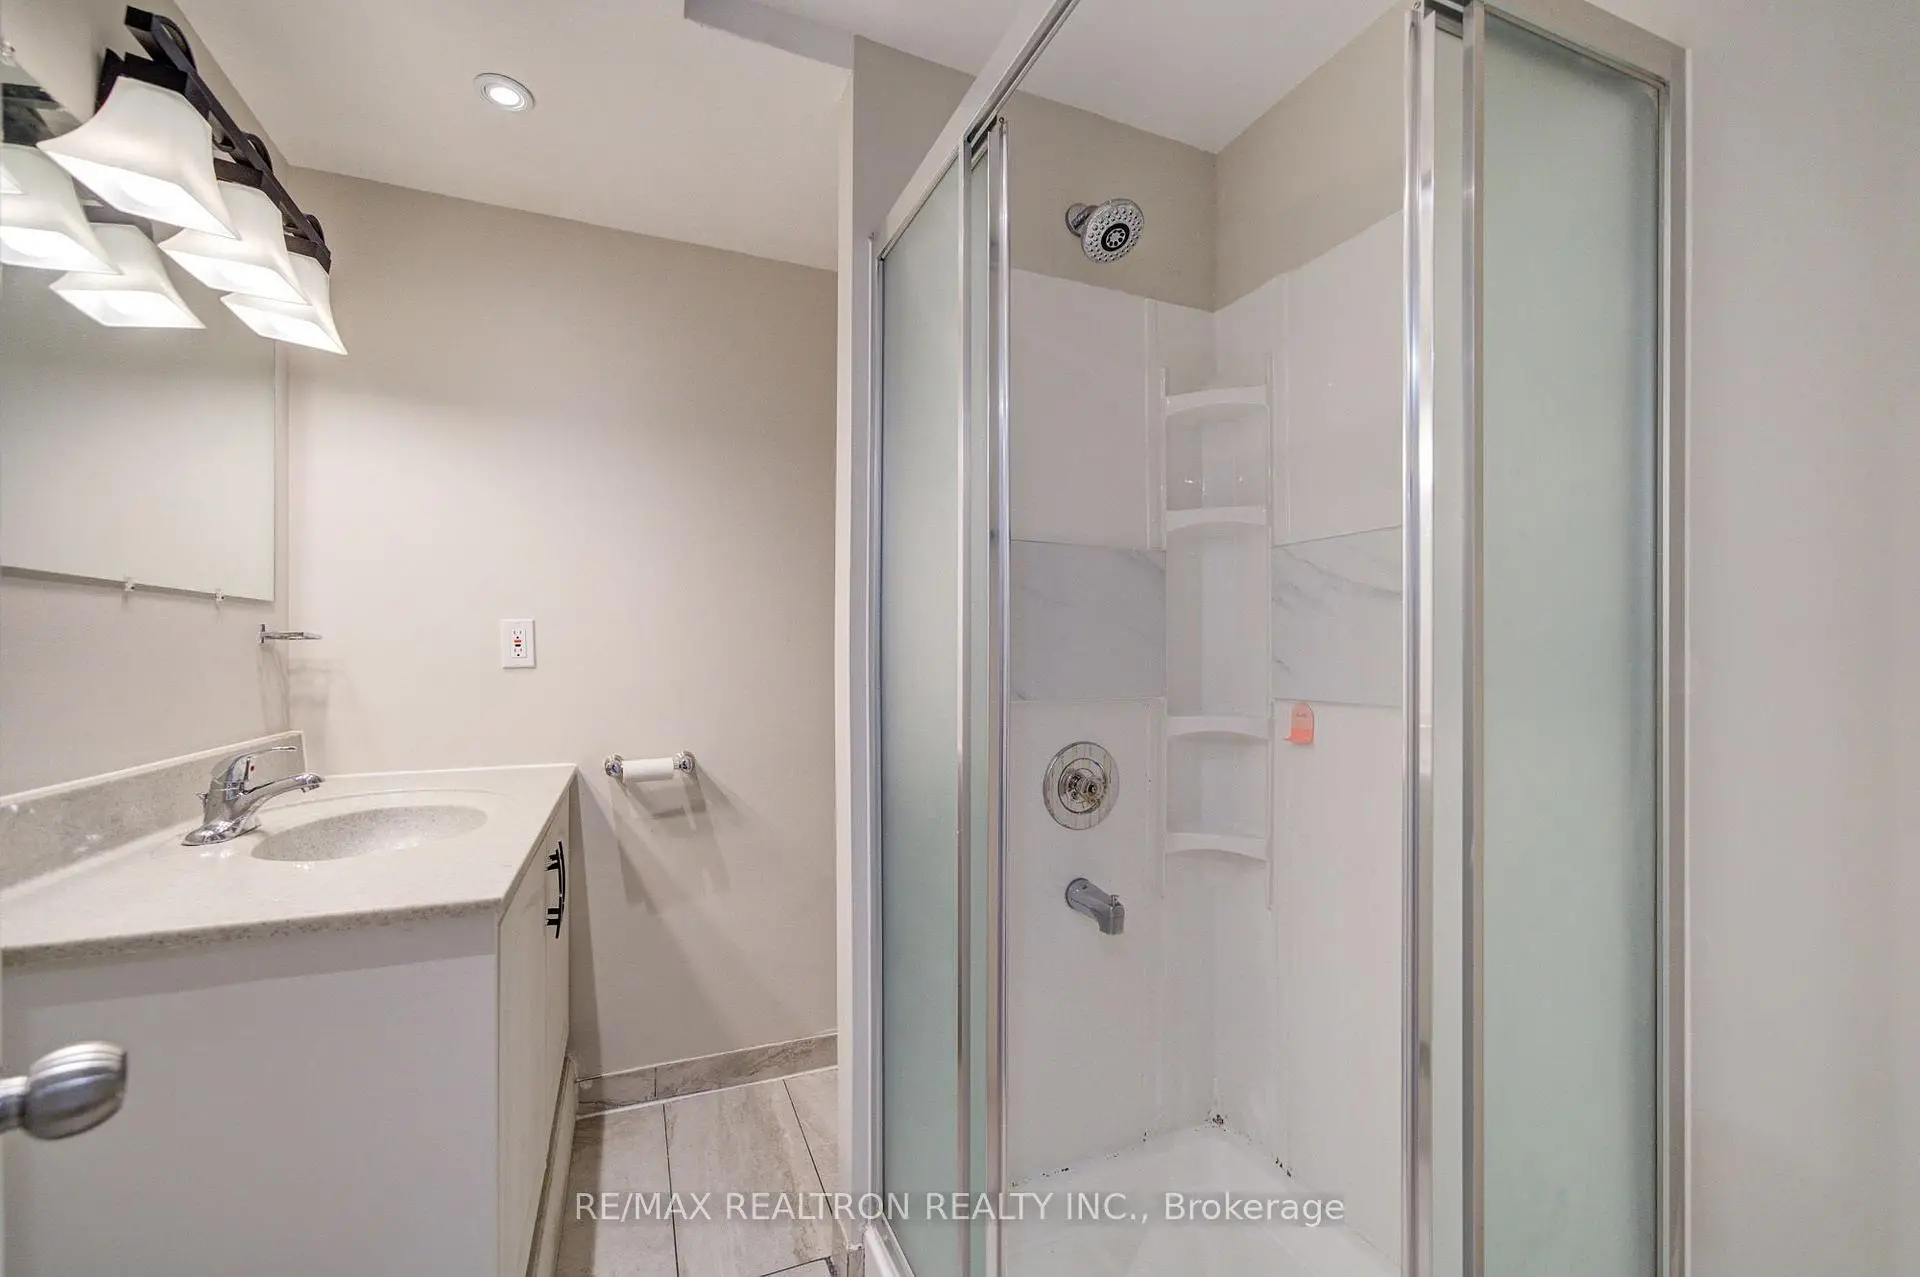
| 1xBath | 3 pcs | Basement |
Property Summary
Located close to the intersection of McCowan & 16th Ave, 26 Mercer Cres is a 3+2 bedrooms 4 washrooms Detached. The unit has a Double Attached Parking Spaces. The property has many nice features including Carpet Free and Upgraded Insulation. Dinning Room Rm, Living Room Rm, Family Room Rm, Kitchen and Laundry are on the Main floor; fourth bedroom and fifth bedroom are on the Lower floor.Local Area Profile
This property is located in a predominantly owner-occupied residential area with housing made up primarily of detached homes. Approximately 44% of residents hold a bachelor's degree or higher, while about 23% have a college credential. Driving is the primary commuting method for nearly all local commuters.
School Information
Elementary Schools
-
Home schoolRank: 299 out of 3022 (Score: 8.1)Distance to school: 0.2 km (~4 min walk)
-
French Immersion school
Rank: 1664 out of 3022 (Score: 5.9)Distance to school: 2.9 km (~9 min drive) -
Rank: 337 out of 3022 (Score: 8.0)Distance to school: 1.7 km (~31 min walk)
-
Catholic Gifted program school
Rank: 963 out of 3022 (Score: 6.9)Distance to school: 3.5 km (~10 min drive) -
Rank: 626 out of 3022 (Score: 7.4)Distance to school: 0.4 km (~6 min walk)
Secondary Schools
-
Home schoolRank: 12/746 (Score: 9.2) 5 year average: 6/746 (Score: 9.0)Distance to school: 0.8 km (~15 min walk)
-
Rank: 52/746 (Score: 8.4)Distance to school: 4.2 km (~13 min drive)
-
Arts program school
Rank: 24/746 (Score: 8.9) 5 year average: 9/746 (Score: 8.9)Distance to school: 5.1 km (~15 min drive) -
AP program school
Rank: 16/746 (Score: 9.1) 5 year average: 41/746 (Score: 8.2)Distance to school: 5.0 km (~15 min drive) -
Catholic Home school
Rank: 67/746 (Score: 8.2) 5 year average: 152/746 (Score: 7.3)Distance to school: 2.4 km (~7 min drive) -
Rank: 67/746 (Score: 8.2) 5 year average: 152/746 (Score: 7.3)Distance to school: 2.4 km (~7 min drive)
-
Rank: 67/746 (Score: 8.2) 5 year average: 152/746 (Score: 7.3)Distance to school: 2.4 km (~7 min drive)