
Description
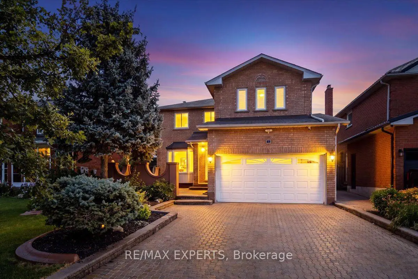
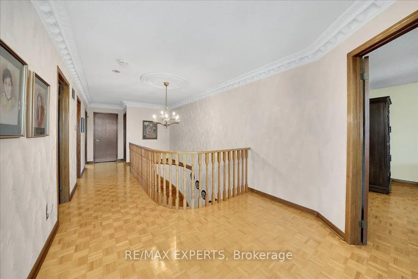
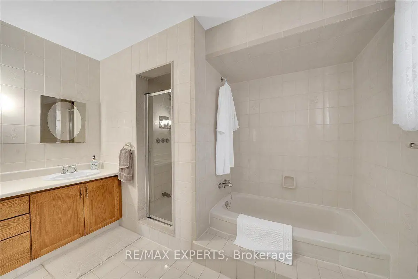
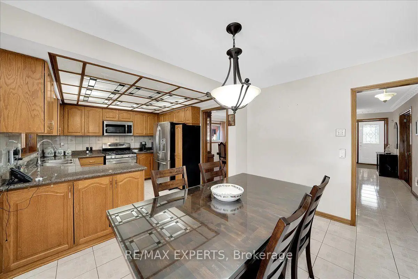
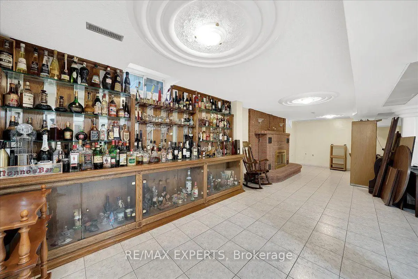
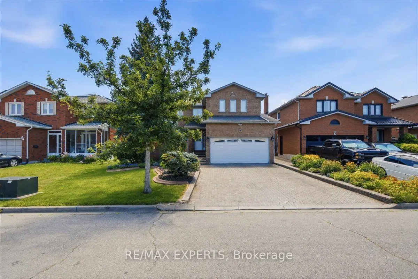
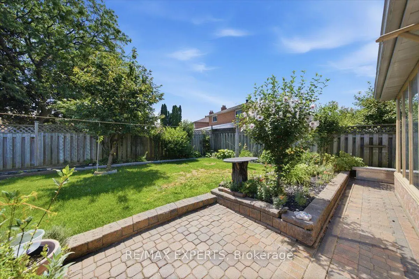
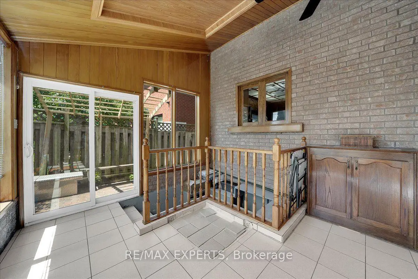
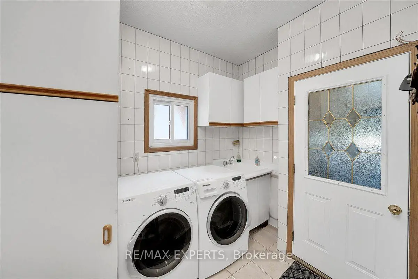
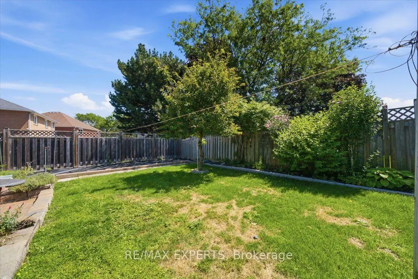
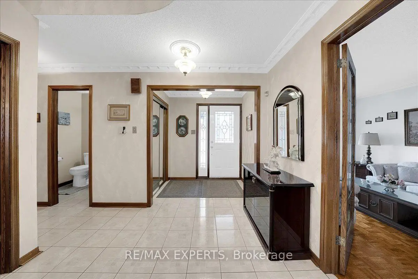
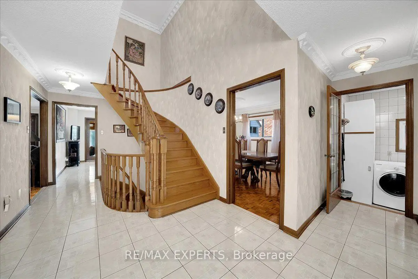
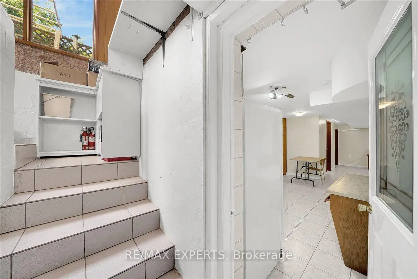
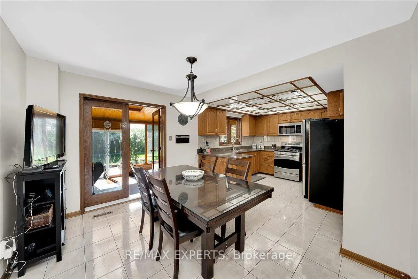
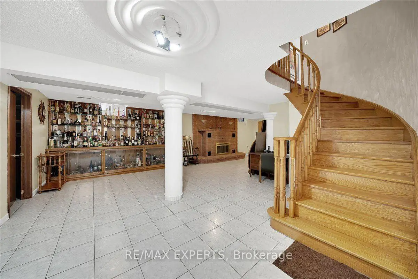
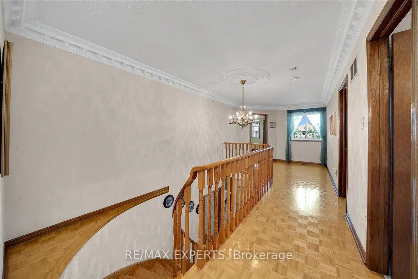
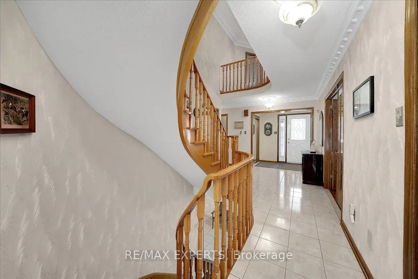
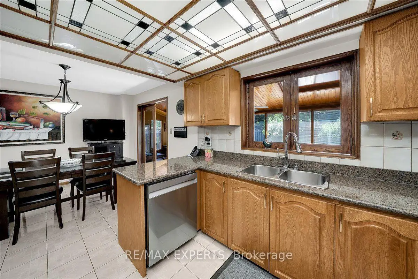
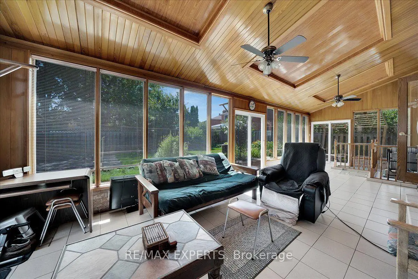
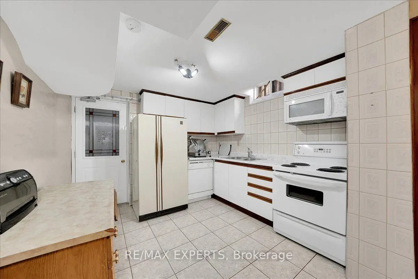
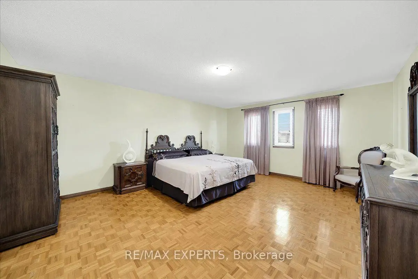
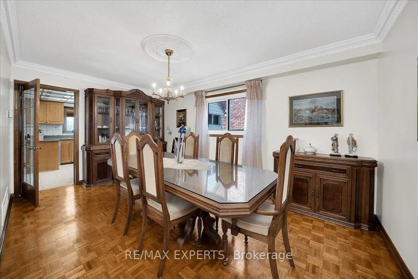
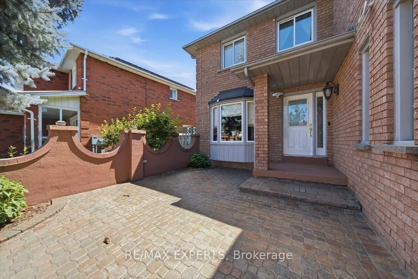
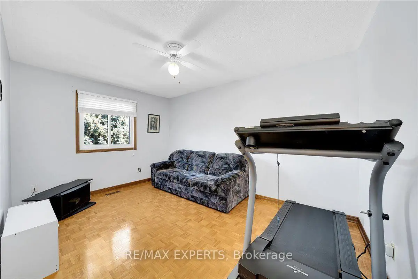
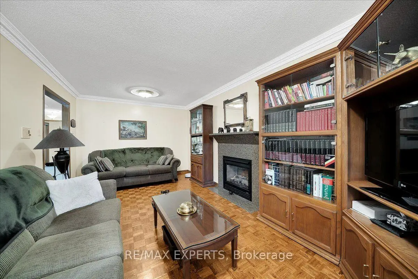
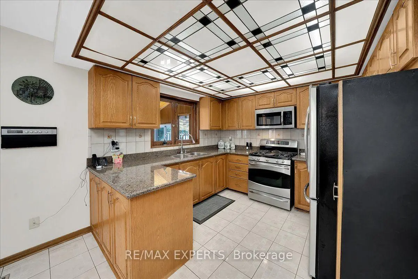
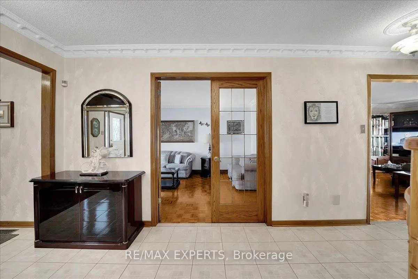
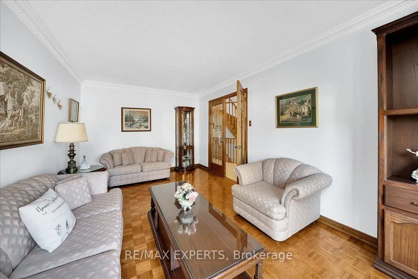
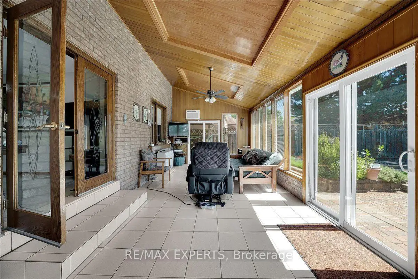
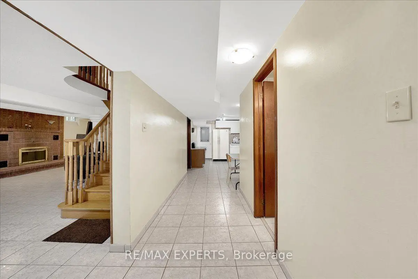
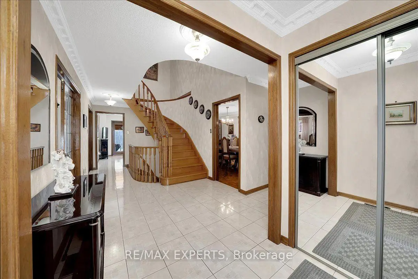
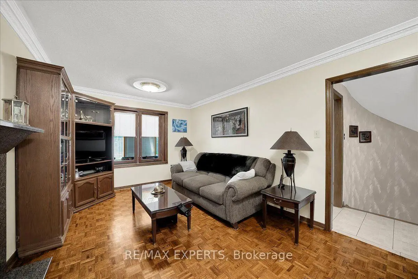
Spacious & Bright 4 Bedroom Detached Home In A Family Friendly Neighbourhood On A Quiet Street. This Beautiful Home is Being Offered For Sale For The First Time. Pride of Home Ownership Is Evident Throughout The Home. Functional Layout W/ Oversized Principle Rooms & 4 Season Solarium. On The 2nd Floor You'll Find 4 Spacious Bedrooms. Basement is Completely Finished With a Kitchen & Walk Up - Ready For An In-Law Suite If You Desire Or Additional Rental Income. Walking Distance To Costco, Home Depot, Canadian Tire, McDonalds, Walmart, Rona, LCBO, Restaurants, Grocery Stores and 5 Major Banks Around. Welcome Home!
Features
- Facing: North

- Bedrooms: 4

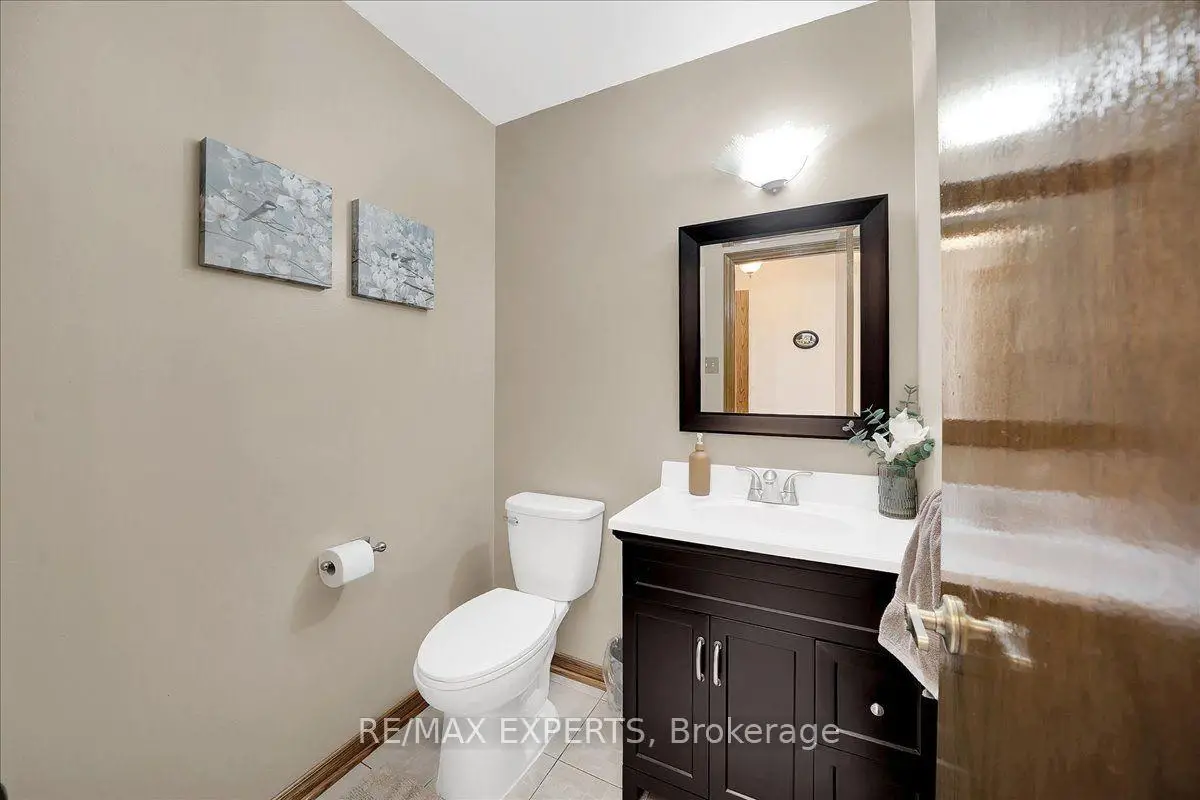
- Bathrooms: 4

- Garages: 2

- Kitchens: 1

Details
- Lot size: 45.16 x 124.84 Feet

- Space: 2500-3000

- Tax: $ 6373.00

- N13715778

- Listing contracted with: RE/MAX EXPERTS
| Room | Size(M) | Description | |
|---|---|---|---|
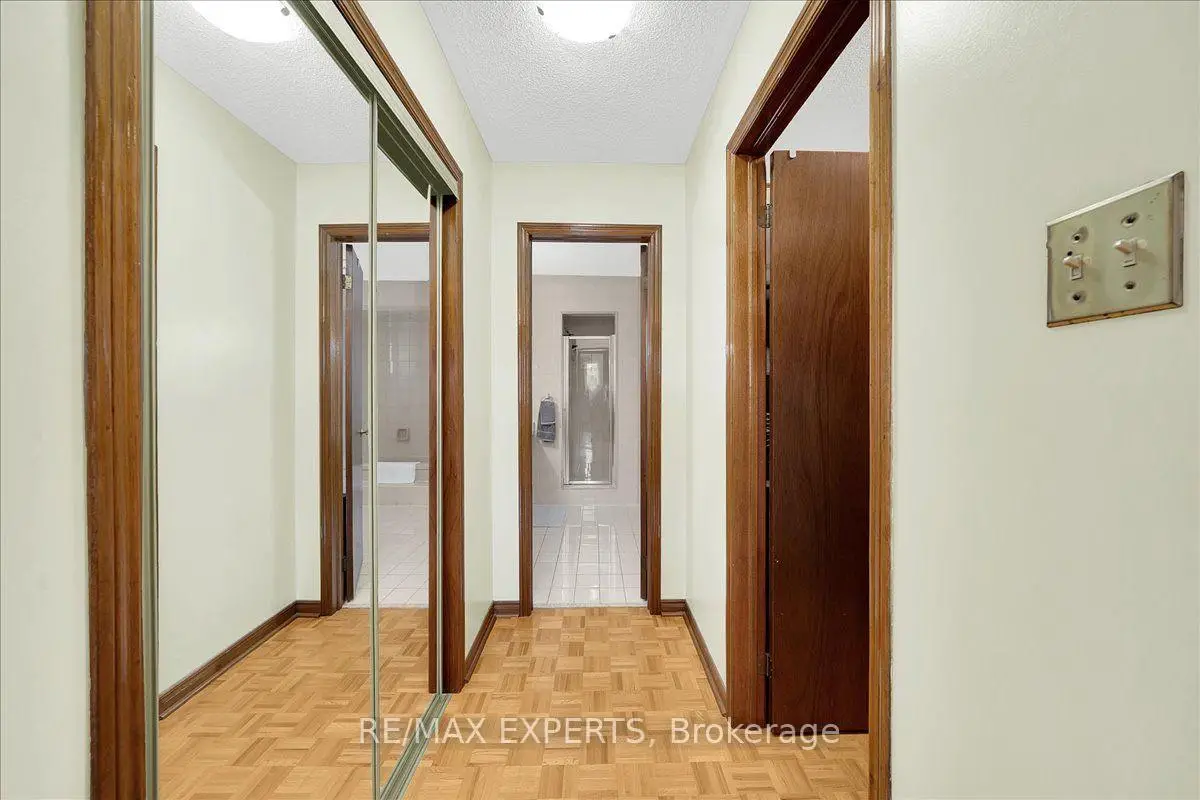
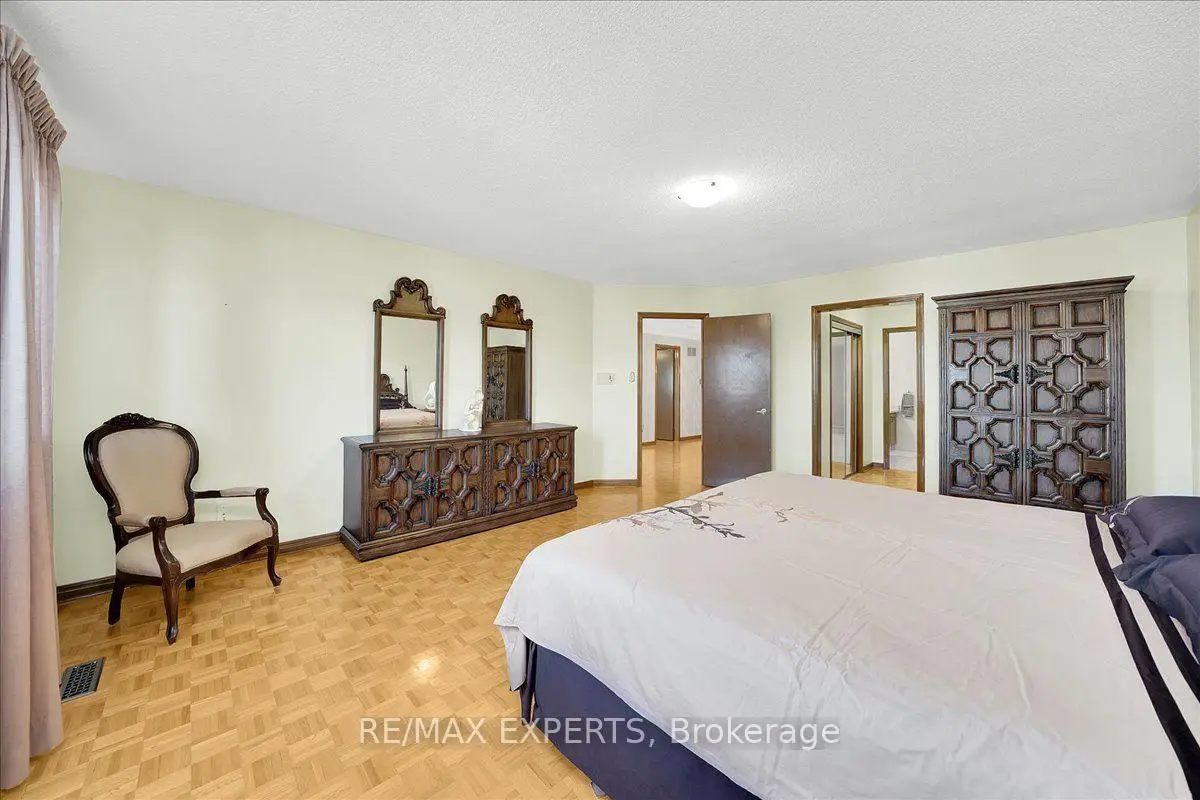
| Primary B | 5.50x4.66 | Large Window, 5 Pc Ensuite, Hardwood Floor |
|
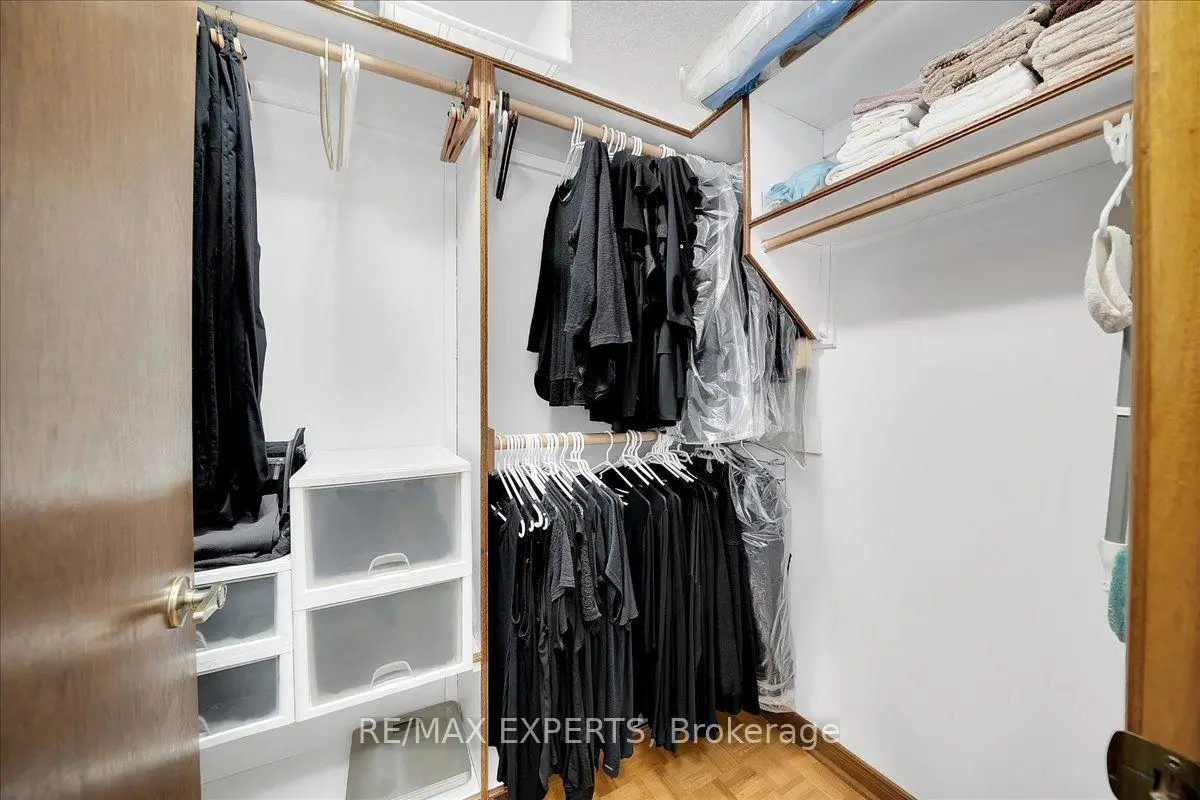
| 2nd Br | 5.00x3.70 | Large Window, Large Closet, Hardwood Floor |
|
| 3rd Br | 4.00x3.00 | Large Window, Large Closet, Hardwood Floor |
|
| Breakfast | 3.66x3.20 | Eat-in Kitchen, Large Window, Tile Floor |
|
| Kitchen | 3.20x3.10 | Tile Floor, Stainless Steel Appl, Large Window |
|
| Dining Rm | 4.90x3.30 | Hardwood Floor, Large Window |
|
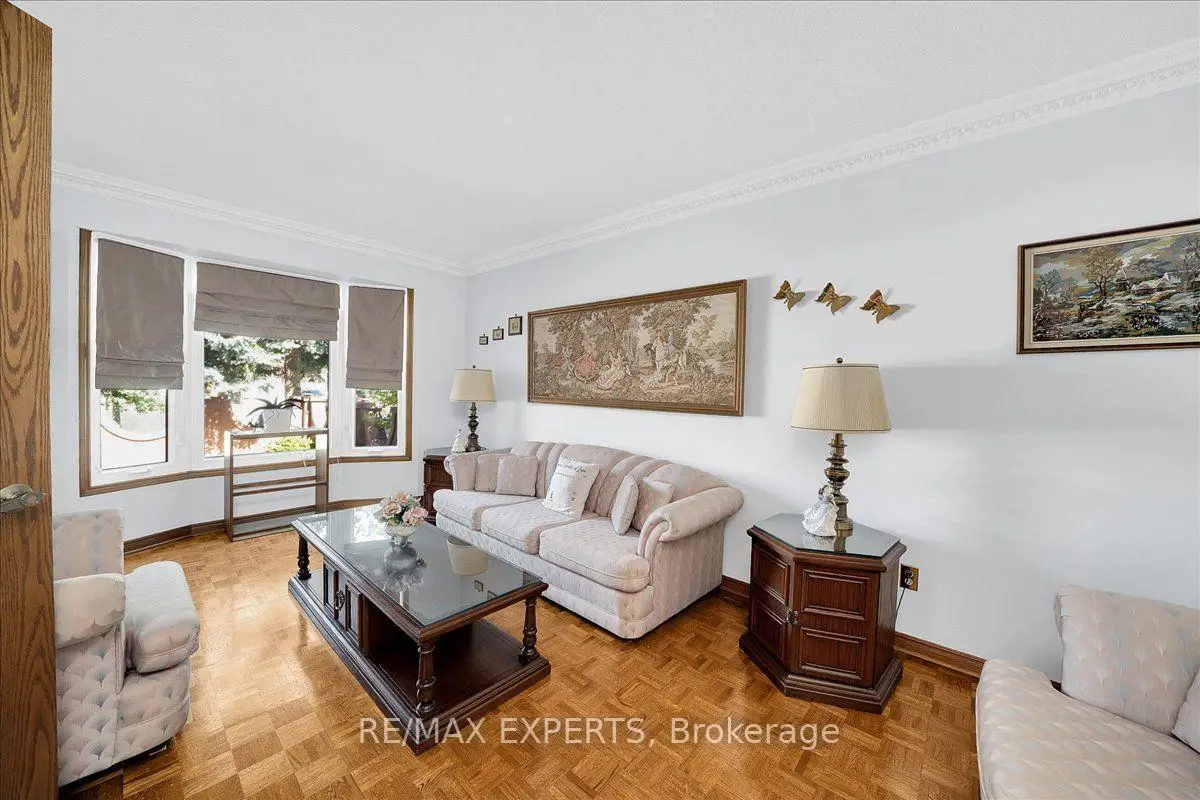
| Living Rm | 5.20x3.30 | Large Window, Hardwood Floor |
|
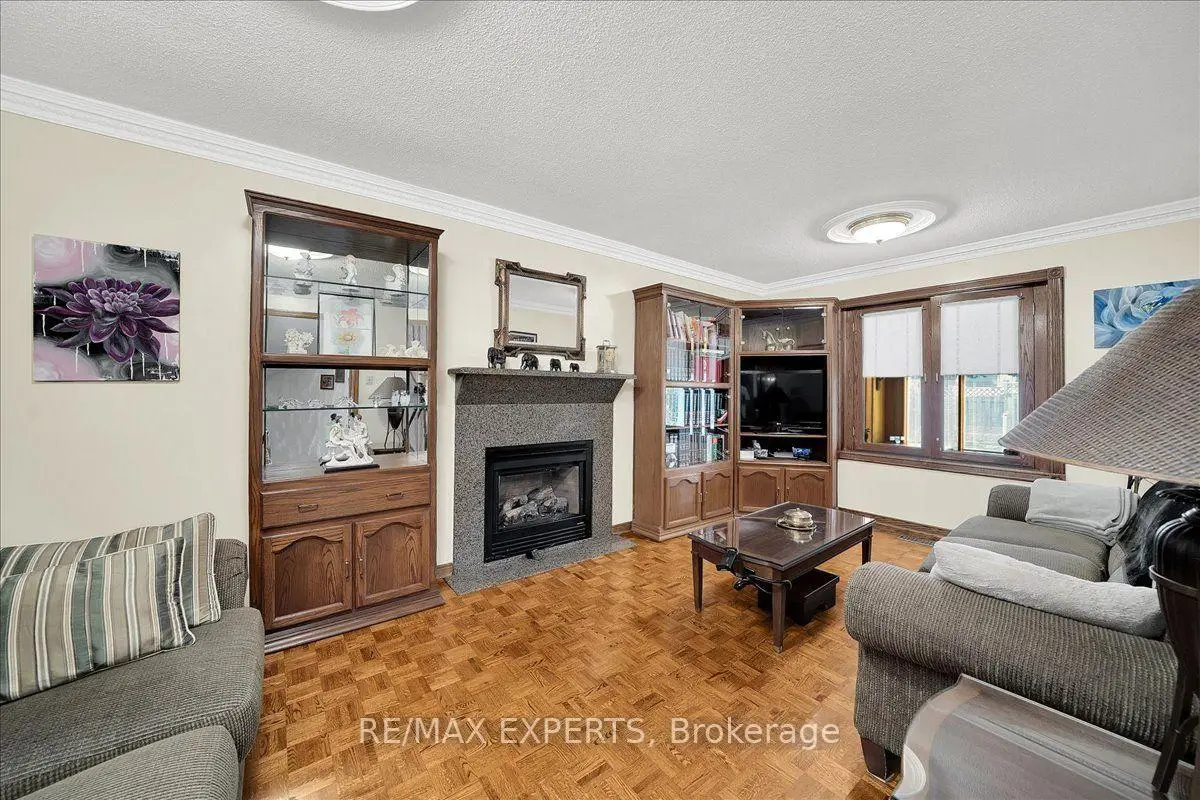
| Family Rm | 5.70x3.30 | Fireplace, Large Window, Hardwood Floor |
|
| 4th Br | 4.30x3.00 | Large Window, Large Closet, Hardwood Floor |
| Bathroom | Pieces | Level | |
|---|---|---|---|
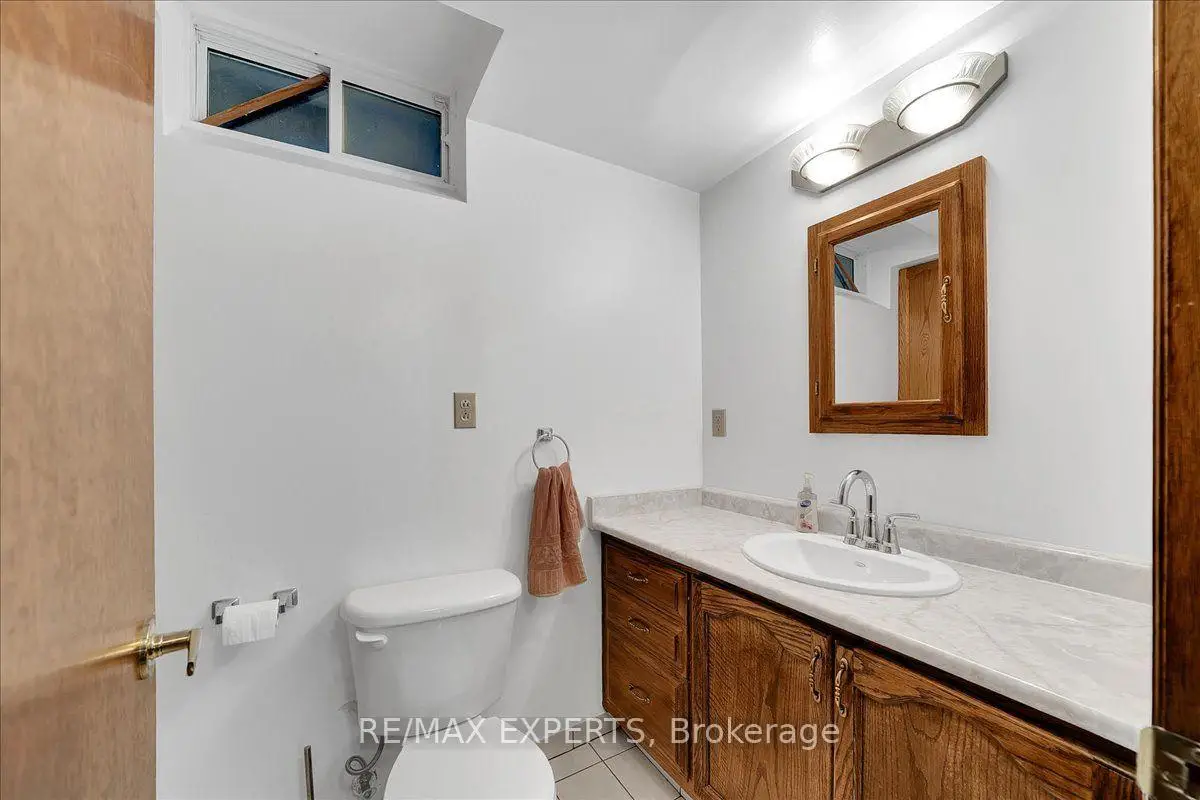
| 1xBath | 2 pcs | Main |
|
| 1xBath | 4 pcs | Second |
|
| 1xBath | 5 pcs | Second |
|
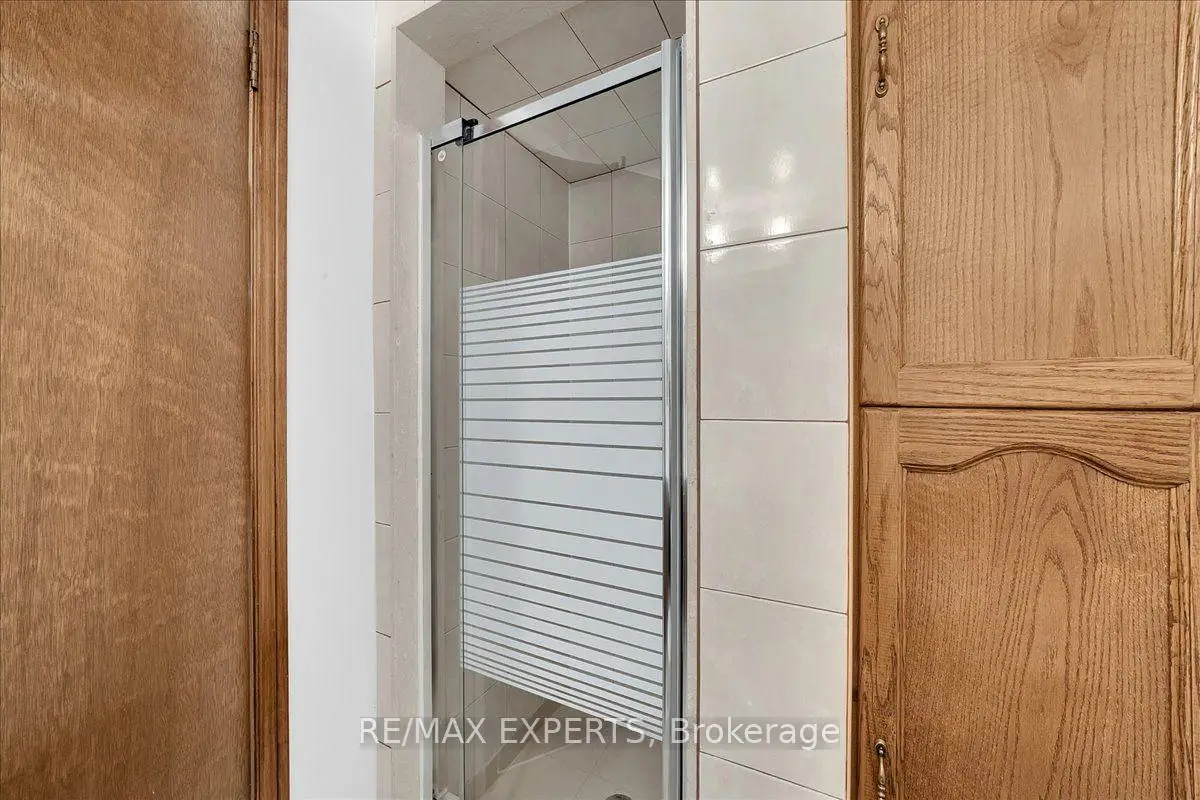
| 1xBath | 3 pcs | Basement |
Property Summary
Located close to the intersection of Steeles and Markham, 5 Jordana Dr is a 4 bedrooms 4 washrooms Detached. The unit has a Double Attached Parking Spaces. The property has a unfinished Walk-Up basement. The property has many nice features including Water Heater, Floor Drain, Central Vacuum and Carpet Free. Breakfast Room, Kitchen, Dinning Room Rm, Living Room Rm and Family Room Rm are on the Main floor.Local Area Profile
This property is located in a predominantly owner-occupied residential area with a mix of detached homes and apartments and condominiums. Approximately 38% of residents hold a bachelor's degree or higher, while about 27% have a college credential. The large majority of local commuters travel by car.
School Information
Elementary Schools
-
Gifted program school
Rank: 1165 out of 3022 (Score: 6.6)Distance to school: 0.2 km (~4 min walk) -
French Immersion school
Rank: 433 out of 3022 (Score: 7.8)Distance to school: 1.5 km (~27 min walk) -
Rank: 231 out of 3022 (Score: 8.3)Distance to school: 5.0 km (~15 min drive)
-
Rank: 808 out of 3022 (Score: 7.1)Distance to school: 2.4 km (~7 min drive)
-
Rank: 963 out of 3022 (Score: 6.9)Distance to school: 7.3 km (~22 min drive)
Secondary Schools
-
AP program school
Rank: 163/746 (Score: 7.3) 5 year average: 70/746 (Score: 7.8)Distance to school: 1.3 km (~23 min walk) -
Rank: 52/746 (Score: 8.4)Distance to school: 6.5 km (~20 min drive)
-
Arts program school
Rank: 24/746 (Score: 8.9) 5 year average: 9/746 (Score: 8.9)Distance to school: 6.7 km (~20 min drive) -
Rank: 16/746 (Score: 9.1) 5 year average: 41/746 (Score: 8.2)Distance to school: 3.8 km (~11 min drive)
-
Catholic Home school
Rank: 41/746 (Score: 8.6) 5 year average: 42/746 (Score: 8.1)Distance to school: 2.2 km (~7 min drive) -
Rank: 67/746 (Score: 8.2) 5 year average: 152/746 (Score: 7.3)Distance to school: 6.4 km (~19 min drive)
-
Rank: 67/746 (Score: 8.2) 5 year average: 152/746 (Score: 7.3)Distance to school: 6.4 km (~19 min drive)