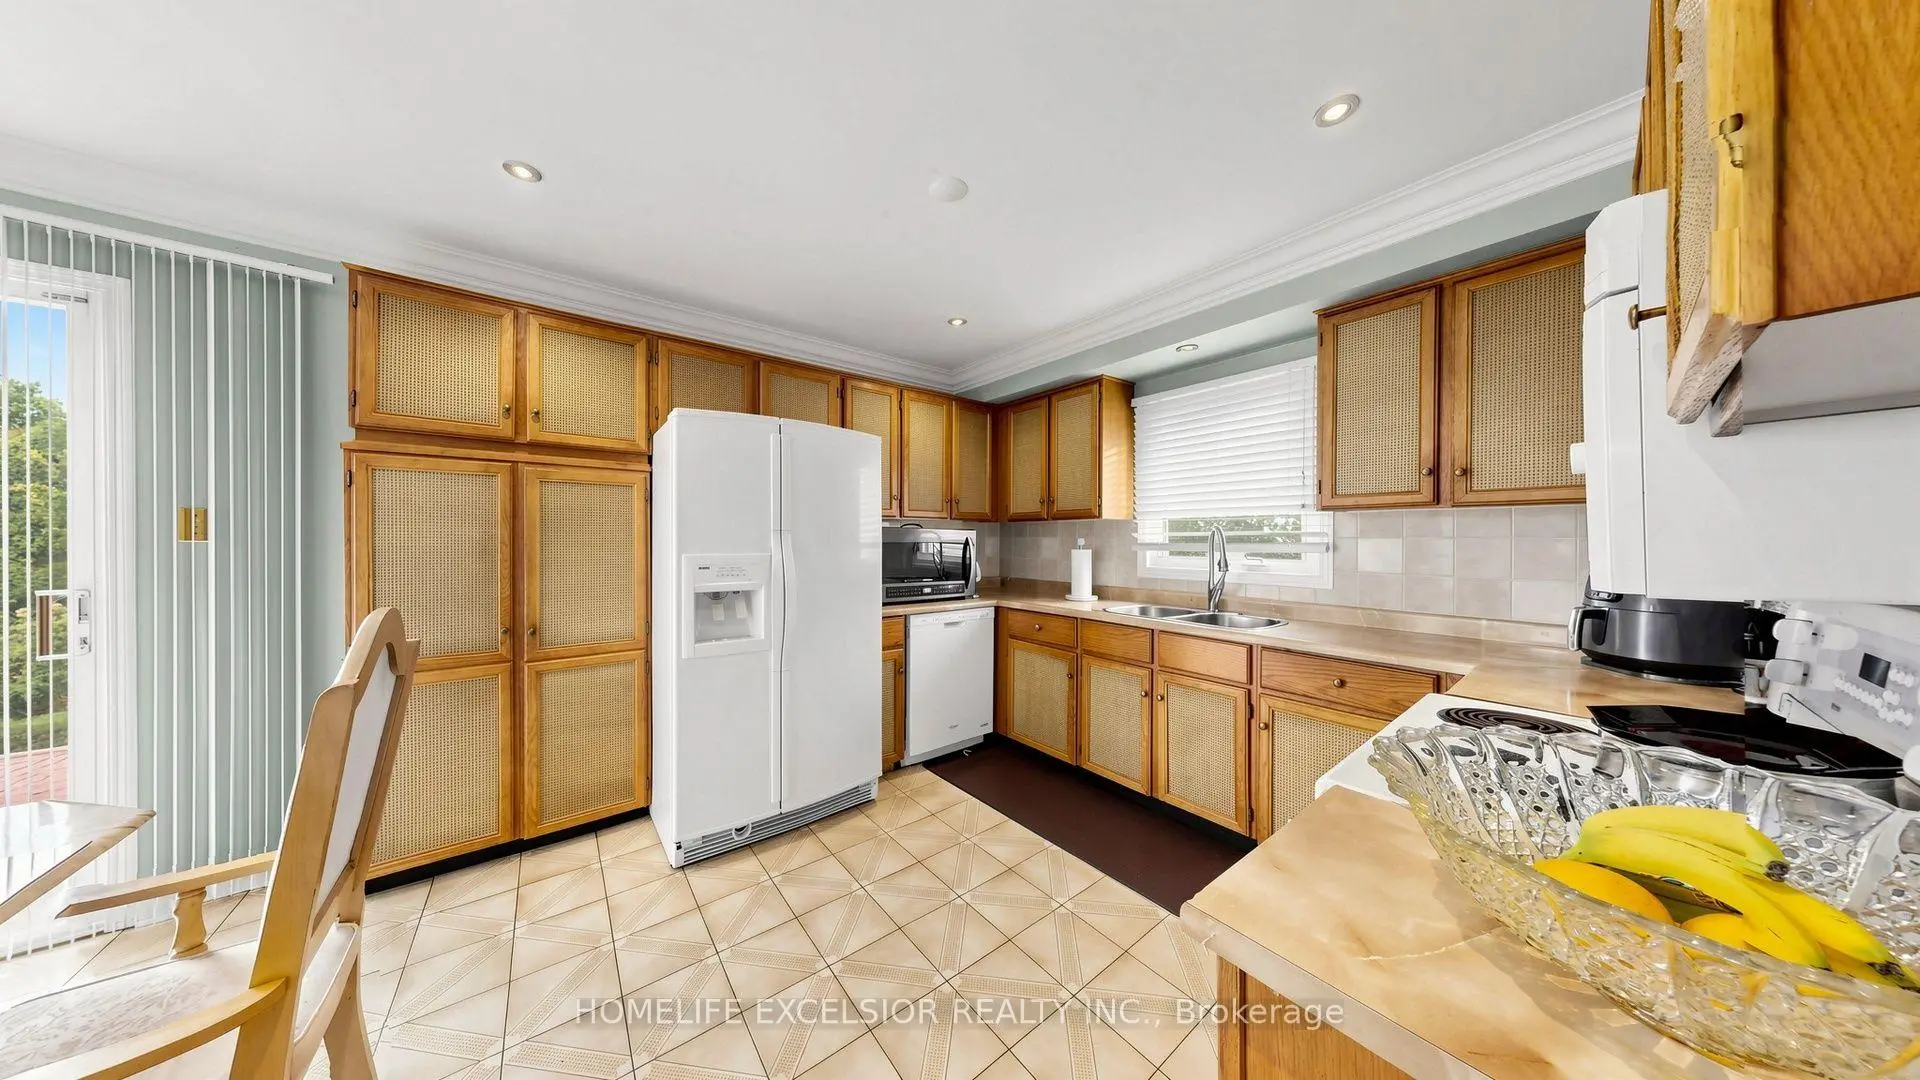

Description
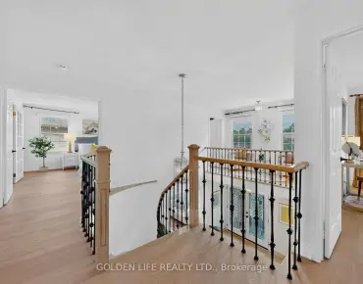
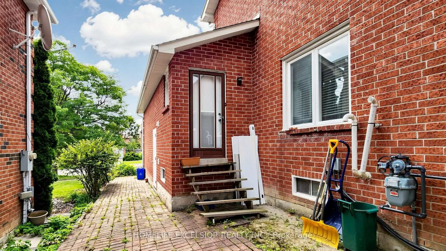
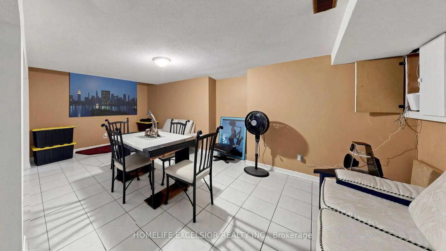
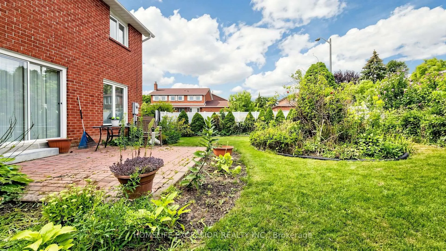
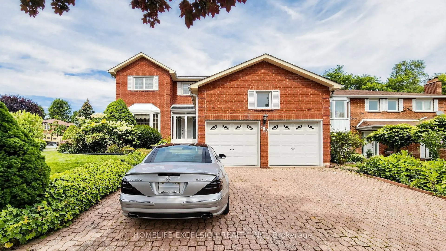
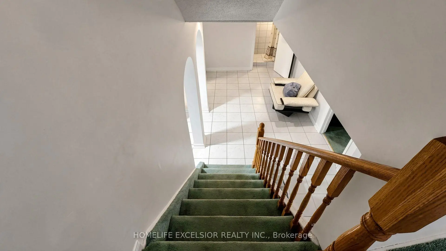
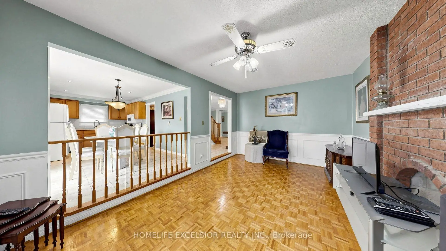
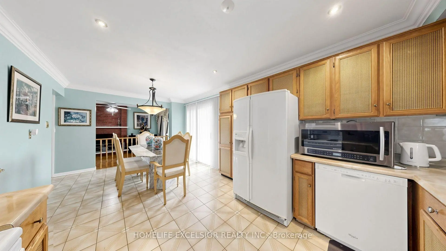
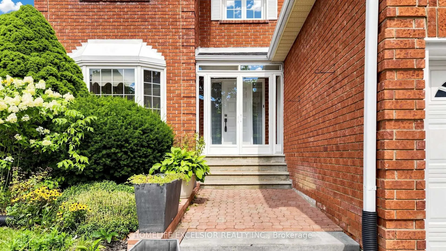
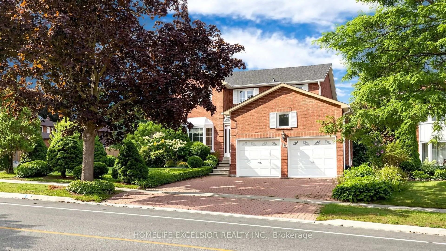
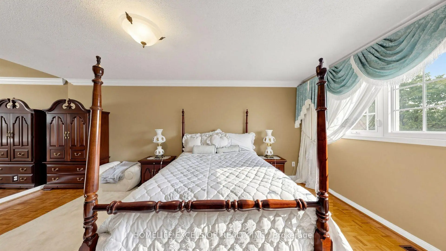
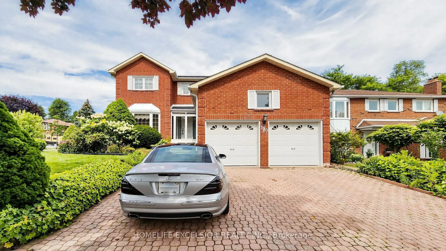
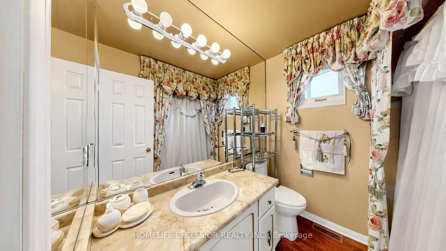
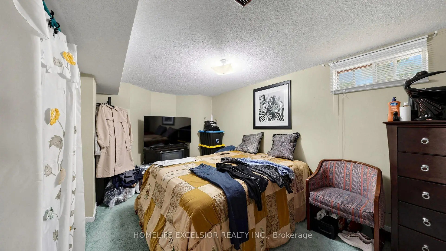
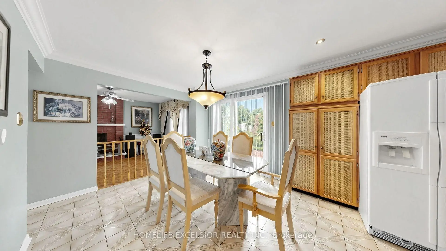
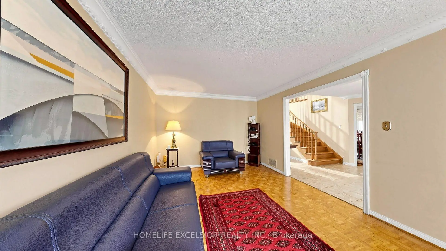
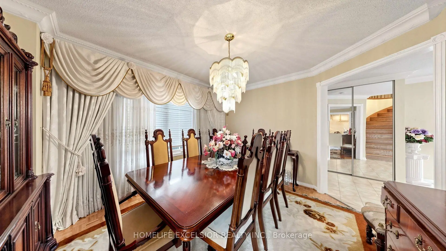
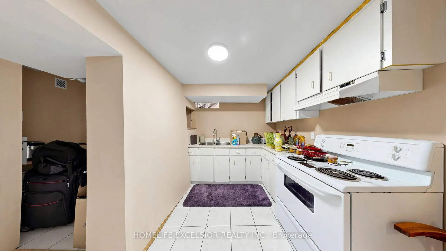
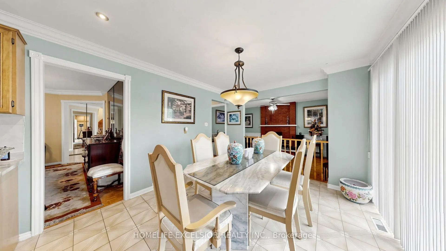
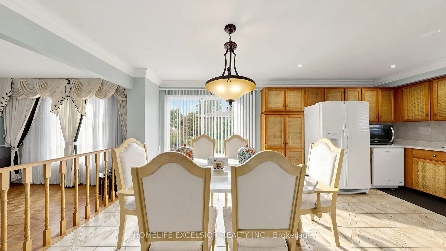
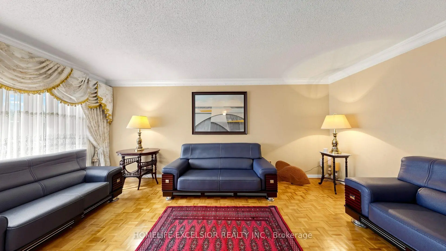
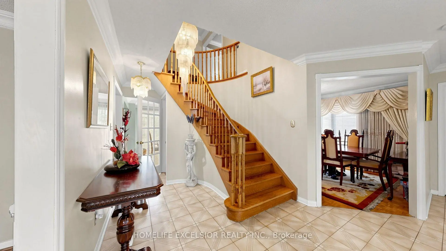
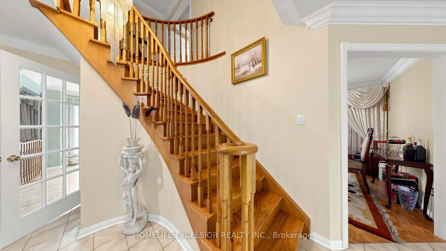
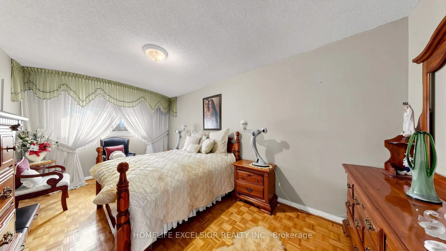
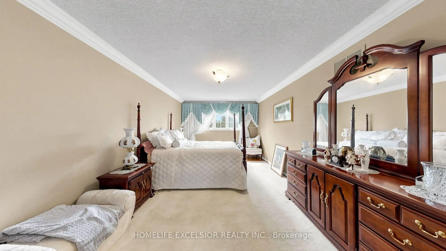
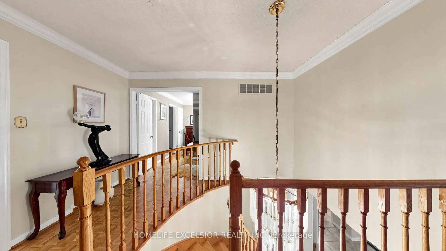
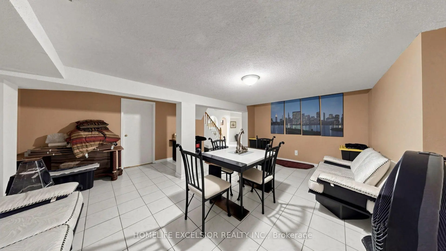
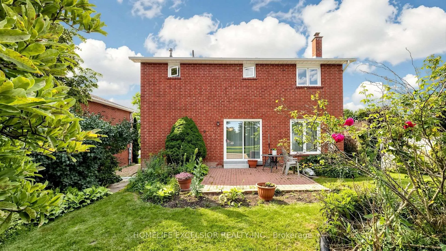
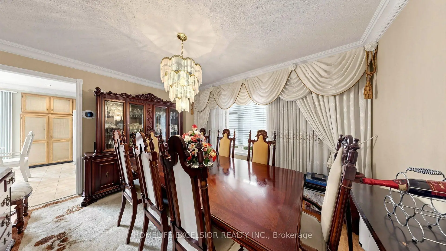
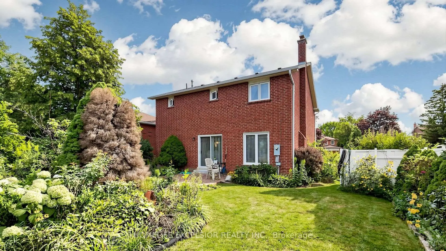
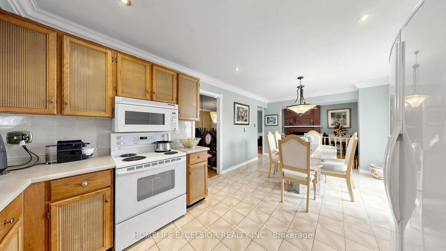
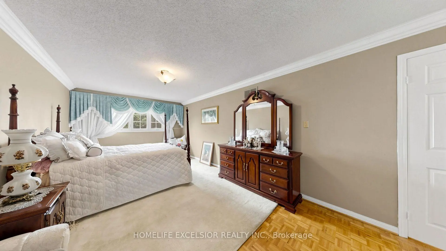
Welcome to 190 Raymerville Dr N, a beautifully maintained 4-bedroom family home situated on a desirable corner lot in the sought-after Raymerville community of Markham. This spacious home offers approximately 2,401 sq. ft. of living space plus a fully finished basement featuring 2 additional bedrooms, providing plenty of room for a growing or extended family.Enjoy a bright and functional layout, generous living and dining areas, and a well-appointed kitchen. Recent updates include a new roof and new furnace, offering added peace of mind. The finished basement provides excellent additional living space for recreation, guests, or a home office.Ideally located close to top-rated schools, parks, shopping, restaurants, public transit and major highways. A wonderful opportunity to own a spacious family home in one of Markham's established and desirable neighbourhoods.
Features
- Facing: North

- Bedrooms: 4

- Bathrooms: 5

- Garages: 2

- Kitchens: 1

Details
- Lot size: 68.46 x 114.00 Feet

- Space: 2000-2500

- Tax: $ 5980.00

- N13705984

- Listing contracted with: HOMELIFE EXCELSIOR REALTY INC.
| Room | Size(M) | Description | |
|---|---|---|---|
| Living Rm | 5.79x3.35 | Parquet, Bay Window |
|
| Dining Rm | 3.35x4.26 | ||
| Kitchen | 5.18x3.35 | Ceramic Floor, California Shutters |
|
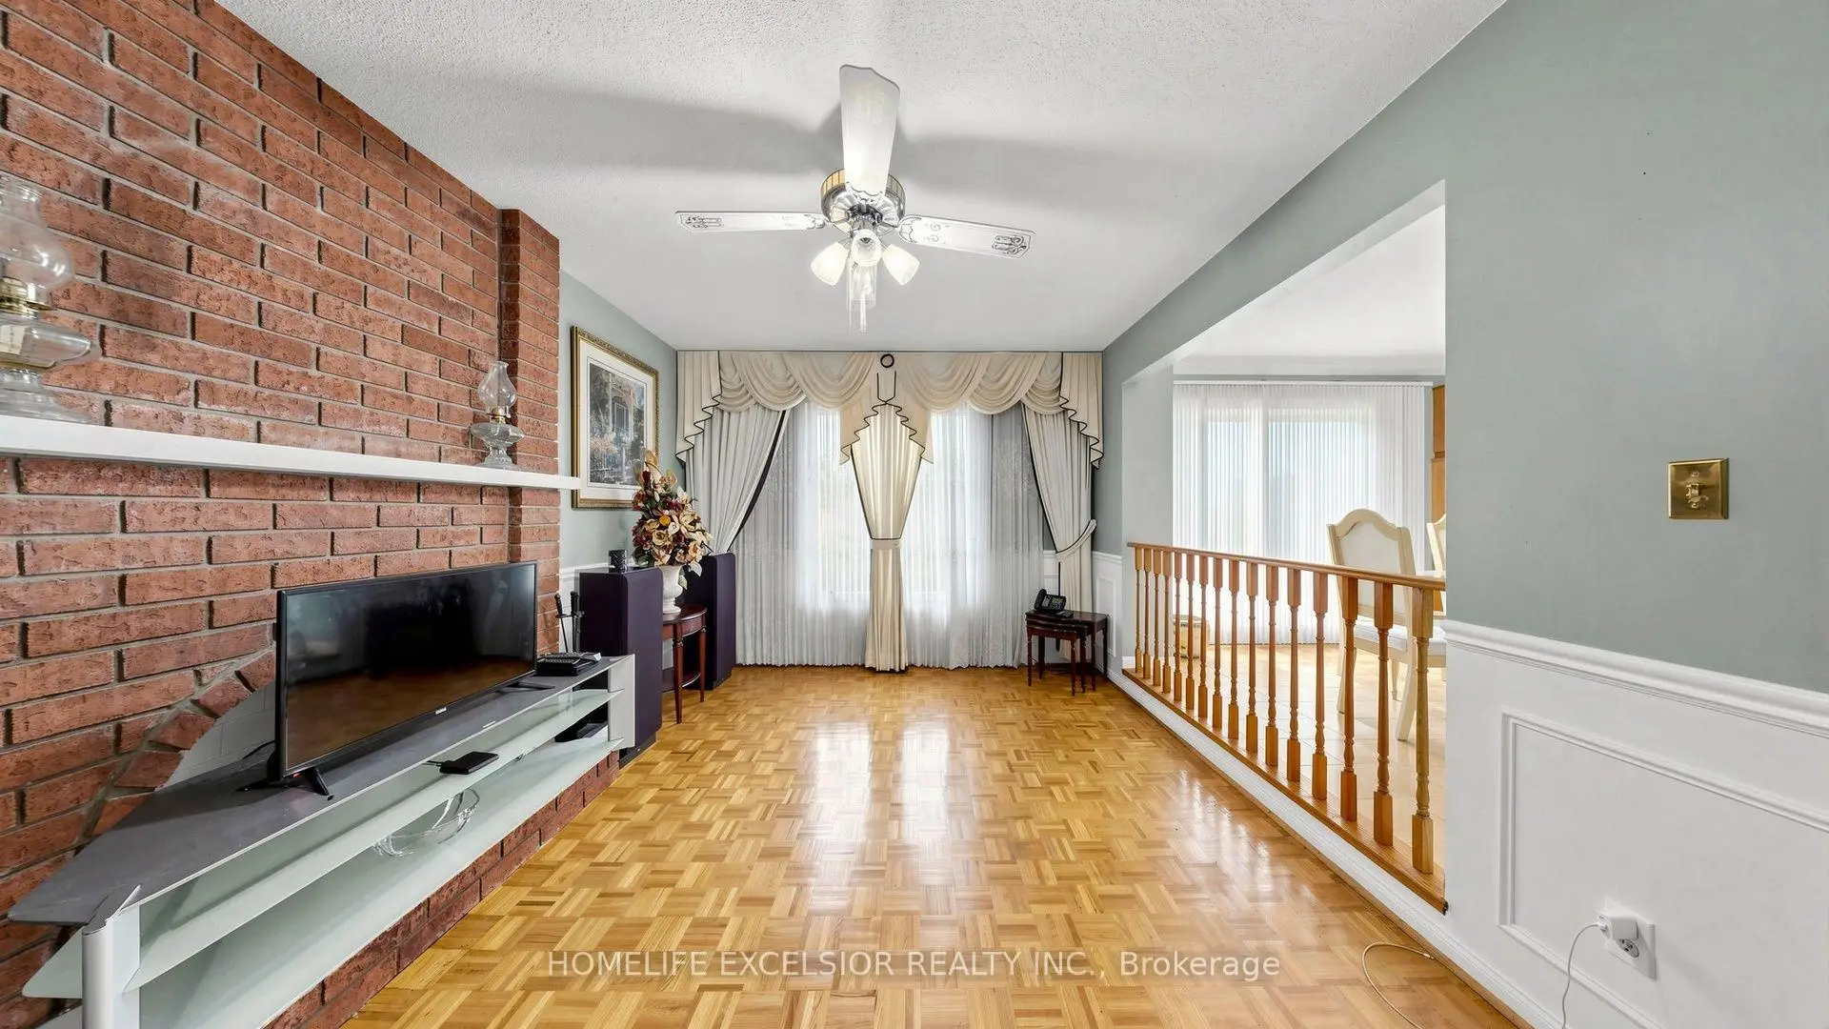
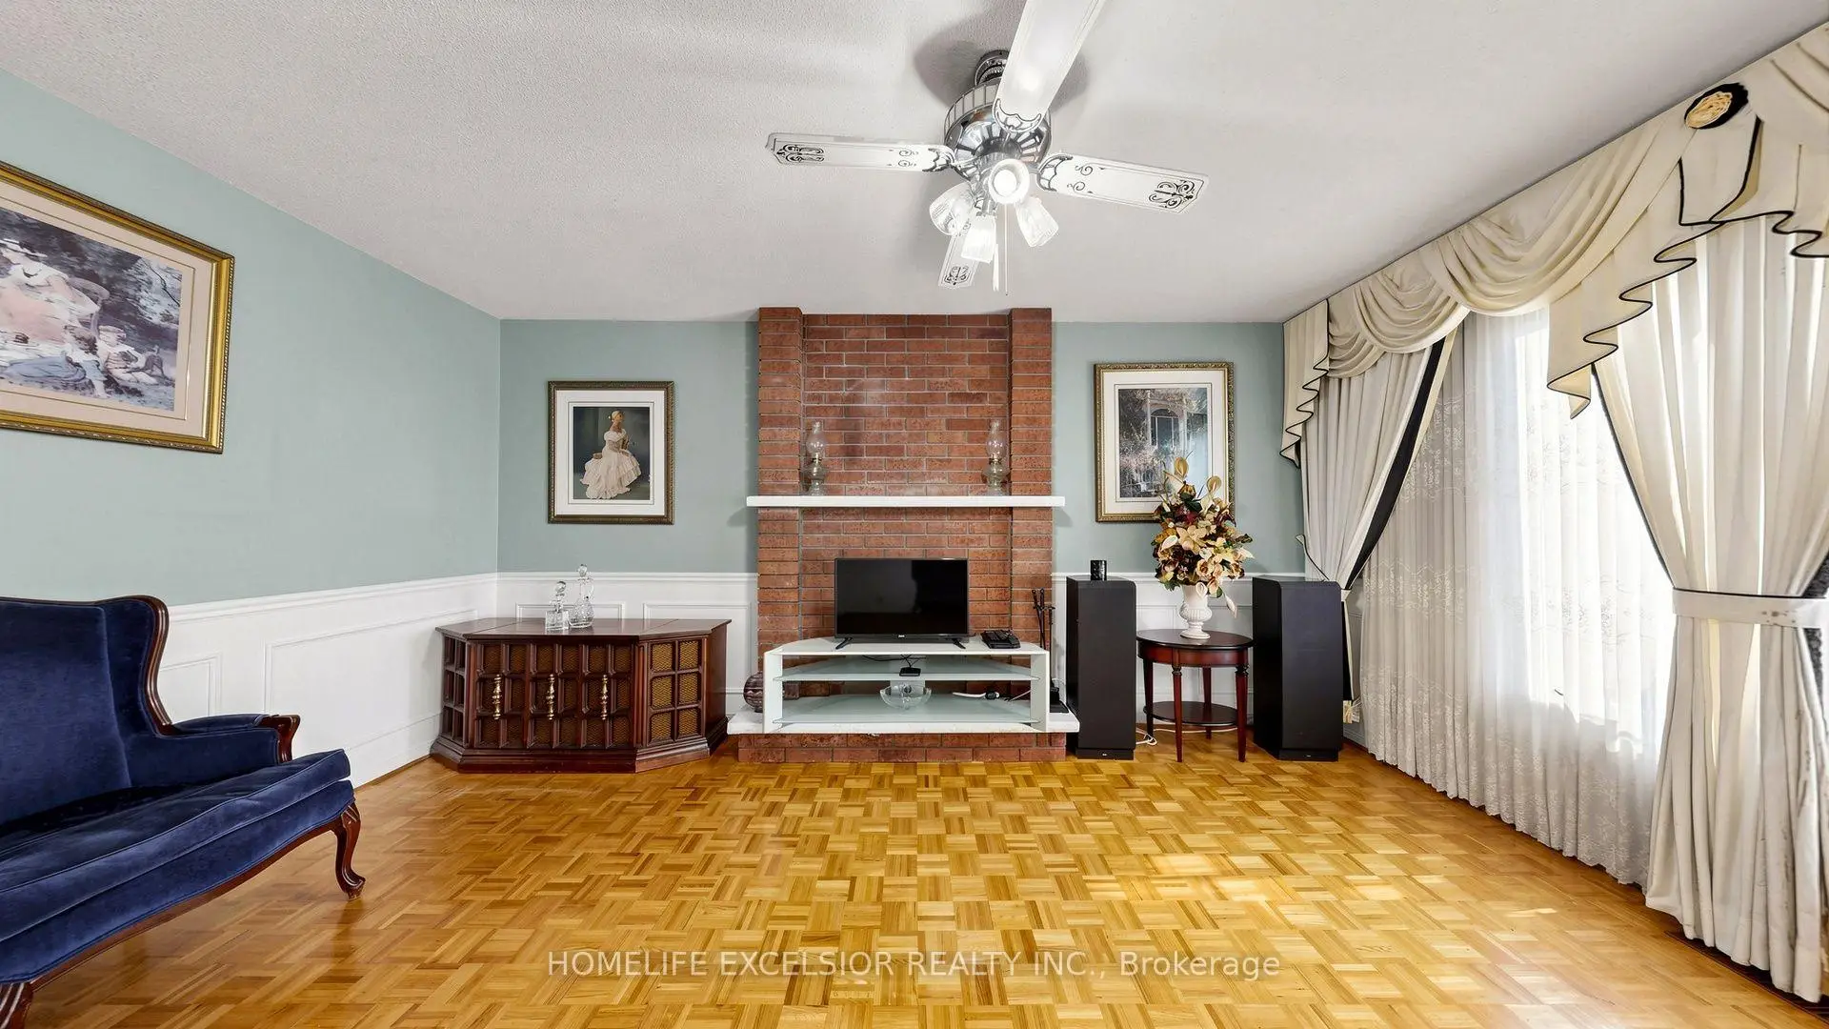
| Family Rm | 5.48x3.35 | Brick Fireplace, Parquet |
|
| Laundry | 2.43x2.21 | Walk-Out, Tile Floor |
|
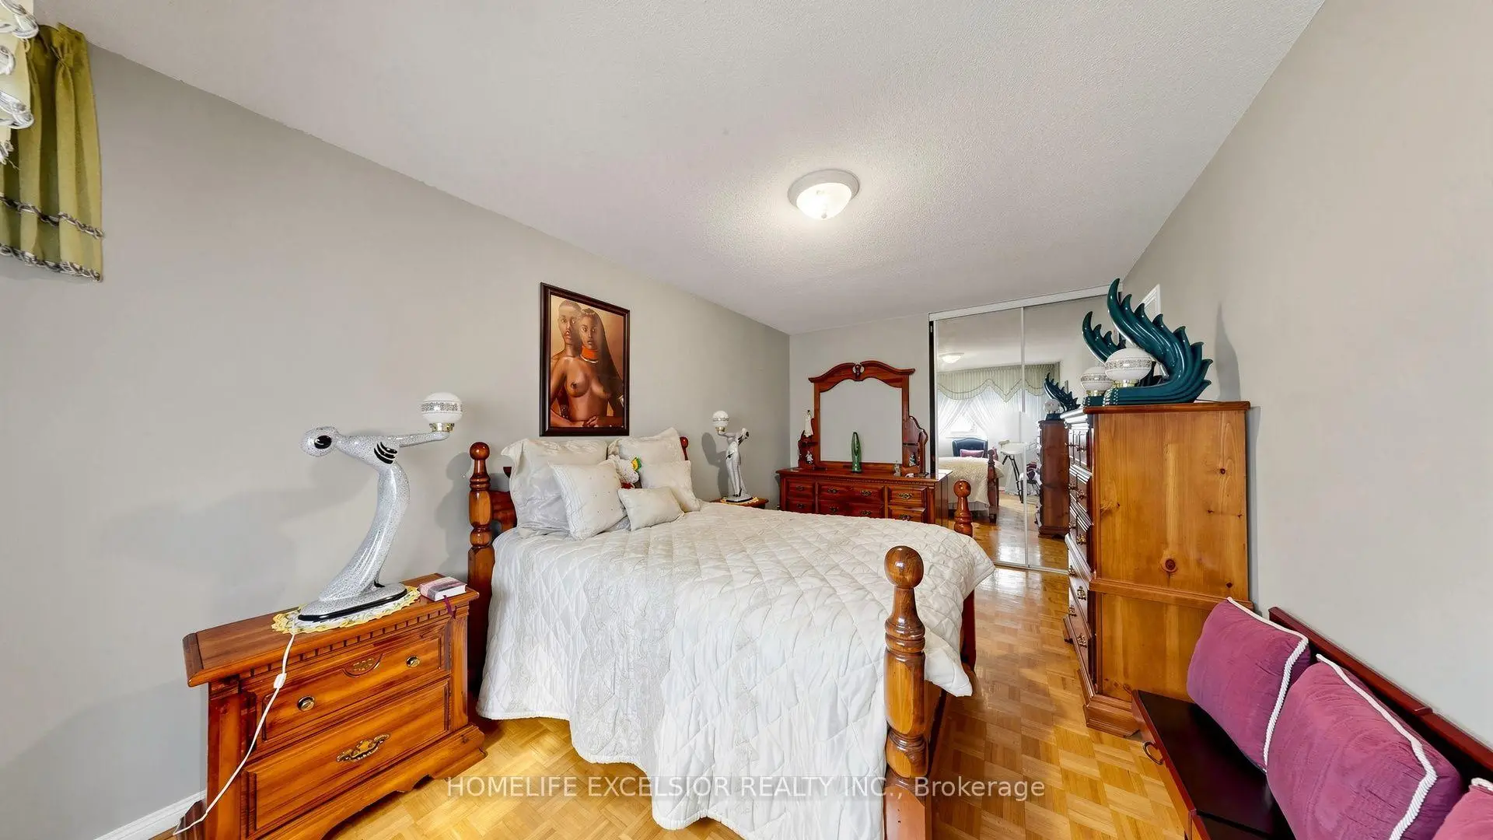
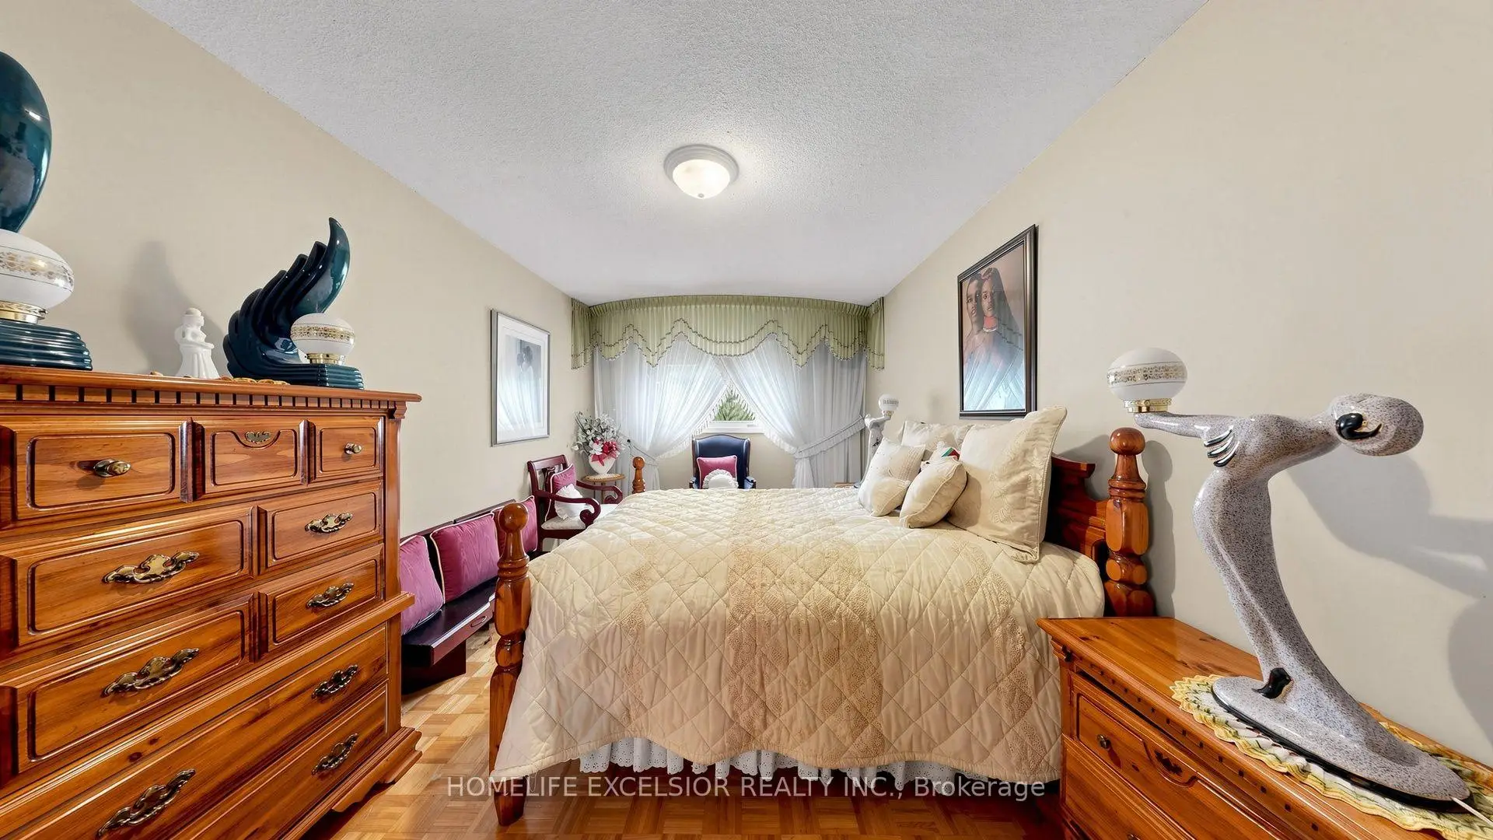
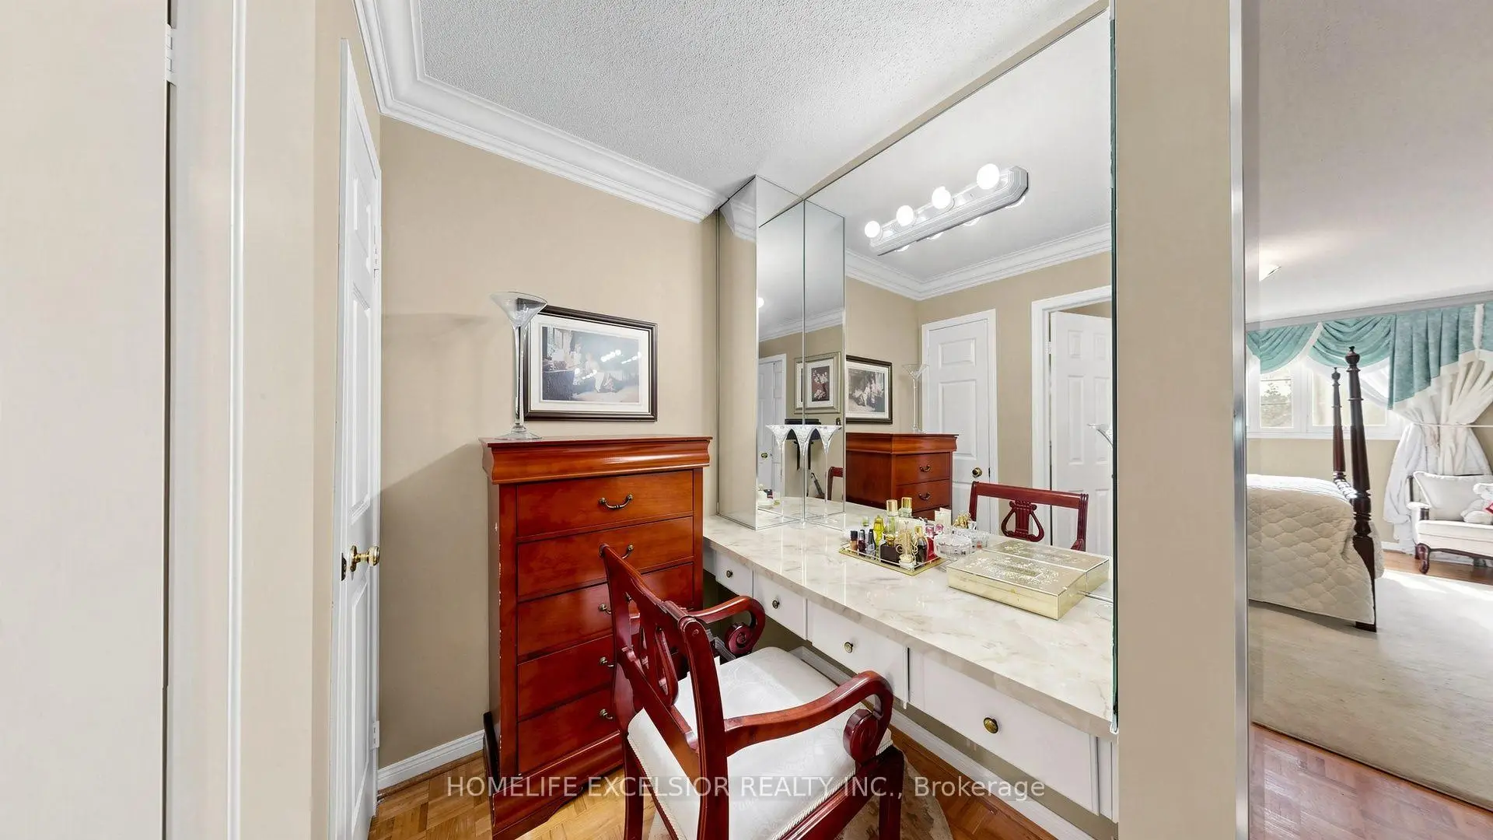
| Primary B | 8.53x3.35 | 4 Pc Ensuite, Parquet, Large Closet |
|
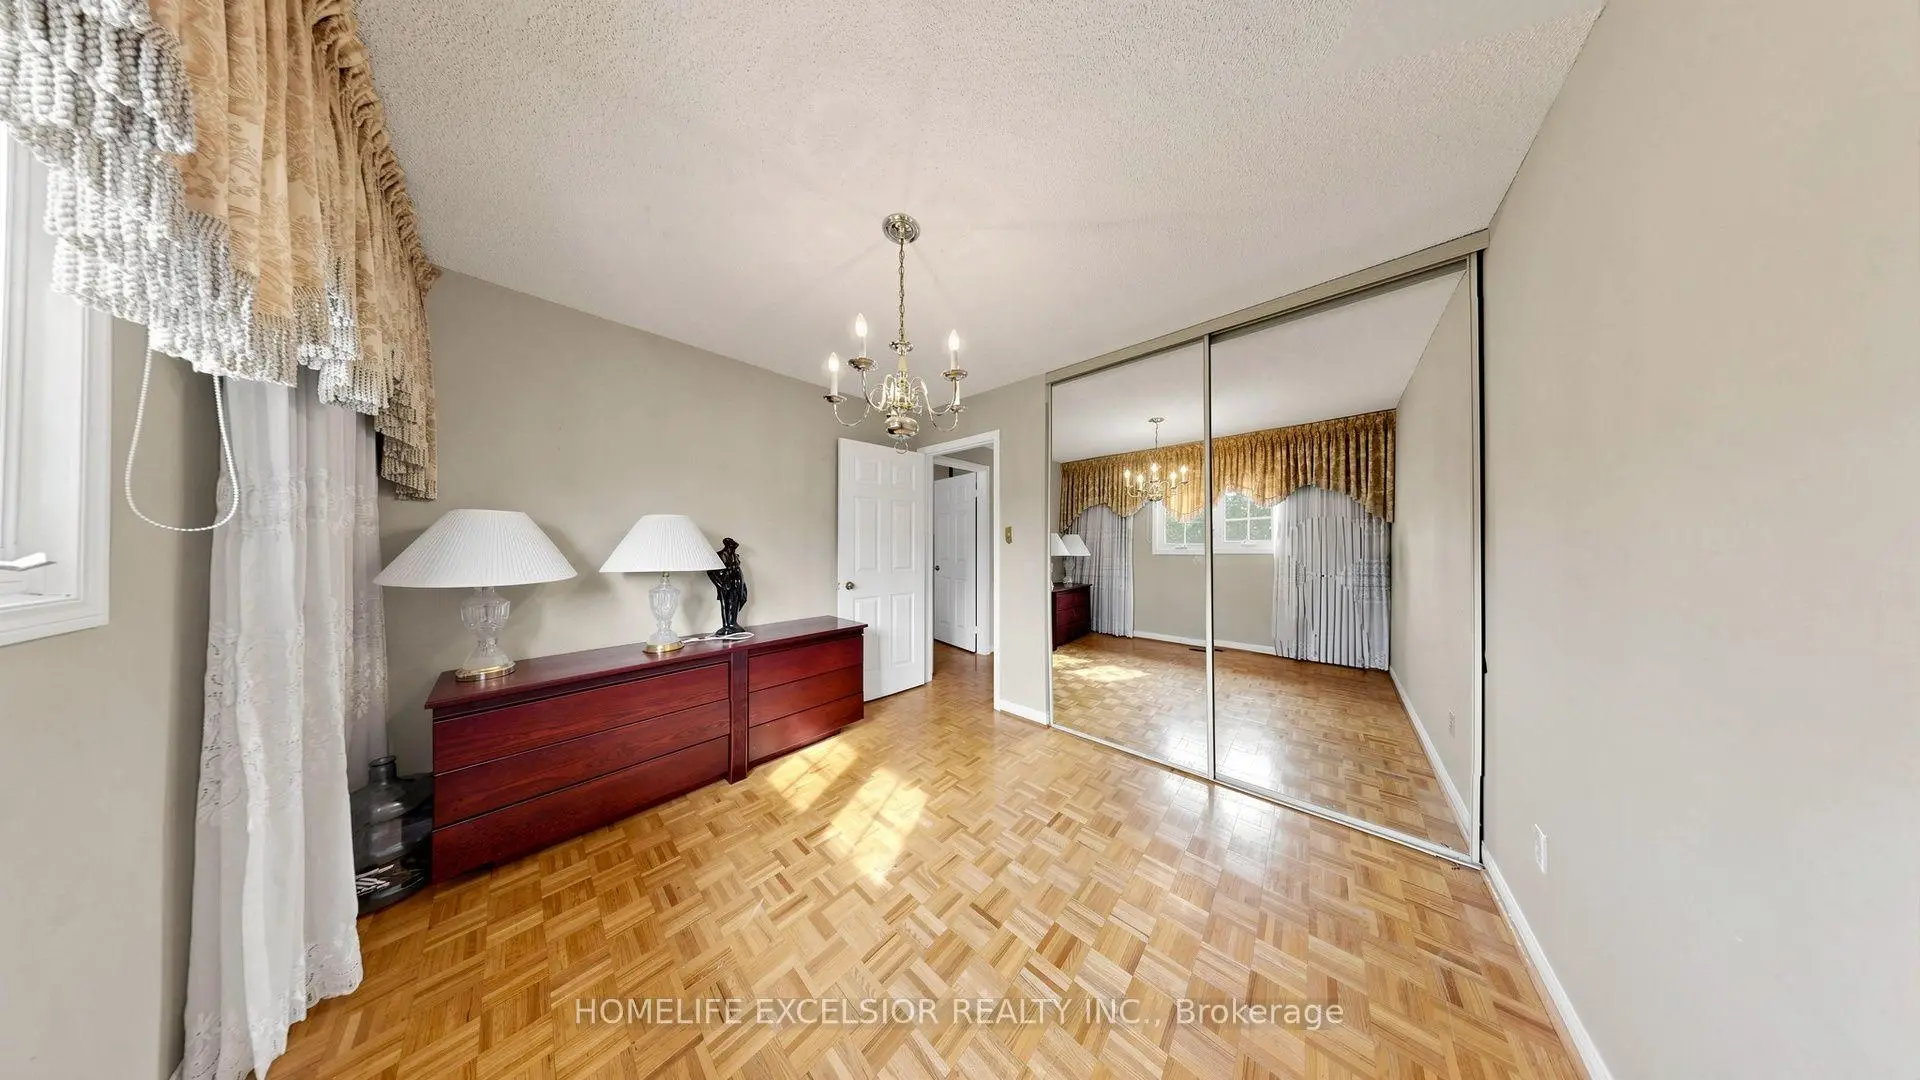
| 2nd Br | 4.87x3.04 | B/I Closet, Parquet, Casement Windows |
|
| 3rd Br | 5.18x3.04 | B/I Closet, Parquet, Casement Windows |
|
| 4th Br | 3.04x2.74 | B/I Closet, Parquet, Casement Windows |
|
| 5th Br | 4.87x3.04 | B/I Closet, Window |
|
| Br | 3.35x3.35 |
| Bathroom | Pieces | Level | |
|---|---|---|---|
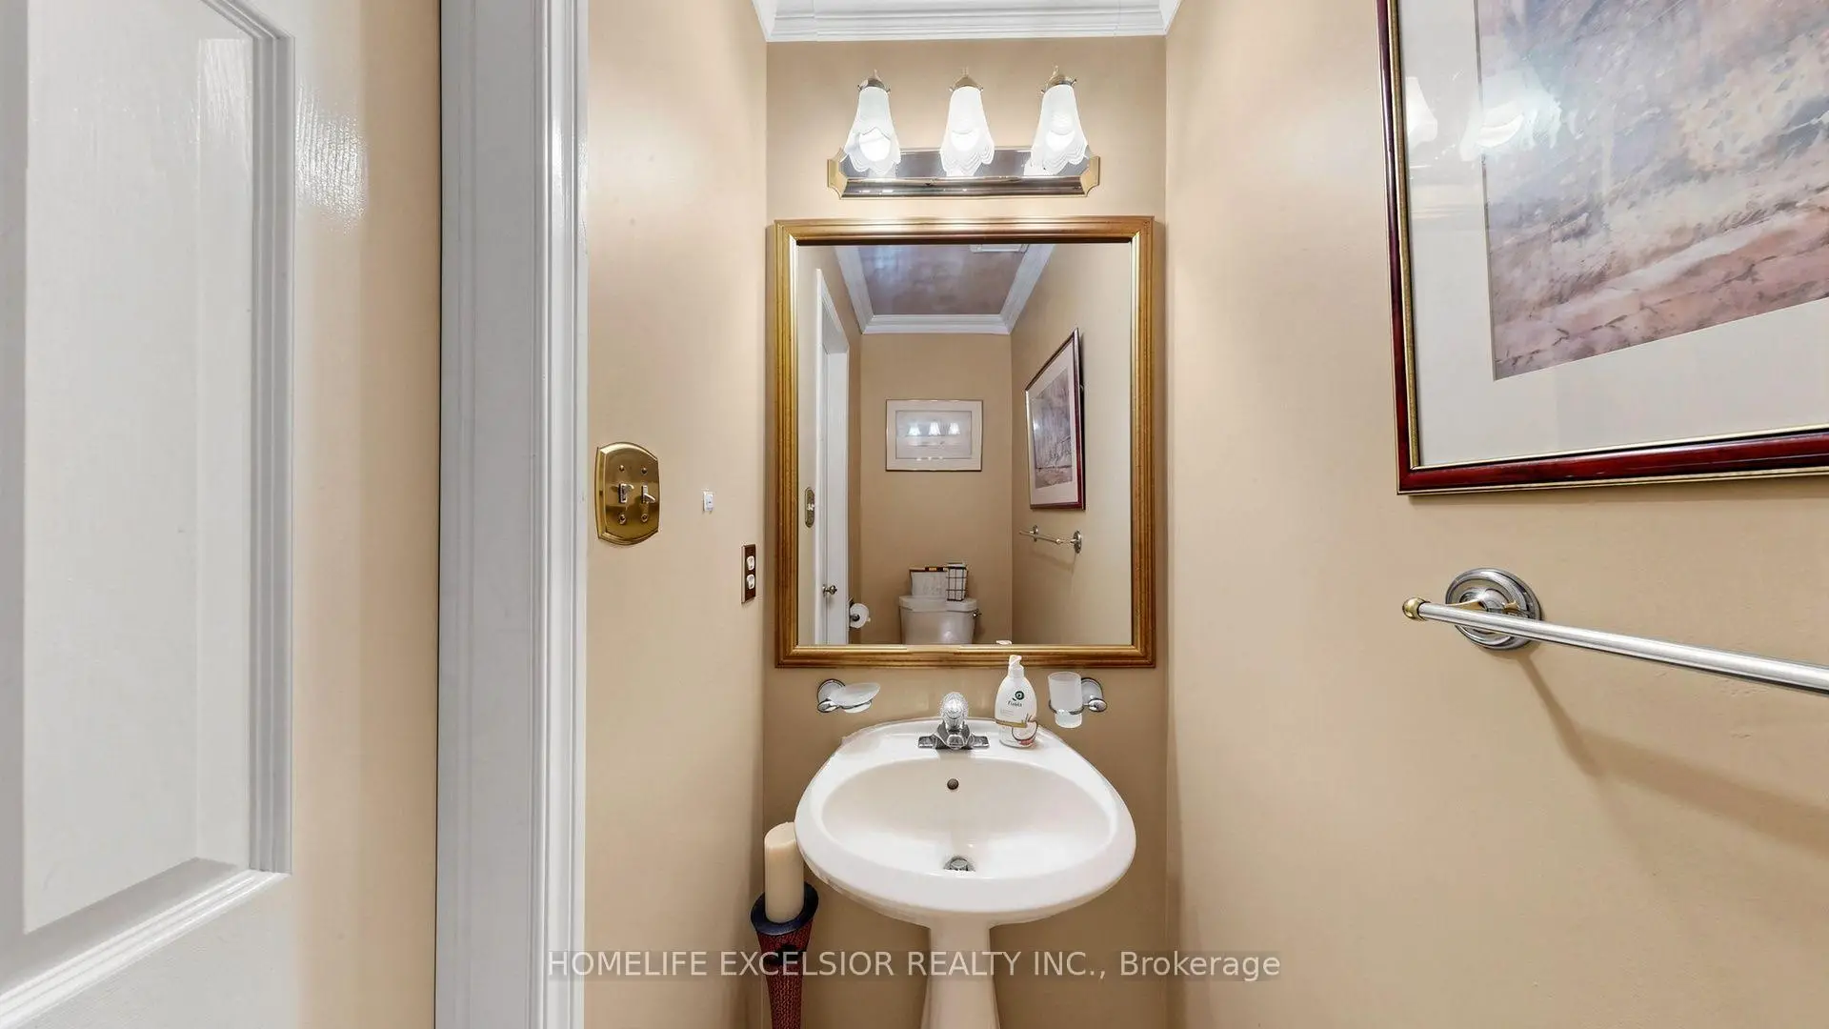
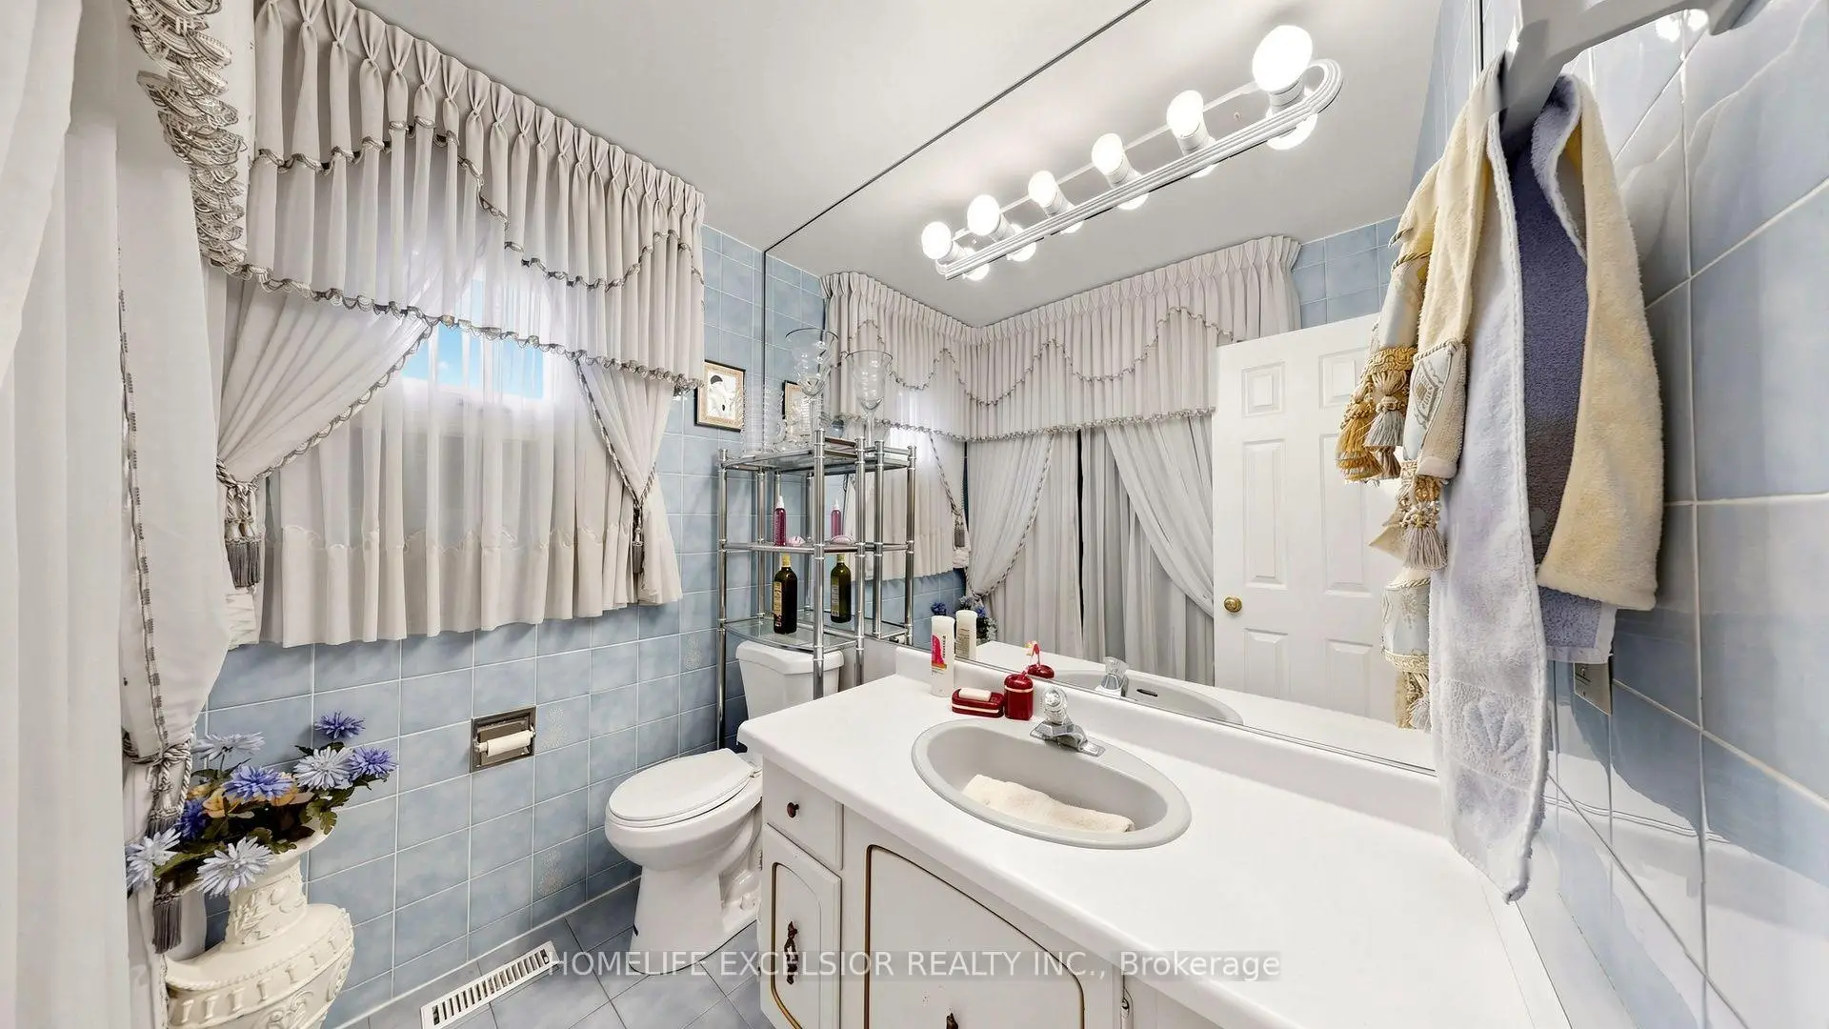
| 2xBaths | 4 pcs | Second |
|
| 1xBath | 2 pcs | Main |
|
| 1xBath | 4 pcs | Basement |
|
| 1xBath | 3 pcs | Basement |
Property Summary
Located close to the intersection of Mc Cowan and Raymerville, 190 Raymerville Dr is a 4+2 bedrooms 5 washrooms Detached. The unit has a Double Attached Parking Spaces. The property has many nice features including Central Vacuum. Living Room Rm, Dinning Room Rm, Kitchen, Family Room Rm and Laundry are on the Main floor.Local Area Profile
This property is located in a predominantly owner-occupied residential area with housing made up primarily of detached homes. Approximately 56% of residents hold a bachelor's degree or higher, while about 21% have a college credential. Residents use a combination of driving and public transit for commuting.
School Information
- James Robinson Public School (Grade:JK-8) 1195/3037
- Markville Secondary School (Grade:9-12) 2/739
- St. Patrick (Markham) Catholic Elementary School (Grade:JK-8) 766/3037
- St. Brother Andre Catholic High School (Grade:9-12) 281/739
- Reesor Park Public School (Grade:1-2) 766/3037
- Franklin Street Public School (Grade:3-8) 97/3037
- Bill Hogarth Secondary School (Grade:9-11) 42/739
- St. Edward Catholic Elementary School (Grade:1-8) 796/3037