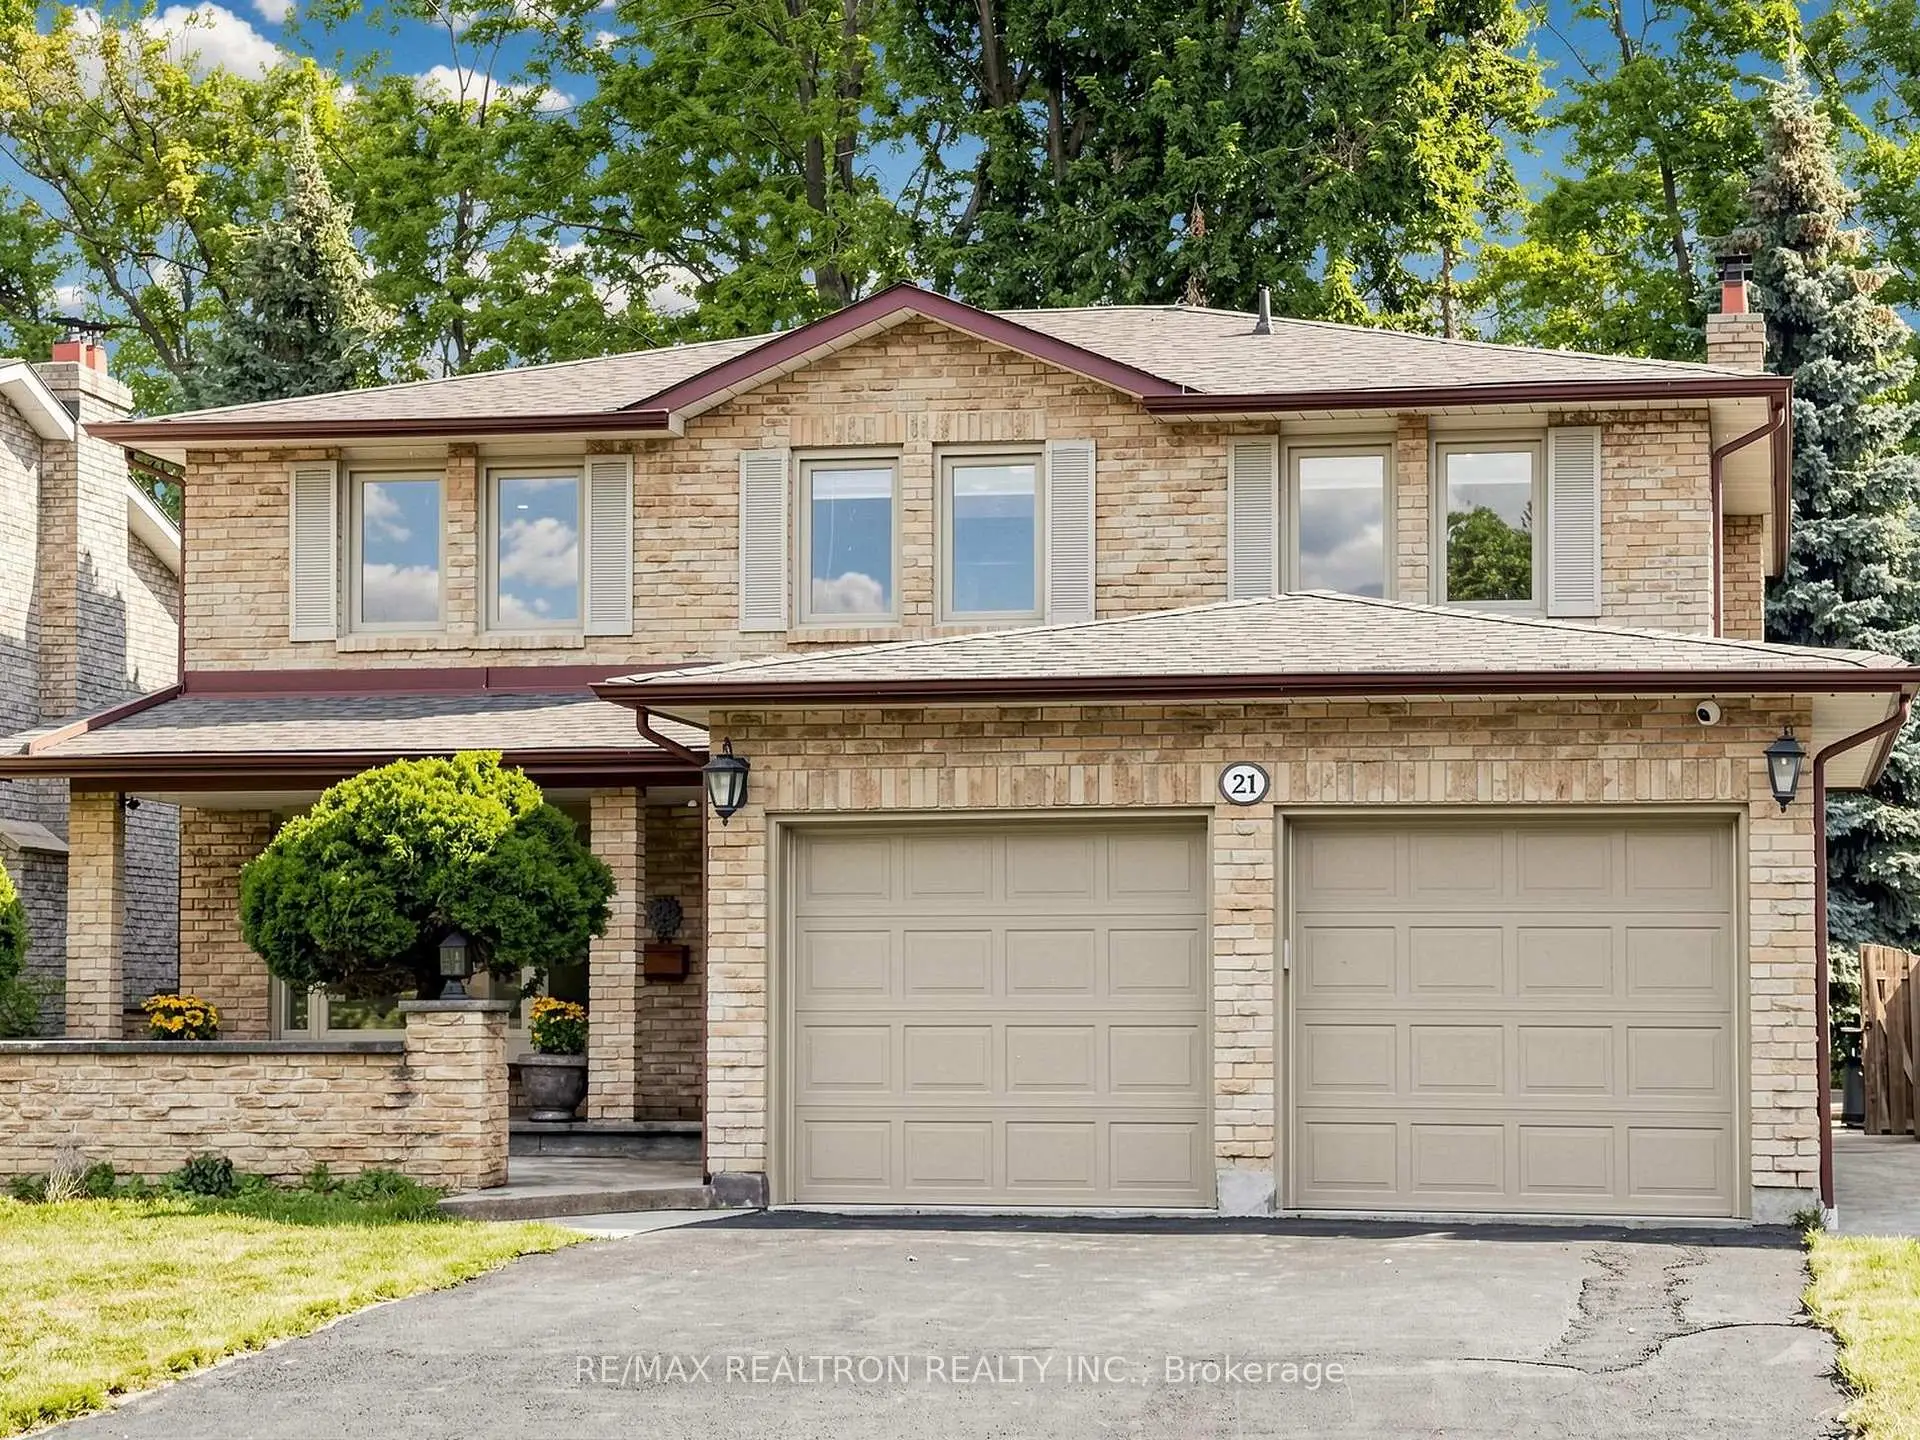

Description
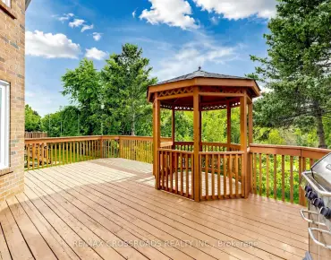
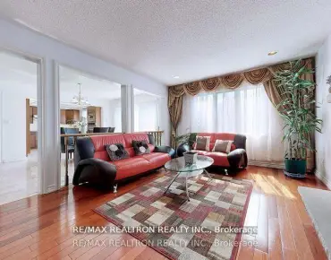
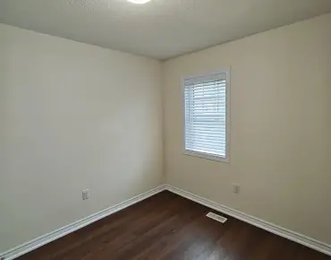
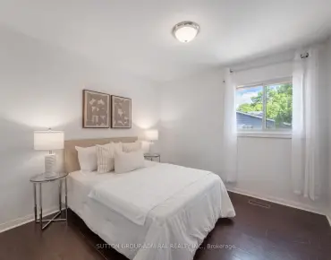
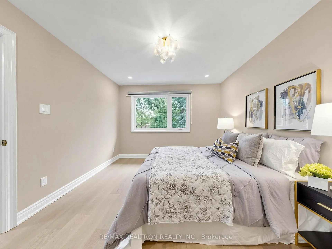
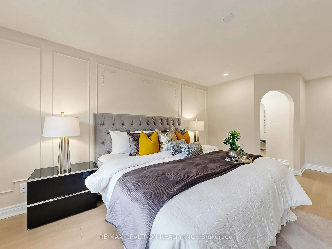
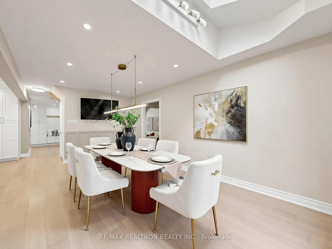
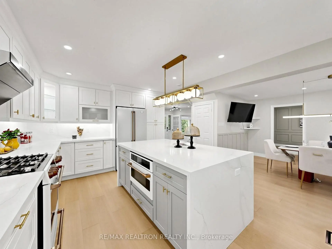
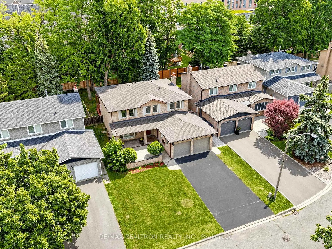
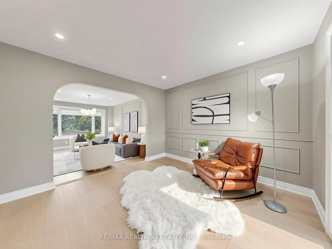
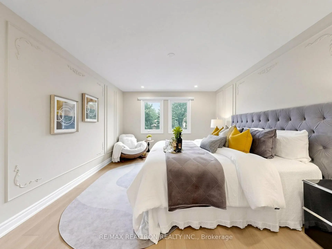
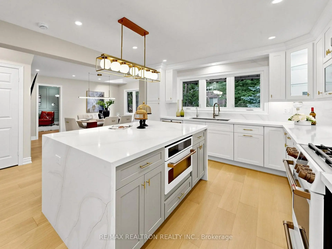
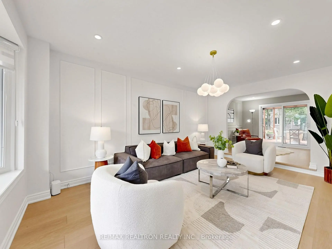
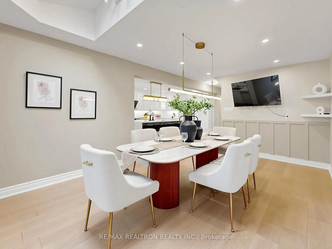
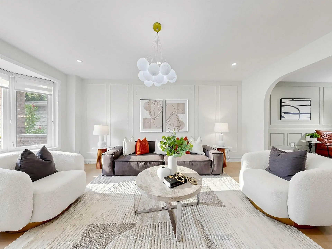
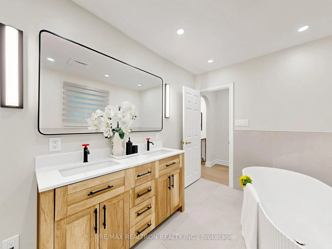
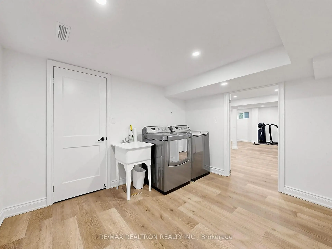
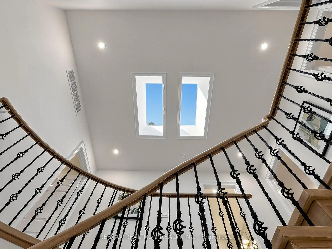
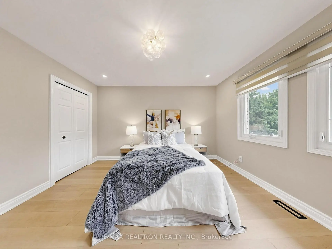
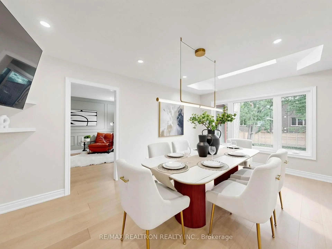
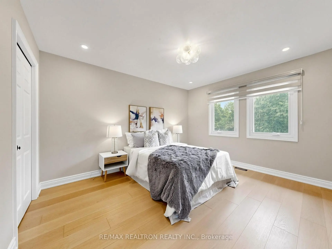
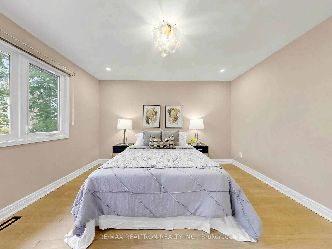
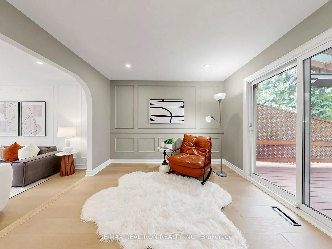
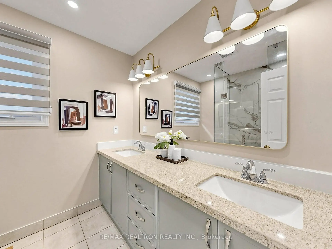
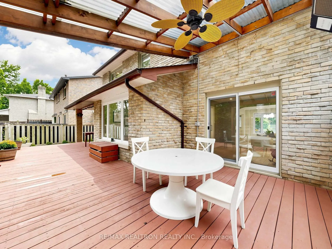
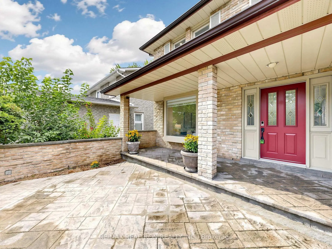
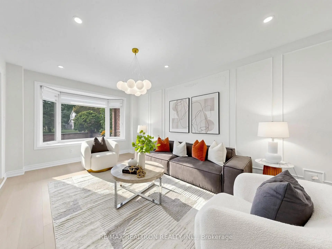
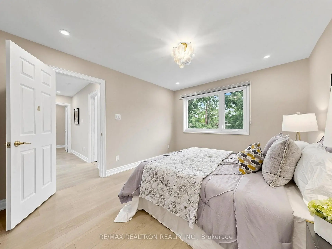
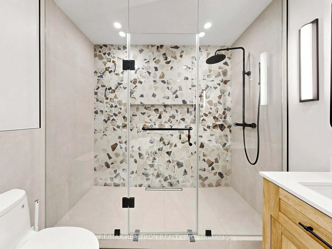
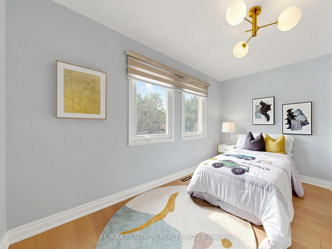
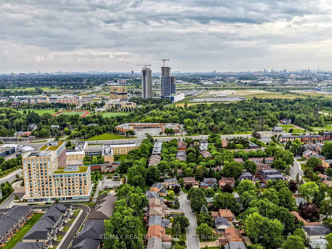
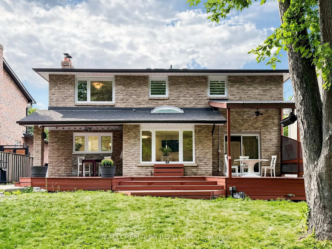
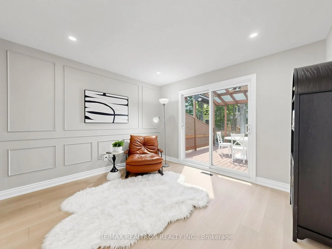
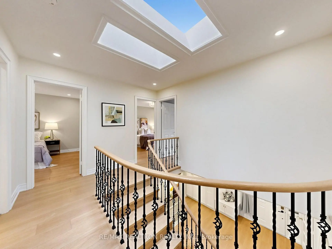
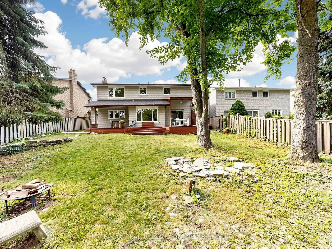
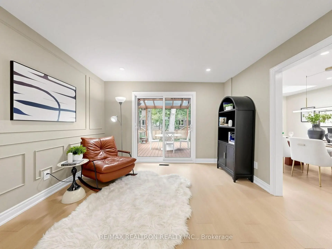
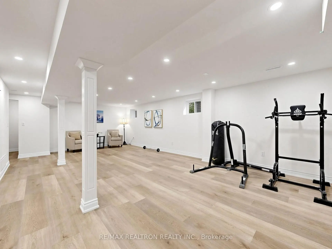
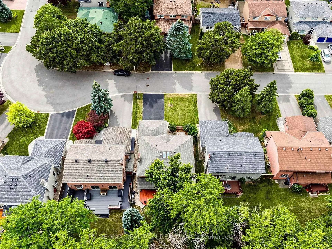
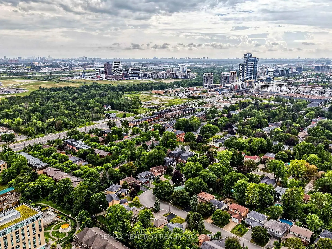
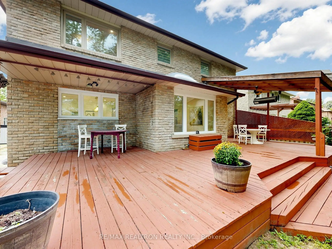
Welcome to this beautifully renovated family home nestled on a quiet, tree-lined street in the heart of prestigious Unionville. Boasting over $280,000 in recent renovations, this exceptional residence offers a perfect blend of timeless elegance and modern design. Skylights on Main and 2nd Floors. The bright open-concept layout is ideal for both everyday living and entertaining, featuring a stunning modern chef-inspired kitchen with Solid wood cabinetry, seamlessly flowing into the spacious living and dining areas. Rich hardwood flooring throughout, complemented by Nordic designer light fixtures and pot lights, creates a warm yet sophisticated atmosphere. Offering 4 spacious bedrooms, this home provides ample space for growing families or those working from home. Situated on an impressive 50' x 140' premium lot, the expansive backyard offers endless possibilities for outdoor entertaining, gardening, or even a future pool. Located in one of Unionville's most sought-after neighbourhoods, enjoy the tranquility of a quiet street while being just minutes from top-ranked schools, Main Street Unionville, parks, shopping, restaurants, public transit, and major highways. A rare opportunity to own a move-in-ready home on a premium lot in the heart of Unionville.
Features
- Facing: East

- Bedrooms: 4

- Bathrooms: 4

- Garages: 2

- Kitchens: 1

Details
- Lot size: 50.00 x 140.00 Feet

- Space: 2000-2500

- Tax: $ 8465.03

- N13704950

- Listing contracted with: RE/MAX REALTRON REALTY INC.
| Room | Size(M) | Description | |
|---|---|---|---|
| Living Rm | 5.23x3.63 | Hardwood Floor, Combined w/Dining, Bay Window |
|
| Family Rm | 3.63x3.33 | Hardwood Floor, Combined w/Living, W/O To Deck |
|
| Dining Rm | 5.18x3.44 | Hardwood Floor, Open Concept, Skylight |
|
| Kitchen | 5.31x3.62 | Hardwood Floor, Modern Kitchen, Centre Island |
|
| Den | 3.00x1.80 | Hardwood Floor |
|
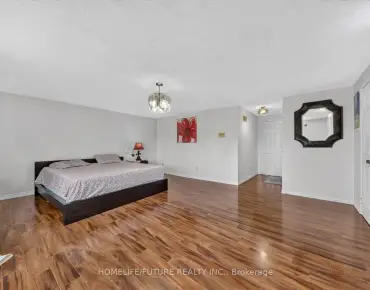
| Primary B | 6.25x3.63 | Hardwood Floor, Walk-In Closet(s), 5 Pc Ensuite |
|
| 2nd Br | 3.78x3.31 | Hardwood Floor, Closet |
|
| 3rd Br | 4.23x3.33 | Hardwood Floor, Closet |
|
| 4th Br | 4.22x3.33 | Hardwood Floor, Closet |
|
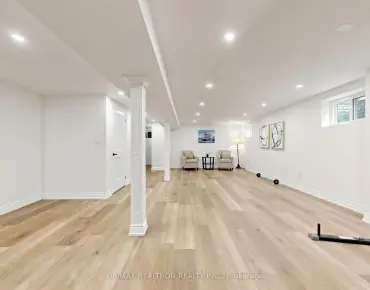
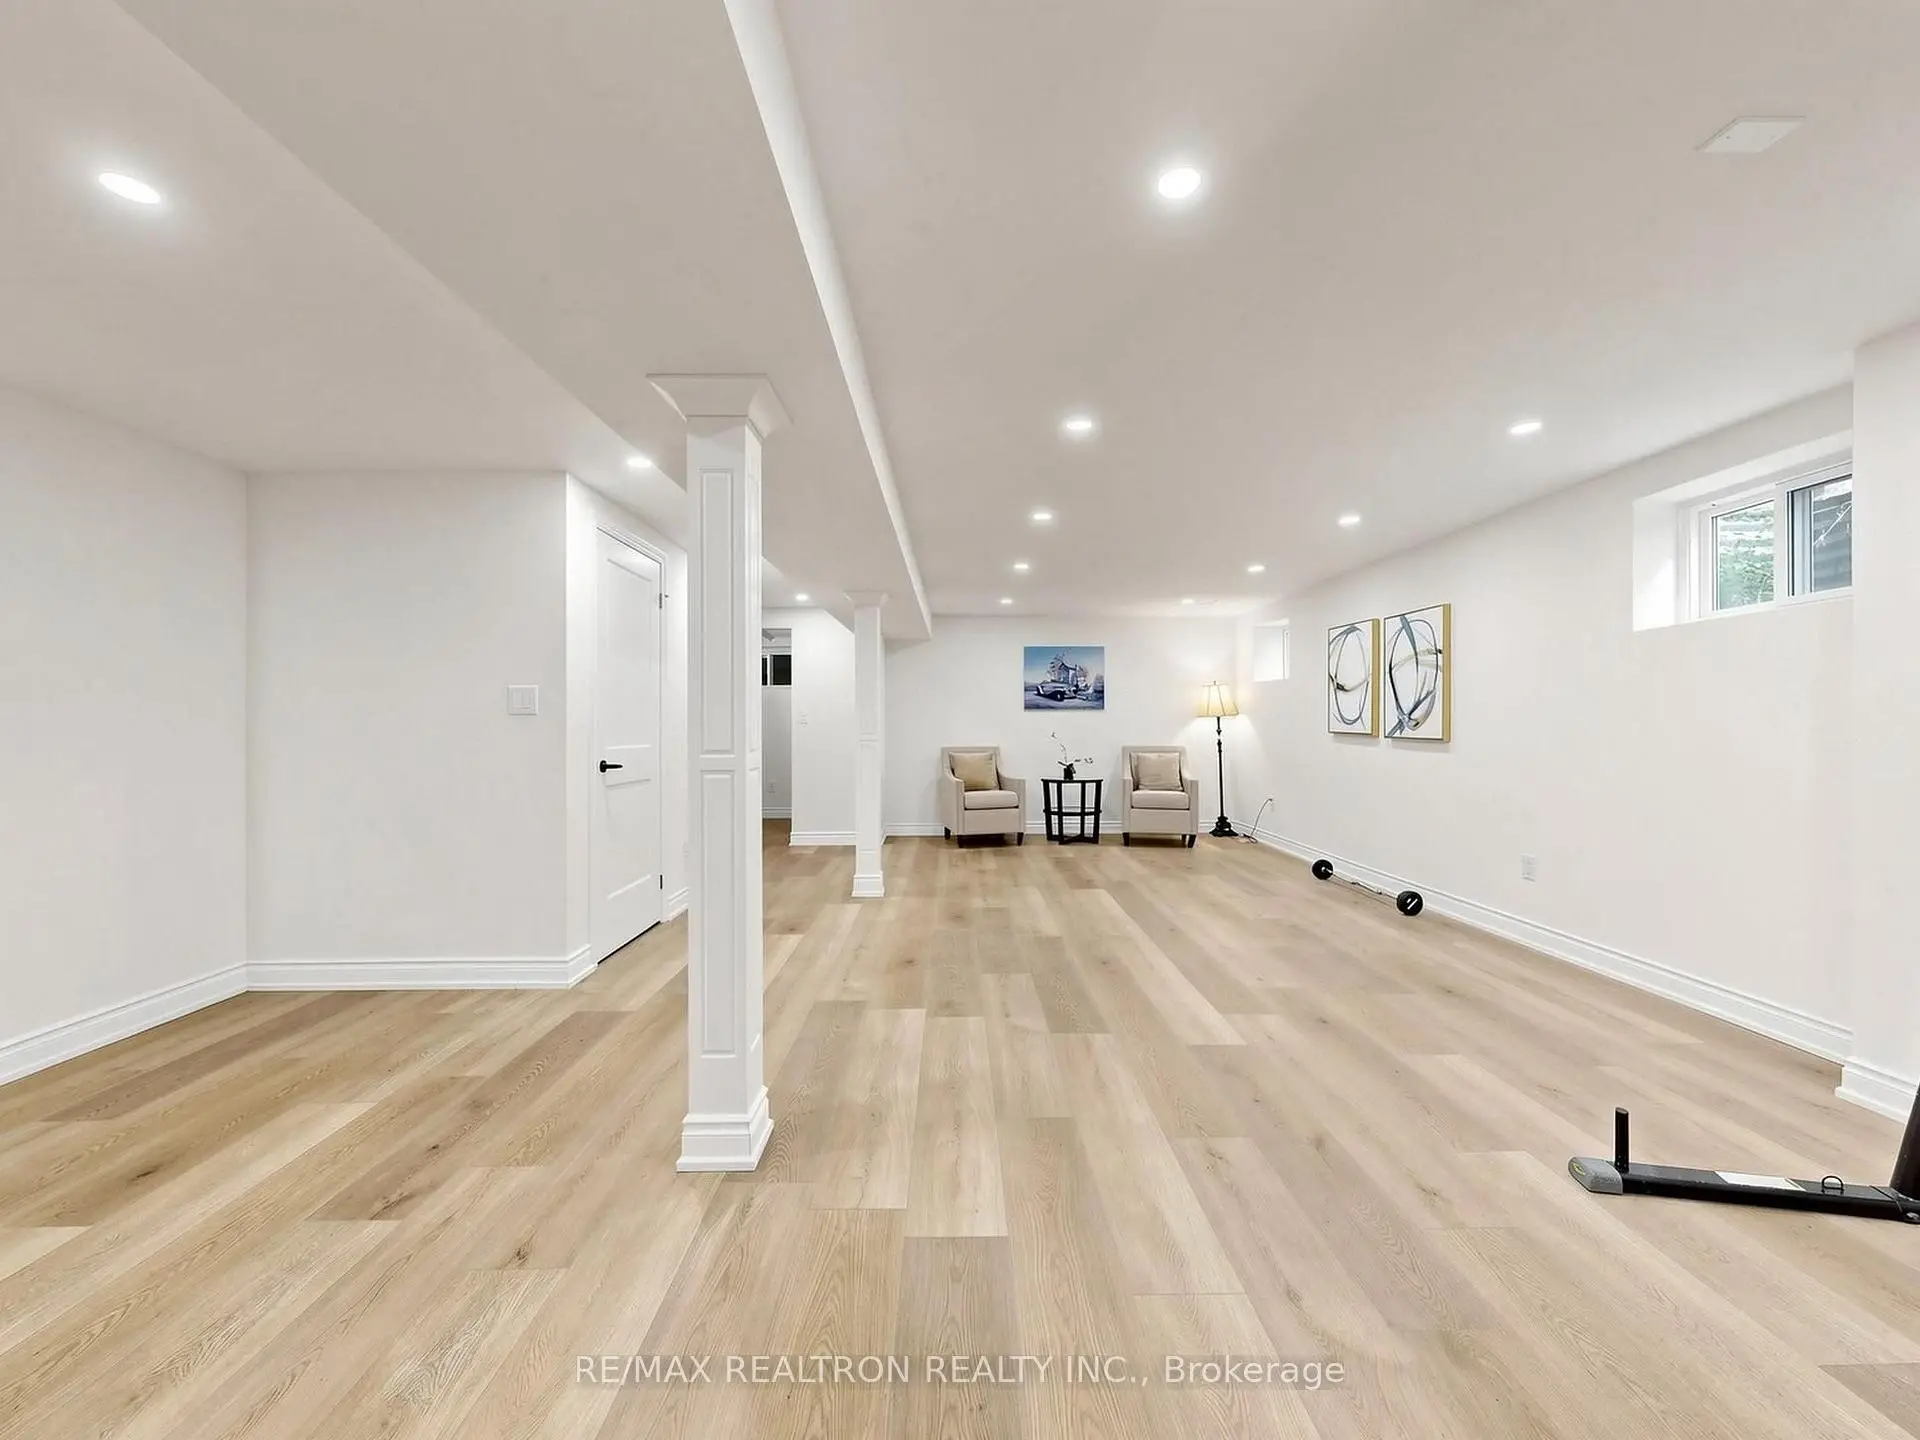
| Recreatio | 8.42x3.66 | Laminate, Window |
|
| 5th Br | 3.51x3.50 | Laminate, Window, Closet |
|
| Exercise | 3.14x2.27 | Laminate, Window |
| Bathroom | Pieces | Level | |
|---|---|---|---|
| 1xBath | 4 pcs | Main |
|
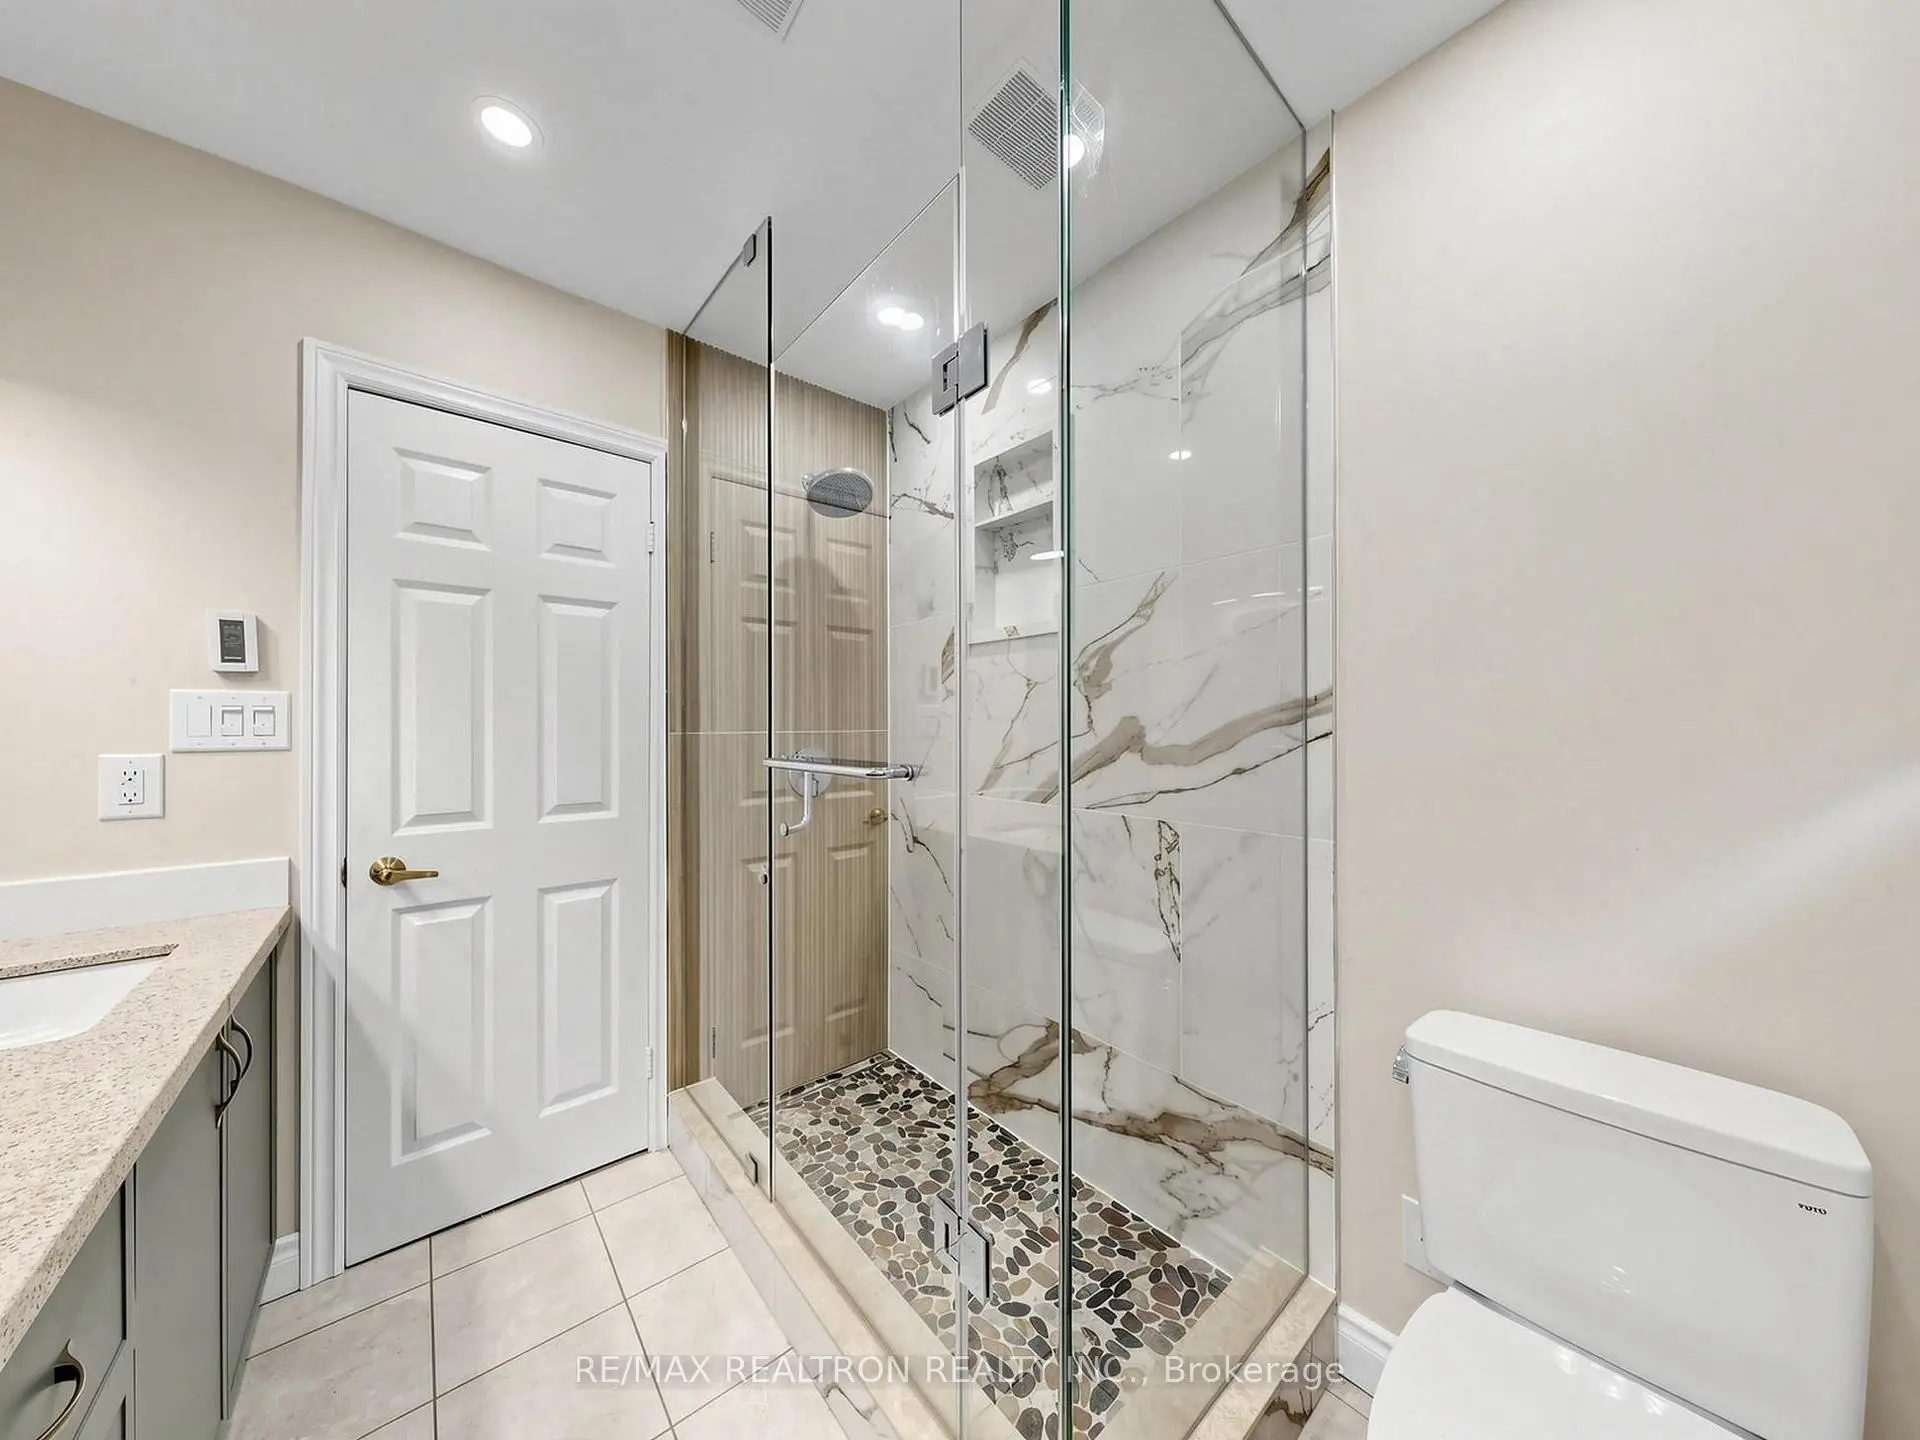
| 1xBath | 5 pcs | Second |
|
| 1xBath | 4 pcs | Second |
|
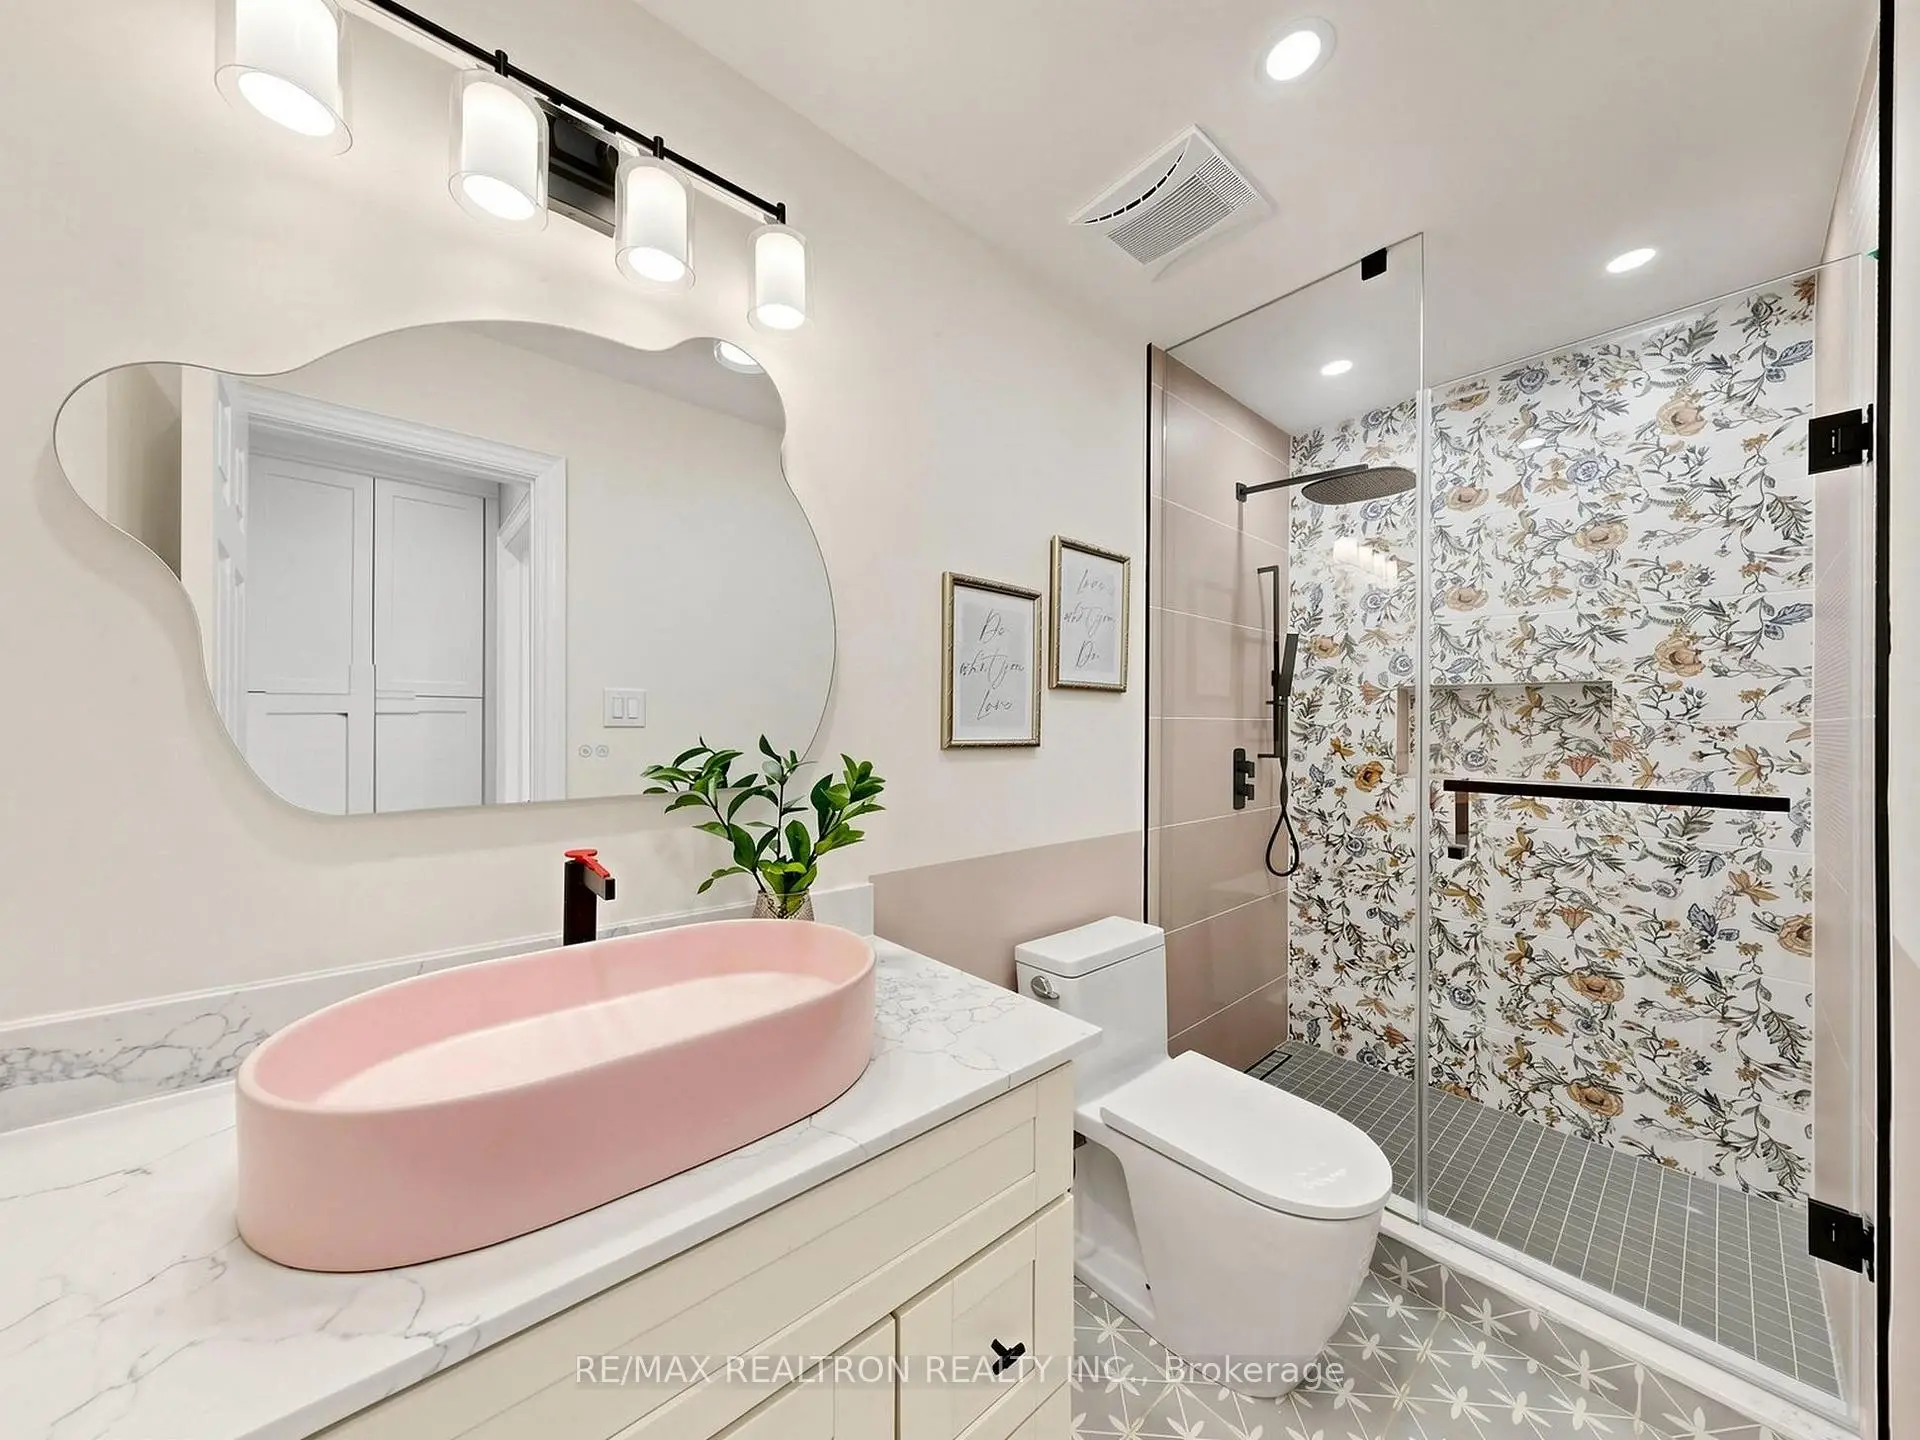
| 1xBath | 3 pcs | Basement |
Property Summary
Located close to the intersection of Village Parkway & Hwy 7, 21 Greentree Rd is a 4+1 bedrooms 4 washrooms Detached. The unit has a Double Attached Parking Spaces. The property has many nice features including None. Living Room Rm, Family Room Rm, Dinning Room Rm, Kitchen and Den are on the Main floor.Local Area Profile
This property is located in an area with a high level of homeownership with a mix of detached homes, townhouses and apartments and condominiums. Approximately 53% of residents hold a bachelor's degree or higher, while about 21% have a college credential. Driving is the primary commuting method for nearly all local commuters.
Commute Information
 Unionville Go Train Station (1.2km) - Free Parking available, parking lots: 1614