Greensborough, Markham, L6E 0M4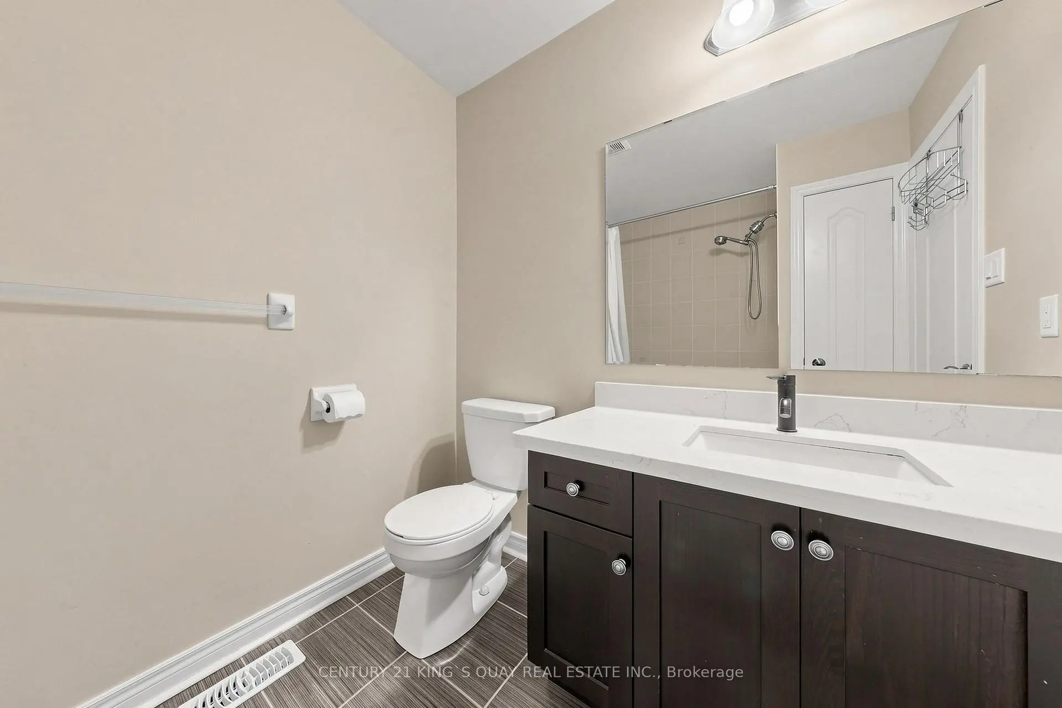
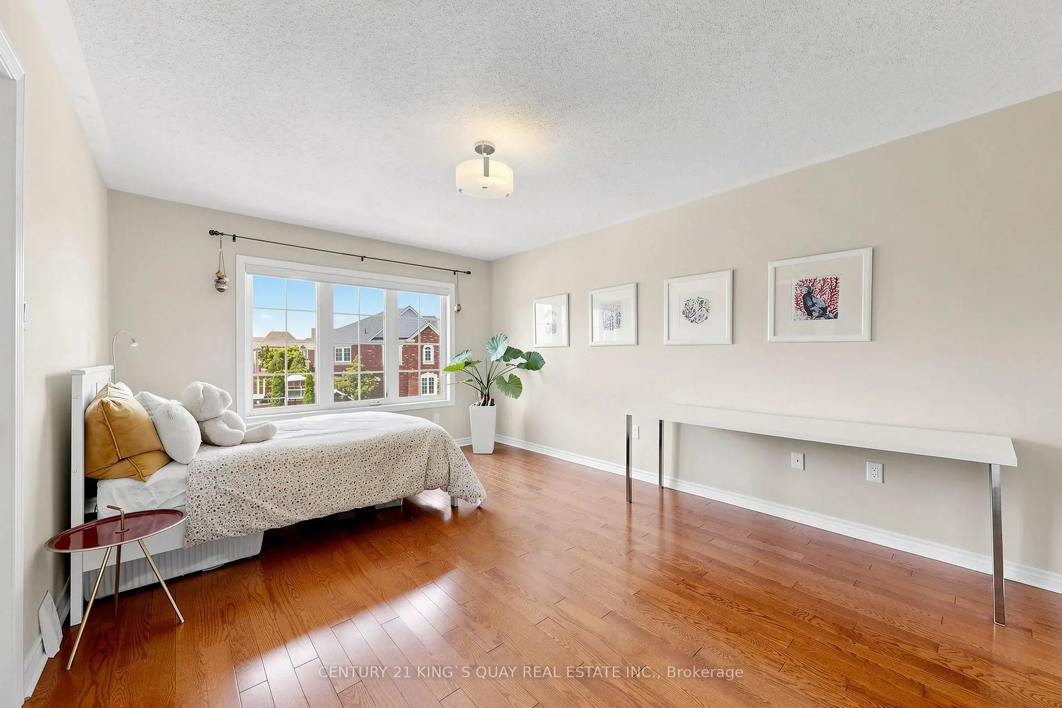
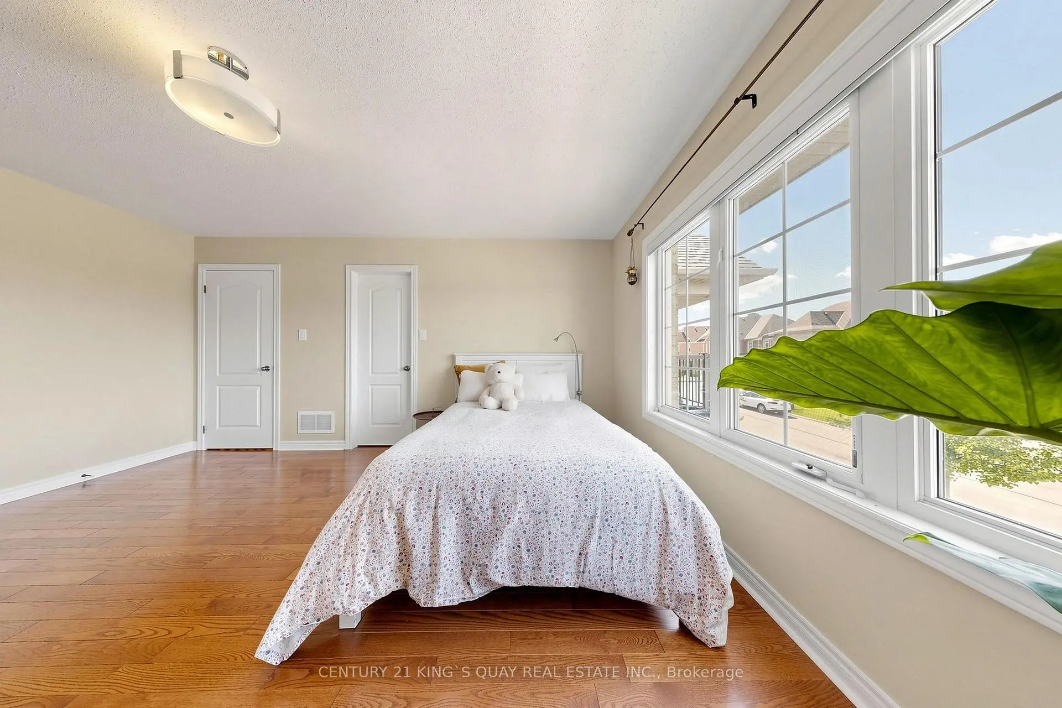
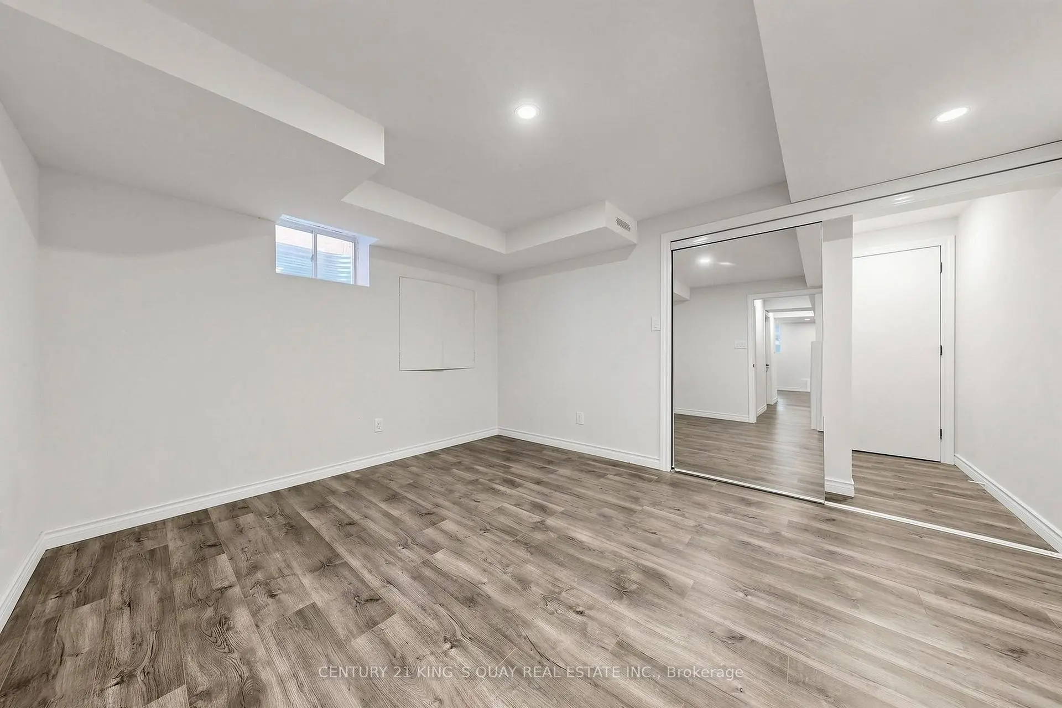
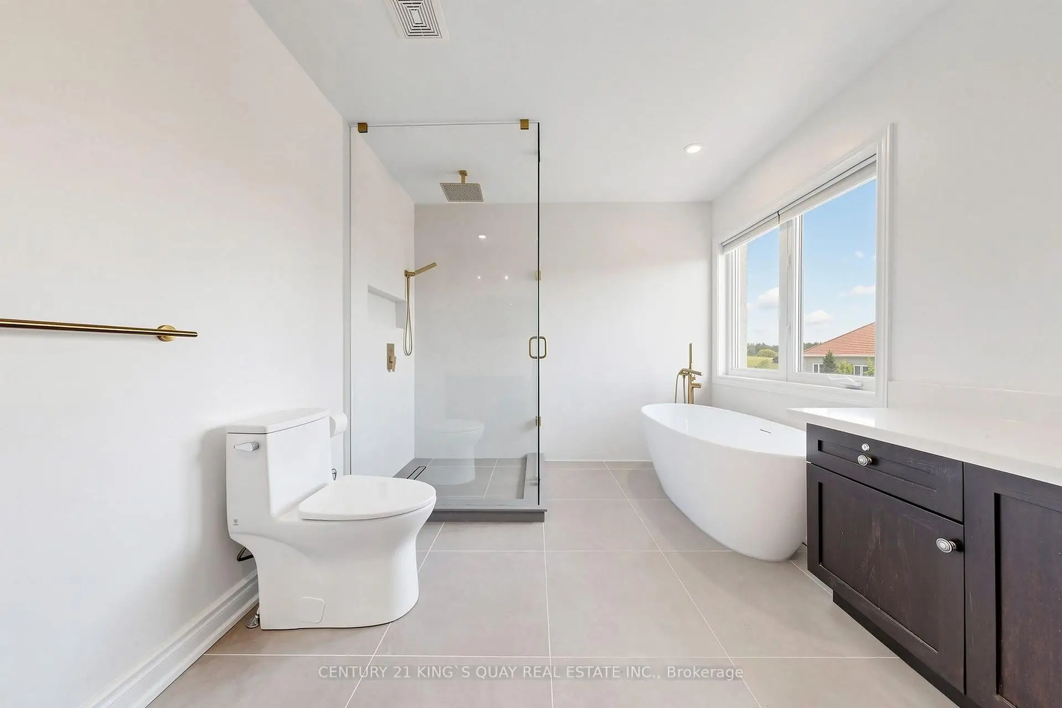

Description
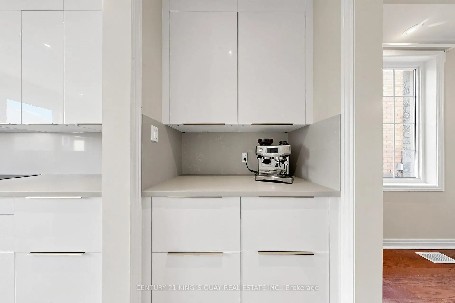
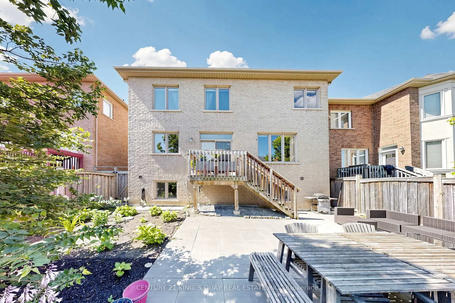
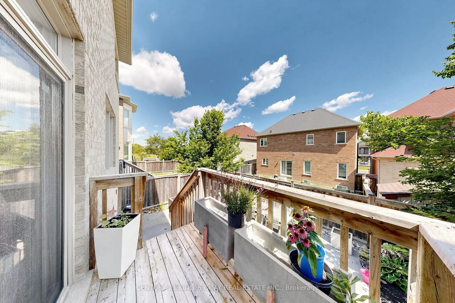
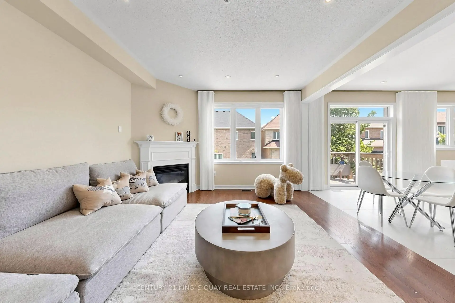
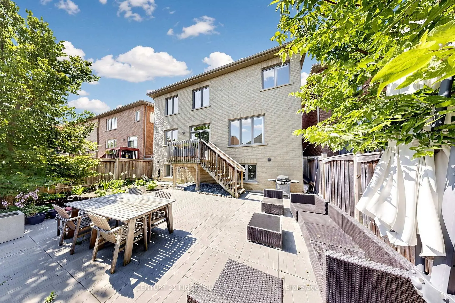
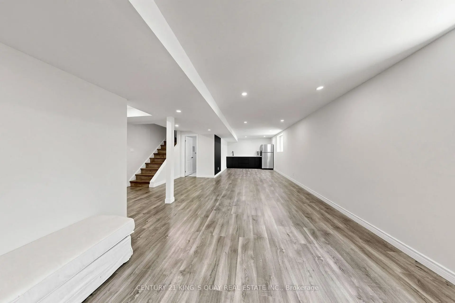
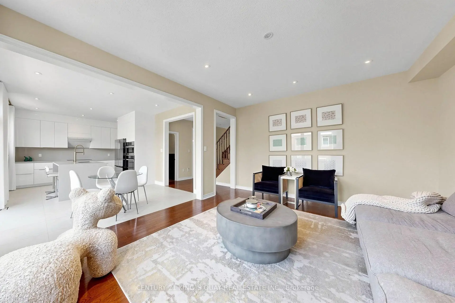
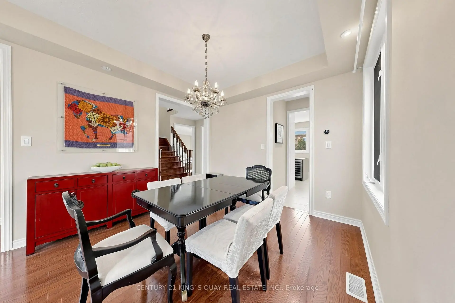
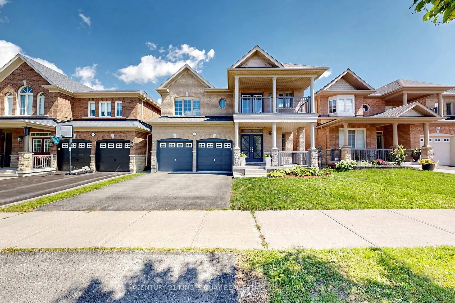
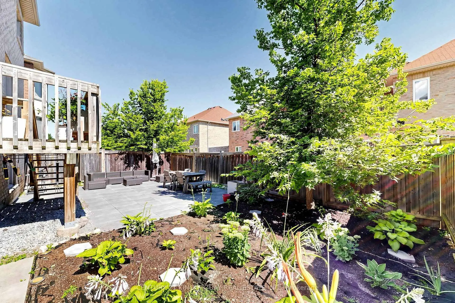
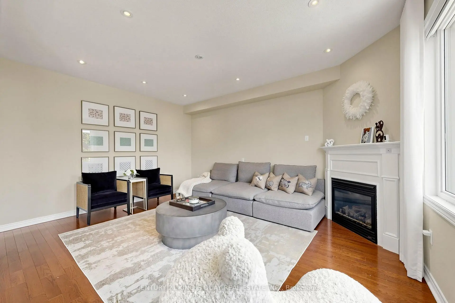
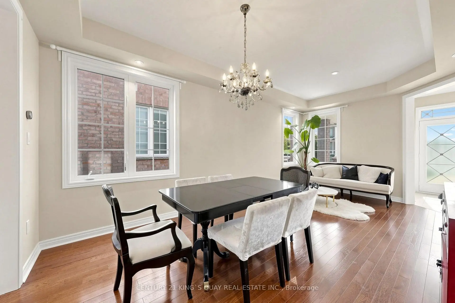
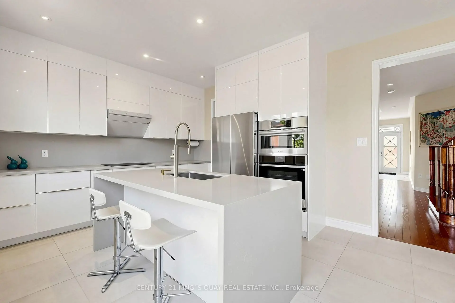
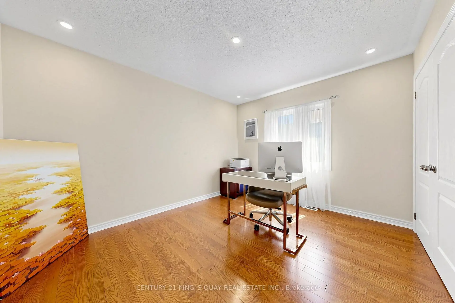
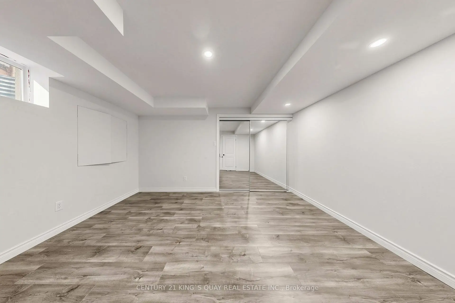
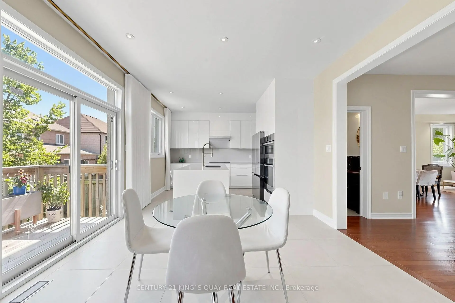
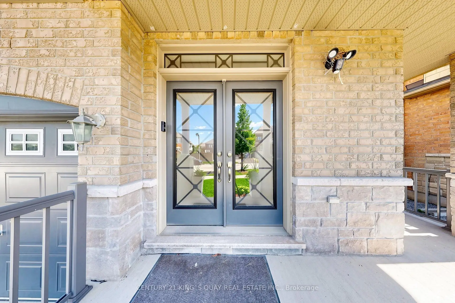
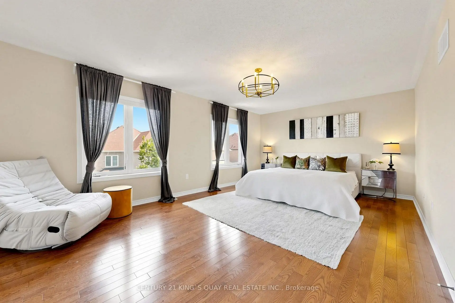
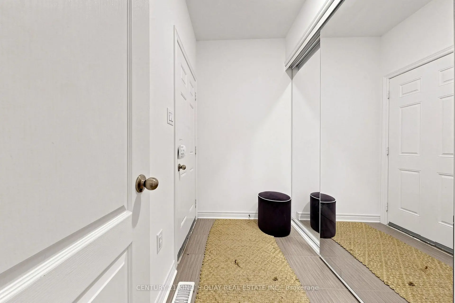
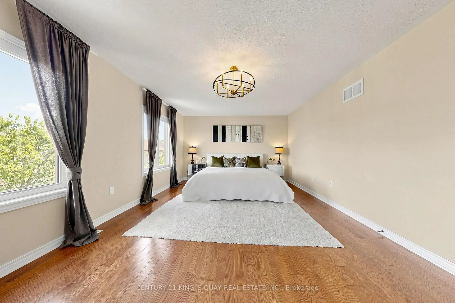
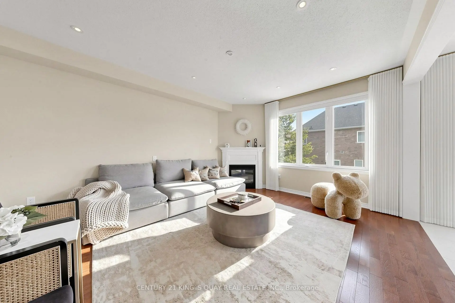
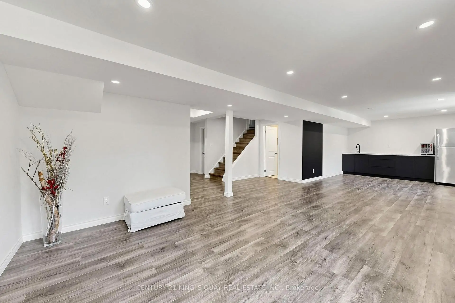
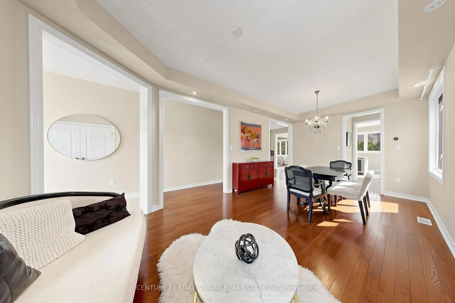
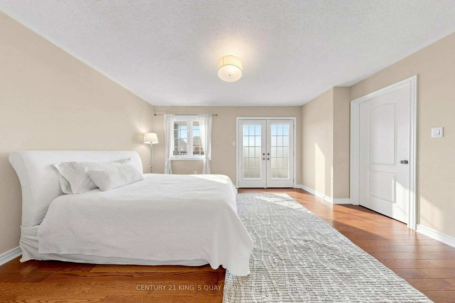
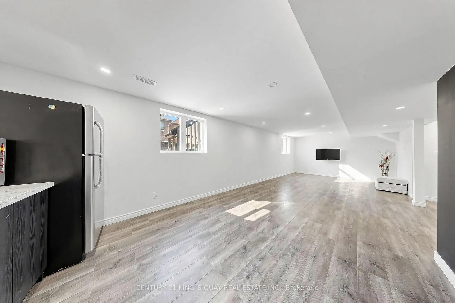
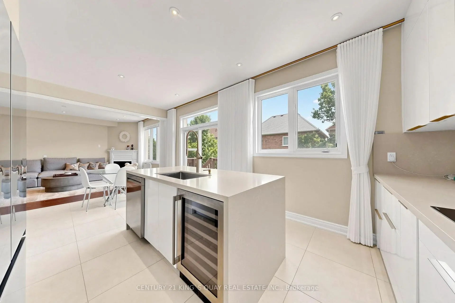
Stunningly Upgraded Home In The Heart Of Greensborough! Welcome To This Beautifully Maintained 4+1 Bedroom, 5-Bathroom Detached Home Situated On A Quiet Street In One Of Markham's Most Desirable Family Communities. Extensively Renovated $$$ And Thoughtfully Upgraded With Exceptional Attention To Detail, This Bright And Elegant Home Offers A Perfect Blend Of Style, Comfort And Functionality. The Showstopping 2026 Renovated Kitchen Features Custom Cabinetry, A Striking Waterfall Quartz Island With A Built-In Bar Fridge, Brand-New Premium Stainless-Steel Built-In Appliances And A Sleek, Sophisticated Design. A Beautifully Appointed Butler's Pantry Seamlessly Connects The Kitchen To The Dining Room, Offering Additional Custom Cabinetry And Exceptional Storage. The Garage Provides Direct Access To A Well-Designed Mudroom, Complete With Custom Built-In Shoe Cabinets And Abundant Storage-Perfect For Everyday Family Living. Abundant Natural Light Fills The Home, Enhanced By Numerous Pot Lights, Upgraded Lighting Fixtures Throughout And Motorized Window Coverings (2025). The Professionally Finished Basement Offers A Spacious Recreation Room, Additional Bedroom And Oversized Above-Grade Windows, Creating A Bright And Comfortable Lower-Level Living Space Ideal For Guests, Extended Family Or A Home Office. Step Outside To A Private, Fully Fenced Backyard Featuring Interlocking And Beautifully Designed Landscaping, Perfect For Relaxing And Entertaining. Located Close To Top-Ranked Schools, Parks, Shopping, Mount Joy GO Station, Transit And Major Amenities. A Rare Opportunity To Own A Truly Turn-Key Home Where Thoughtful Design, Modern Upgrades And Family-Friendly Living Come Together.
Features
- Facing: East

- Bedrooms: 4

- Bathrooms: 5

- Garages: 2

- Kitchens: 1

Details
- Lot size: 41.01 x 88.58 Feet

- Space: 2500-3000

- Tax: $ 6881.90

- N13703080

- Listing contracted with: CENTURY 21 KING`S QUAY REAL ESTATE INC.
| Room | Size(M) | Description | |
|---|---|---|---|
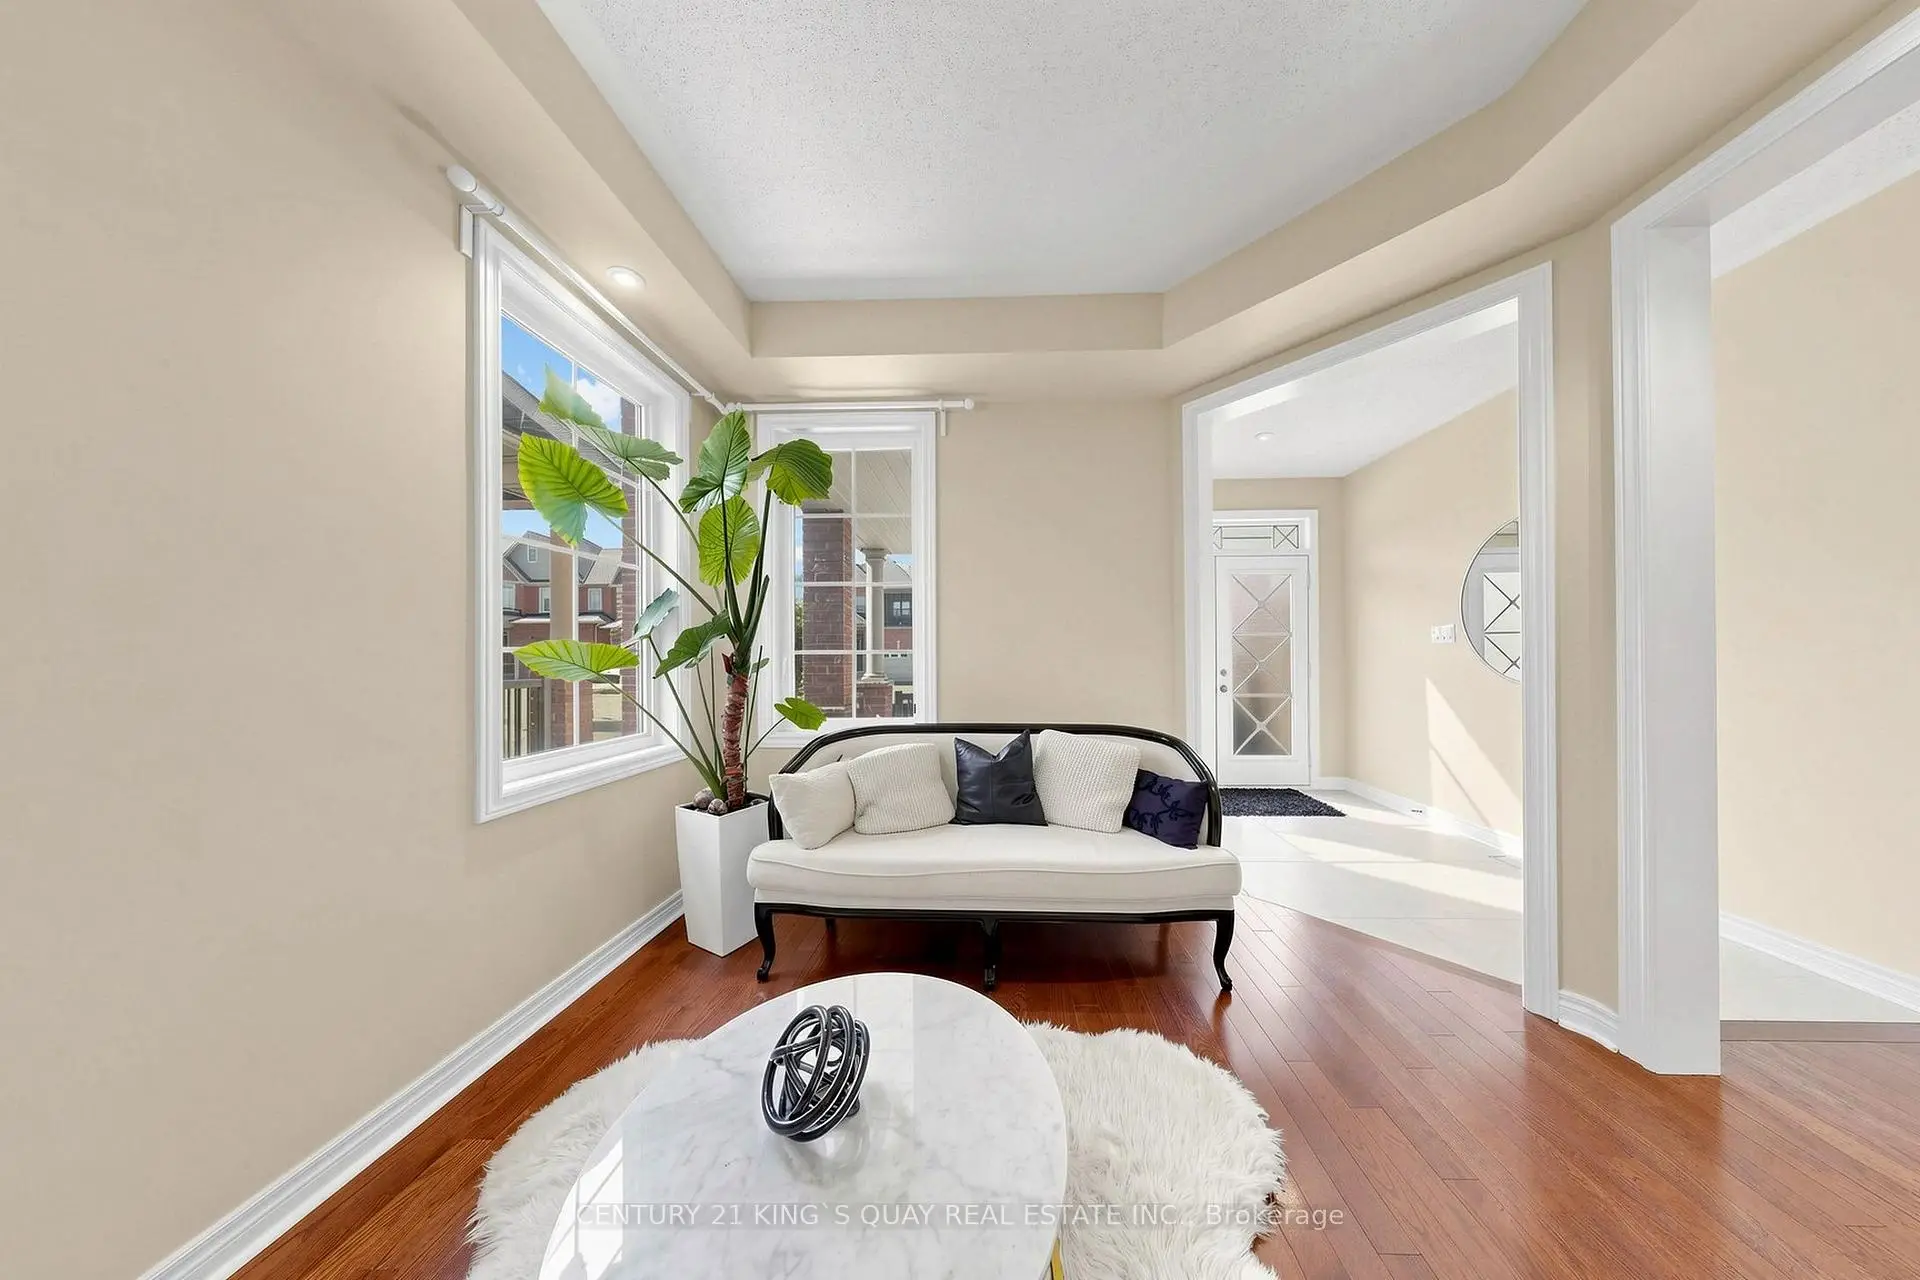
| Living Rm | 6.10x3.35 | Coffered Ceiling(s), Open Concept, Hardwood Floor |
|
| Dining Rm | 6.10x3.35 | Combined w/Living, Pot Lights, Hardwood Floor |
|
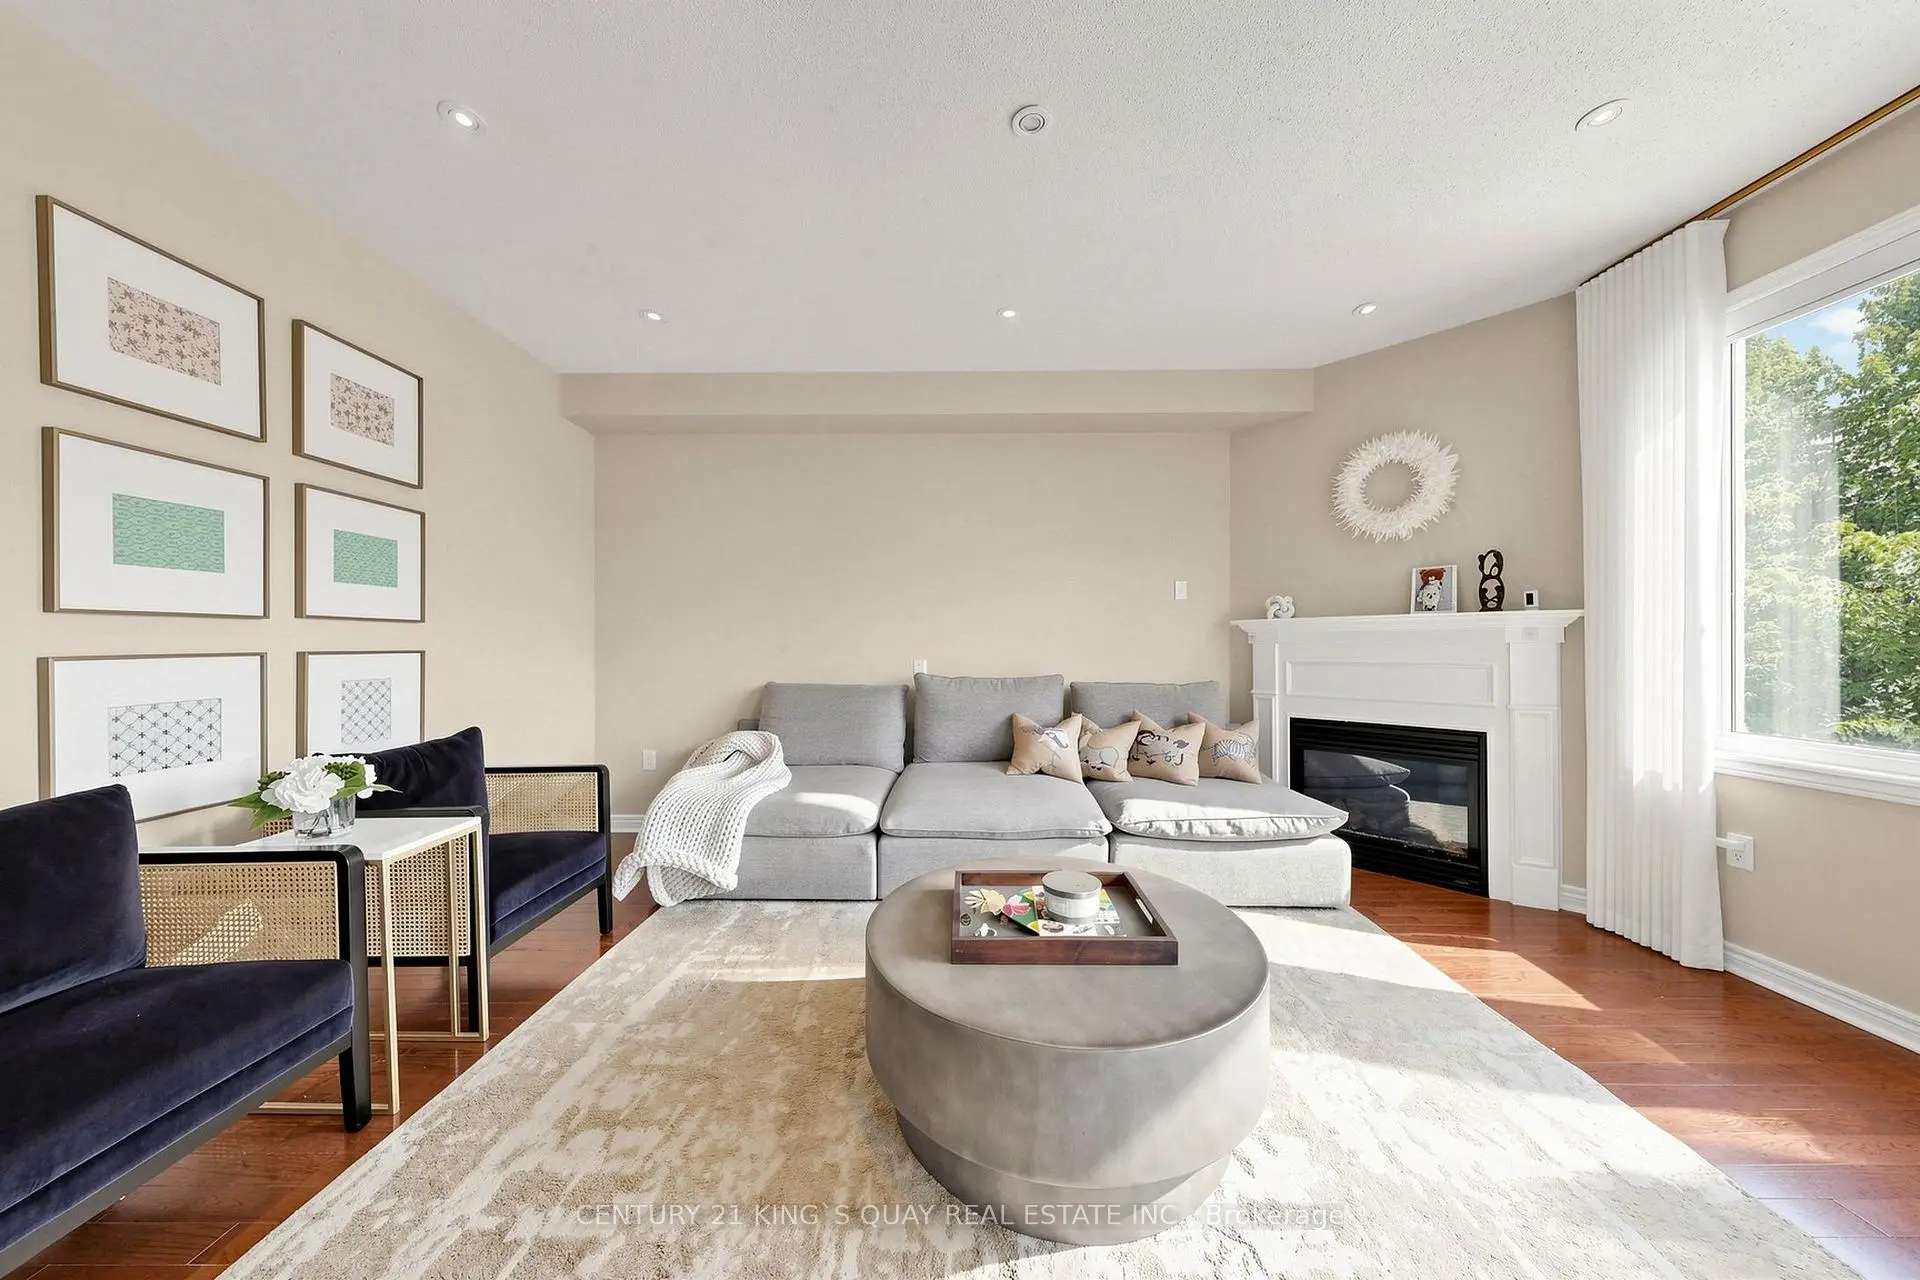
| Family Rm | 5.18x3.96 | Gas Fireplace, Pot Lights, Hardwood Floor |
|
| Kitchen | 3.66x2.74 | Modern Kitchen, Centre Island, B/I Appliances |
|
| Breakfast | 3.66x3.18 | Tile Floor, W/O To Deck, Pot Lights |
|
| Mud Rm | 0.00x0.00 | Mirrored Closet, Closet Organizers, Access To Garage |
|
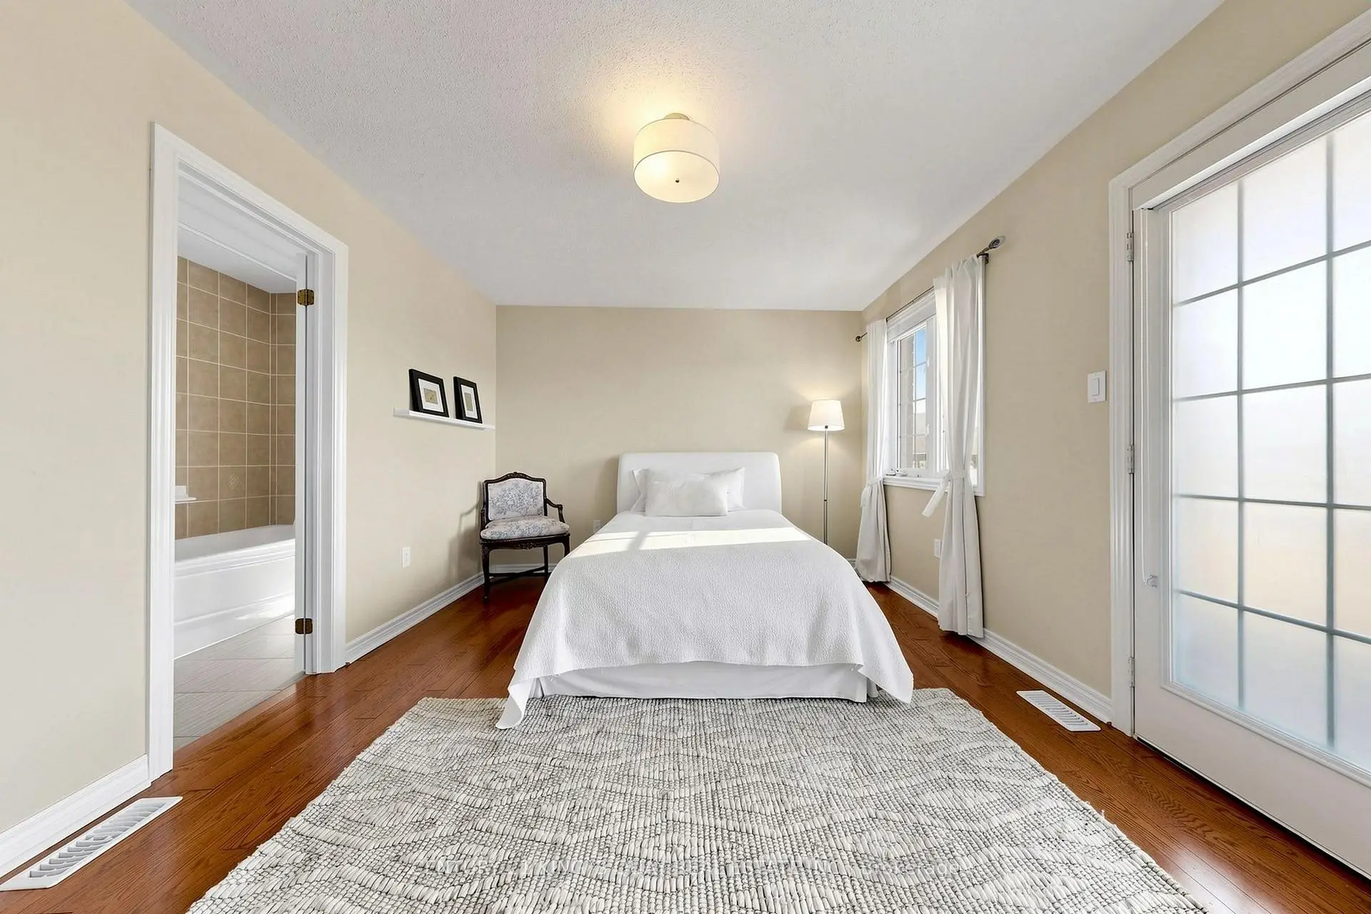
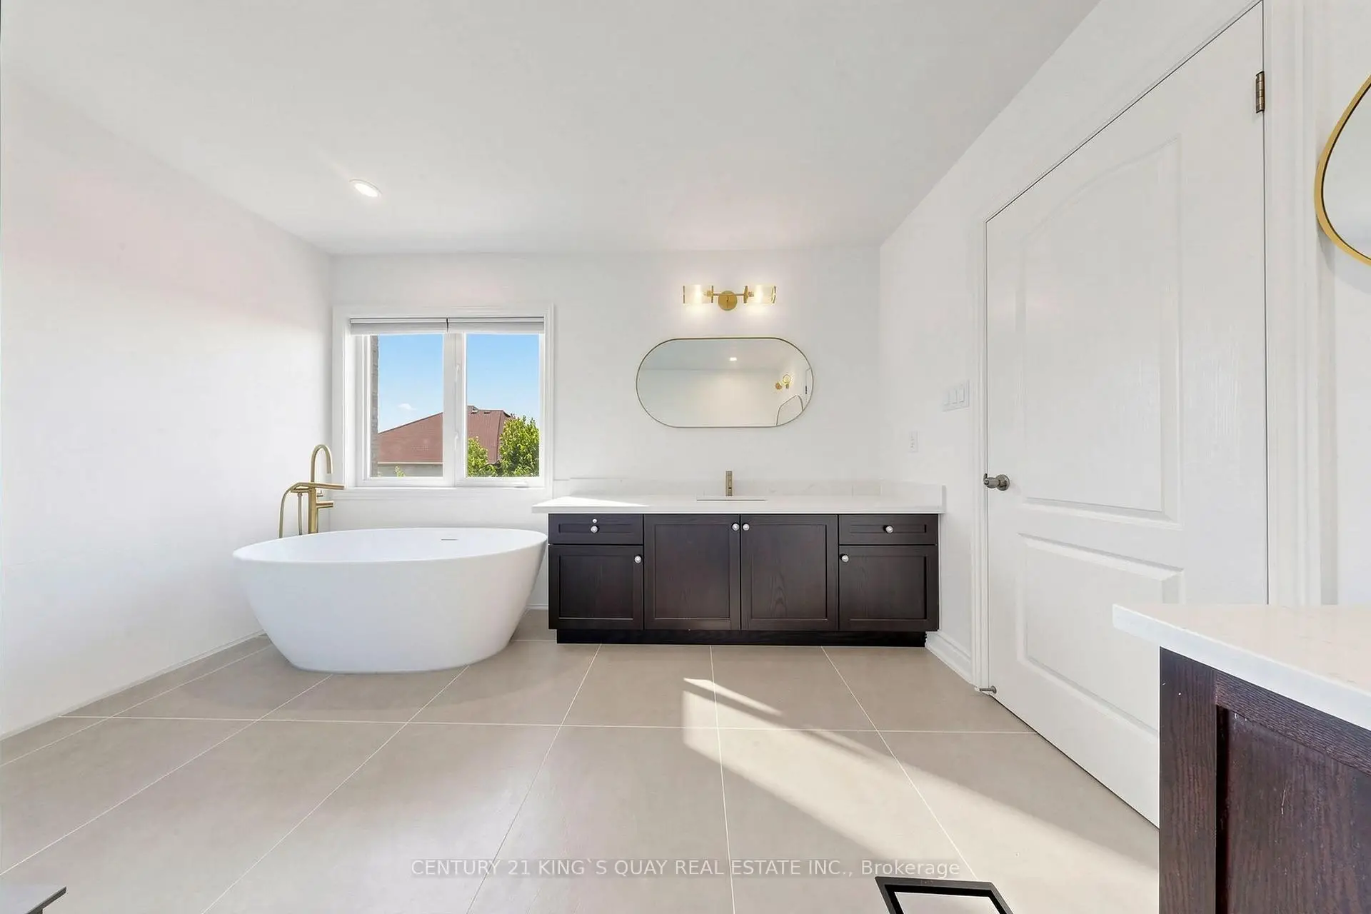
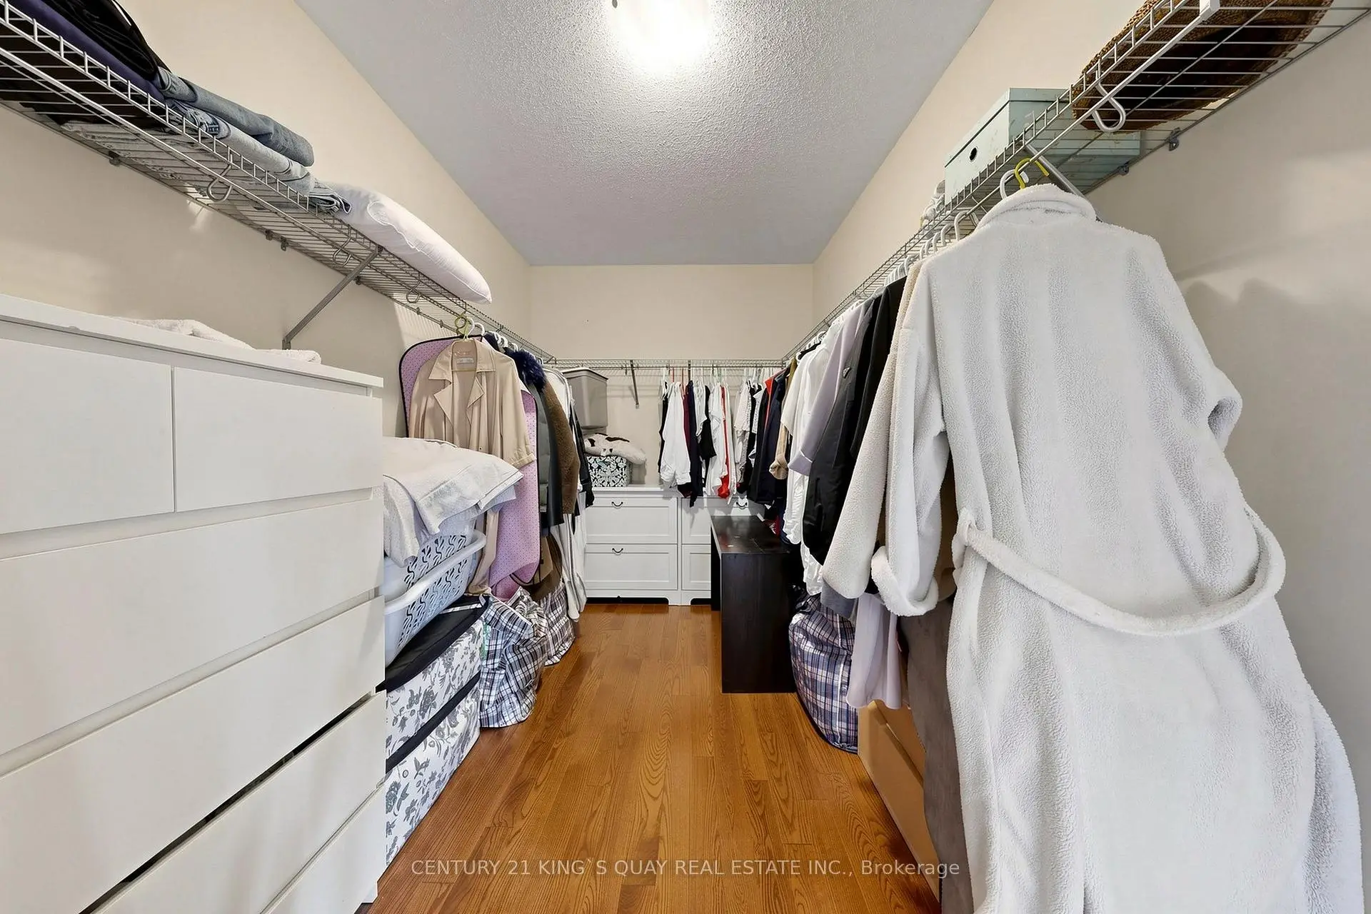
| Primary B | 6.10x3.96 | 5 Pc Ensuite, Walk-In Closet(s), Hardwood Floor |
|
| 2nd Br | 4.78x3.66 | 4 Pc Ensuite, Walk-In Closet(s), Hardwood Floor |
|
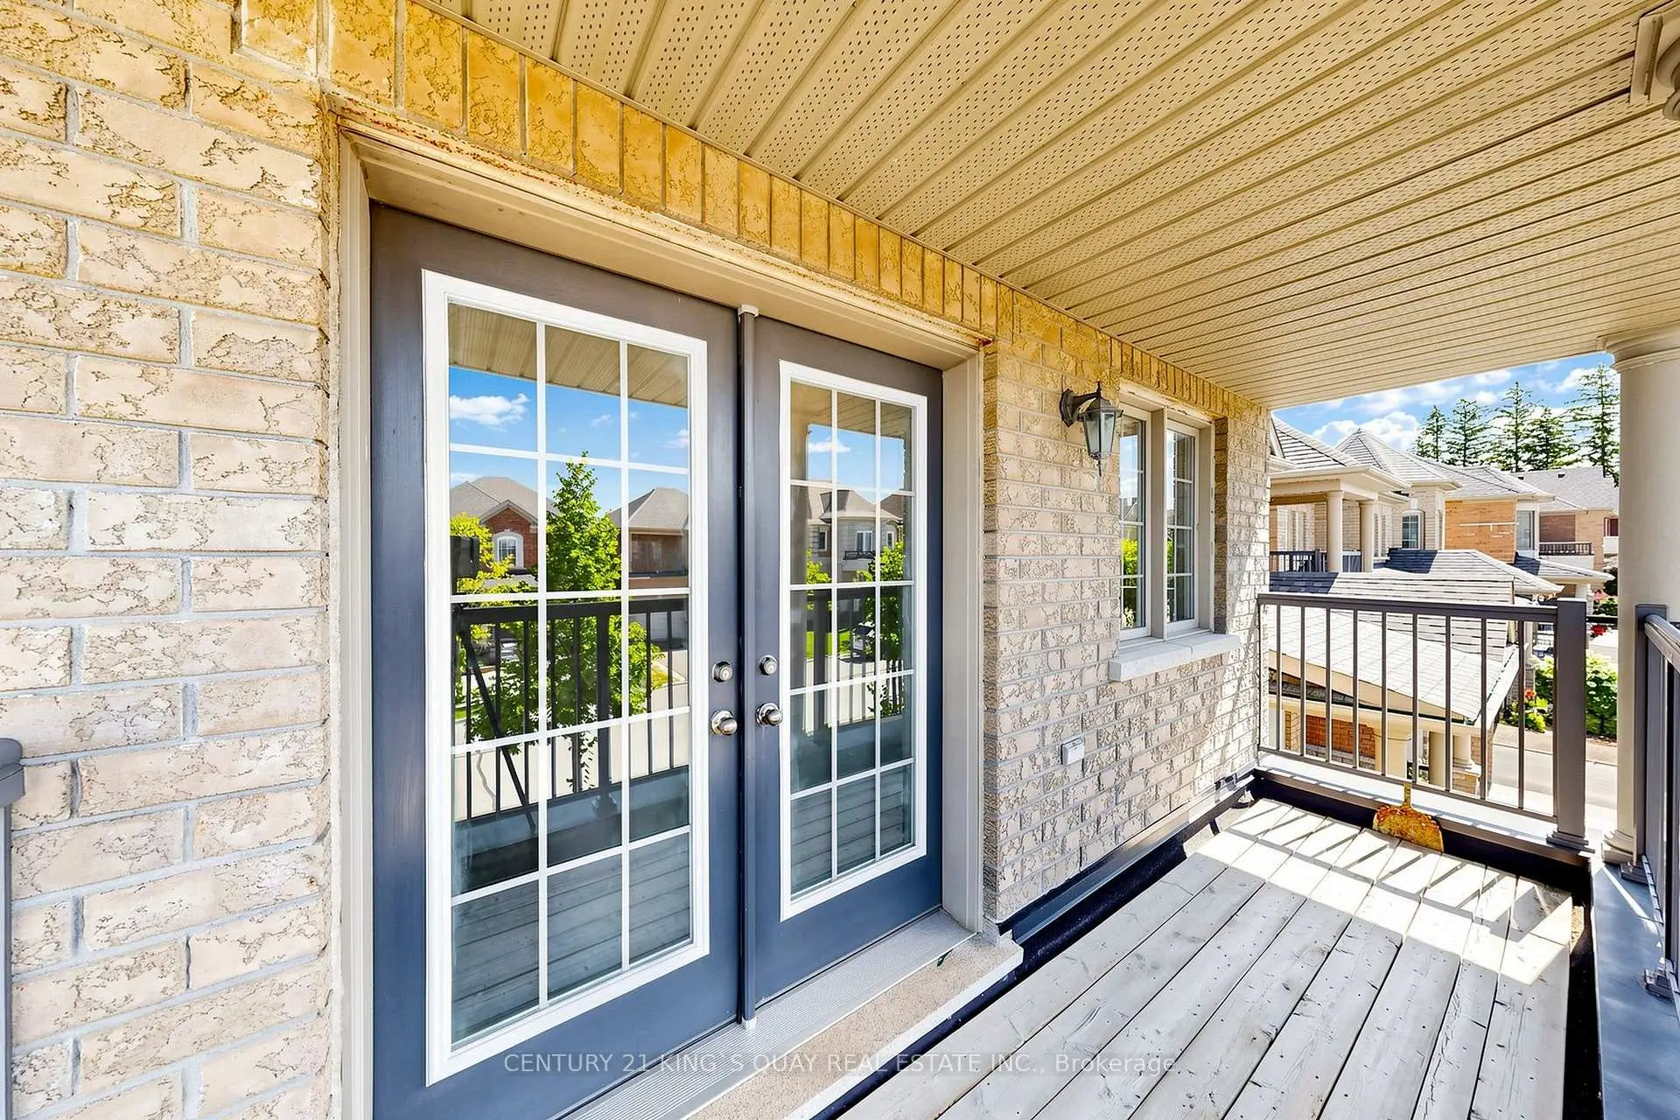
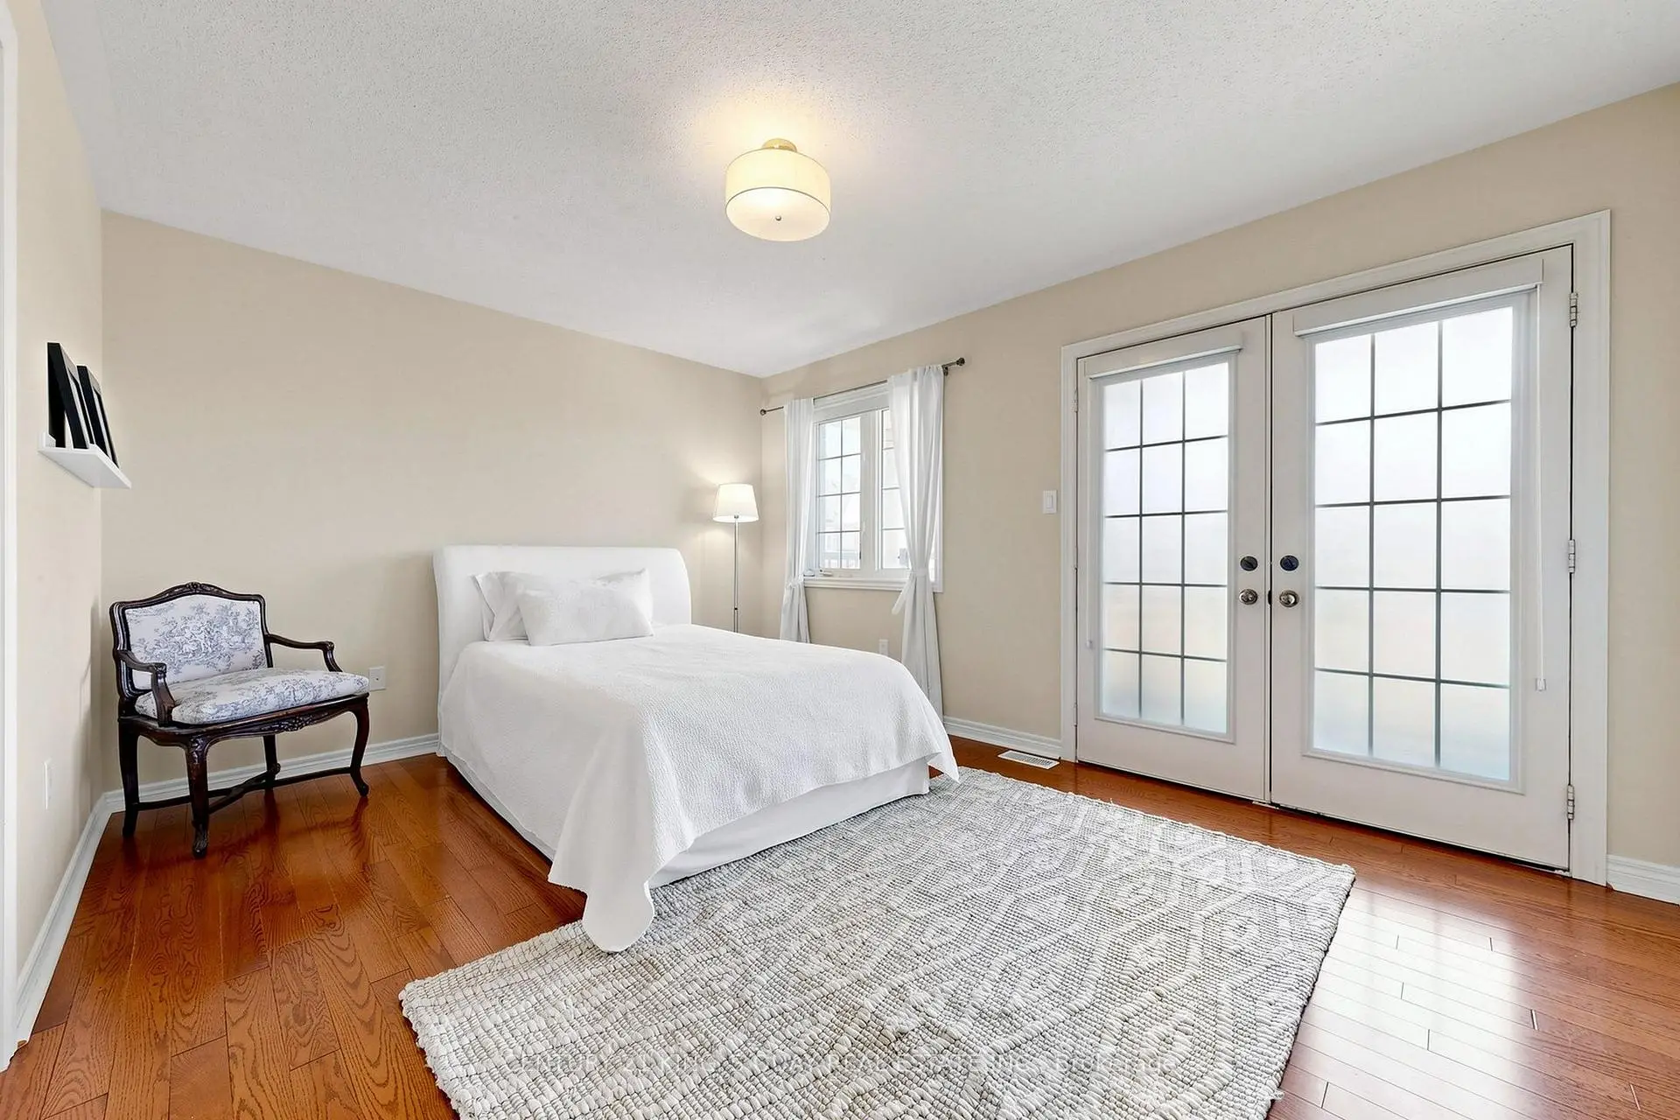
| 3rd Br | 4.72x3.30 | Semi Ensuite, W/O To Balcony, Hardwood Floor |
|
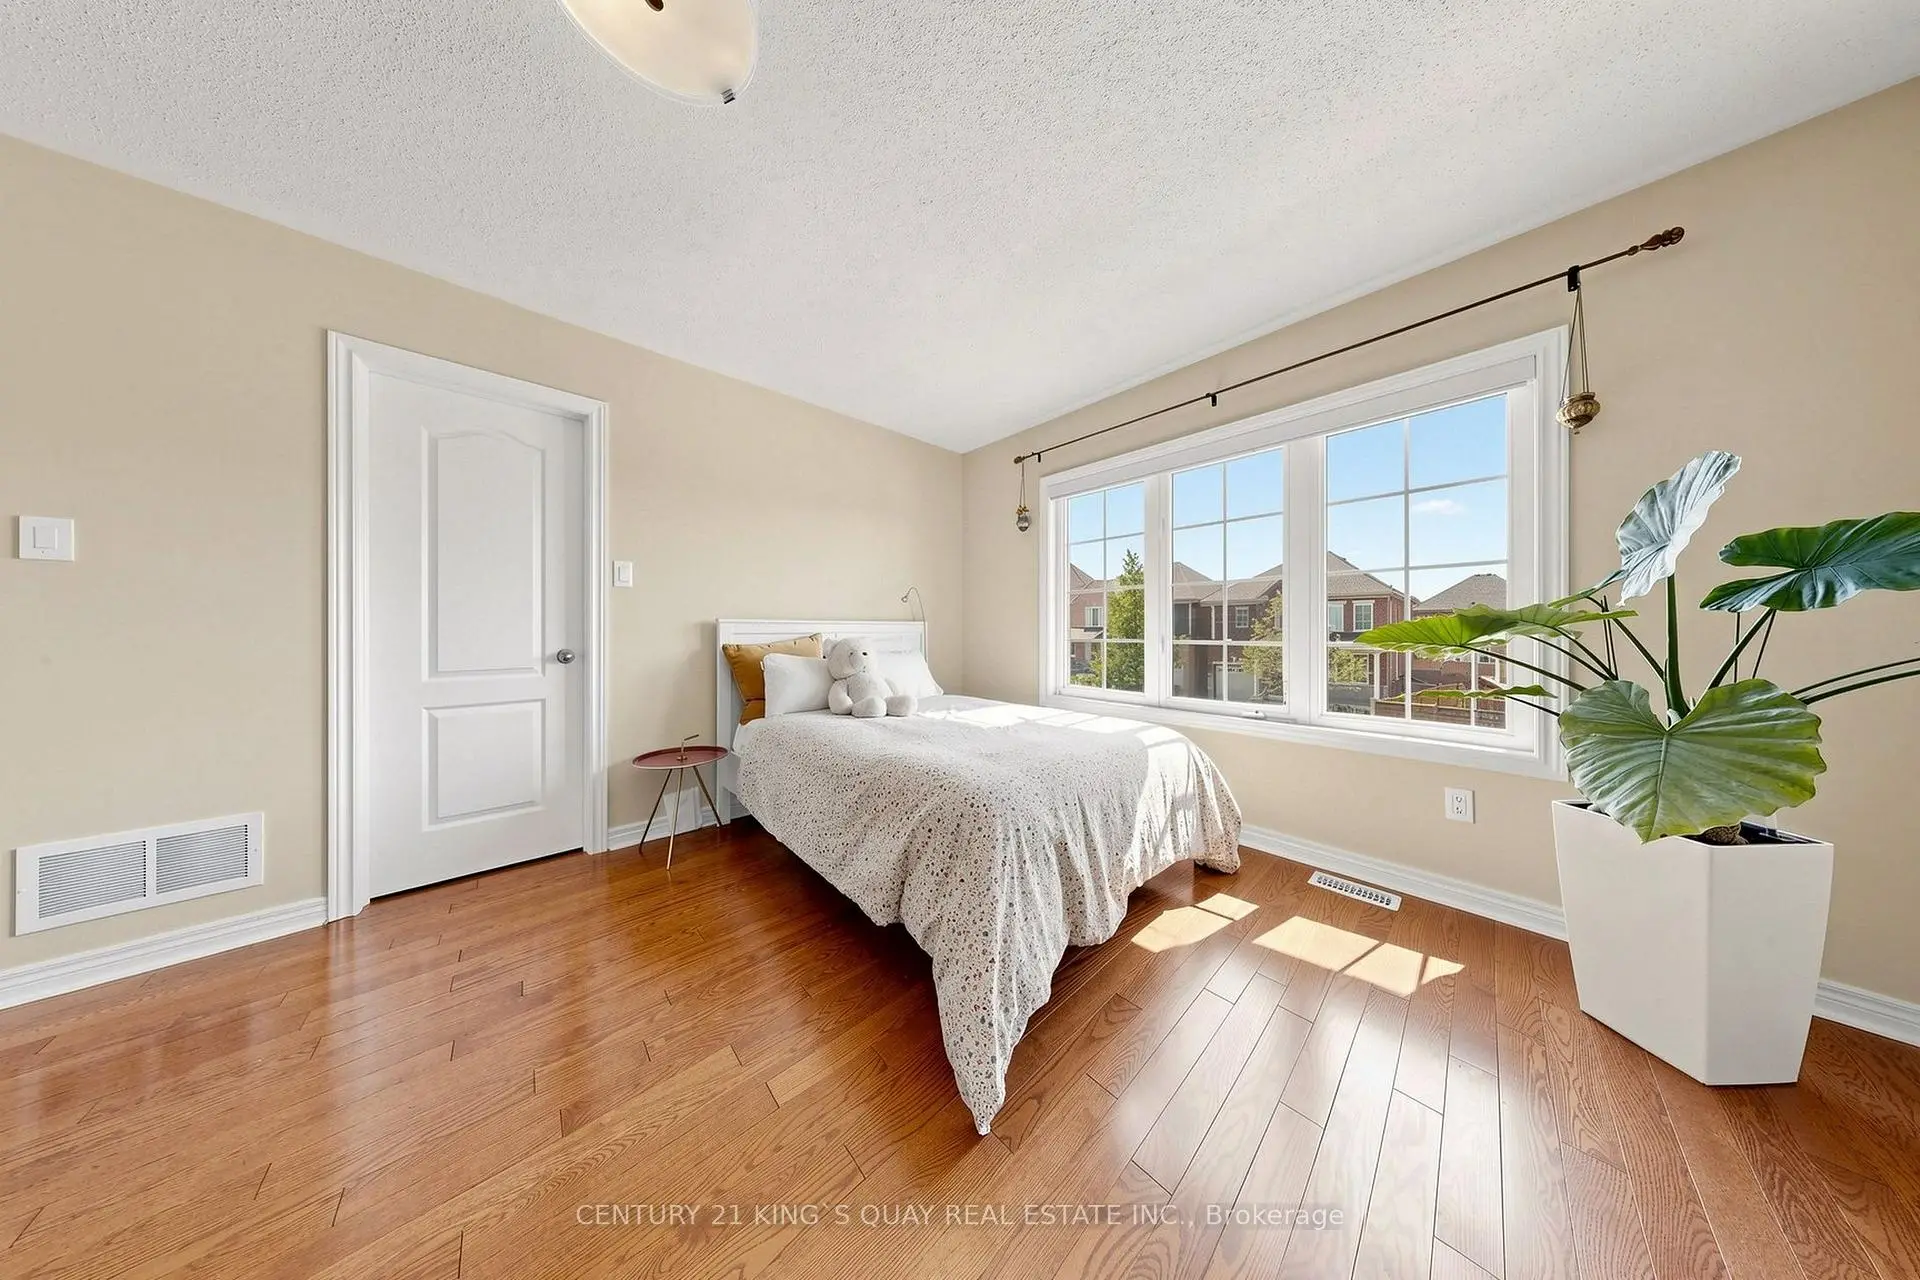
| 4th Br | 3.66x3.35 | Semi Ensuite, Double Closet, Hardwood Floor |
|
| Recreatio | 9.75x5.12 | B/I Bar, 3 Pc Bath, Large Window |
|
| 5th Br | 4.14x3.41 | Vinyl Floor, Window, Closet |
| Bathroom | Pieces | Level | |
|---|---|---|---|
| 1xBath | 2 pcs | Main |
|
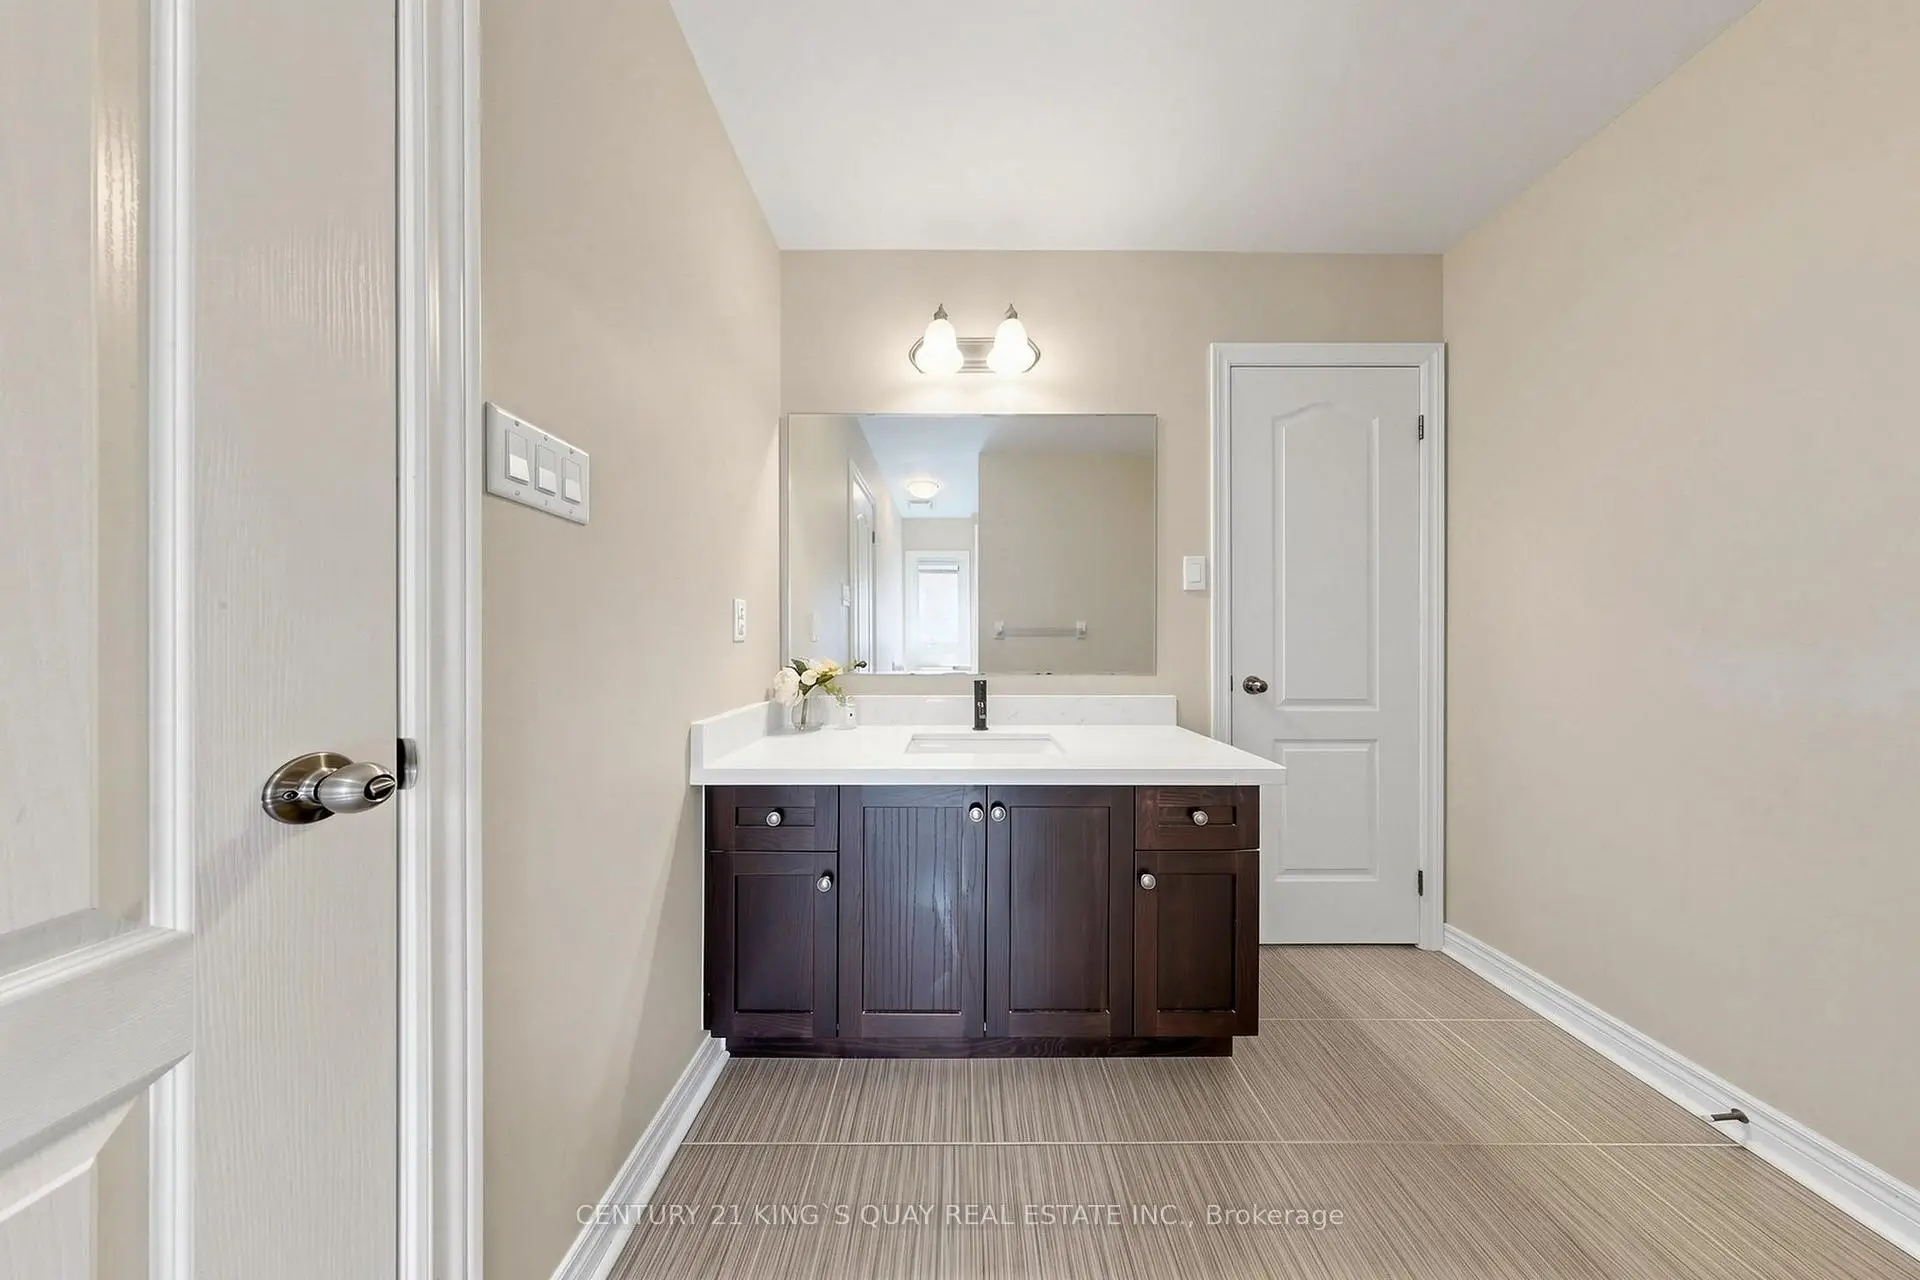
| 1xBath | 5 pcs | Second |
|
| 2xBaths | 4 pcs | Second |
|
| 1xBath | 3 pcs | Basement |
Property Summary
Located close to the intersection of Markham Rd & Major Mackenzie D, 44 Dame Gruev Dr is a 4+1 bedrooms 5 washrooms Detached. The unit has a Double Attached Parking Spaces. The property has many nice features including Bar Fridge, Built-In Oven, Storage and Carpet Free. Living Room Rm, Dinning Room Rm, Family Room Rm, Kitchen, Breakfast Room and Mud Rm are on the Main floor.Home Market Analysis
For Sale
For Lease
Comparable home values have decreased 7% compared with the same period last year.
Rent levels have decreased 15.7% compared with the same period last year.
How This Home Compares
Local Area Profile
This property is located in a predominantly owner-occupied residential area with a mix of detached homes and townhouses. Approximately 50% of residents hold a bachelor's degree or higher, while about 21% have a college credential. The large majority of local commuters travel by car.
School Information
Elementary Schools
-
Home schoolRank: 175 out of 3022 (Score: 8.5)Distance to school: 0.9 km (~17 min walk)
-
French Immersion school
Rank: 387 out of 3022 (Score: 7.9)Distance to school: 3.0 km (~9 min drive) -
Distance to school: 0.6 km (~11 min walk)
Secondary Schools
-
Holding schoolRank: 11/746 (Score: 9.3) 5 year average: 16/746 (Score: 8.7)Distance to school: 2.2 km (~7 min drive)
-
Rank: 52/746 (Score: 8.4)Distance to school: 3.0 km (~9 min drive)
-
Arts program school
Rank: 24/746 (Score: 8.9) 5 year average: 9/746 (Score: 8.9)Distance to school: 8.5 km (~26 min drive) -
AP program school
Rank: 16/746 (Score: 9.1) 5 year average: 41/746 (Score: 8.2)Distance to school: 8.9 km (~27 min drive)